Image Modal
For Sale
9897 E 31st Avenue
9897 E 31st Avenue
9897 E 31st Avenue
9897 E 31st Avenue
9897 E 31st Avenue
9897 E 31st Avenue
9897 E 31st Avenue
9897 E 31st Avenue
9897 E 31st Avenue
9897 E 31st Avenue
9897 E 31st Avenue
9897 E 31st Avenue
9897 E 31st Avenue
9897 E 31st Avenue
9897 E 31st Avenue
9897 E 31st Avenue
9897 E 31st Avenue
9897 E 31st Avenue
9897 E 31st Avenue
9897 E 31st Avenue
9897 E 31st Avenue
9897 E 31st Avenue
9897 E 31st Avenue
9897 E 31st Avenue
9897 E 31st Avenue
9897 E 31st Avenue
9897 E 31st Avenue
9897 E 31st Avenue
9897 E 31st Avenue
9897 E 31st Avenue
9897 E 31st Avenue
9897 E 31st Avenue
9897 E 31st Avenue
9897 E 31st Avenue
9897 E 31st Avenue
9897 E 31st Avenue
9897 E 31st Avenue
9897 E 31st Avenue
9897 E 31st Avenue
9897 E 31st Avenue
9897 E 31st Avenue
9897 E 31st Avenue
9897 E 31st Avenue
9897 E 31st Avenue
9897 E 31st Avenue
9897 E 31st Avenue
9897 E 31st Avenue
9897 E 31st Avenue
9897 E 31st Avenue
9897 E 31st Avenue

9897 E 31st Avenue

9897 E 31st Avenue, Denver, CO 80238

$1,900,000

  • 7 BEDS
  • 6 FULL BATHS
  • 1 HALF BATH
  • 6,018 Sq.Ft.

Property Description

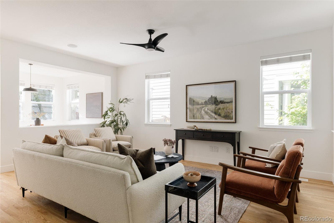
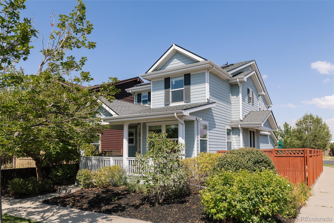
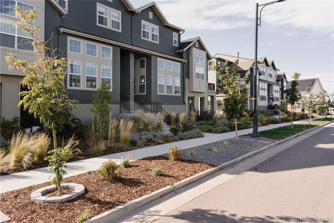
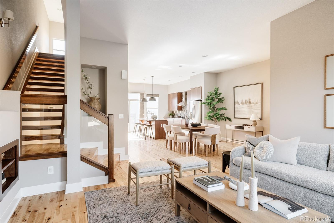
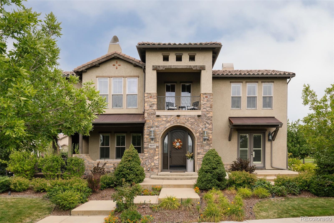
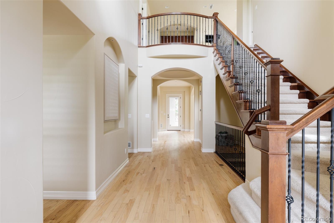
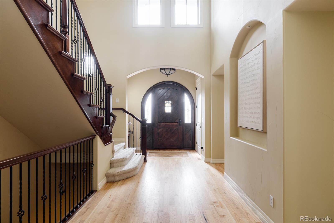
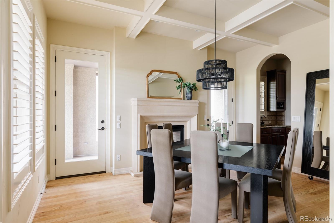
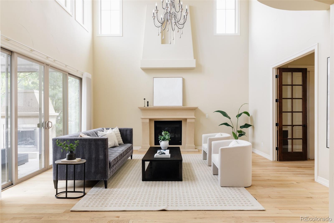
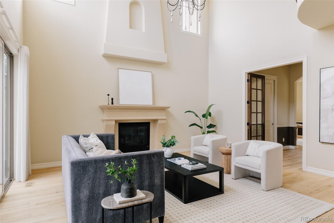
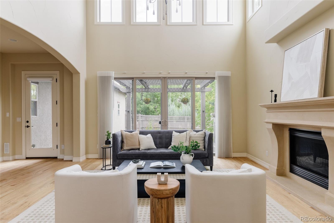
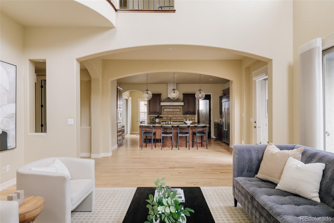
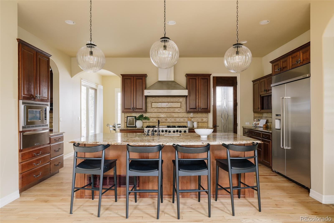
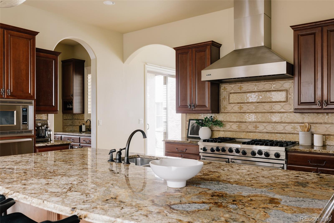
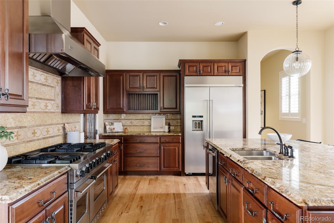
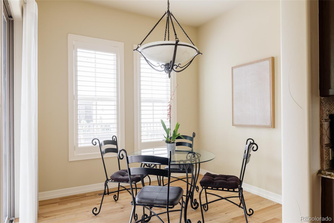
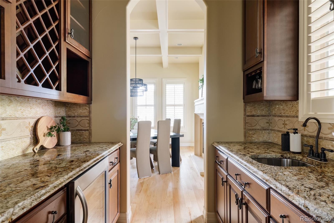
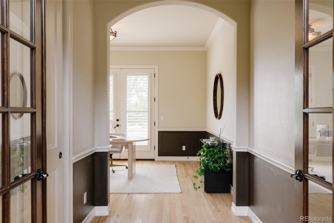
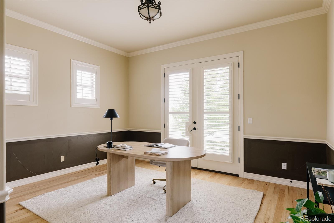
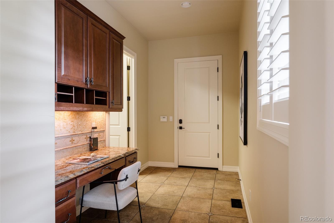
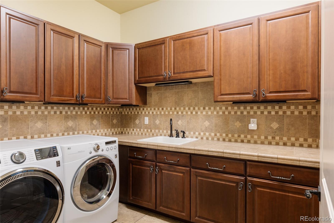
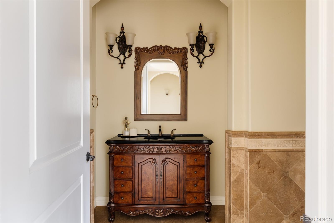
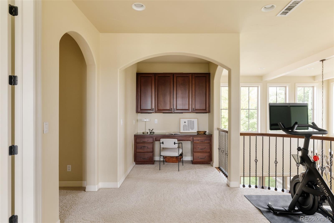
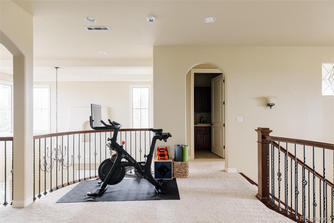
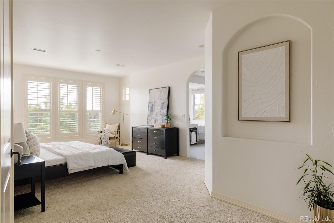
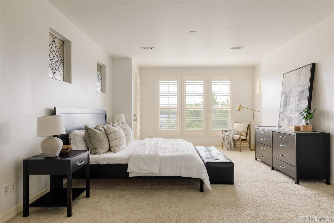
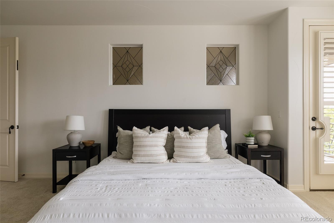
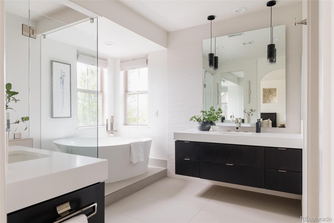
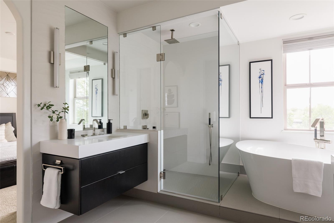
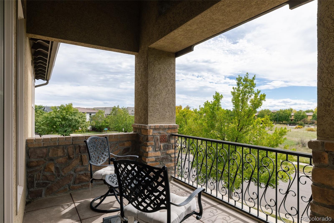
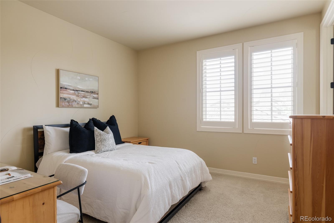
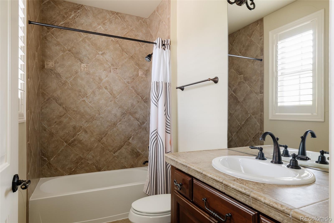
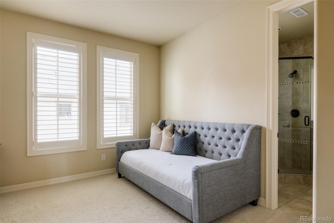
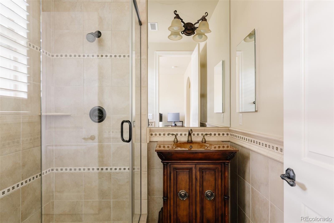
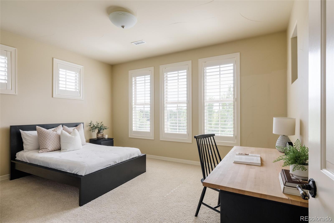
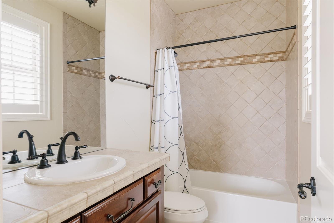
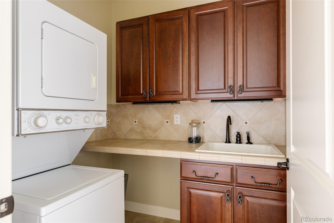
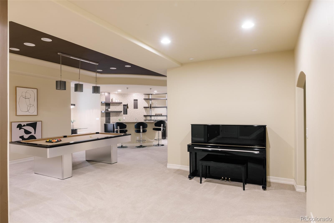
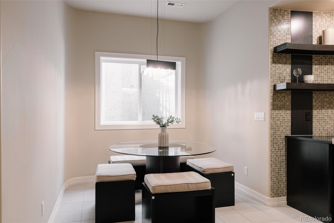
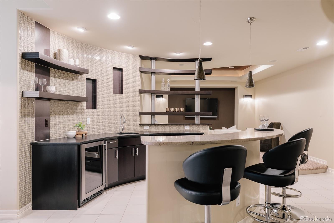
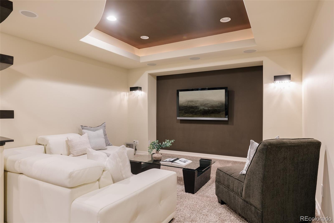
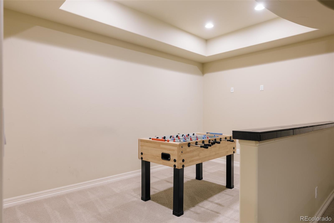
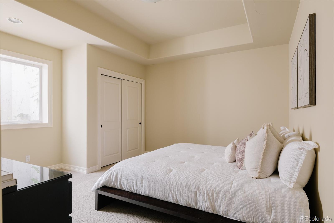
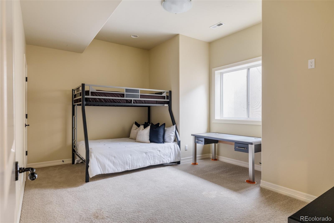
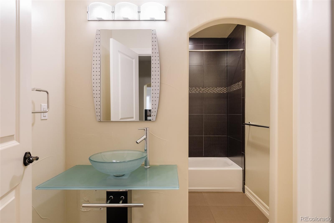
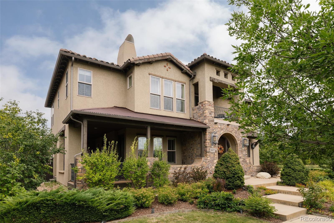
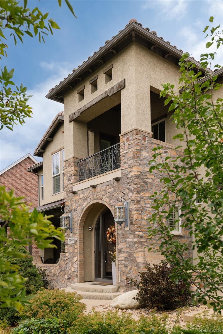
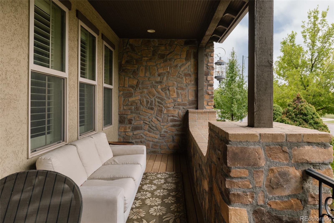
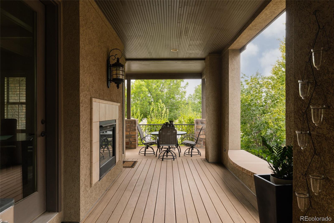
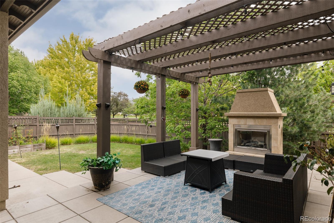
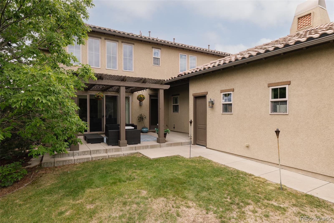
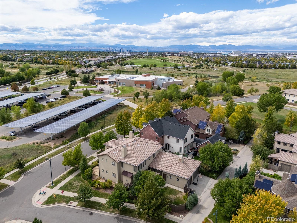
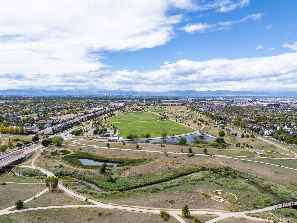
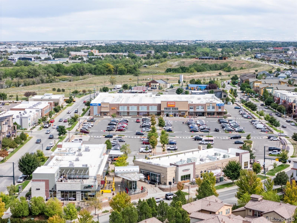
Set on a premium corner lot, this home offers exceptional scale, thoughtful functionality & impressive indoor-outdoor living in Denver's Central Park neighborhood. A welcoming front sitting porch, mature landscaping & stone-accented entry create a strong first impression. Inside, hardwood floors, soaring ceilings & expansive windows bring light & volume to the main level. The dramatic two-story living room is anchored by a fireplace, while the formal dining room features a second fireplace for an elegant setting. The chef's kitchen centers around an oversized island & professional 48-inch range, complemented by abundant cabinetry, generous prep space, a walk-in pantry with custom built-ins & separate eat-in dining area. A dedicated main-floor office with French doors & an en-suite bath offers privacy & flexibility, while a full laundry room adds convenience. Upstairs, a spacious loft with built-in desk & cabinetry offers space to work, study or unwind. Four bedrooms are located on this level, each with a private en-suite bathroom. The primary suite features a private covered balcony, custom walk-in closet with extensive built-in organization & a beautifully updated spa-inspired bath with dual vanities, freestanding soaking tub & oversized glass-enclosed shower. A second laundry room adds even more functionality. The fully finished basement is designed for entertaining with an expansive recreation area, billiards space, media lounge, full wet bar, additional dining or game space, two bedrooms & a full hall bathroom. Out back, a private outdoor living area features a custom pergola, outdoor fireplace, covered dining space & room to gather, lounge & entertain. An attached 3-car garage includes a dedicated storage room that can be converted to accommodate a fourth vehicle. Conveniently located near neighborhood pools, parks, trails, & easy access to Eastbridge Town Center, Stanley Marketplace, & Anschutz Medical Campus.

Overview

Open House
Property Type
Residential
Location
9897 E 31st Avenue, Denver, CO 80238
Year Built
2006
Zoning
R-MU-20
MLS ID
2958948
Listing Last Updated

Property Features & Amenities

Interior

Total Bedrooms
7
Full Bathrooms
6
Half Bathrooms
1
Flooring
Carpet, Tile, Wood
Laundry Room
Sink, In Unit
Fireplace
Dining Room, Gas, Living Room
Appliances
Dishwasher, Disposal, Double Oven, Dryer, Microwave, Refrigerator, Self Cleaning Oven, Washer
Other Interior Features
Breakfast Bar, Built-in Features, Eat-in Kitchen, Entrance Foyer, Five Piece Bath, Granite Counters, High Ceilings, Kitchen Island, Open Floorplan, Pantry, Primary Suite, Vaulted Ceiling(s), Walk-In Closet(s), Wet Bar

Exterior

Stories
2
Garage Spaces
3.0
Water Source
Public
Roof
Concrete
Lot Features
Corner Lot, Landscaped, Level, Master Planned, Open Space, Sprinklers In Front, Sprinklers In Rear
Parking
Lighted, Storage
Heat Type
Forced Air, Natural Gas
Air Conditioning
Central Air
Sewer
Public Sewer
Substructure
Slab
Amenities
Park, Playground, Pool, Tennis Court(s), Trail(s)
Security Features
Carbon Monoxide Detector(s), Smoke Detector(s)
Other Exterior Features
Balcony, Lighting, Private Yard

Details

Total Area
6,018 Sq.Ft.
Neighborhood
Central Park
Architecture Styles
Spanish
View Description
Mountain(s)

Financial

Price
$1,900,000
Real Estate Tax
$20,618/yr
HOA
$58/mo

Request a Tour

Schedule a Tour

Enter a valid email

Thank you for your interest!

Your request for a tour of 9897 E 31st Avenue, Denver, CO 80238 has been received and an agent will reach out shortly

Done

Exclusive Listing Agents

Jason Cummings

Founding Agent | Broker Associate

(720) 409-7330
9897 E 31st Avenue

Play the video

SERHANT. Lifestyle Index

Amplifying our listings by providing geo-targeted data insights that matter most.

    The Neighborhood

    Central Park

    Discover distinctive homes in Central Park, Denver, where newer residences across twelve planned subdivisions surround an 80-acre park and the Sand Creek greenway. Explore premier Central Park homes for sale with local expertise, considered service, and a distinctly elevated approach.

    Get In Touch

    Please enter a valid email.

    More Properties

    Discover our expertly curated collection of properties for sale. With a focus on quality and value, we offer some of the best properties on the market.

    For Sale

    Listed by Serhant Colorado LLC

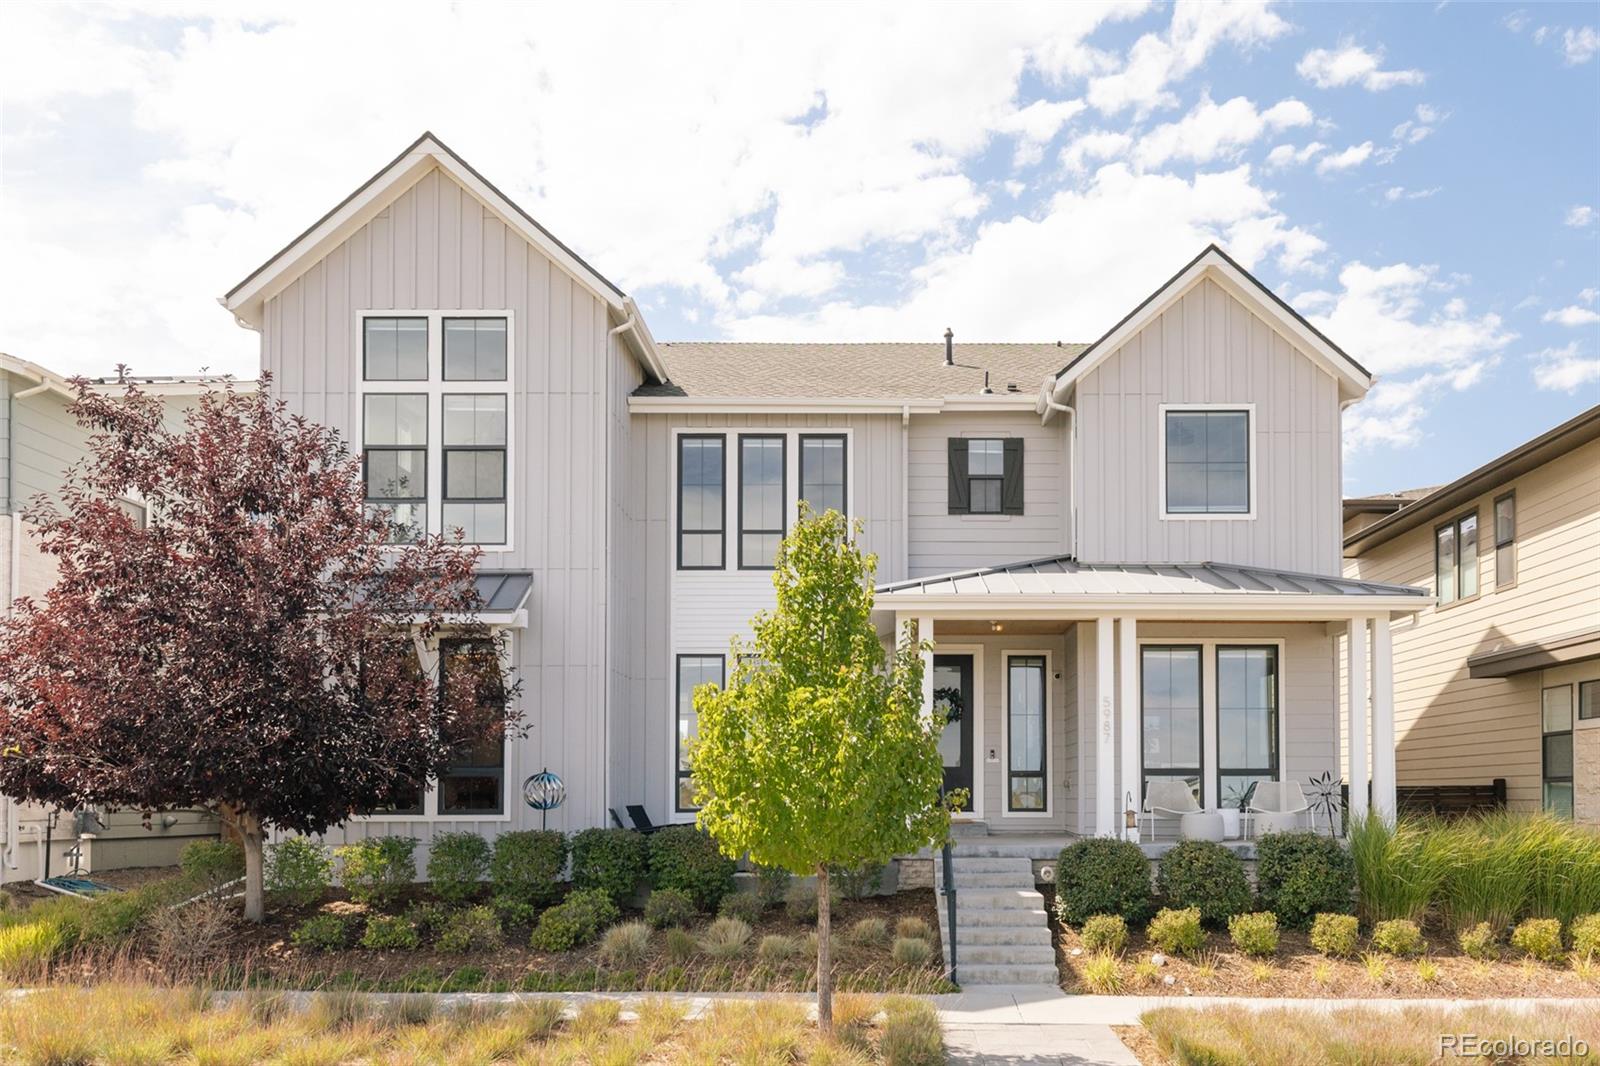
    5987 Chester Way
    $1,850,000
    5987 Chester Way
  • 7 BEDS
  • 3 FULL BATHS
  • 1 HALF BATH
  • 6,458 Sq.Ft.
  • For Sale

    Listed by Serhant Colorado LLC

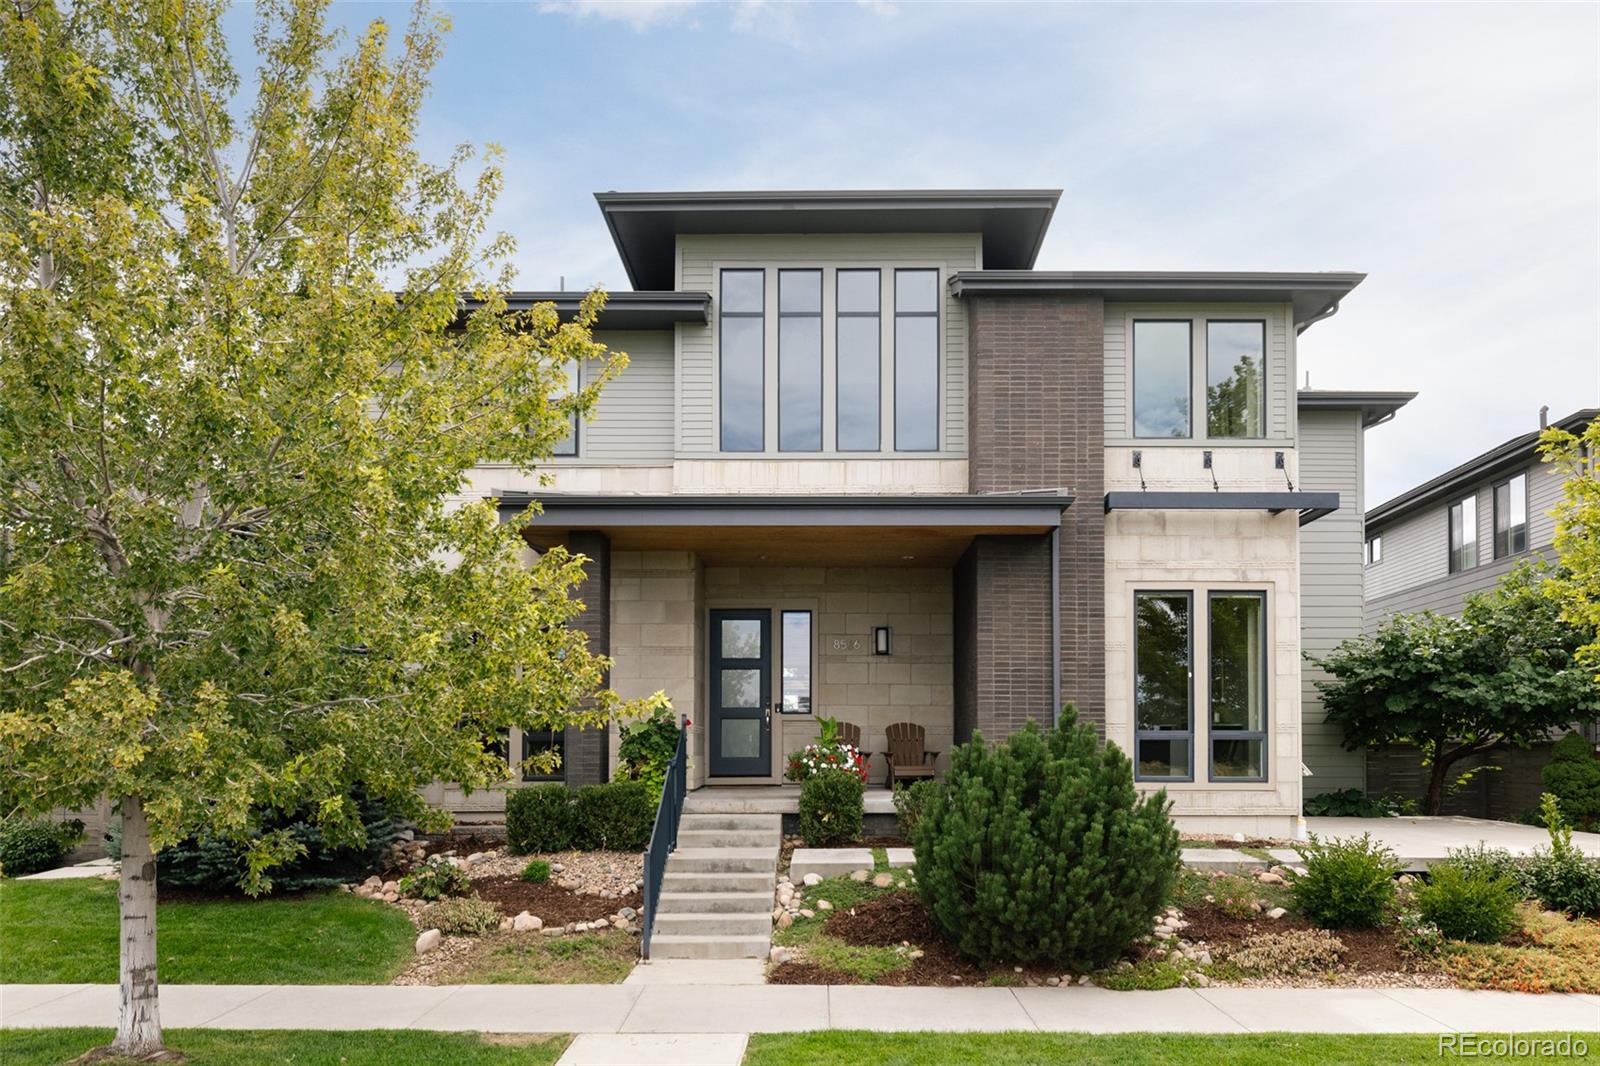
    8586 E 51st Avenue
    $1,495,000
    8586 E 51st Avenue
  • 5 BEDS
  • 3 FULL BATHS
  • 1 HALF BATH
  • 5,880 Sq.Ft.
  • For Sale

    Listed by Serhant Colorado LLC

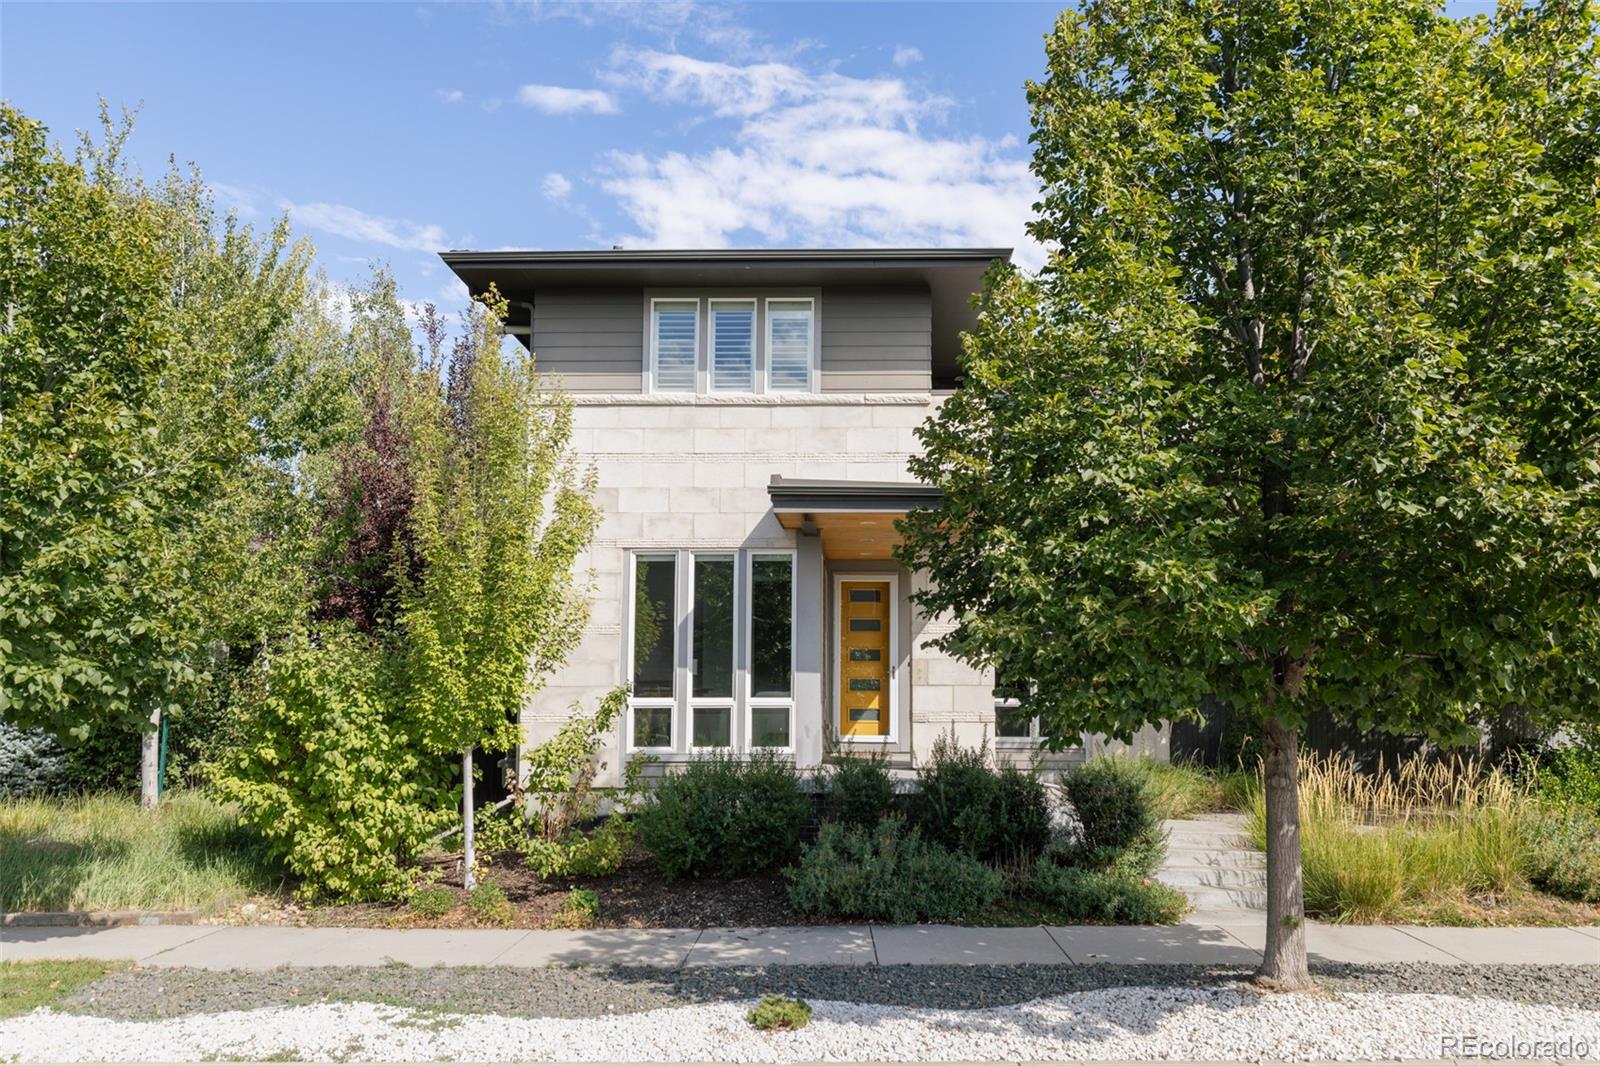
    3524 Beeler Street
    $1,250,000
    3524 Beeler Street
  • 4 BEDS
  • 1 FULL BATH
  • 1 HALF BATH
  • 3,602 Sq.Ft.
  • For Sale

    Listed by Serhant Colorado LLC

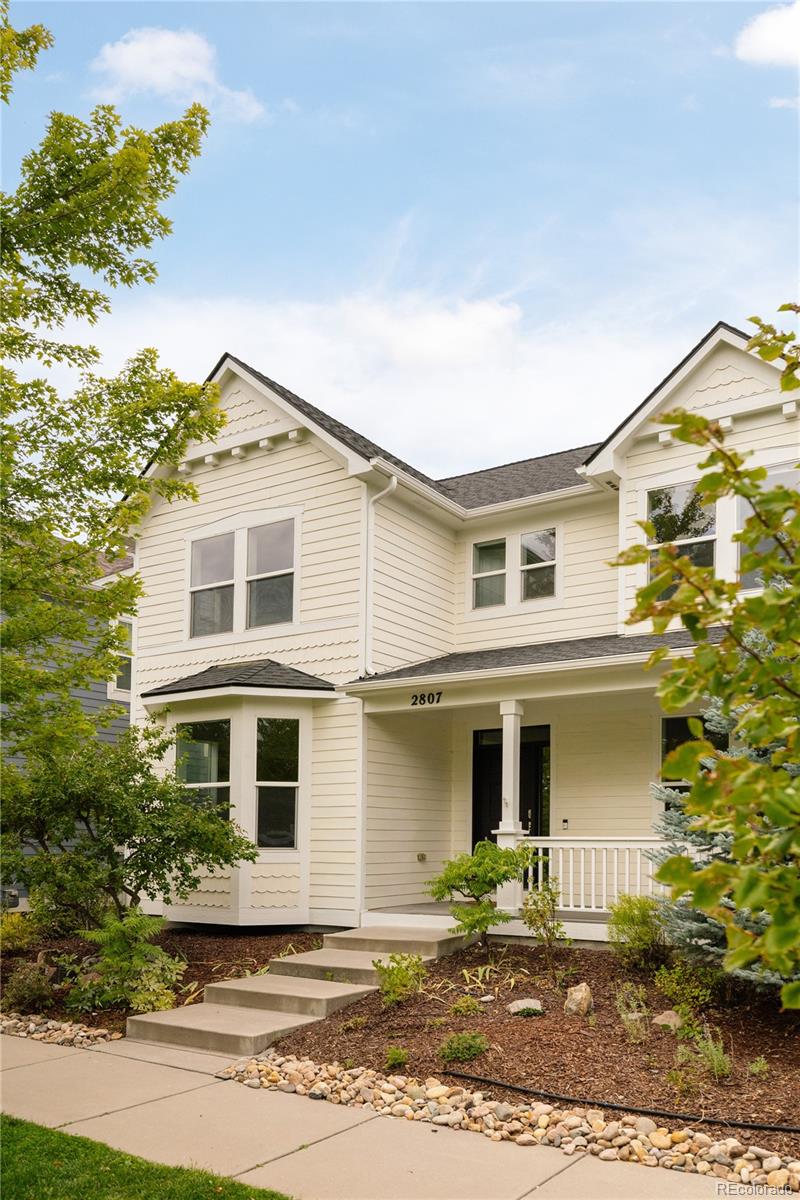
    2807 Geneva Street
    $1,100,000
    2807 Geneva Street
  • 6 BEDS
  • 4 FULL BATHS
  • 1 HALF BATH
  • 4,041 Sq.Ft.
  • For Sale

    Listed by Serhant Colorado LLC

    2965 Emporia Street
    $835,000
    2965 Emporia Street
  • 4 BEDS
  • 2 FULL BATHS
  • 1 HALF BATH
  • 2,452 Sq.Ft.
  • For Sale

    Listed by Serhant Colorado LLC

    3606 Willow Street
    $750,000
    3606 Willow Street
  • 4 BEDS
  • 2 FULL BATHS
  • 1 HALF BATH
  • 2,401 Sq.Ft.
  • For Sale

    Listed by Serhant Colorado LLC

    6363 Elmira Street
    $660,000
    6363 Elmira Street
  • 3 BEDS
  • 1 FULL BATH
  • 1 HALF BATH
  • 2,235 Sq.Ft.
  • For Sale

    Listed by Serhant Colorado LLC

    3422 Central Park Boulevard
    $650,000
    3422 Central Park Boulevard
  • 3 BEDS
  • 3 FULL BATHS
  • 1 HALF BATH
  • 2,644 Sq.Ft.
  • For Sale

    Listed by Serhant Colorado LLC

    3469 Florence Way
    $650,000
    3469 Florence Way
  • 3 BEDS
  • 2 FULL BATHS
  • 1 HALF BATH
  • 1,745 Sq.Ft.