
Image Modal
For Sale
3524 Beeler Street
3524 Beeler Street
3524 Beeler Street
3524 Beeler Street
3524 Beeler Street
3524 Beeler Street
3524 Beeler Street
3524 Beeler Street
3524 Beeler Street
3524 Beeler Street
3524 Beeler Street
3524 Beeler Street
3524 Beeler Street
3524 Beeler Street
3524 Beeler Street
3524 Beeler Street
3524 Beeler Street
3524 Beeler Street
3524 Beeler Street
3524 Beeler Street
3524 Beeler Street
3524 Beeler Street
3524 Beeler Street
3524 Beeler Street
3524 Beeler Street
3524 Beeler Street
3524 Beeler Street
3524 Beeler Street
3524 Beeler Street
3524 Beeler Street
3524 Beeler Street
3524 Beeler Street
3524 Beeler Street
3524 Beeler Street
3524 Beeler Street
3524 Beeler Street
3524 Beeler Street
3524 Beeler Street
3524 Beeler Street
3524 Beeler Street
3524 Beeler Street
3524 Beeler Street
3524 Beeler Street
3524 Beeler Street

3524 Beeler Street

3524 Beeler Street, Denver, CO 80238

$1,250,000

  • 4 BEDS
  • 1 FULL BATH
  • 2 THREE-QUARTER BATHS
  • 1 HALF BATH
  • 3,602 Sq.Ft.

Property Description

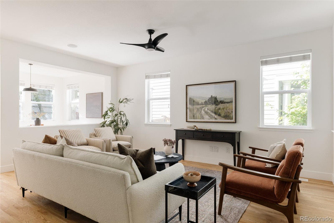
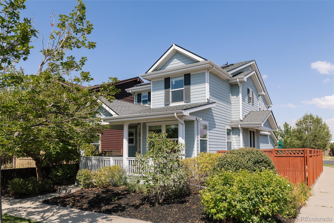
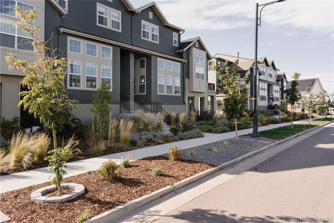
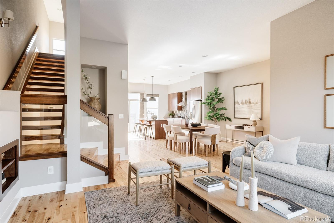
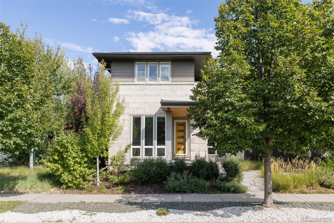
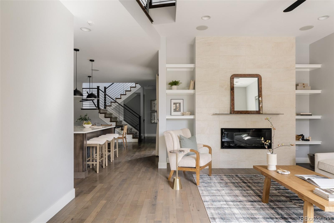
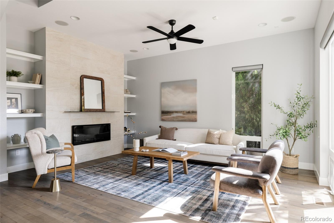
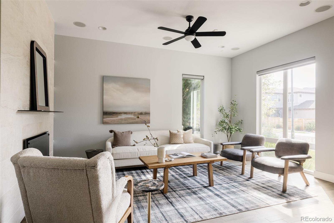
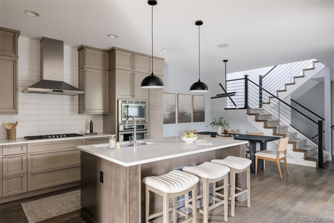
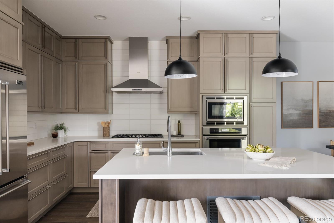
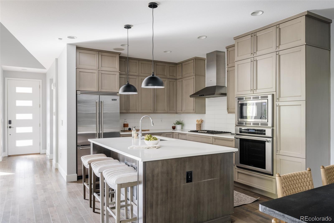
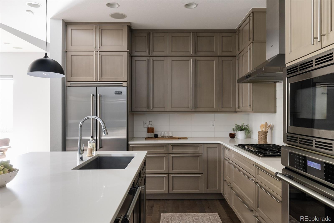
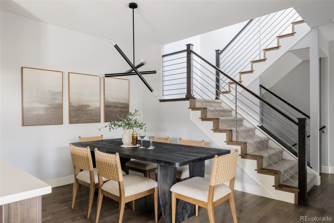
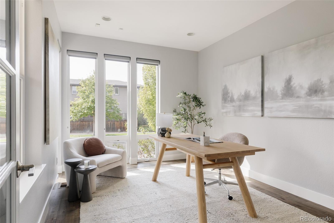
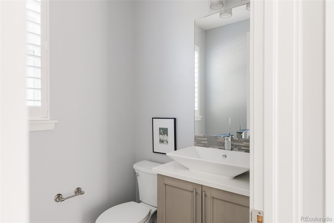
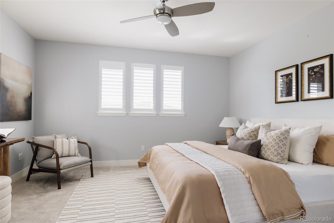
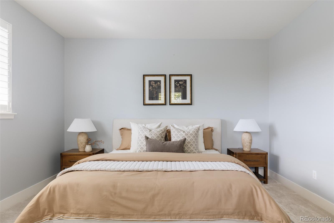
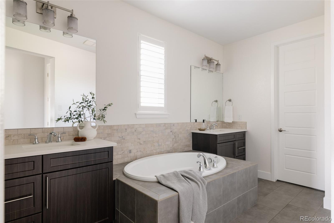
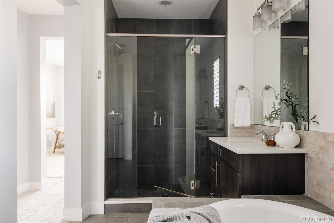
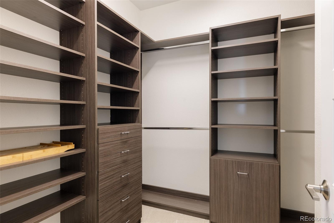
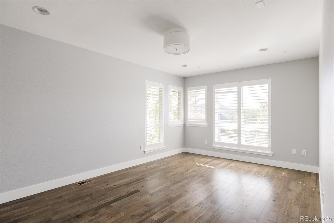
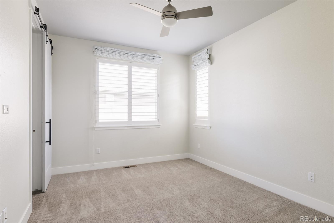
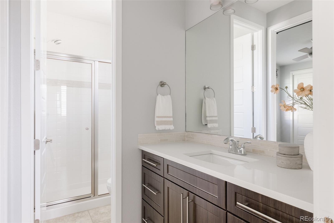
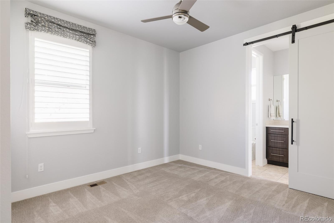
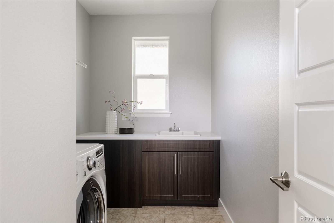
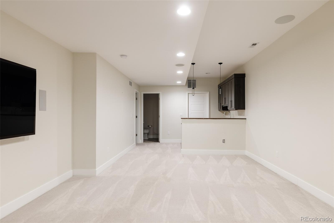
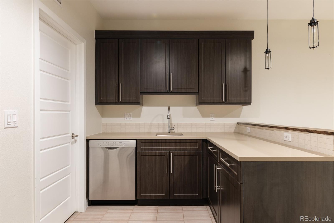
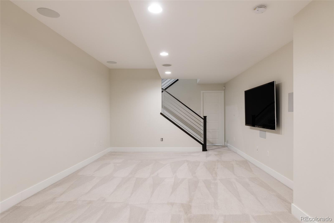
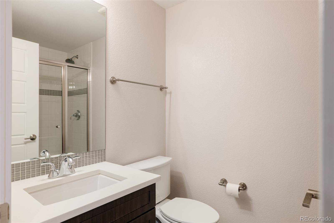
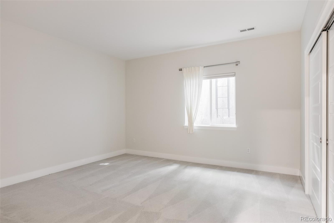
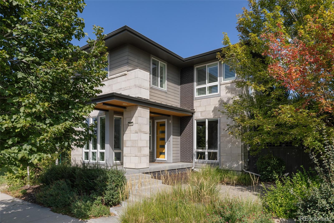
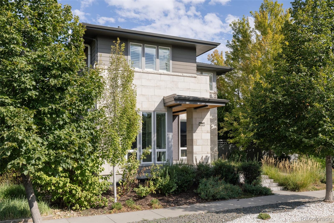
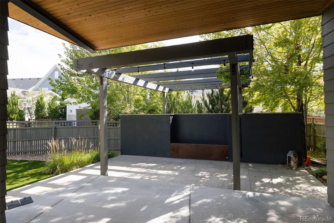
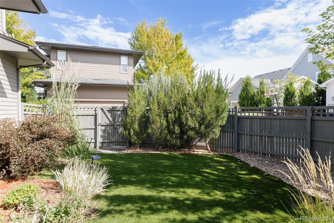
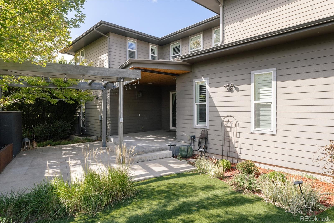
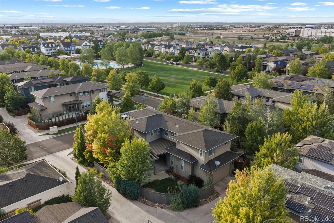
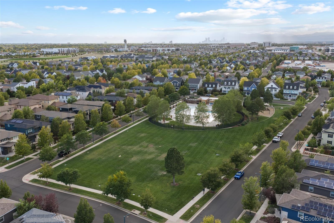
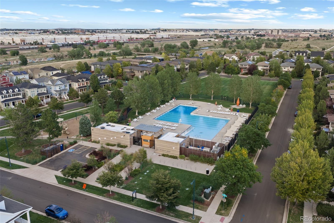
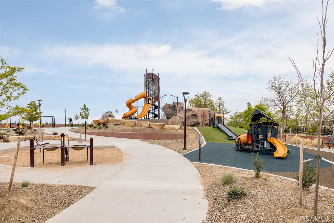
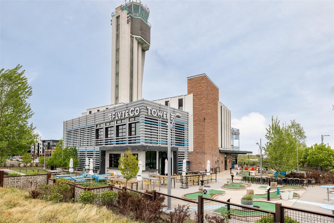
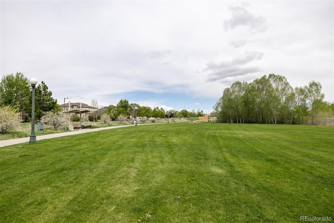
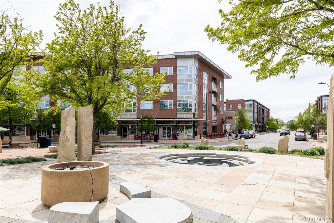
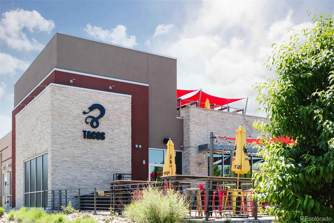
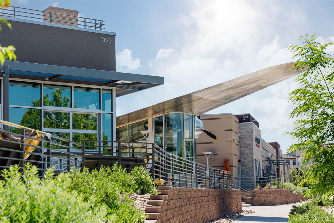
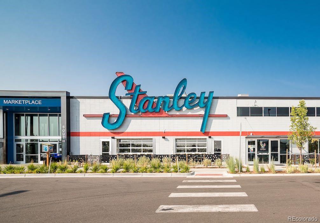
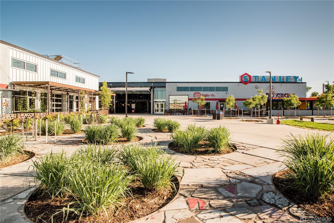
Infinity Lime home blends modern architecture, refined finishes & exceptional indoor-outdoor living in a prime Central Park setting across from Jetstream Pool. Once featured on HGTV, the home showcases standout design & architectural character. West-facing with professionally designed landscaping, it offers striking curb appeal & mature plantings that create privacy throughout the front & backyard. Inside, solid hardwood floors flow across the main level, where soaring ceilings & abundant natural light create an open, airy feel. The living room is anchored by a dramatic floor-to-ceiling gas fireplace with tile surround & built-in shelving. A dedicated main-floor office offers a bright workspace with multiple windows & plantation shutters, while statement lighting & modern architectural details add character throughout. The kitchen features professional chef-grade appliances, cabinetry stacked to the ceiling, a large center island & generous prep/storage space. The dining area connects seamlessly with the main living spaces for effortless everyday living & entertaining. Upstairs, a spacious loft adds flexible living space. The primary suite offers a spacious bedroom, custom walk-in closet w/ built-in storage & a well-appointed bath with dual vanities, soaking tub & separate glass-enclosed shower. Two additional bedrooms offer abundant natural light, while a dedicated laundry room with cabinetry, countertop workspace & a window adds convenience. The finished basement includes an additional living room, full wet bar, guest bedroom & bath. The wet bar features extensive cabinetry, sink, dishwasher & generous counter space. Outside, professionally landscaped front & backyard spaces offer multiple places to relax & entertain, including a pergola, privacy wall, outdoor fire pit & gathering areas. Located directly across from Jetstream Pool in Central Park, with neighborhood parks & trails nearby plus easy access to Eastbridge Town Center and Stanley Market.

Overview

Open House
Property Type
Residential
Location
3524 Beeler Street, Denver, CO 80238
Year Built
2011
Zoning
R-MU-20
MLS ID
4538668
Listing Last Updated

Property Features & Amenities

Interior

Total Bedrooms
4
Full Bathrooms
1
Three-Quarter Bathrooms
2
Half Bathrooms
1
Flooring
Carpet, Tile, Wood
Fireplace
Gas, Living Room
Appliances
Convection Oven, Cooktop, Dishwasher, Disposal, Humidifier, Microwave, Refrigerator, Sump Pump, Washer
Other Interior Features
Built-in Features, Ceiling Fan(s), Eat-in Kitchen, Five Piece Bath, High Ceilings, Jack Jill Bathroom, Kitchen Island, Open Floorplan, Pantry, Primary Suite, Quartz Counters, Sound System, Walk-In Closet(s), Wet Bar

Exterior

Stories
2
Garage Spaces
2.0
Water Source
Public
Utilities
Cable Available
Roof
Composition
Lot Features
Corner Lot, Landscaped, Master Planned, Near Public Transit, Sprinklers In Front, Sprinklers In Rear
Parking
Dry Walled, Lighted
Heat Type
Forced Air, Natural Gas
Air Conditioning
Central Air
Sewer
Public Sewer
Substructure
Slab
Amenities
Park, Playground, Pool, Tennis Court(s), Trail(s)
Security Features
Carbon Monoxide Detector(s), Security System, Smoke Detector(s)
Other Exterior Features
Lighting, Private Yard, Rain Gutters

Details

Total Area
3,602 Sq.Ft.
Neighborhood
Central Park
Architecture Styles
Contemporary

Financial

Price
$1,250,000
Real Estate Tax
$6,842/yr
HOA
$58/mo

Request a Tour

Schedule a Tour

Enter a valid email

Thank you for your interest!

Your request for a tour of 3524 Beeler Street, Denver, CO 80238 has been received and an agent will reach out shortly

Done

Exclusive Listing Agents

Jason Cummings

Founding Agent | Broker Associate

(720) 409-7330
3524 Beeler Street

Play the video

SERHANT. Lifestyle Index

Amplifying our listings by providing geo-targeted data insights that matter most.

    The Neighborhood

    Central Park

    Discover distinctive homes in Central Park, Denver, where newer residences across twelve planned subdivisions surround an 80-acre park and the Sand Creek greenway. Explore premier Central Park homes for sale with local expertise, considered service, and a distinctly elevated approach.

    Get In Touch

    Please enter a valid email.

    More Properties

    Discover our expertly curated collection of properties for sale. With a focus on quality and value, we offer some of the best properties on the market.

    For Sale

    Listed by Serhant Colorado LLC

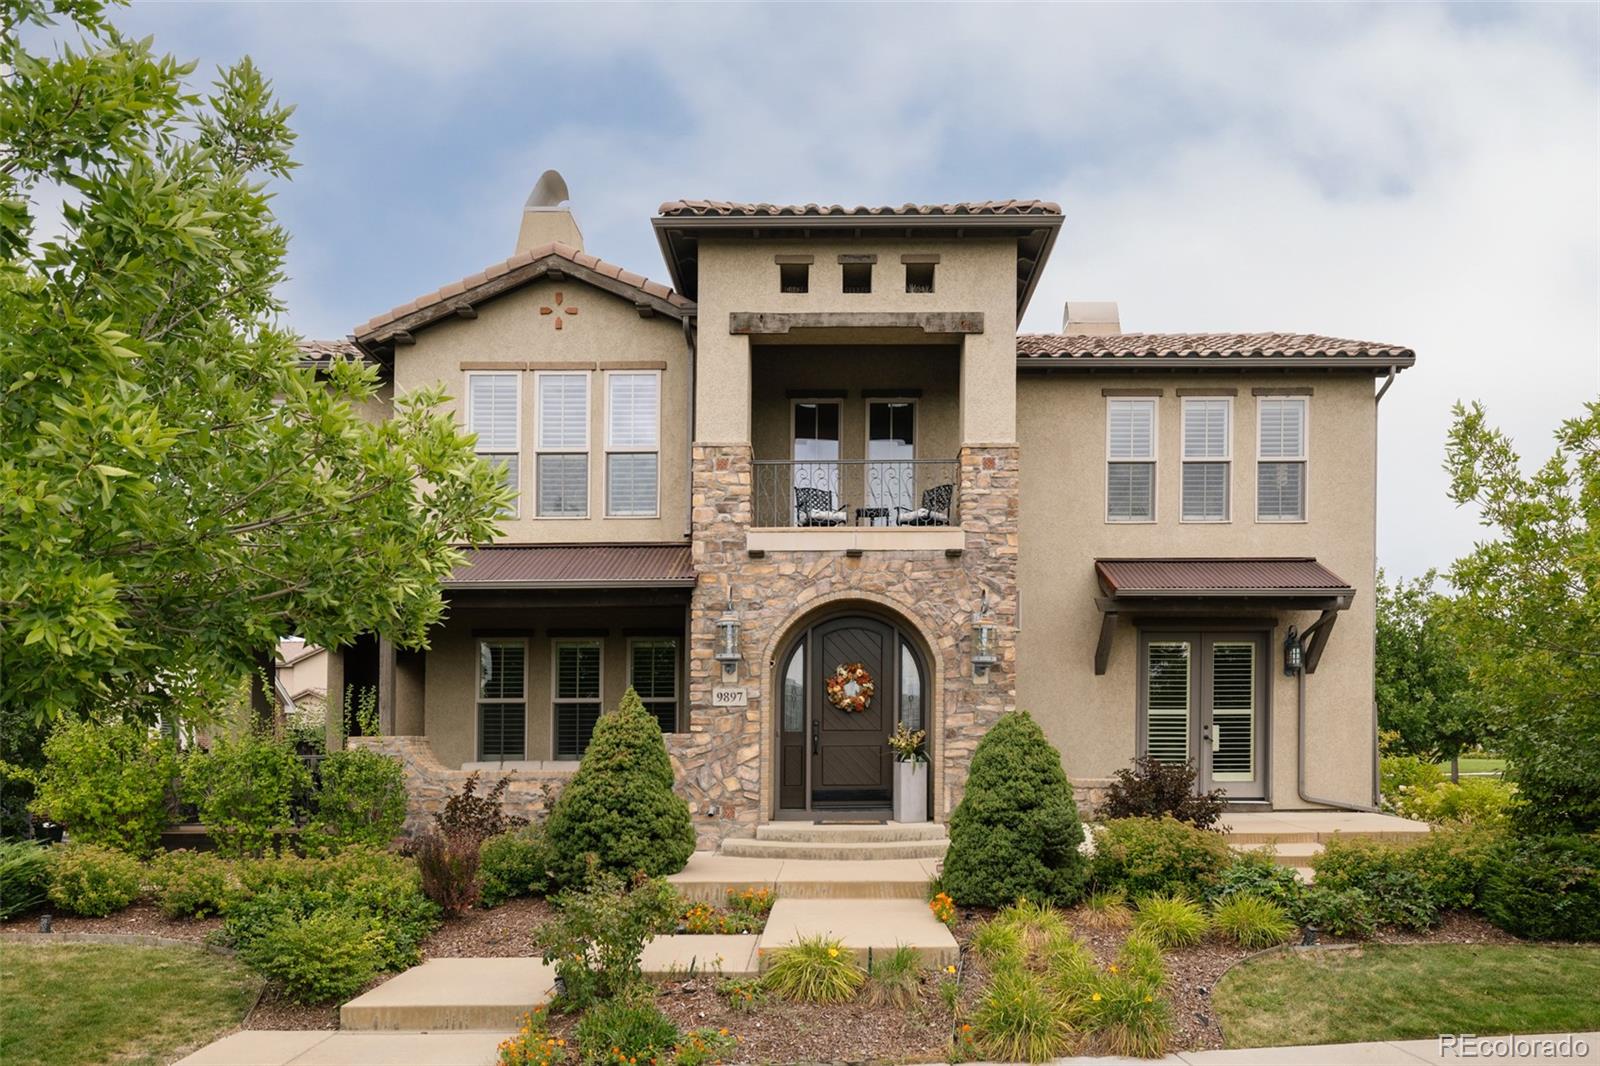
    9897 E 31st Avenue
    $1,900,000
    9897 E 31st Avenue
  • 7 BEDS
  • 6 FULL BATHS
  • 1 HALF BATH
  • 6,018 Sq.Ft.
  • For Sale

    Listed by Serhant Colorado LLC

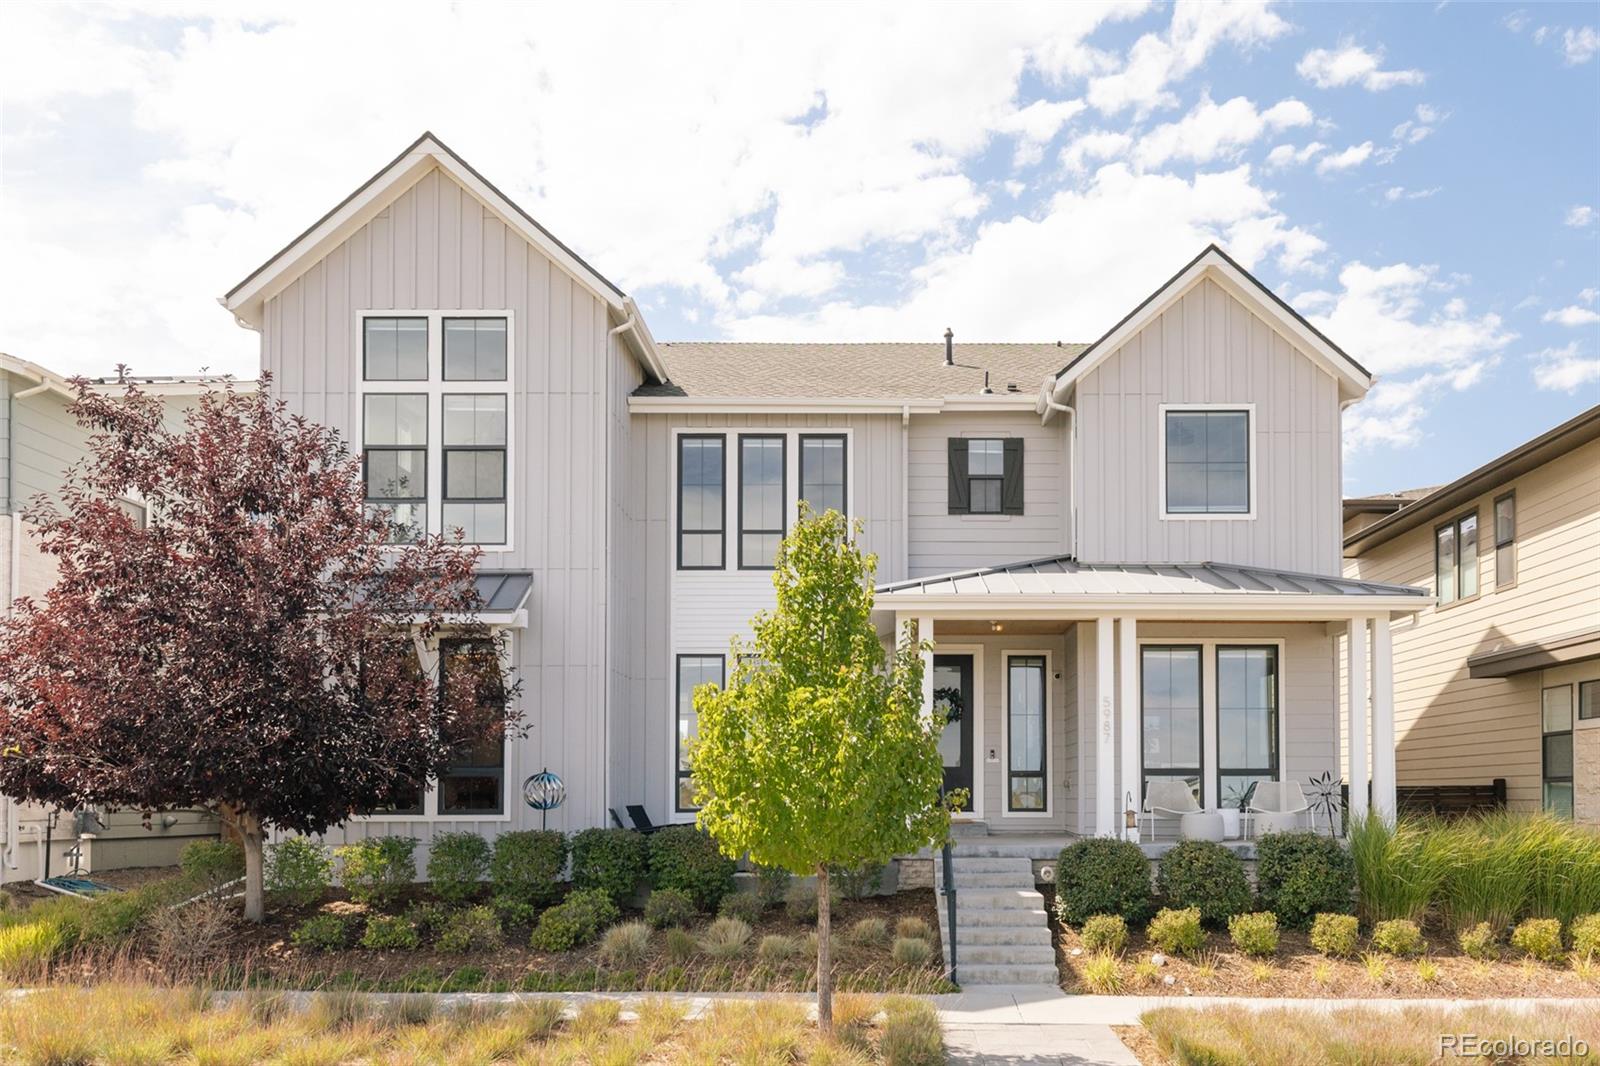
    5987 Chester Way
    $1,850,000
    5987 Chester Way
  • 7 BEDS
  • 3 FULL BATHS
  • 1 HALF BATH
  • 6,458 Sq.Ft.
  • For Sale

    Listed by Serhant Colorado LLC

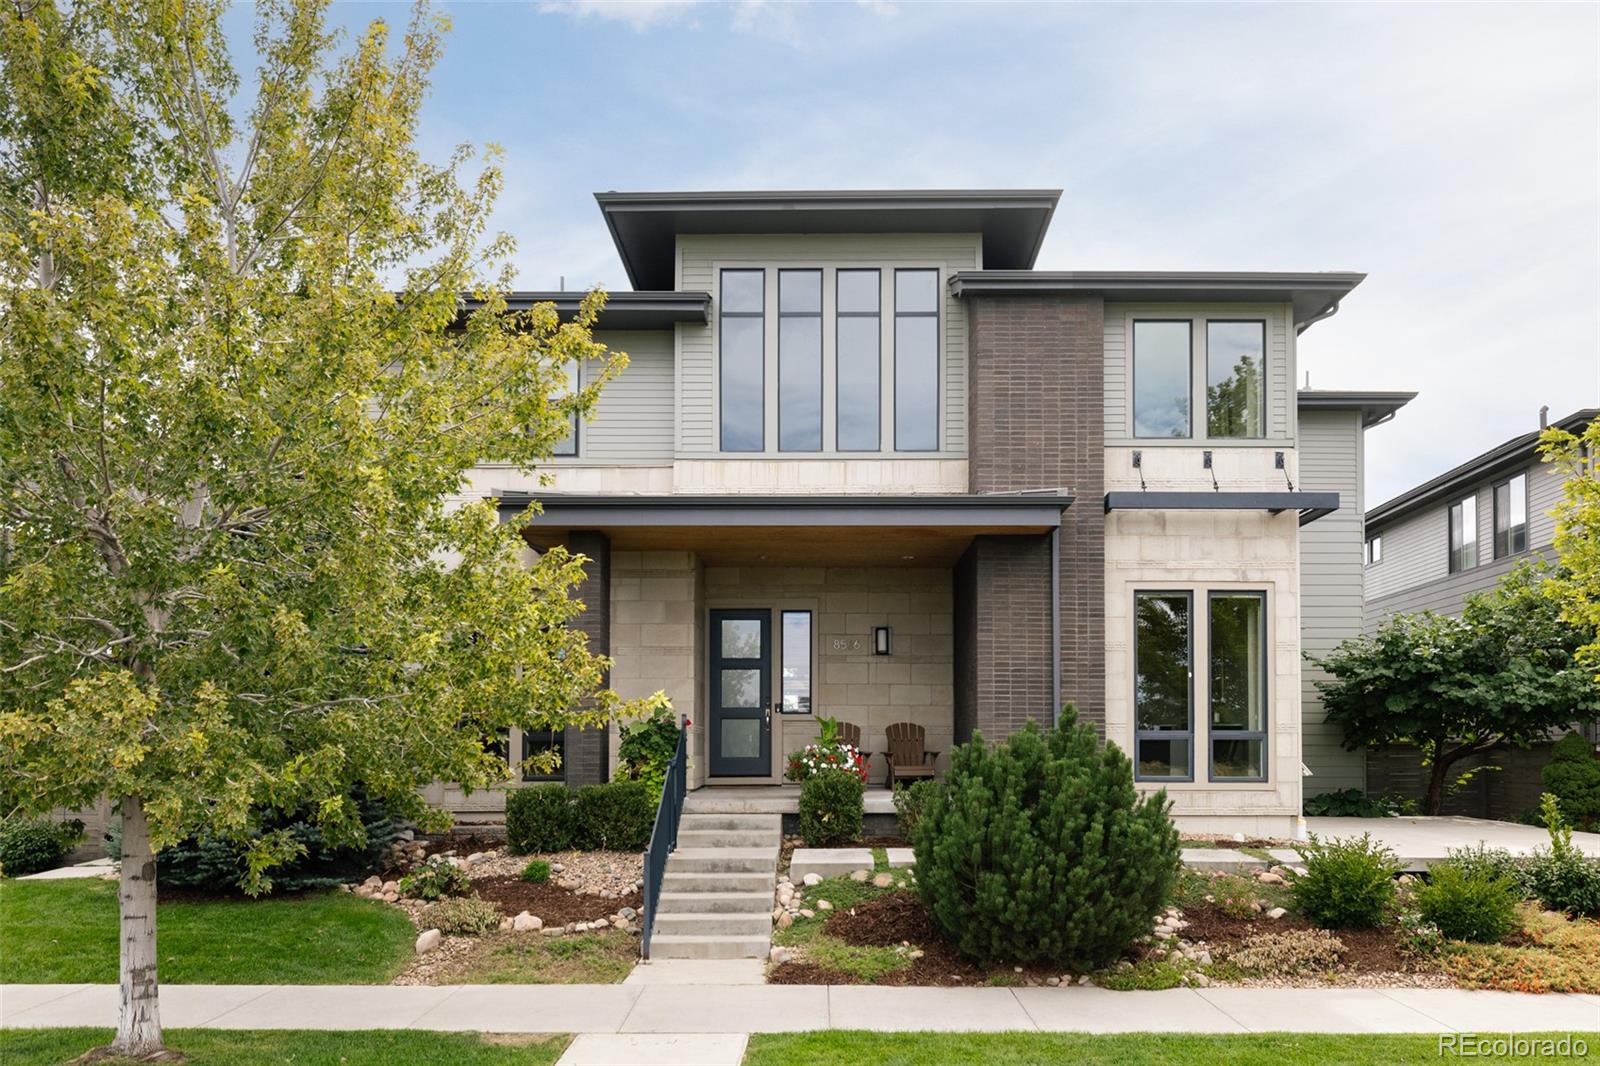
    8586 E 51st Avenue
    $1,495,000
    8586 E 51st Avenue
  • 5 BEDS
  • 3 FULL BATHS
  • 1 HALF BATH
  • 5,880 Sq.Ft.
  • For Sale

    Listed by Serhant Colorado LLC

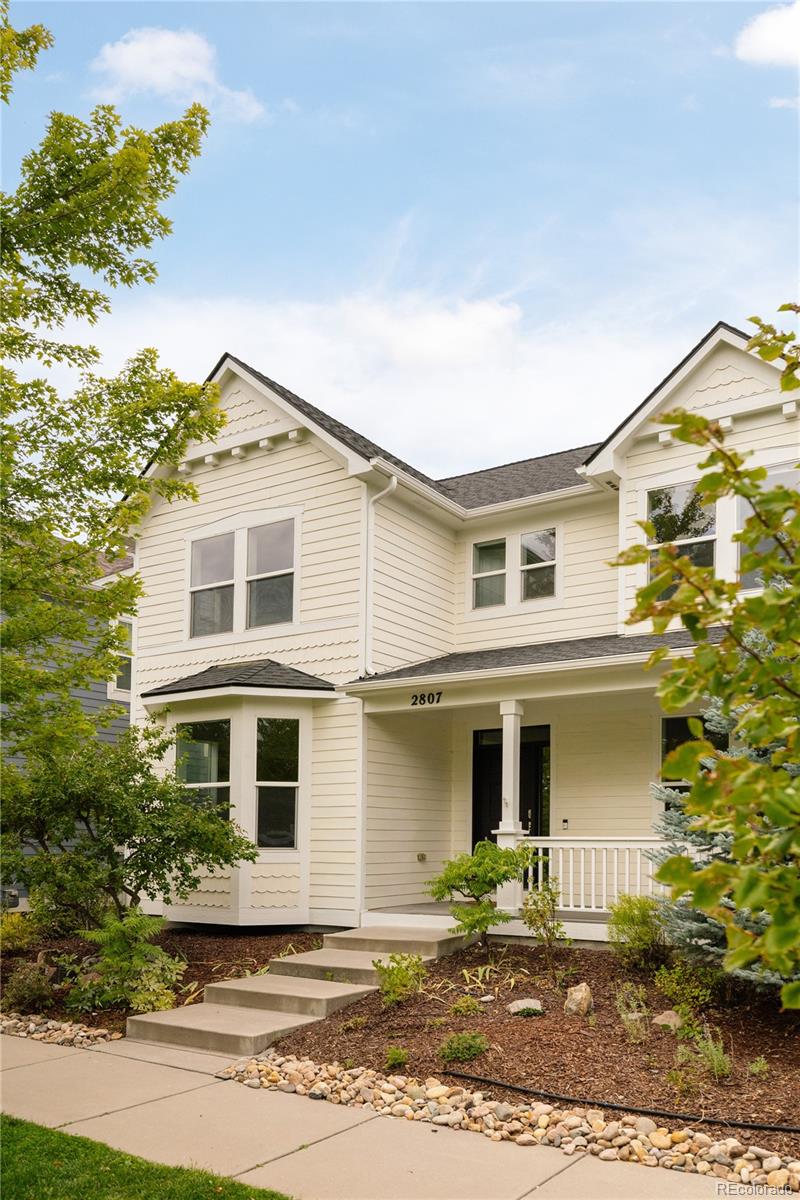
    2807 Geneva Street
    $1,100,000
    2807 Geneva Street
  • 6 BEDS
  • 4 FULL BATHS
  • 1 HALF BATH
  • 4,041 Sq.Ft.
  • For Sale

    Listed by Serhant Colorado LLC

    2965 Emporia Street
    $835,000
    2965 Emporia Street
  • 4 BEDS
  • 2 FULL BATHS
  • 1 HALF BATH
  • 2,452 Sq.Ft.
  • For Sale

    Listed by Serhant Colorado LLC

    3606 Willow Street
    $750,000
    3606 Willow Street
  • 4 BEDS
  • 2 FULL BATHS
  • 1 HALF BATH
  • 2,401 Sq.Ft.
  • For Sale

    Listed by Serhant Colorado LLC

    6363 Elmira Street
    $660,000
    6363 Elmira Street
  • 3 BEDS
  • 1 FULL BATH
  • 1 HALF BATH
  • 2,235 Sq.Ft.
  • For Sale

    Listed by Serhant Colorado LLC

    3422 Central Park Boulevard
    $650,000
    3422 Central Park Boulevard
  • 3 BEDS
  • 3 FULL BATHS
  • 1 HALF BATH
  • 2,644 Sq.Ft.
  • For Sale

    Listed by Serhant Colorado LLC

    3469 Florence Way
    $650,000
    3469 Florence Way
  • 3 BEDS
  • 2 FULL BATHS
  • 1 HALF BATH
  • 1,745 Sq.Ft.