Property Description
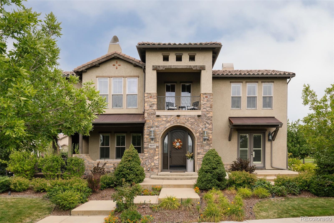
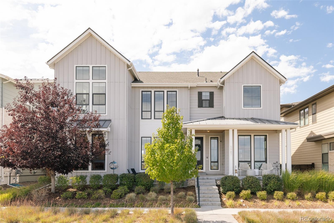
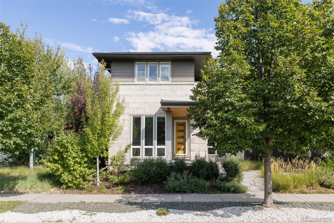
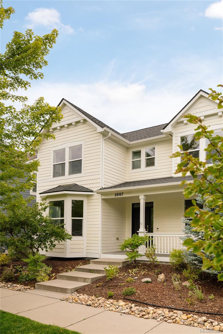
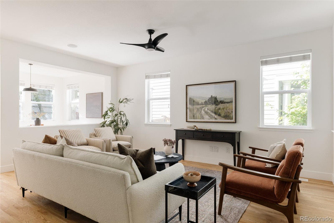
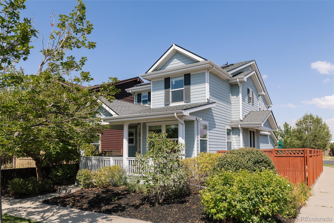
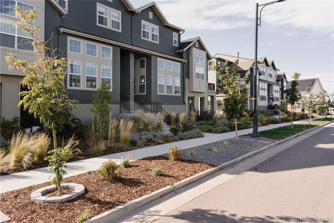
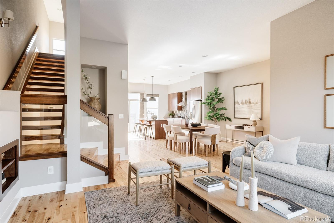
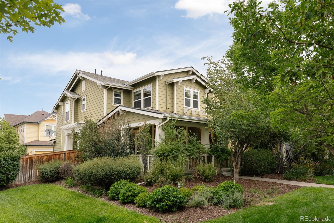
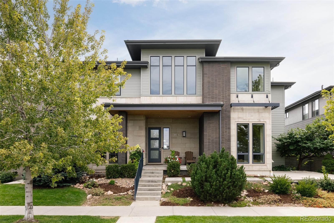
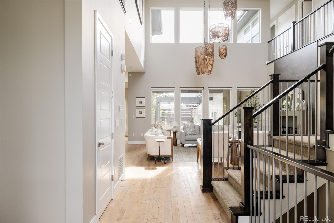
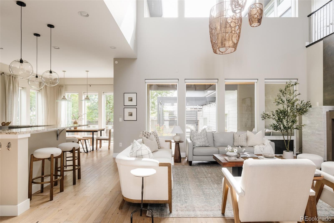
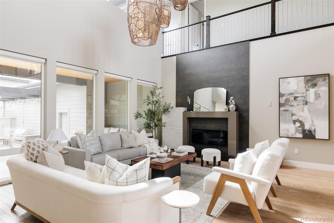
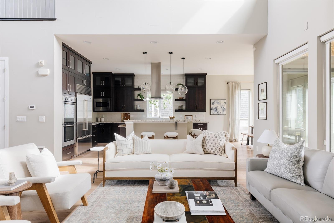
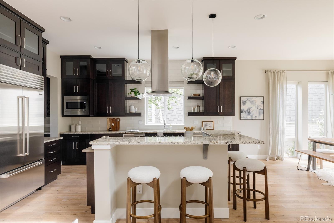
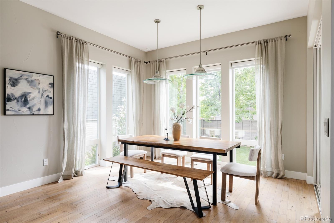
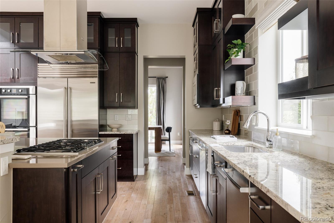
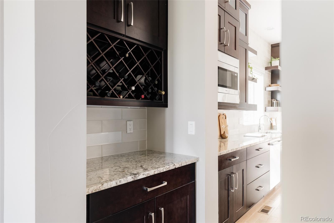
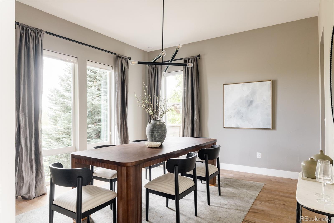
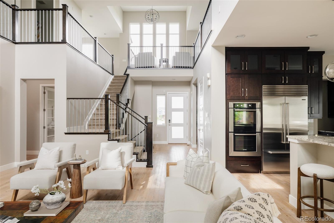
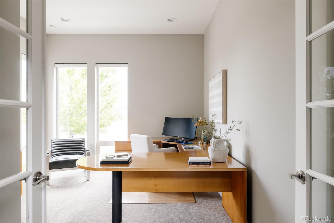
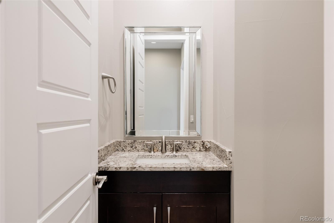
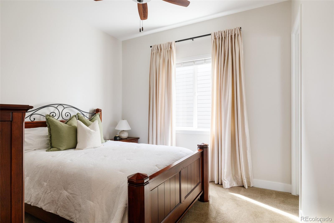
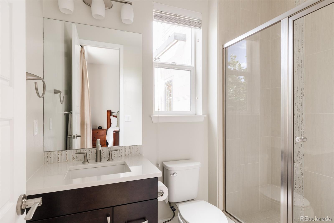
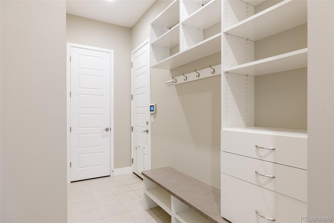
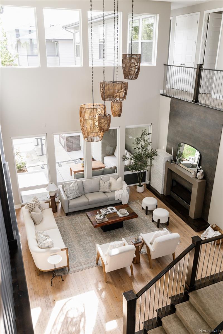
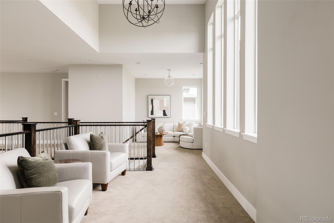
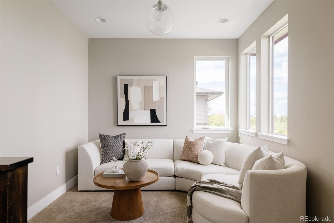
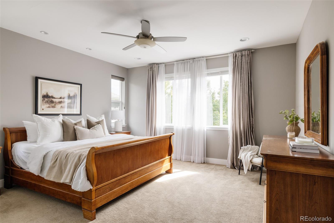
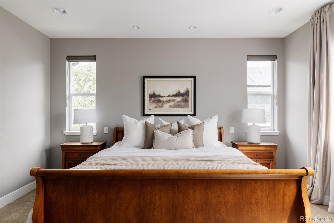
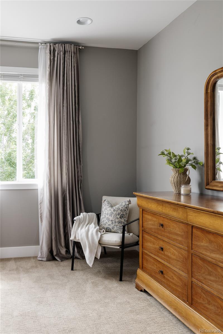
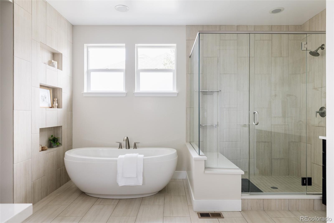
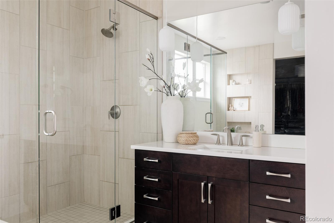
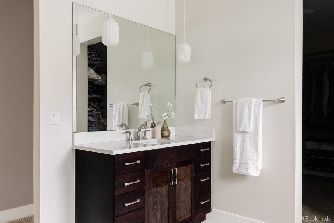
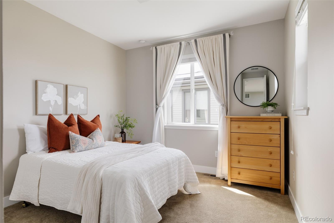
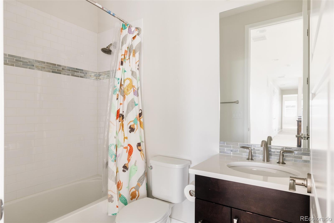
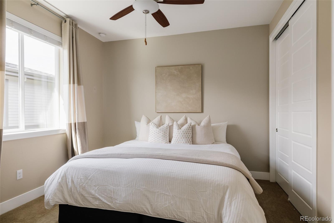
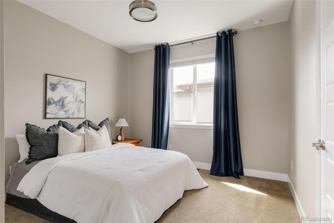
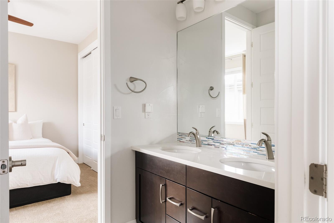
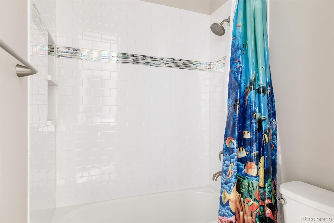
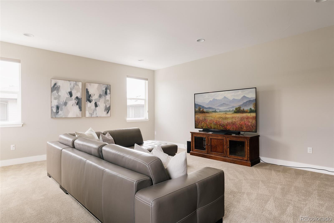
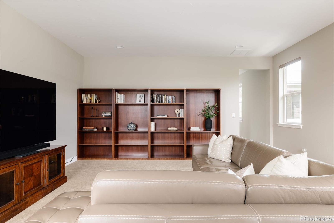
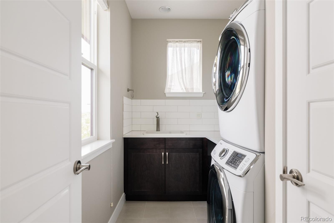
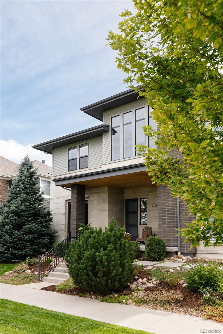
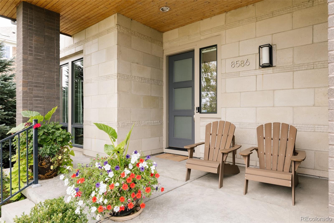
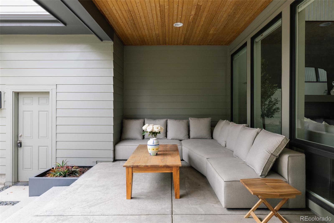
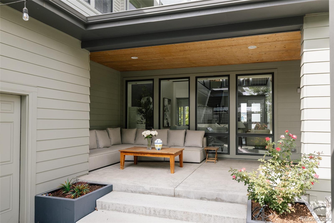
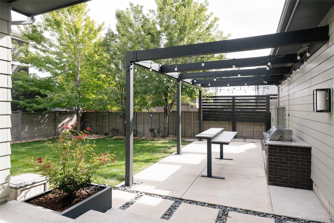
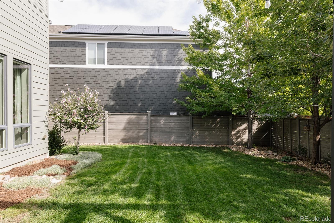
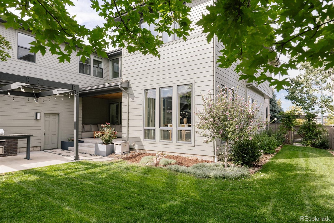
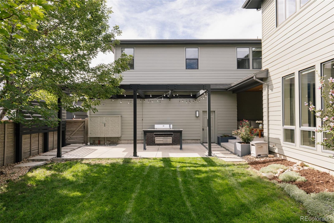
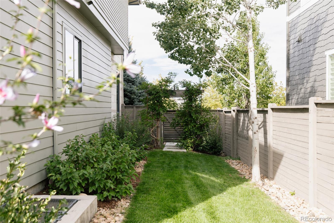
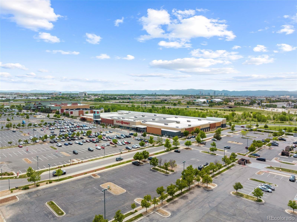
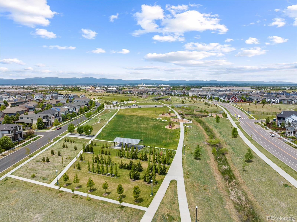
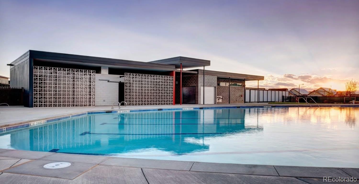
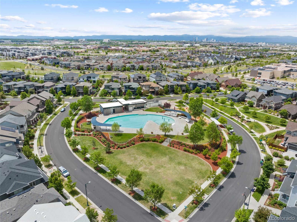
Set on an oversized lot fronting the park, this striking Infinity Haus 3 residence pairs contemporary architecture with refined finishes, generous living spaces & exceptional indoor-outdoor living in Denver's Central Park neighborhood. Mature landscaping frames the home, while the park-front setting creates a sense of openness & a natural connection to the outdoors. Inside, solid hardwood floors & hand-troweled drywall finishes establish an elevated, custom feel throughout the main level. The dramatic two-story great room is filled with natural light from expansive windows & anchored by a statement fireplace. A formal dining room offers a polished setting for entertaining, while a sunlit eat-in area overlooks the backyard. At the heart of the home, the chef's kitchen features a Sub-Zero refrigerator, cabinetry stacked to the ceiling, double wall ovens, two dishwashers, extensive storage & an oversized center island with generous seating & prep space as well as a walk in pantry. A private main-floor office provides a bright workspace, while a main-floor bedroom with an en-suite bath offers flexibility for guests, extended family or multigenerational living. Upstairs, four bedrooms are joined by a light-filled loft, spacious bonus room & dedicated laundry room. The primary suite offers a spacious bedroom & spa-inspired bath with a freestanding soaking tub, oversized glass-enclosed shower, expansive tile work & large walk-in closet with organization. Outside, the professionally landscaped backyard feels like a true extension of the home, with mature trees, lush lawn, custom covered patio, substantial pergola & multiple spaces for dining, gathering & entertaining. With five above-grade bedrooms, multiple living spaces, an oversized park-front lot, custom architectural details & a new class 4 roof. Located in Central Park, with easy access to Downtown Denver, DIA, Anschutz Medical Campus, Northfield's shopping and dining, miles of trails, neighborhood parks & pools.
Overview
Open House
Property Type
Residential
Location
8586 E 51st Avenue, Denver, CO 80238
Year Built
2013
Zoning
M-RX-5
MLS ID
2865781
Listing Last Updated
Property Features & Amenities
Interior
Total Bedrooms
5
Full Bathrooms
3
Three-Quarter Bathrooms
1
Half Bathrooms
1
Flooring
Carpet, Tile, Wood
Laundry Room
Sink, In Unit
Fireplace
Gas, Living Room
Appliances
Cooktop, Dishwasher, Disposal, Double Oven, Dryer, Humidifier, Microwave, Oven, Range Hood, Refrigerator, Washer
Other Interior Features
Breakfast Bar, Built-in Features, Eat-in Kitchen, Entrance Foyer, Five Piece Bath, Granite Counters, High Ceilings, Jack Jill Bathroom, Kitchen Island, Open Floorplan, Pantry, Primary Suite, Quartz Counters, Walk-In Closet(s)
Exterior
Stories
2
Garage Spaces
3.0
Water Source
Public
Utilities
Electricity Connected, Natural Gas Available
Roof
Composition
Lot Features
Greenbelt, Landscaped, Level, Master Planned, Open Space, Sprinklers In Front, Sprinklers In Rear
Parking
Finished Garage, Lighted, Tandem
Heat Type
Forced Air, Natural Gas
Air Conditioning
Central Air
Sewer
Public Sewer
Substructure
Slab
Amenities
Park, Playground, Pool, Tennis Court(s), Trail(s)
Security Features
Carbon Monoxide Detector(s), Smoke Detector(s)
Other Exterior Features
Barbecue, Lighting, Private Yard, Rain Gutters, Smart Irrigation
Details
Total Area
5,880 Sq.Ft.
Neighborhood
Central Park
Architecture Styles
Contemporary
View Description
Mountain(s)
Financial
Price
$1,495,000
Real Estate Tax
$14,824/yr
HOA
$58/mo
Exclusive Listing Agents