Property Description
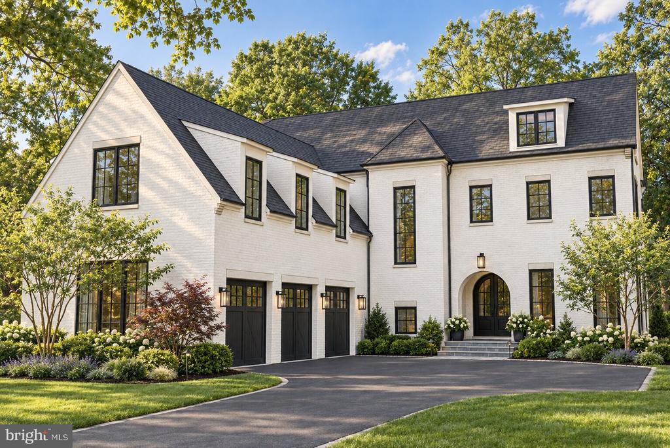
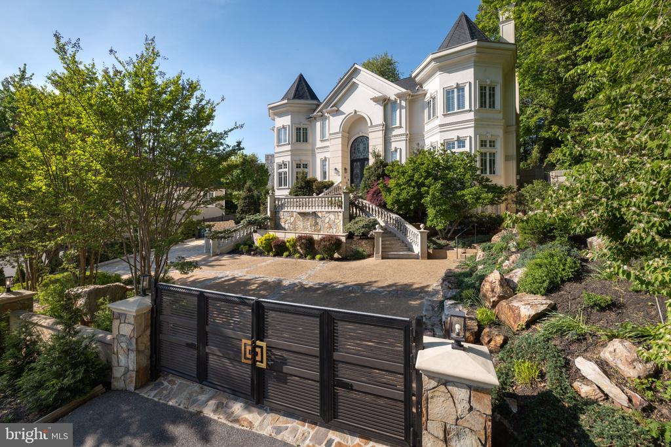
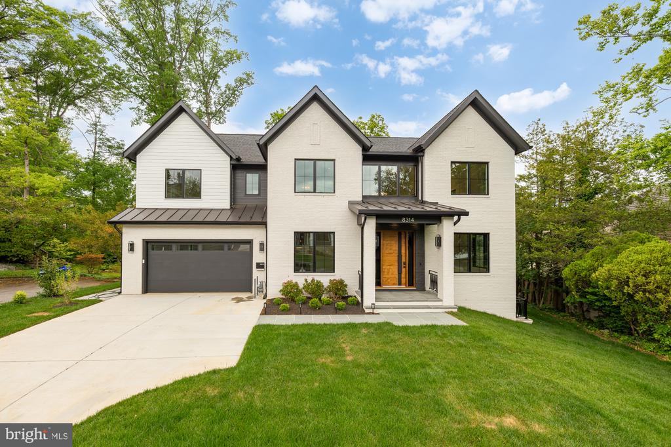
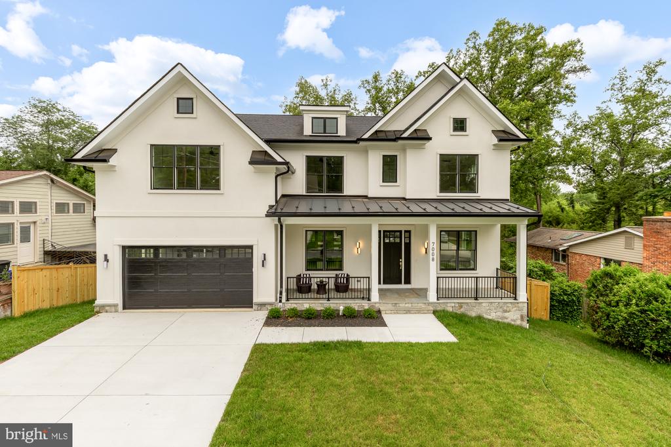
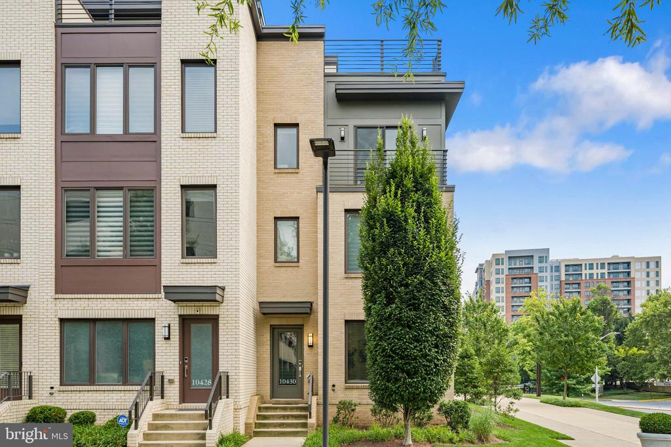
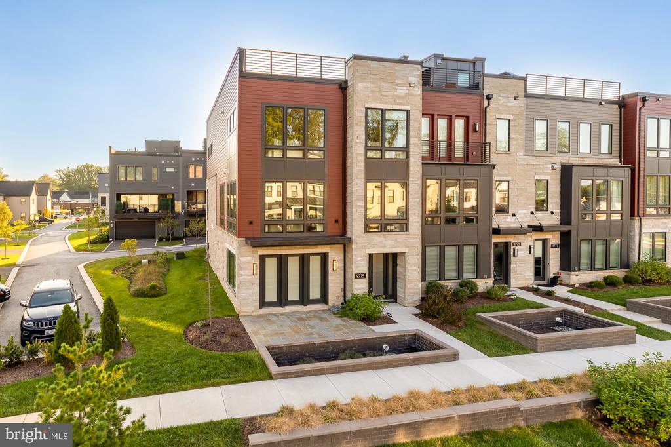
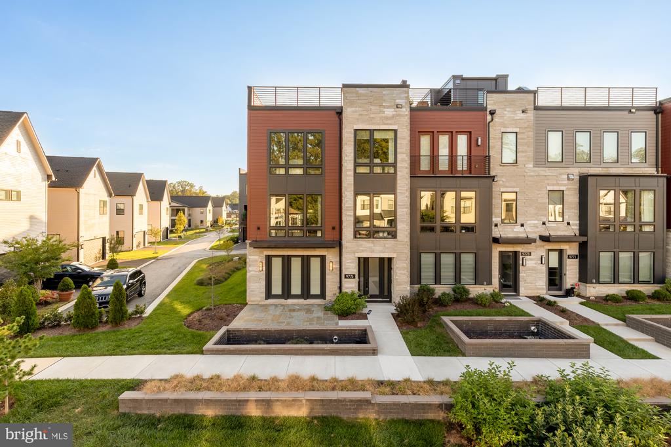
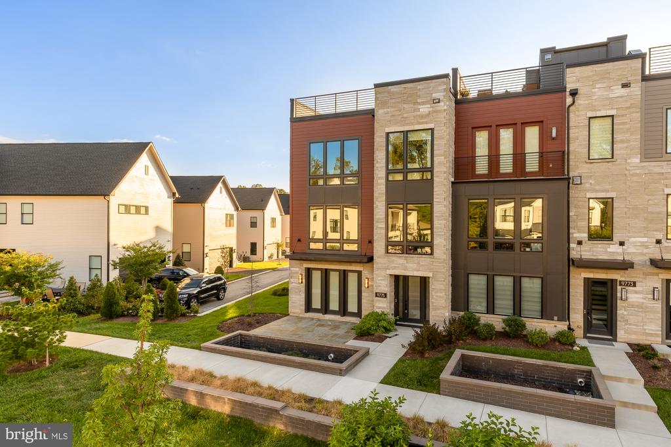
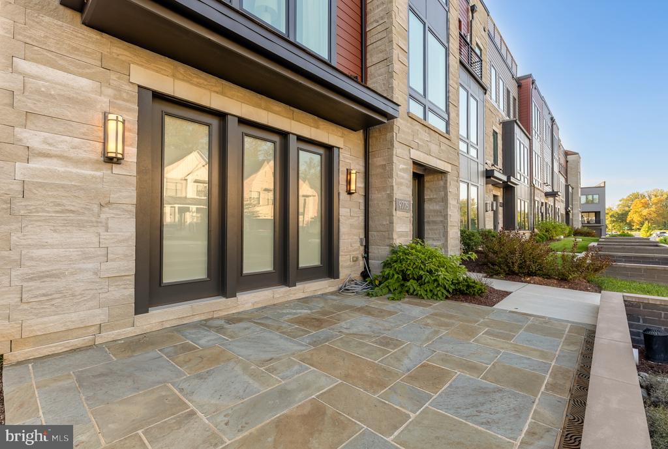
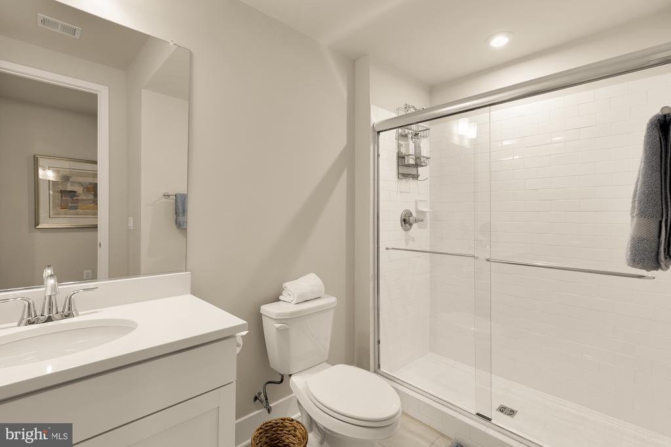
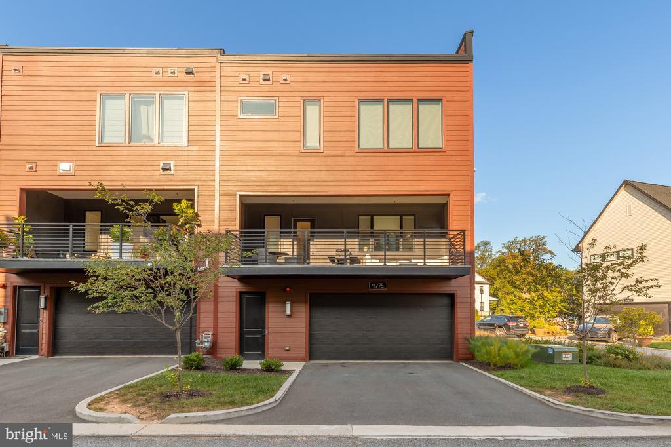
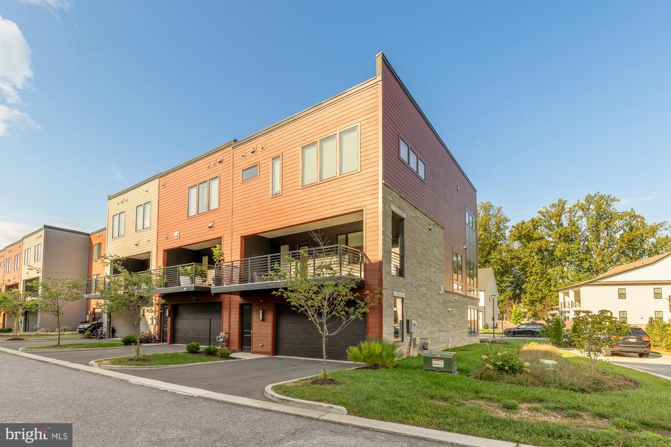
Welcome to 9775 Sanvitalia Street, an exceptional, nearly new end-unit townhome in Bethesda's sought-after Amalyn community. Offering over 3,200 square feet across three beautifully designed levels, this 4-bedroom, 3.5-bath residence combines sophisticated finishes, incredible natural light, and flexible living spaces designed for the way you live today.
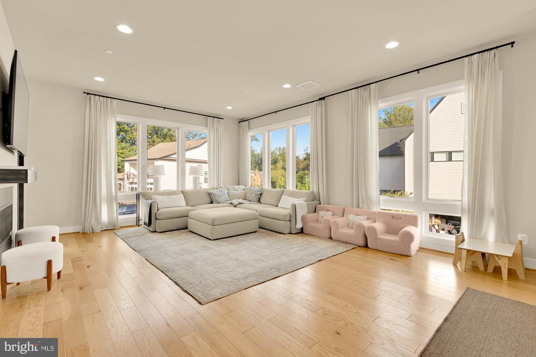
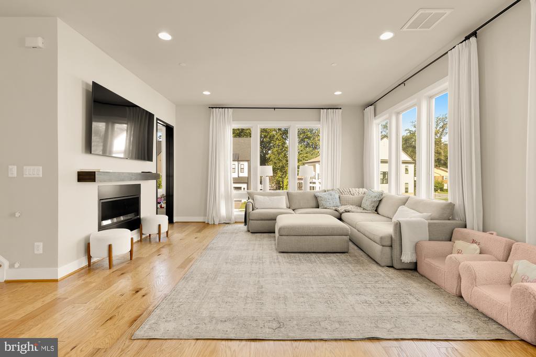
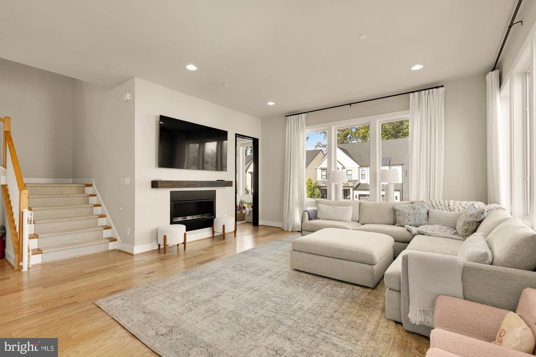
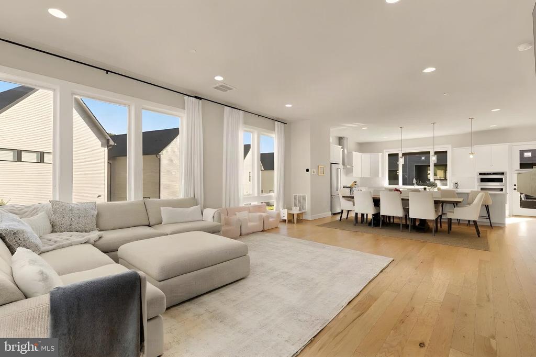
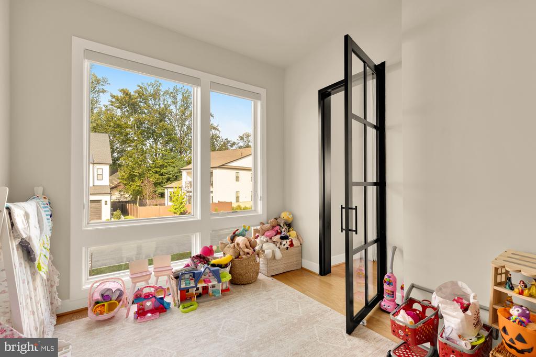
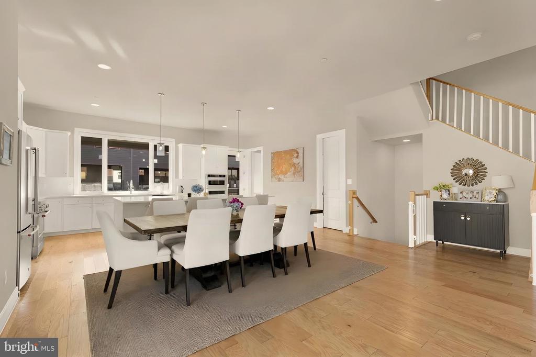
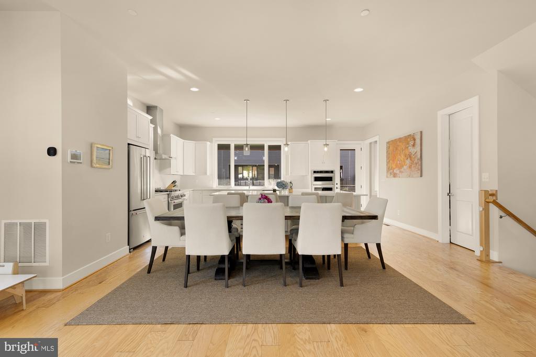
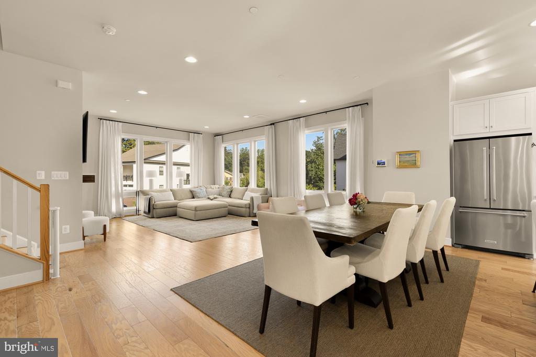
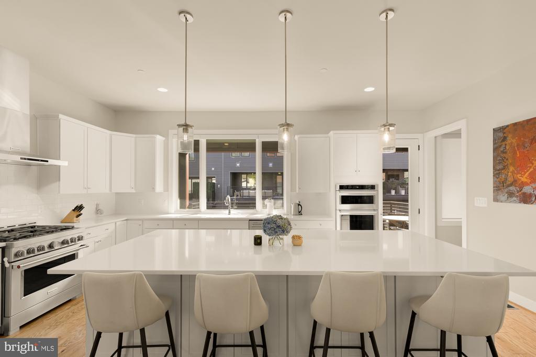
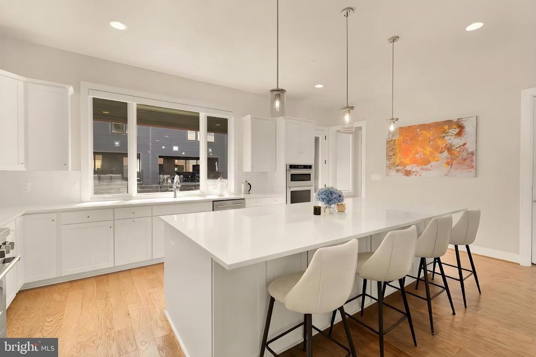
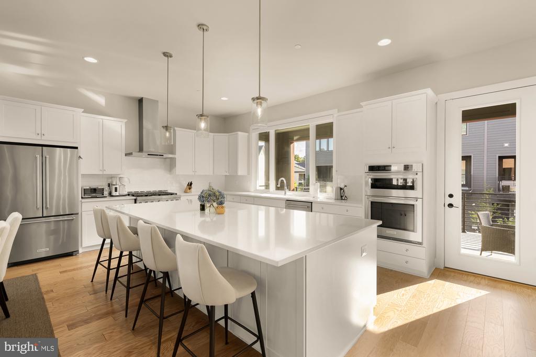
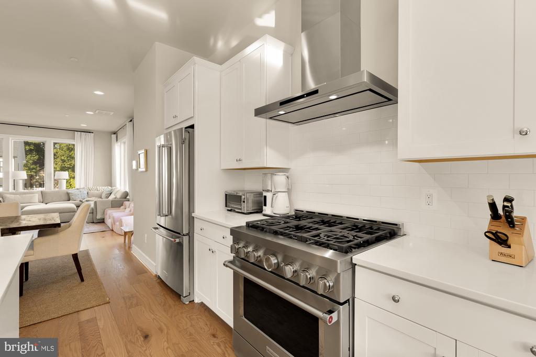
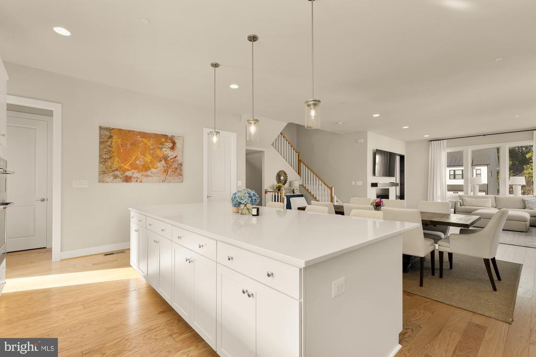
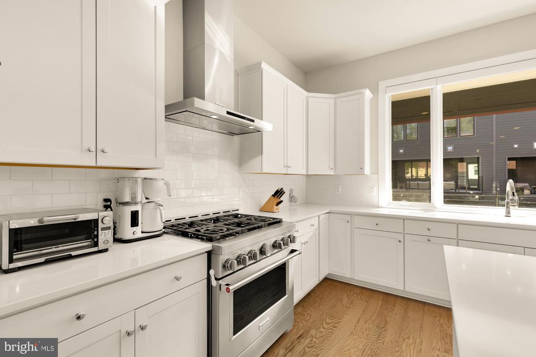
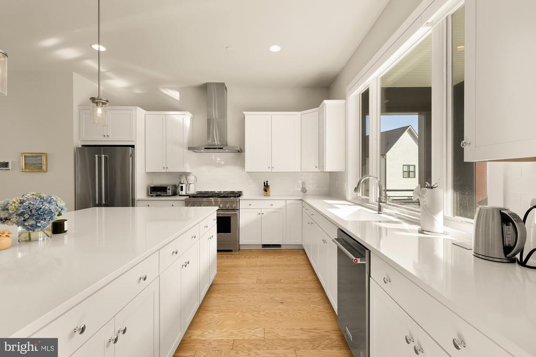
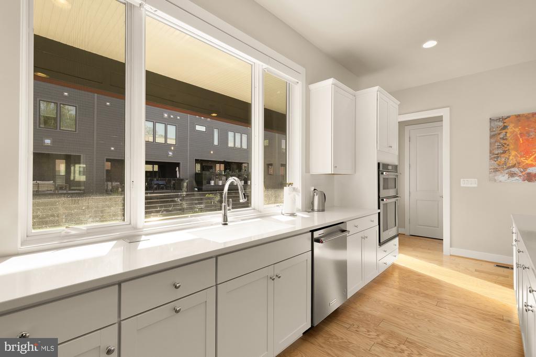
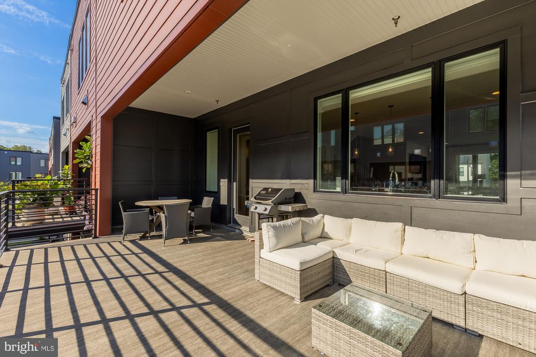
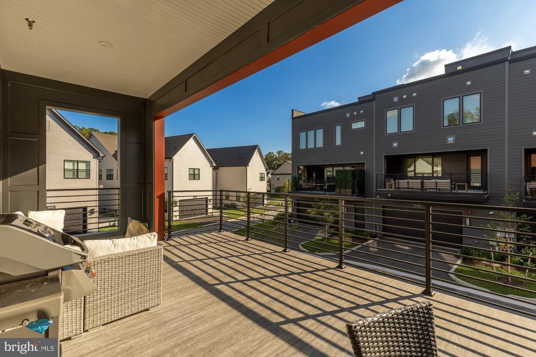
Expansive walls of windows create a bright, open atmosphere, while the end-unit setting provides an added sense of privacy. The gourmet kitchen flows seamlessly into the living and dining areas and out to a covered terrace, creating an ideal layout for both everyday living and entertaining. A separate office or den on the main living level adds valuable dedicated space for working from home, reading, or creating a quiet retreat.
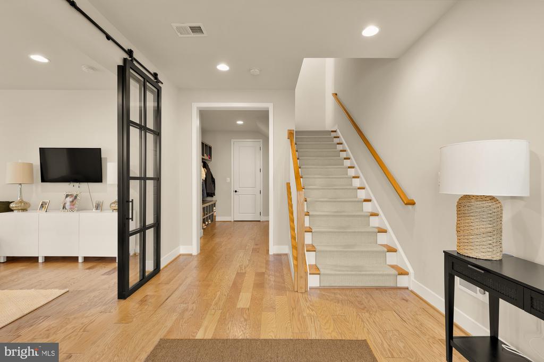
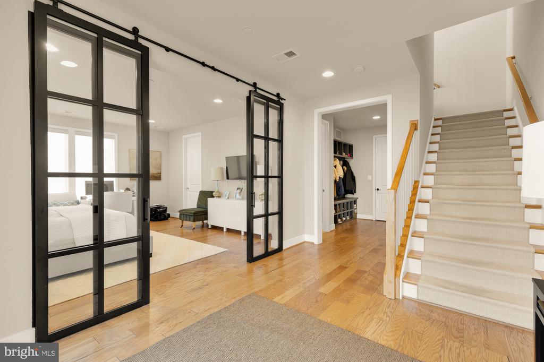
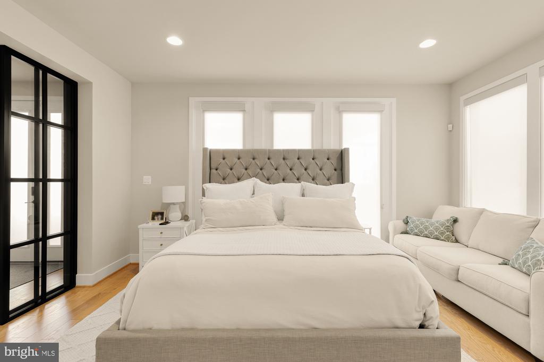
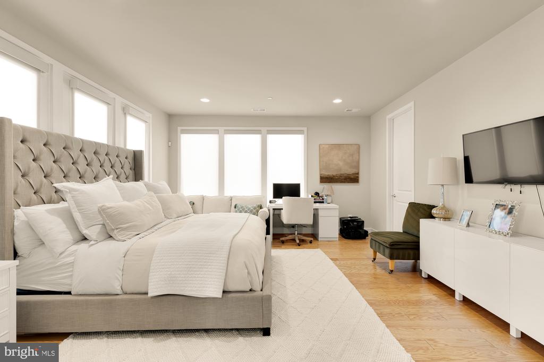
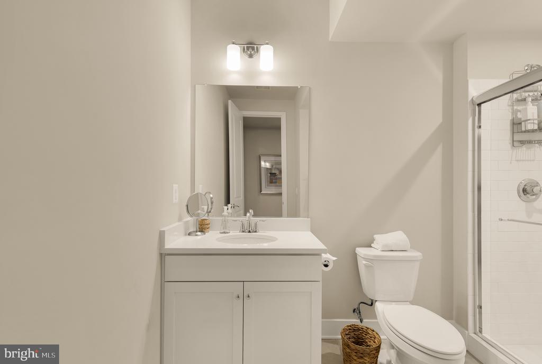
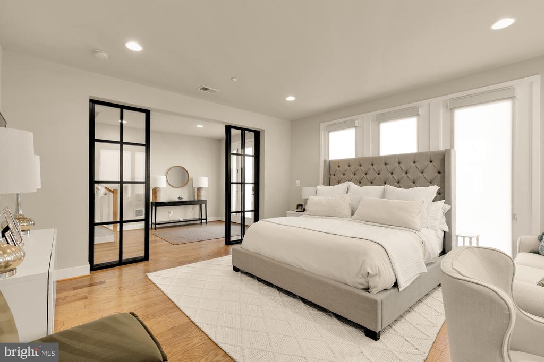
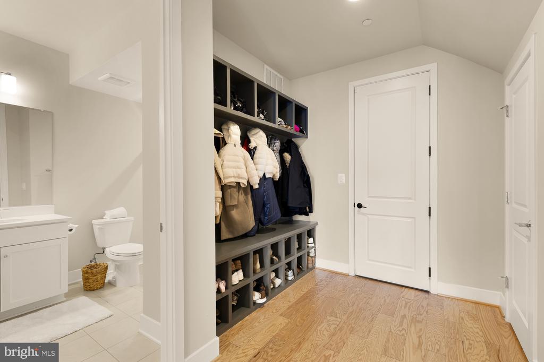
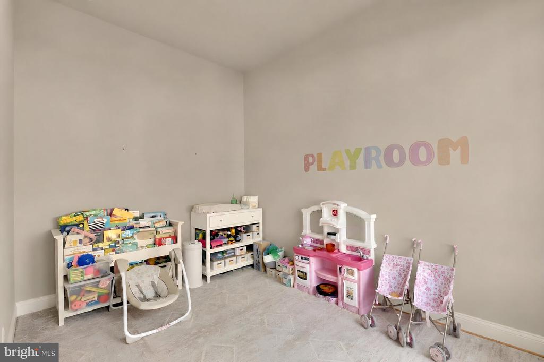
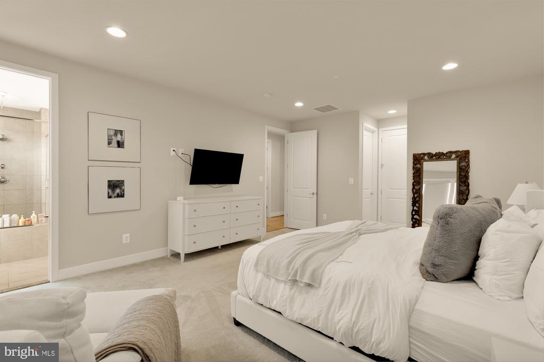
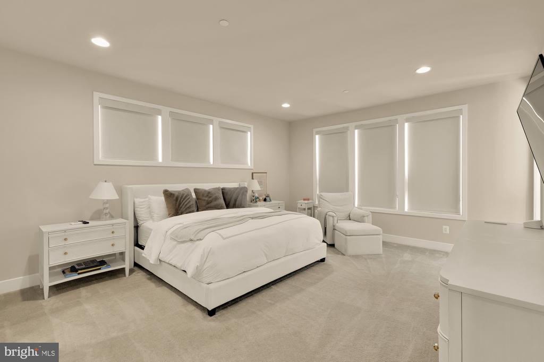
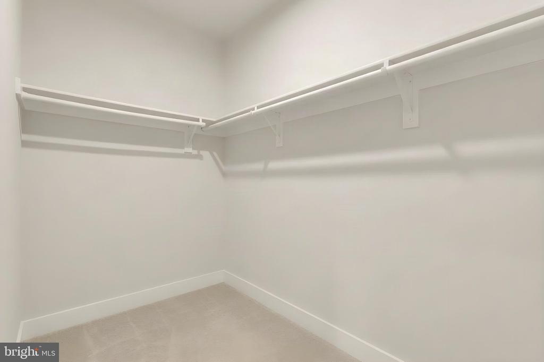
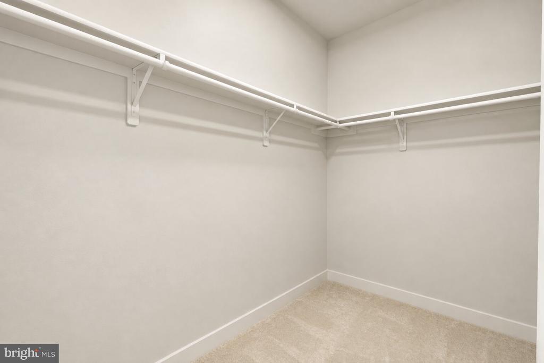
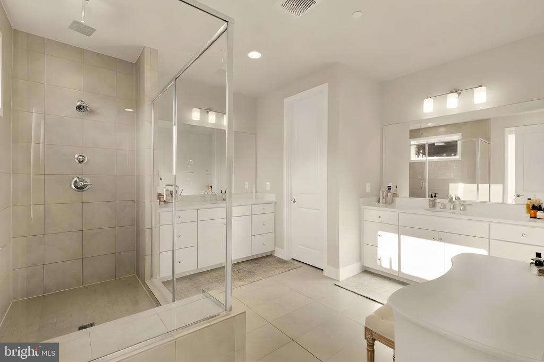
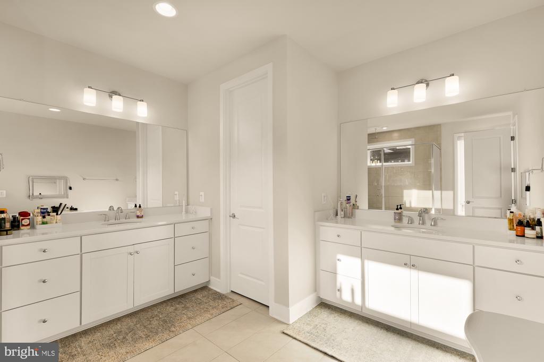
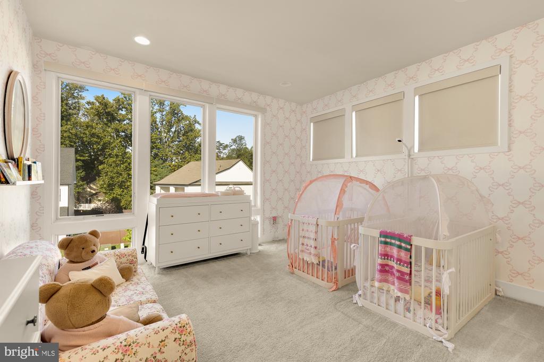
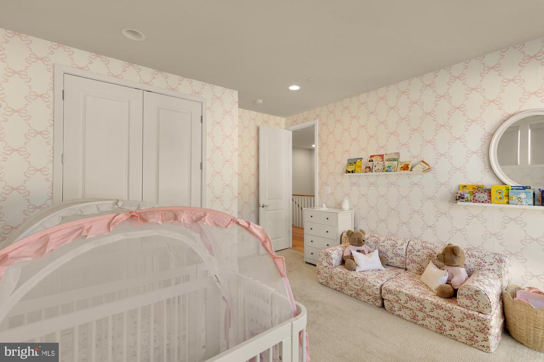
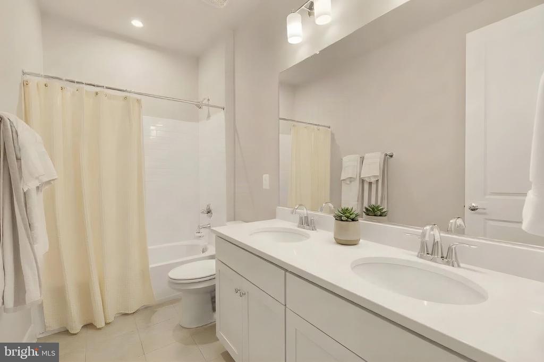
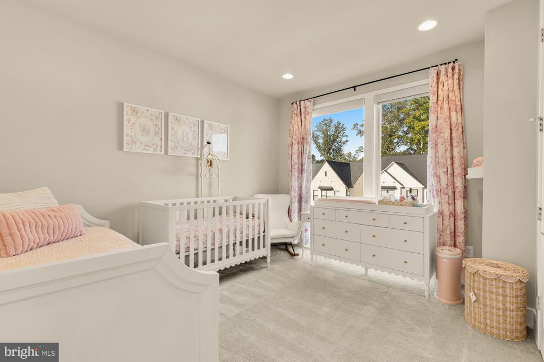
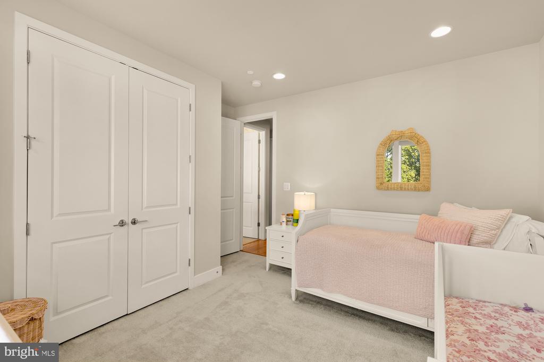
The entry level offers a highly flexible fourth bedroom that can just as easily function as a recreation room, guest suite, fitness space, media room, or whatever best fits your lifestyle. Upstairs, the bedroom level features three bedrooms together on the same floor, including a spacious primary suite with two walk-in closets featuring custom organizers and a spa-inspired bath.
The home is also **elevator-ready**, offering the opportunity to add an elevator for effortless access between all three levels, a valuable feature for convenience, accessibility, and long-term livability.
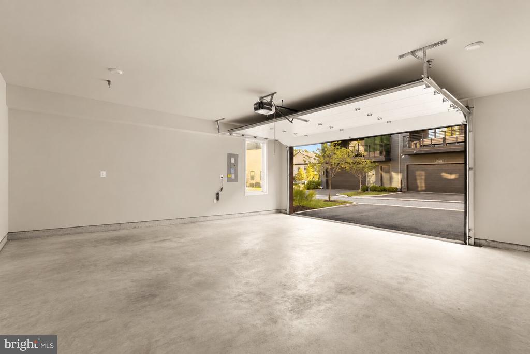
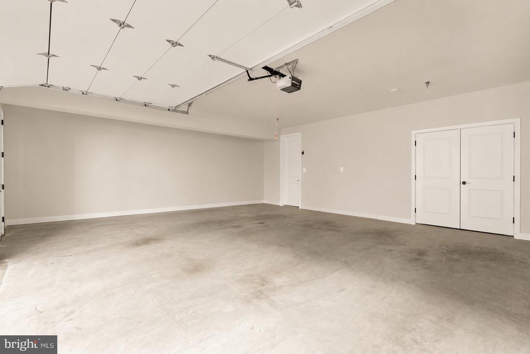
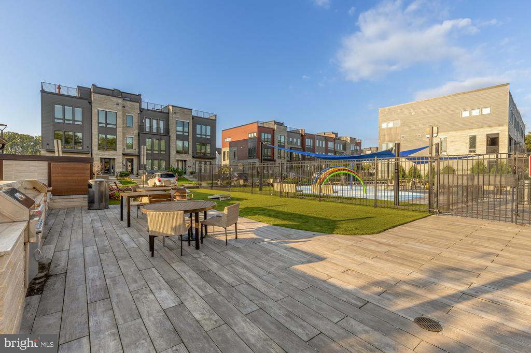
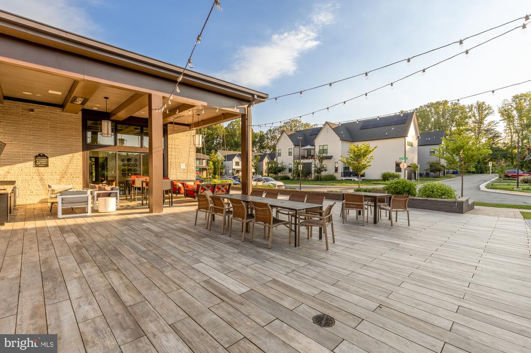
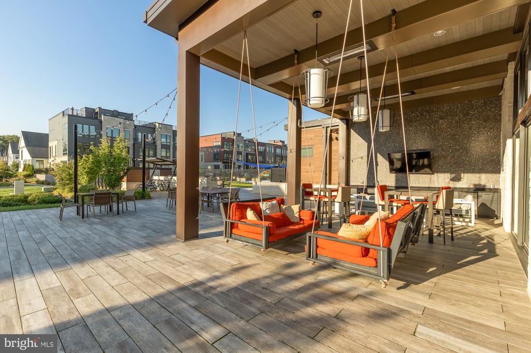
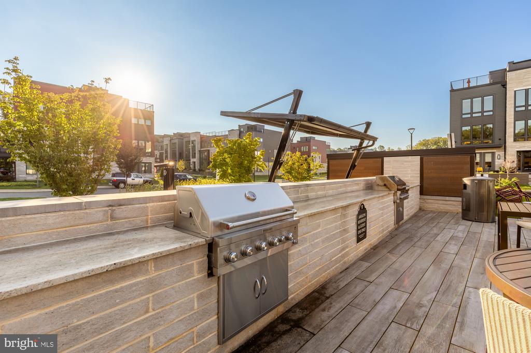
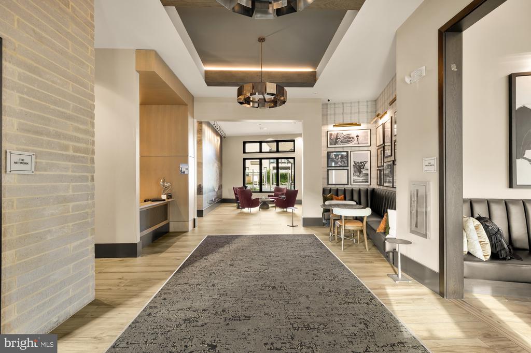
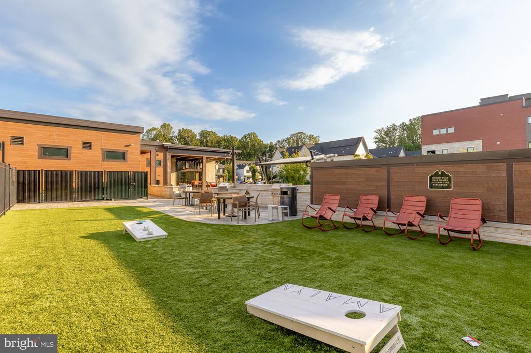
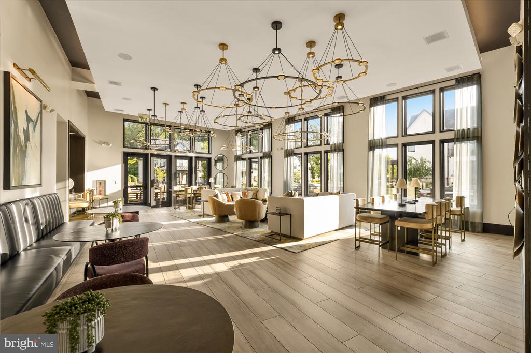
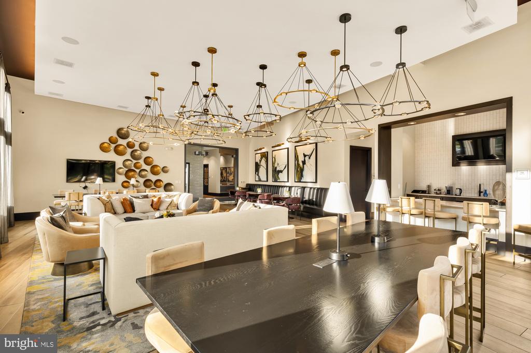
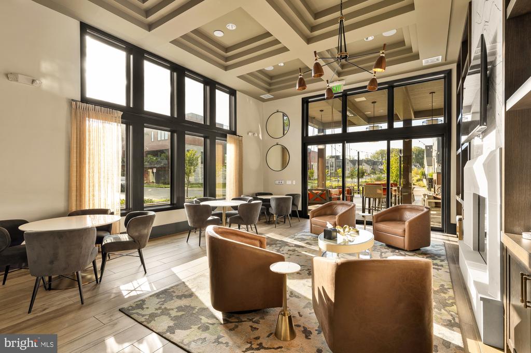
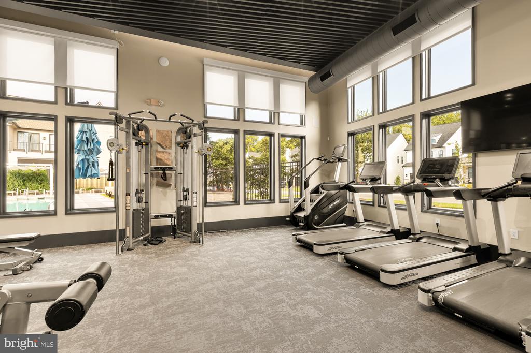
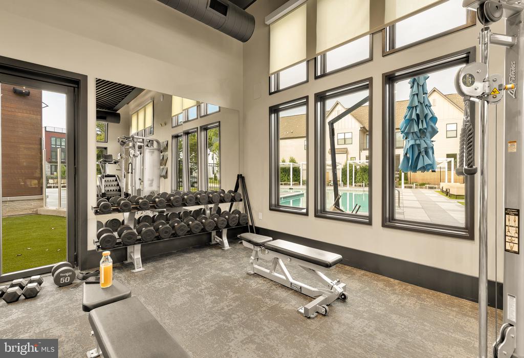
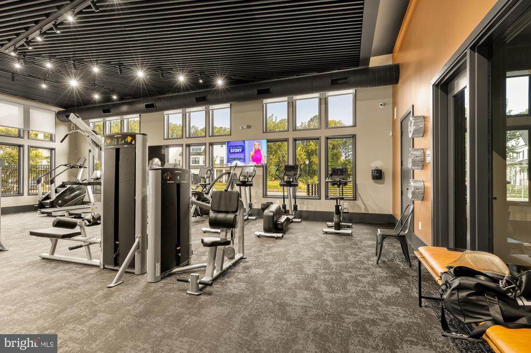
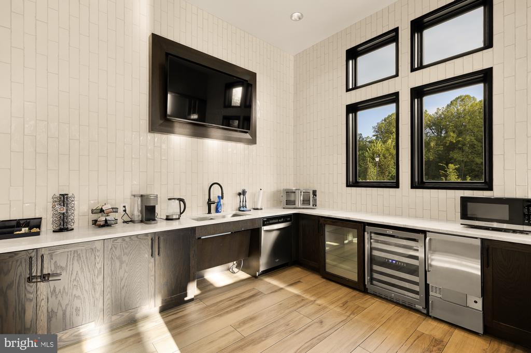
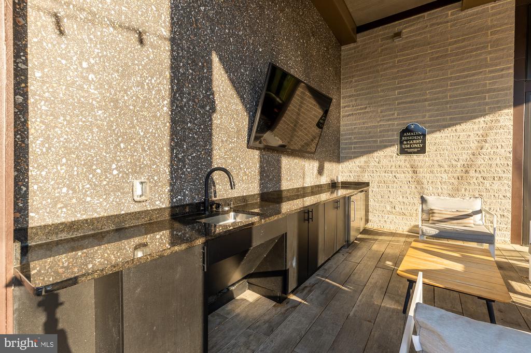
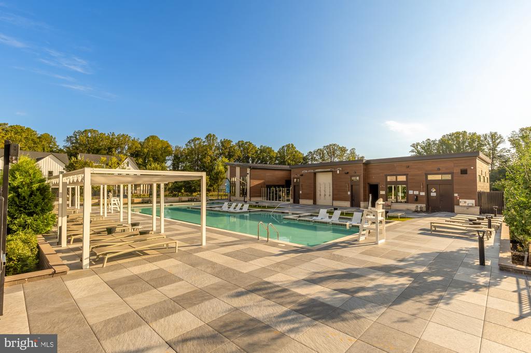
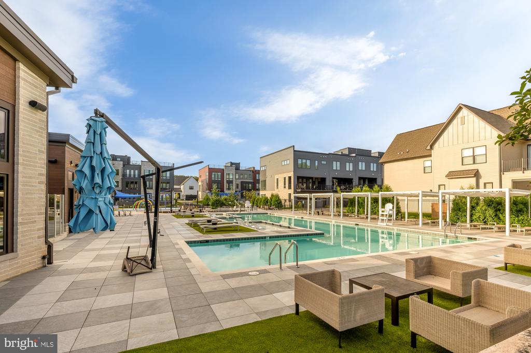
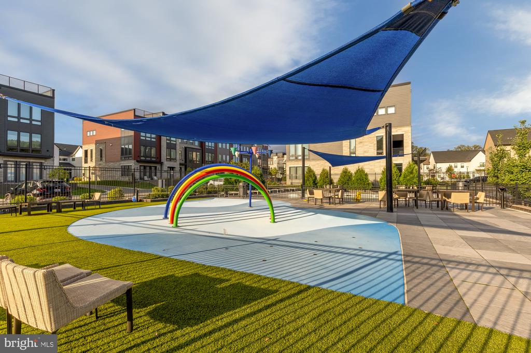
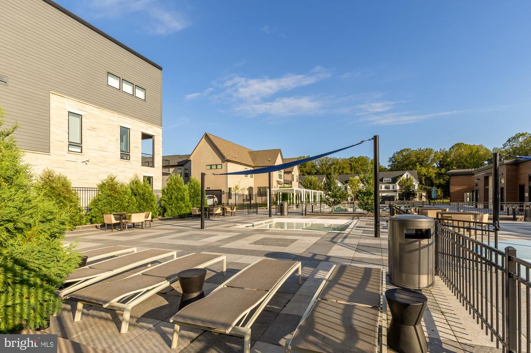
Residents of Amalyn enjoy a resort-style lifestyle with a clubhouse, outdoor pool and splash pad, fitness center, Zen garden, pocket parks, playground, and scenic walking trails. With a two-car garage and a prime Bethesda location convenient to shopping, dining, major employment centers, and commuter routes, 9775 Sanvitalia offers the rare combination of newer construction, luxury, flexibility, and exceptional community amenities.
Expansive walls of windows create a bright, open atmosphere, while the end-unit setting provides an added sense of privacy. The gourmet kitchen flows seamlessly into the living and dining areas and out to a covered terrace, creating an ideal layout for both everyday living and entertaining. A separate office or den on the main living level adds valuable dedicated space for working from home, reading, or creating a quiet retreat.
The entry level offers a highly flexible fourth bedroom that can just as easily function as a recreation room, guest suite, fitness space, media room, or whatever best fits your lifestyle. Upstairs, the bedroom level features three bedrooms together on the same floor, including a spacious primary suite with two walk-in closets featuring custom organizers and a spa-inspired bath.
The home is also **elevator-ready**, offering the opportunity to add an elevator for effortless access between all three levels, a valuable feature for convenience, accessibility, and long-term livability.
Residents of Amalyn enjoy a resort-style lifestyle with a clubhouse, outdoor pool and splash pad, fitness center, Zen garden, pocket parks, playground, and scenic walking trails. With a two-car garage and a prime Bethesda location convenient to shopping, dining, major employment centers, and commuter routes, 9775 Sanvitalia offers the rare combination of newer construction, luxury, flexibility, and exceptional community amenities.
Overview
Open House
Property Type
Townhouse
Location
9775 SANVITALIA STREET, BETHESDA, MD 20817
Year Built
2022
Zoning
R90
MLS ID
MDMC2256076
Listing Last Updated
Property Features & Amenities
Interior
Total Bedrooms
4
Full Bathrooms
3
Half Bathrooms
1
Flooring
Wood, Carpet
Laundry Room
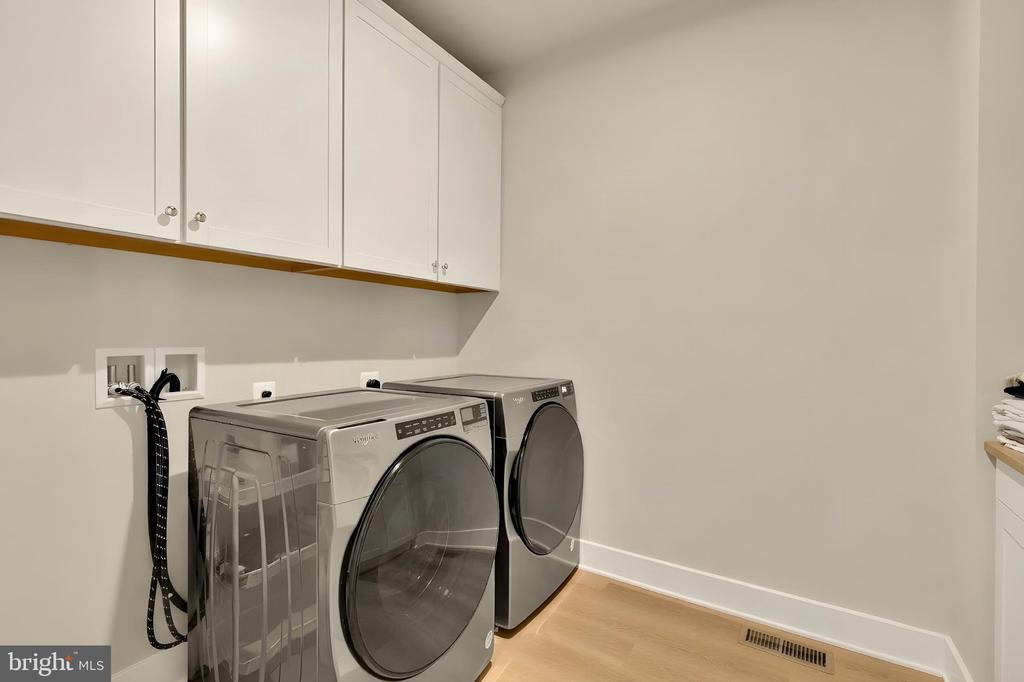
Has Laundry, Dryer In Unit, Washer In Unit
Appliances
Washer, Stainless Steel Appliances, Refrigerator, Oven/Range - Gas, Oven - Wall, Microwave, Built-In Microwave, Dishwasher, Disposal, Dryer
Other Interior Features
Wood Floors, Walk-in Closet(s), Bathroom - Walk-In Shower, Bathroom - Tub Shower, Combination Dining/Living, Combination Kitchen/Dining, Combination Kitchen/Living, Dining Area, Entry Level Bedroom, Floor Plan - Open, Kitchen - Eat-In, Kitchen - Island, Primary Bath(s), Recessed Lighting, Carpet
Exterior
Stories
3
Garage Spaces
2.0
Water Source
Public
Pool
Yes - Community
Parking
Attached Garage
Heat Type
Forced Air, Heat Pump(s)
Air Conditioning
Central A/C
Sewer
Public Sewer
Substructure
Concrete Perimeter
Disability Features
None
Amenities
Club House, Common Grounds, Fitness Center, Pool - Outdoor
Security Features
Security System
Details
Total Area
3,904 Sq.Ft.
Neighborhood
Bethesda
Architecture Styles
Contemporary
Financial
Price
$1,499,900
Real Estate Tax
$16,453/yr
HOA
$350/mo
Exclusive Listing Agents