Property Description
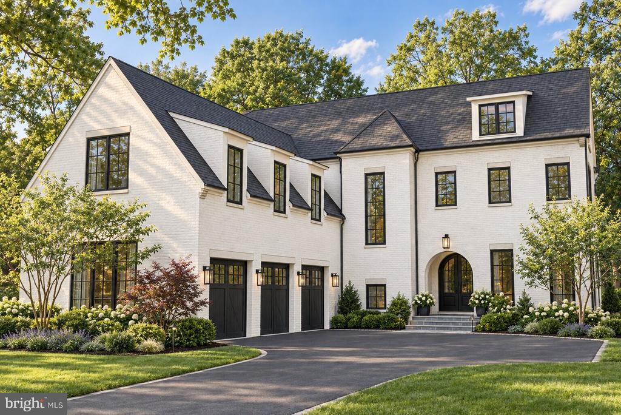
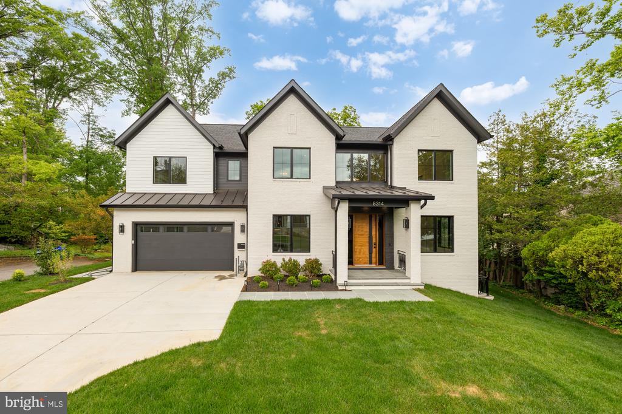
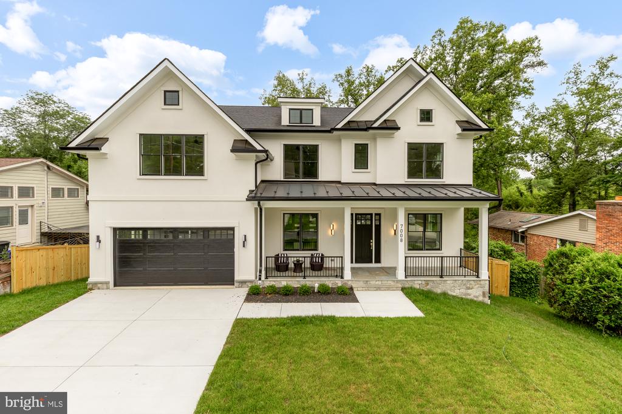
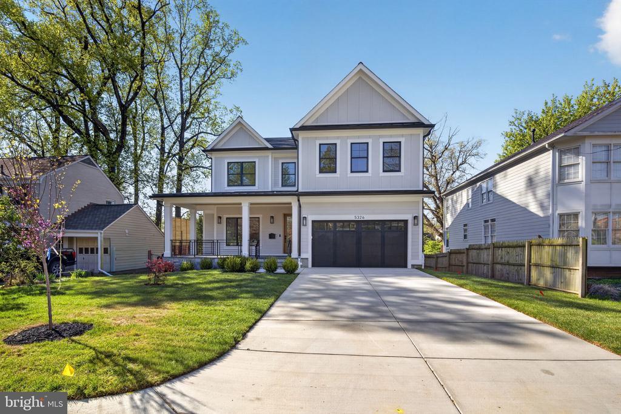
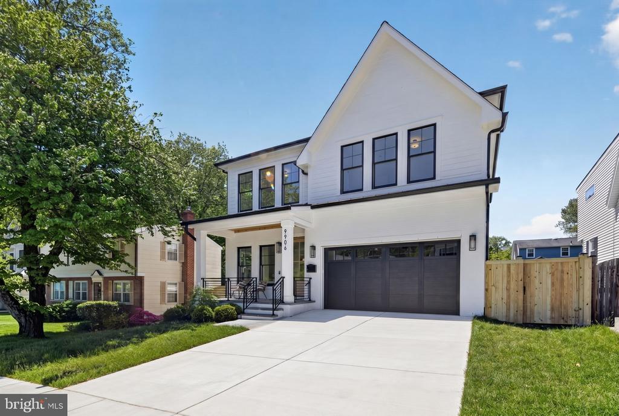
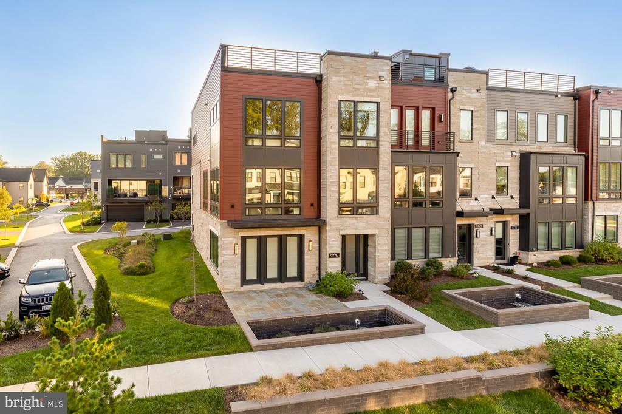
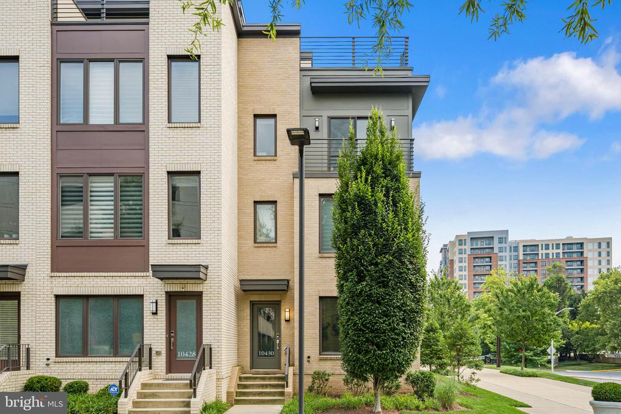
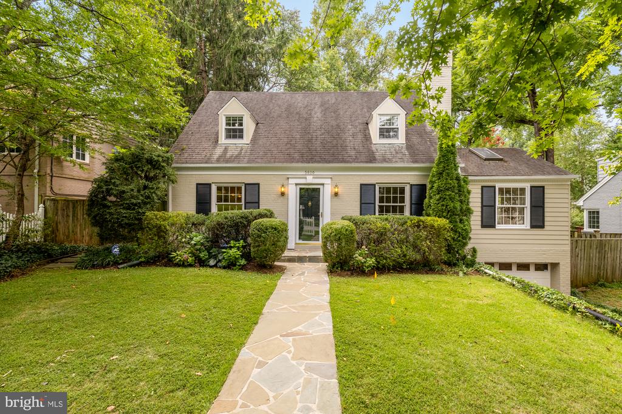
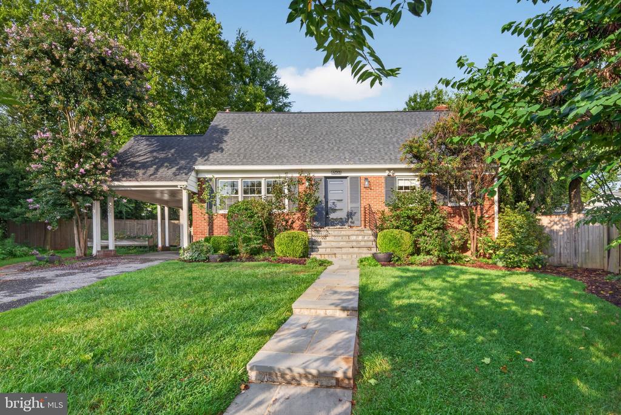
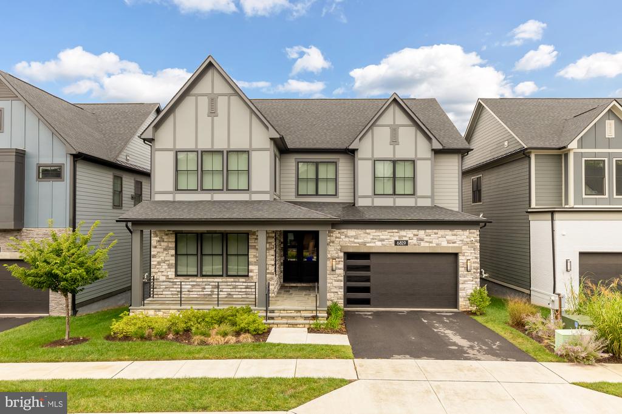
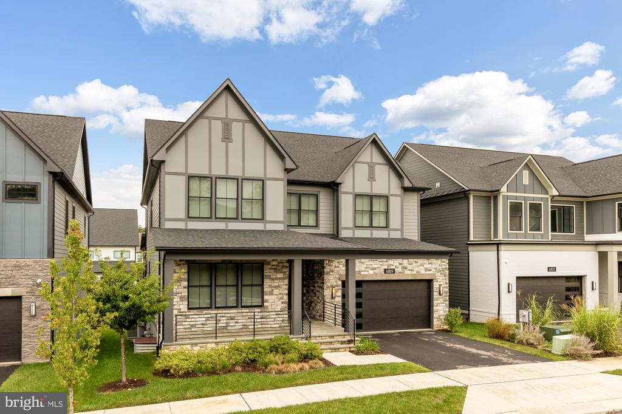
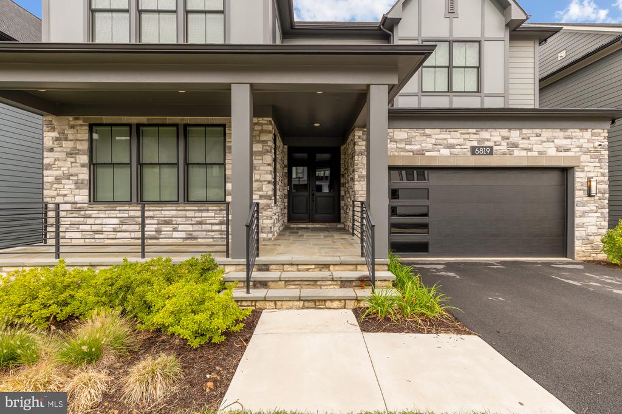
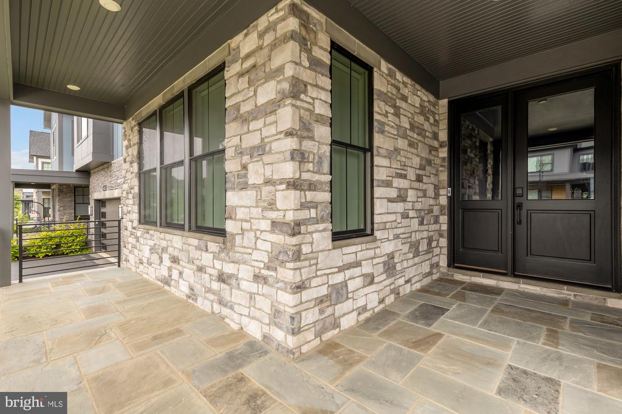
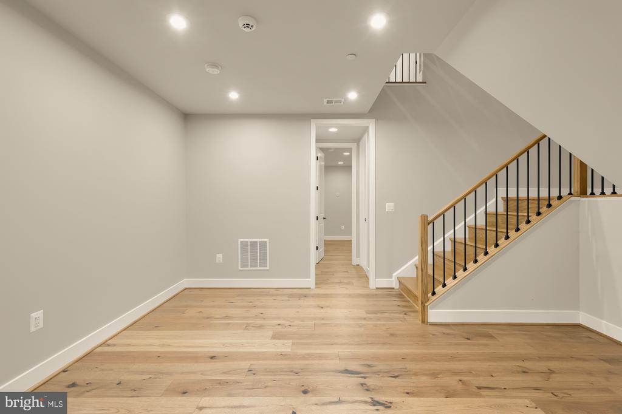
Welcome to 6819 Isabella, a beautifully appointed TriPointe residence in Bethesda's sought-after Amalyn community. Built in 2023 and offering more than 5,000 square feet across three finished levels, this exceptional home combines sophisticated finishes, generous living spaces, and thoughtful functionality throughout.
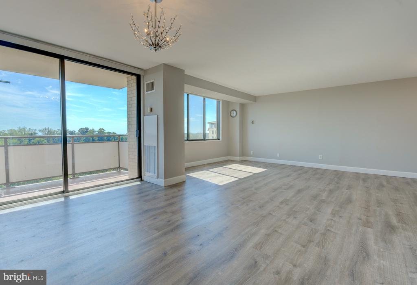
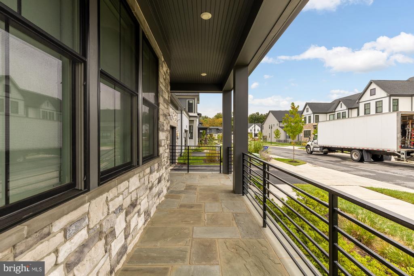
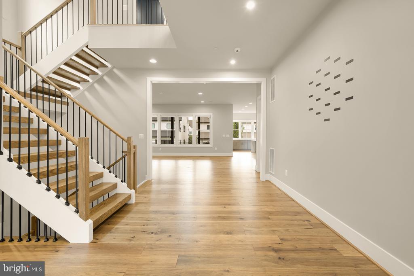
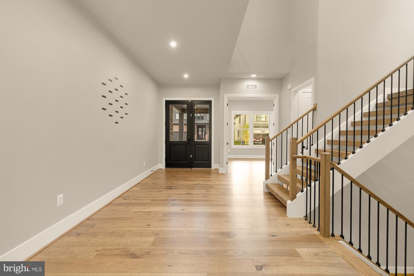
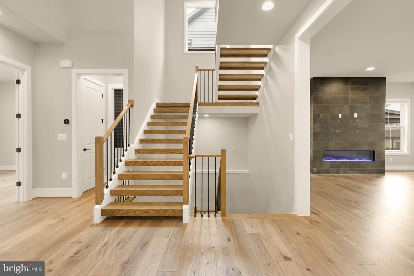
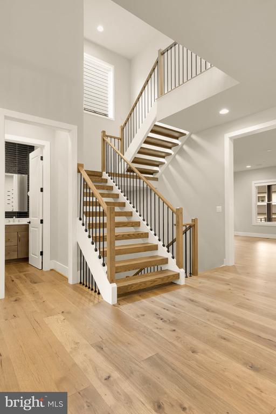
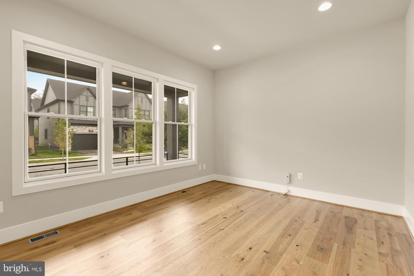
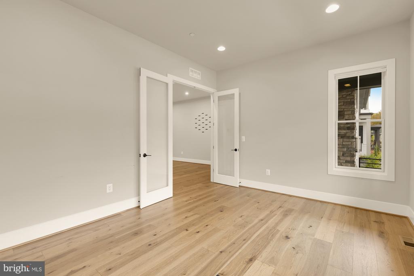
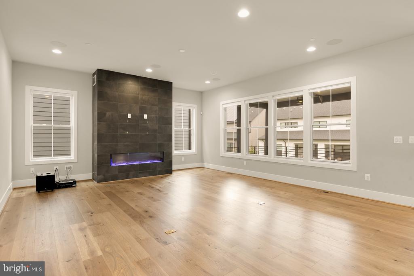
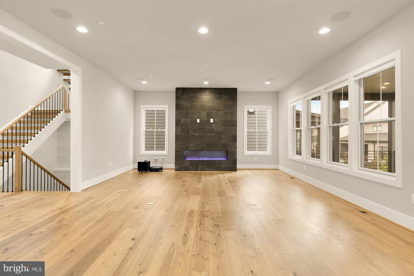
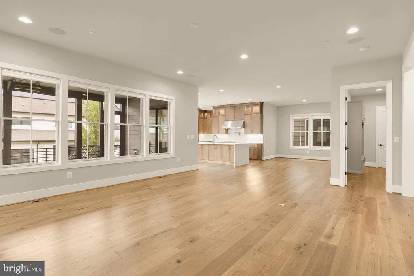
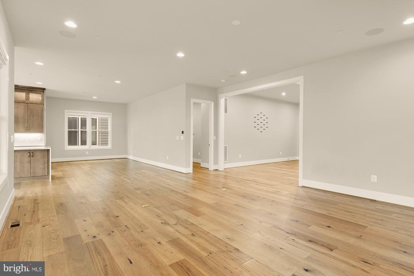
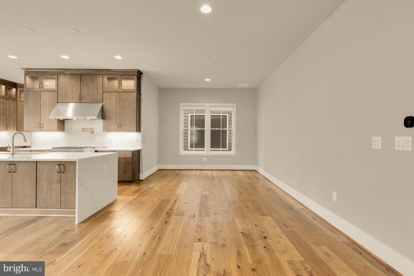
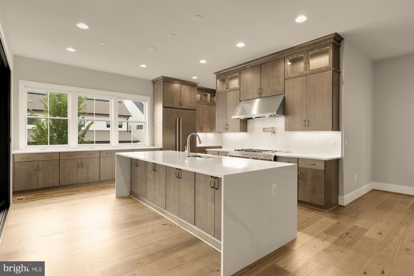
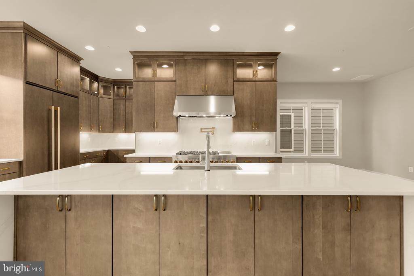
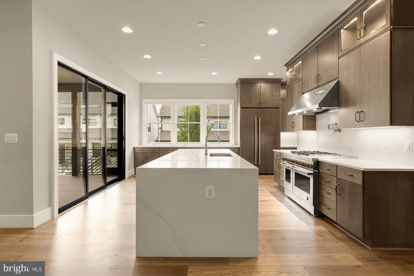
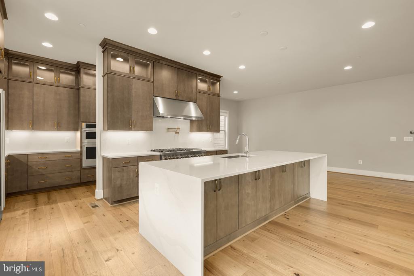
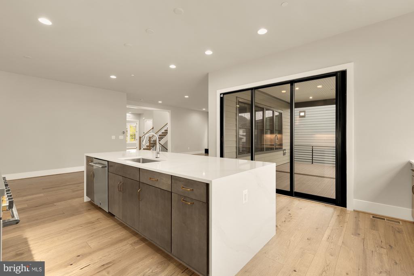
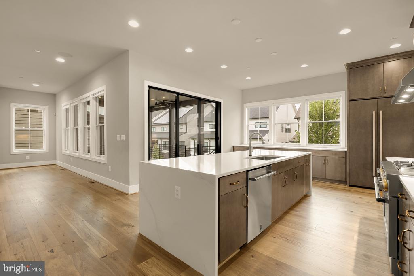
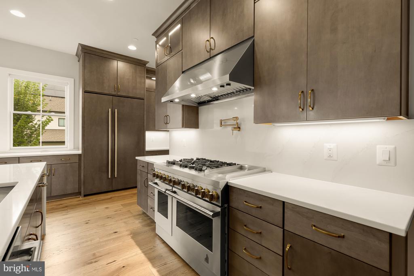
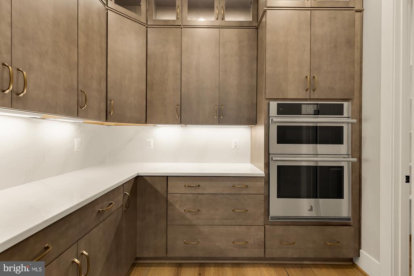
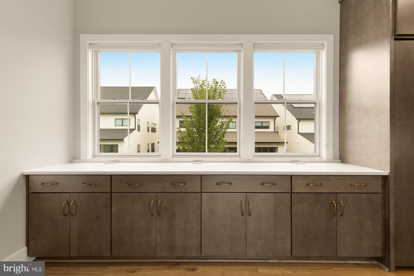
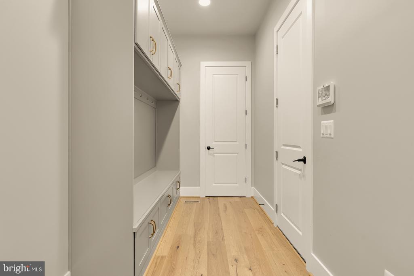
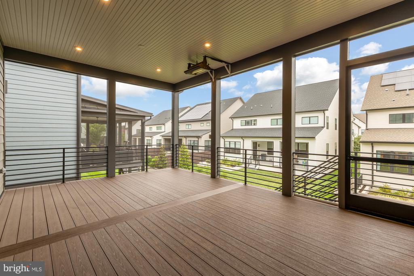
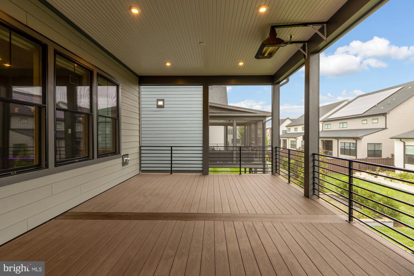
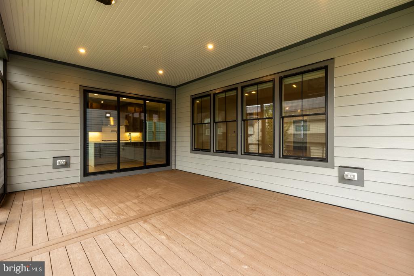
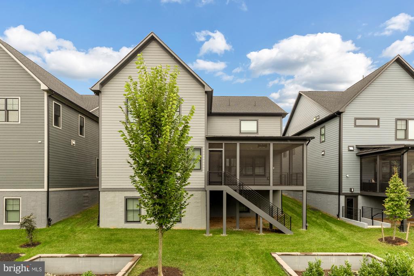
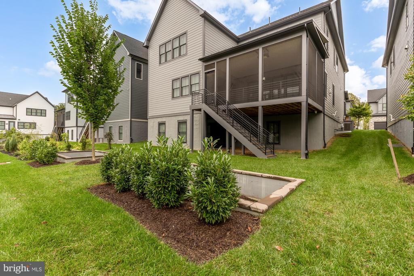
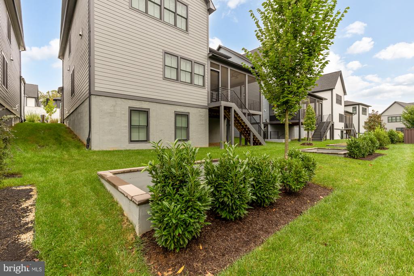
The main level is defined by hardwood floors, substantial 8-foot solid wood doors, elegant millwork, and a bright, open layout ideal for both everyday living and entertaining. A dedicated home office provides a polished work-from-home setting, while the spacious living area is anchored by a gas fireplace. The kitchen opens seamlessly to the surrounding living and dining spaces and extends outdoors to a screened porch overlooking the backyard--creating an inviting setting for morning coffee, relaxed evenings, and indoor-outdoor entertaining.
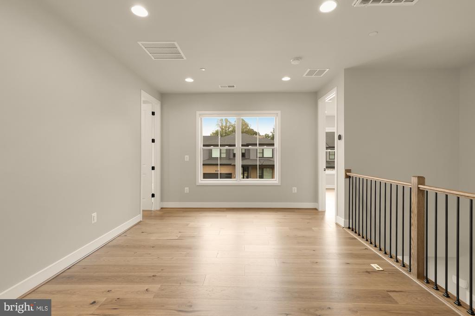
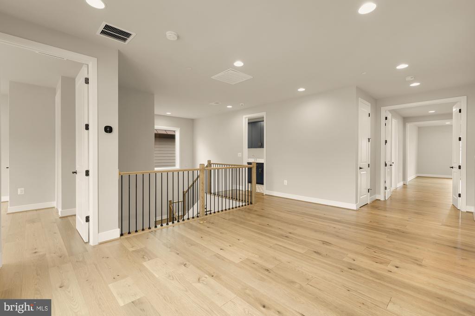
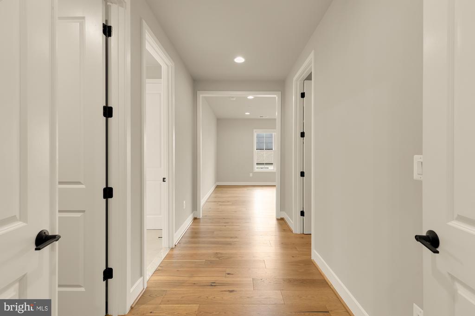
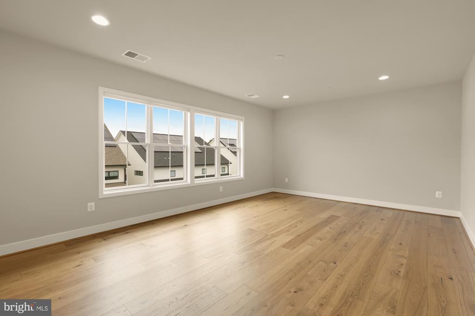
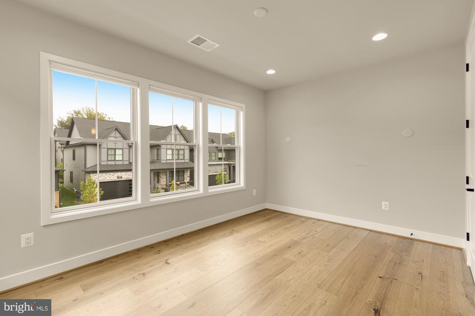
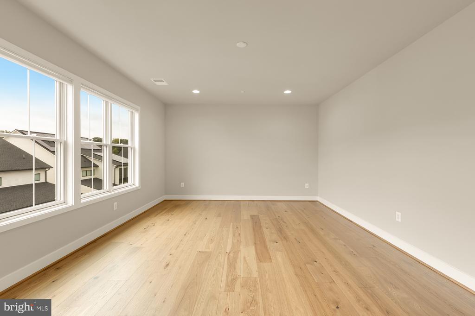
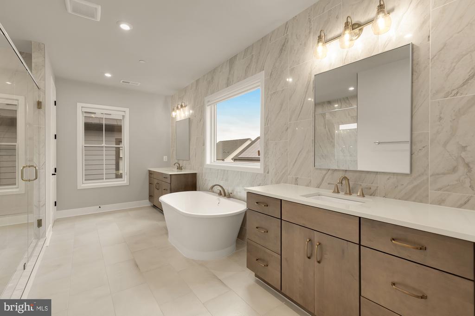
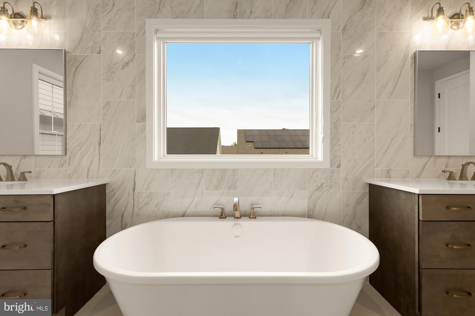
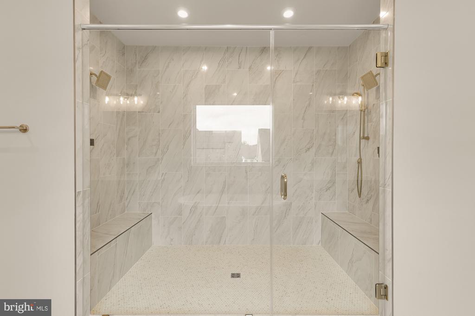
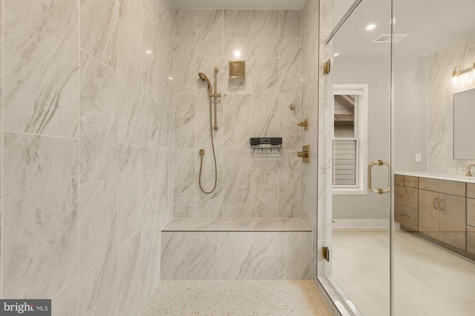
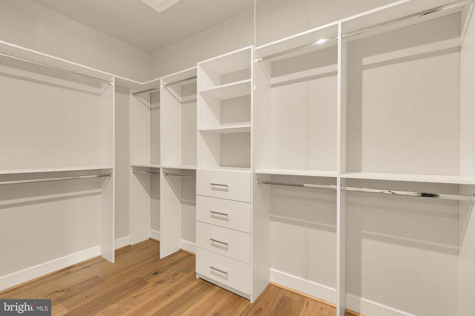
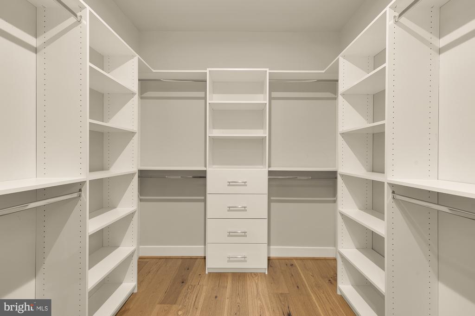
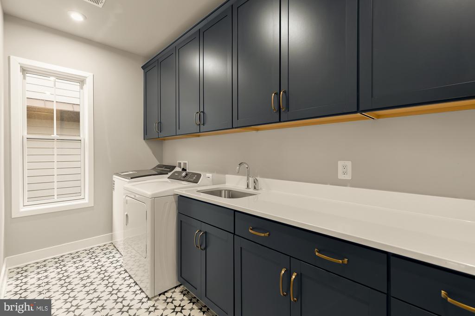
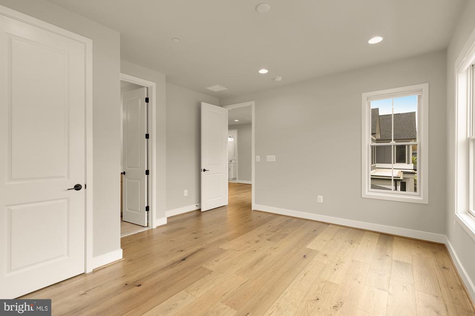
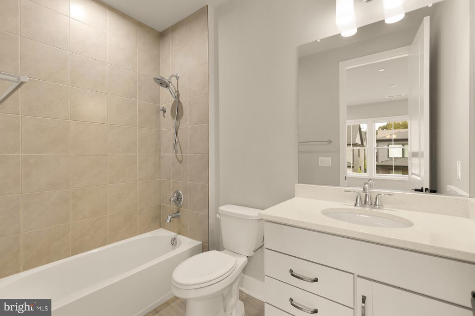
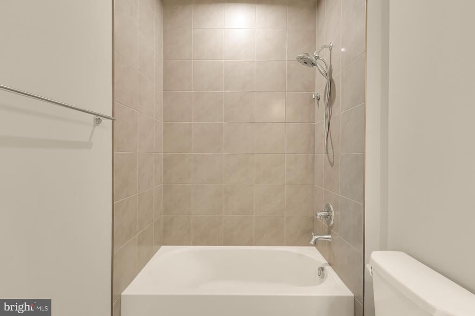
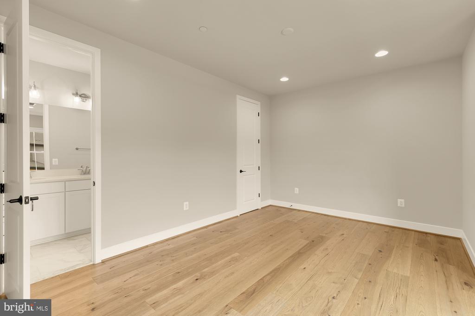
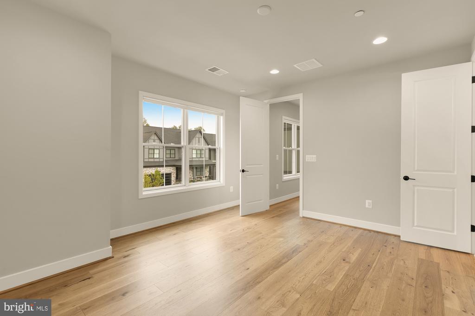
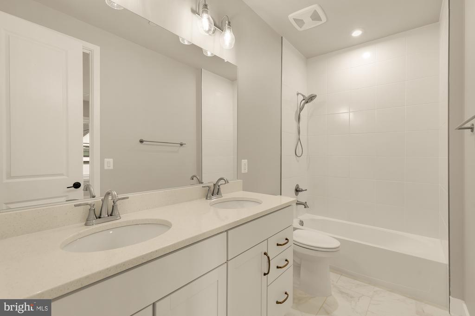
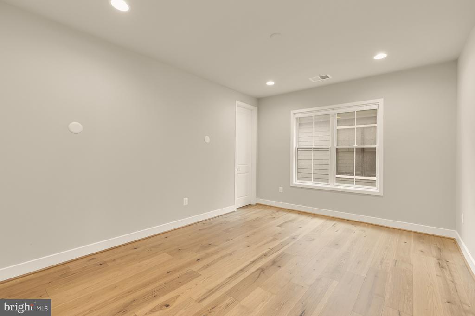
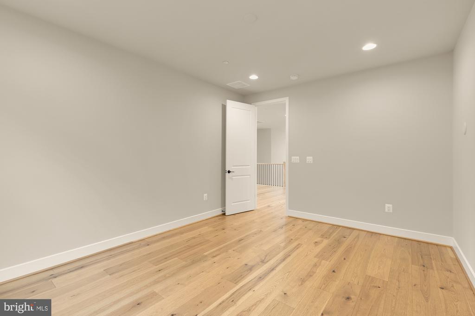
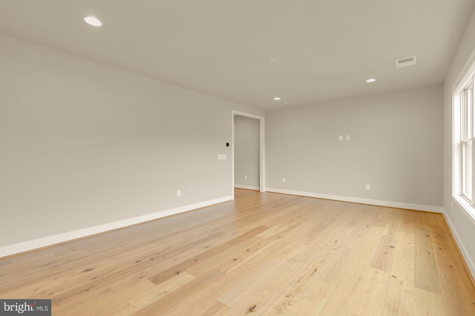
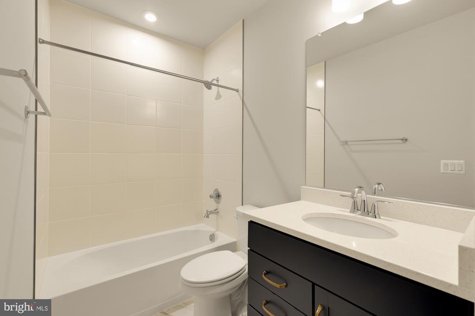
Upstairs, the expansive primary suite offers a true private retreat with two custom-outfitted walk-in closets and a spa-inspired bath featuring both a soaking tub and an oversized shower with dual shower heads. Three additional bedrooms, a flexible den or lounge area, and a conveniently located laundry room complete the upper level.
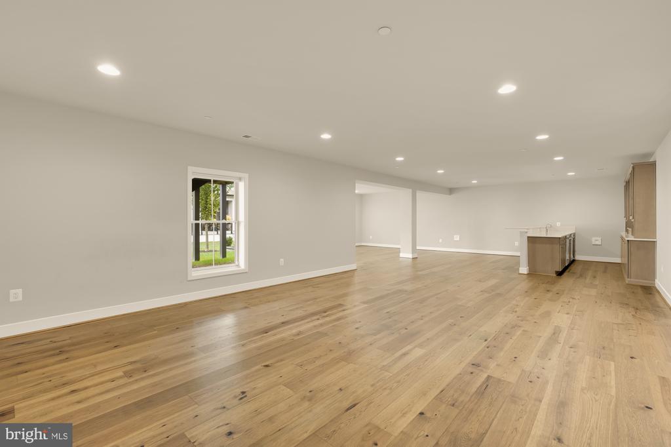
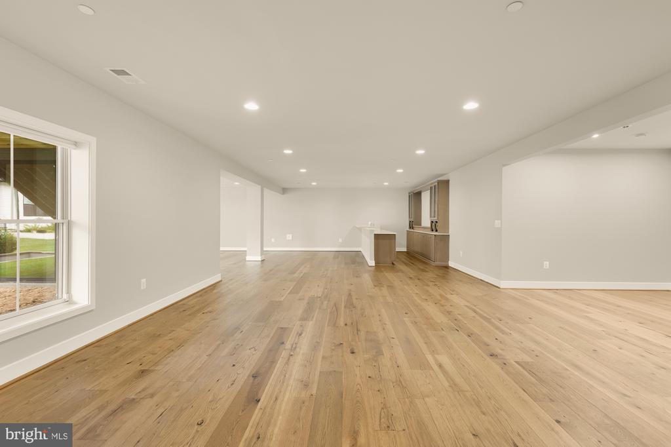
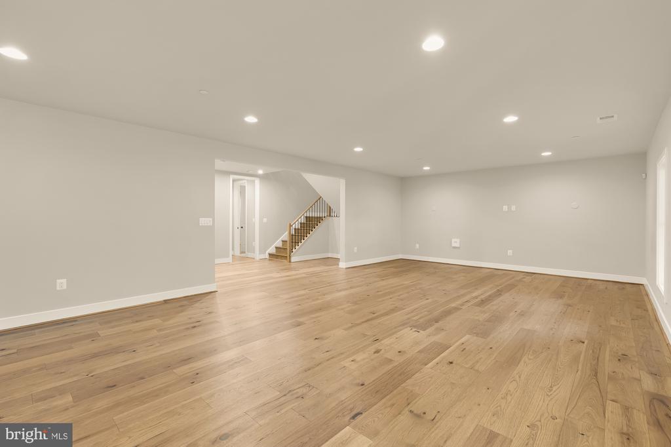
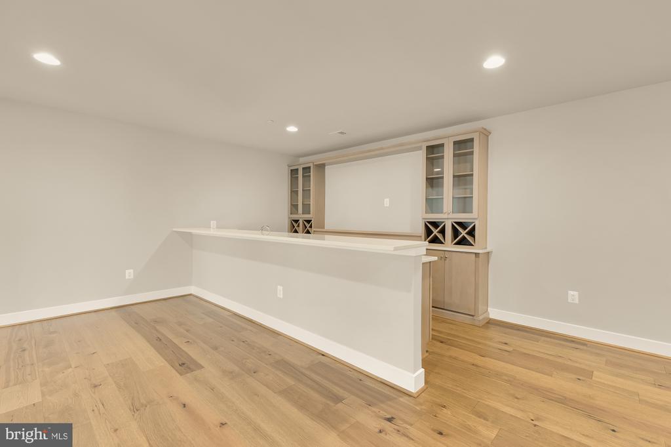
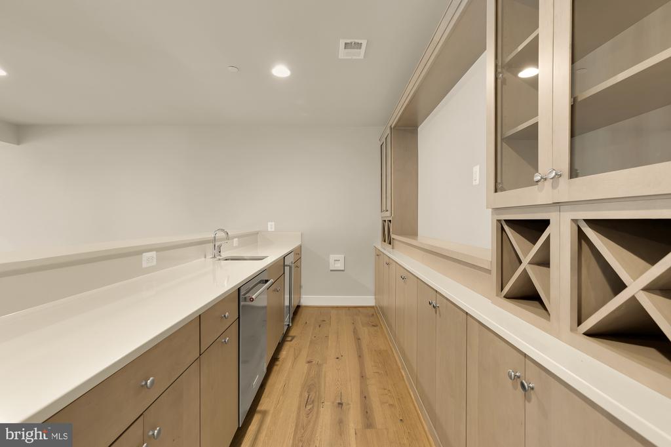
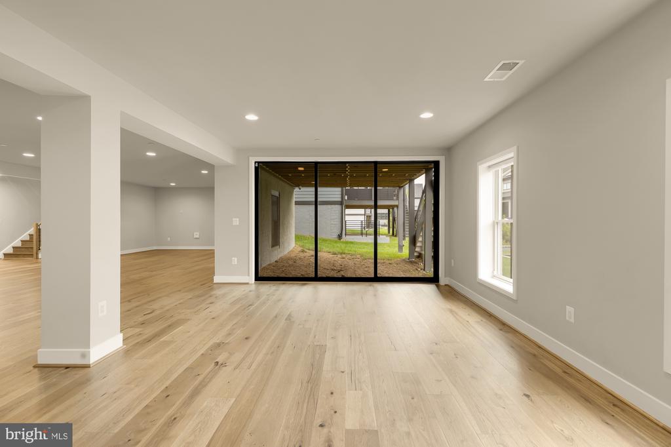
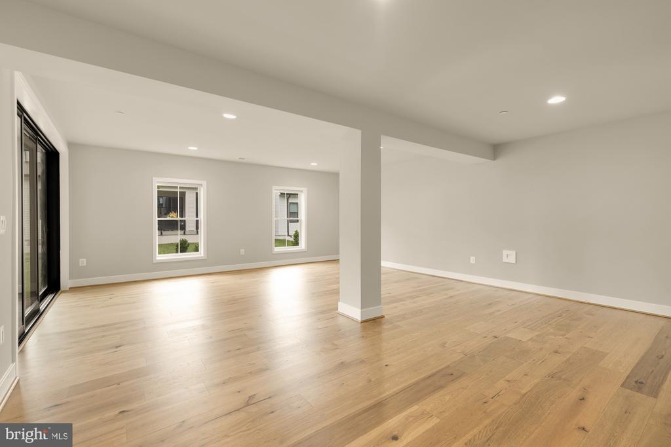
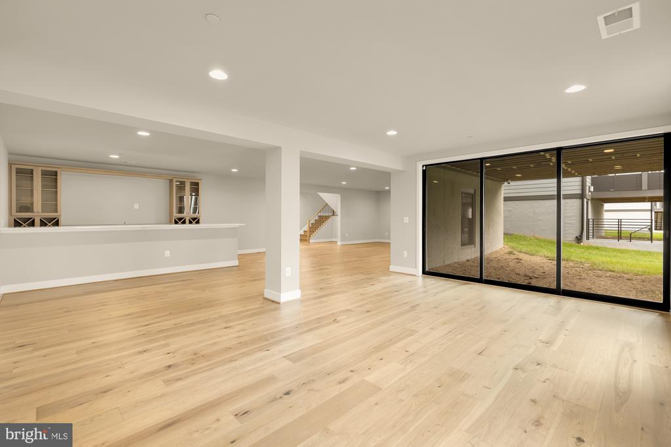
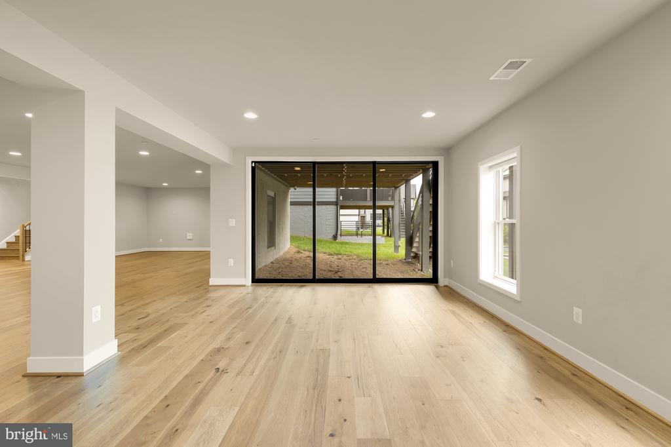
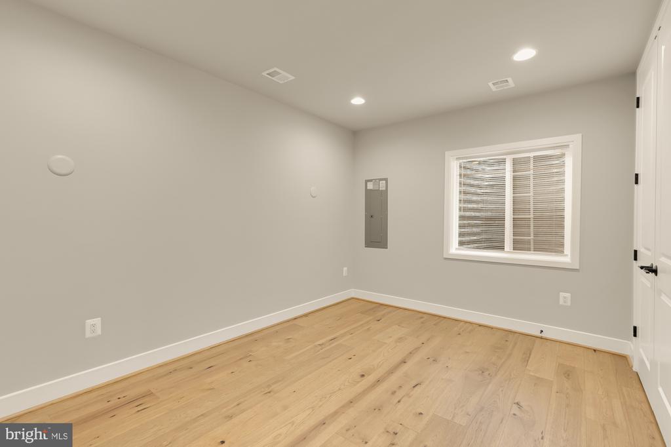
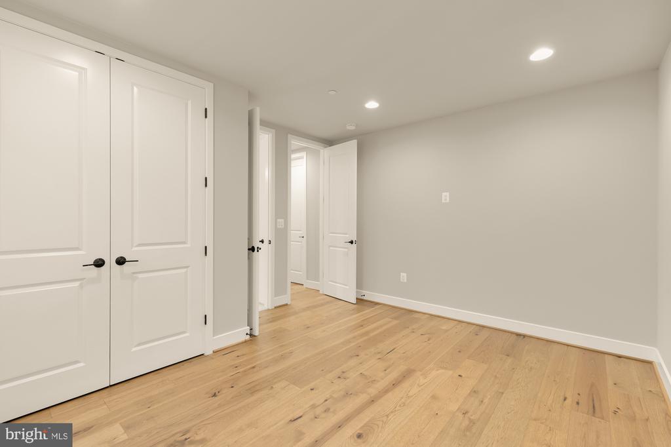
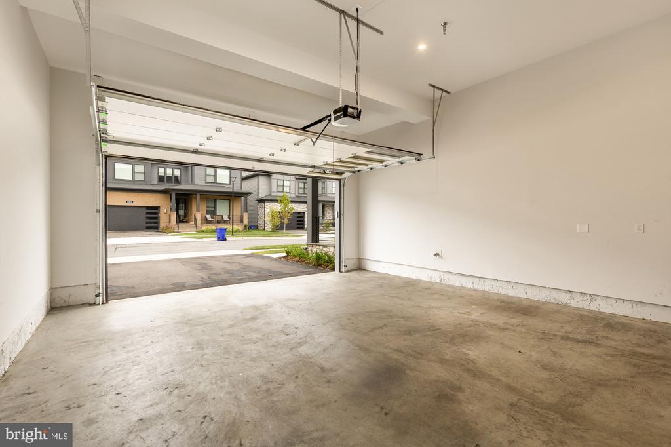
The fully finished walk-out lower level adds exceptional versatility, with expansive recreation space and an impressive wet bar extending more than 12 feet--perfect for entertaining, movie nights, or creating a separate lounge area. The home also includes an attached two-car garage and additional outdoor living spaces.
Residents of Amalyn enjoy access to community amenities including a pool, clubhouse, fitness center, playgrounds, and beautifully planned neighborhood spaces, all in a convenient Bethesda location close to everyday shopping, dining, major commuter routes, and the best of Montgomery County living.
A rare opportunity to lease a newer luxury home offering exceptional space, elevated finishes, and effortless modern living in one of Bethesda's premier communities.
The main level is defined by hardwood floors, substantial 8-foot solid wood doors, elegant millwork, and a bright, open layout ideal for both everyday living and entertaining. A dedicated home office provides a polished work-from-home setting, while the spacious living area is anchored by a gas fireplace. The kitchen opens seamlessly to the surrounding living and dining spaces and extends outdoors to a screened porch overlooking the backyard--creating an inviting setting for morning coffee, relaxed evenings, and indoor-outdoor entertaining.
Upstairs, the expansive primary suite offers a true private retreat with two custom-outfitted walk-in closets and a spa-inspired bath featuring both a soaking tub and an oversized shower with dual shower heads. Three additional bedrooms, a flexible den or lounge area, and a conveniently located laundry room complete the upper level.
The fully finished walk-out lower level adds exceptional versatility, with expansive recreation space and an impressive wet bar extending more than 12 feet--perfect for entertaining, movie nights, or creating a separate lounge area. The home also includes an attached two-car garage and additional outdoor living spaces.
Residents of Amalyn enjoy access to community amenities including a pool, clubhouse, fitness center, playgrounds, and beautifully planned neighborhood spaces, all in a convenient Bethesda location close to everyday shopping, dining, major commuter routes, and the best of Montgomery County living.
A rare opportunity to lease a newer luxury home offering exceptional space, elevated finishes, and effortless modern living in one of Bethesda's premier communities.
Overview
Property Type
Residential
Location
6819 ISABELLA, BETHESDA, MD 20817
Year Built
2023
Zoning
R90
MLS ID
MDMC2257604
Listing Last Updated
Property Features & Amenities
Interior
Total Bedrooms
5
Full Bathrooms
4
Half Bathrooms
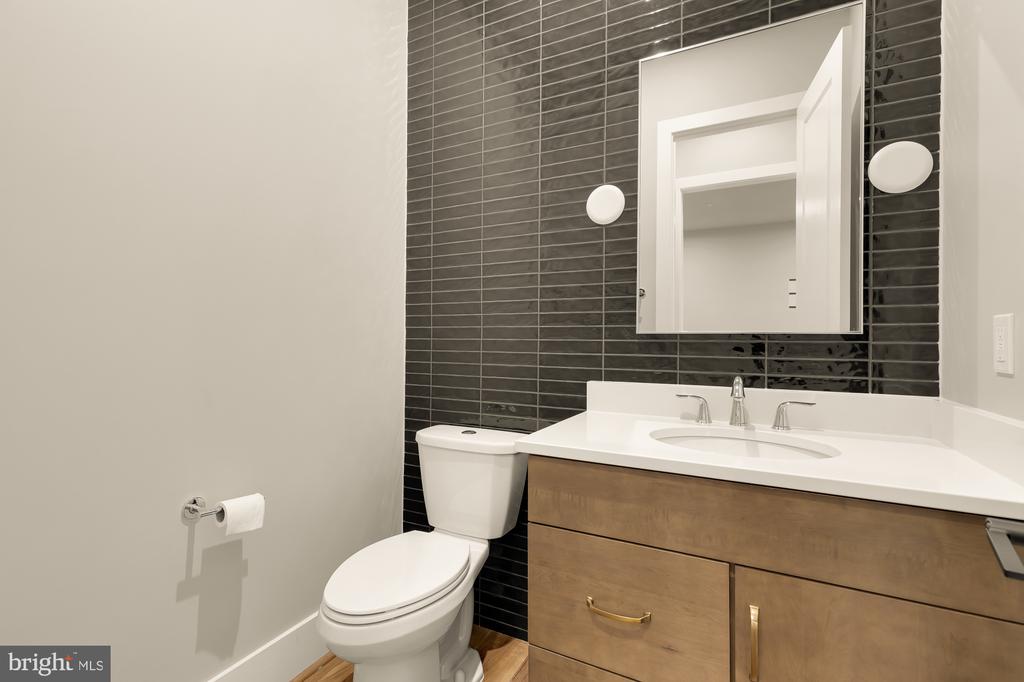
1
Flooring
Hardwood
Laundry Room
Has Laundry, Upper Floor
Fireplace
Gas/Propane
Appliances
Built-In Microwave, Built-In Range, Dishwasher, Disposal, Dryer, Exhaust Fan, Icemaker, Oven/Range - Gas, Oven - Double, Oven - Wall, Range Hood, Refrigerator, Washer, Water Heater
Other Interior Features
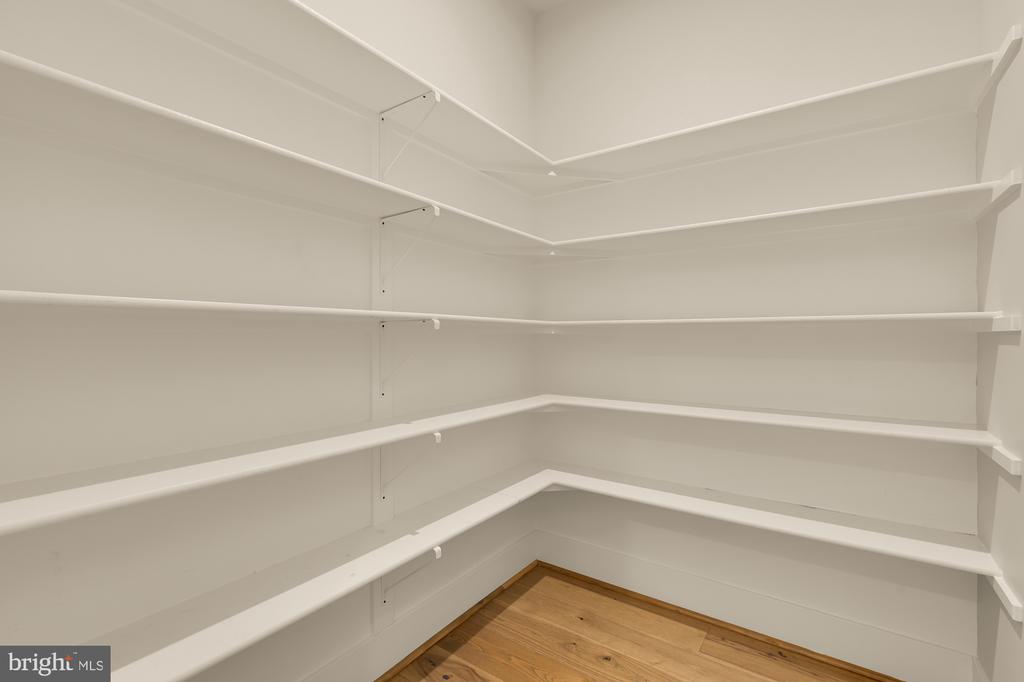
Breakfast Area, Combination Dining/Living, Dining Area, Family Room Off Kitchen, Floor Plan - Open, Kitchen - Gourmet, Kitchen - Island, Pantry, Primary Bath(s), Recessed Lighting, Bathroom - Stall Shower, Bathroom - Tub Shower, Upgraded Countertops, Walk-in Closet(s), Wet/Dry Bar, Wood Floors
Exterior
Stories
3
Garage Spaces
2.0
Water Source
Public
Utilities
Cable TV Available, Electric Available, Natural Gas Available, Under Ground, Water Available, Sewer Available
Pool
Yes - Community
Roof
Shingle
Parking
Attached Garage, Driveway
Heat Type
Forced Air
Air Conditioning
Central A/C
Sewer
Public Sewer
Substructure
Concrete Perimeter
Disability Features
32 wide Doors
Amenities
Pool - Outdoor
Other Exterior Features
Sidewalks
Details
Total Area
5,043 Sq.Ft.
Neighborhood
Bethesda
Architecture Styles
Colonial, Post Beam
Financial
Price
$9,750/mo
HOA
$350/mo
Exclusive Listing Agents