Image Modal
For Sale
5821 GOLDSBORO ROAD
5821 GOLDSBORO ROAD
5821 GOLDSBORO ROAD
5821 GOLDSBORO ROAD
5821 GOLDSBORO ROAD
5821 GOLDSBORO ROAD
5821 GOLDSBORO ROAD
5821 GOLDSBORO ROAD
5821 GOLDSBORO ROAD
5821 GOLDSBORO ROAD
5821 GOLDSBORO ROAD
5821 GOLDSBORO ROAD
5821 GOLDSBORO ROAD
5821 GOLDSBORO ROAD
5821 GOLDSBORO ROAD
5821 GOLDSBORO ROAD
5821 GOLDSBORO ROAD
5821 GOLDSBORO ROAD
5821 GOLDSBORO ROAD
5821 GOLDSBORO ROAD
5821 GOLDSBORO ROAD
5821 GOLDSBORO ROAD
5821 GOLDSBORO ROAD
5821 GOLDSBORO ROAD
5821 GOLDSBORO ROAD
5821 GOLDSBORO ROAD
5821 GOLDSBORO ROAD
5821 GOLDSBORO ROAD
5821 GOLDSBORO ROAD
5821 GOLDSBORO ROAD
5821 GOLDSBORO ROAD
5821 GOLDSBORO ROAD
5821 GOLDSBORO ROAD
5821 GOLDSBORO ROAD
5821 GOLDSBORO ROAD
5821 GOLDSBORO ROAD
5821 GOLDSBORO ROAD
5821 GOLDSBORO ROAD
5821 GOLDSBORO ROAD
5821 GOLDSBORO ROAD
5821 GOLDSBORO ROAD
5821 GOLDSBORO ROAD
5821 GOLDSBORO ROAD
5821 GOLDSBORO ROAD
5821 GOLDSBORO ROAD
5821 GOLDSBORO ROAD
5821 GOLDSBORO ROAD
5821 GOLDSBORO ROAD
5821 GOLDSBORO ROAD
5821 GOLDSBORO ROAD
5821 GOLDSBORO ROAD
5821 GOLDSBORO ROAD
5821 GOLDSBORO ROAD
5821 GOLDSBORO ROAD
5821 GOLDSBORO ROAD
5821 GOLDSBORO ROAD
5821 GOLDSBORO ROAD
5821 GOLDSBORO ROAD
5821 GOLDSBORO ROAD
5821 GOLDSBORO ROAD
5821 GOLDSBORO ROAD
5821 GOLDSBORO ROAD
5821 GOLDSBORO ROAD
5821 GOLDSBORO ROAD
5821 GOLDSBORO ROAD
5821 GOLDSBORO ROAD
5821 GOLDSBORO ROAD
5821 GOLDSBORO ROAD
5821 GOLDSBORO ROAD

5821 GOLDSBORO ROAD

5821 GOLDSBORO ROAD, BETHESDA, MD 20817

$3,895,000

  • 5 BEDS
  • 5 FULL BATHS
  • 1 HALF BATH
  • 8,060 Sq.Ft.

Property Description

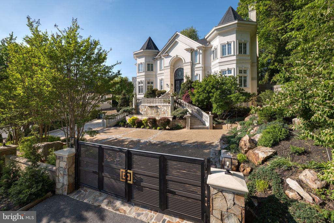
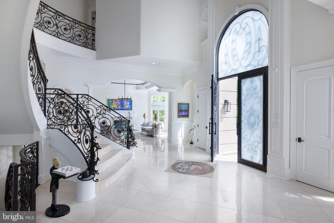
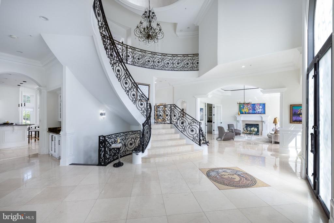
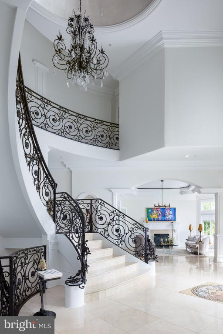
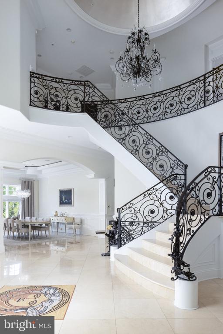
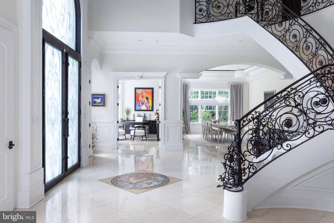
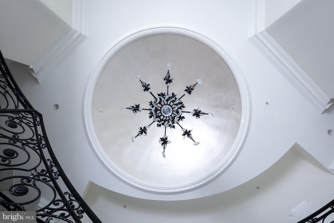
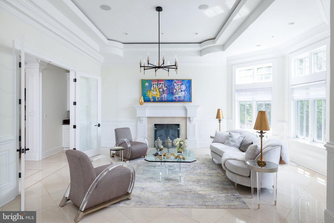
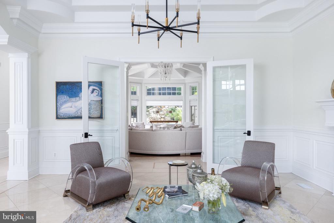
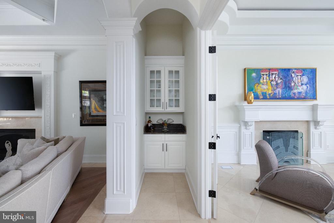
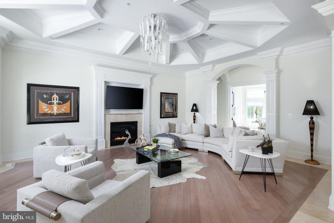
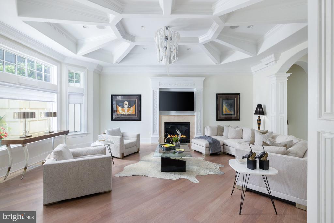
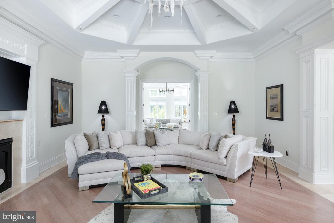
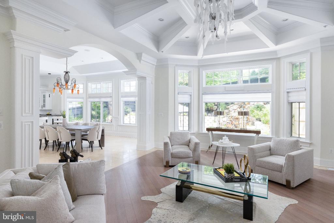
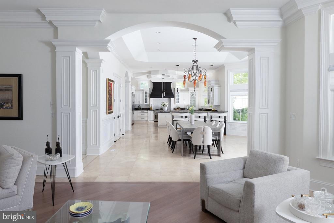
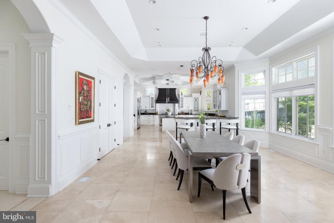
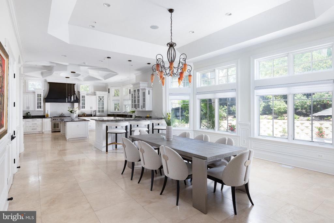
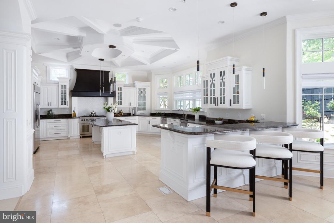
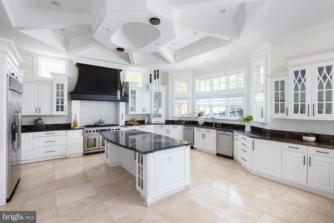
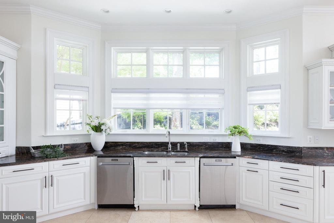
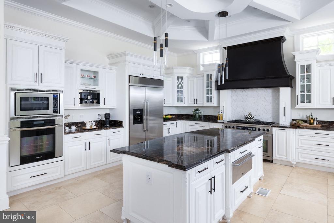
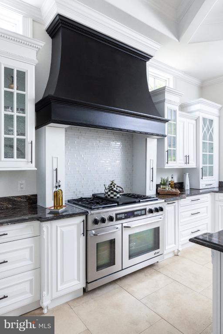
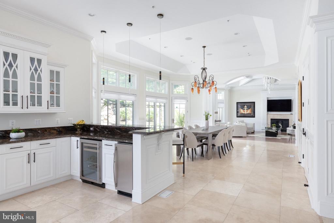
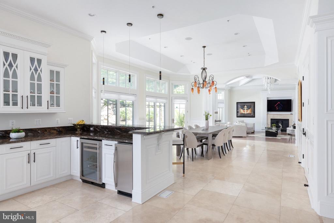
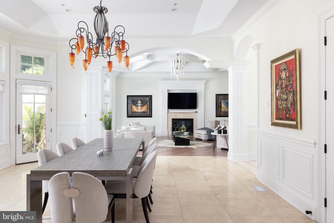
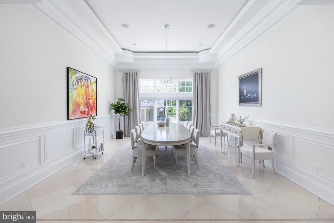
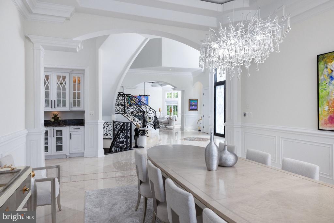
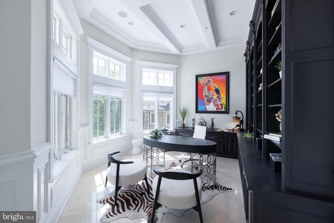
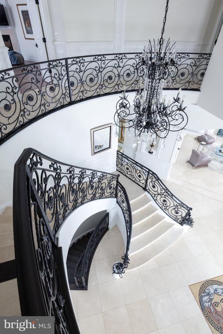
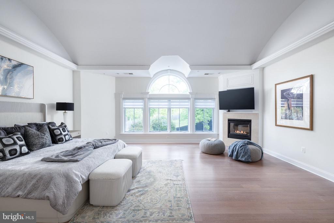
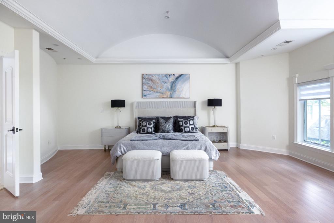
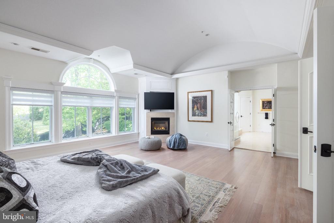
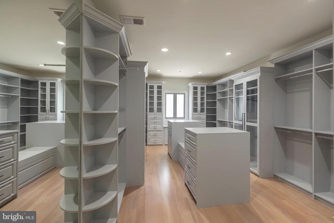
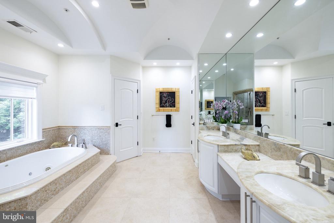
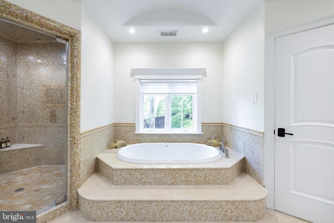
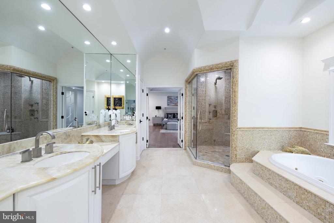
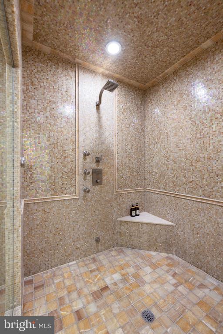
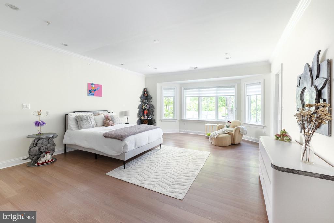
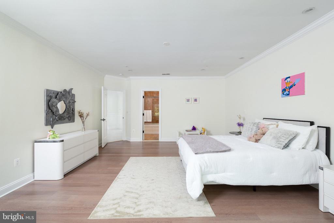
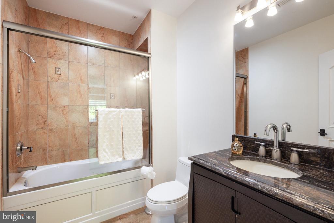
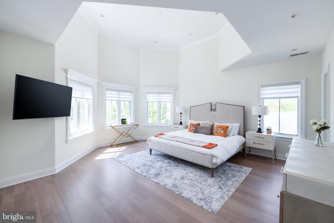
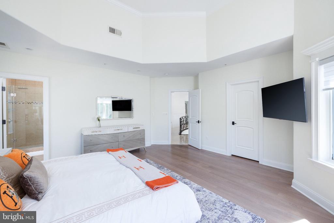
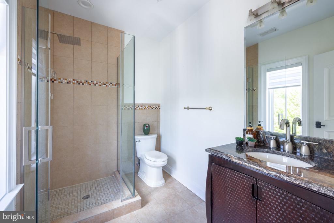
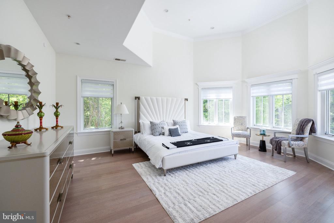
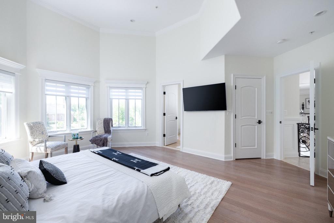
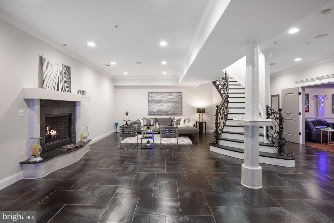
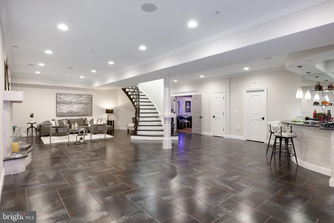
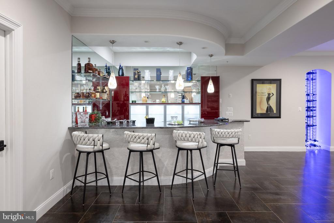
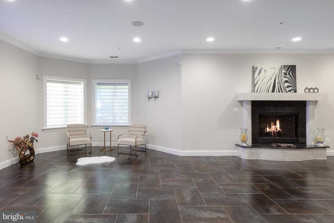
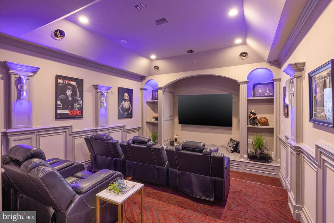
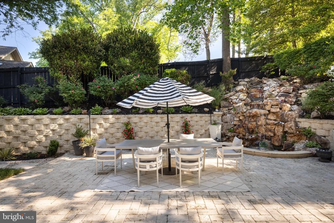
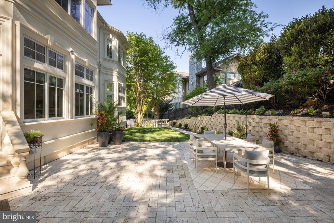
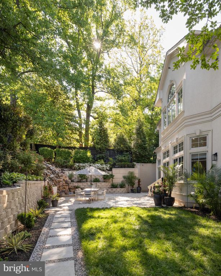
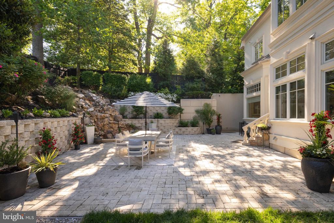
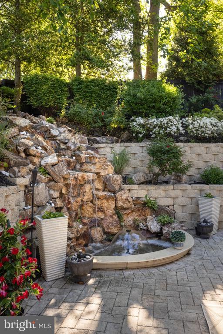
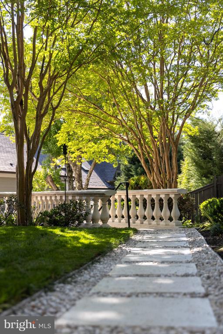
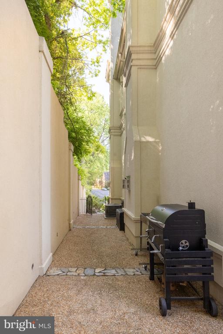
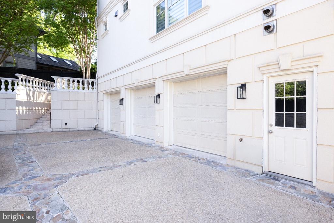
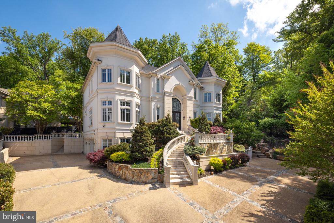
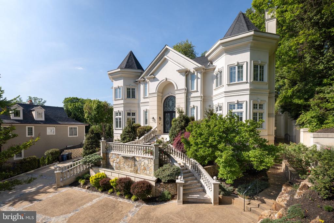
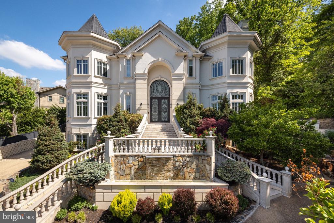
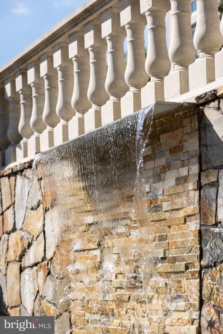
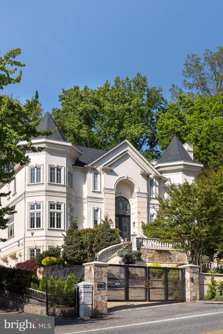
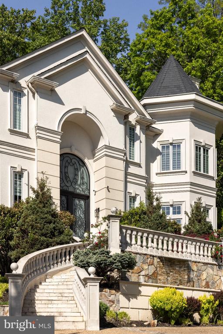
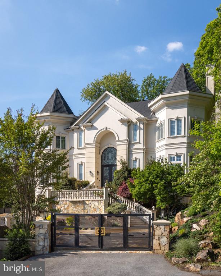
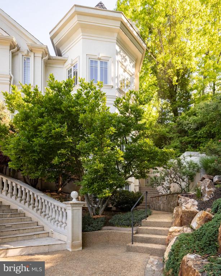
Exceptional in both scale and execution, this custom-built European inspired Villa offers a level of craftsmanship and material quality rarely seen in the market. Thoughtfully updated in 2024, the home stands well above typical new construction, blending architectural drama with refined, enduring finishes. A grand 26-foot double-height foyer introduces the home with a striking 16-foot custom cast iron entry door, setting the tone for interiors defined by volume, light, and precision. Soaring 12-foot ceilings, expansive windows, and a seamless flow create a sense of openness throughout, while full marble flooring across the main and upper levels adds a level of continuity and sophistication seldom achieved. At the center of the home, a sculptural curved marble staircase with custom metal railing serves as a true design focal point. The chef's kitchen is equally impressive, appointed with furniture-grade cabinetry, a premium Dacor appliance suite, double dishwashers, and a warming drawer, designed for both elevated everyday living and effortless entertaining. Additional highlights include solid wood millwork, 8-foot solid core doors, a private office with custom built-ins, and Pella Architectural Series windows and doors with retractable screens, seamlessly integrating indoor and outdoor living. The fully finished lower level offers a distinct extension of the home's lifestyle appeal, featuring a custom bar, private theater room, and generous ceiling height, ideal for entertaining or retreat. Outside, the property delivers a true sense of arrival and privacy, with a curved entry staircase, illuminated water features, professionally designed landscaping, and a resort-style backyard anchored by stone waterfalls. A custom stone driveway, automated entry gate, and oversized three-car garage complete the offering. A rare opportunity to own a home where design, scale, and craftsmanship converge at an uncompromising level.

Overview

Property Type
Residential
Location
5821 GOLDSBORO ROAD, BETHESDA, MD 20817
Year Built
2012
Zoning
R90
MLS ID
MDMC2256118
Listing Last Updated

Property Features & Amenities

Interior

Total Bedrooms
5
Full Bathrooms
5
Half Bathrooms
1
Flooring
Hardwood, Marble
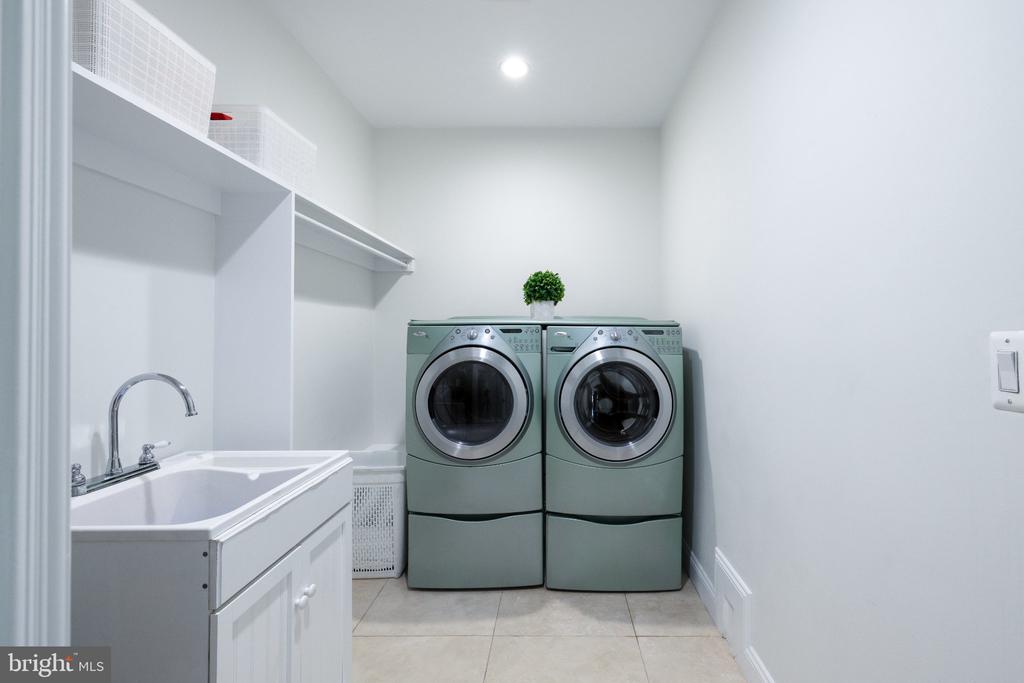
Laundry Room
Upper Floor
Appliances
Built-In Microwave, Dishwasher, Disposal, Dryer, Dryer - Electric, Oven - Self Cleaning, Oven/Range - Gas, Range Hood, Refrigerator, Stainless Steel Appliances, Washer, Water Heater
Other Interior Features
Attic, Bar, Breakfast Area, Butlers Pantry, Curved Staircase, Dining Area, Family Room Off Kitchen, Floor Plan - Open, Formal/Separate Dining Room, Kitchen - Gourmet, Kitchen - Island, Pantry, Recessed Lighting, Walk-in Closet(s), Wet/Dry Bar

Exterior

Stories
3
Garage Spaces
3.0
Water Source
Public
Pool
No Pool
Parking
Attached Garage, Driveway
Heat Type
Forced Air, Central
Air Conditioning
Central A/C
Sewer
Public Sewer
Substructure
Concrete Perimeter, Slab
Disability Features
Other
Other Exterior Features
Extensive Hardscape, Stone Retaining Walls, Water Falls

Details

Total Area
8,060 Sq.Ft.
Neighborhood
Bethesda
Architecture Styles
French, Manor, Mediterranean, Other, Villa

Financial

Price
$3,895,000
Real Estate Tax
$30,959/yr

Request a Tour

Schedule a Tour

Enter a valid email

Thank you for your interest!

Your request for a tour of 5821 GOLDSBORO ROAD, BETHESDA, MD 20817 has been received and an agent will reach out shortly

Done

Exclusive Listing Agents

Barak Sky

Managing Partner of The Sky Group

(301) 742-5759

SERHANT. Lifestyle Index

Amplifying our listings by providing geo-targeted data insights that matter most.

    The Neighborhood

    Bethesda

    Bethesda, MD combines upscale living with cultural flair—renowned for its top schools, arts scene, fine dining, and easy Metro access, it’s a sophisticated suburb with urban convenience.

    Get In Touch

    Barak Sky
    Barak Sky
    Managing Partner of The Sky Group
    Please enter a valid email.

    More Properties

    Discover our expertly curated collection of properties for sale. With a focus on quality and value, we offer some of the best properties on the market.

    For Sale
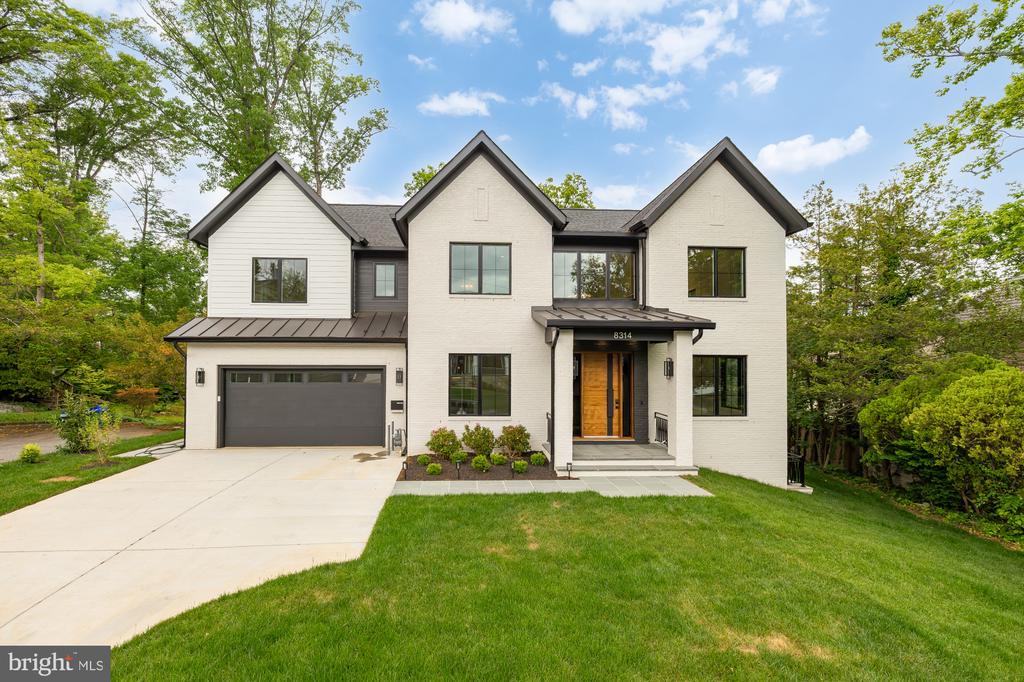
    8314 THOREAU DRIVE
    $3,375,000
    8314 THOREAU DRIVE
  • 6 BEDS
  • 6 FULL BATHS
  • 1 HALF BATH
  • 6,630 Sq.Ft.
  • For Sale
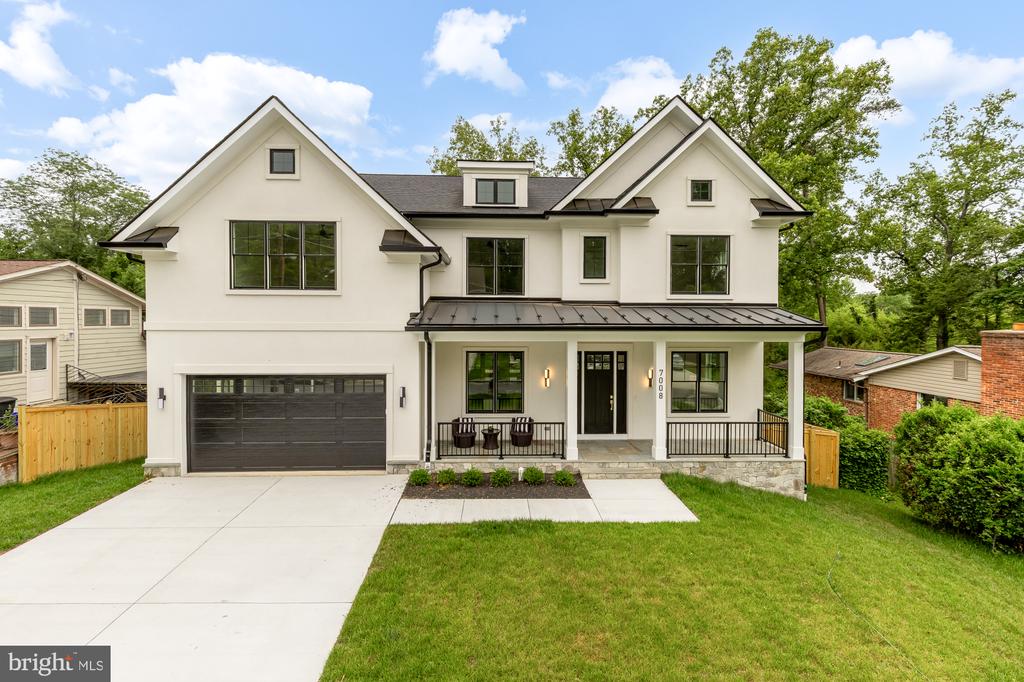
    7008 AMY LANE
    $2,999,900
    7008 AMY LANE
  • 7 BEDS
  • 6 FULL BATHS
  • 1 HALF BATH
  • 6,787 Sq.Ft.
  • For Sale
    8015 GLENBROOK ROAD
    $2,999,000
    8015 GLENBROOK ROAD
  • 6 BEDS
  • 5 FULL BATHS
  • 1 HALF BATH
  • 4,955 Sq.Ft.
  • For Sale
    8819 CHALON DRIVE
    $2,749,900
    8819 CHALON DRIVE
  • 5 BEDS
  • 5 FULL BATHS
  • 1 HALF BATH
  • 6,324 Sq.Ft.
  • For Sale
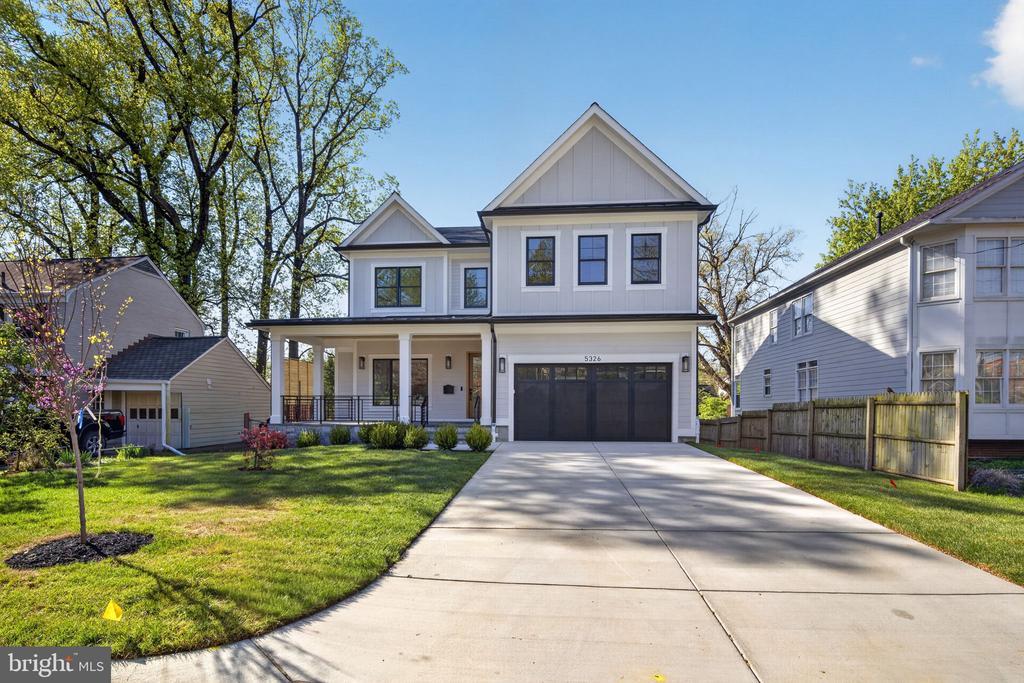
    5326 MCKINLEY STREET
    $2,249,999
    5326 MCKINLEY STREET
  • 5 BEDS
  • 5 FULL BATHS
  • 1 HALF BATH
  • 5,027 Sq.Ft.
  • For Sale
    7201 PYLE ROAD
    $2,199,900
    7201 PYLE ROAD
  • 8 BEDS
  • 4 FULL BATHS
  • 5,015 Sq.Ft.
  • For Sale
    9906 EDWARD AVENUE
    $1,799,999
    9906 EDWARD AVENUE
  • 6 BEDS
  • 5 FULL BATHS
  • 1 HALF BATH
  • 4,494 Sq.Ft.
  • For Sale
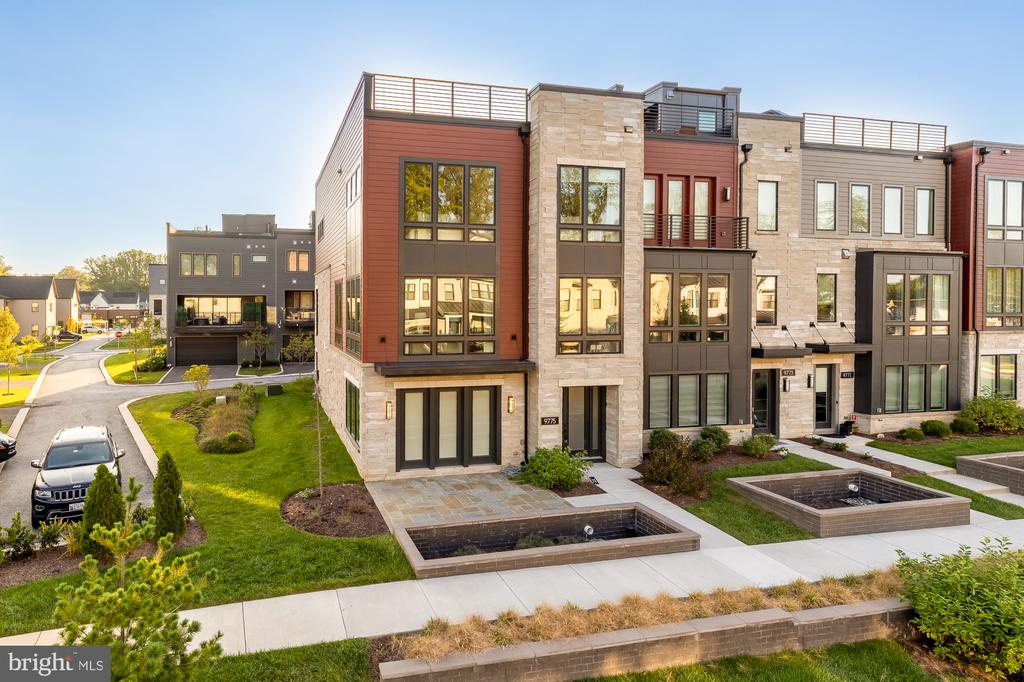
    9775 SANVITALIA STREET
    $1,525,000
    9775 SANVITALIA STREET
  • 4 BEDS
  • 3 FULL BATHS
  • 1 HALF BATH
  • 3,220 Sq.Ft.
  • For Sale
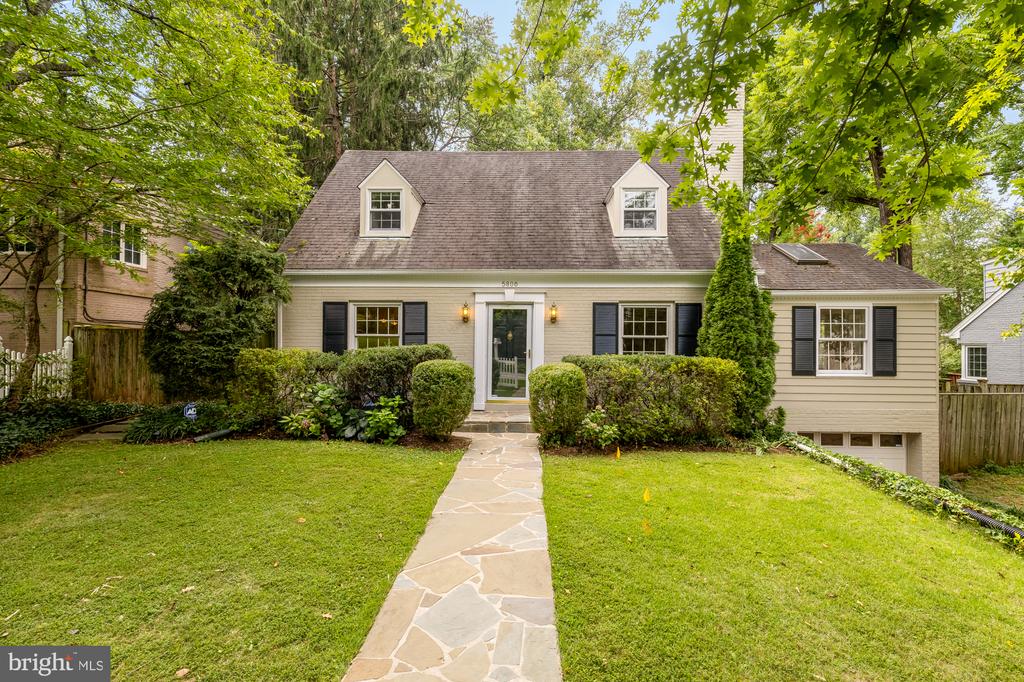
    5806 WILSON LANE
    $1,229,000
    5806 WILSON LANE
  • 4 BEDS
  • 2 FULL BATHS
  • 1 HALF BATH
  • 2,534 Sq.Ft.
  • For Sale
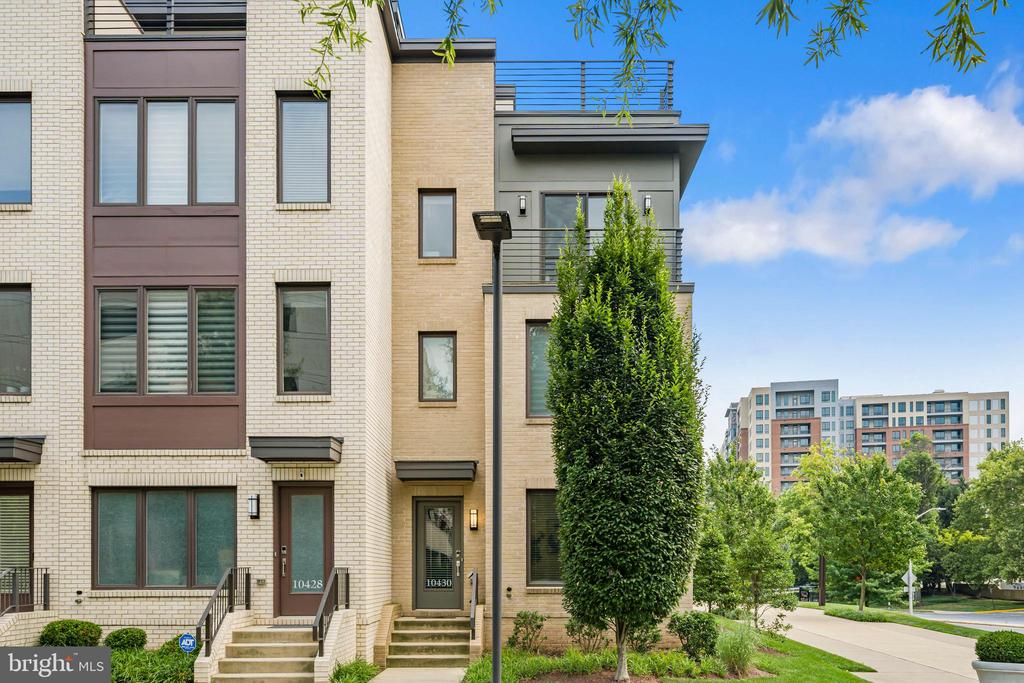
    10430 BREUER STREET
    $1,220,000
    10430 BREUER STREET
  • 4 BEDS
  • 3 FULL BATHS
  • 1 HALF BATH
  • 2,731 Sq.Ft.
  • For Sale
    6013 KINGSFORD COURT
    $1,175,000
    6013 KINGSFORD COURT
  • 5 BEDS
  • 2 FULL BATHS
  • 1 HALF BATH
  • 2,542 Sq.Ft.
  • For Sale
    4315 HARRISON STREET NW Unit: 8
    $629,000
    4315 HARRISON STREET NW Unit: 8
  • 1 BED
  • 1 FULL BATH
  • 989 Sq.Ft.
  • For Sale
    4315 HARRISON STREET NW Unit: 1
    $424,900
    4315 HARRISON STREET NW Unit: 1
  • 1 BED
  • 1 FULL BATH
  • 724 Sq.Ft.
  • Coming Soon
    5225 POOKS HILL ROAD Unit: 1720S
    $250,000
    5225 POOKS HILL ROAD Unit: 1720S
  • 1 BED
  • 1 FULL BATH
  • 981 Sq.Ft.