

Property Description
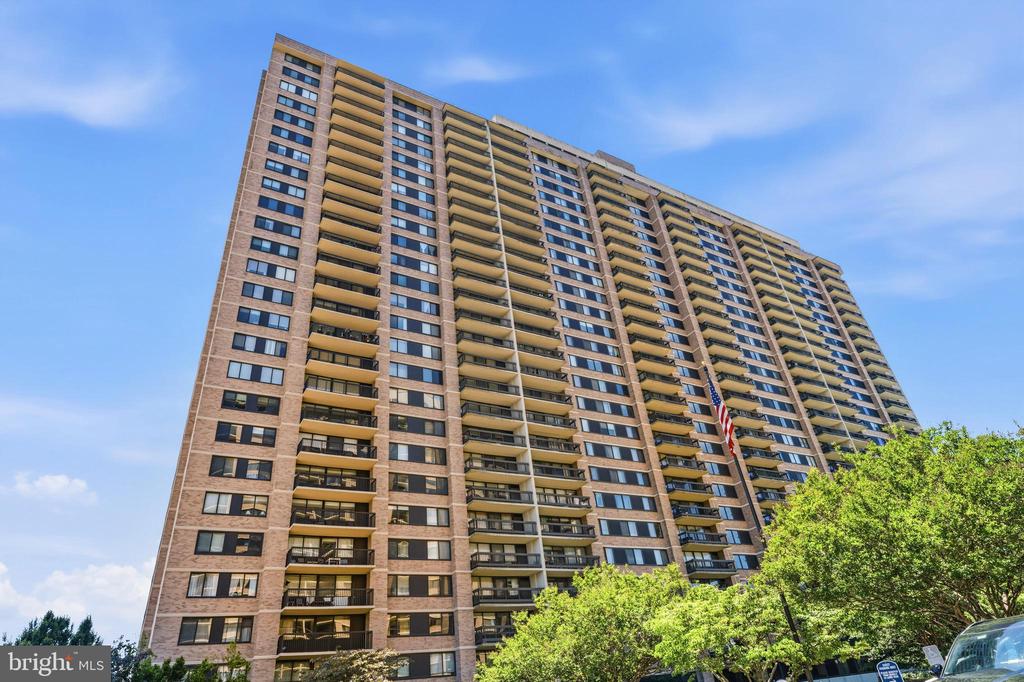
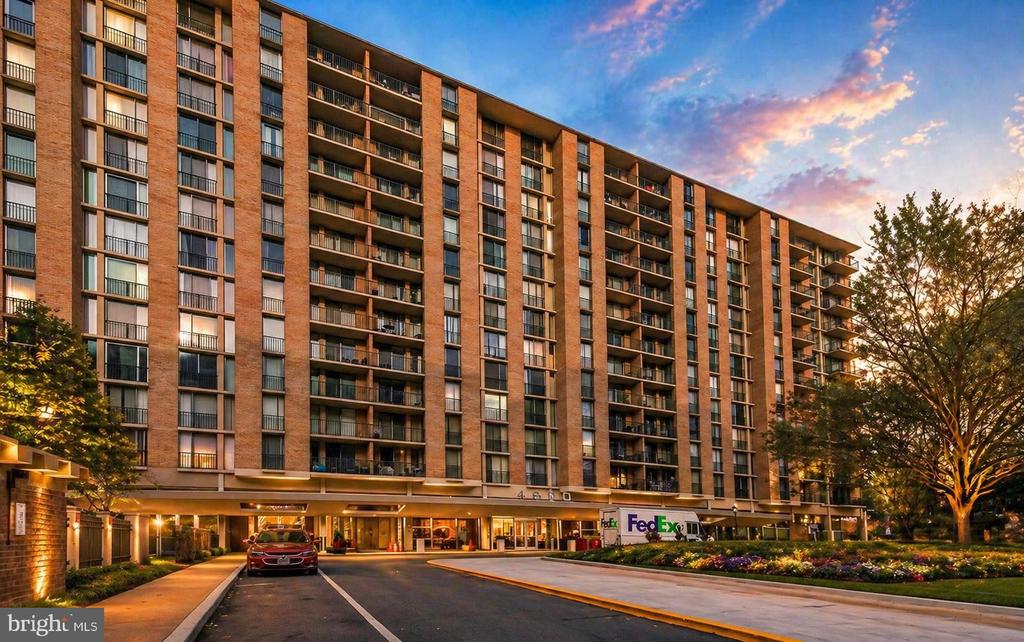
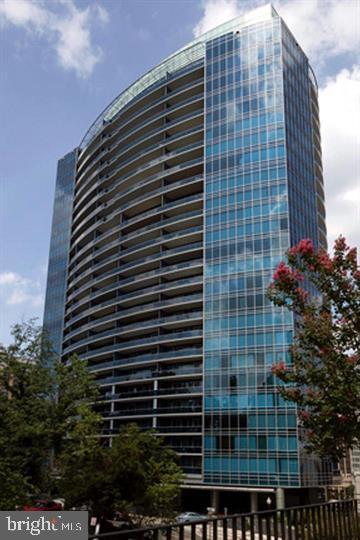
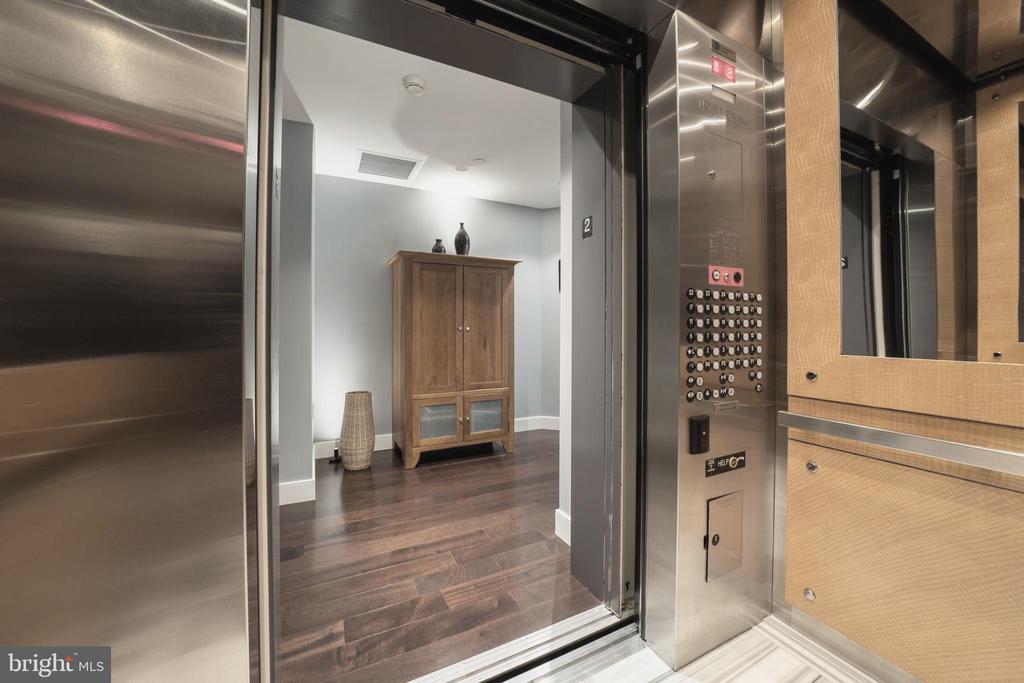
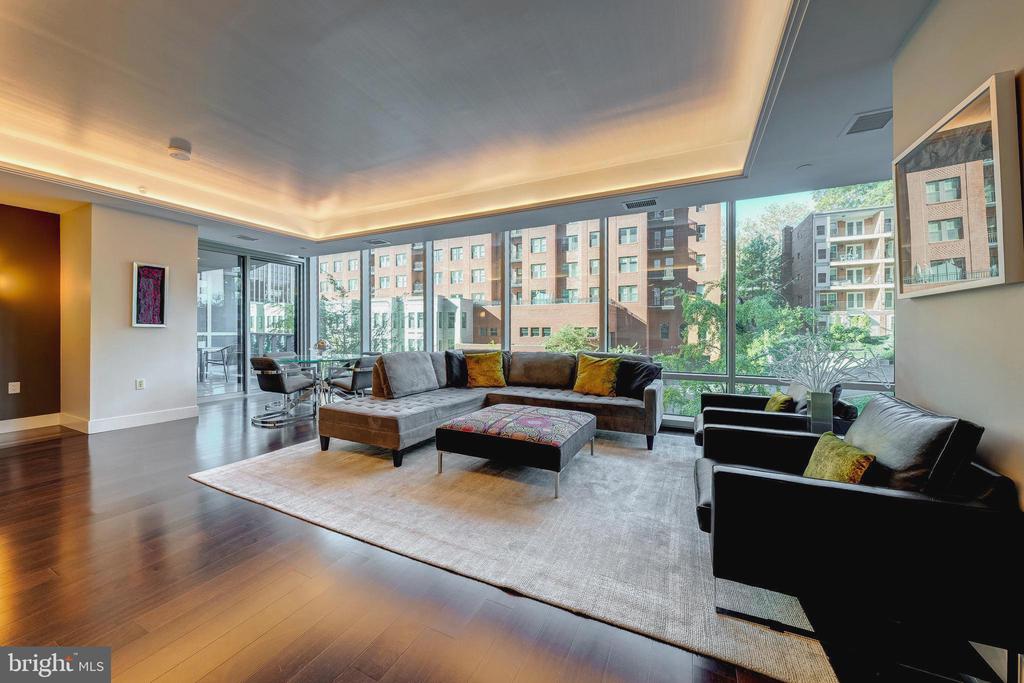
Welcome to Unit 210 at Turnberry Tower -- one of Arlington's most sought-after luxury addresses. This rarely available E-style residence combines elegant design, thoughtful upgrades, and a private elevator entry that opens into a private foyer leading to a bright, open-concept layout perfect for both everyday living and entertaining. (One of the most popular plans at Turnberry -- this floor plan has not been available for over two years.)
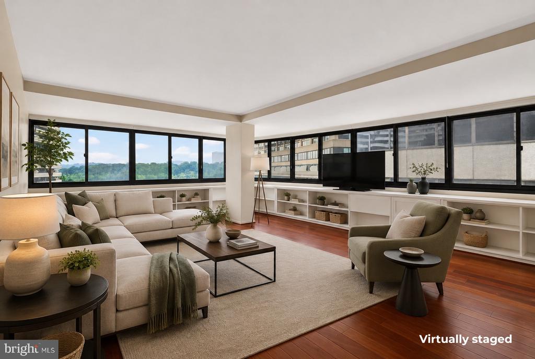
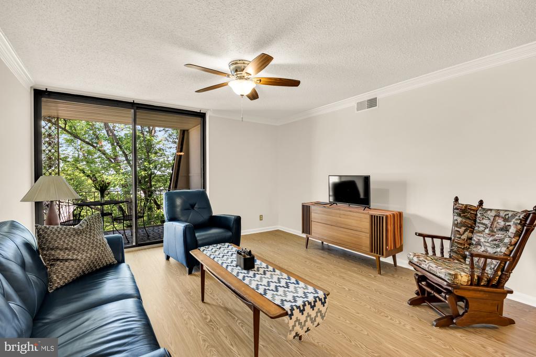
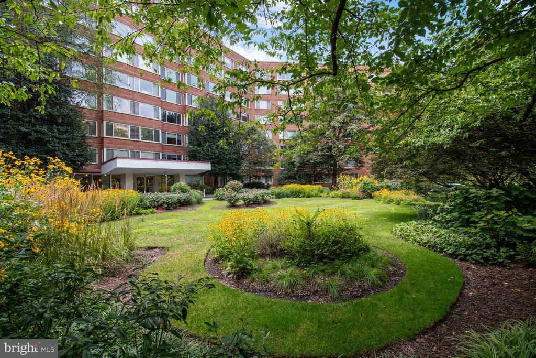
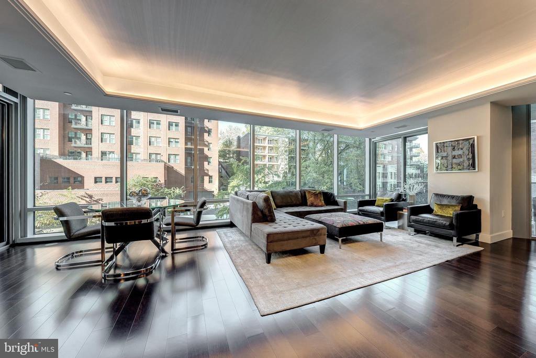
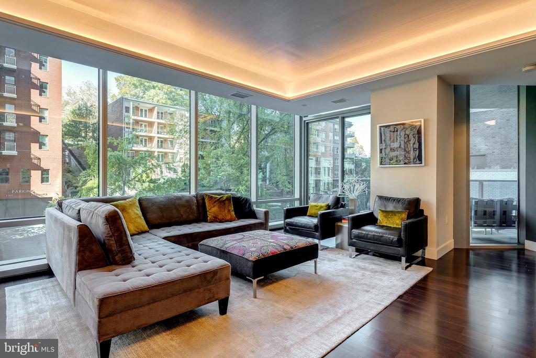
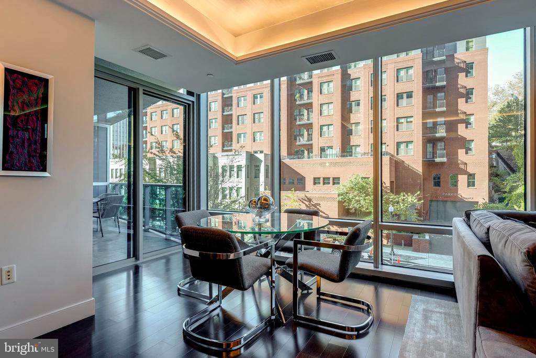
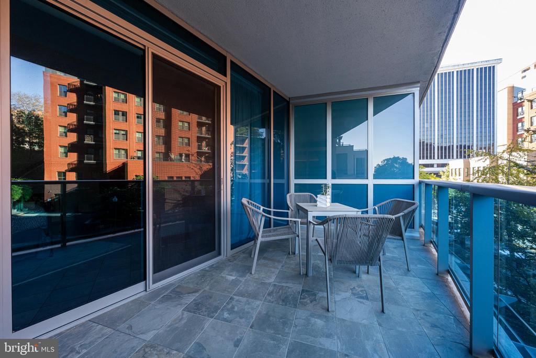
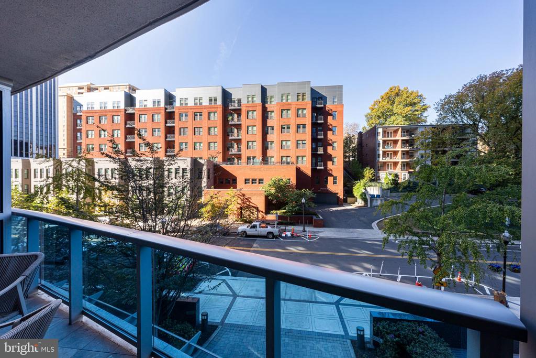
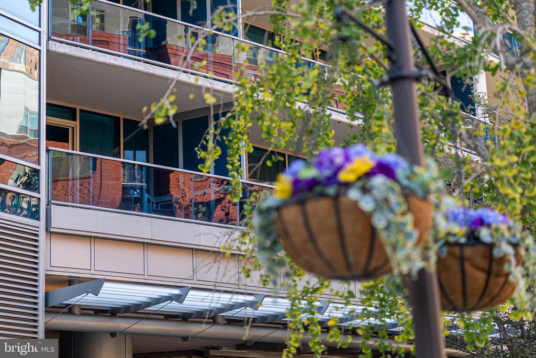
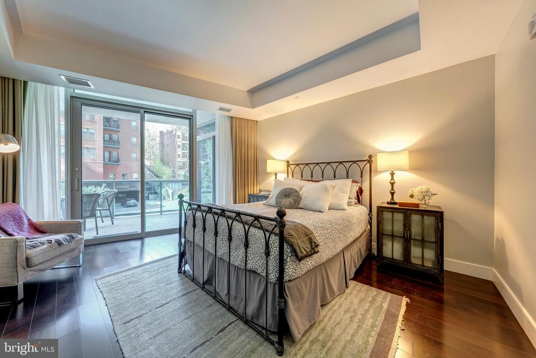
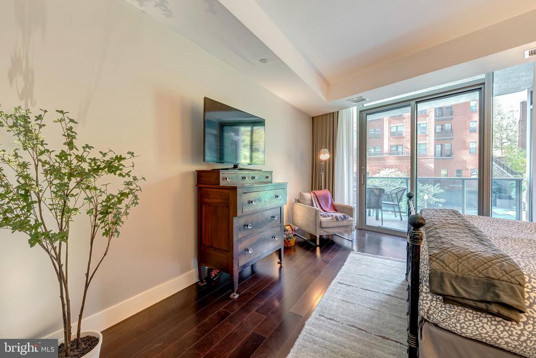
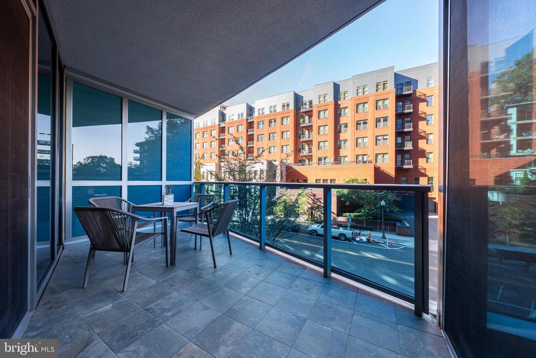
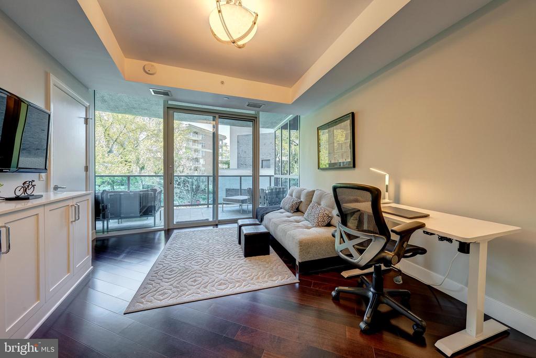
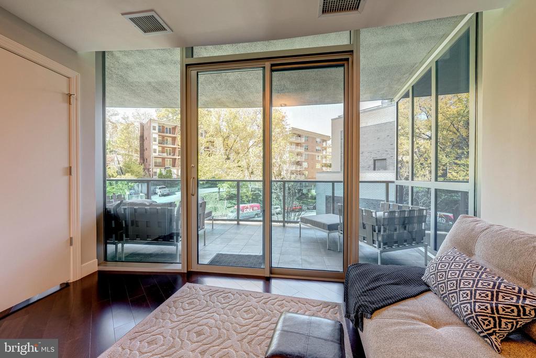
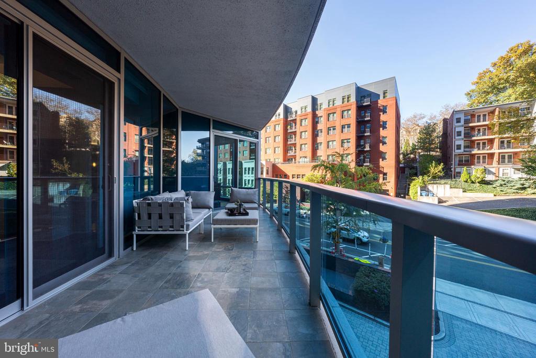
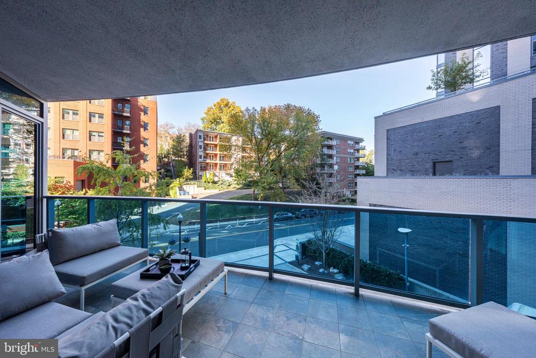
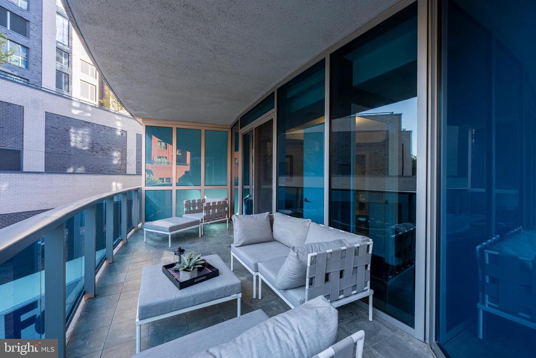
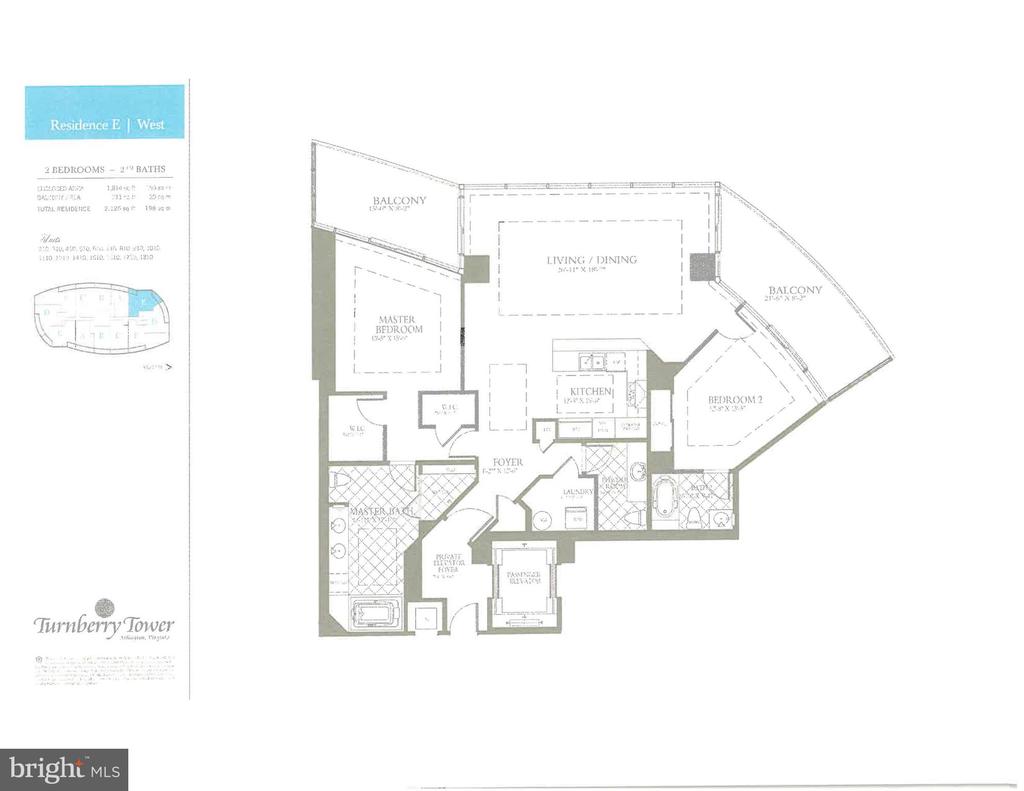
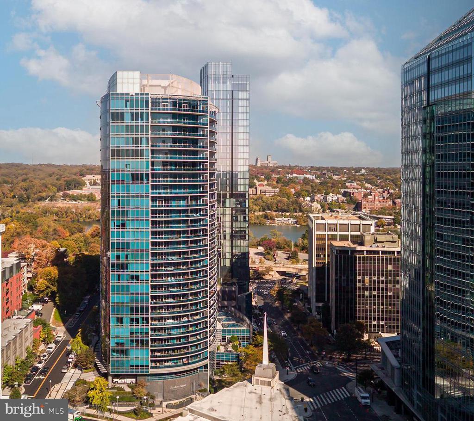
The coveted design features a spacious living area and two custom-tiled balconies off the main living space and both bedrooms. Positioned on the quiet, tree-lined western side, the home enjoys tremendous natural light while being well removed from nearby construction activity. The newly completed building next door now beautifully frames the streetscape, creating a peaceful, finished view that enhances both privacy and calm.
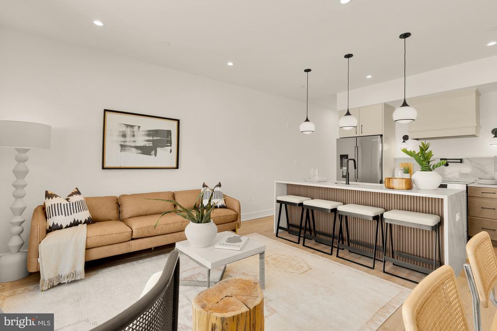
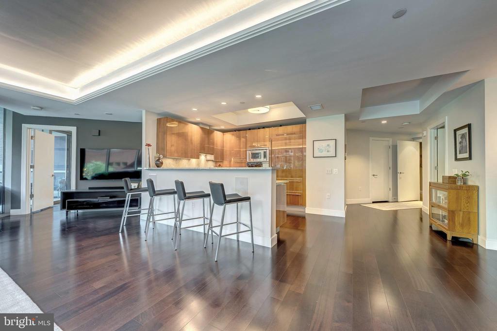
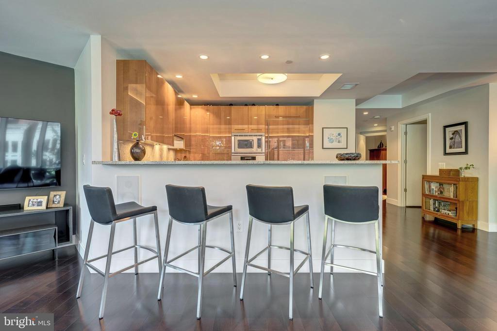
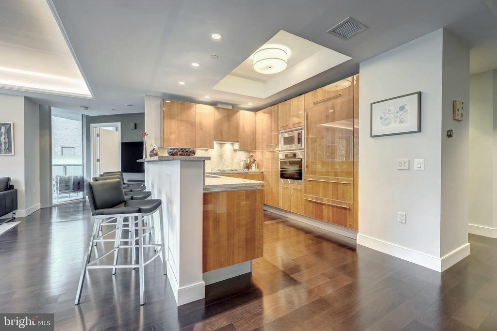
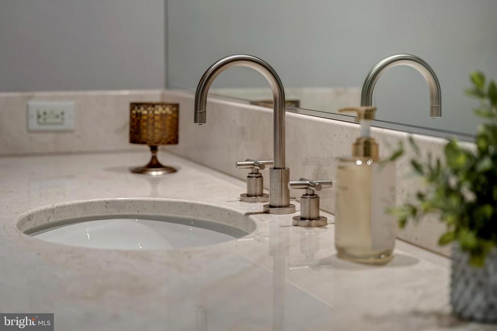
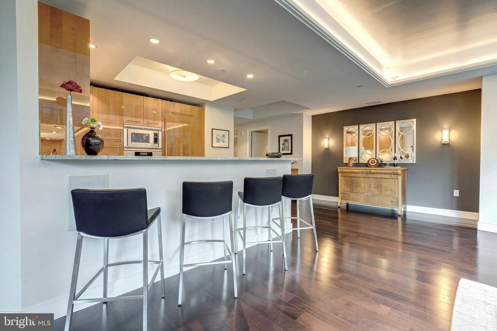
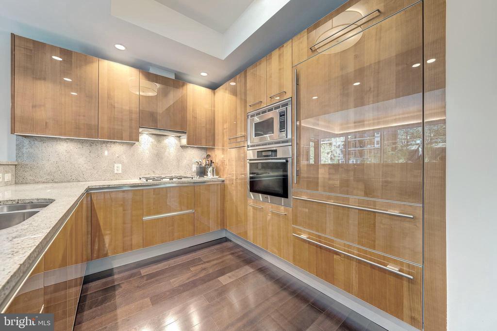
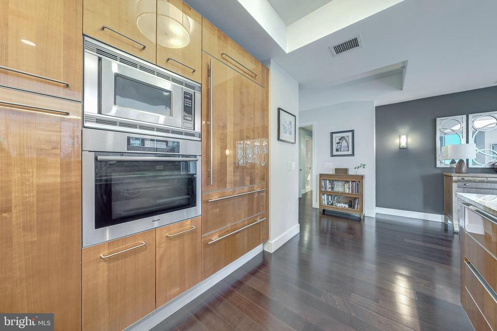
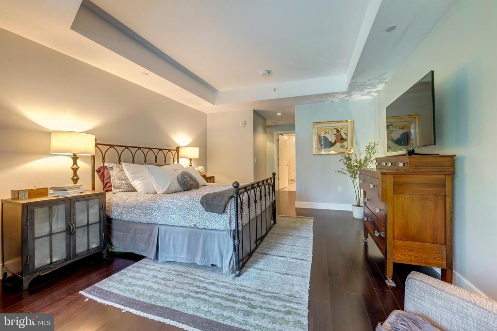
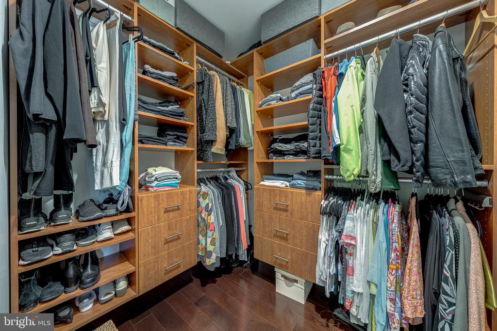
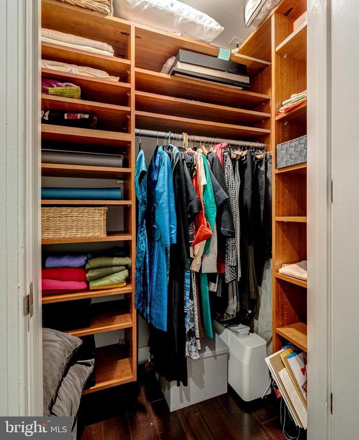
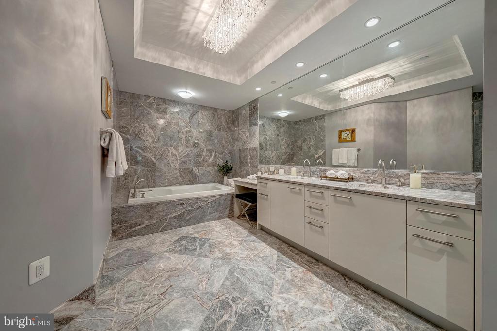
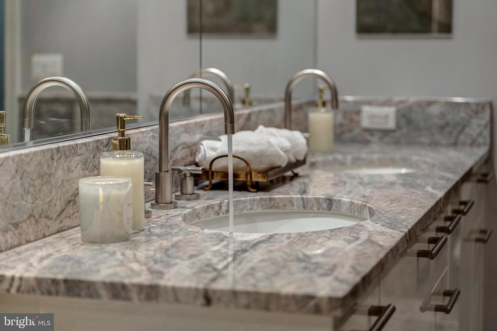
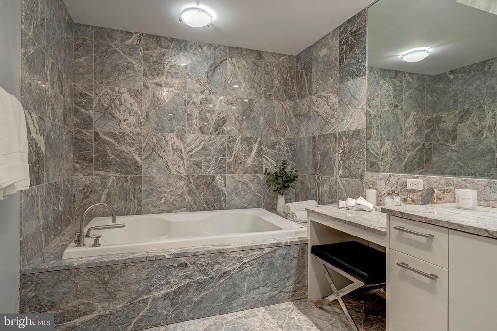
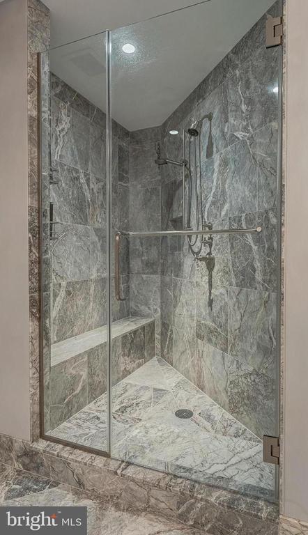
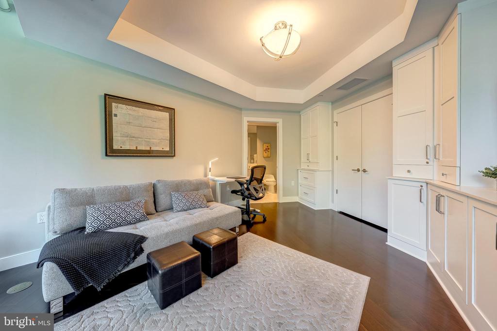
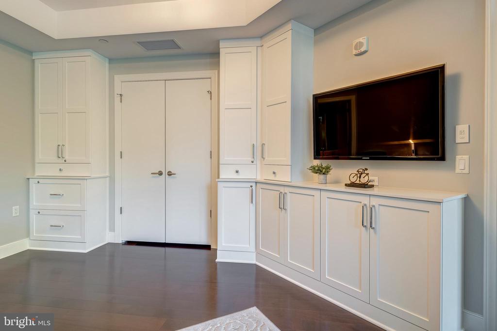
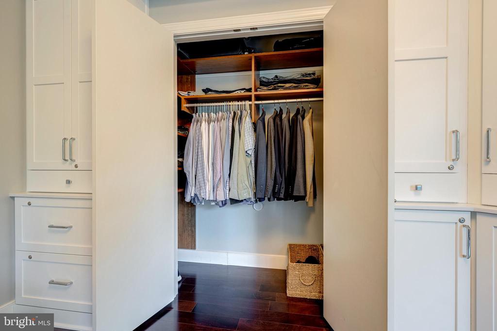
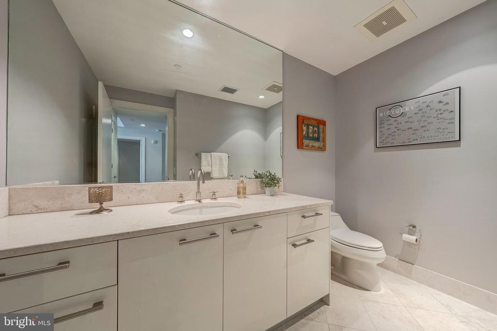
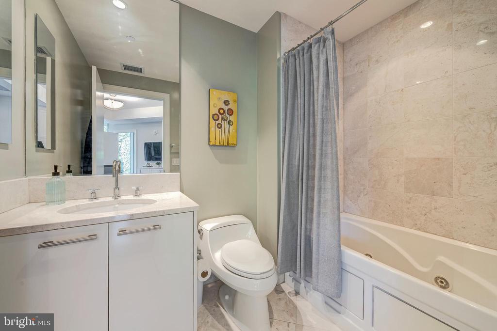
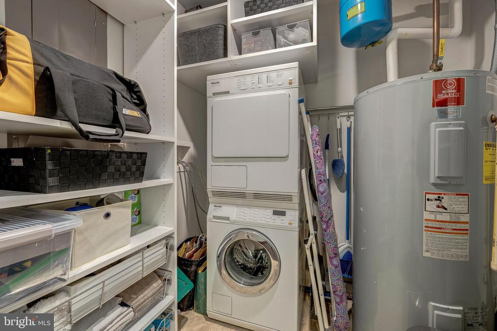
Interior highlights include hardwood flooring throughout, Lutron electronic shades, cove lighting in a custom tray ceiling, Sub-Zero and Miele appliances, and sleek Italian Snaidero cabinetry. Additional features include custom built-ins, marble baths, a walk-in laundry room, assigned parking near 110V and 120V outlets, and a generous private storage unit.
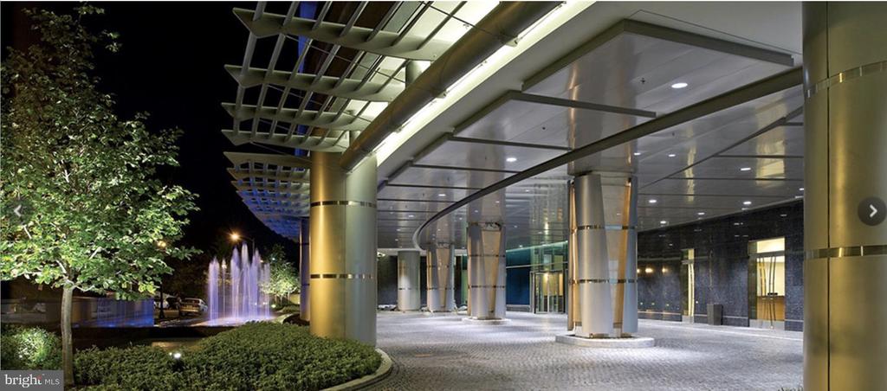
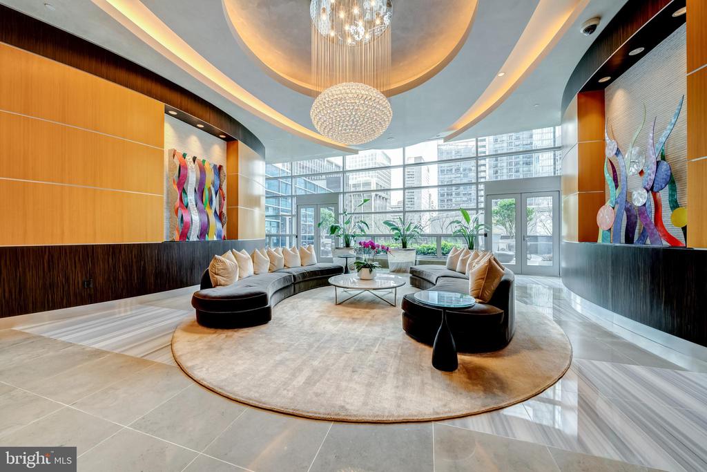
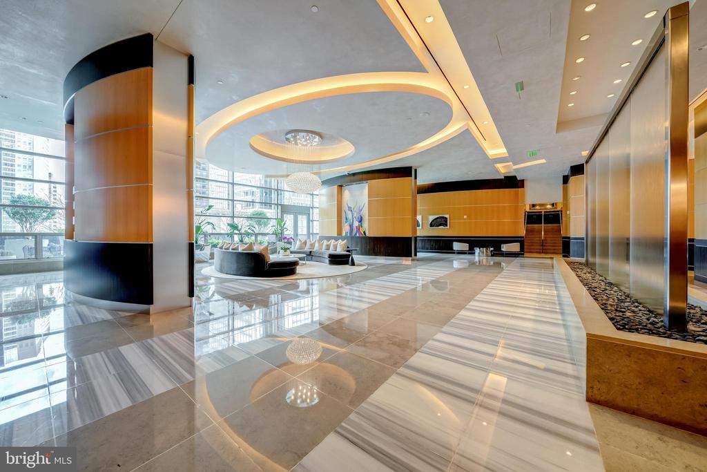
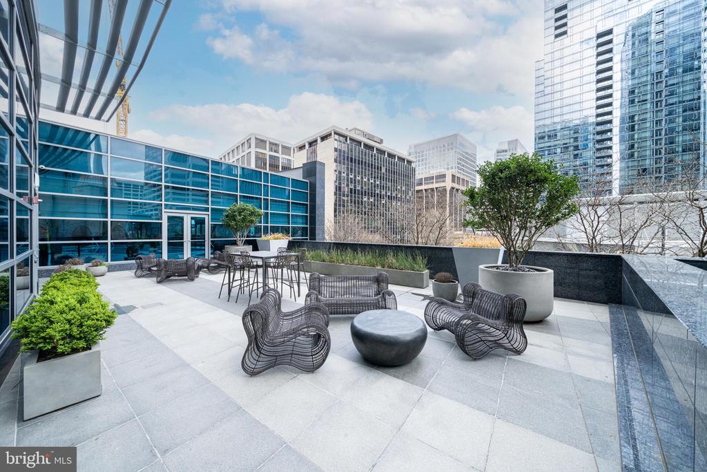
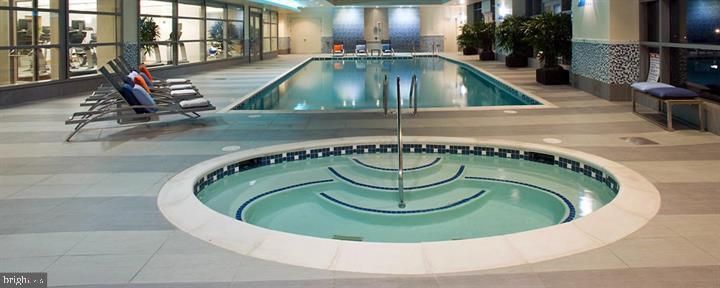
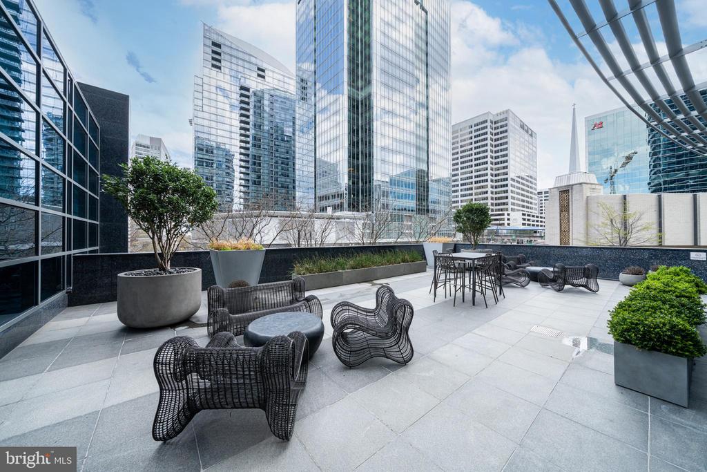
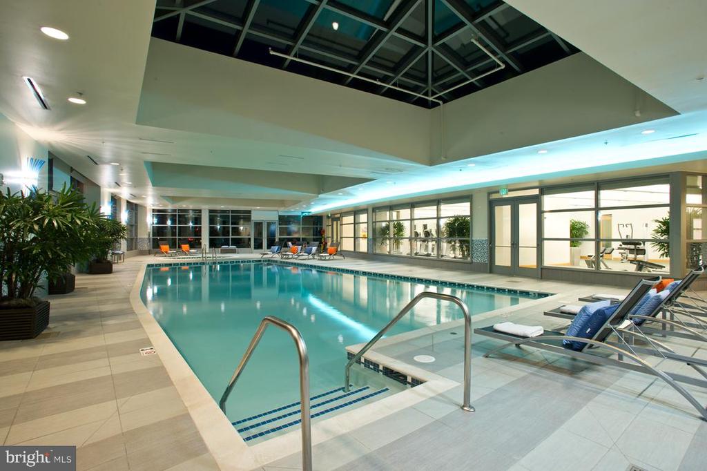
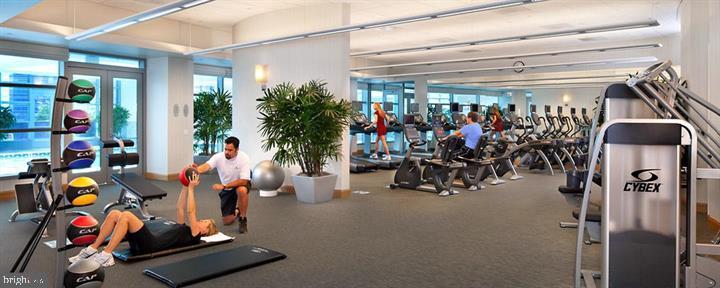
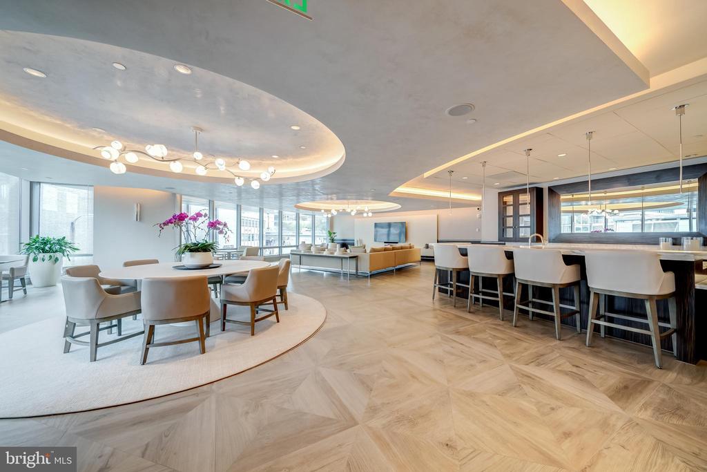
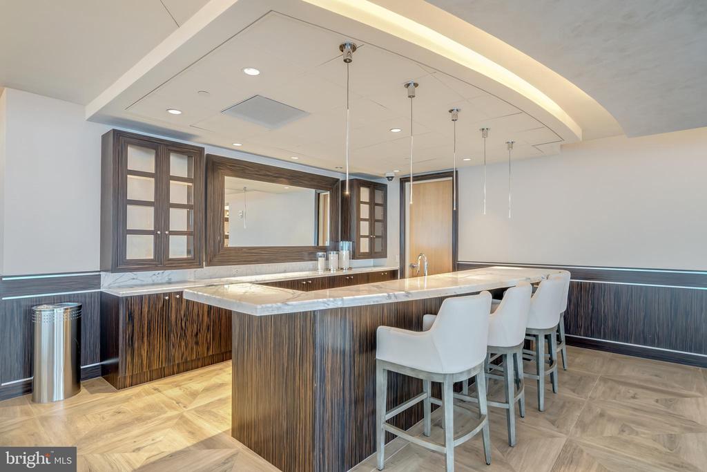
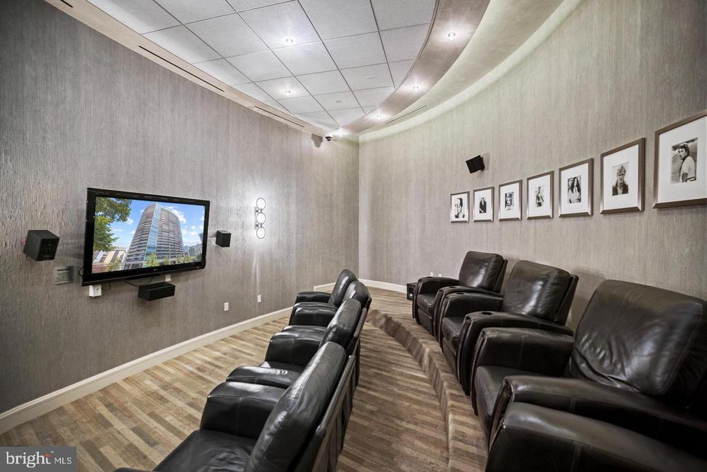
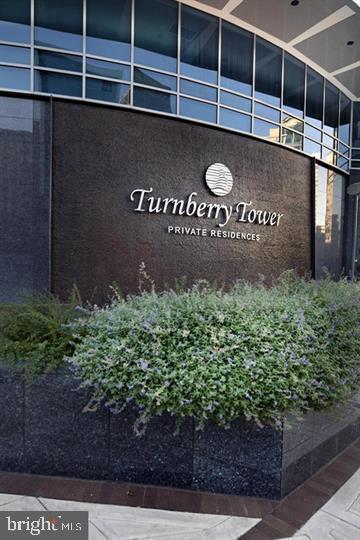
Life at Turnberry is defined by Five-Star Service and Amenities: 24/7 security and front desk services, complimentary valet parking, a world-class fitness and wellness center with spa services, a glass-enclosed year-round pool, yoga studio, owners' lounge with catering kitchen and bar, private screening room, business center, and on-site management. All this is just steps from restaurants, shopping, the Metro station, the Key Bridge, and Georgetown. Don't miss this rare E-style home -- opportunities like this don't come around often, and you wouldn't want to wait another two years!
The coveted design features a spacious living area and two custom-tiled balconies off the main living space and both bedrooms. Positioned on the quiet, tree-lined western side, the home enjoys tremendous natural light while being well removed from nearby construction activity. The newly completed building next door now beautifully frames the streetscape, creating a peaceful, finished view that enhances both privacy and calm.
Interior highlights include hardwood flooring throughout, Lutron electronic shades, cove lighting in a custom tray ceiling, Sub-Zero and Miele appliances, and sleek Italian Snaidero cabinetry. Additional features include custom built-ins, marble baths, a walk-in laundry room, assigned parking near 110V and 120V outlets, and a generous private storage unit.
Life at Turnberry is defined by Five-Star Service and Amenities: 24/7 security and front desk services, complimentary valet parking, a world-class fitness and wellness center with spa services, a glass-enclosed year-round pool, yoga studio, owners' lounge with catering kitchen and bar, private screening room, business center, and on-site management. All this is just steps from restaurants, shopping, the Metro station, the Key Bridge, and Georgetown. Don't miss this rare E-style home -- opportunities like this don't come around often, and you wouldn't want to wait another two years!
Overview
Property Type
Residential
Location
1881 N NASH STREET Unit: 210, ARLINGTON, VA 22209
Year Built
2009
Zoning
C-O-ROSSLY
MLS ID
VAAR2065602
Listing Last Updated
Property Features & Amenities
Interior
Total Bedrooms
2
Full Bathrooms
2
Half Bathrooms
1
Other Interior Features
Bathroom - Jetted Tub, Bathroom - Stall Shower, Bathroom - Walk-In Shower, Built-Ins, Elevator, Entry Level Bedroom, Flat, Floor Plan - Open, Kitchen - Gourmet, Primary Bath(s), Recessed Lighting, Sound System, Sprinkler System, Walk-in Closet(s), Window Treatments, Wood Floors
Exterior
Stories
1
Garage Spaces
2.0
Water Source
Public
Pool
Yes - Community
Parking
Parking Garage, Other
Heat Type
Forced Air, Humidifier, Other
Air Conditioning
Central A/C
Sewer
Public Sewer
Disability Features
Doors - Lever Handle(s), Elevator
Amenities
Common Grounds, Concierge, Elevator, Exercise Room, Extra Storage, Fitness Center, Game Room, Meeting Room, Party Room, Pool - Indoor, Security, Swimming Pool
Details
Total Area
1,814 Sq.Ft.
Neighborhood
Arlington
Architecture Styles
Transitional
Financial
Price
$1,421,000
Real Estate Tax
$14,904/yr
Exclusive Listing Agents