Property Description
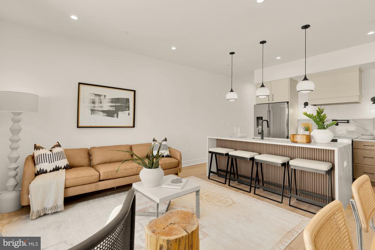
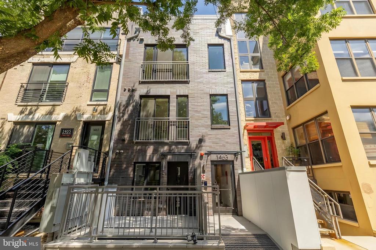
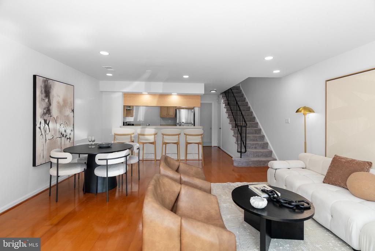
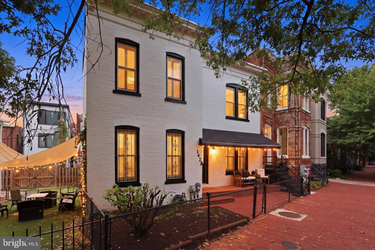
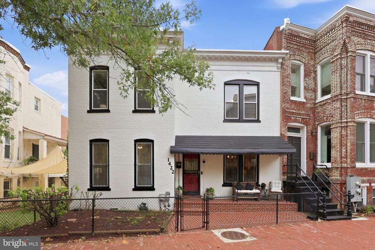
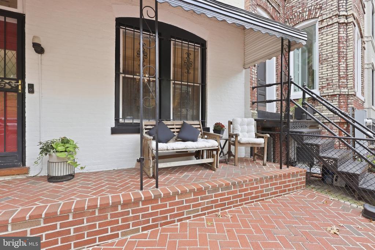
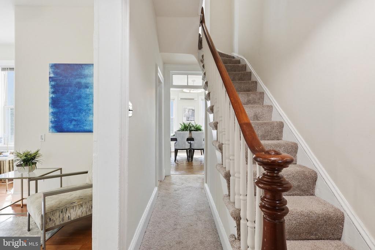
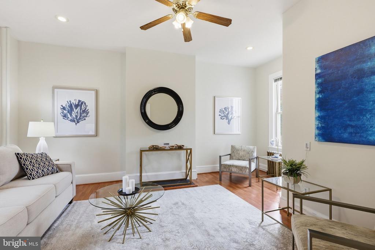
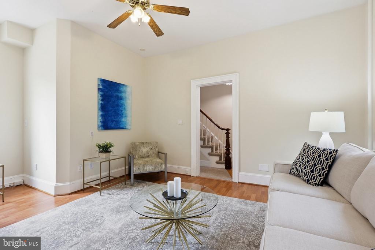
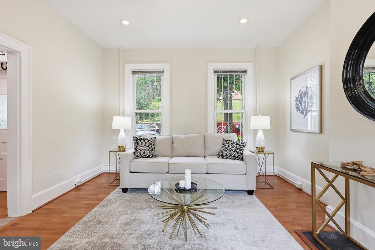
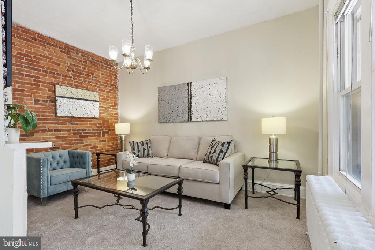
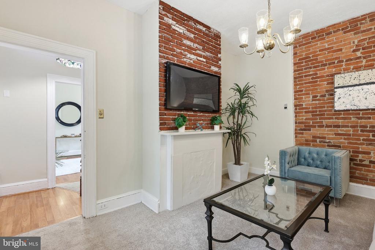
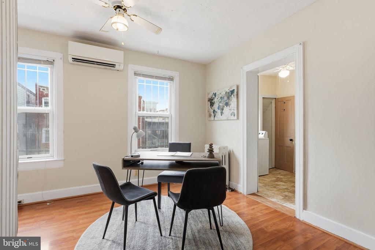
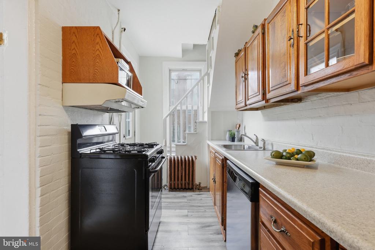
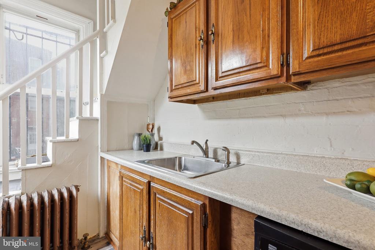
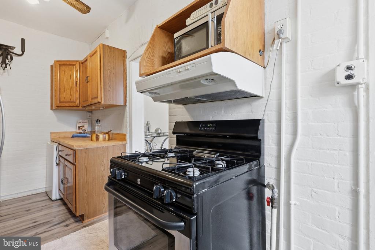
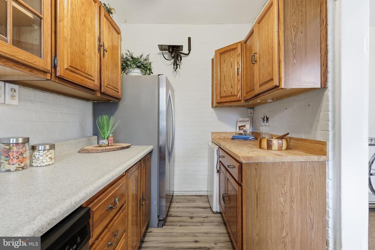
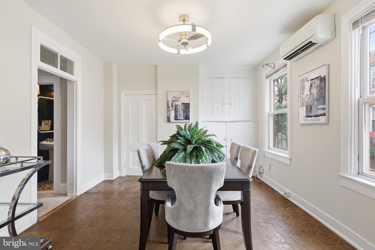
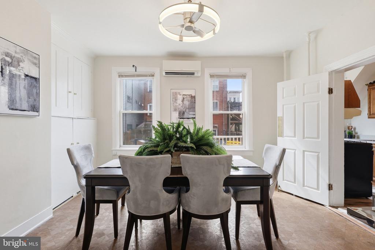
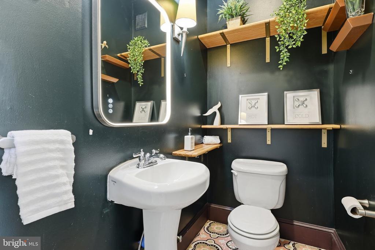
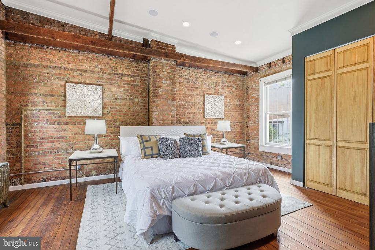
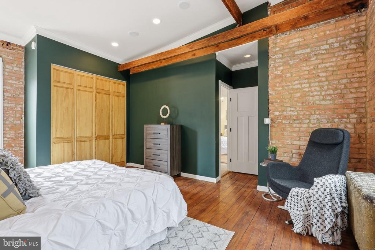
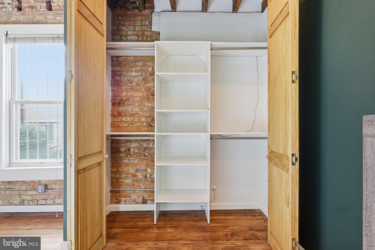
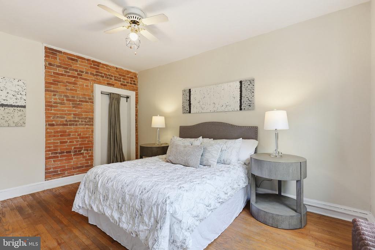
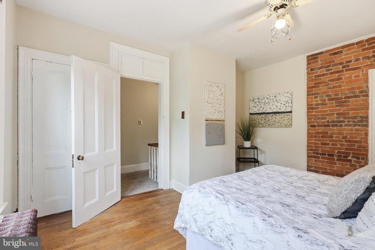
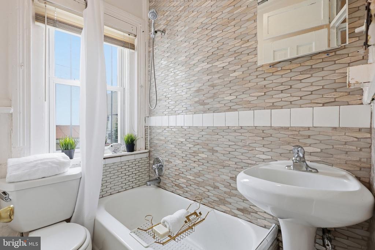
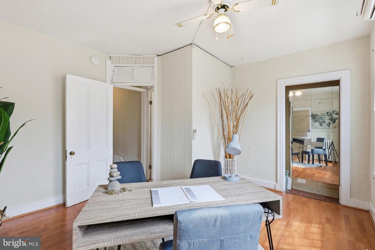
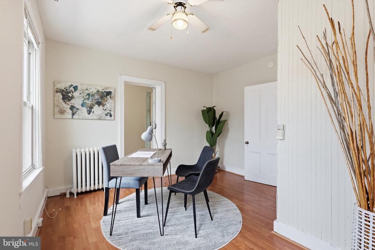
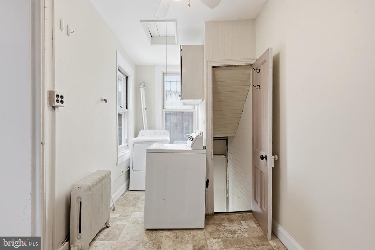
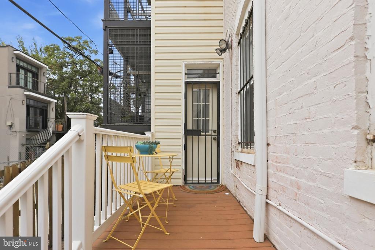
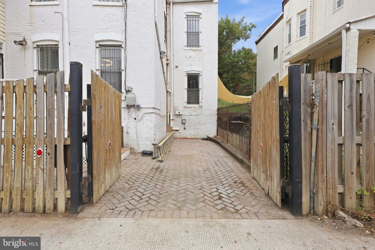
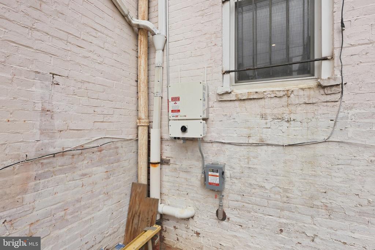
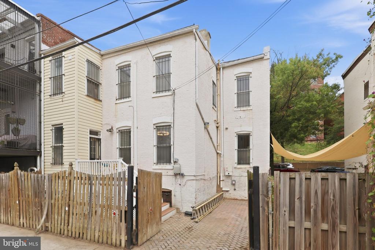
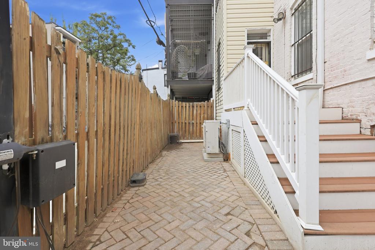
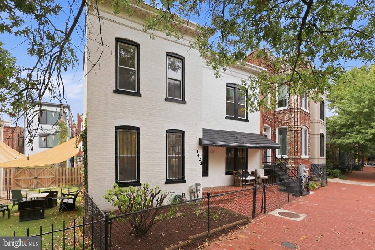
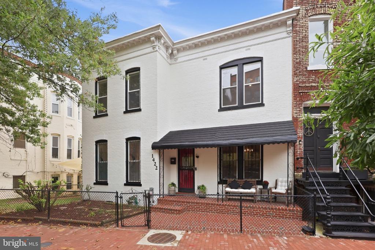
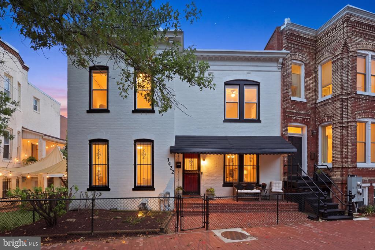
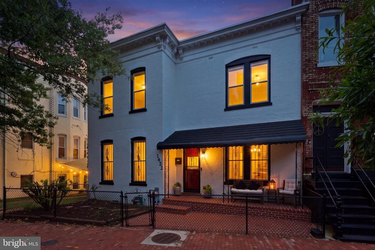
OPEN HOUSE Saturday, October 17 and Sunday, October 18, 1 - 3 PM, or book your private tour. Some homes you visit; this one you feel. Picture this: natural light streaming through original large windows in an end-of-row townhouse in the heart of the city -- a classic Washington rowhouse with high ceilings and rooms that breathe with quiet confidence. This is 1422 Florida Avenue NW: more than 1,850 square feet of finished living space with three bedrooms and 1.5 baths, where every detail tells part of a longer story. Dinner parties unfold naturally between the generous living and dining rooms, their easy flow made for evenings you will remember. A second staircase winds down to the kitchen -- a touch of old-Washington character you will not find in new construction. Upstairs, three well-proportioned bedrooms share the floor with a dedicated bedroom-level laundry room, the kind of everyday luxury city living rarely offers. Below, an additional 691-square-foot unfinished lower level waits in the wings -- exceptional storage today, with the bones to become a home office, guest space, or recreation room tomorrow. Step outside to your private outdoor space, then slide into your dedicated off-street parking space -- a pairing this neighborhood rarely hands out. Solar panels quietly keep electric costs down while the solar agreement covers no-cost roof maintenance for years. And beyond your door: the Cardozo/Shaw neighborhood and the U Street Corridor, moments from 14th Street, U Street, Logan Circle and Dupont Circle, with the U Street Metro station (Green/Yellow lines) nearby. Space. Character. Parking. Outdoor living. Energy efficiency. And room to write your own next chapter. Easy to show -- schedule your private tour today. OPEN HOUSE Saturday, October 17 and Sunday, October 18, 1 - 3 PM, or book your private tour.
Overview
Open House
Property Type
Townhouse
Location
1422 FLORIDA AVENUE NW, WASHINGTON, DC 20009
Year Built
1885
Zoning
0
MLS ID
DCDC2276446
Listing Last Updated
Property Features & Amenities
Interior
Total Bedrooms
3
Full Bathrooms
1
Half Bathrooms
1
Laundry Room
Upper Floor, Washer In Unit, Dryer In Unit
Exterior
Stories
3
Water Source
Public
Pool
No Pool
Parking
Off Street
Heat Type
Hot Water, Radiator
Air Conditioning
Ductless/Mini-Split
Sewer
Public Septic
Substructure
Slab
Disability Features
Level Entry - Main
Details
Total Area
2,543 Sq.Ft.
Neighborhood
Arlington
Architecture Styles
Traditional, Victorian
Financial
Price
$929,900
Real Estate Tax
$6,693/yr
Exclusive Listing Agents