Property Description
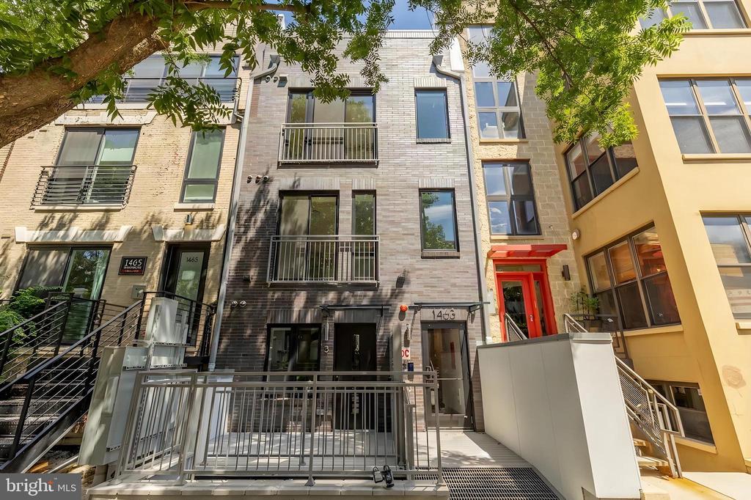
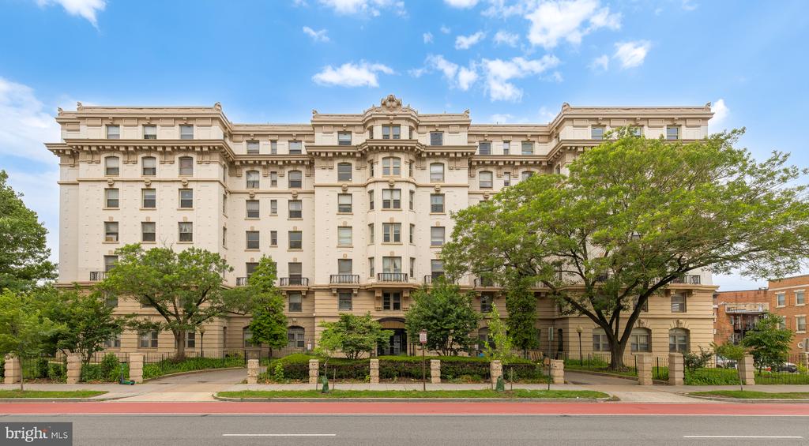
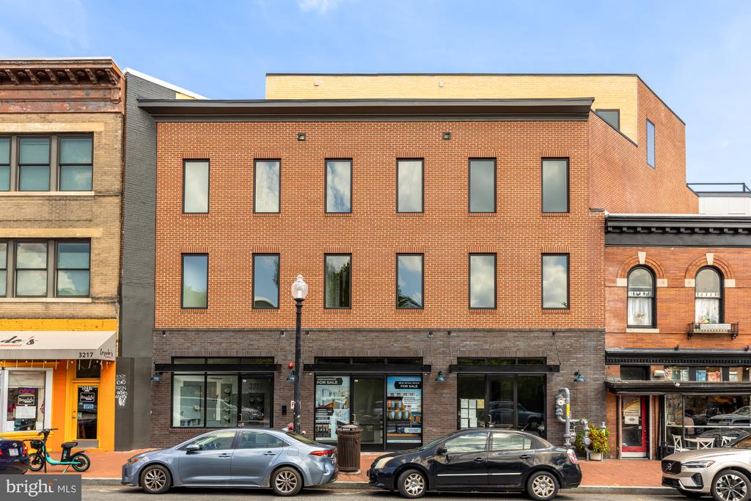
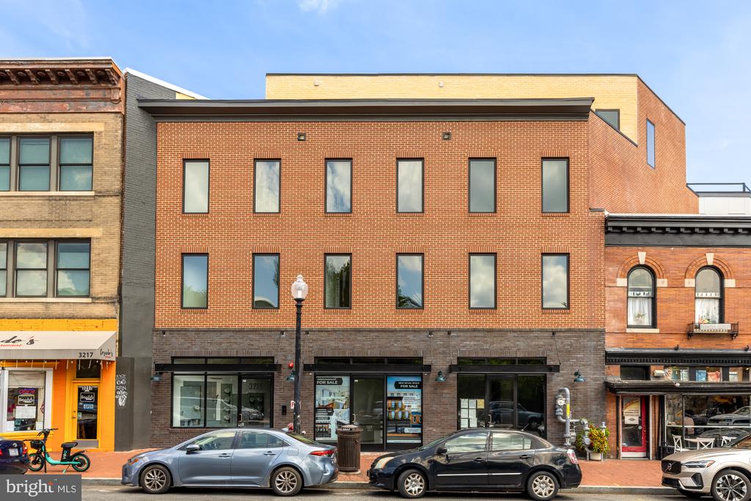
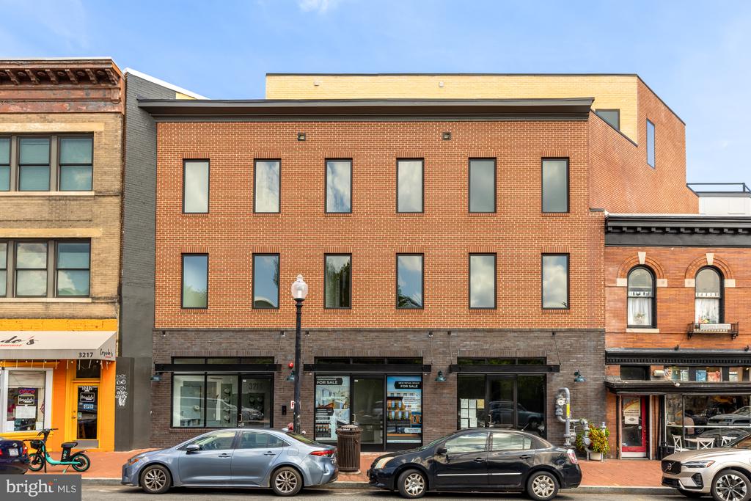
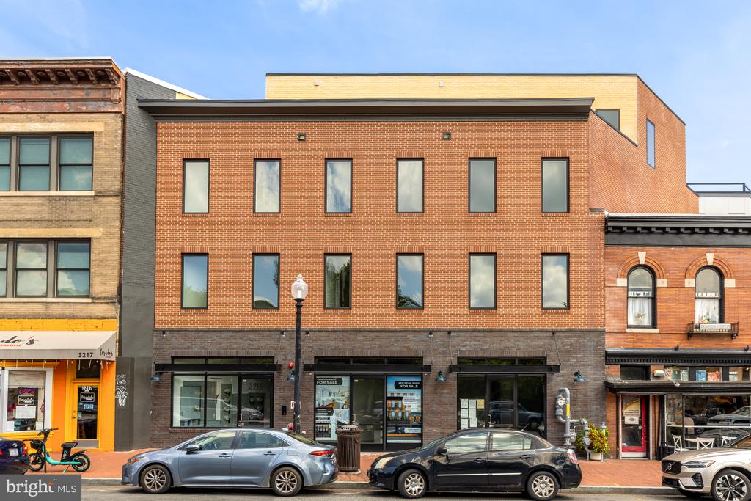
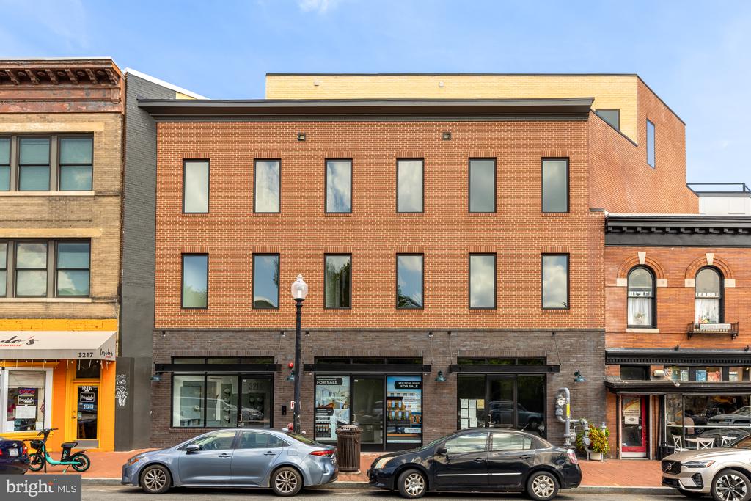
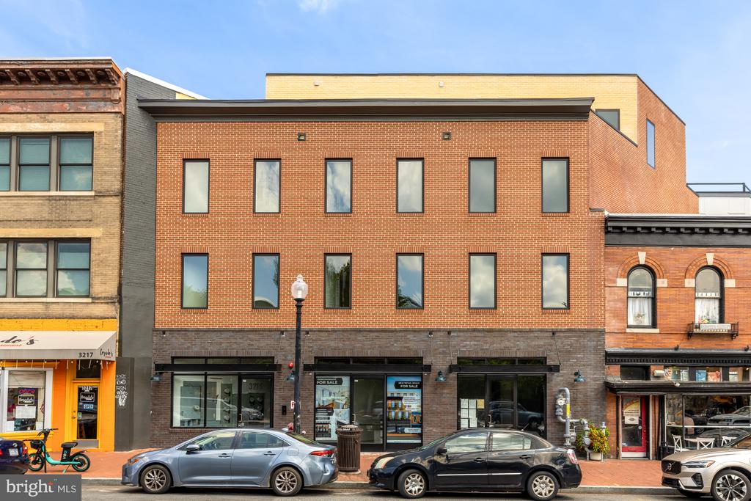
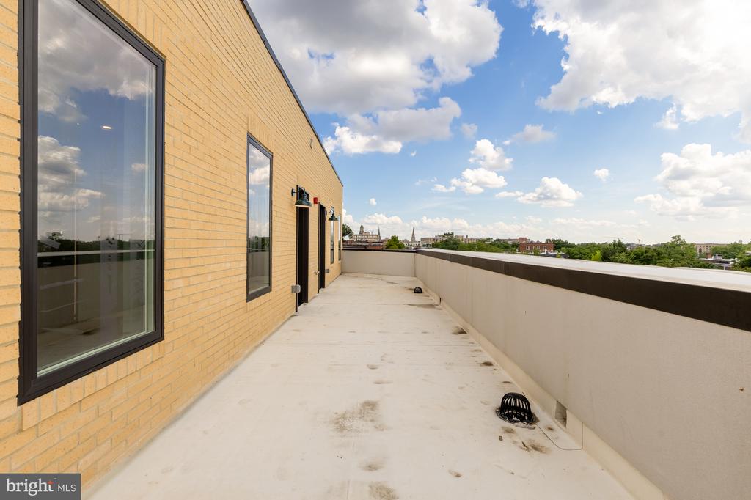
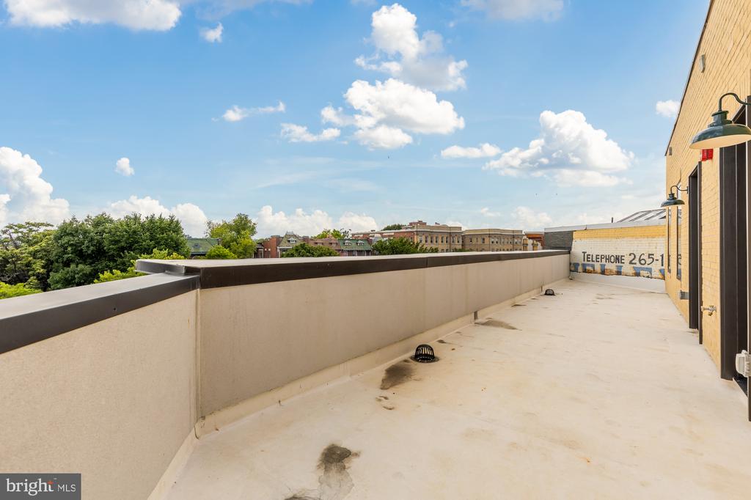
Welcome to Penthouse #403 at 3215 Mount Pleasant St NW, a striking brand new 2-bedroom, 2-bath penthouse residence with an expansive private balcony, abundant natural light, and a distinctive open layout designed for indoor-outdoor living.
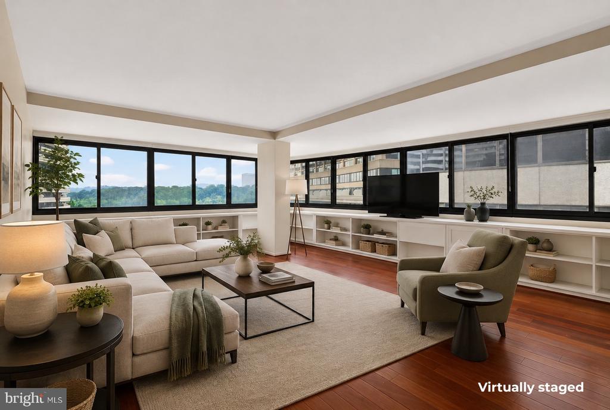
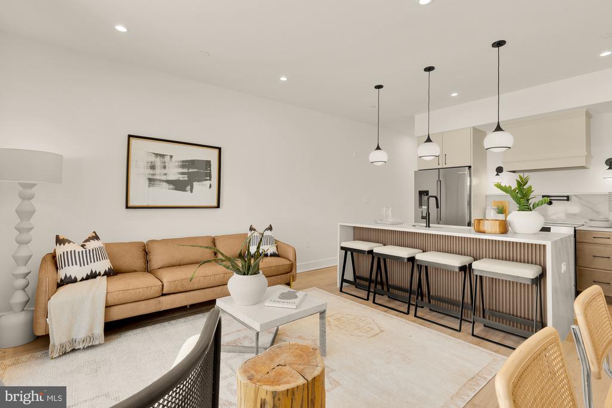
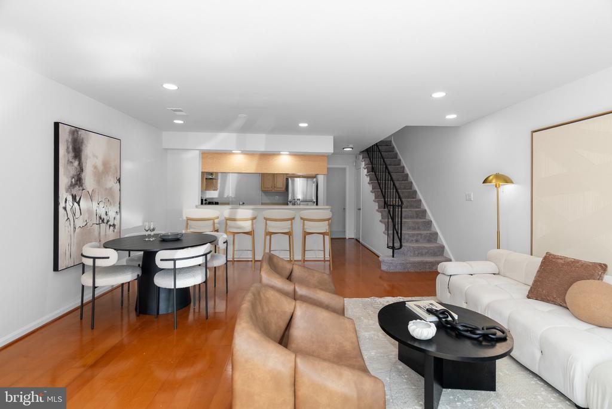
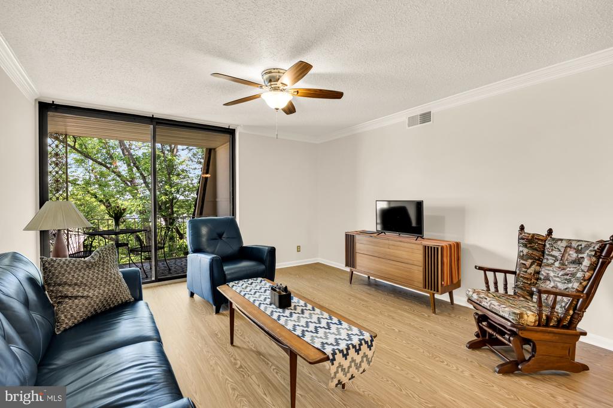
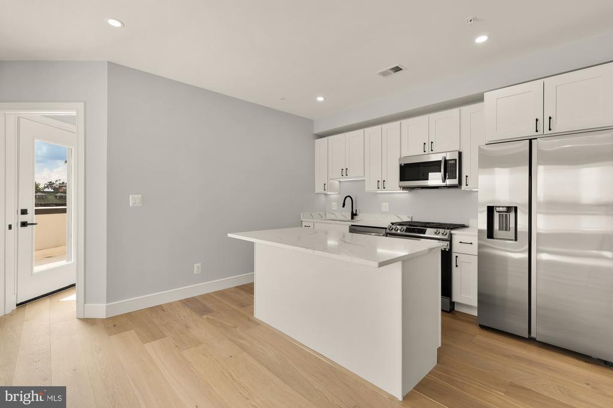
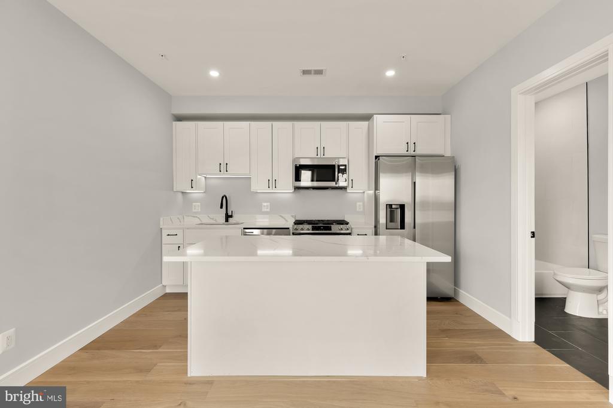
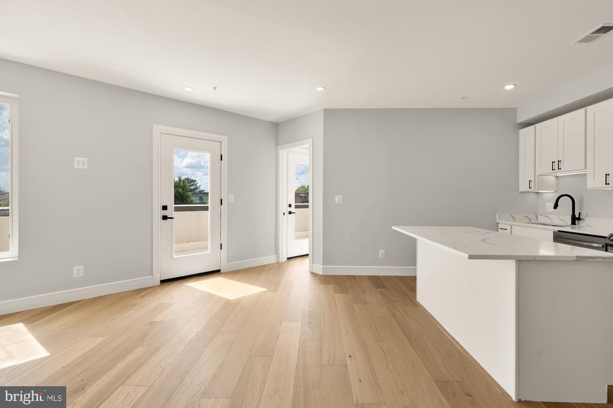
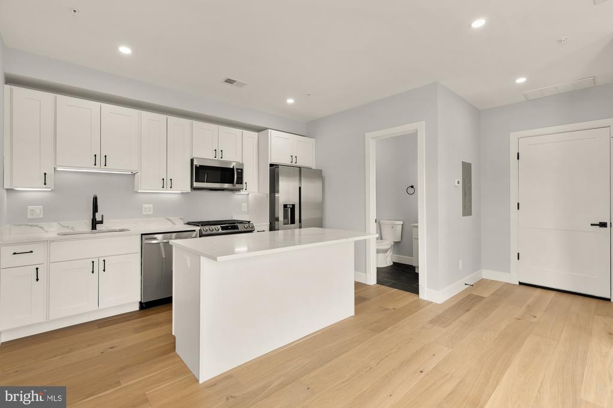
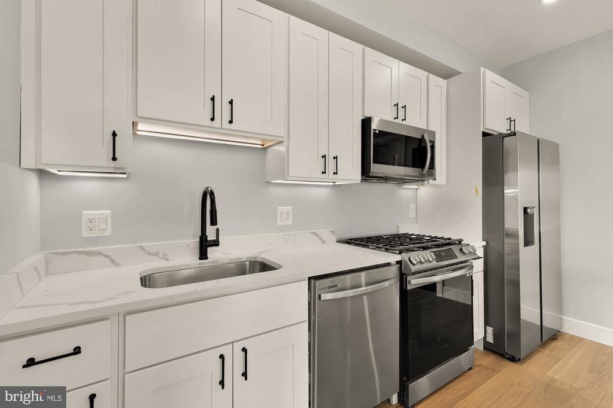
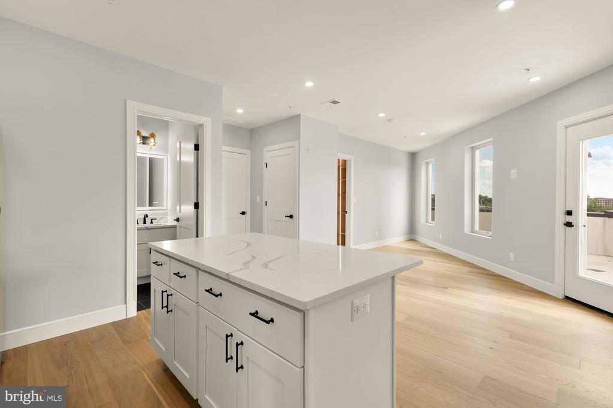
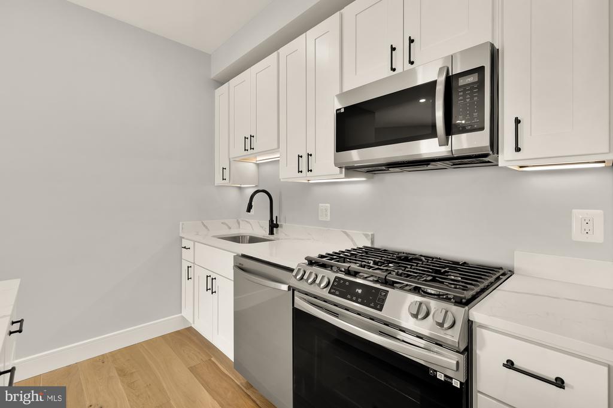
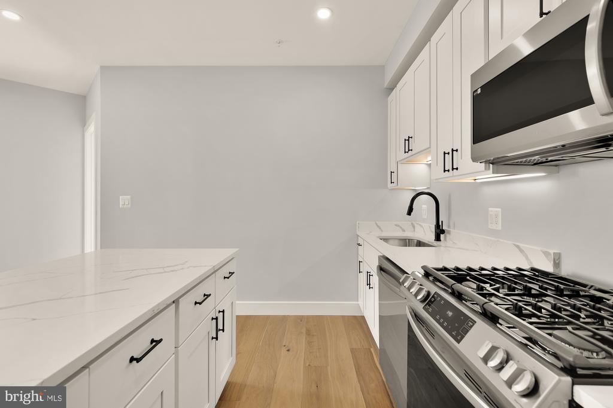
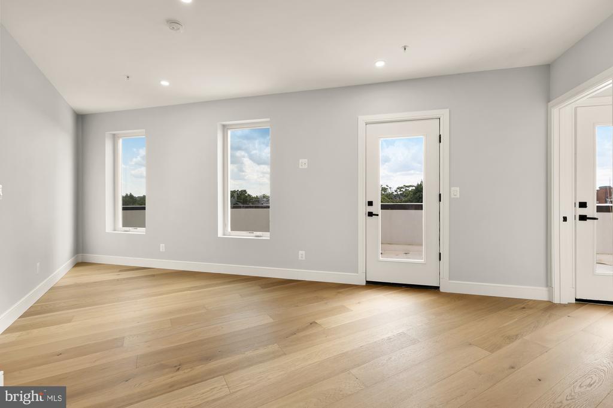
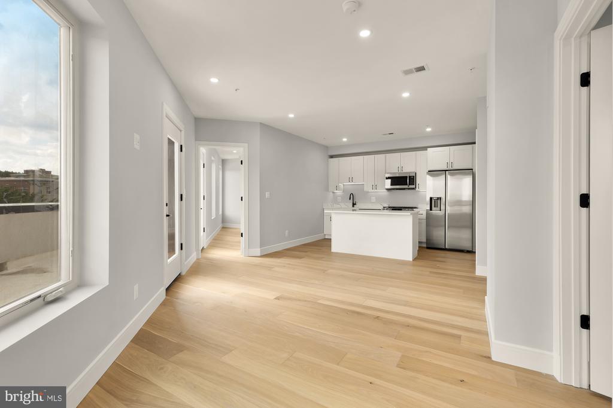
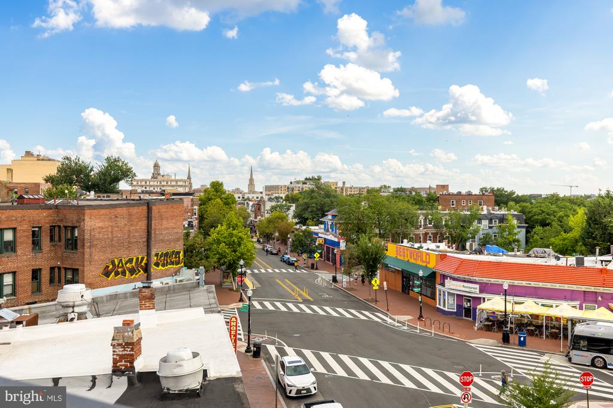
The spacious living and dining area is lined with windows and opens directly to the oversized private balcony, creating an impressive extension of the living space with elevated neighborhood views. The contemporary kitchen anchors the main living area with a large waterfall-edge island, white shaker cabinetry, quartz countertops, stainless steel appliances, gas cooking, built-in microwave, dishwasher, and a full-size refrigerator.
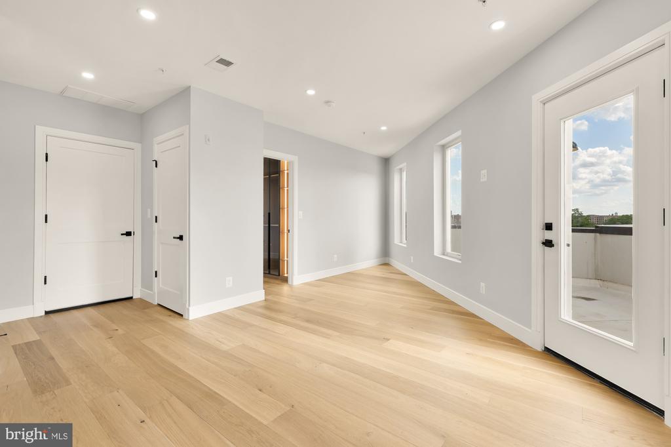
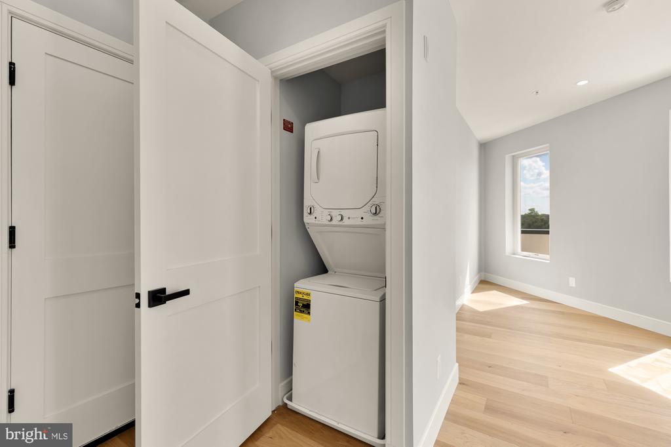
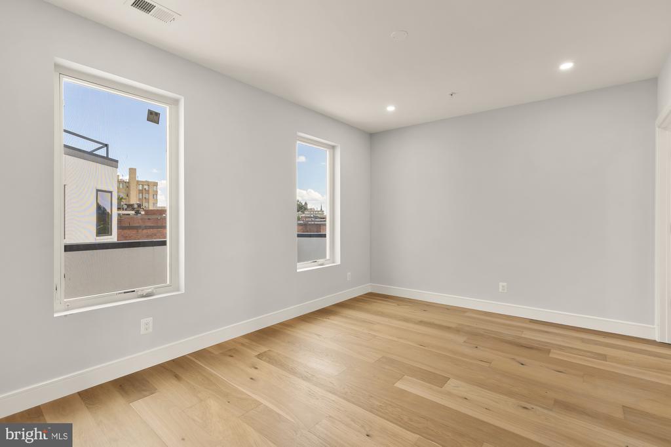
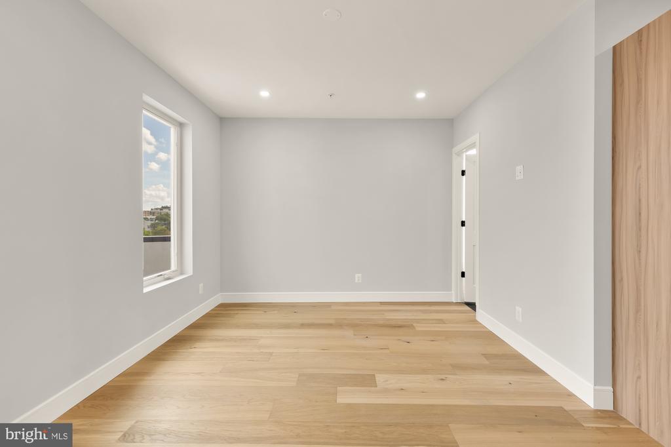
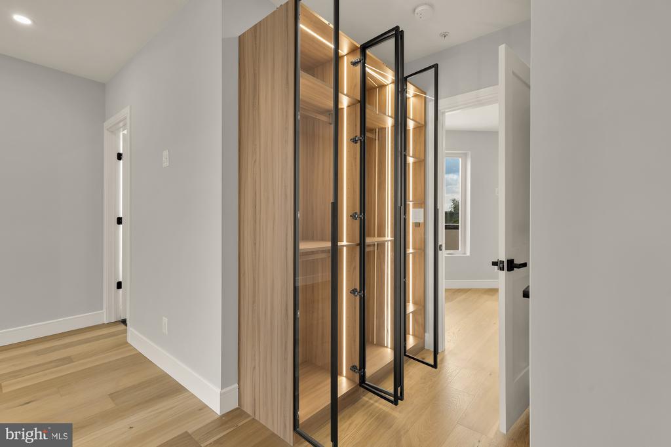
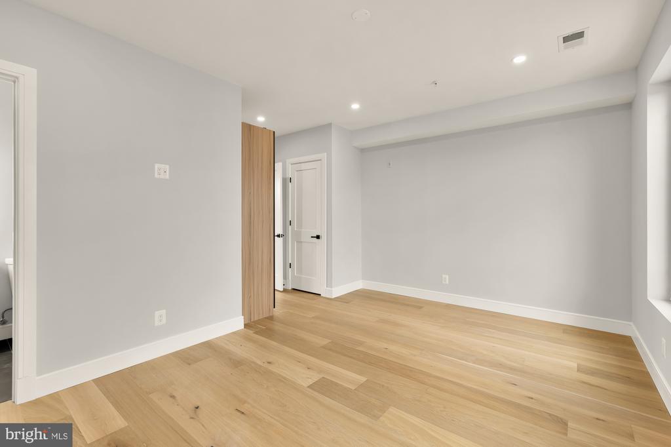
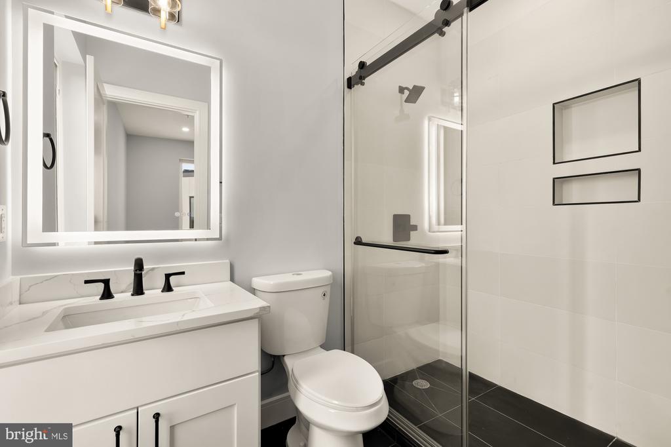
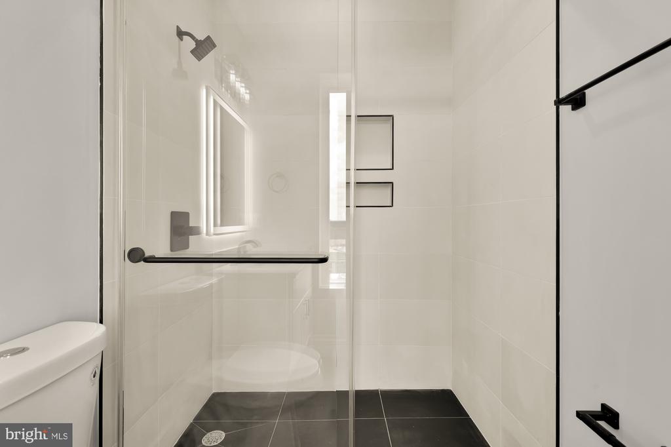
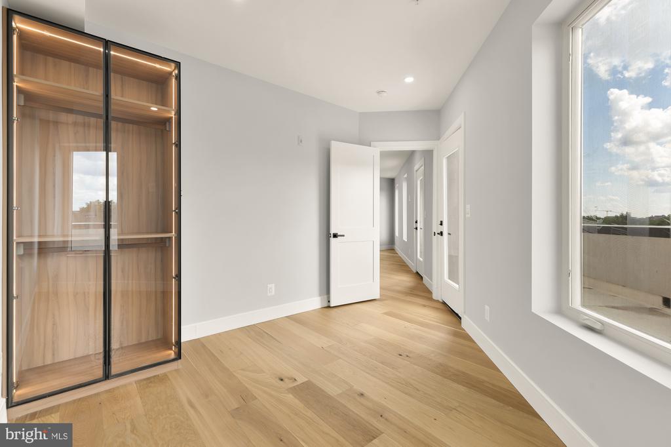
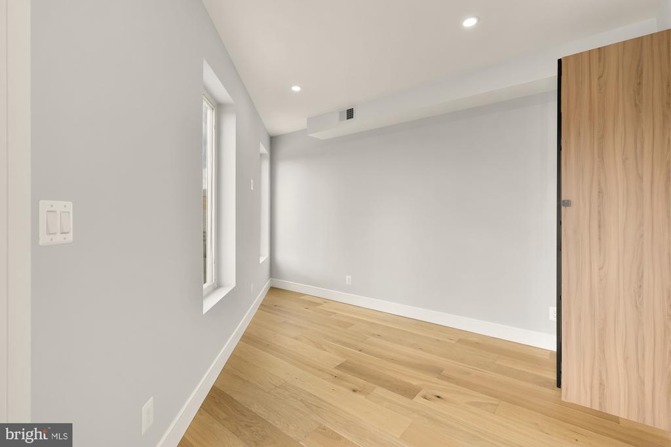
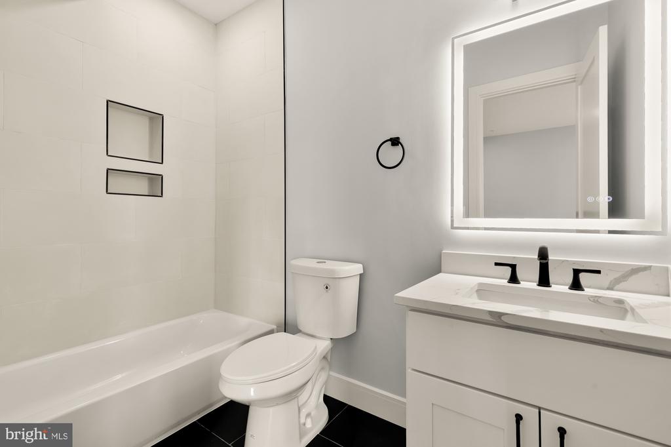
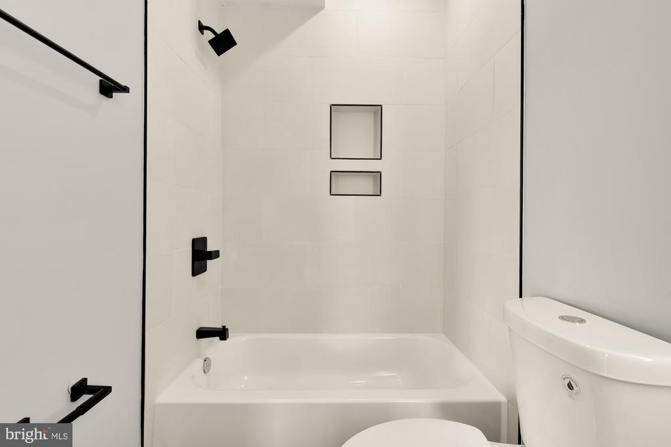
The thoughtful split-bedroom floor plan provides excellent separation and privacy. The larger bedroom features multiple windows and a custom illuminated wardrobe, while the second bedroom enjoys its own direct access to the private balcony. Two full bathrooms offer modern finishes, including quartz-top vanities, illuminated mirrors, matte-black fixtures, built-in shower niches, a tub/shower combination in one bath, and a glass-enclosed shower in the other. In-unit washer and dryer, wide-plank hardwood flooring, recessed lighting, and contemporary finishes complete the home.
The true centerpiece of this penthouse is the exceptionally large private outdoor space, accessible from multiple points within the residence and offering plenty of room for outdoor dining, lounging, entertaining, or simply enjoying the open views.
Ideally situated in the heart of Mount Pleasant, Penthouse #403 combines two bedrooms, two full baths, generous private outdoor space, in-unit laundry, modern finishes, and a light-filled open floor plan in a truly special top-floor residence.
The spacious living and dining area is lined with windows and opens directly to the oversized private balcony, creating an impressive extension of the living space with elevated neighborhood views. The contemporary kitchen anchors the main living area with a large waterfall-edge island, white shaker cabinetry, quartz countertops, stainless steel appliances, gas cooking, built-in microwave, dishwasher, and a full-size refrigerator.
The thoughtful split-bedroom floor plan provides excellent separation and privacy. The larger bedroom features multiple windows and a custom illuminated wardrobe, while the second bedroom enjoys its own direct access to the private balcony. Two full bathrooms offer modern finishes, including quartz-top vanities, illuminated mirrors, matte-black fixtures, built-in shower niches, a tub/shower combination in one bath, and a glass-enclosed shower in the other. In-unit washer and dryer, wide-plank hardwood flooring, recessed lighting, and contemporary finishes complete the home.
The true centerpiece of this penthouse is the exceptionally large private outdoor space, accessible from multiple points within the residence and offering plenty of room for outdoor dining, lounging, entertaining, or simply enjoying the open views.
Ideally situated in the heart of Mount Pleasant, Penthouse #403 combines two bedrooms, two full baths, generous private outdoor space, in-unit laundry, modern finishes, and a light-filled open floor plan in a truly special top-floor residence.
Overview
Property Type
Condo
Location
3215 MOUNT PLEASANT STREET NW Unit: 403, WASHINGTON, DC 20010
Year Built
2025
Zoning
MU-4
MLS ID
DCDC2277978
Listing Last Updated
Property Features & Amenities
Interior
Total Bedrooms
2
Full Bathrooms
2
Laundry Room
Has Laundry, Dryer In Unit, Washer In Unit
Appliances
Dishwasher, Disposal, Energy Efficient Appliances, Oven/Range - Gas, Stainless Steel Appliances, Washer/Dryer Stacked, Built-In Microwave, Dryer, Washer, Refrigerator
Other Interior Features
Wood Floors, Bathroom - Walk-In Shower, Bathroom - Tub Shower, Breakfast Area, Built-Ins, Combination Dining/Living, Combination Kitchen/Dining, Combination Kitchen/Living, Dining Area, Entry Level Bedroom, Floor Plan - Open, Kitchen - Island, Primary Bath(s), Recessed Lighting
Exterior
Stories
4
Water Source
Public
Pool
No Pool
Parking
On Street
Heat Type
Energy Star Heating System
Air Conditioning
Central A/C
Sewer
Public Sewer
Disability Features
None
Amenities
None
Details
Total Area
934 Sq.Ft.
Neighborhood
Arlington
Architecture Styles
Federal
Financial
Price
$4,499/mo
Exclusive Listing Agents