
Property Description
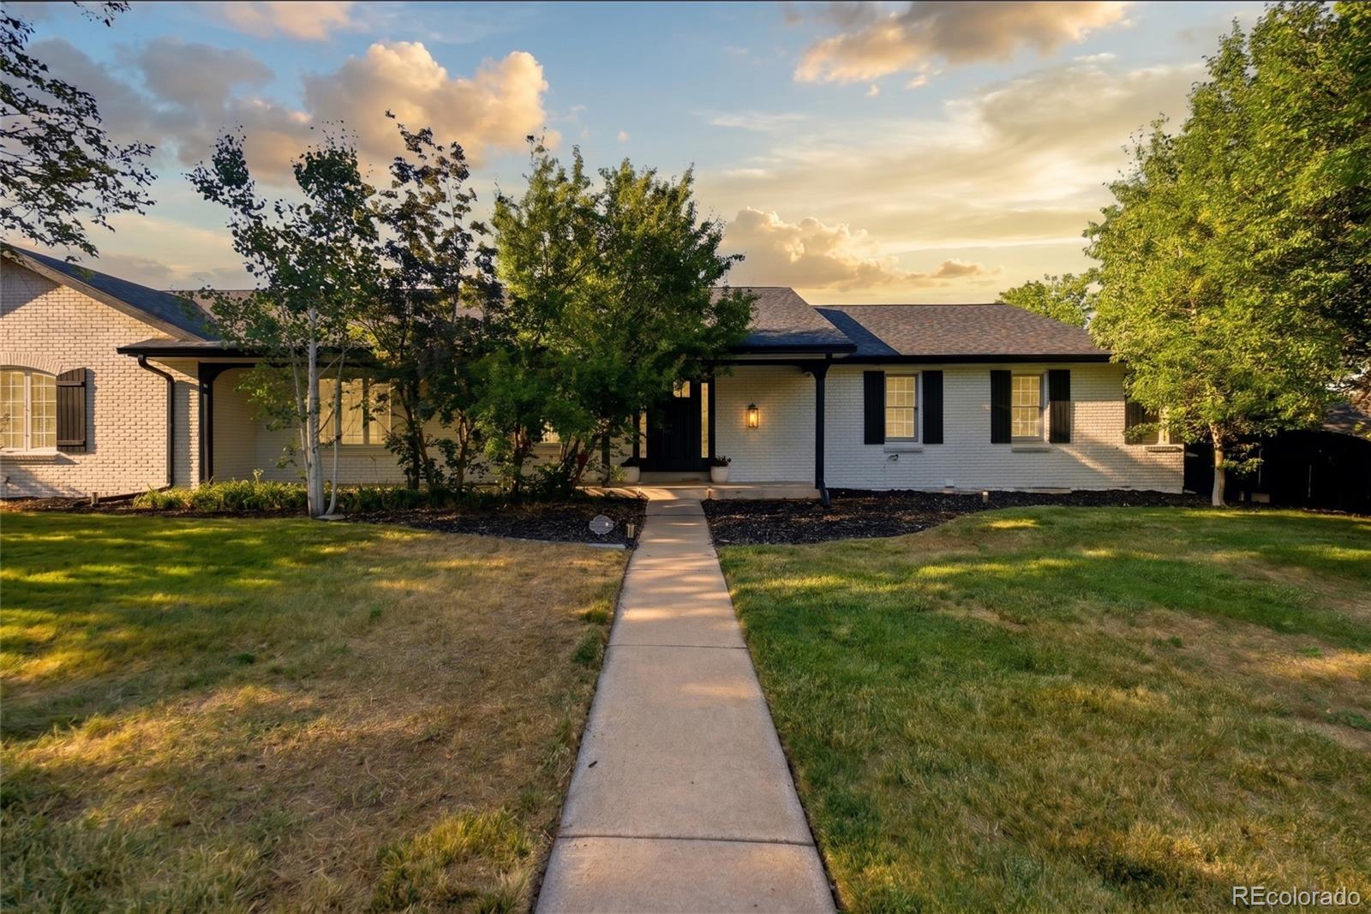
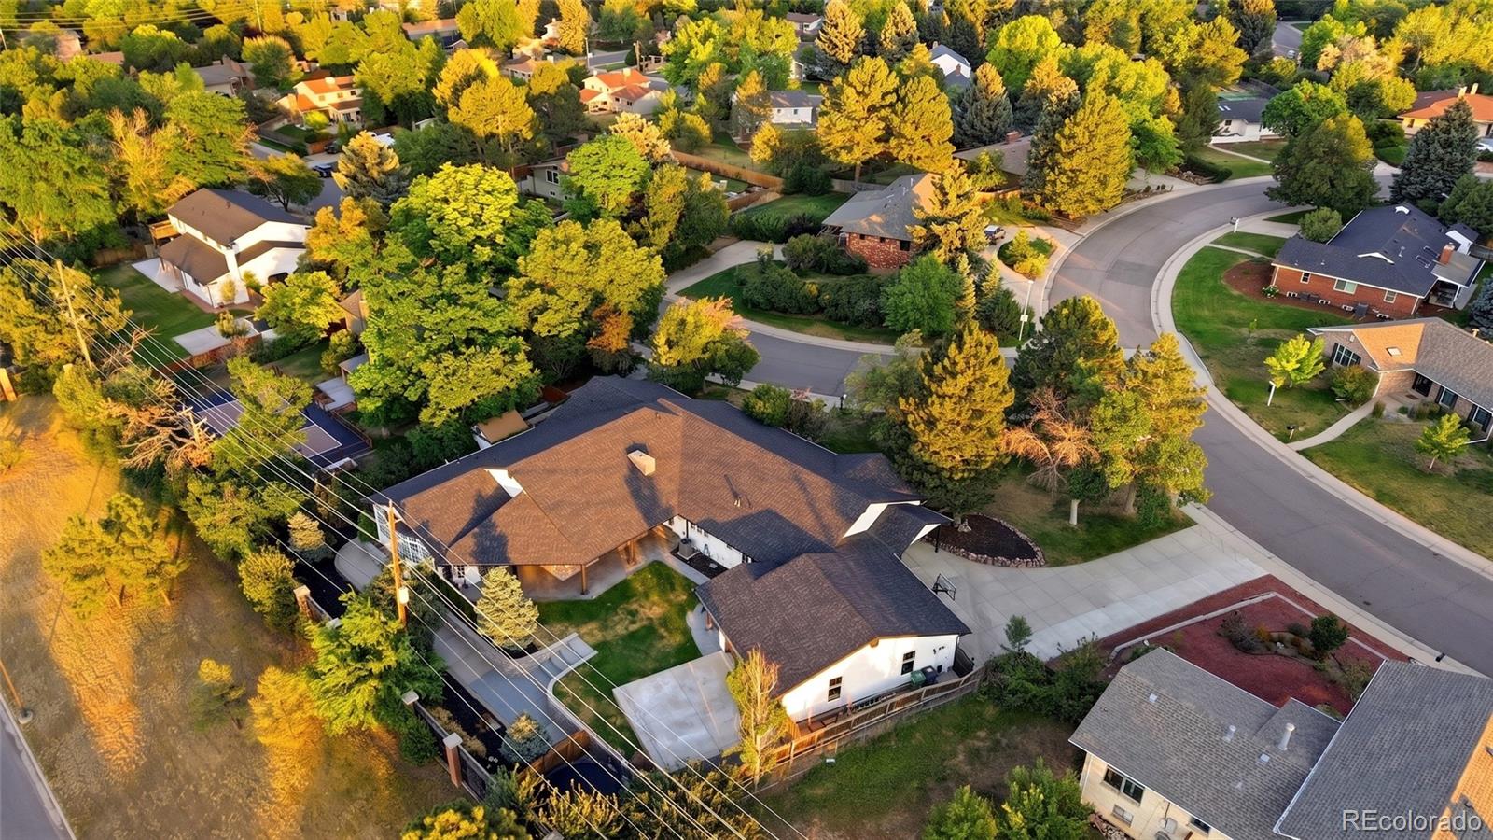
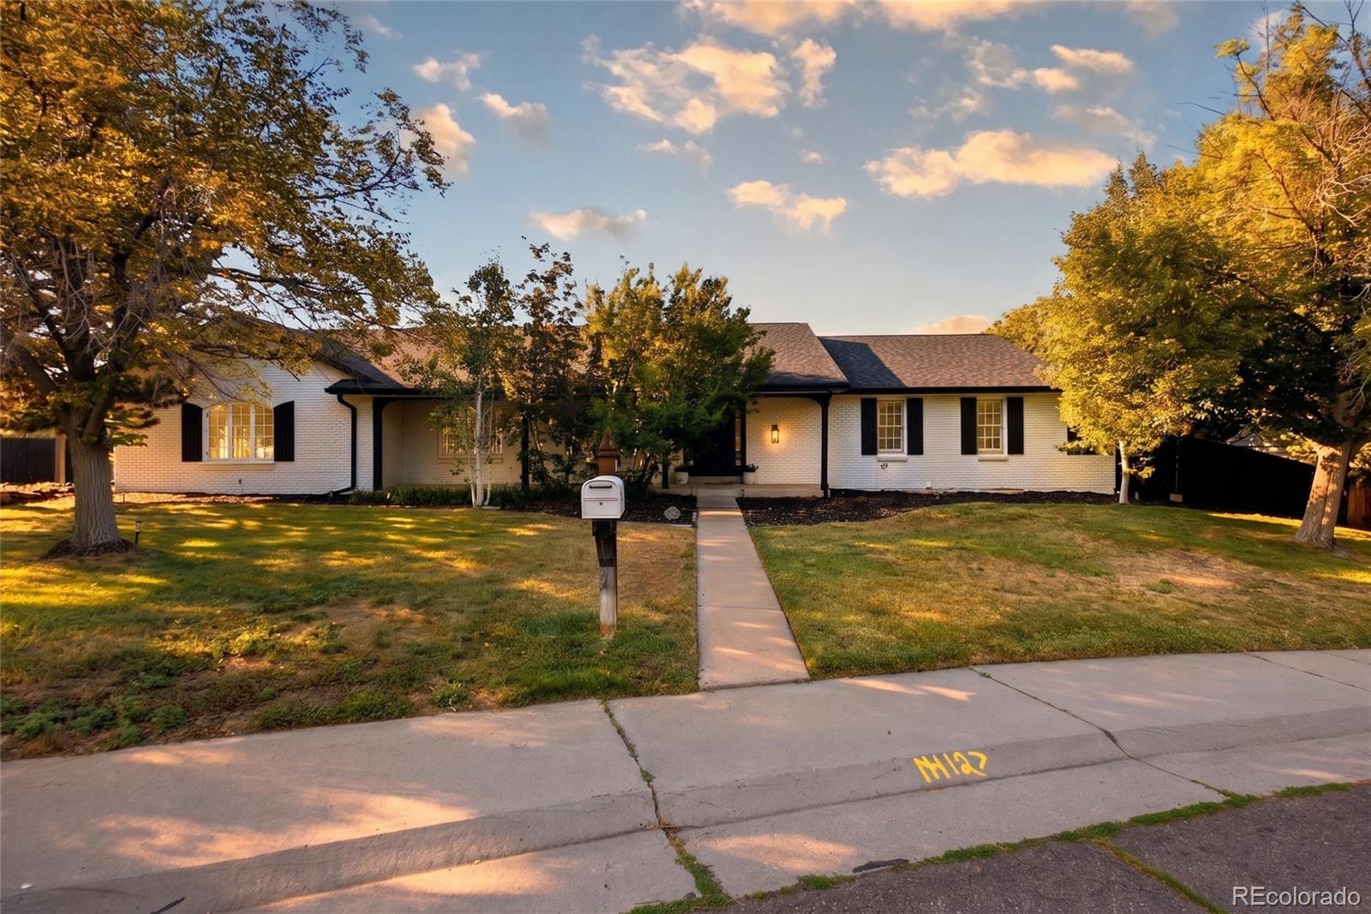
Try finding another updated home in Metro Denver under $1.5M with 5,000+ square feet and a 3+ car garage. Now offered at an amazing new price, 8659 E Kenyon Avenue delivers that and more: 5,500+ square feet, over 4,000 above grade, nearly half an acre, exceptional outdoor living, an indoor pool, and a 4-car garage. Buyers may also qualify for up to a 1% lender credit with the preferred lender.
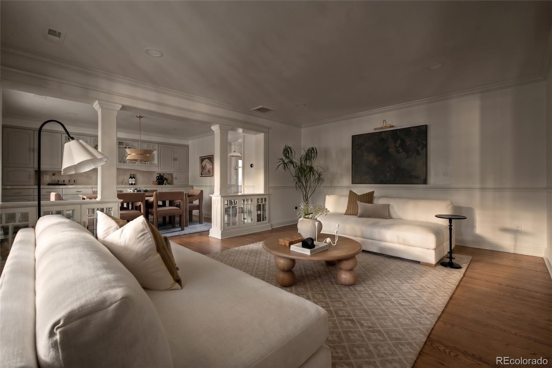
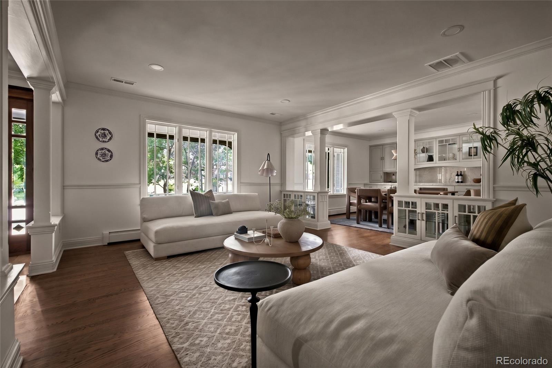
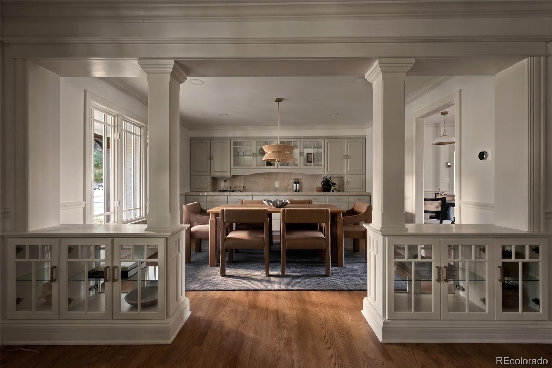
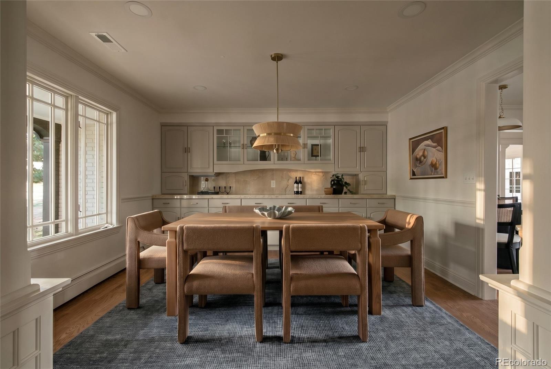
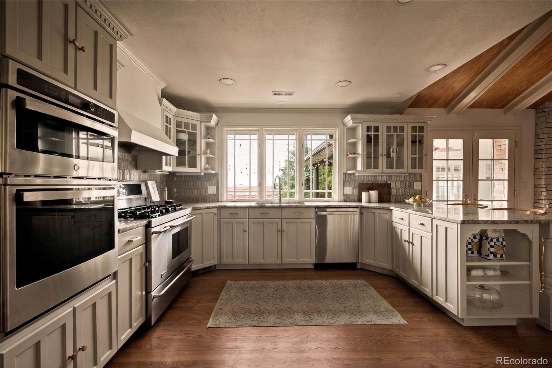
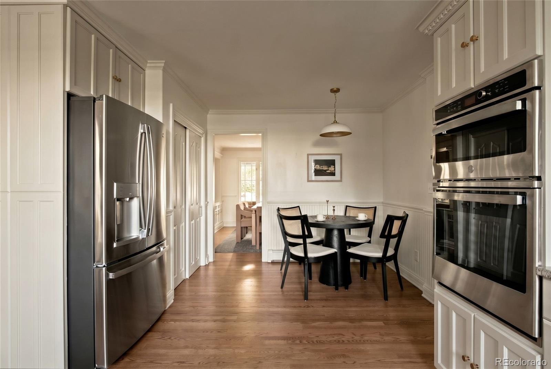
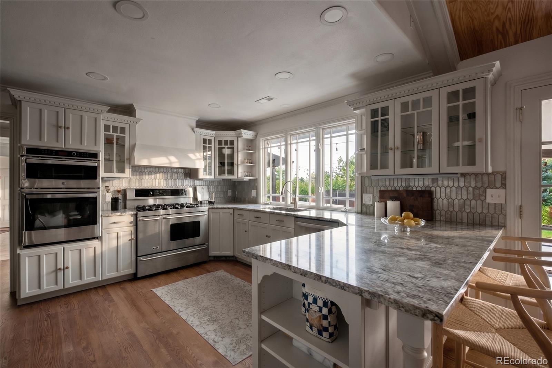
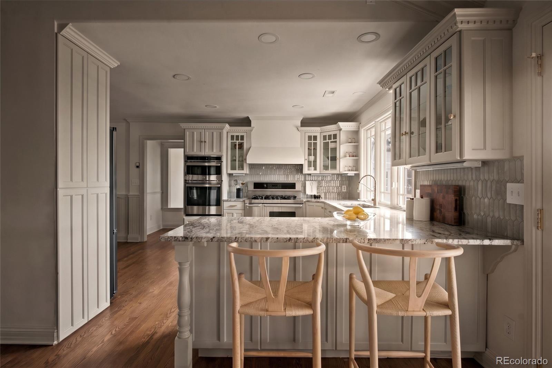
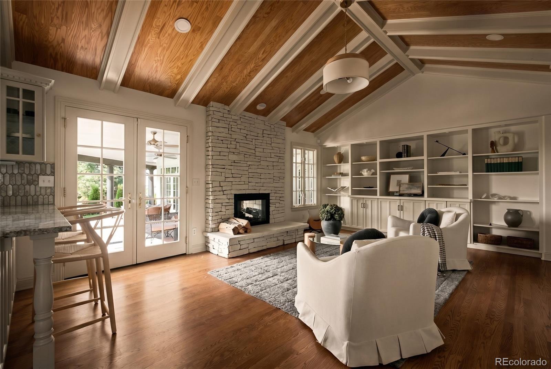
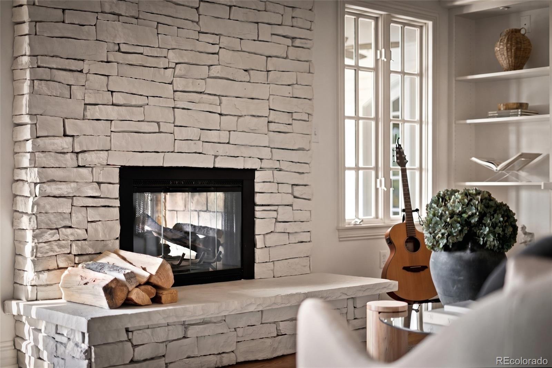
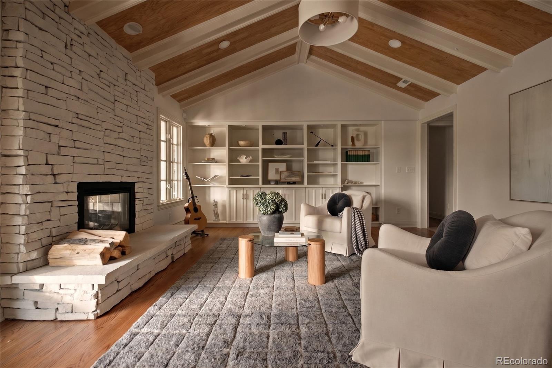
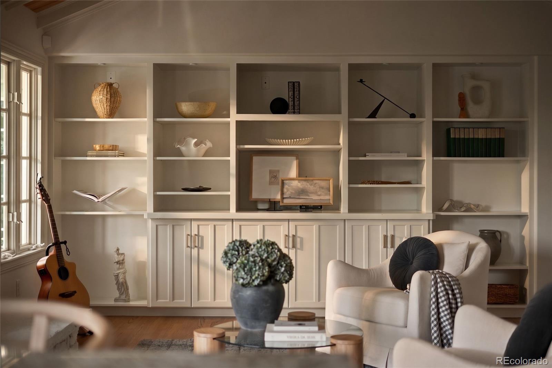
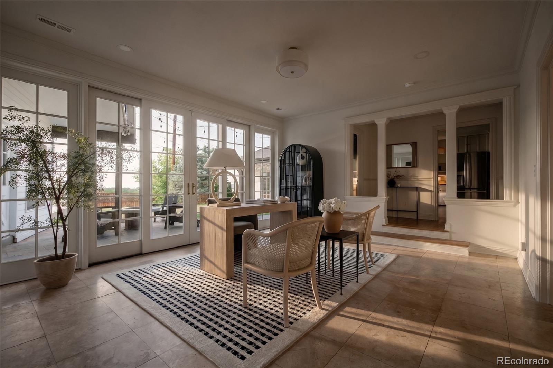
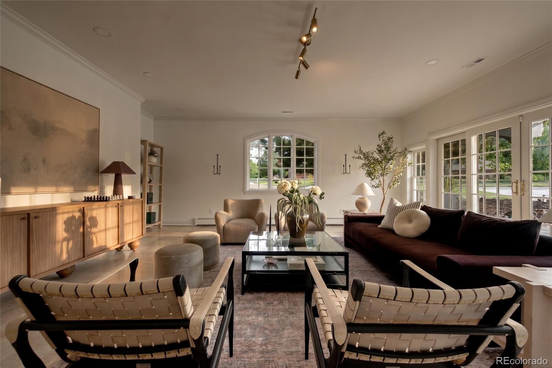
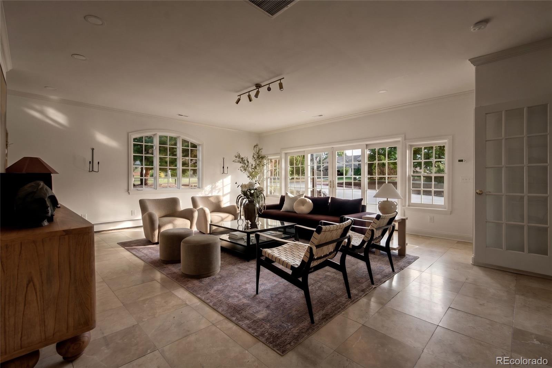
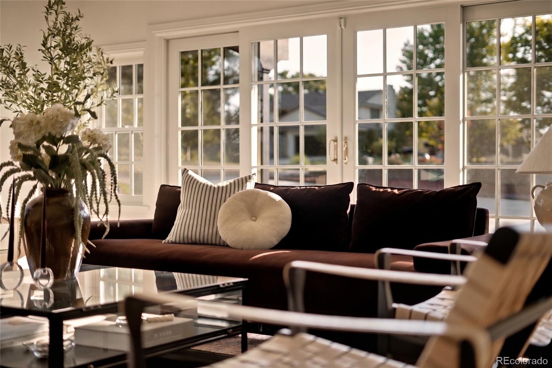
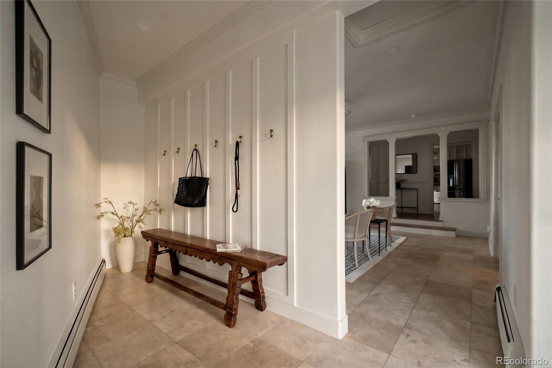
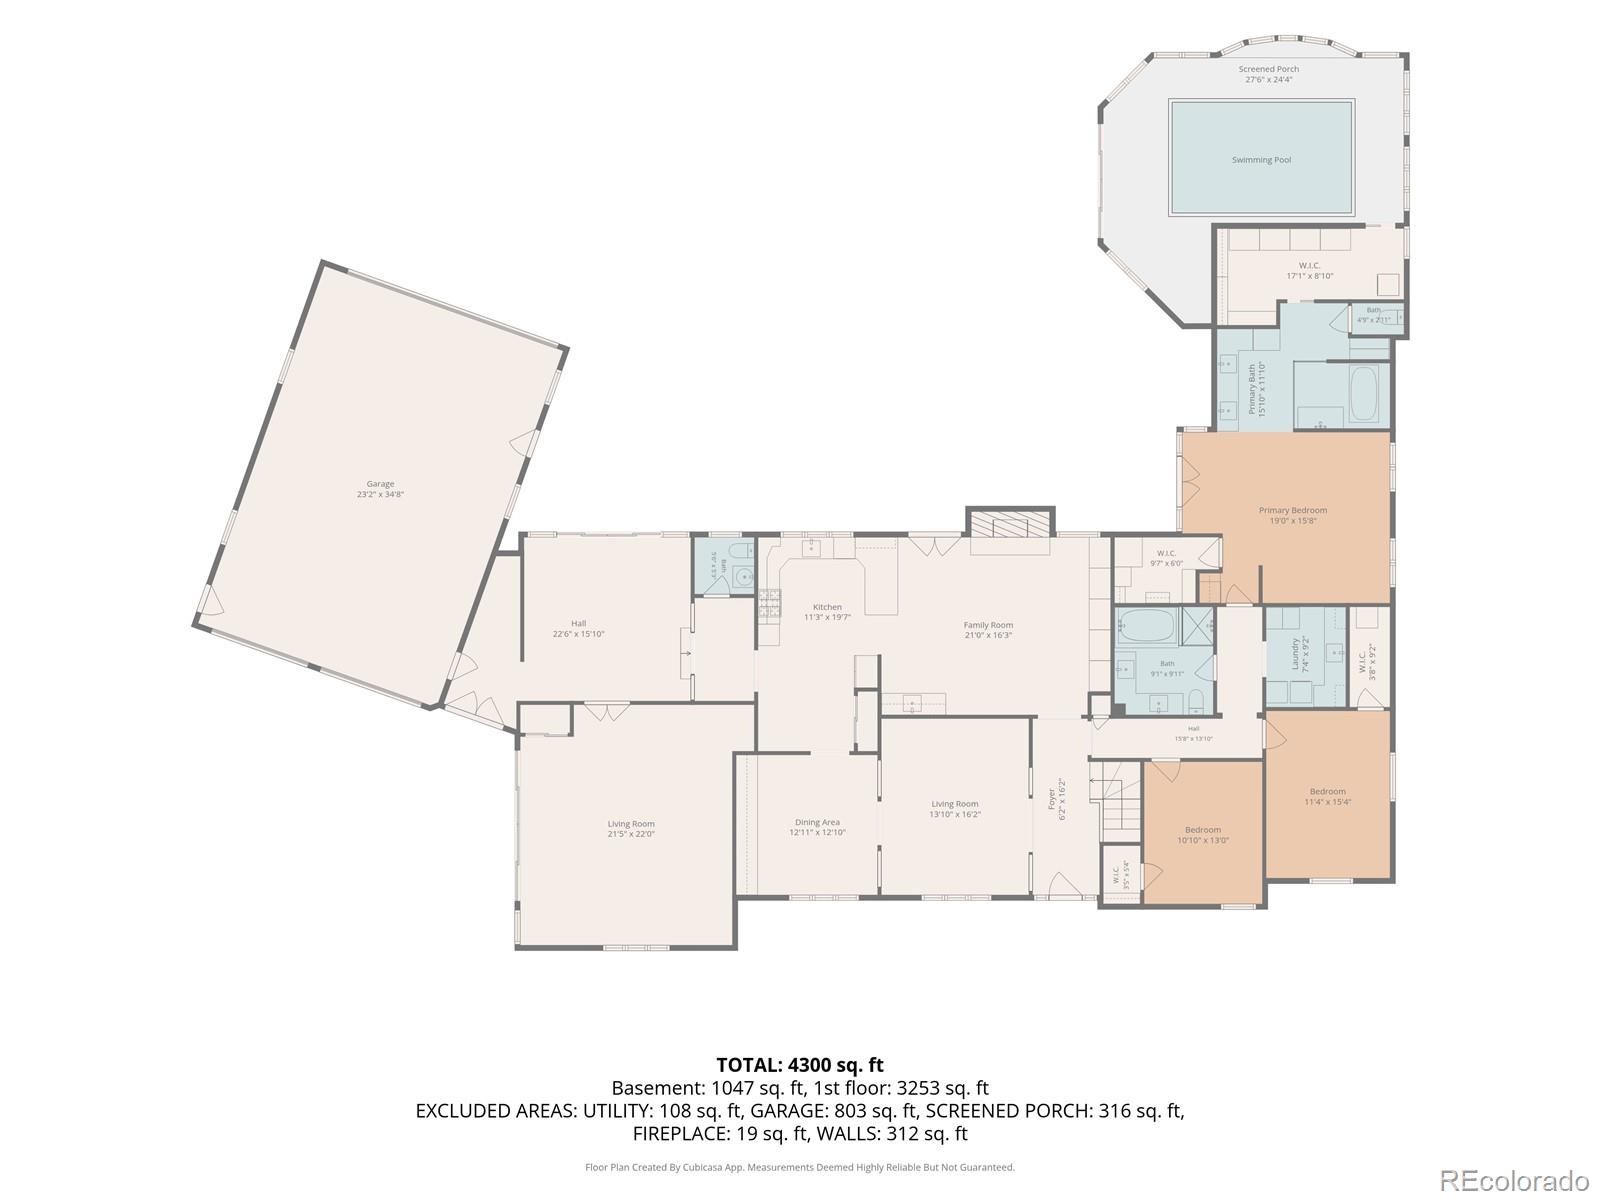
Inside, light-filled spaces balance scale with character. The updated kitchen offers abundant cabinetry and prep space, opening to a vaulted sitting room with a wood-paneled ceiling, stone gas fireplace, and custom built-ins. Multiple living and dining areas, an office, and flexible bonus rooms provide space for work, hosting, and hobbies.
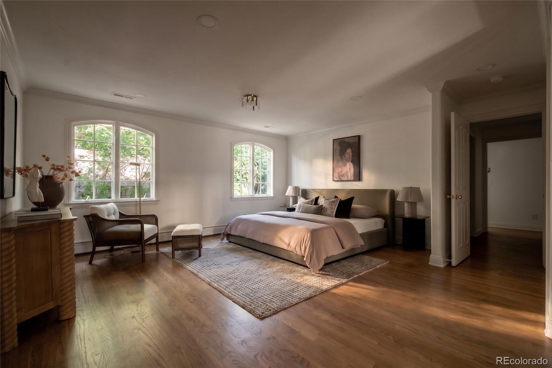
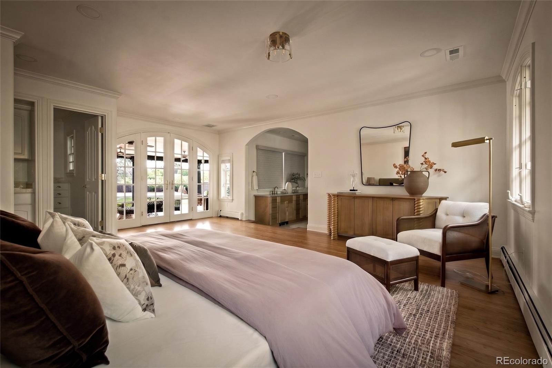
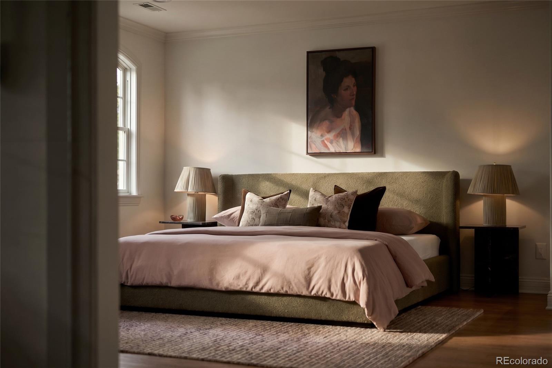
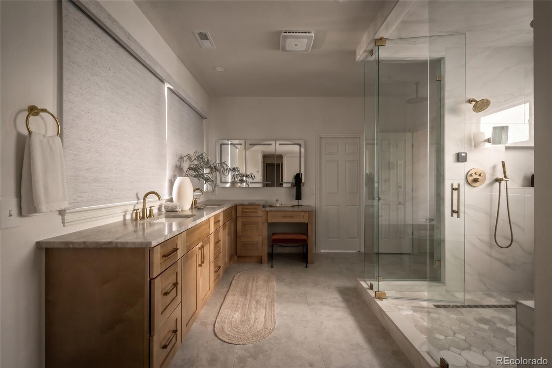
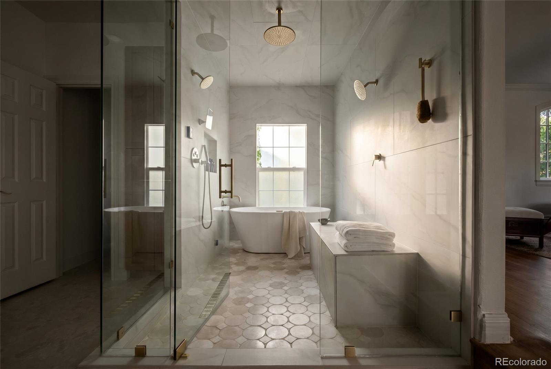
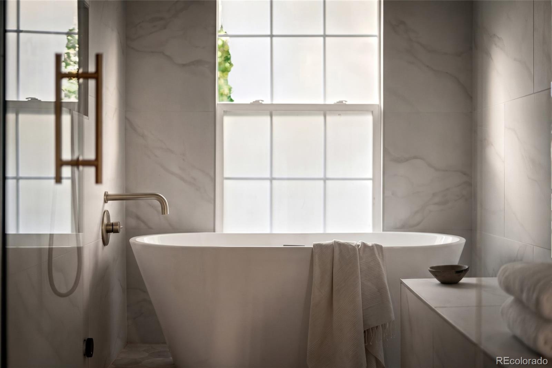
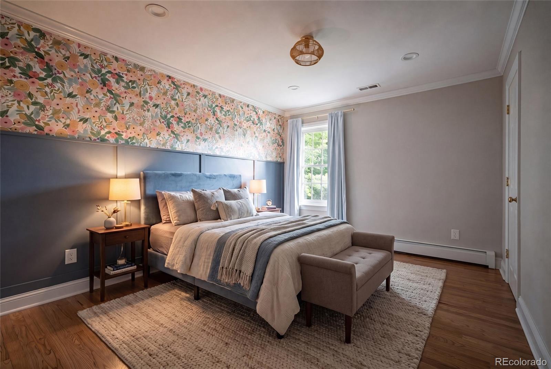
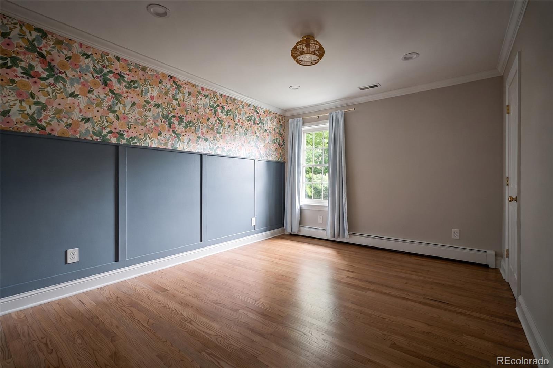
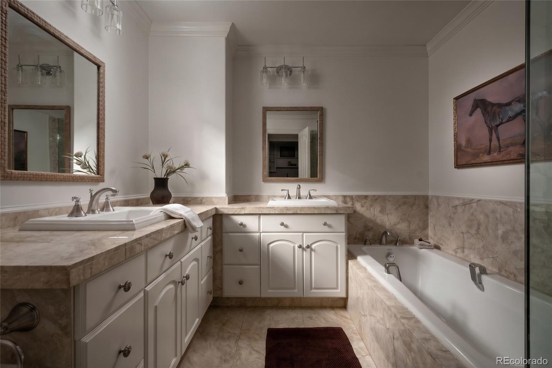
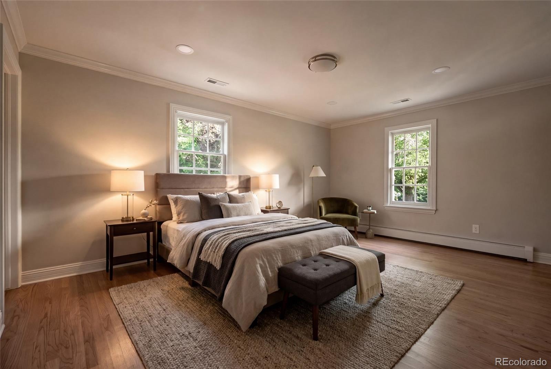
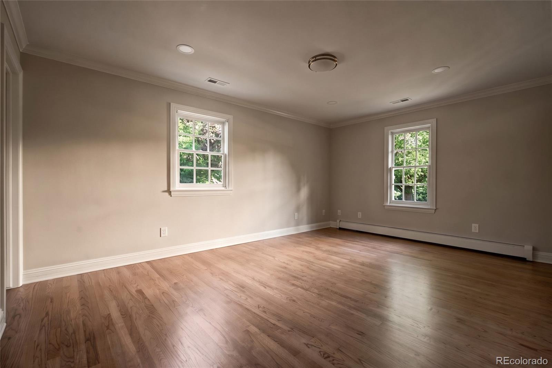
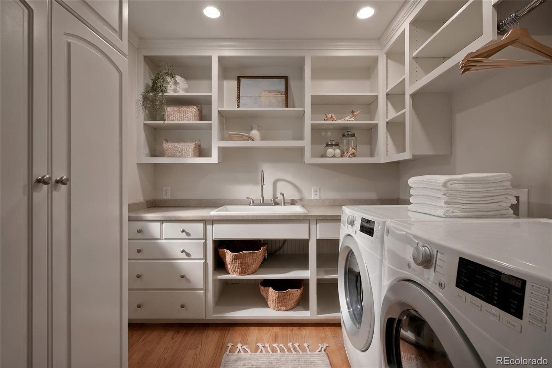
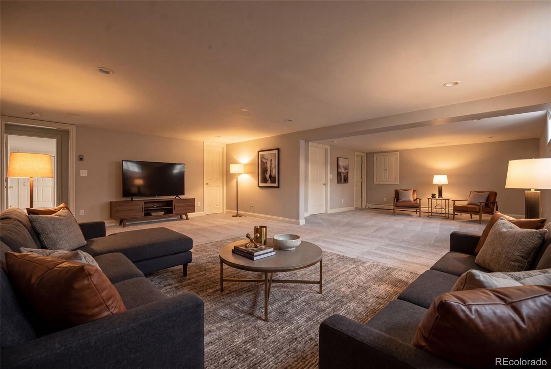
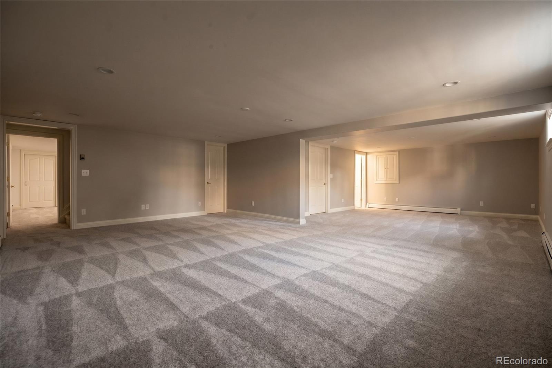
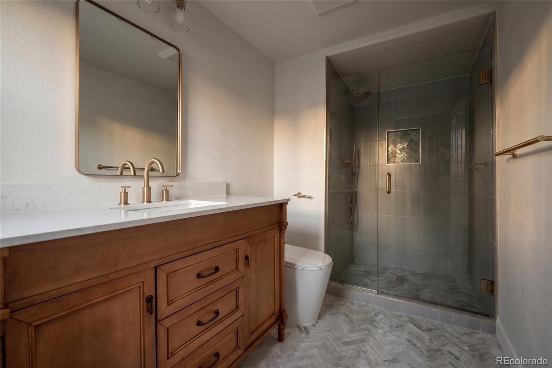
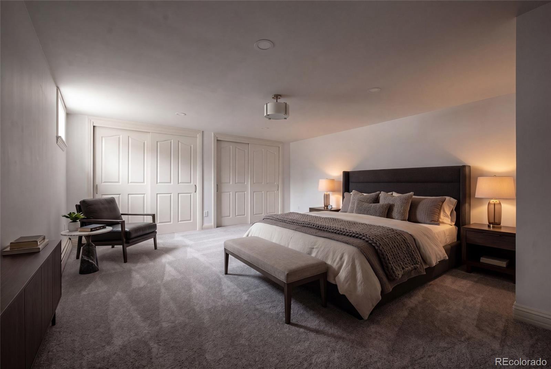
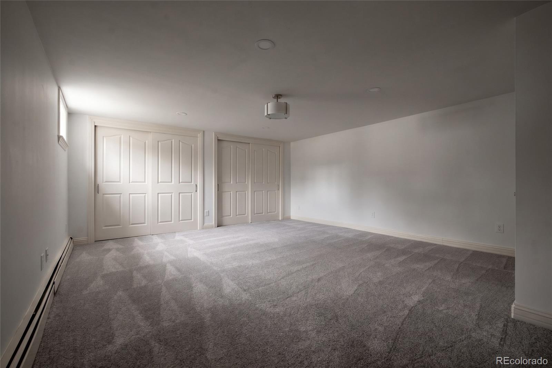
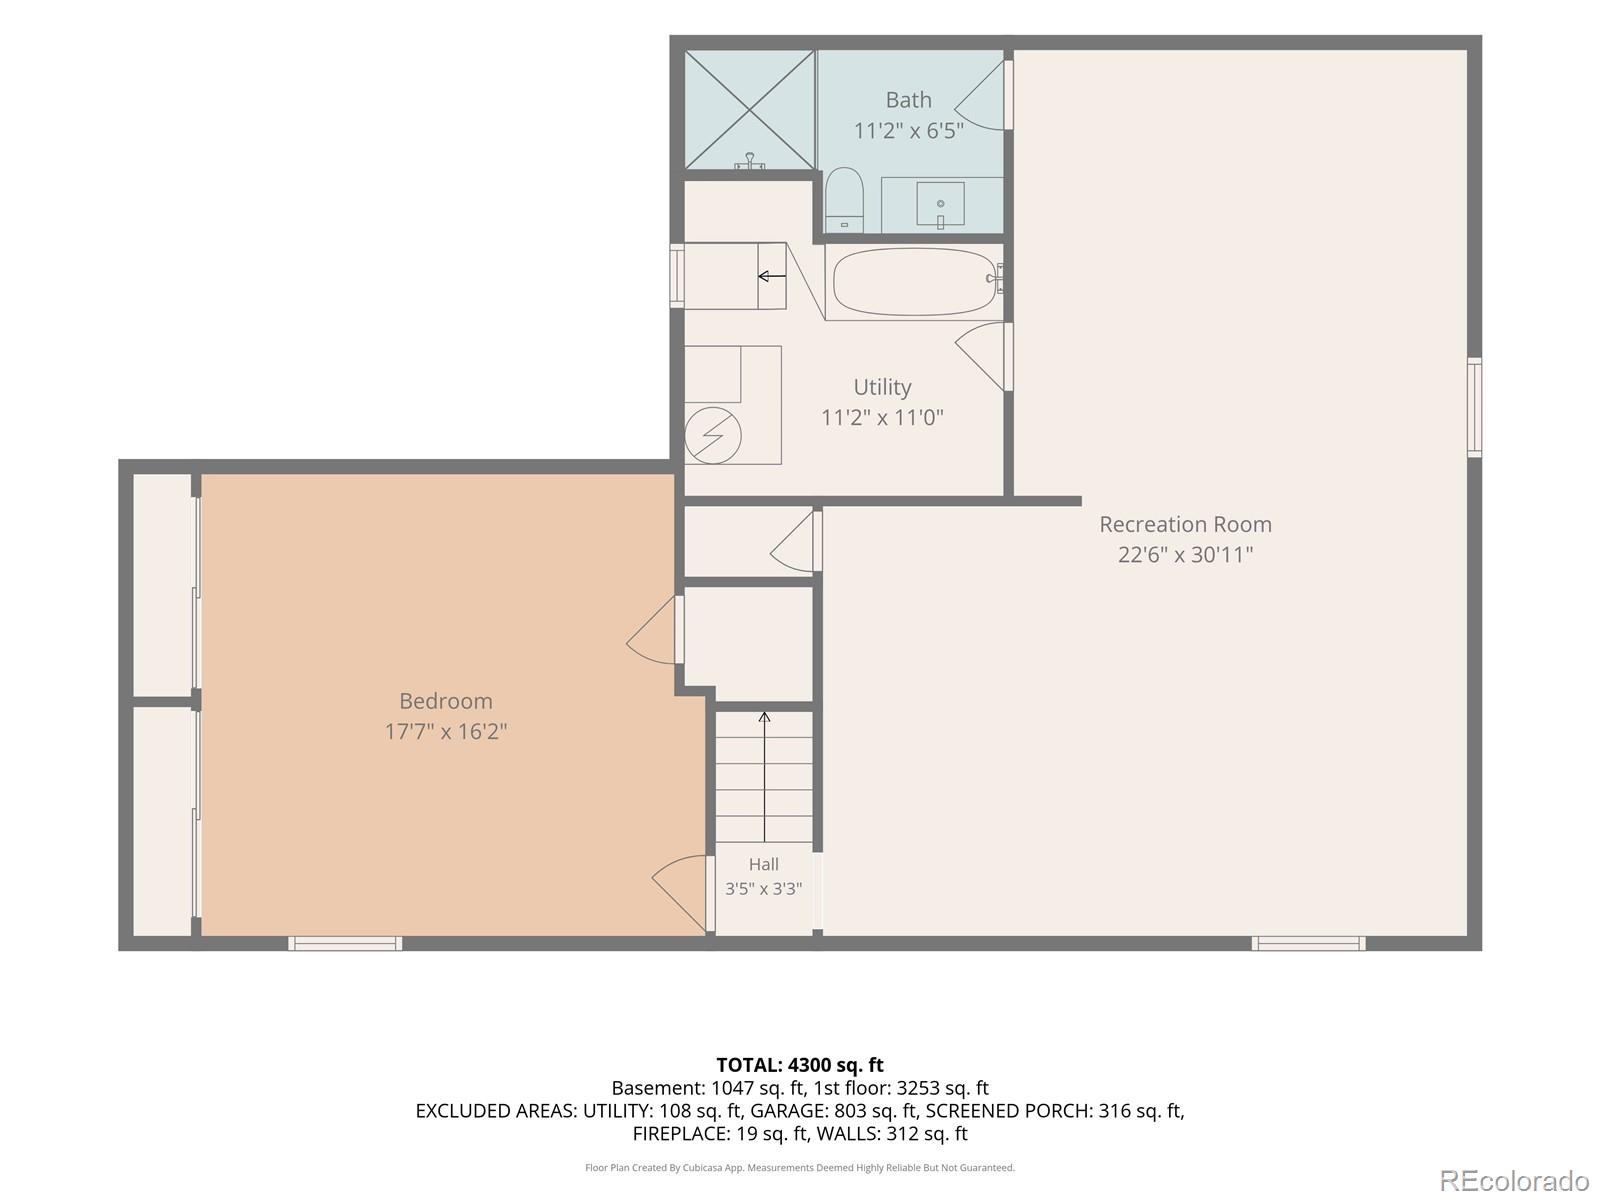
The main-floor primary suite includes patio access, a wet bar, two walk-in closets, private laundry, and a newly remodeled bath with an oversized steam shower, soaking tub, and dual vanities. Additional bedrooms, another full bath, half bath, and second laundry complete the main level. Downstairs, a large bedroom, remodeled bath, and expansive recreation room add even more flexibility.
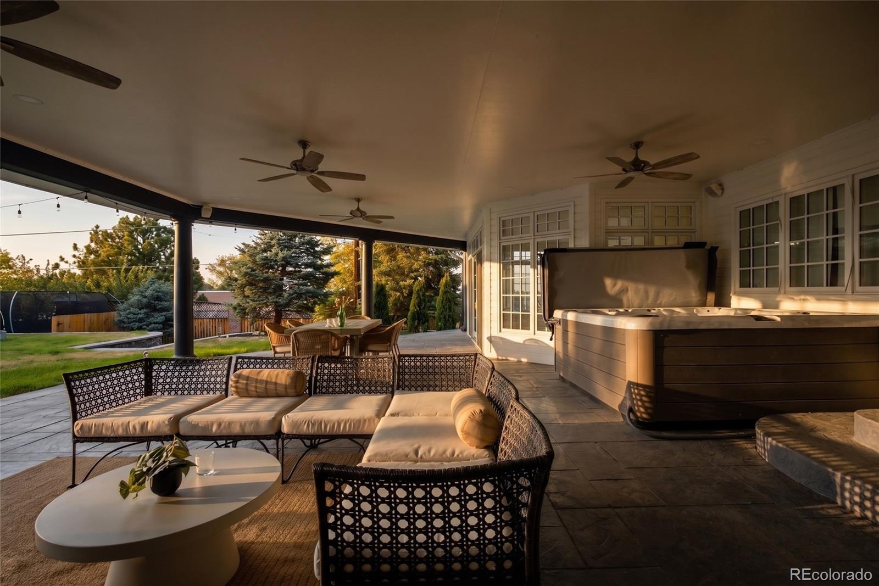
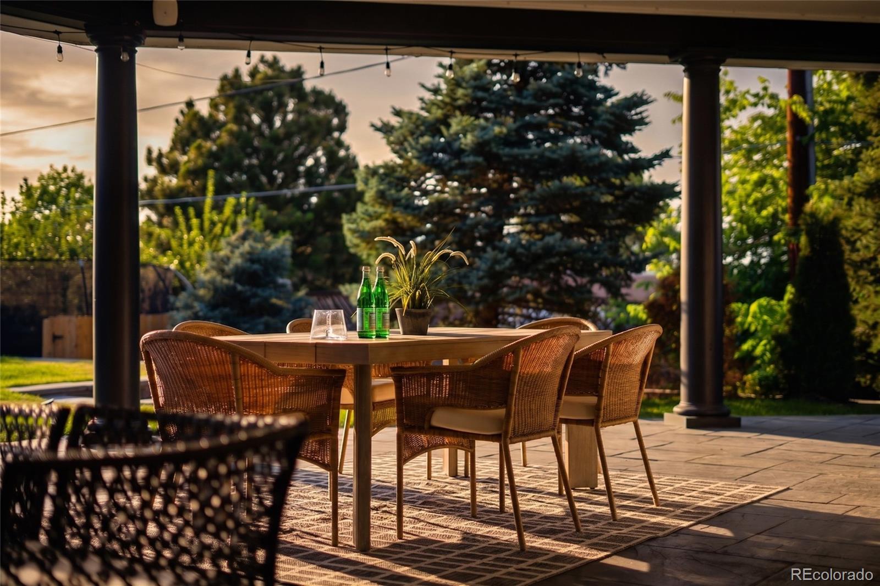
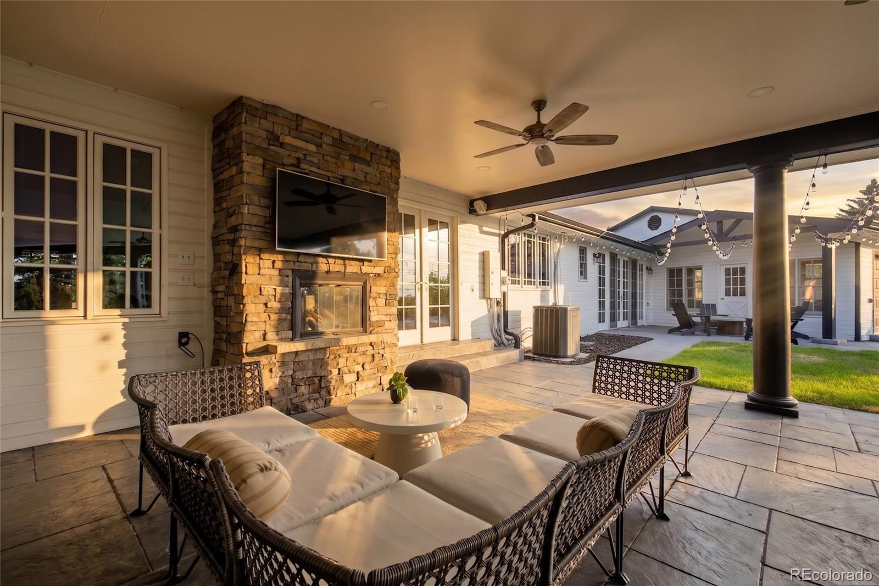
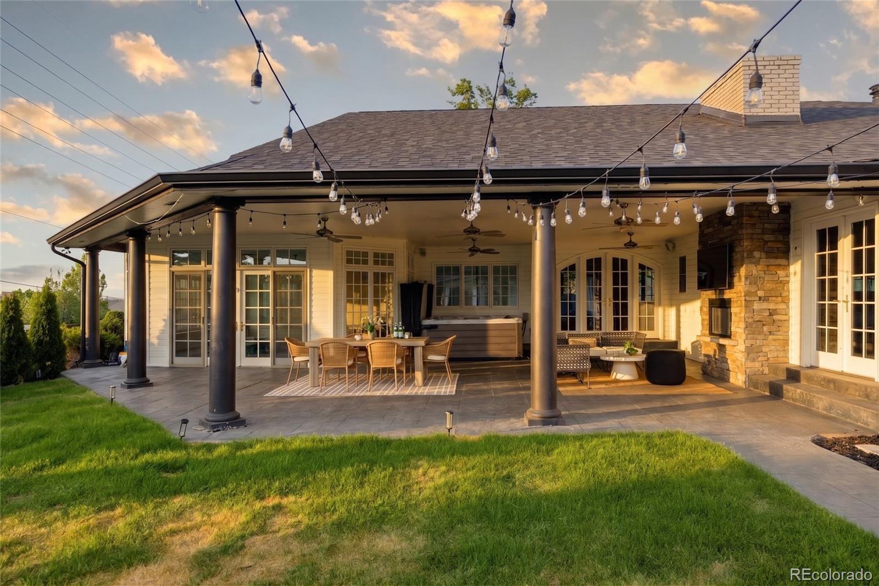
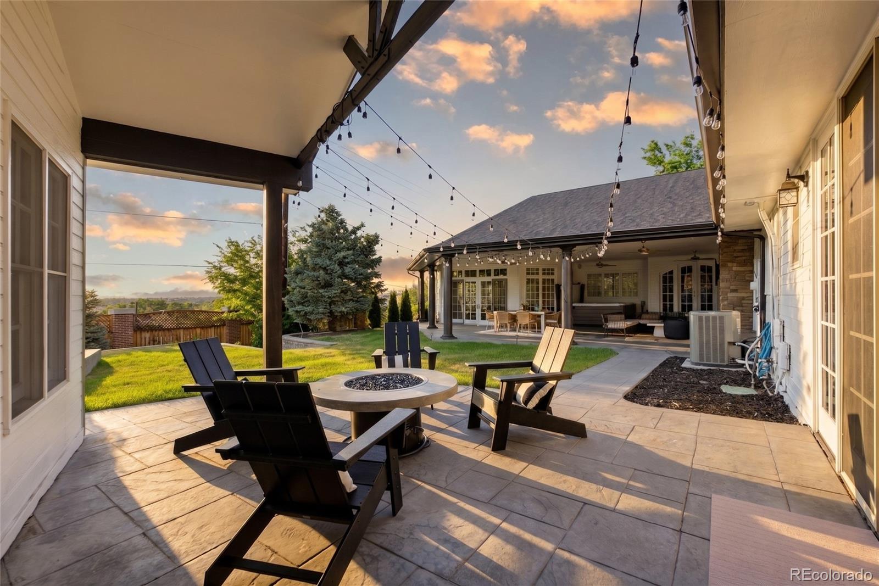
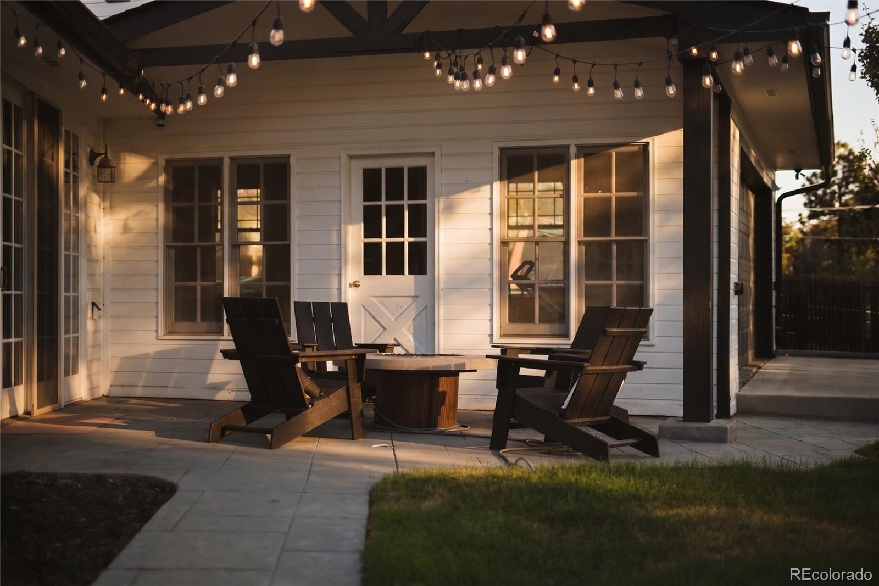
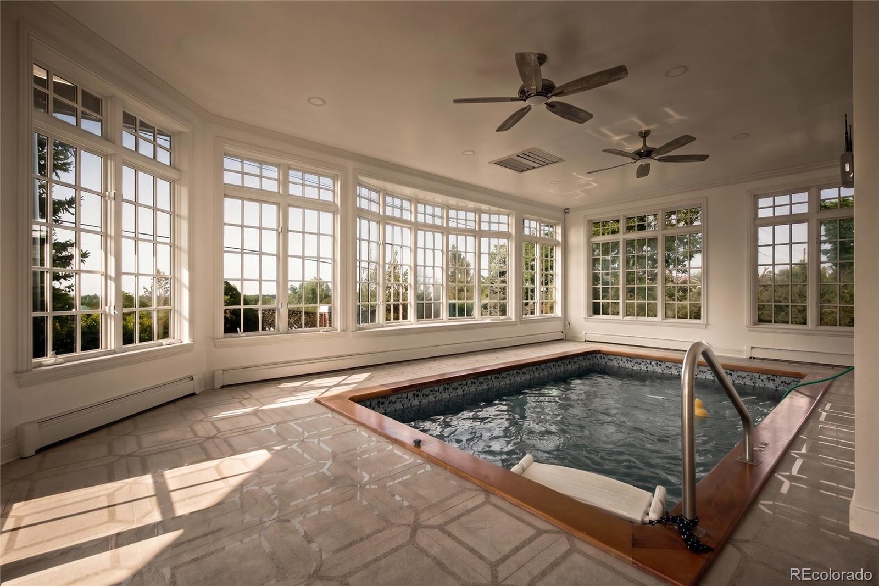
Outside, the oversized covered patio offers dining and lounge areas alongside an outdoor fireplace and hot tub. A landscaped lawn, separate firepit, and enclosed pool create even more ways to enjoy the nearly half-acre property.
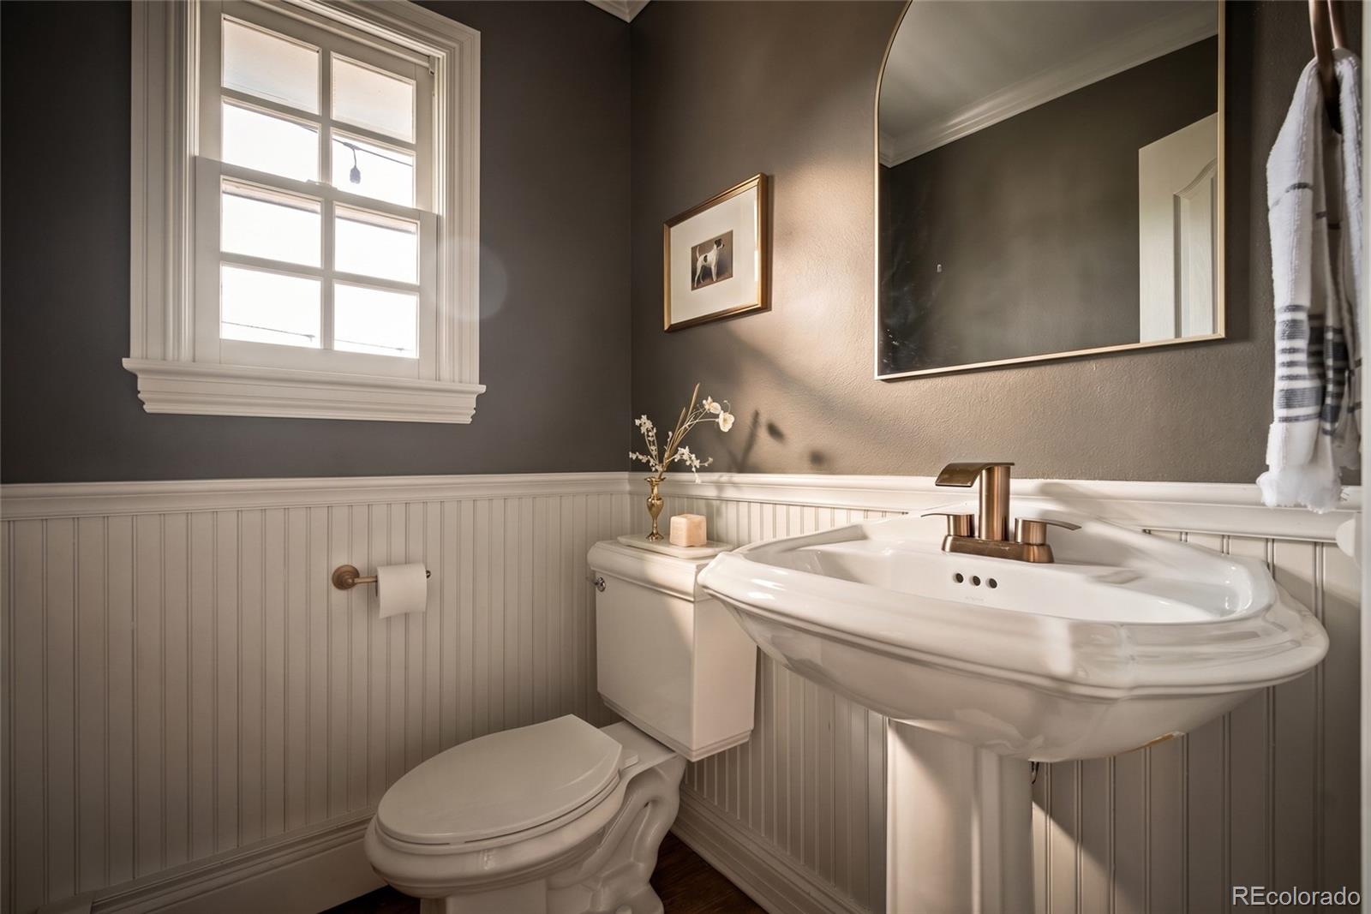
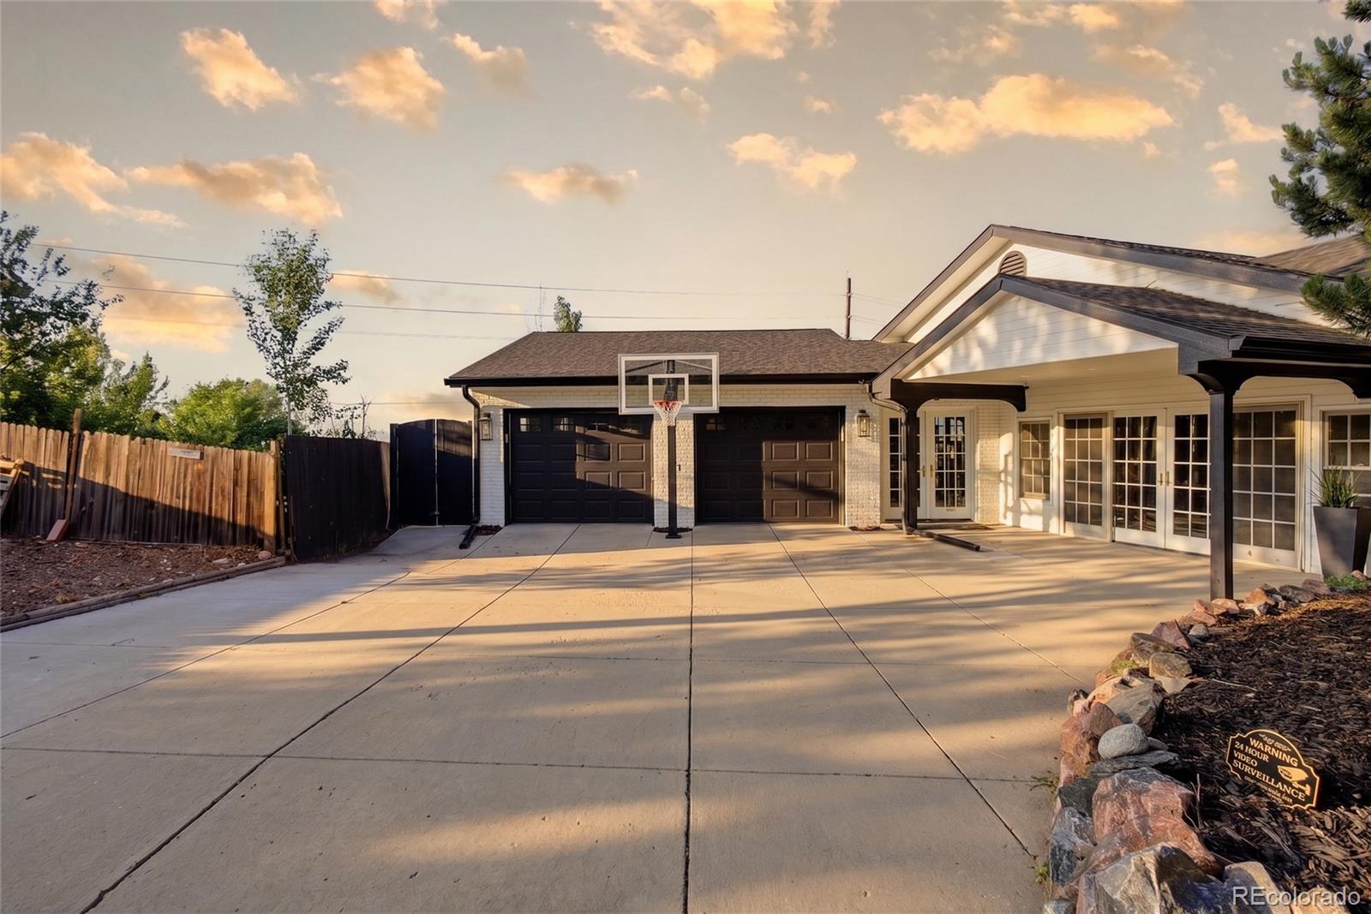
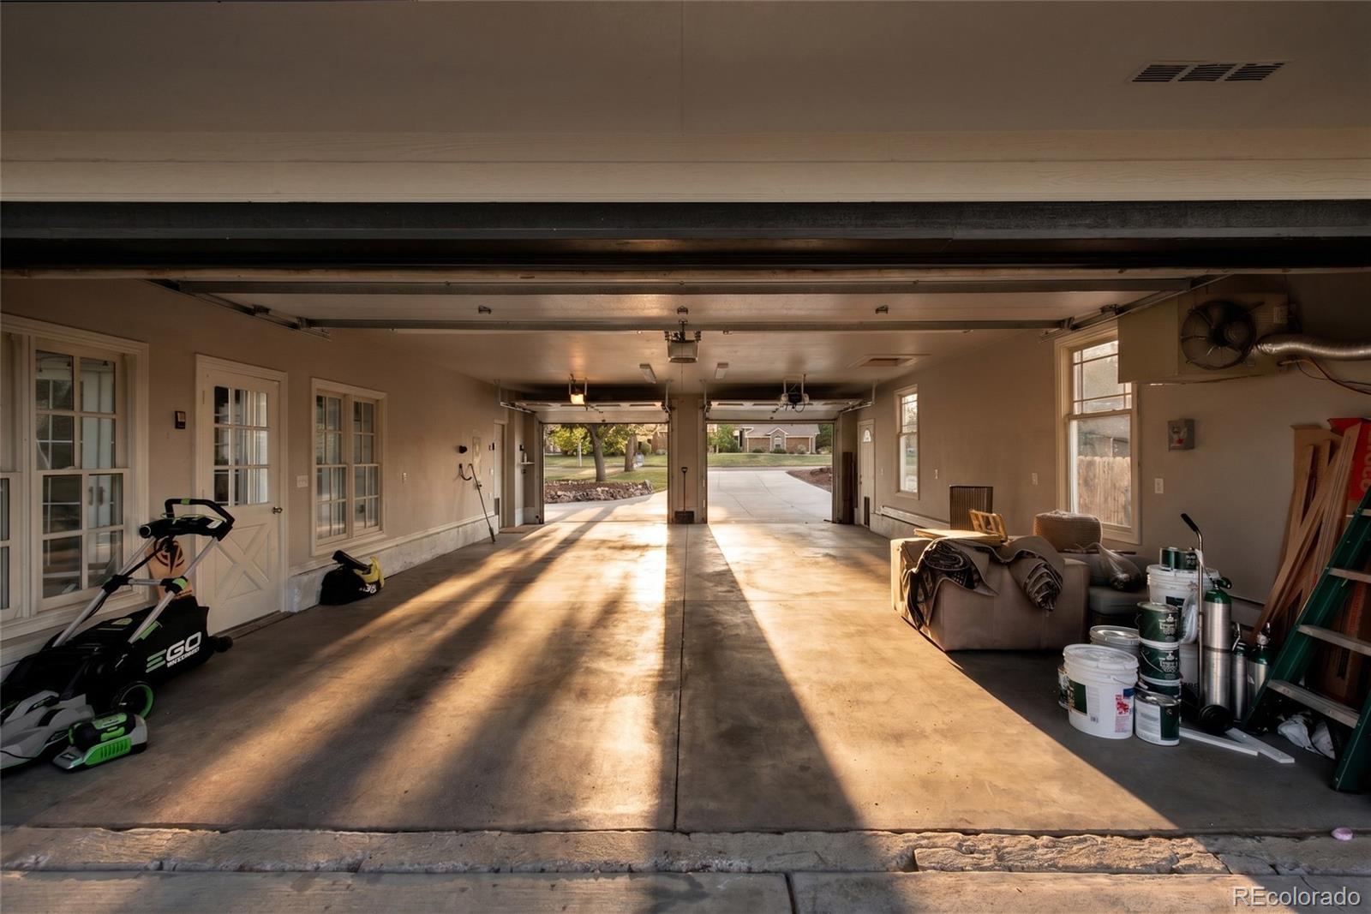
A 4-car tandem garage with pull-through access, fresh interior and exterior paint, new lighting, updated bathrooms, whole-house water filtration, and improvements throughout complete this rare Denver offering. Reach out for lender credit details.
Inside, light-filled spaces balance scale with character. The updated kitchen offers abundant cabinetry and prep space, opening to a vaulted sitting room with a wood-paneled ceiling, stone gas fireplace, and custom built-ins. Multiple living and dining areas, an office, and flexible bonus rooms provide space for work, hosting, and hobbies.
The main-floor primary suite includes patio access, a wet bar, two walk-in closets, private laundry, and a newly remodeled bath with an oversized steam shower, soaking tub, and dual vanities. Additional bedrooms, another full bath, half bath, and second laundry complete the main level. Downstairs, a large bedroom, remodeled bath, and expansive recreation room add even more flexibility.
Outside, the oversized covered patio offers dining and lounge areas alongside an outdoor fireplace and hot tub. A landscaped lawn, separate firepit, and enclosed pool create even more ways to enjoy the nearly half-acre property.
A 4-car tandem garage with pull-through access, fresh interior and exterior paint, new lighting, updated bathrooms, whole-house water filtration, and improvements throughout complete this rare Denver offering. Reach out for lender credit details.
Overview
Property Type
Residential
Location
8659 E Kenyon Avenue, Denver, CO 80237
Zoning
S-SU-I
MLS ID
2885565
Listing Last Updated
Property Features & Amenities
Interior
Total Bedrooms
5
Full Bathrooms
2
Three-Quarter Bathrooms
1
Half Bathrooms
1
Flooring
Carpet, Tile, Wood
Appliances
Bar Fridge, Dishwasher, Disposal, Dryer, Gas Water Heater, Oven, Range, Range Hood, Refrigerator, Washer
Other Interior Features
Eat-in Kitchen, Entrance Foyer, Five Piece Bath, Granite Counters, Primary Suite, Smoke Free, Vaulted Ceiling(s), Wet Bar
Exterior
Stories
1
Garage Spaces
4.0
Water Source
Public
Pool
Indoor
Roof
Composition
Lot Features
Landscaped, Level, Sprinklers In Front, Sprinklers In Rear
Parking
220 Volts, Dry Walled, Heated Garage, Oversized, Tandem
Heat Type
Baseboard, Natural Gas
Air Conditioning
Central Air
Sewer
Public Sewer
Substructure
Concrete Perimeter
Security Features
Smart Locks
Other Exterior Features
Fire Pit, Gas Valve, Lighting, Private Yard, Rain Gutters, Spa/Hot Tub
Details
Total Area
5,640 Sq.Ft.
Architecture Styles
Traditional
Financial
Price
$1,259,000
Real Estate Tax
$6,546/yr
Exclusive Listing Agents