

Property Description
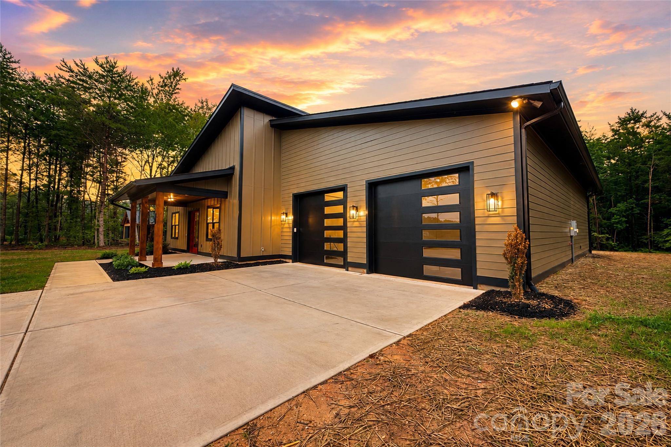
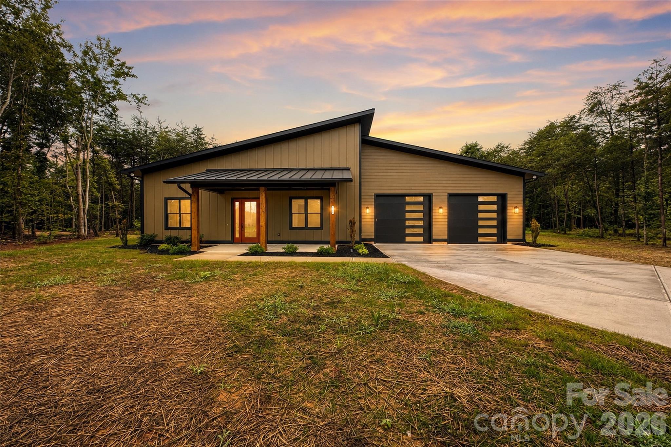
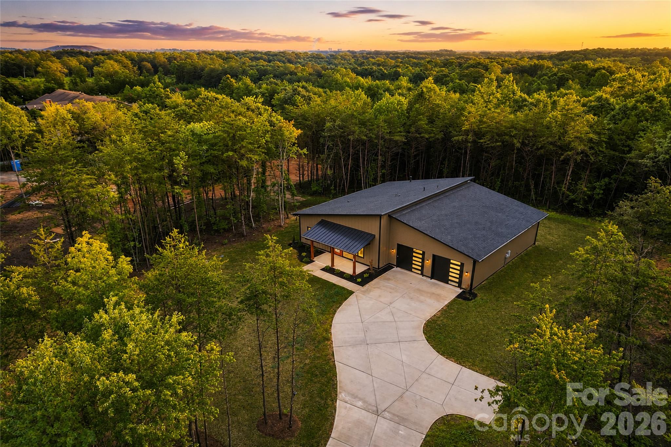
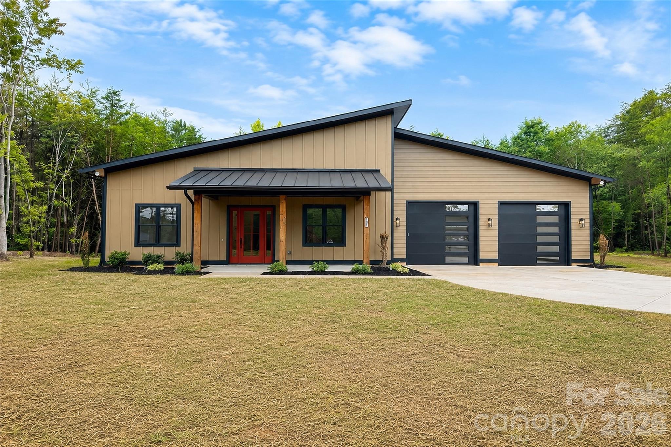
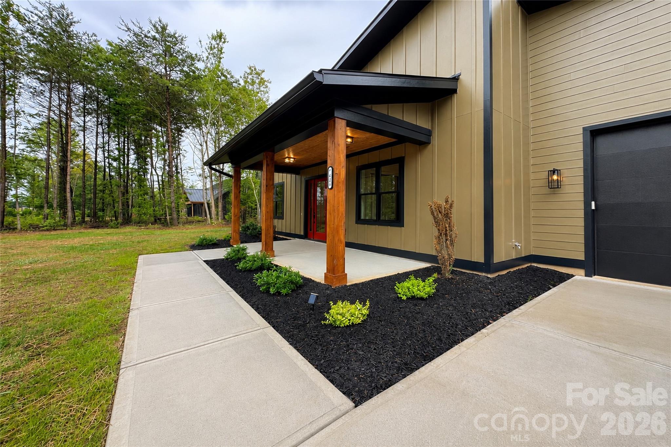
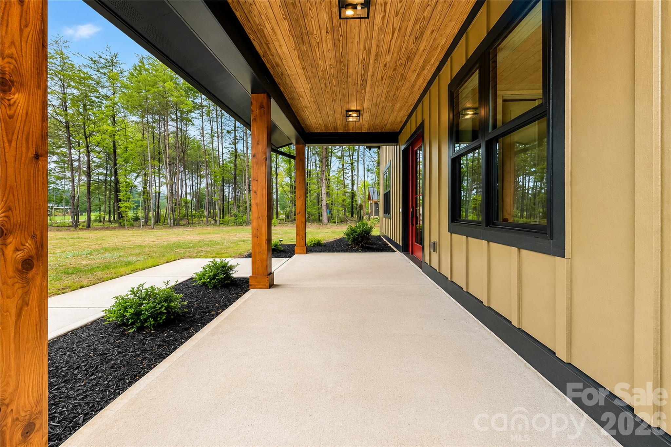
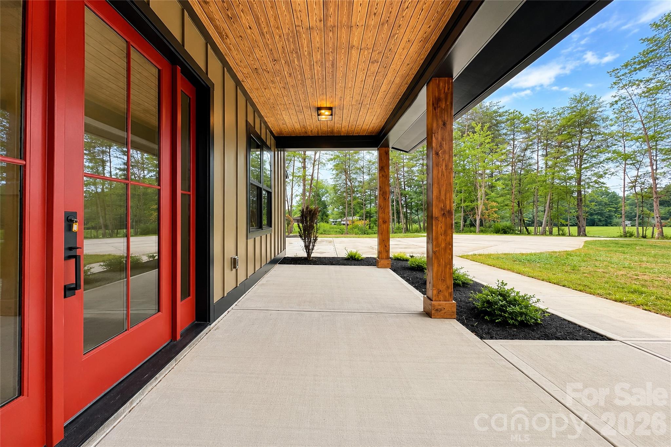
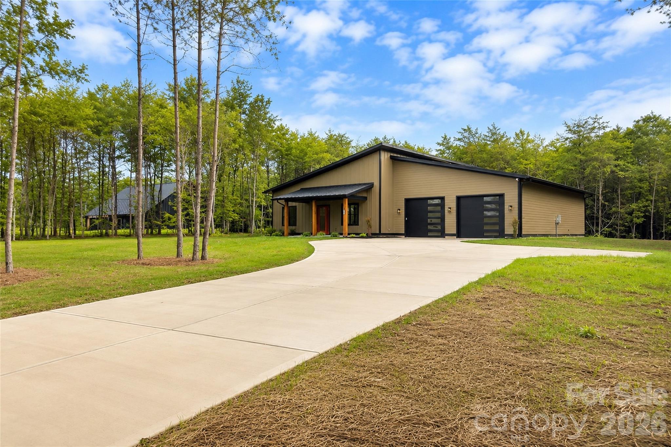
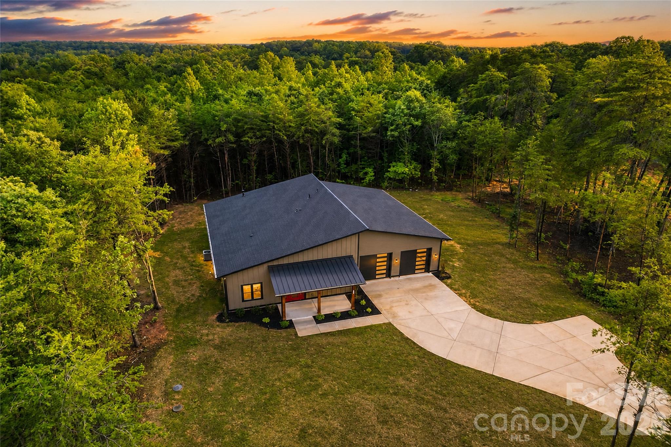
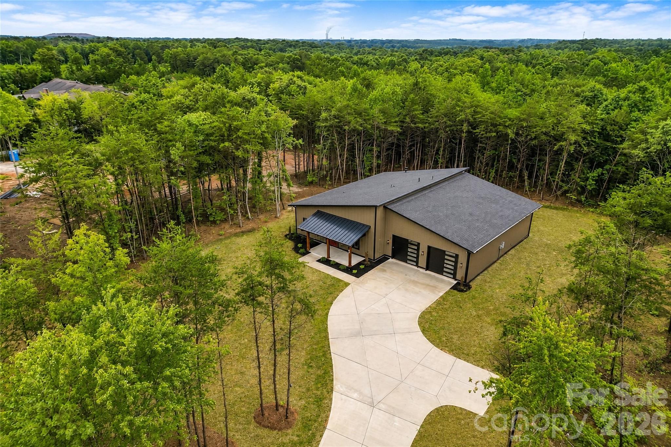
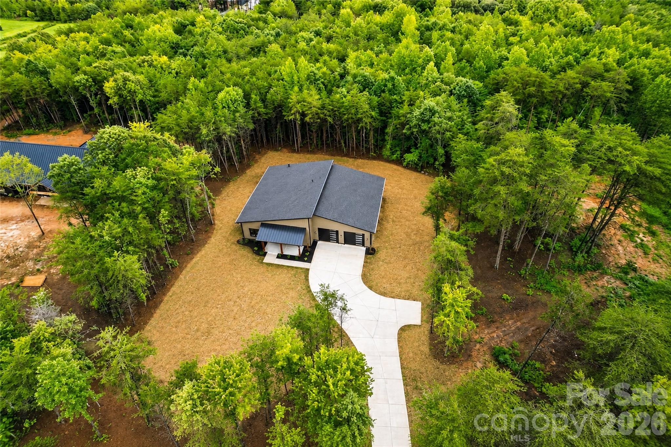
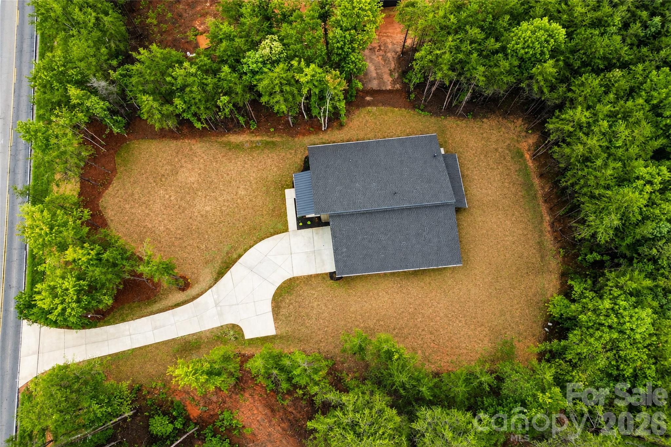
Contemporary architecture, exceptional craftsmanship, and an extraordinary 1,400-square-foot climate-controlled garage distinguish this newly completed custom home by Chad Goodin Signature Homes, privately positioned on 1.02 acres with no HOA.
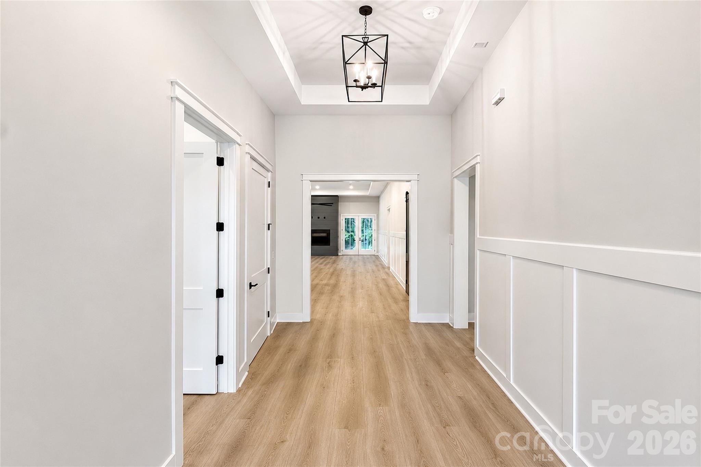
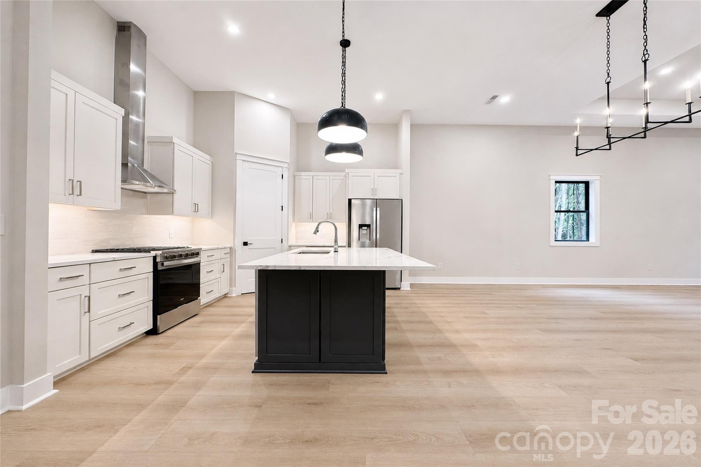
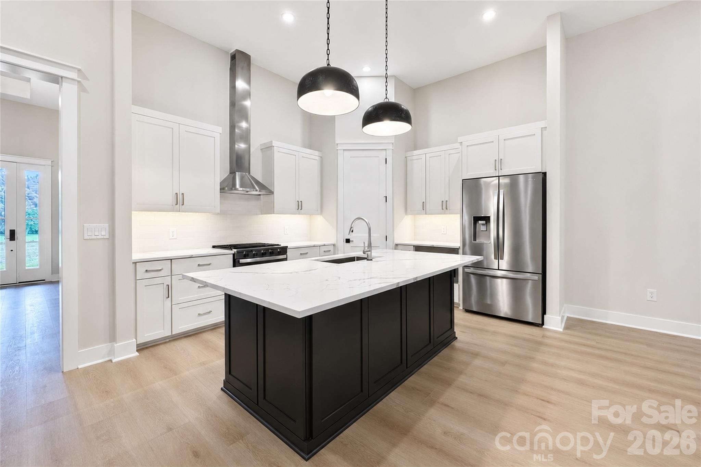
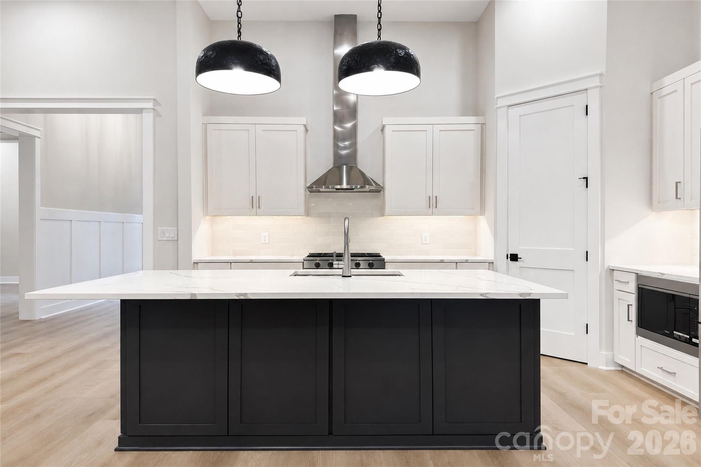
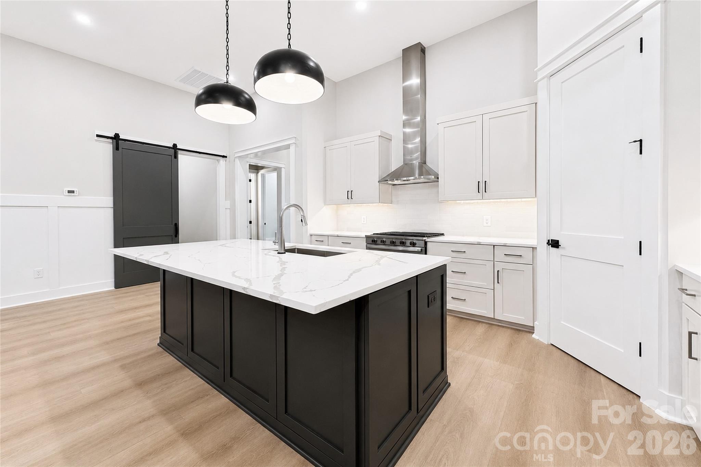
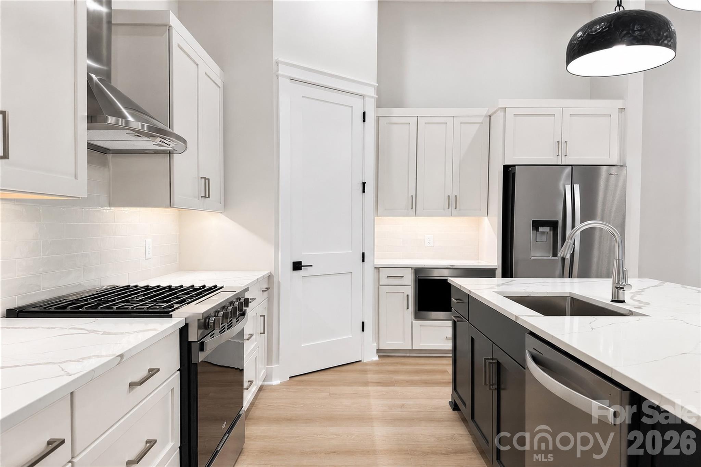
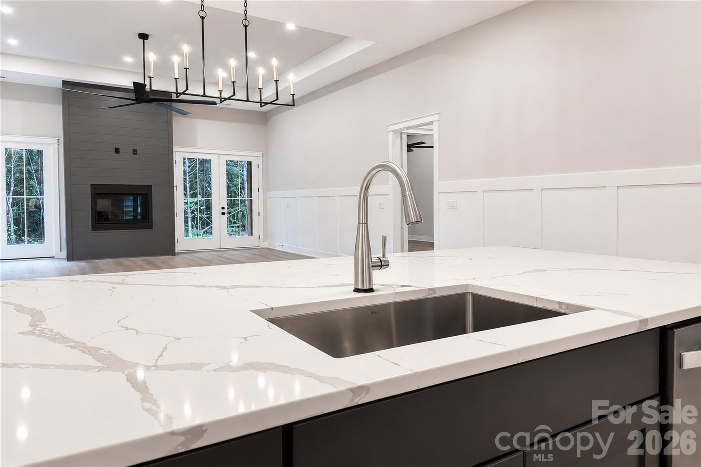
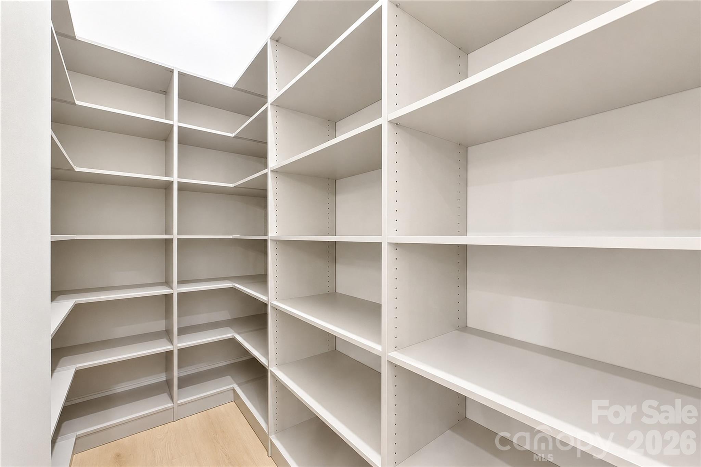
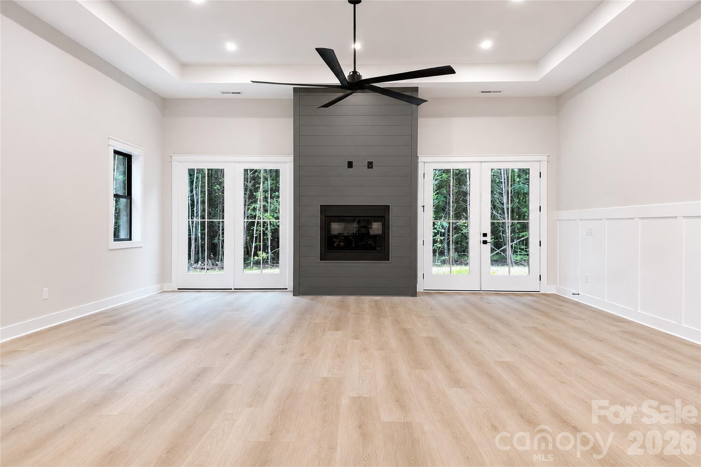
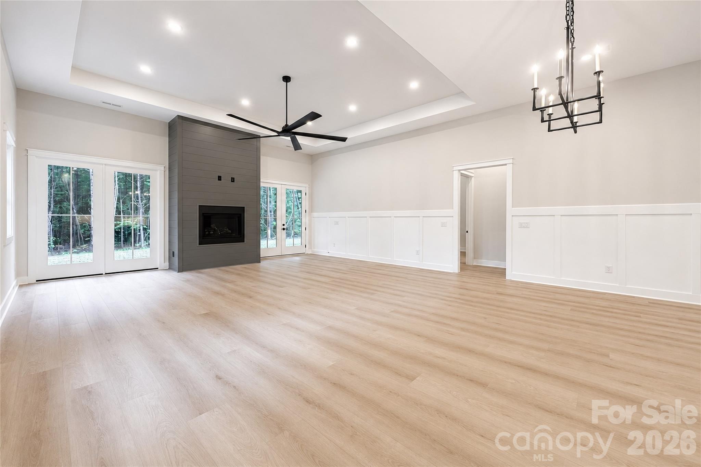
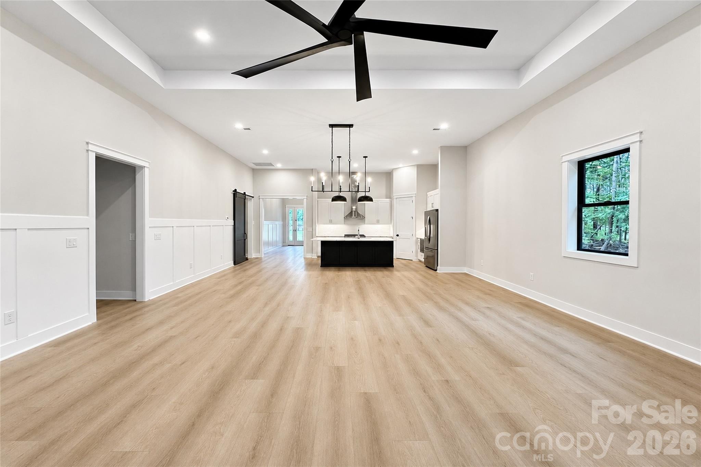
A dramatic open-concept floor plan is anchored by soaring ceilings, expansive windows, and a striking floor-to-ceiling fireplace that creates a seamless connection between the kitchen, dining, and living spaces. The designer kitchen is both beautiful and functional, featuring quartz countertops, custom cabinetry, a large contrasting island, premium appliances, under-cabinet lighting, and a walk-in pantry with adjoining beverage station.
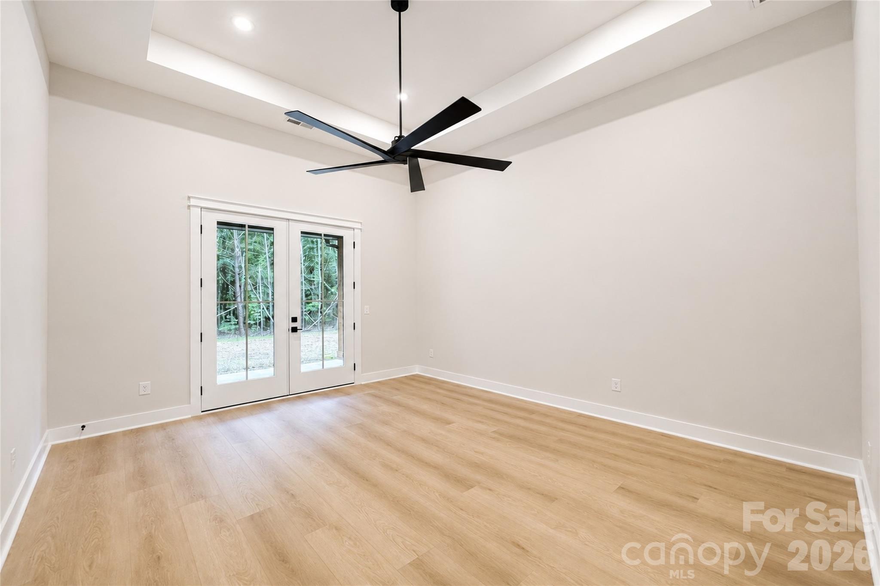
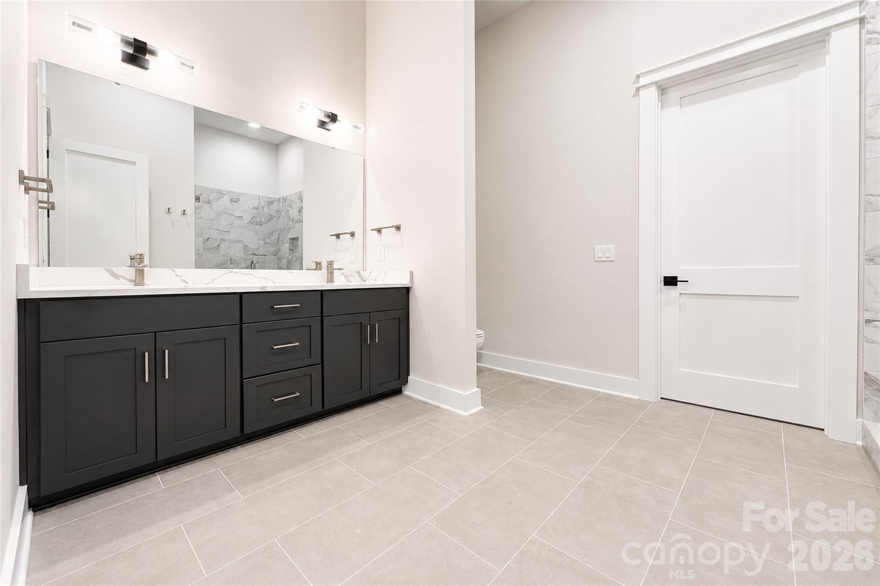
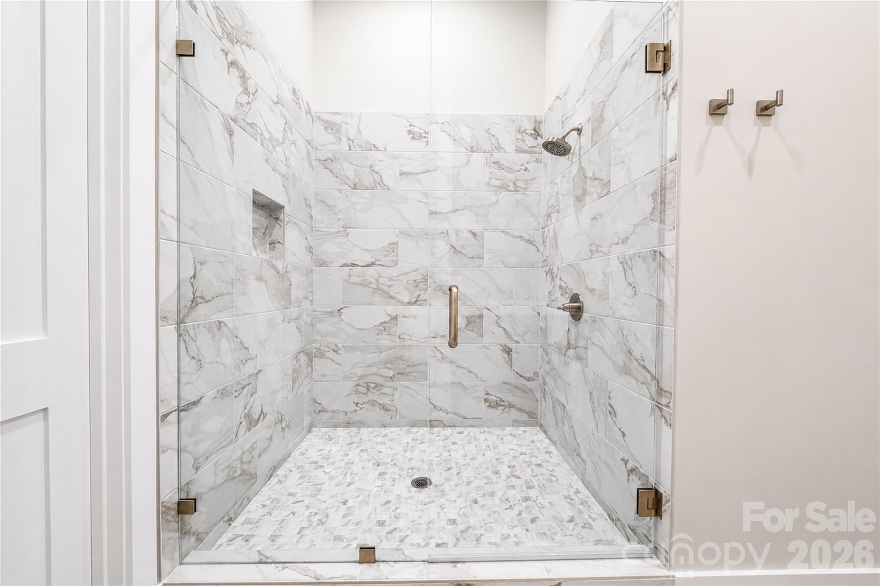
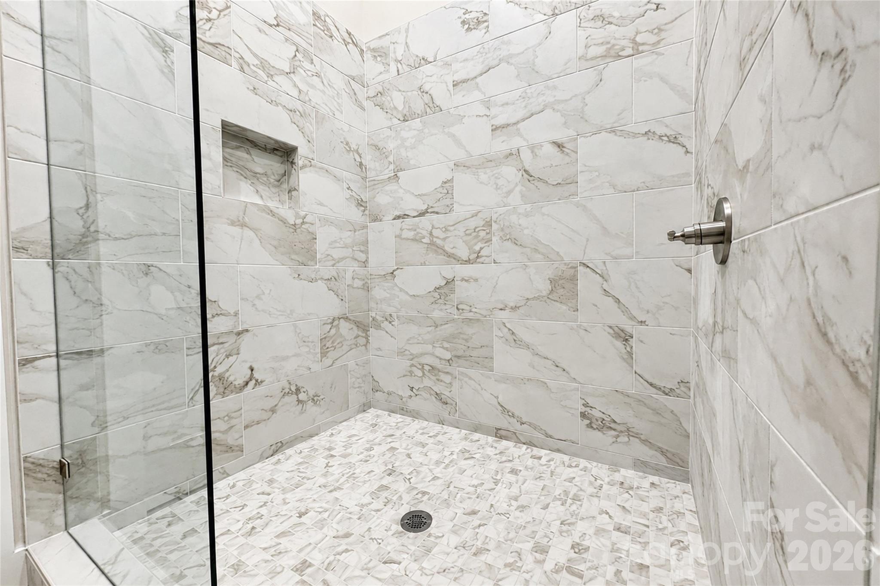
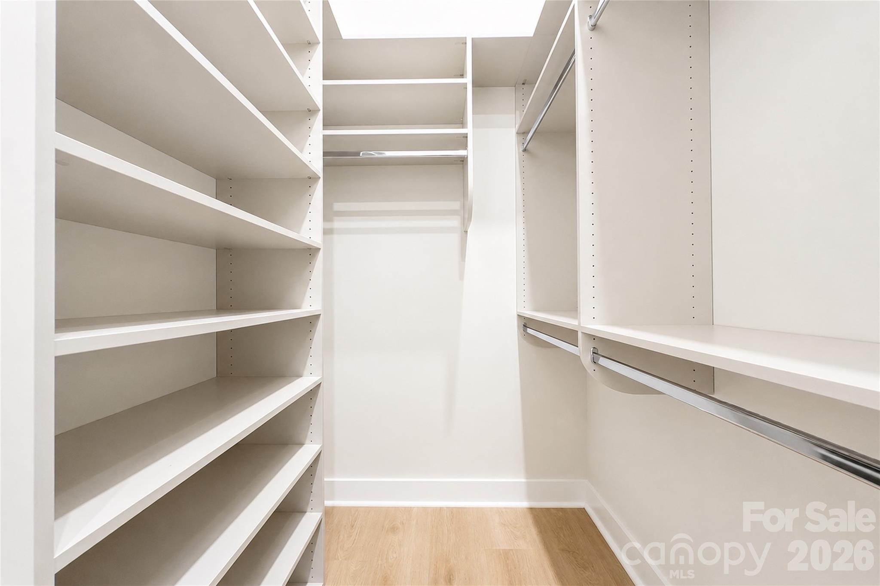
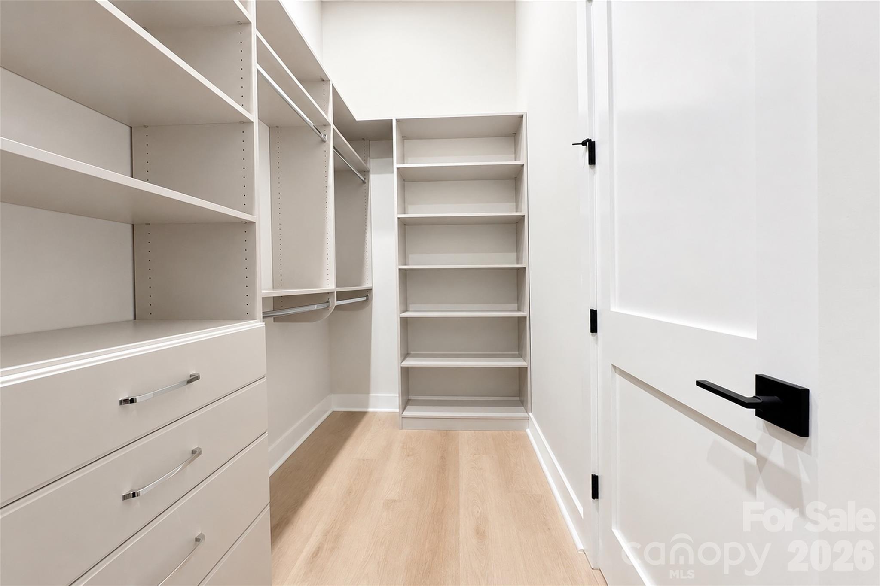
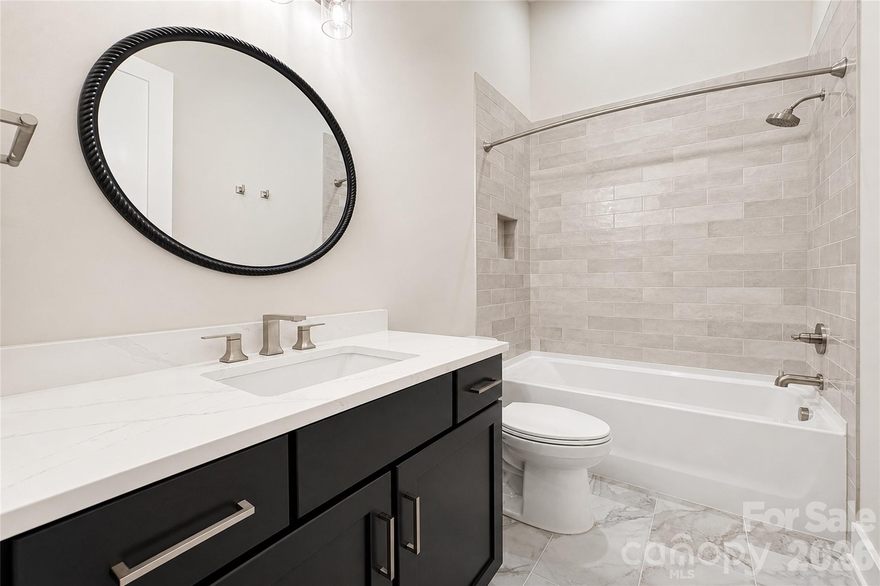
The thoughtfully designed split-bedroom layout offers privacy while maintaining an effortless flow for everyday living and entertaining. The spacious primary suite provides a peaceful retreat with a spa-inspired bath, oversized walk-in shower, dual vanities, and an impressive custom walk-in closet complete with extensive built-in shelving and storage.
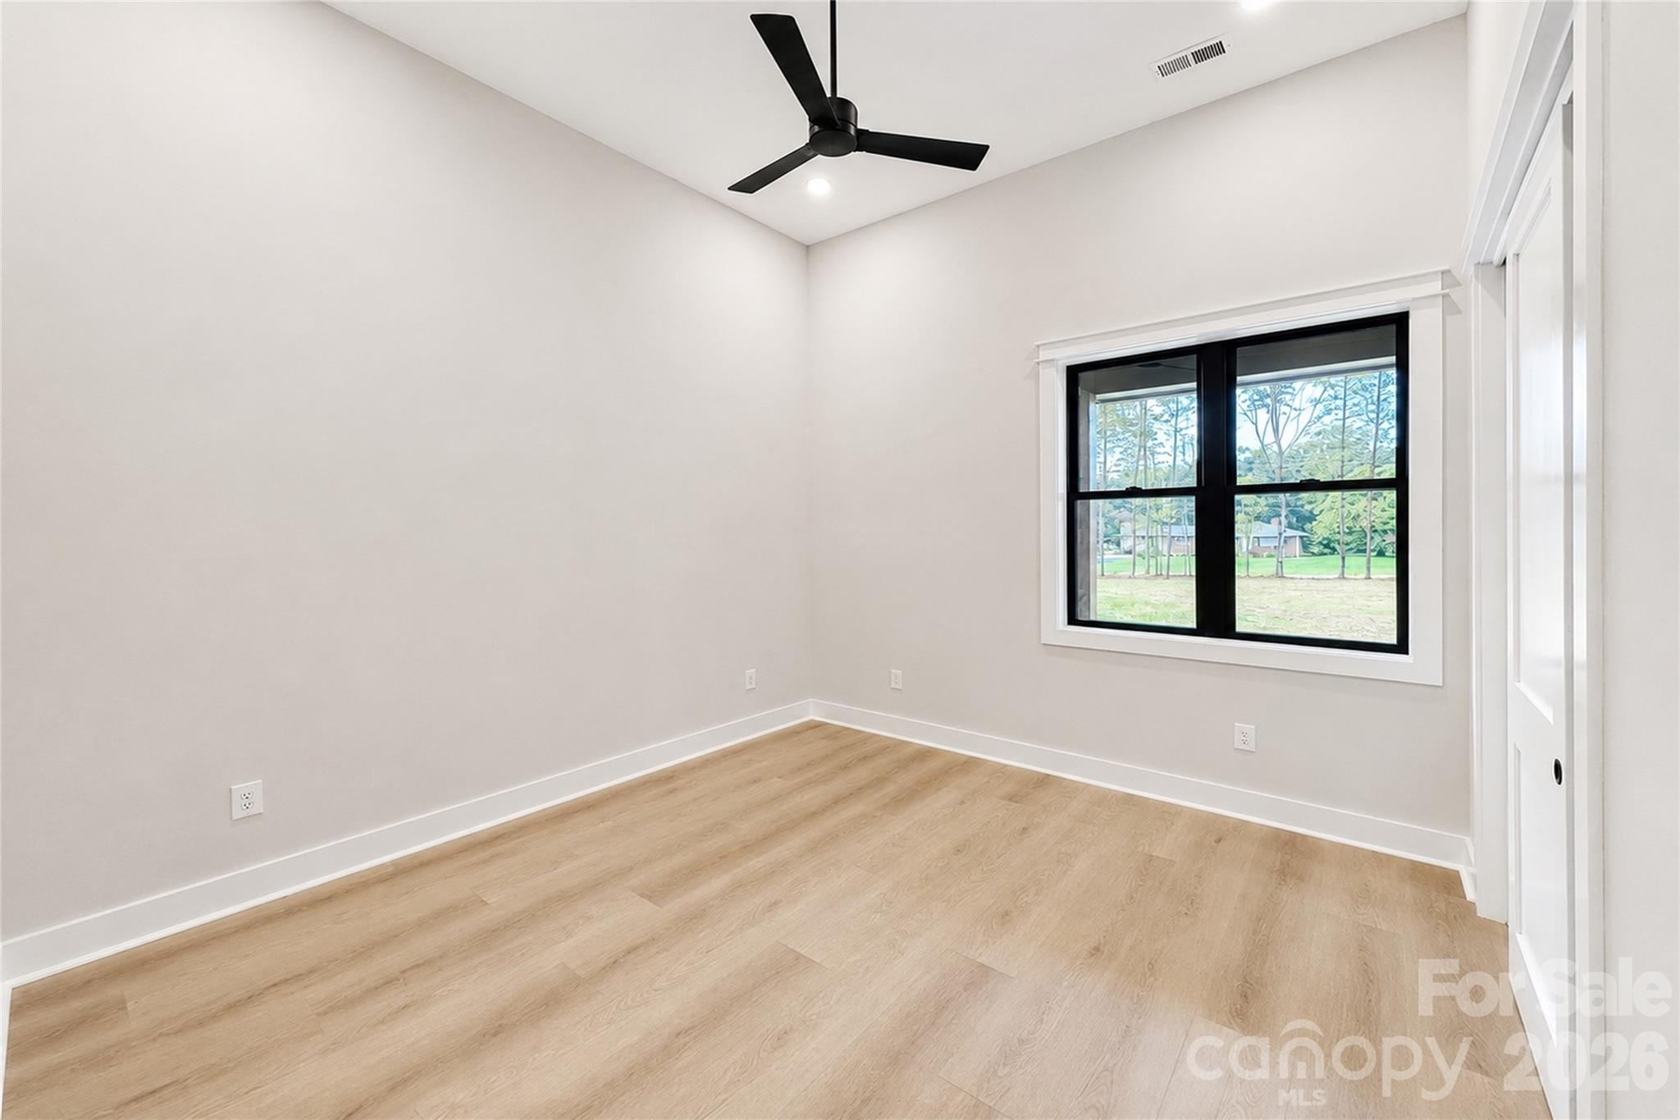
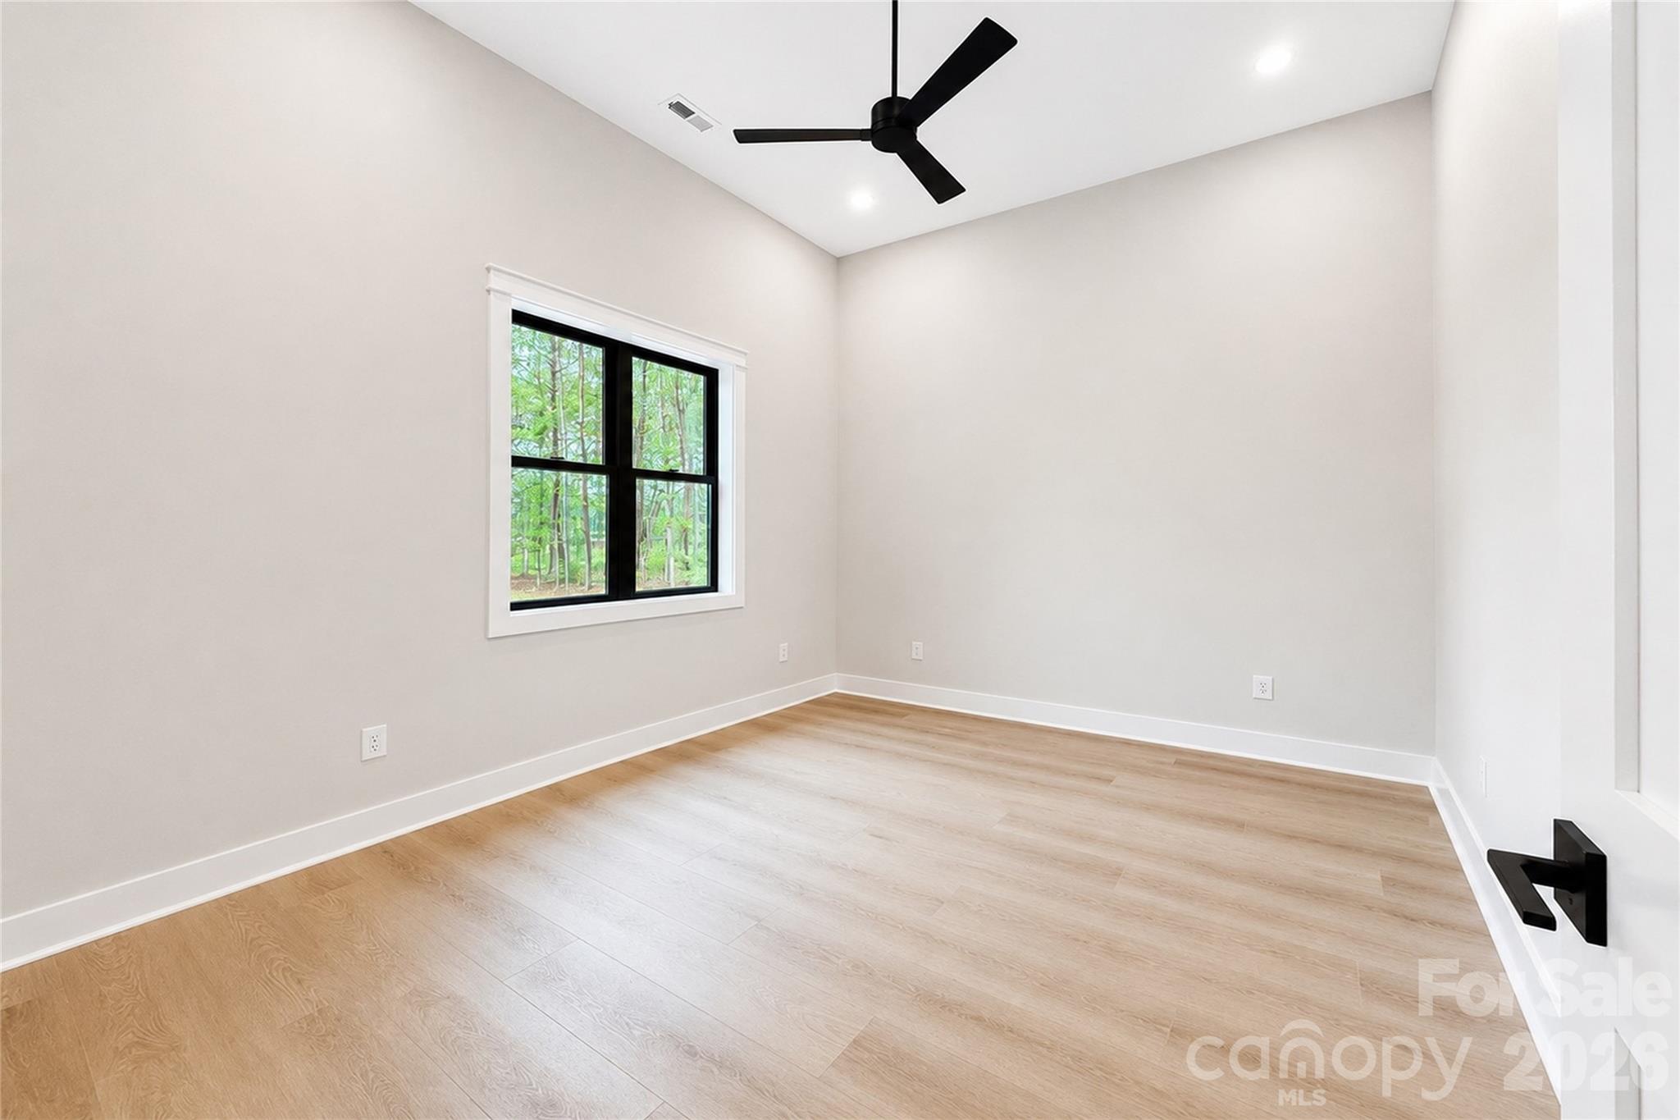
Throughout the home, elevated craftsmanship is evident in the vaulted and tray ceilings, custom trim work, solid-core doors, designer lighting, luxury flooring, and carefully selected modern finishes that create a timeless aesthetic.
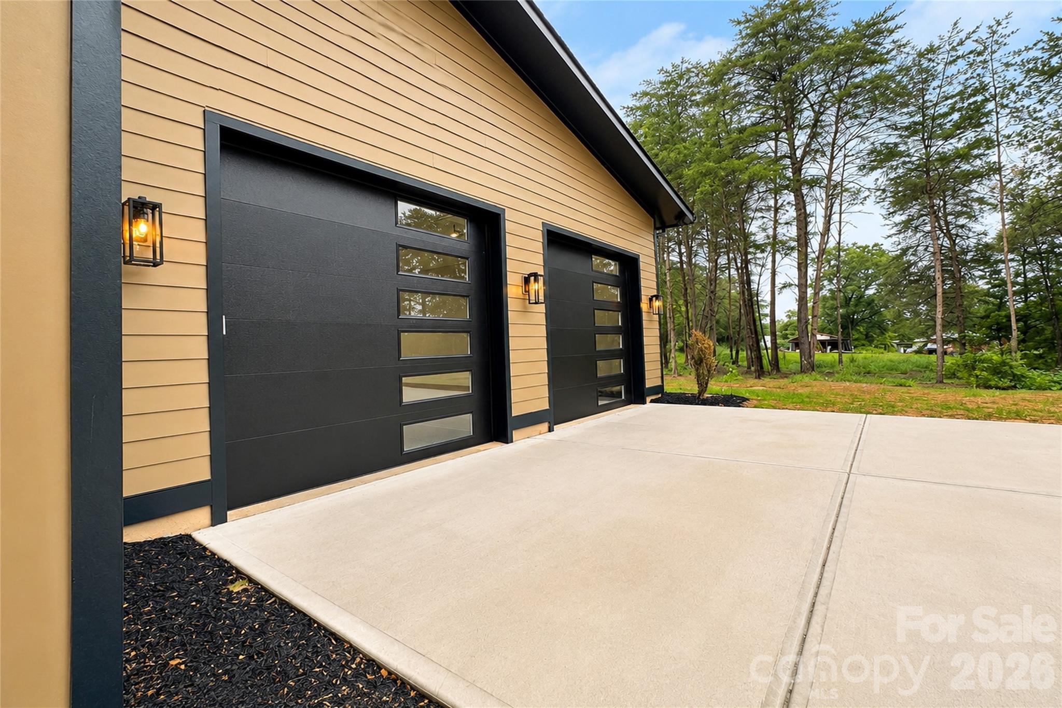
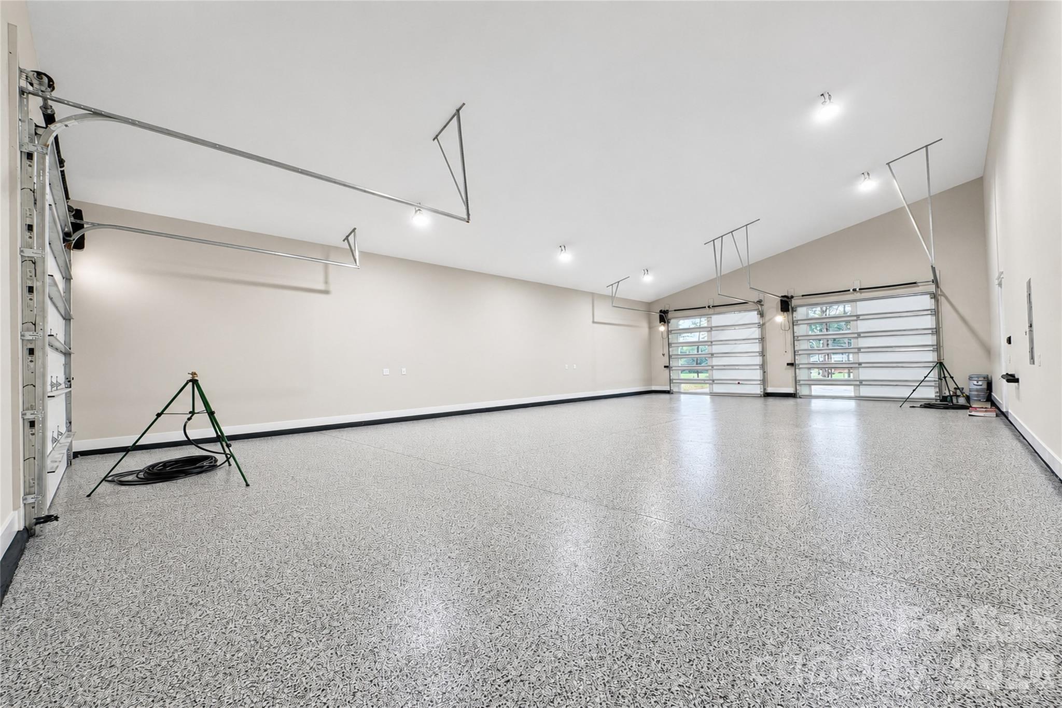
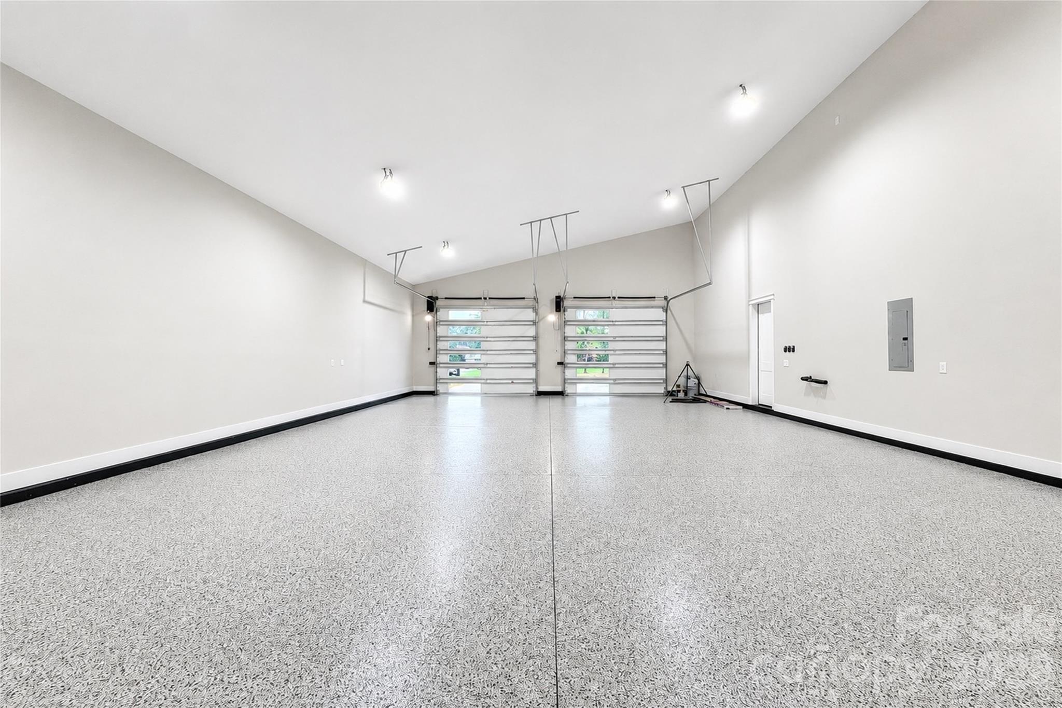
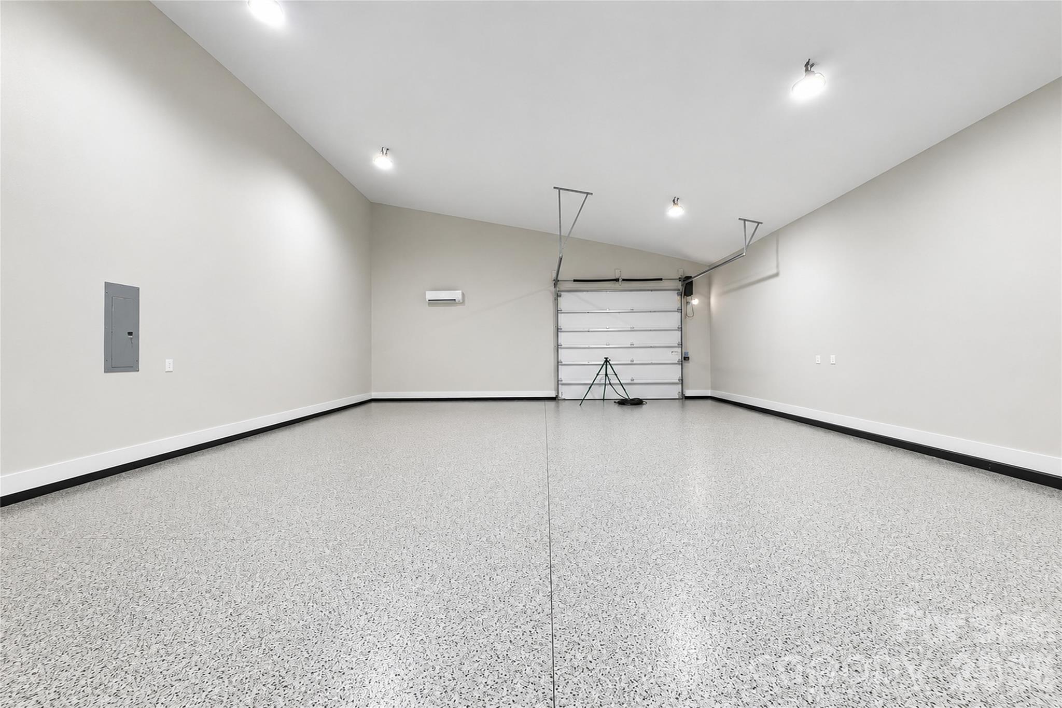
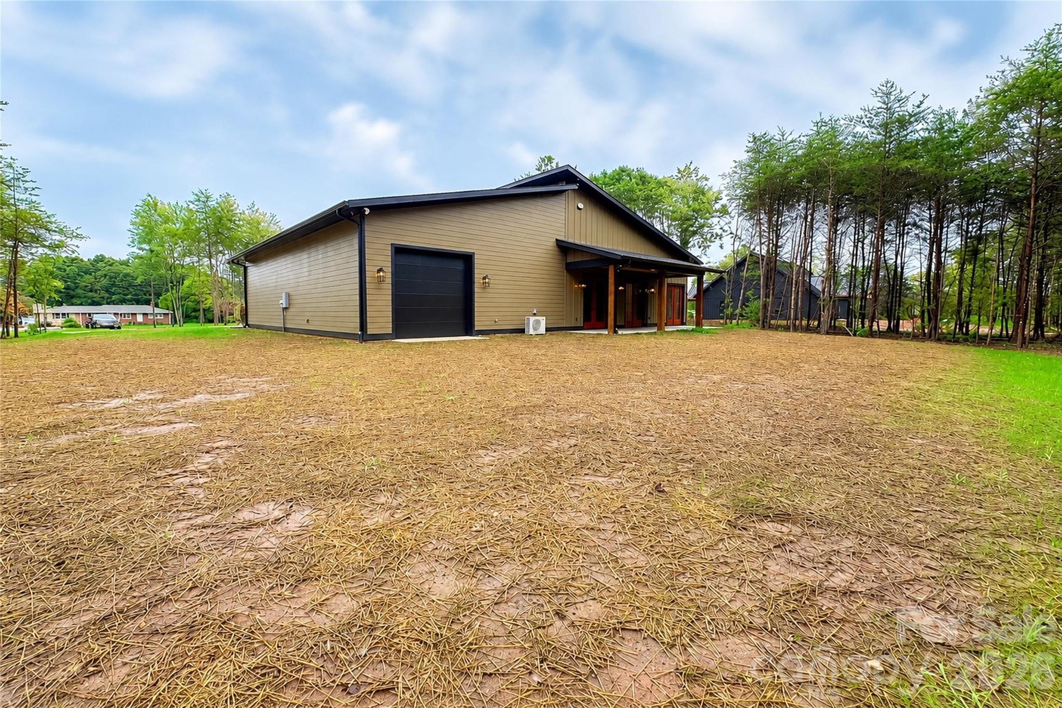
One of the property's most distinctive features is the approximately 1,400-square-foot climate-controlled garage. Finished with an epoxy floor, oversized modern doors, soaring ceilings, and abundant lighting, it offers exceptional flexibility for multiple vehicles, recreational equipment, workshop space, storage, or future customization.
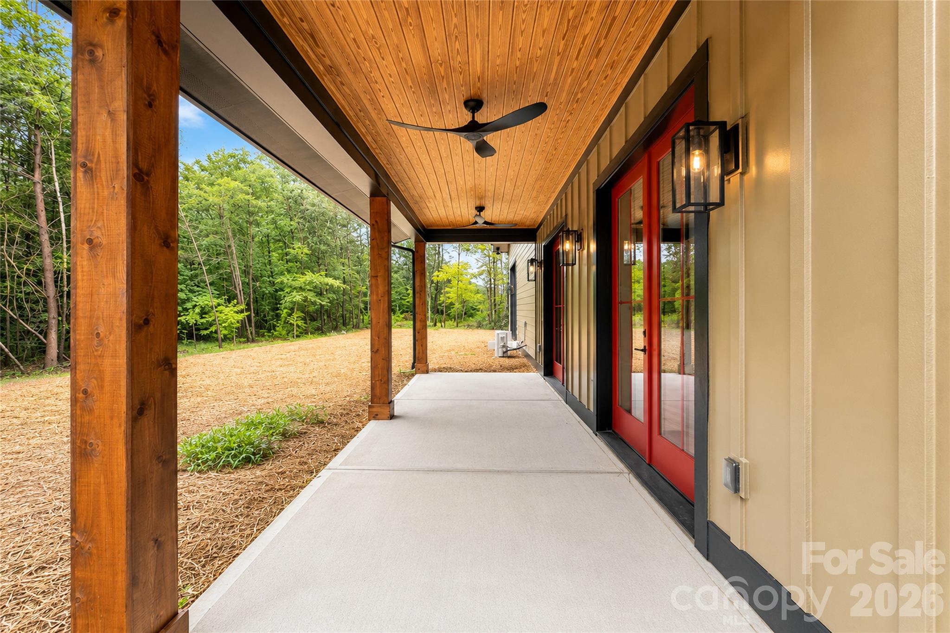
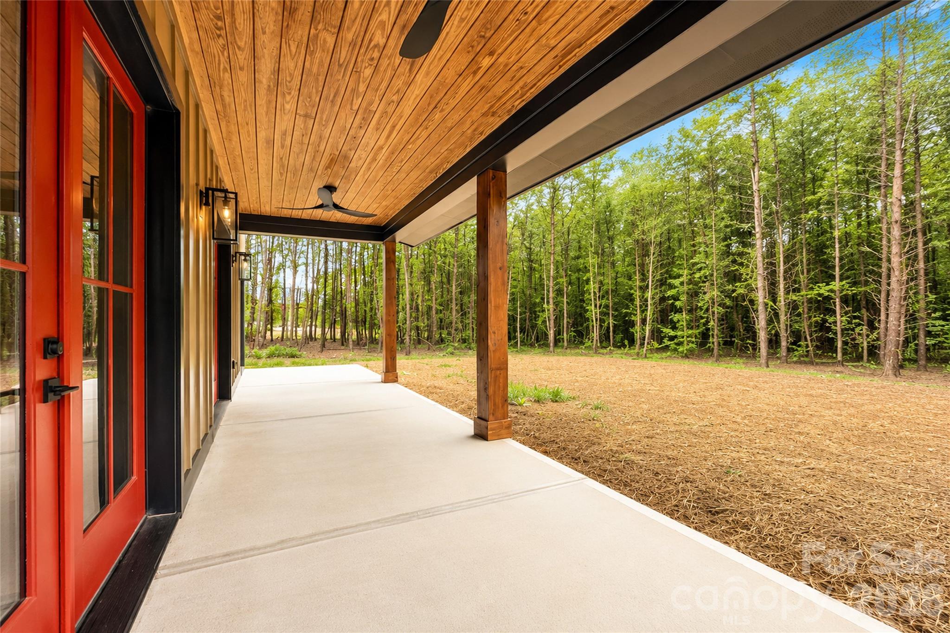
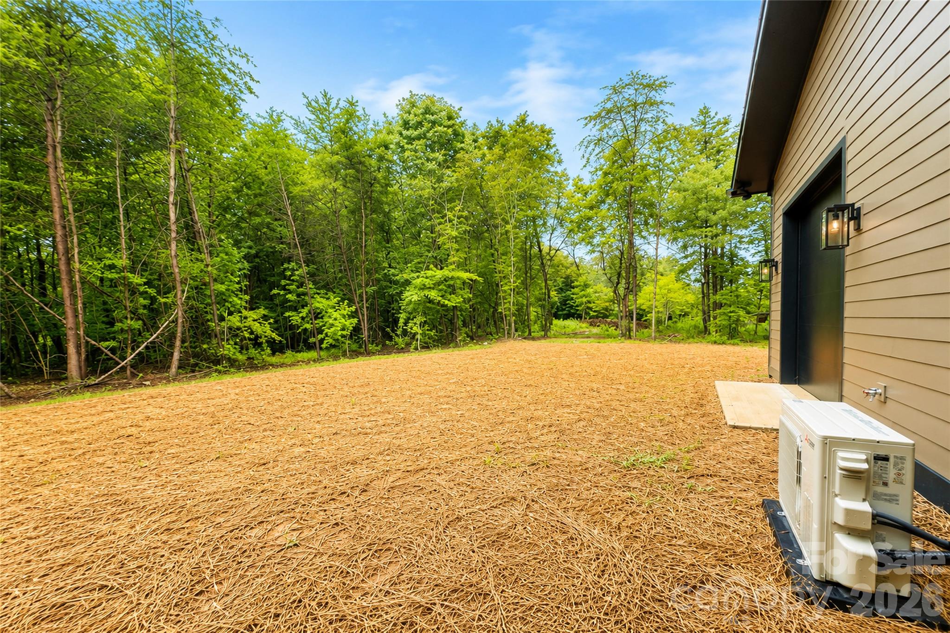
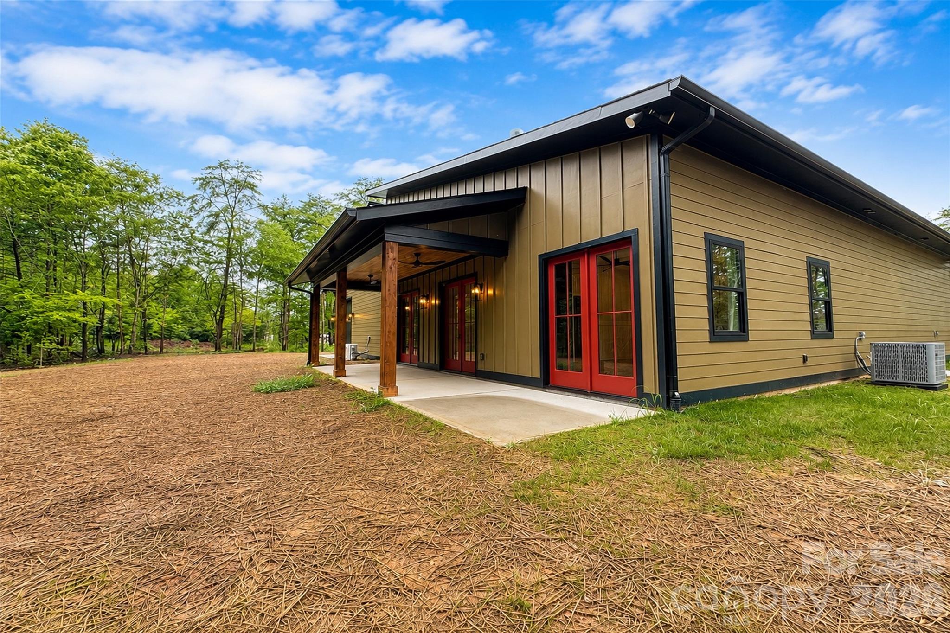
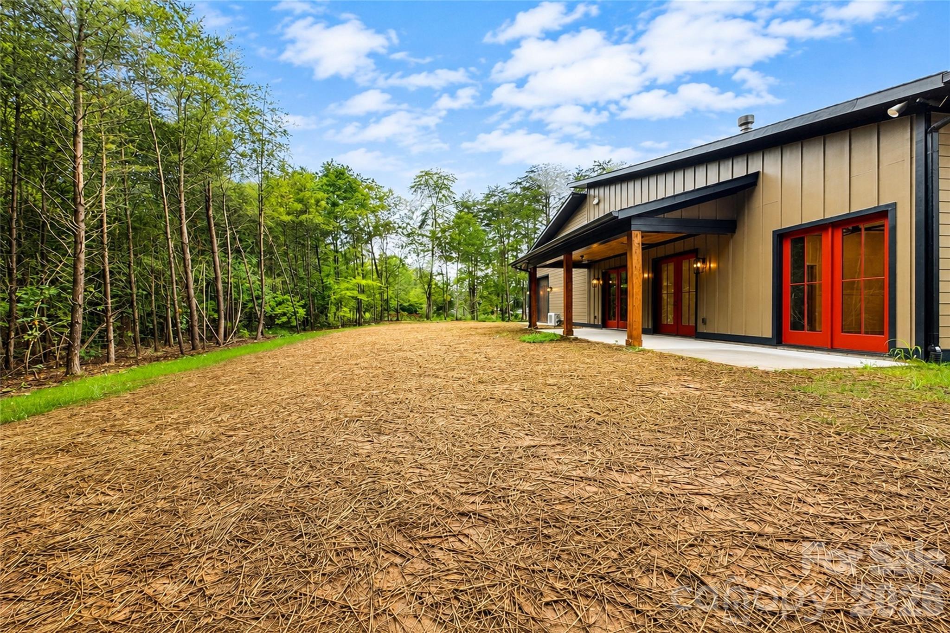
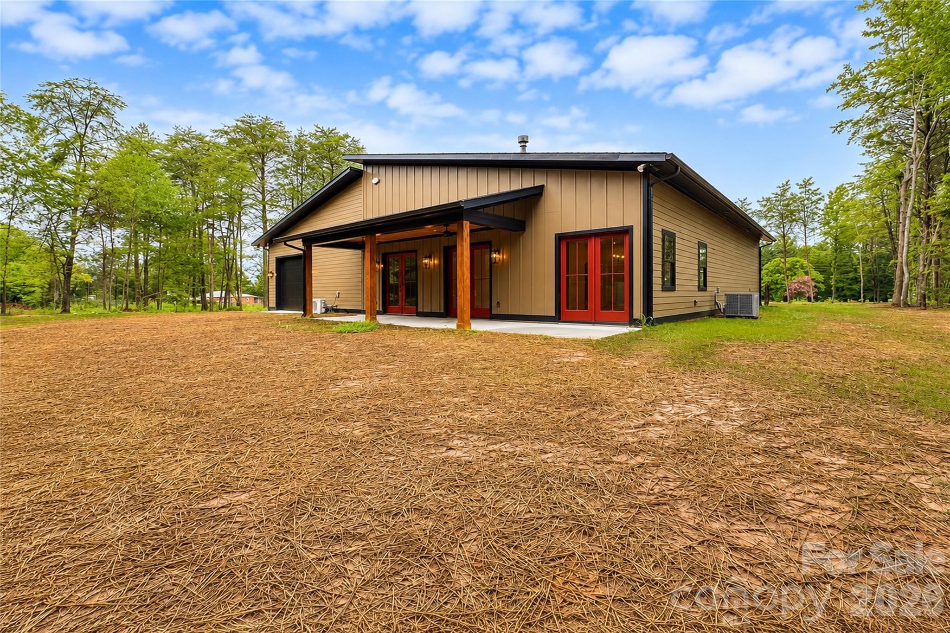
Outside, the covered rear porch overlooks a private wooded backdrop, creating a peaceful setting with room to design the outdoor living space of your choosing. The 1.02-acre lot provides privacy while remaining conveniently located to shopping, dining, and major commuter routes.
Offering contemporary design, quality construction, remarkable garage space, and the freedom of no HOA, this is a rare opportunity to own a thoughtfully designed custom home that balances luxury, functionality, and everyday livability.
A dramatic open-concept floor plan is anchored by soaring ceilings, expansive windows, and a striking floor-to-ceiling fireplace that creates a seamless connection between the kitchen, dining, and living spaces. The designer kitchen is both beautiful and functional, featuring quartz countertops, custom cabinetry, a large contrasting island, premium appliances, under-cabinet lighting, and a walk-in pantry with adjoining beverage station.
The thoughtfully designed split-bedroom layout offers privacy while maintaining an effortless flow for everyday living and entertaining. The spacious primary suite provides a peaceful retreat with a spa-inspired bath, oversized walk-in shower, dual vanities, and an impressive custom walk-in closet complete with extensive built-in shelving and storage.
Throughout the home, elevated craftsmanship is evident in the vaulted and tray ceilings, custom trim work, solid-core doors, designer lighting, luxury flooring, and carefully selected modern finishes that create a timeless aesthetic.
One of the property's most distinctive features is the approximately 1,400-square-foot climate-controlled garage. Finished with an epoxy floor, oversized modern doors, soaring ceilings, and abundant lighting, it offers exceptional flexibility for multiple vehicles, recreational equipment, workshop space, storage, or future customization.
Outside, the covered rear porch overlooks a private wooded backdrop, creating a peaceful setting with room to design the outdoor living space of your choosing. The 1.02-acre lot provides privacy while remaining conveniently located to shopping, dining, and major commuter routes.
Offering contemporary design, quality construction, remarkable garage space, and the freedom of no HOA, this is a rare opportunity to own a thoughtfully designed custom home that balances luxury, functionality, and everyday livability.
Overview
Property Type
Residential
Location
7401 Sherrills Ford Road, Sherrills Ford, NC 28673
Year Built
2026
MLS ID
4407784
Listing Last Updated
Property Features & Amenities
Interior
Total Bedrooms
3
Full Bathrooms
2
Flooring
Tile, Vinyl
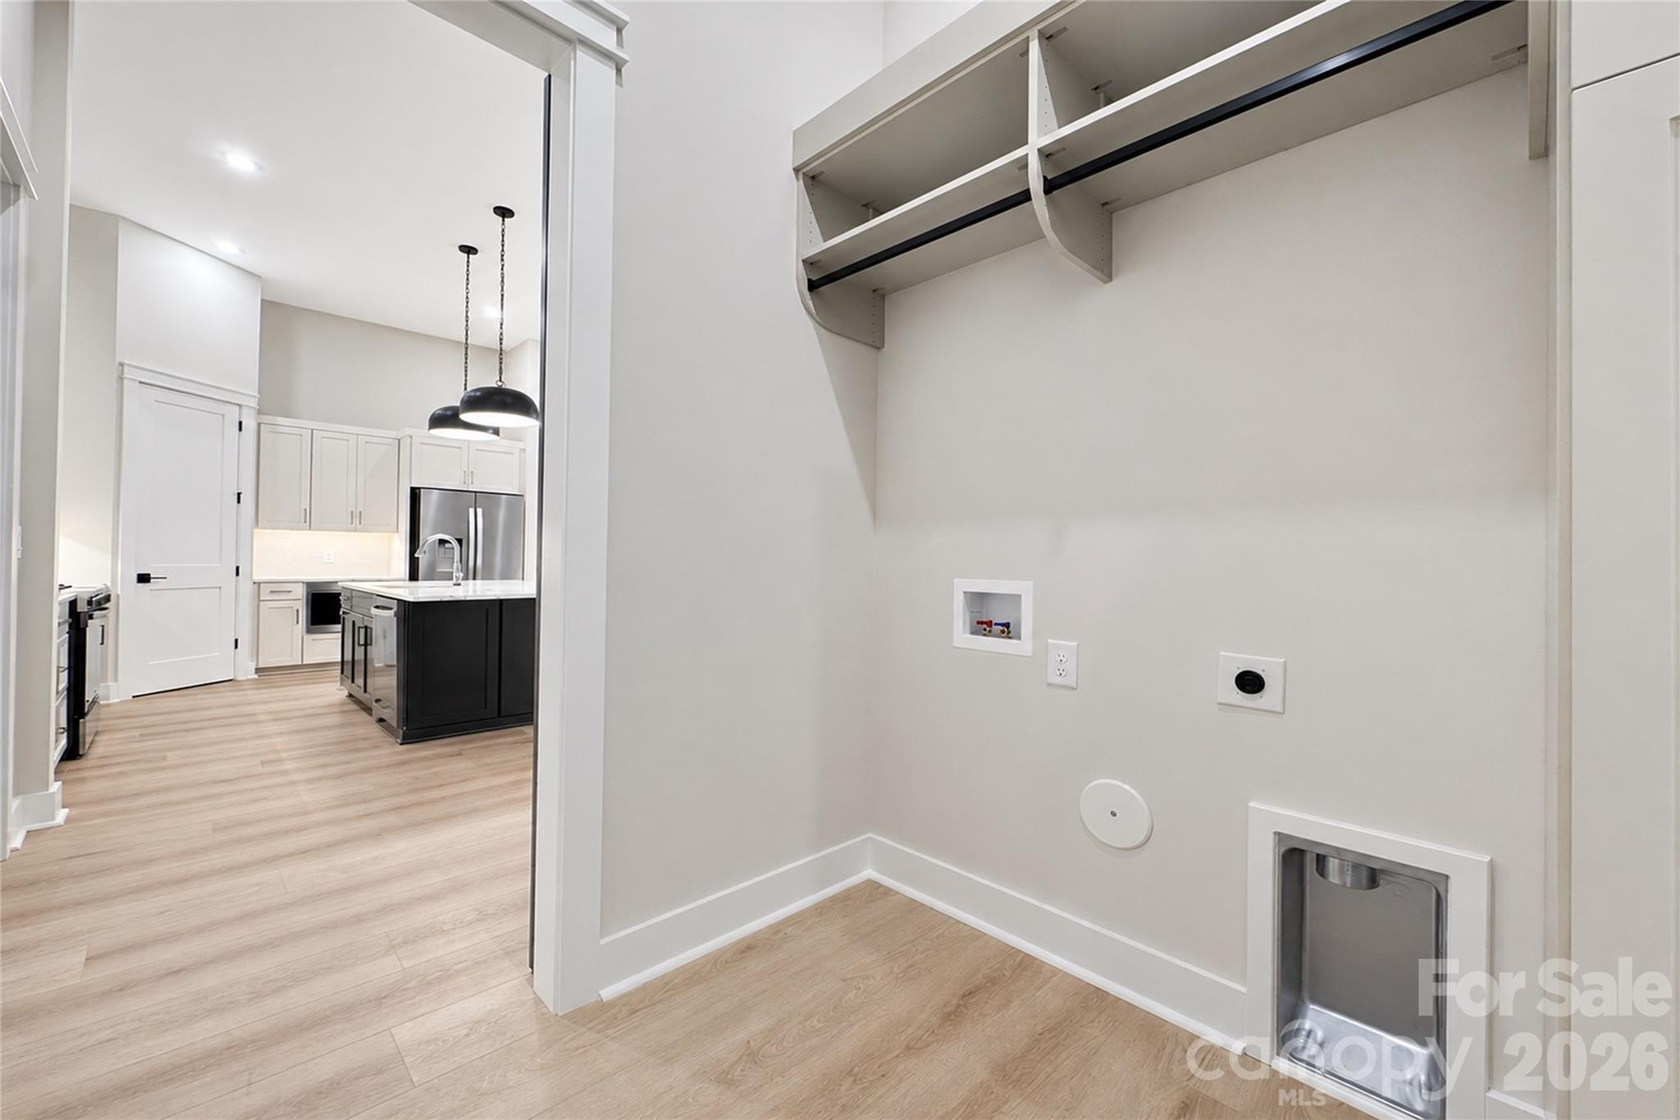
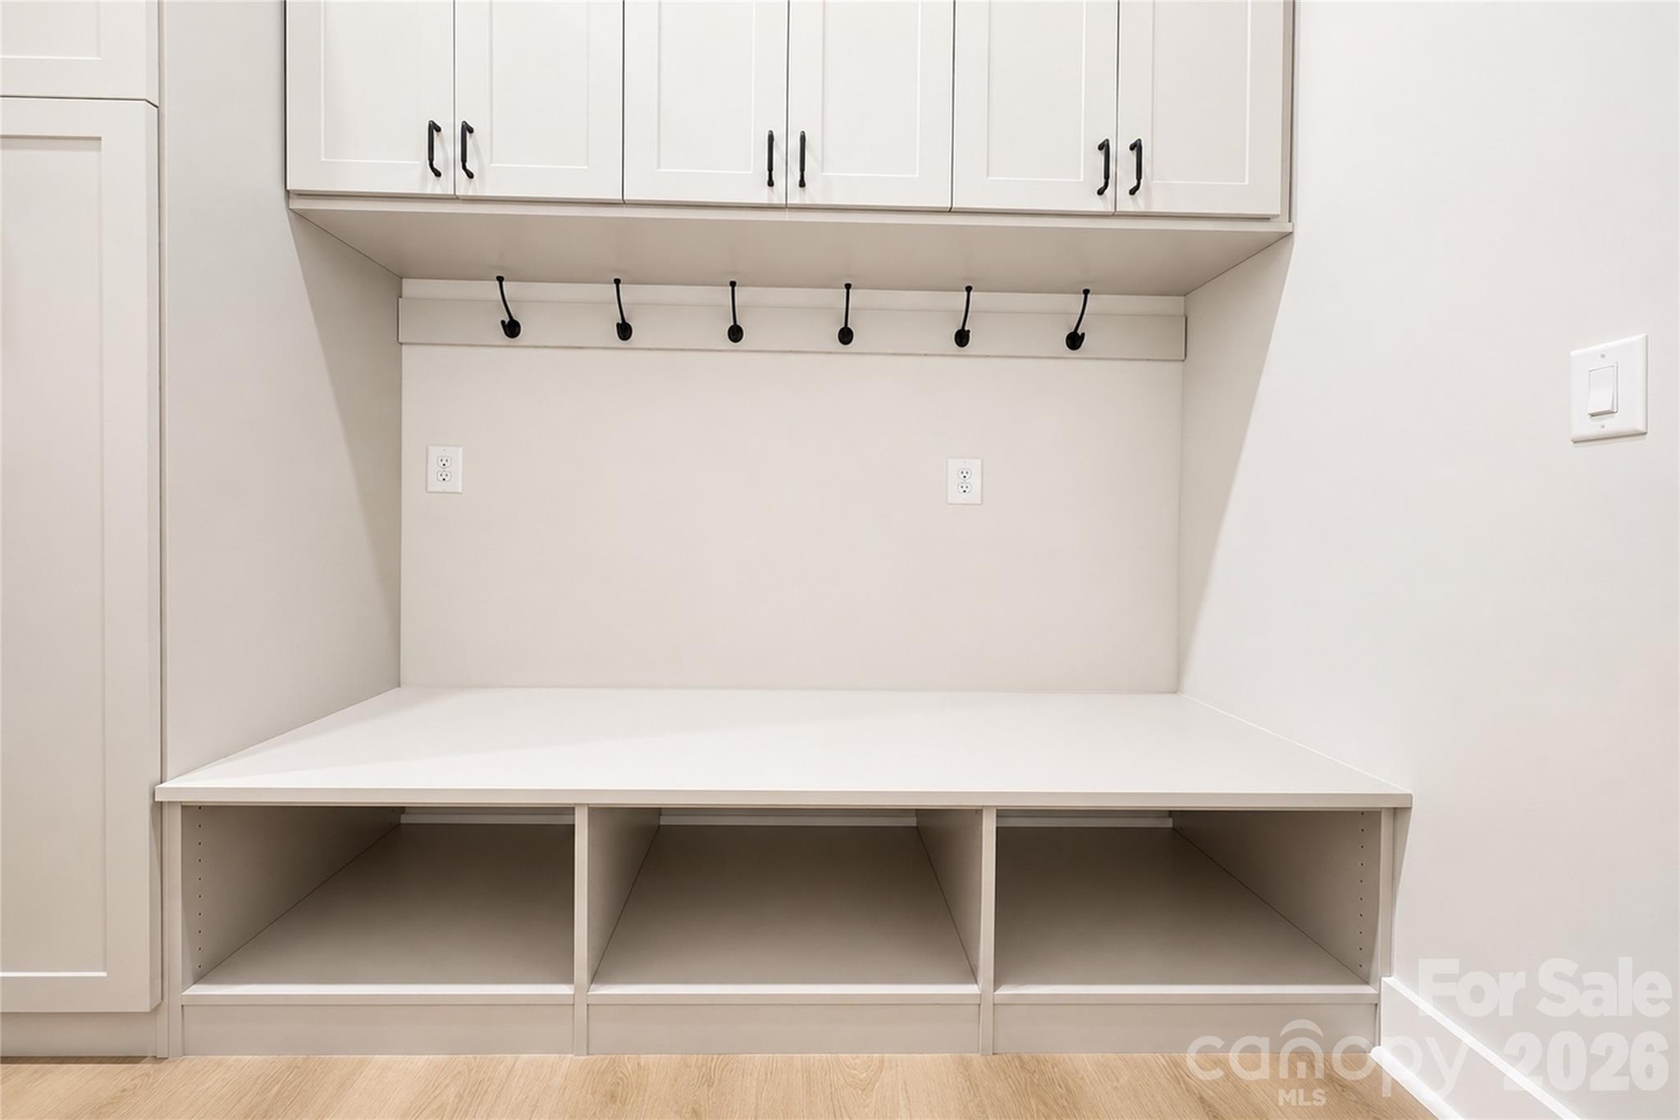
Laundry Room
Electric Dryer Hookup, Mud Room, Inside, Main Level, Washer Hookup
Fireplace
Gas Vented, Living Room
Appliances
Dishwasher, Exhaust Hood, Gas Range, Microwave, Refrigerator
Other Interior Features
Kitchen Island, Open Floorplan, Pantry, Split Bedroom, Walk-In Closet(s), Walk-In Pantry
Exterior
Stories
1
Garage Spaces
4.0
Water Source
City
Roof
Architectural Shingle
Lot Features
Cleared, Level, Open Lot, Private, Wooded
Parking
Driveway, Attached Garage, Garage Faces Front
Heat Type
Ductless, Heat Pump
Air Conditioning
Central Air, Ductless, Electric, Heat Pump
Sewer
Septic Installed
Substructure
Slab
Details
Architecture Styles
Barndominium
Financial
Price
$824,995
Exclusive Listing Agents


Alyssa Higgins
Client Experience Manager / Licensed Real Estate Broker
(828) 709-0733 [email protected]