Property Description
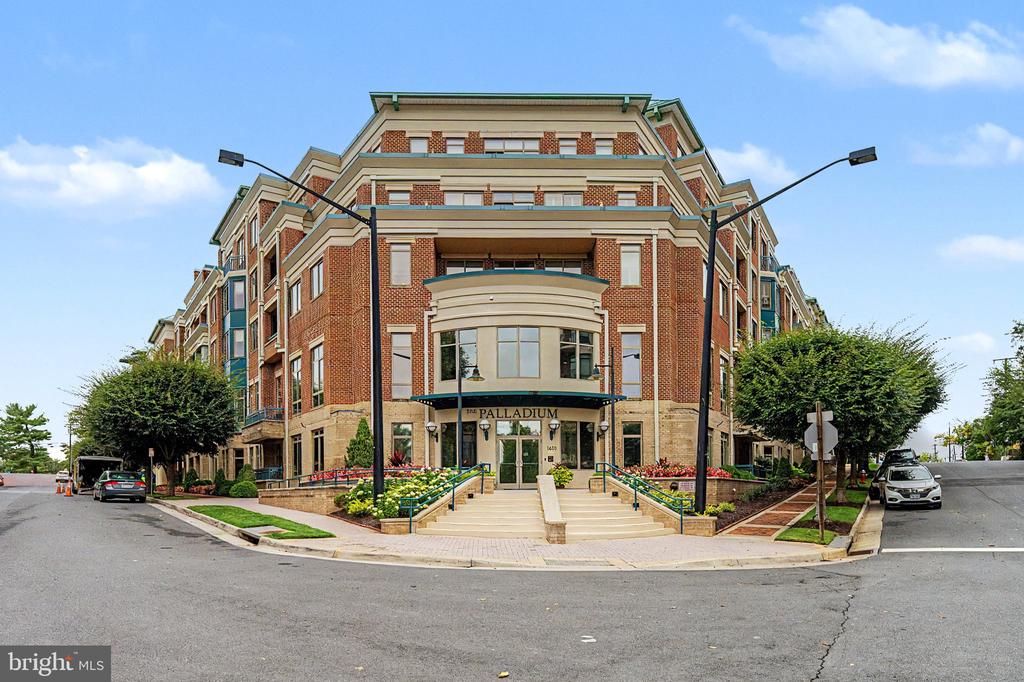
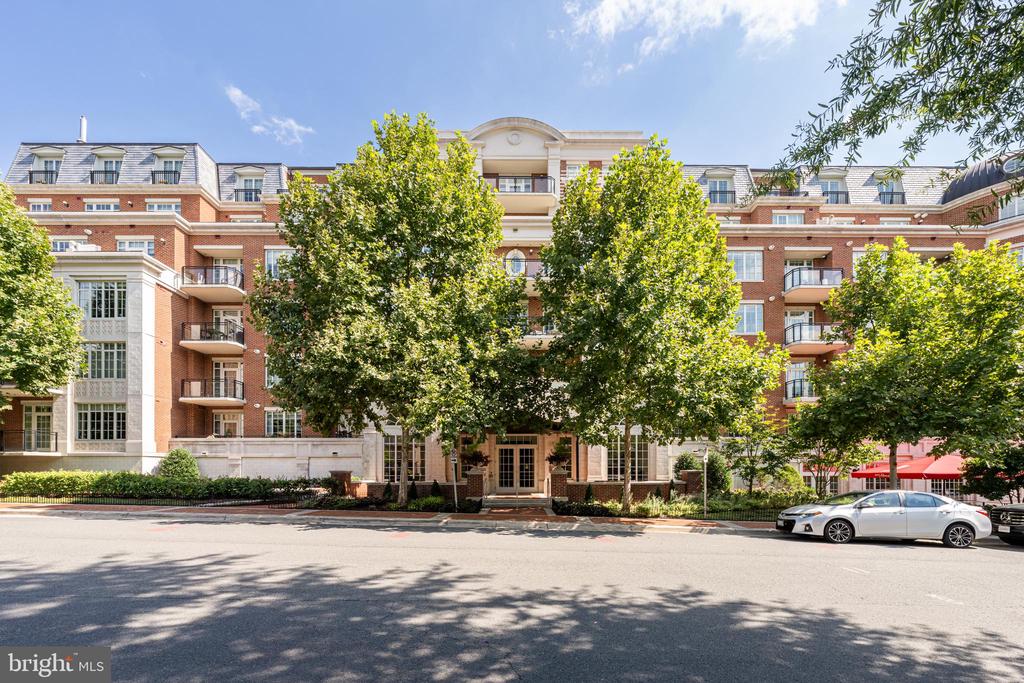
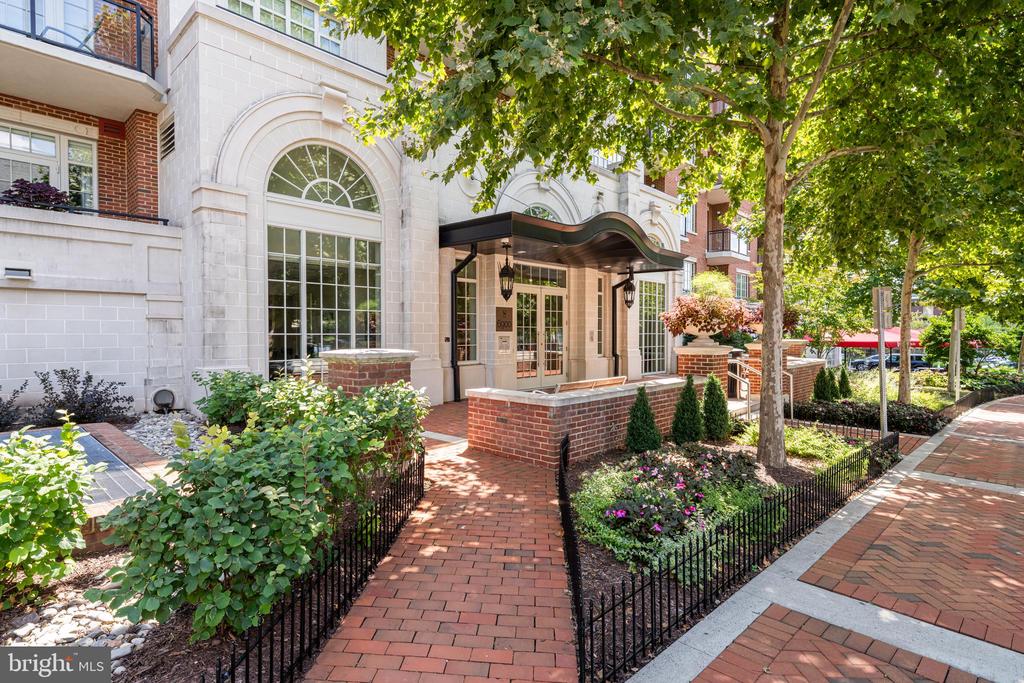
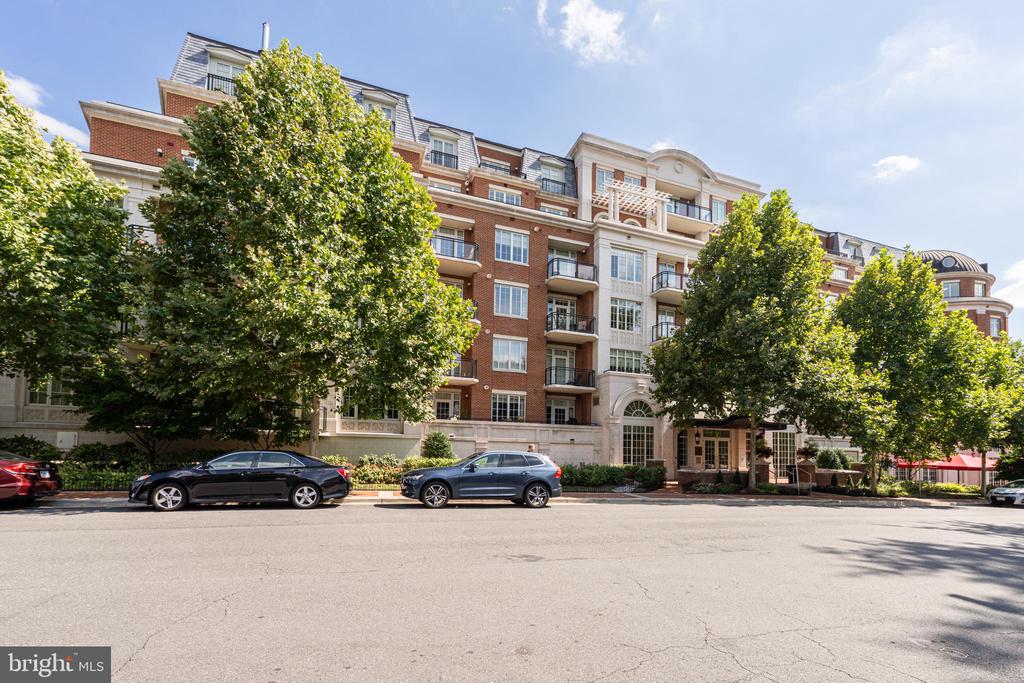
At The Signet, home is more than where you live. It's where art, culture, dining, and community come together.
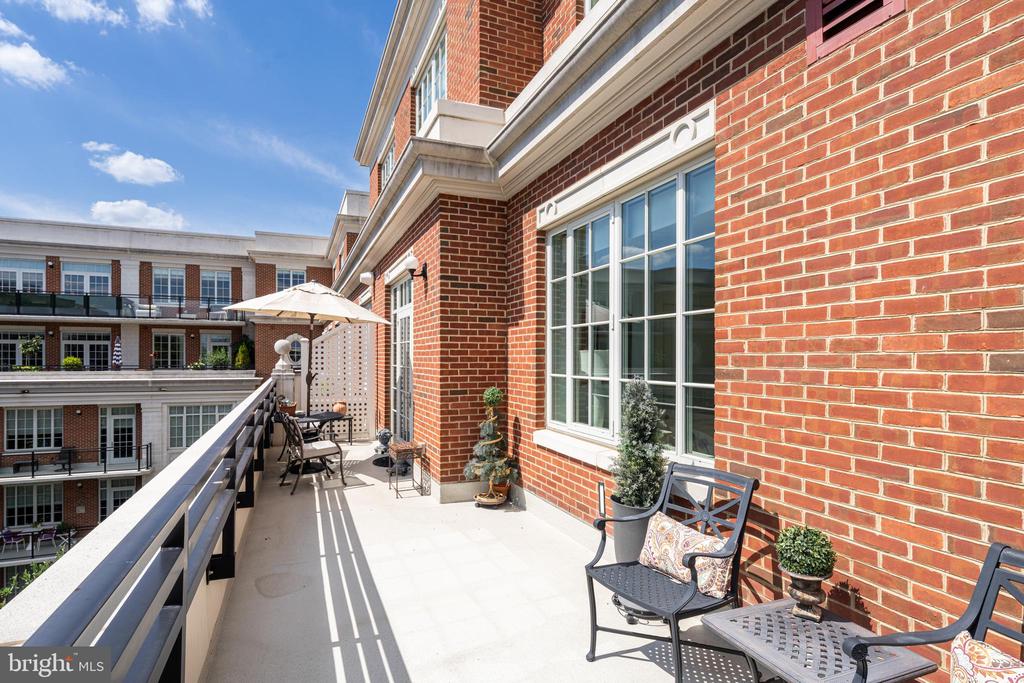
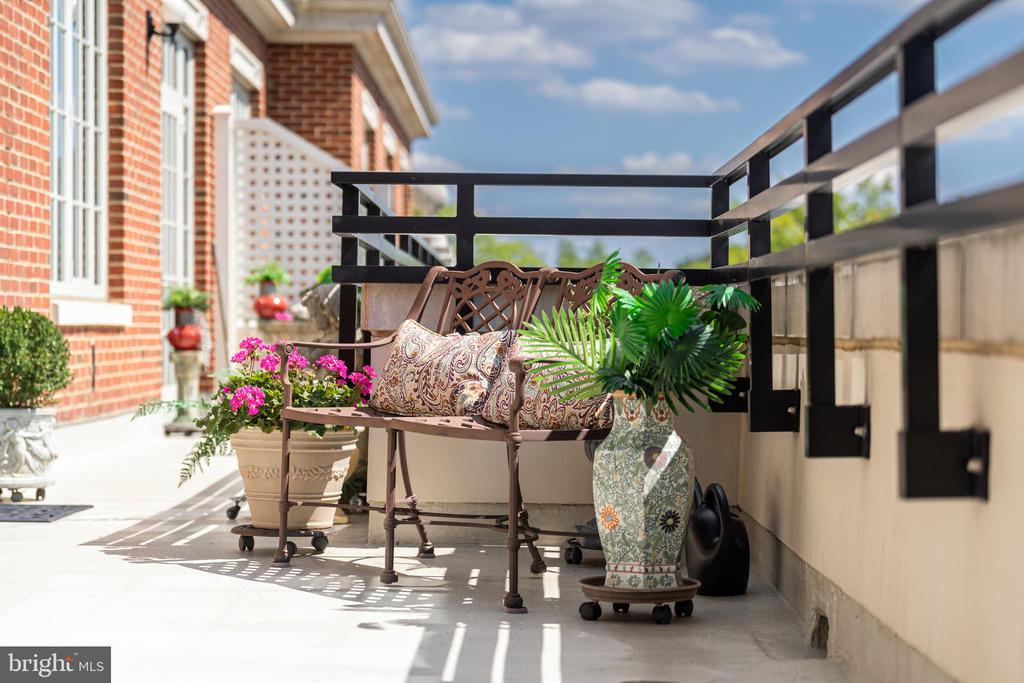
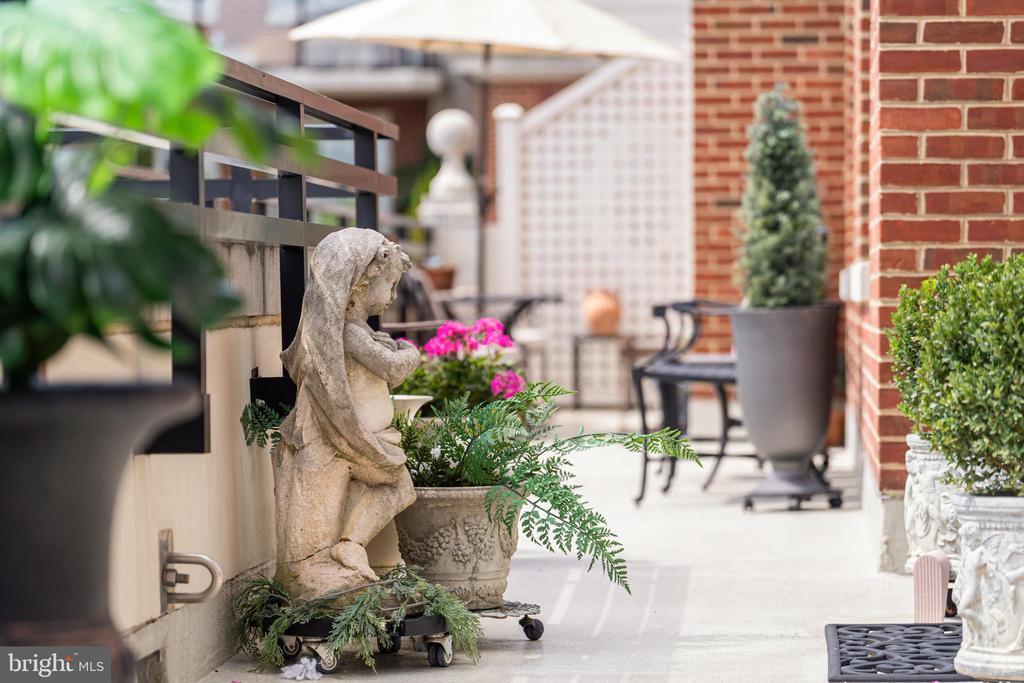
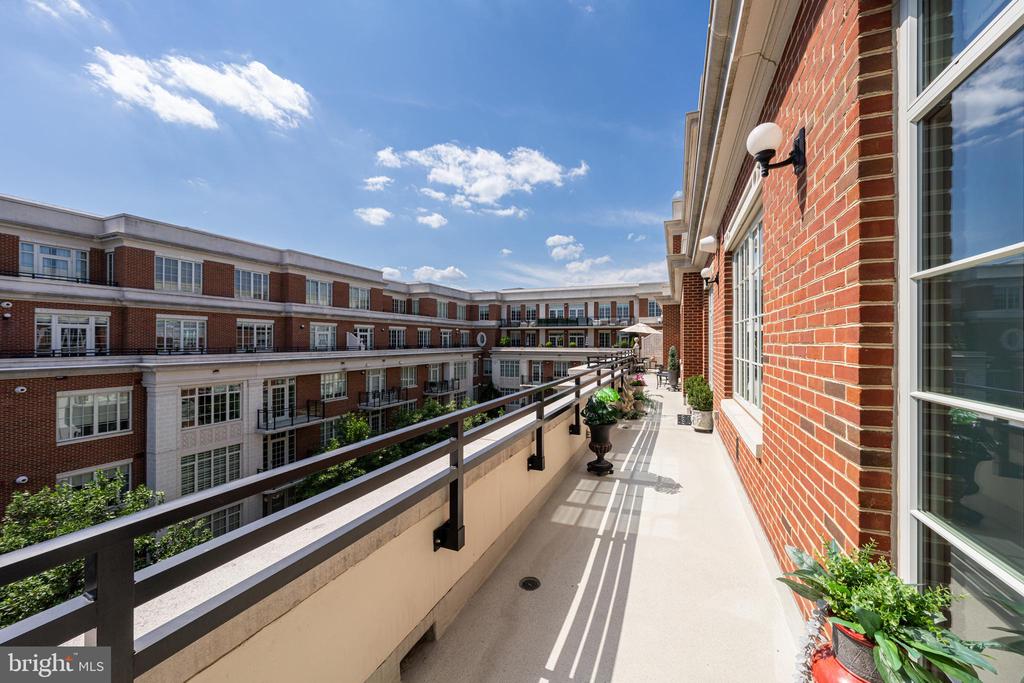
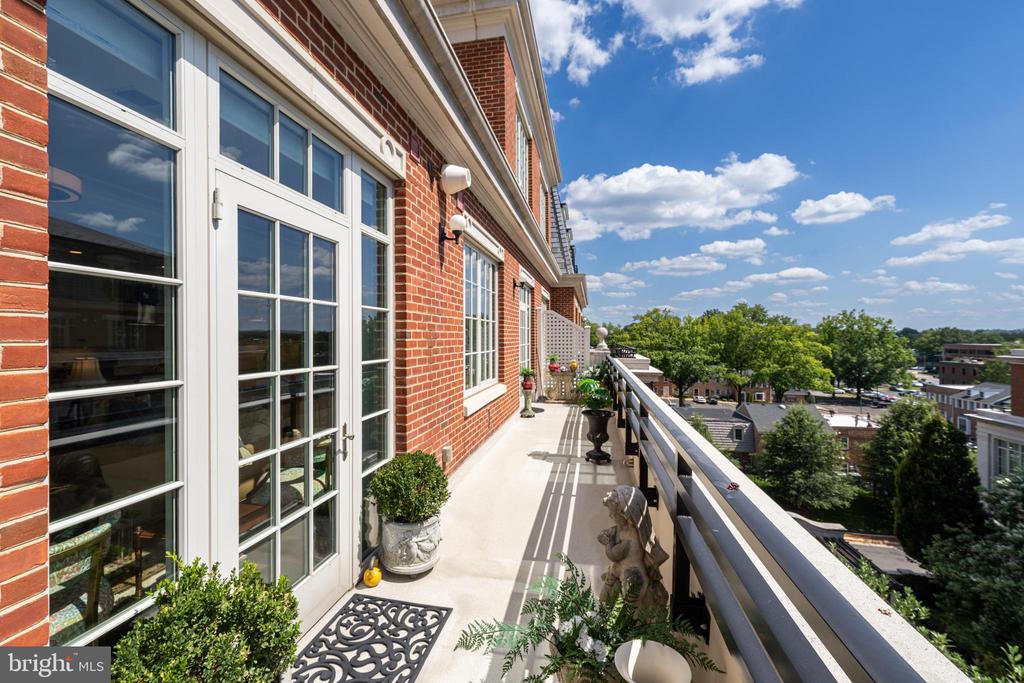
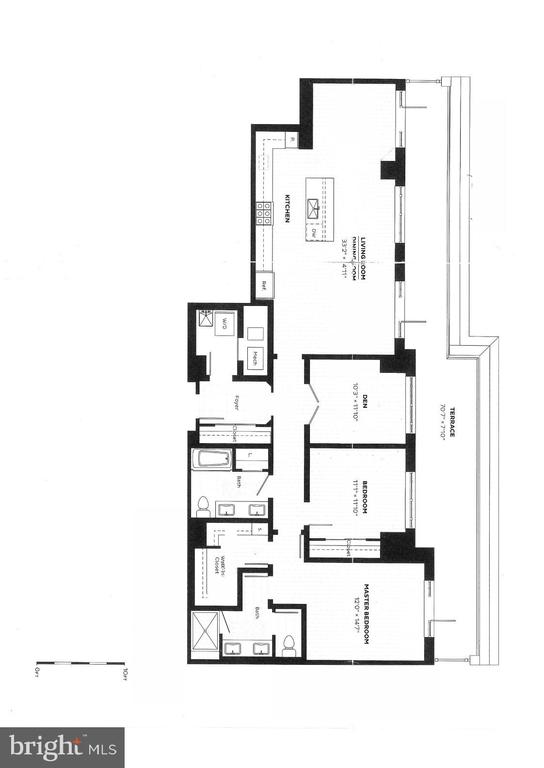
Impeccably maintained, Unit 606 offers a 2-bedroom + den, 2-bath with sophisticated living. Intentional design with premium finishes, exquisite details, and an expansive south/west - facing 6th floor private balcony, this exceptional residence offers an elegant blend of comfort, style, and convenience in one of Northern Virginia's most desirable locations.
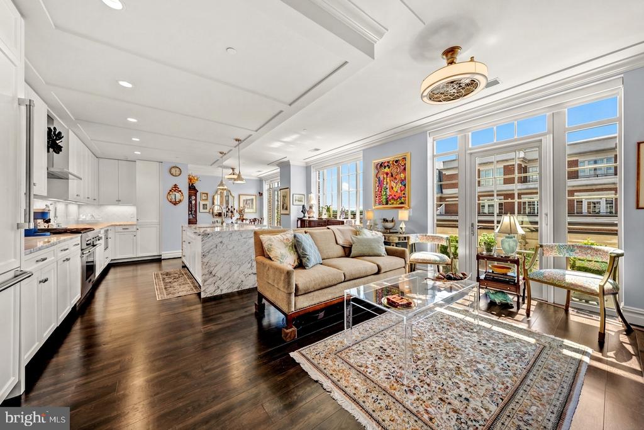
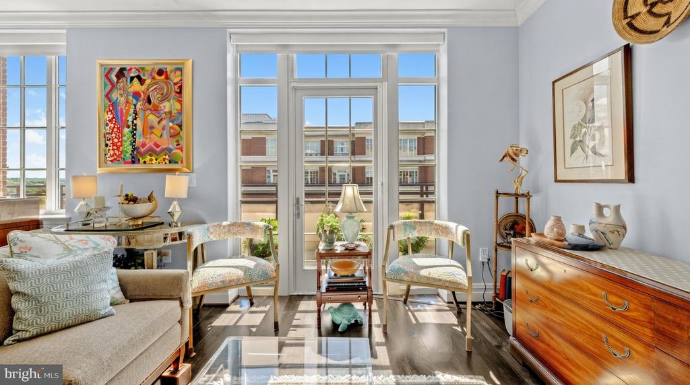
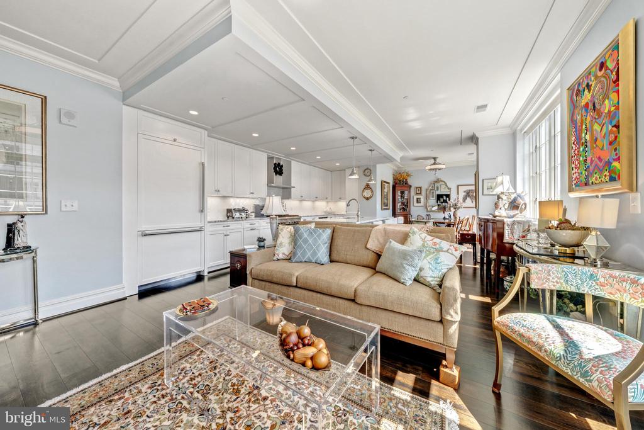
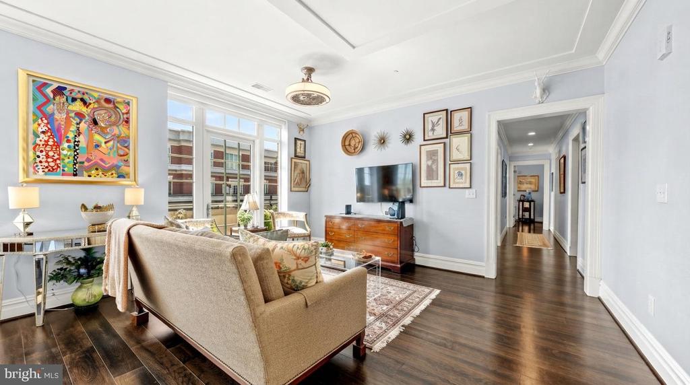
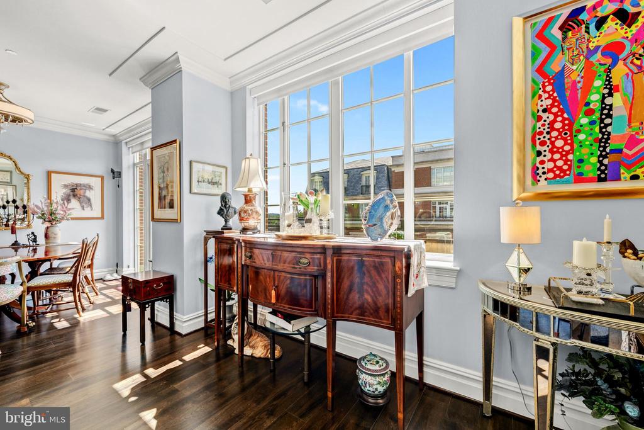
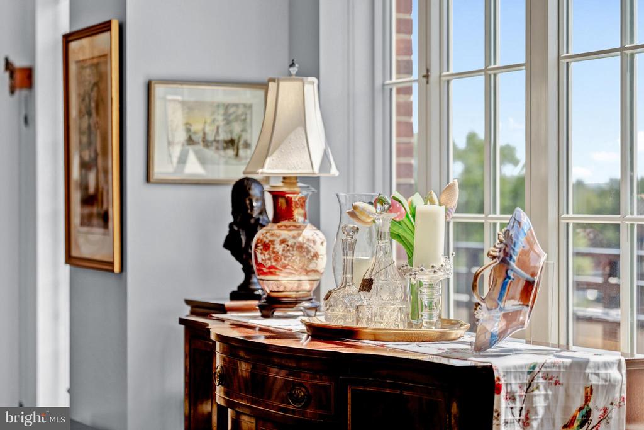
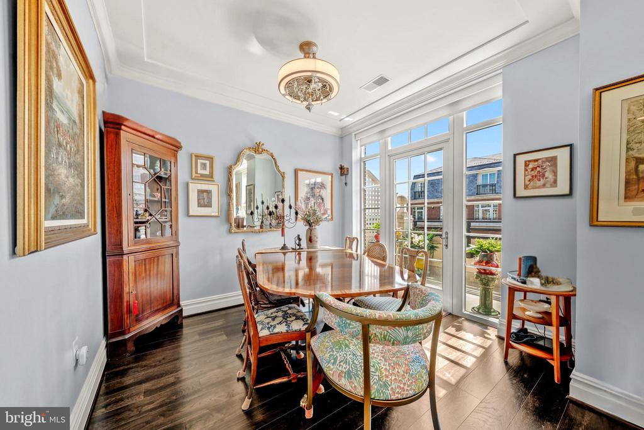
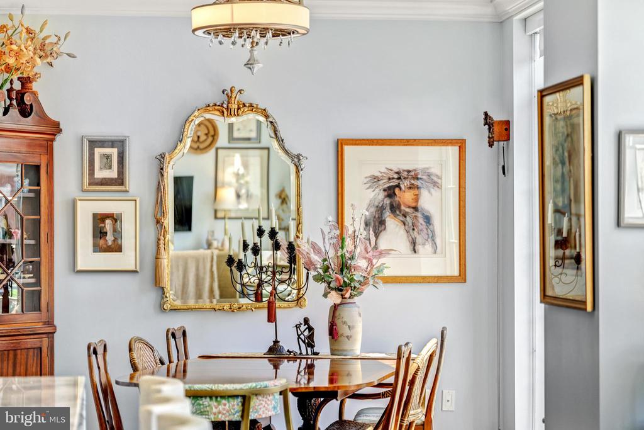
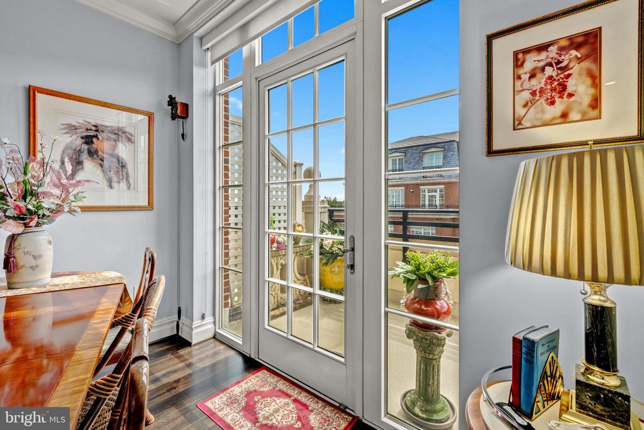
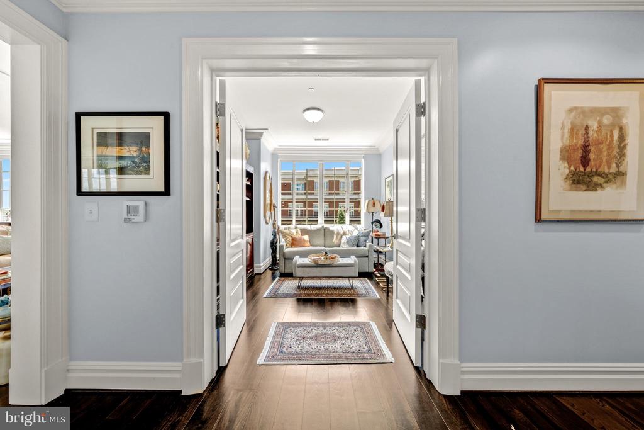
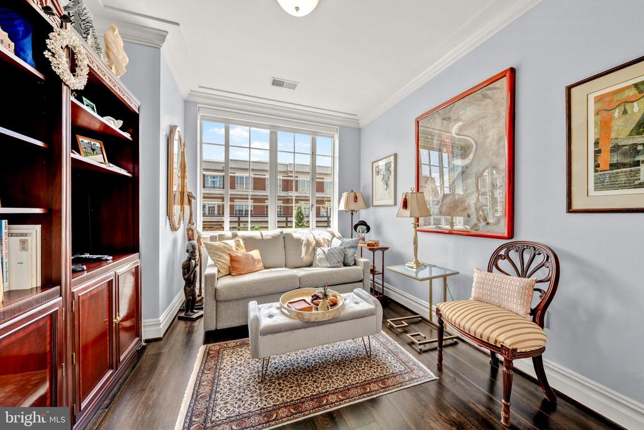
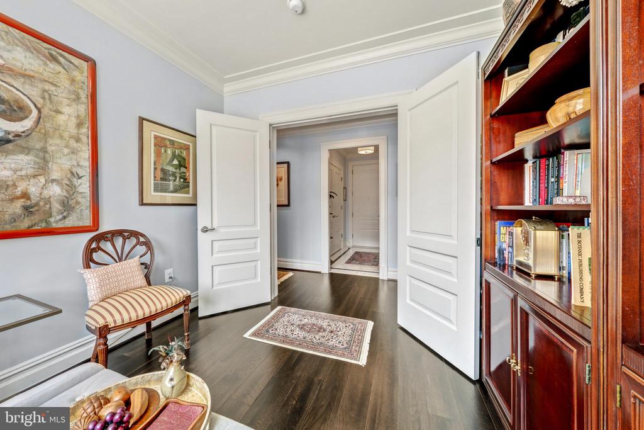
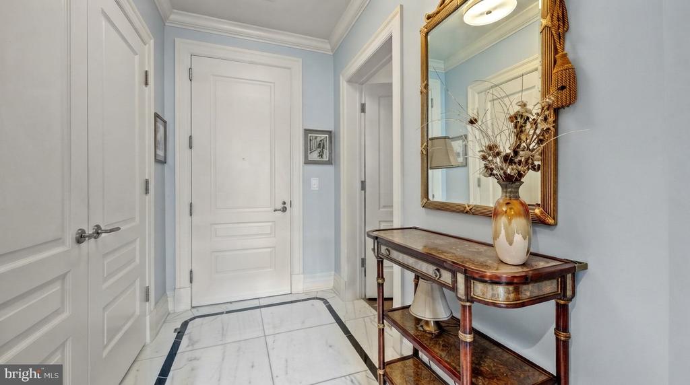
Rich wood floors extend throughout the space, complemented by crown molding, decorative tray ceilings, and abundant natural light. A private den with double doors provides the ideal space for working from home, while the open-concept living and dining areas feature French doors with sidelights and transom windows that seamlessly connect to the oversized balcony - perfect for relaxing or entertaining.
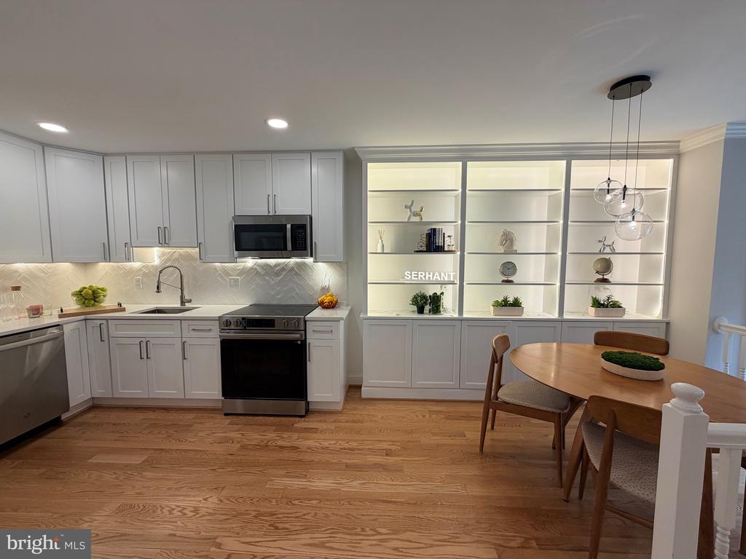
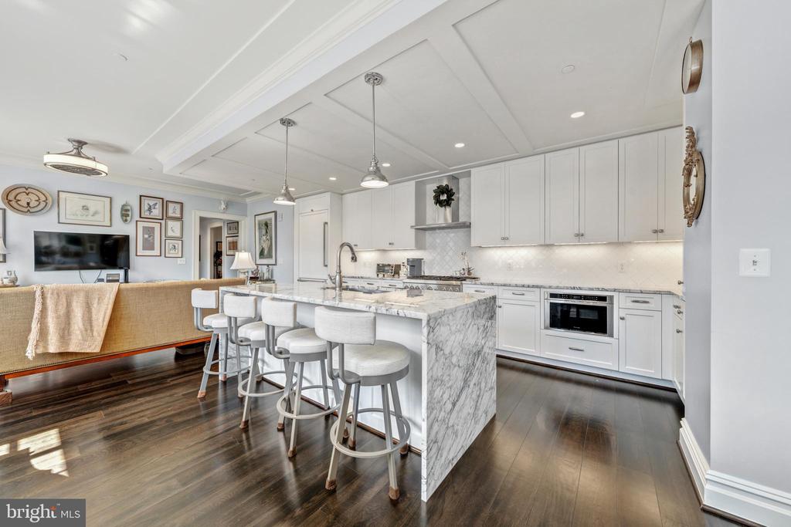
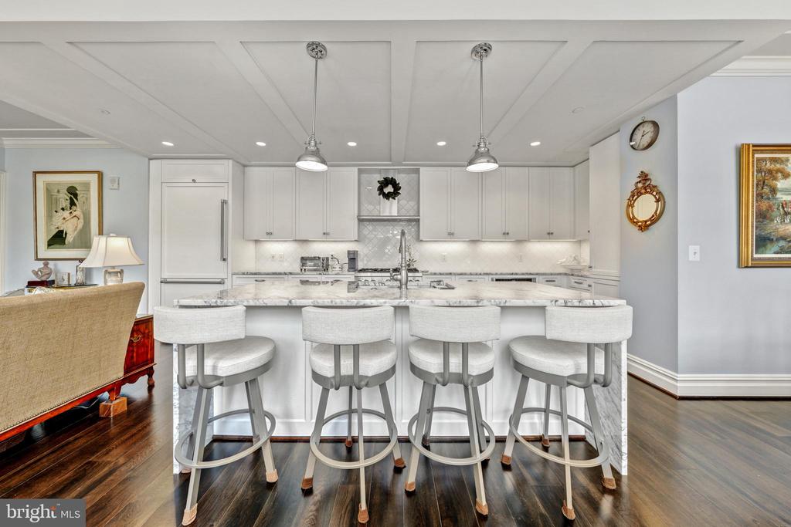
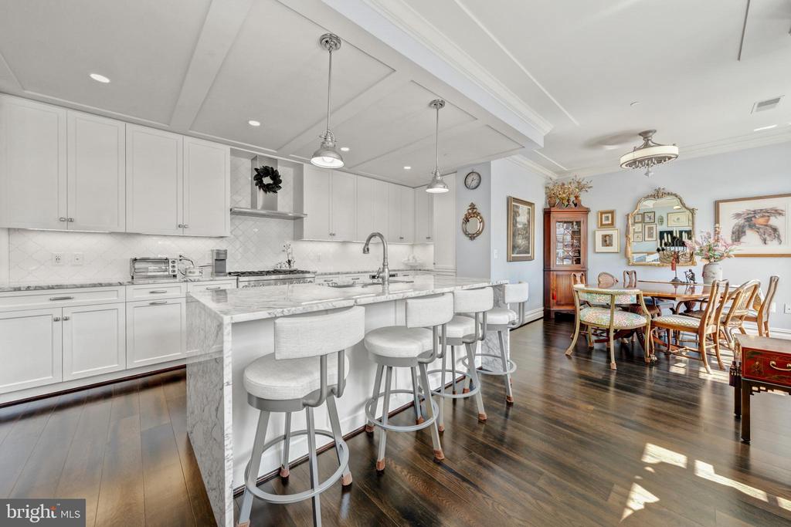
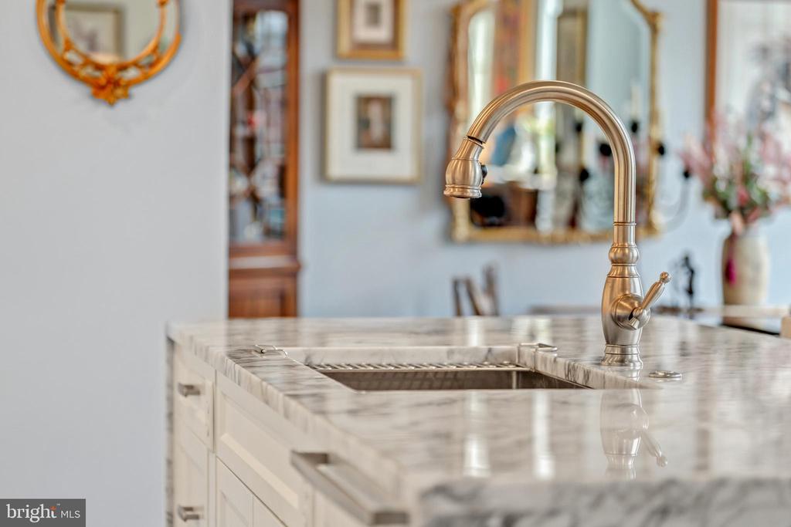
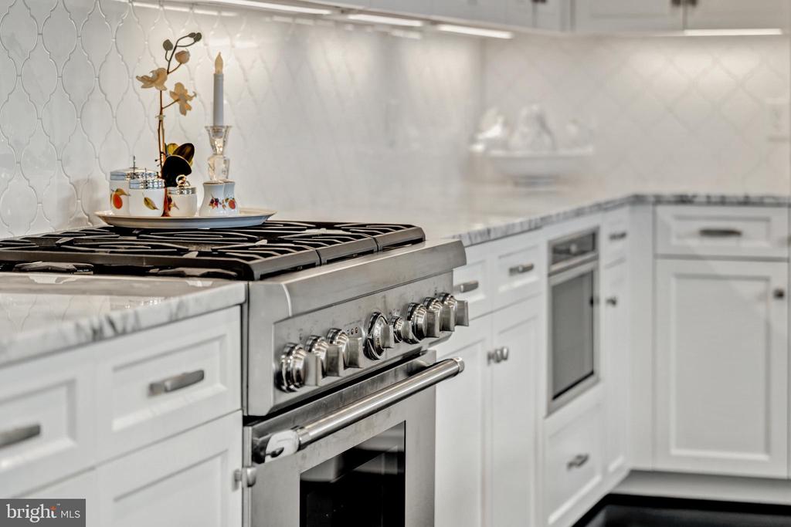
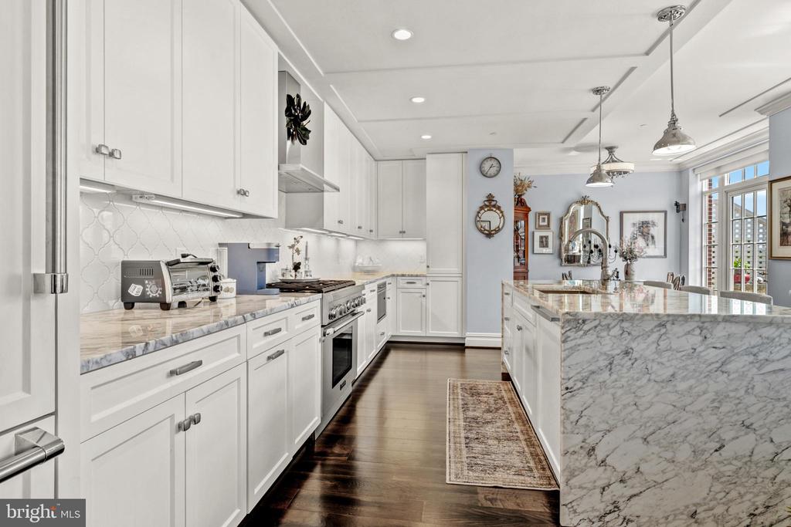
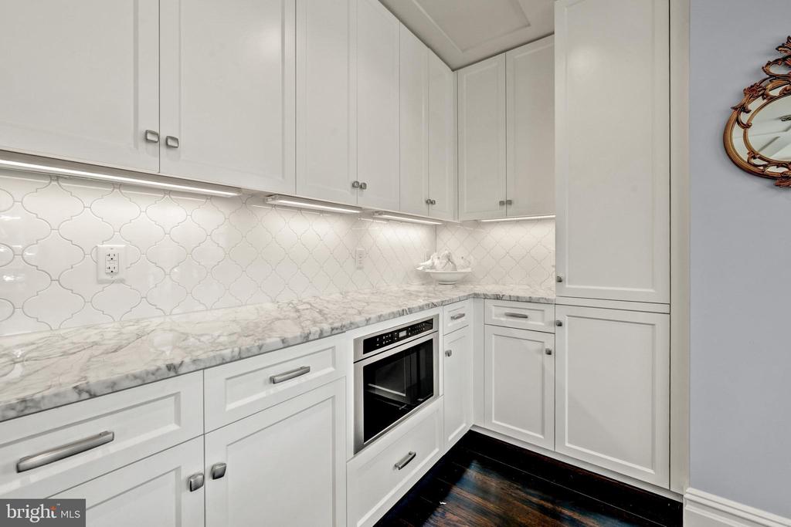
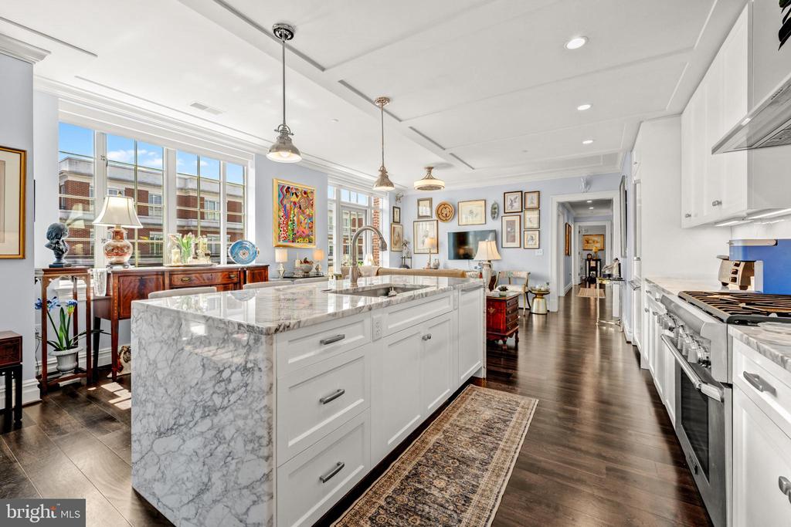
The stunning chef's kitchen is the centerpiece of the condo, showcasing a dramatic waterfall marble island with breakfast bar, soft-close white shaker cabinetry, full-height backsplash, and a premium Thermador appliance suite installed in 2018. Complete with a concealed refrigerator, cabinetry-front dishwasher, built-in microwave, 6-burner gas range, and new Futuro range hood, this kitchen is designed to impress both everyday cooks and avid entertainers alike.
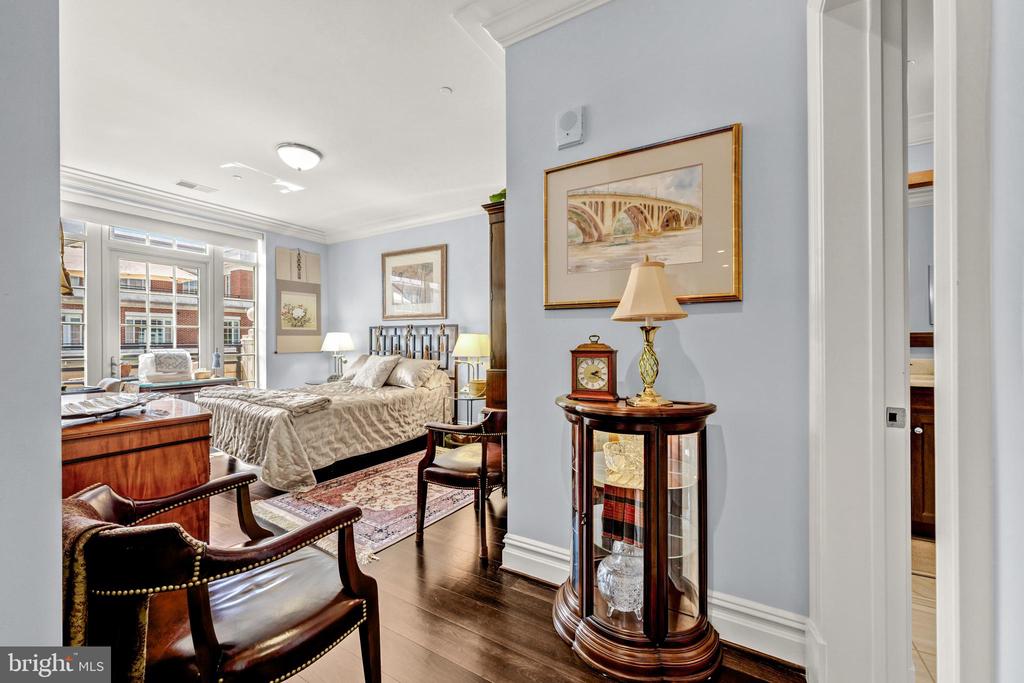
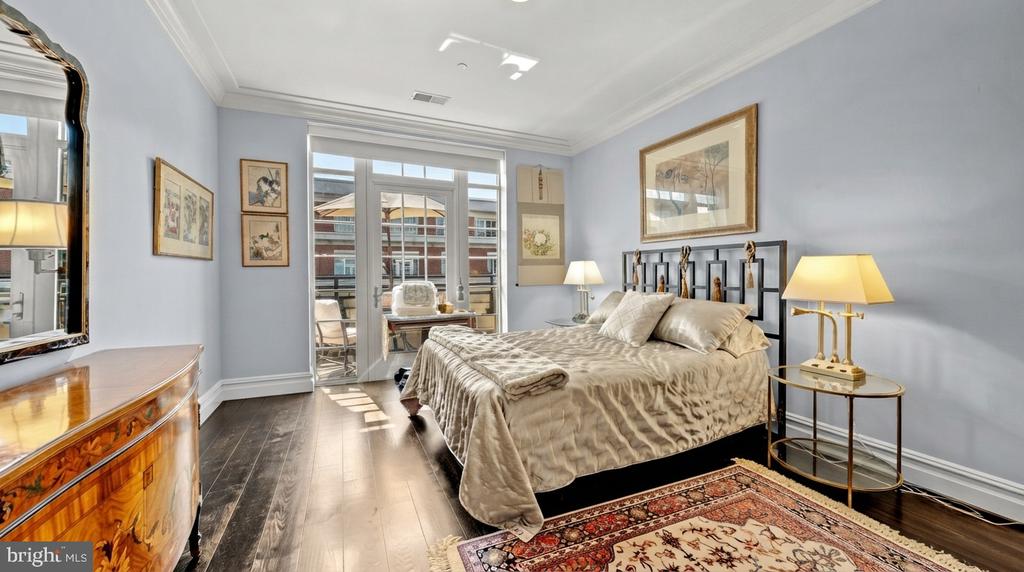
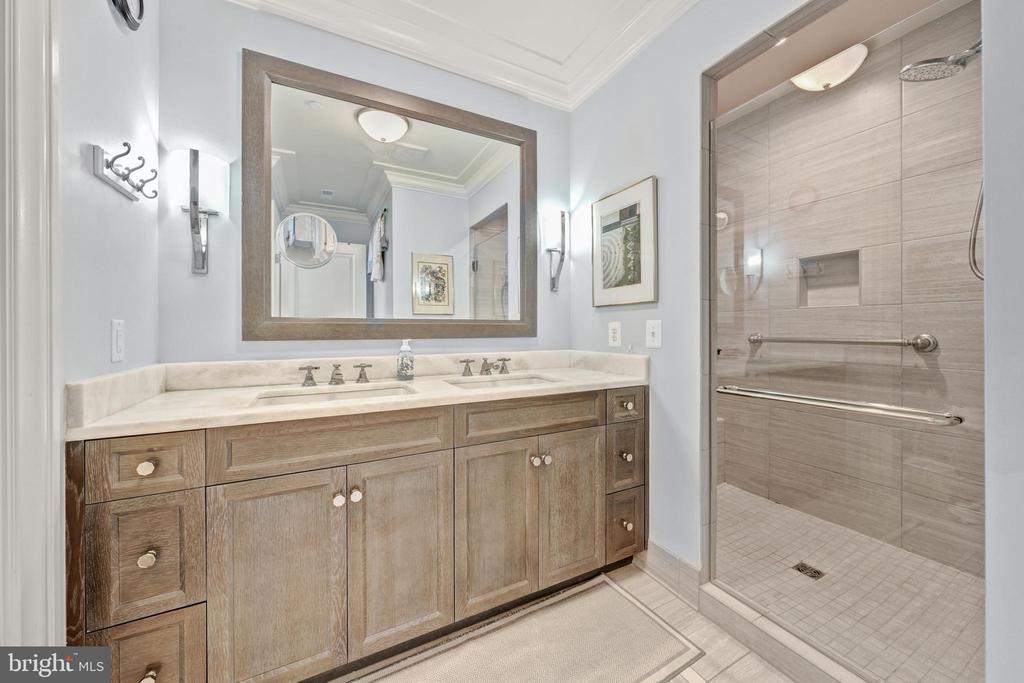
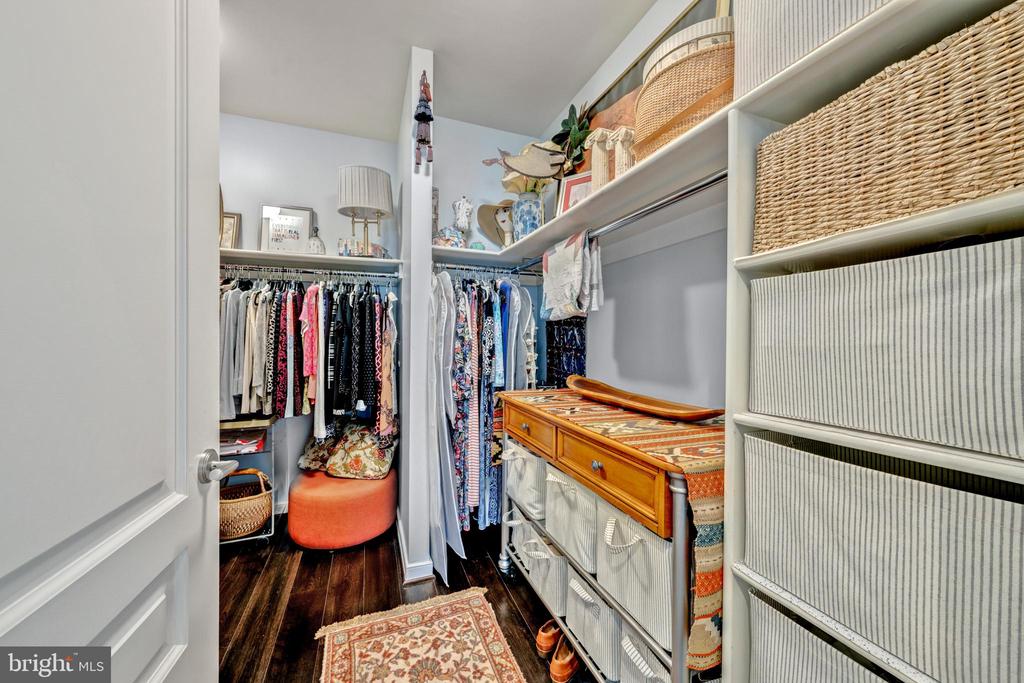
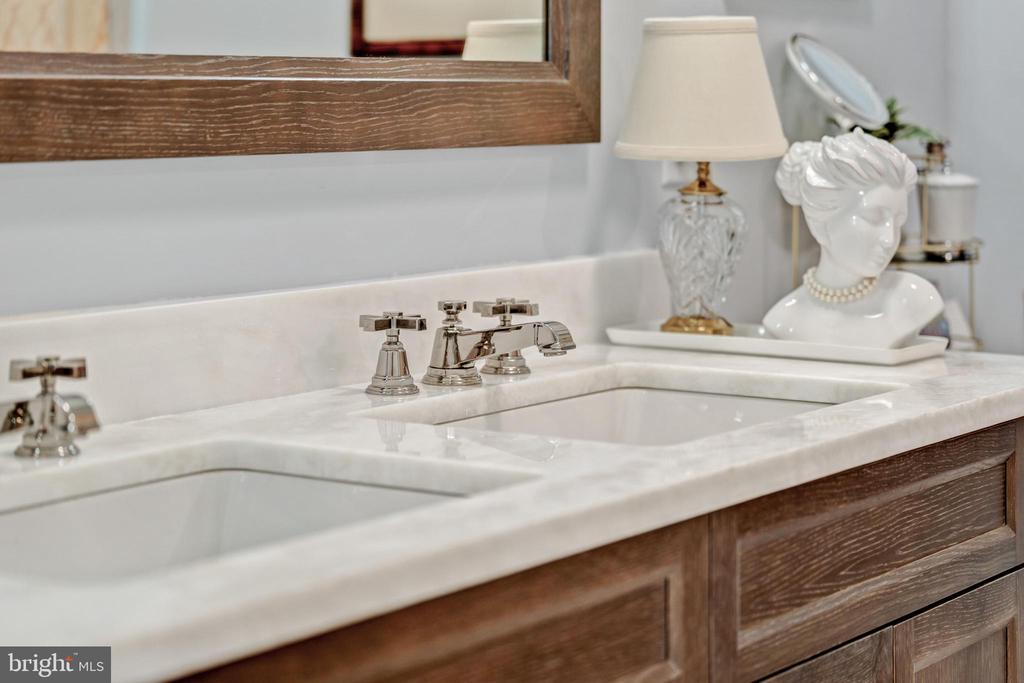
Retreat to the spacious primary suite featuring another set of French doors to the balcony, custom beige shades, a walk-in closet with built-in organizers, and a beautifully appointed spa-inspired bath. The luxurious ensuite includes marble-topped dual vanities, a frameless glass shower with bench and niche, premium nickel fixtures, a private water closet, and elegant designer finishes throughout.
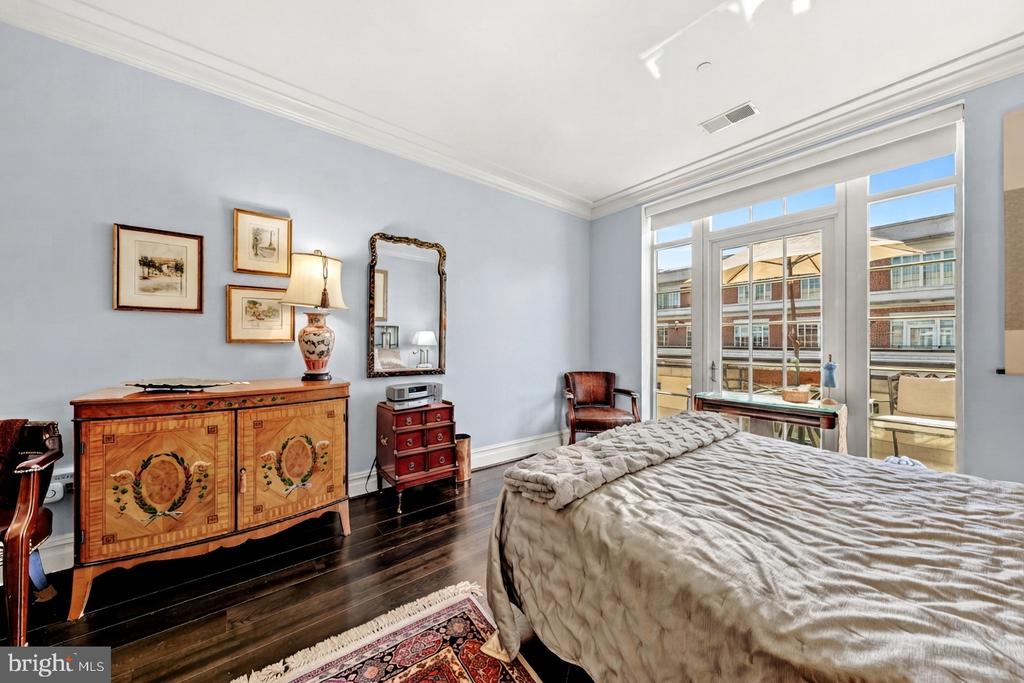
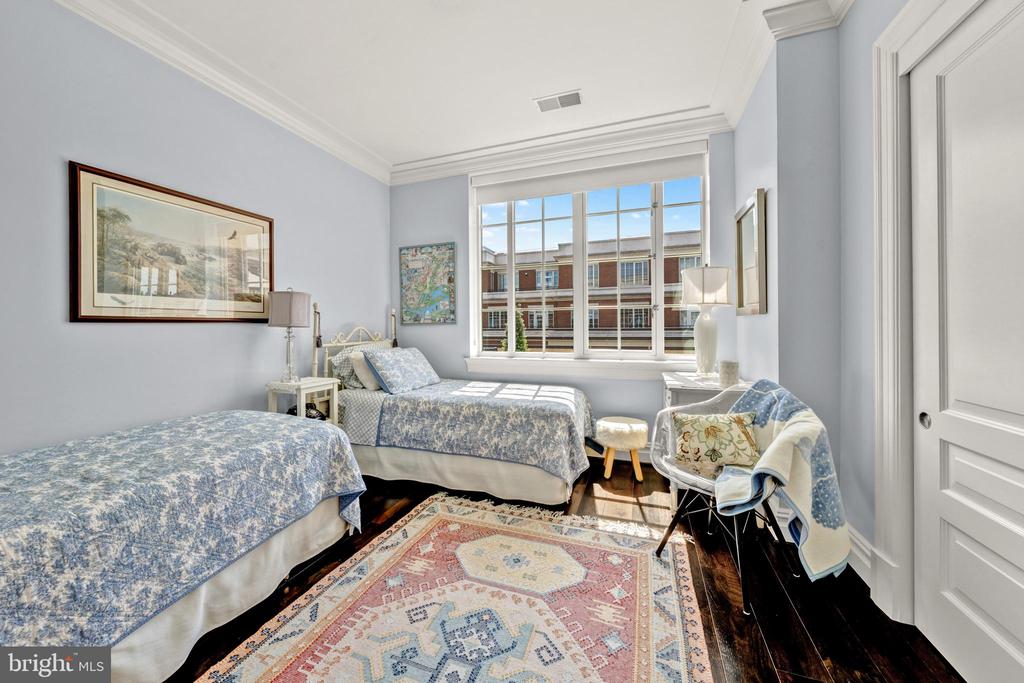
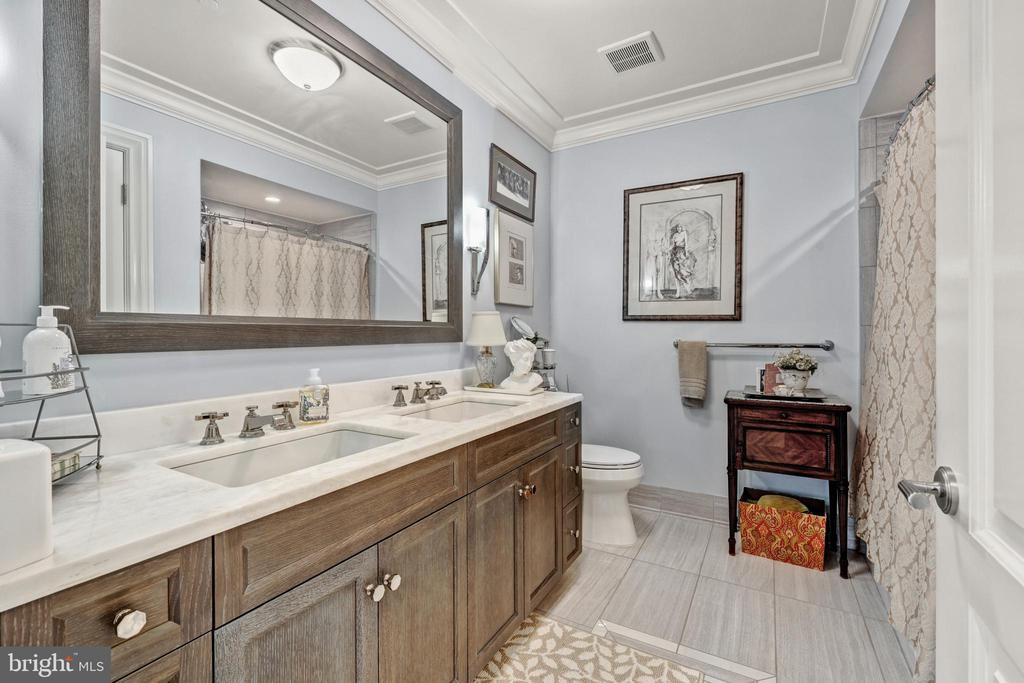
The second bedroom offers generous space and abundant natural light, while the beautifully appointed hall bath features marble countertops, dual sinks, soft-close cabinetry, designer tile, and quality finishes that mirror the home's sophisticated aesthetic.
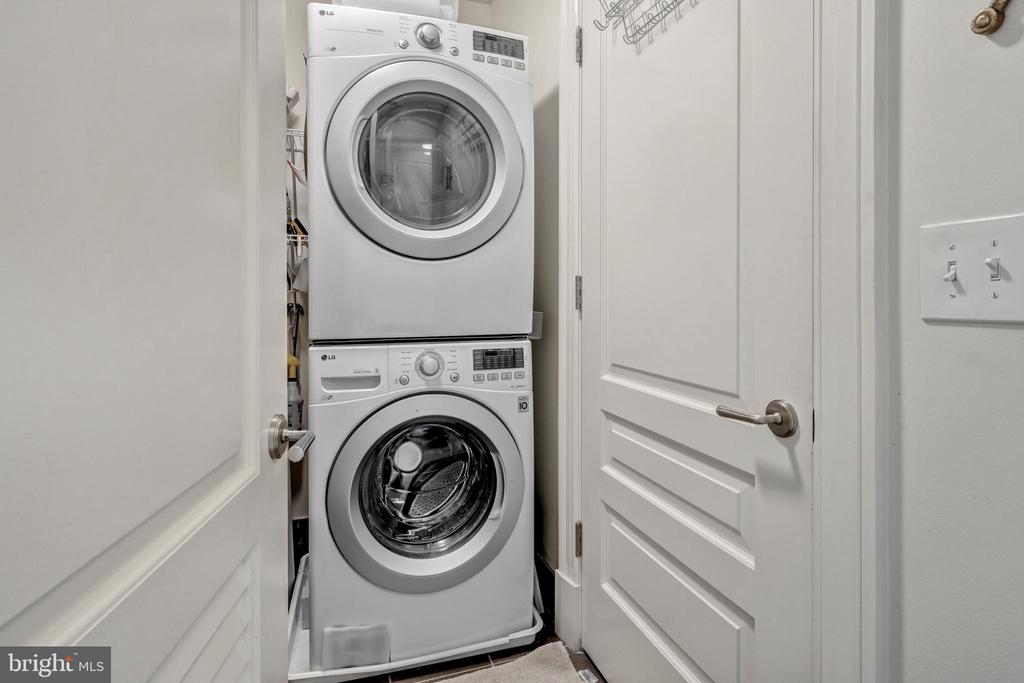
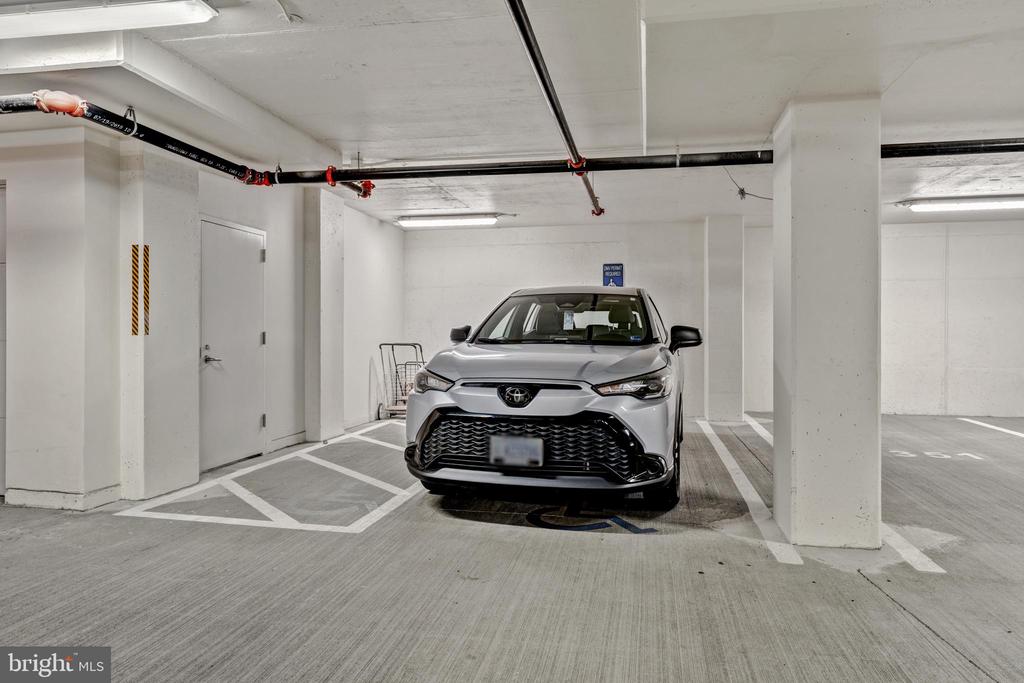
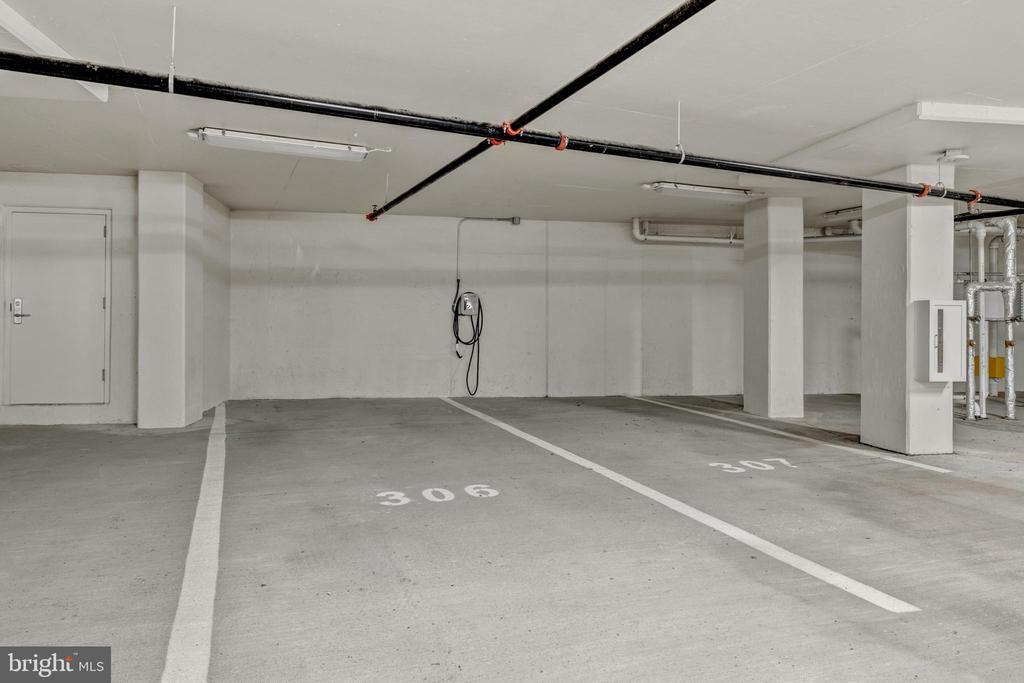
Additional upgrades include a Rinnai tankless water heater (2025), April Aire whole-home fresh-air ventilator, in-unit LG front-loading washer and dryer (2018), utility sink, and ample storage. Two parking spaces conveniently located in the garage and a storage unit convey.
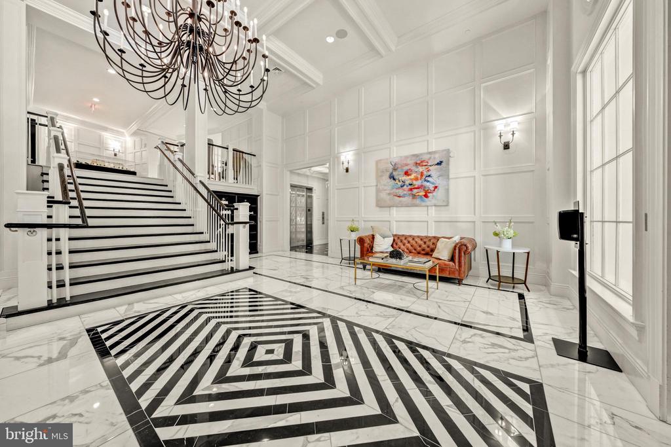
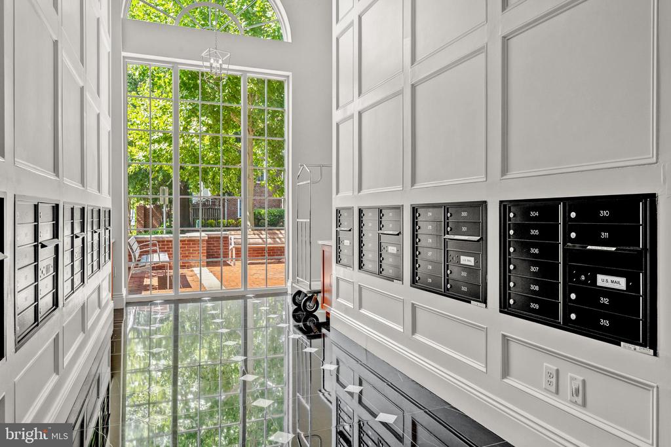
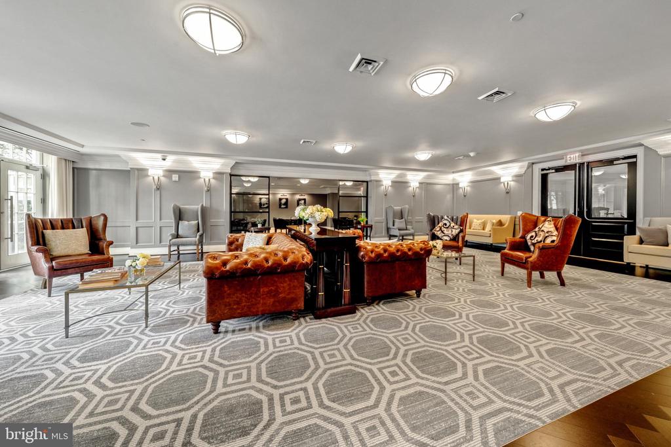
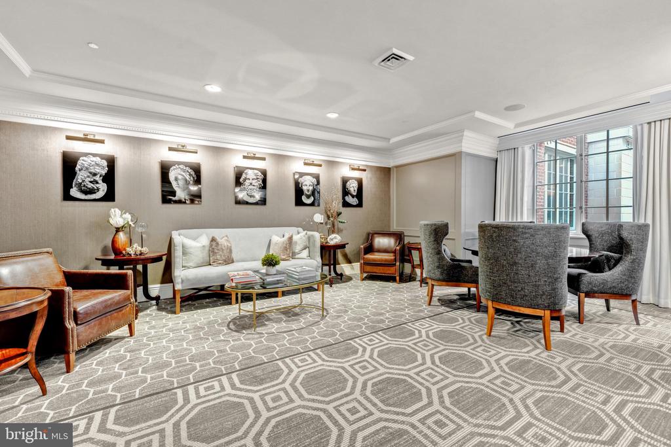
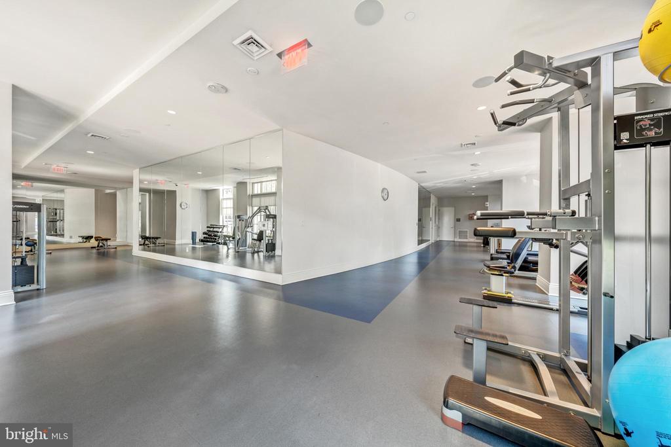
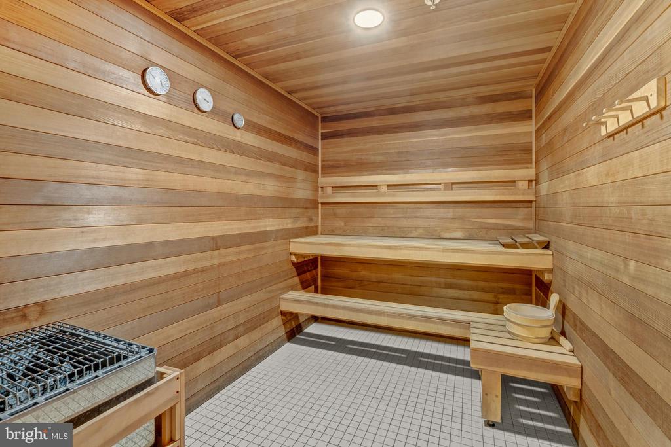
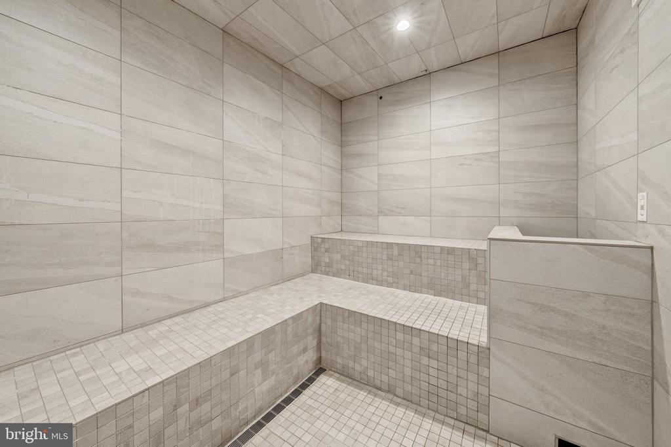
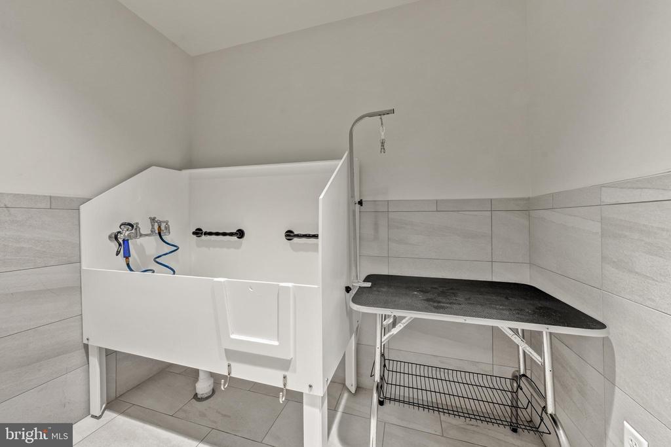
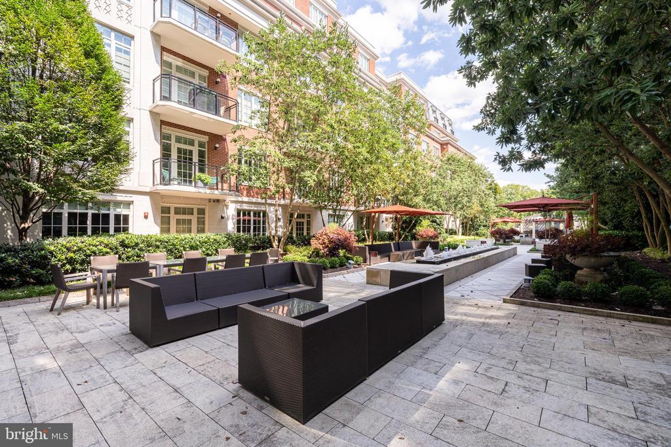
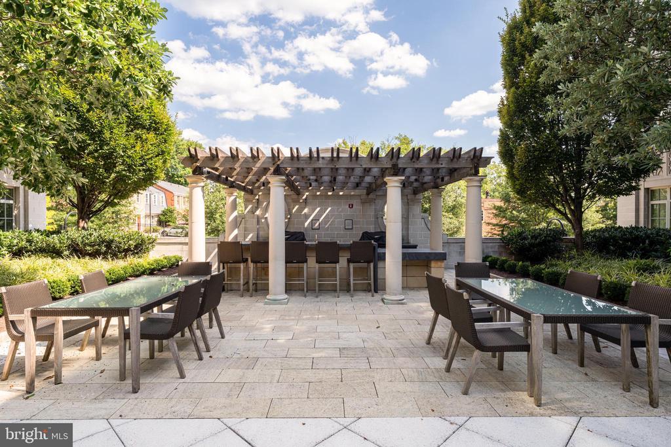
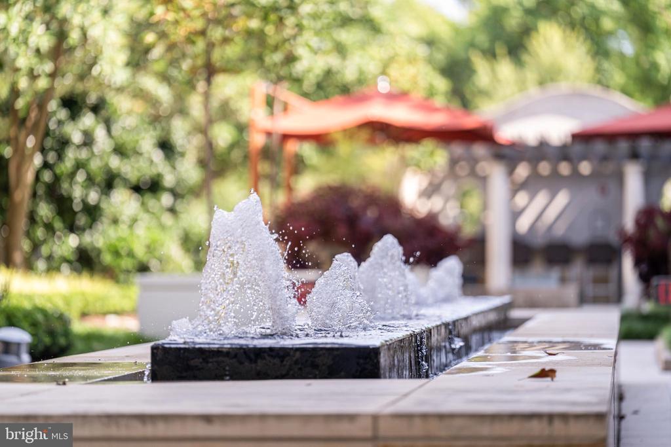
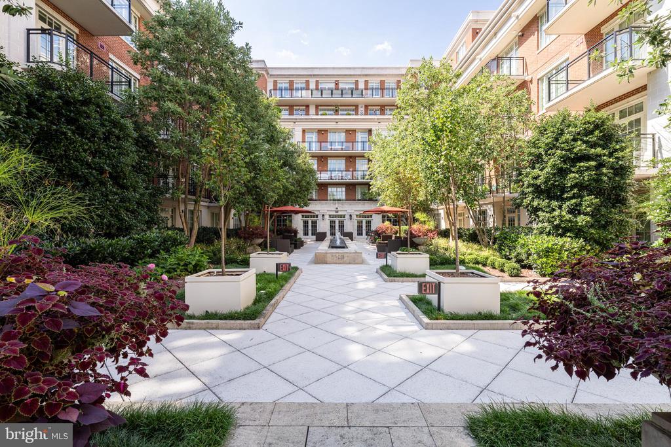
Residents enjoy an exceptional suite of resort-inspired amenities, including 24-hour concierge, state-of-the-art fitness and wellness facilities, resident clubroom, landscaped courtyard with fire pit and outdoor entertaining areas, pet spa, and secure garage parking - all complemented by art and dining destinations within The Signet.
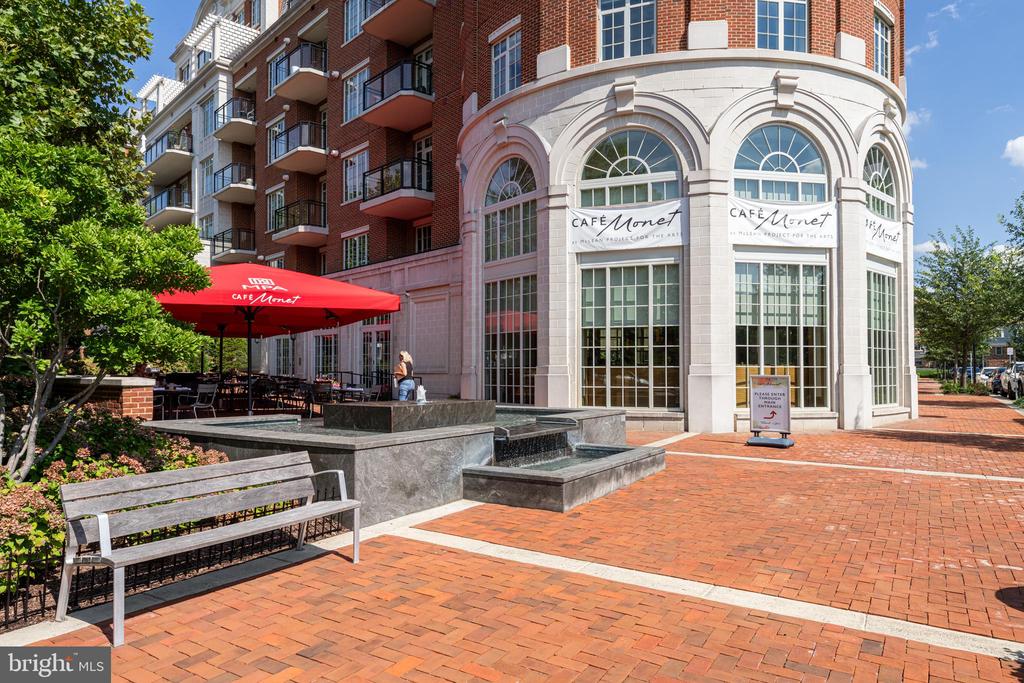
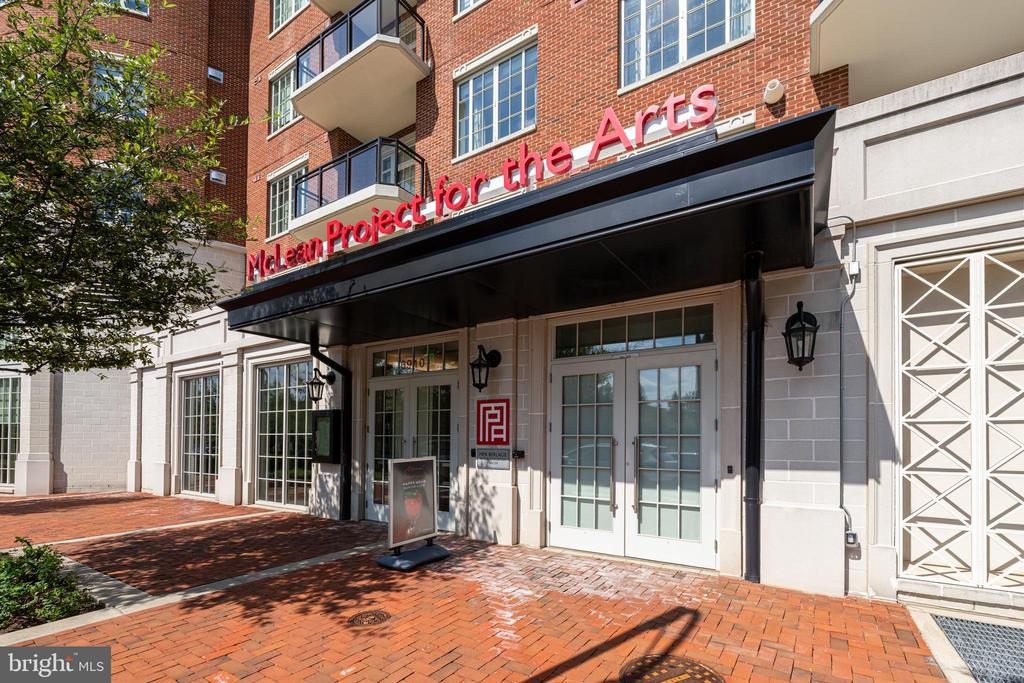
The Signet is home to the McLean Project for the Arts' Berlage Arts and Education Center, where rotating exhibitions, galleries, and arts programming bring creativity and culture directly into the community.
MPA Cafe Monet is an inviting all-day Pan-European cafe serving brunch, lunch, dinner, and happy hour. Enjoy coffee with a friend, a leisurely meal, or evening cocktails with the convenience of both indoor and outdoor seating - all without leaving home.
Life beyond the Signet offers the walkability of central McLean, with shops, restaurants, medical offices, services, parks, and access to amenities nearby, including the McLean Community Center, Dolley Madison Library and McLean Central Park.
Perfectly situated just minutes from McLean Metro, Tysons, Washington, D.C., and major commuter routes including I-495, I-66, the Dulles Toll Road, and the George Washington Parkway, this home offers exceptional accessibility. Further, McLean boasts access to top-rated Fairfax County schools.
Offering timeless elegance, this condo in the Signet with its unbeatable McLean location delivers luxury living at its finest.
Impeccably maintained, Unit 606 offers a 2-bedroom + den, 2-bath with sophisticated living. Intentional design with premium finishes, exquisite details, and an expansive south/west - facing 6th floor private balcony, this exceptional residence offers an elegant blend of comfort, style, and convenience in one of Northern Virginia's most desirable locations.
Rich wood floors extend throughout the space, complemented by crown molding, decorative tray ceilings, and abundant natural light. A private den with double doors provides the ideal space for working from home, while the open-concept living and dining areas feature French doors with sidelights and transom windows that seamlessly connect to the oversized balcony - perfect for relaxing or entertaining.
The stunning chef's kitchen is the centerpiece of the condo, showcasing a dramatic waterfall marble island with breakfast bar, soft-close white shaker cabinetry, full-height backsplash, and a premium Thermador appliance suite installed in 2018. Complete with a concealed refrigerator, cabinetry-front dishwasher, built-in microwave, 6-burner gas range, and new Futuro range hood, this kitchen is designed to impress both everyday cooks and avid entertainers alike.
Retreat to the spacious primary suite featuring another set of French doors to the balcony, custom beige shades, a walk-in closet with built-in organizers, and a beautifully appointed spa-inspired bath. The luxurious ensuite includes marble-topped dual vanities, a frameless glass shower with bench and niche, premium nickel fixtures, a private water closet, and elegant designer finishes throughout.
The second bedroom offers generous space and abundant natural light, while the beautifully appointed hall bath features marble countertops, dual sinks, soft-close cabinetry, designer tile, and quality finishes that mirror the home's sophisticated aesthetic.
Additional upgrades include a Rinnai tankless water heater (2025), April Aire whole-home fresh-air ventilator, in-unit LG front-loading washer and dryer (2018), utility sink, and ample storage. Two parking spaces conveniently located in the garage and a storage unit convey.
Residents enjoy an exceptional suite of resort-inspired amenities, including 24-hour concierge, state-of-the-art fitness and wellness facilities, resident clubroom, landscaped courtyard with fire pit and outdoor entertaining areas, pet spa, and secure garage parking - all complemented by art and dining destinations within The Signet.
The Signet is home to the McLean Project for the Arts' Berlage Arts and Education Center, where rotating exhibitions, galleries, and arts programming bring creativity and culture directly into the community.
MPA Cafe Monet is an inviting all-day Pan-European cafe serving brunch, lunch, dinner, and happy hour. Enjoy coffee with a friend, a leisurely meal, or evening cocktails with the convenience of both indoor and outdoor seating - all without leaving home.
Life beyond the Signet offers the walkability of central McLean, with shops, restaurants, medical offices, services, parks, and access to amenities nearby, including the McLean Community Center, Dolley Madison Library and McLean Central Park.
Perfectly situated just minutes from McLean Metro, Tysons, Washington, D.C., and major commuter routes including I-495, I-66, the Dulles Toll Road, and the George Washington Parkway, this home offers exceptional accessibility. Further, McLean boasts access to top-rated Fairfax County schools.
Offering timeless elegance, this condo in the Signet with its unbeatable McLean location delivers luxury living at its finest.
Overview
Property Type
Condo
Location
6900 FLEETWOOD ROAD Unit: 606, MCLEAN, VA 22101
Year Built
2018
Zoning
350
MLS ID
VAFX2336340
Listing Last Updated
Property Features & Amenities
Interior
Total Bedrooms
2
Full Bathrooms
2
Flooring
Wood
Laundry Room
Washer In Unit, Dryer In Unit
Appliances
Built-In Microwave, Dishwasher, Disposal, Dryer - Front Loading, Oven/Range - Gas, Range Hood, Refrigerator, Six Burner Stove, Stainless Steel Appliances, Washer - Front Loading, Water Heater
Other Interior Features
Bathroom - Walk-In Shower, Breakfast Area, Bathroom - Tub Shower, Crown Moldings, Dining Area, Entry Level Bedroom, Flat, Floor Plan - Open, Kitchen - Eat-In, Kitchen - Efficiency, Kitchen - Island, Kitchen - Gourmet, Primary Bath(s), Recessed Lighting, Upgraded Countertops, Walk-in Closet(s), Wood Floors
Exterior
Stories
1
Garage Spaces
2.0
Water Source
Public
Pool
No Pool
Parking
Parking Garage
Heat Type
Forced Air
Air Conditioning
Central A/C
Sewer
Public Sewer
Substructure
Slab
Disability Features
Elevator
Amenities
Bar/Lounge, Club House, Common Grounds, Concierge, Fitness Center, Jog/Walk Path
Other Exterior Features
Exterior Lighting
Details
Total Area
1,673 Sq.Ft.
Neighborhood
McLean
Architecture Styles
Unit/Flat
Financial
Price
$1,550,000
Real Estate Tax
$16,490/yr
Exclusive Listing Agents


Elena Morales
Licensed Real Estate Professional | Associate Agent, HBC Group
(571) 294-5148 [email protected]