Property Description
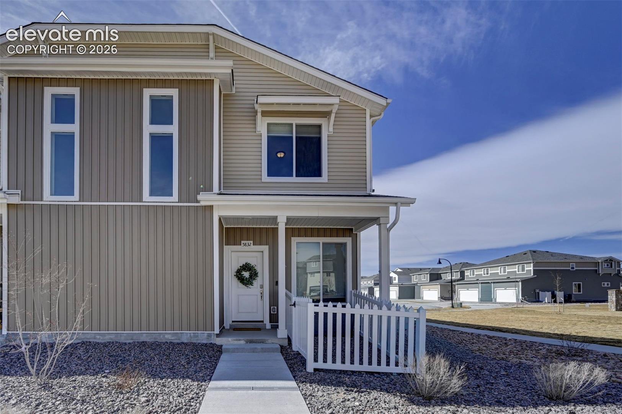
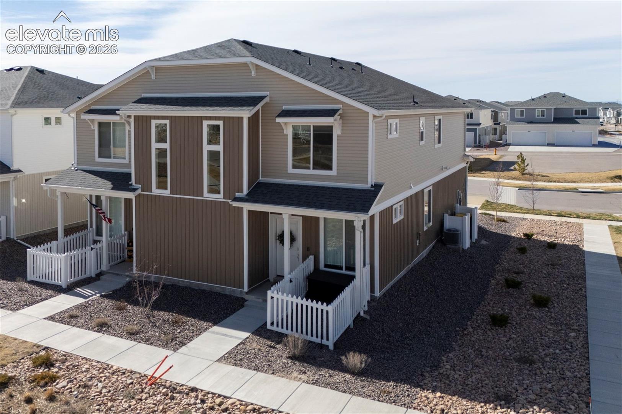
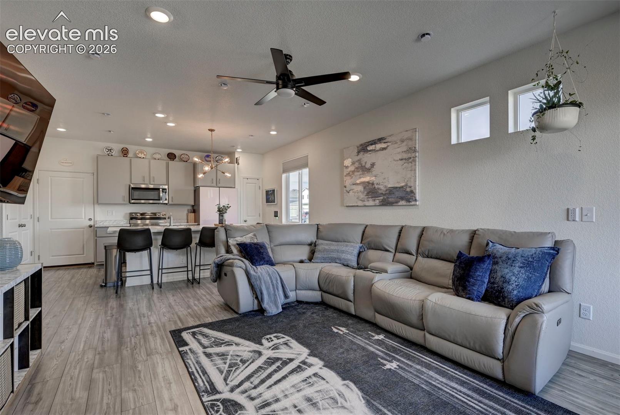
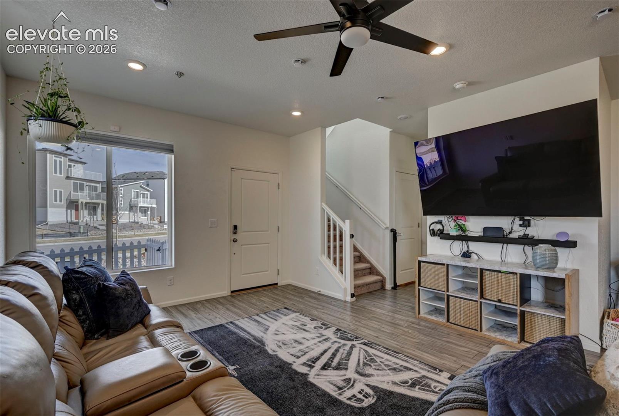
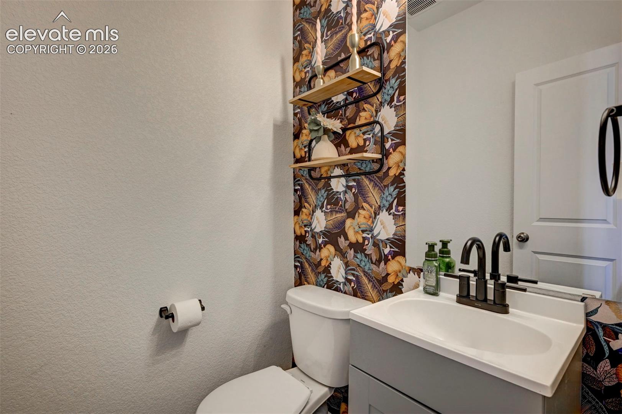
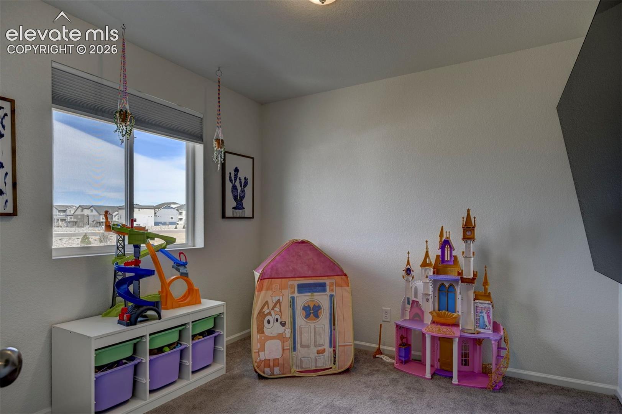
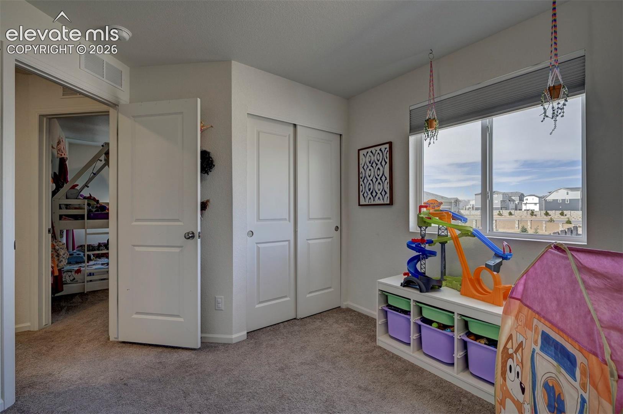
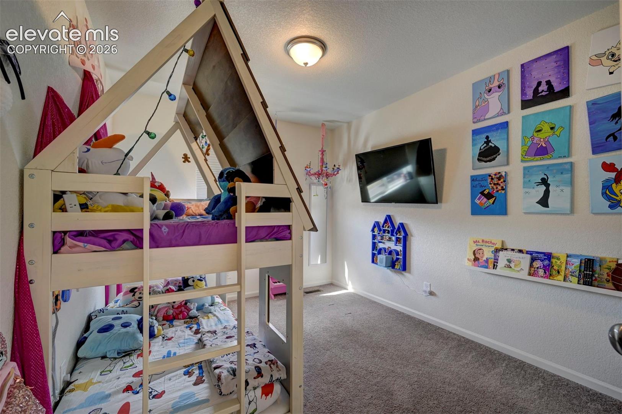
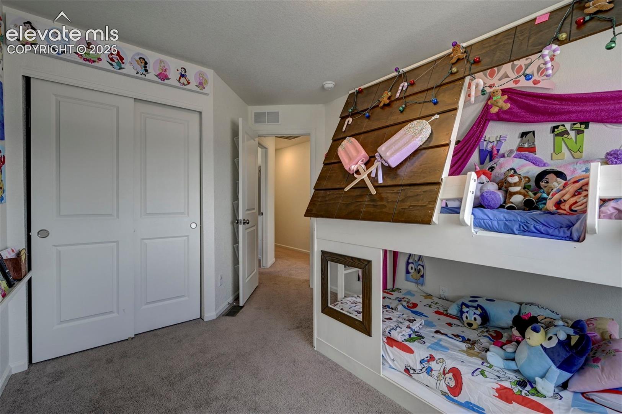
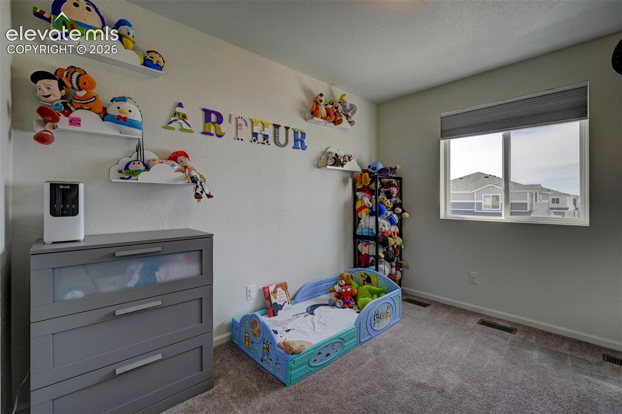
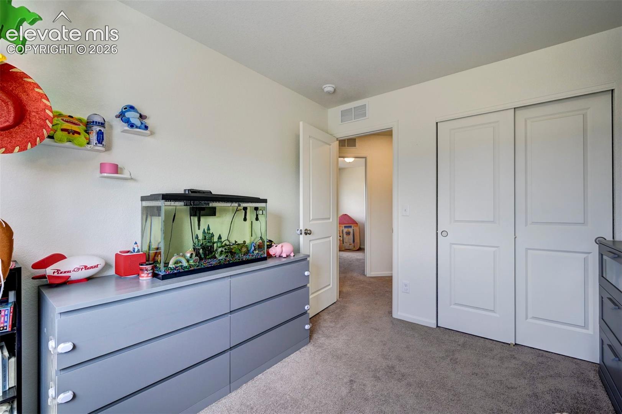
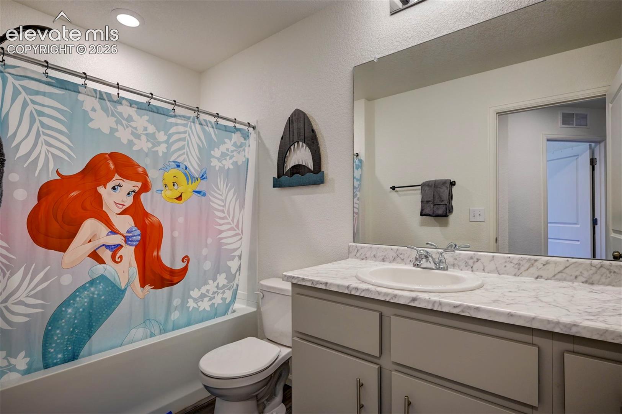
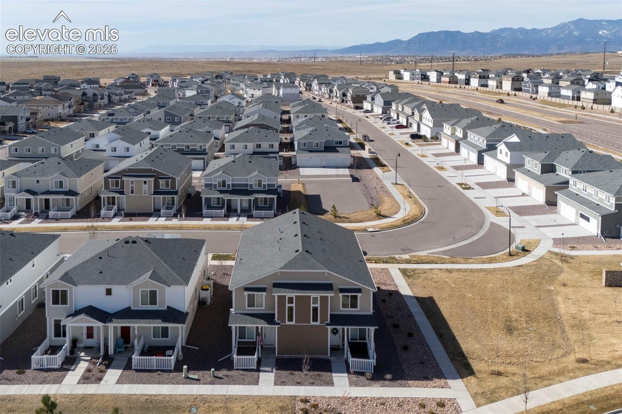
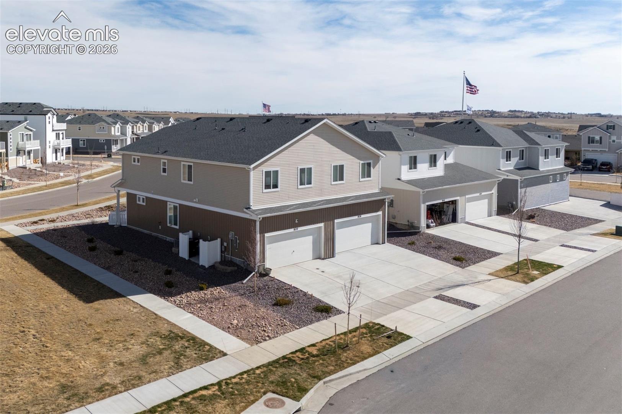
Move-In Ready Home-END UNIT!! Come discover modern living in this beautifully designed two-story single family home located in the highly sought-after Banning Lewis Ranch community. Offering 1,660 square feet, this thoughtfully planned home features 4 bedrooms, 2.5 bathrooms, and a 2-car garage with a private driveway. The open-concept floorplan provides low-maintenance living with only one shared wall, creating the comfort and feel of a single-family home.
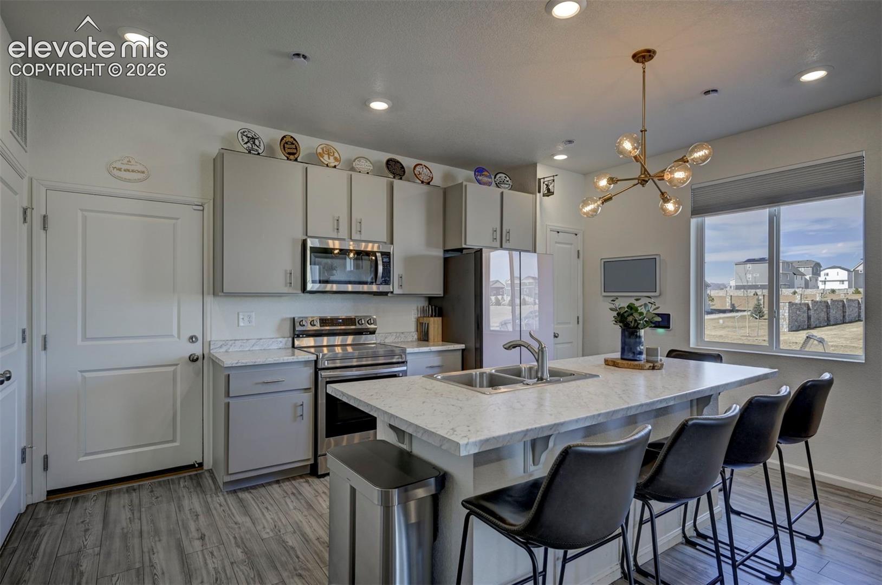
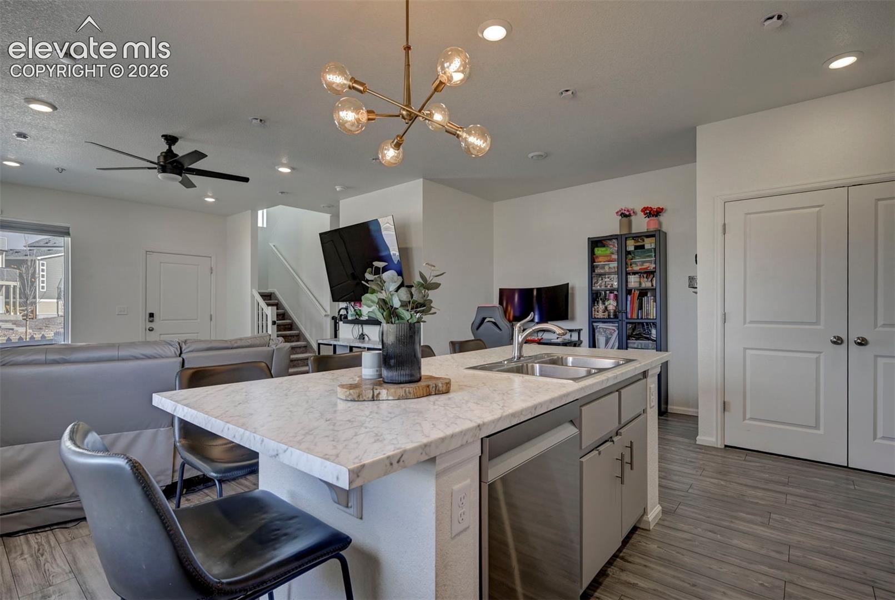
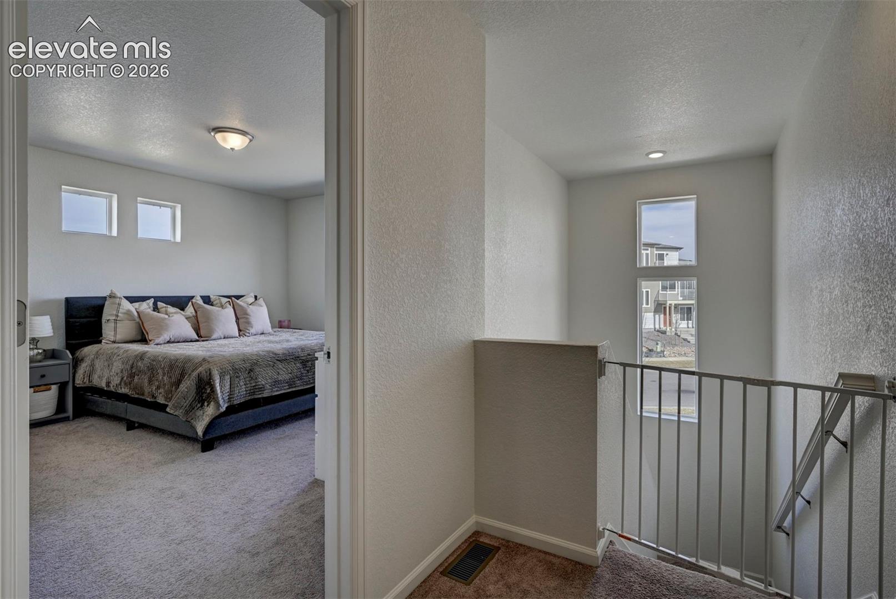
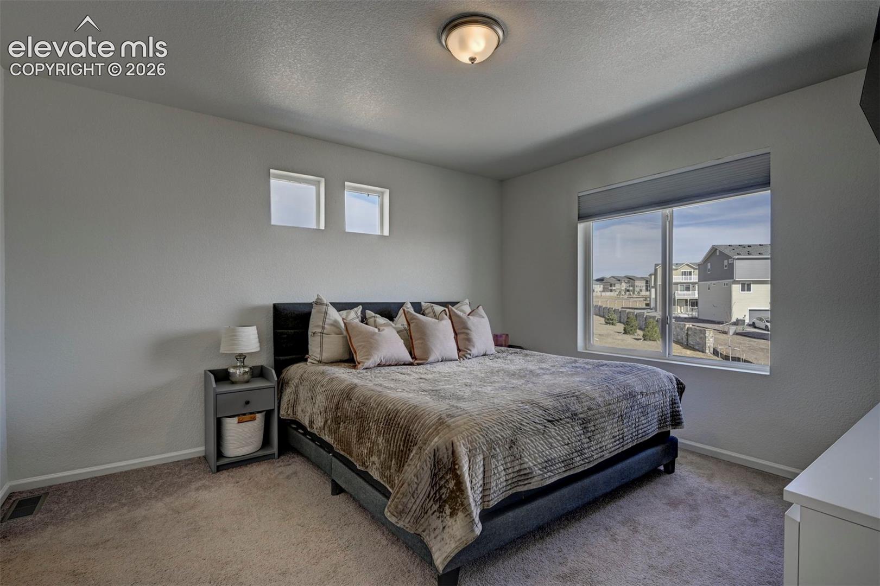
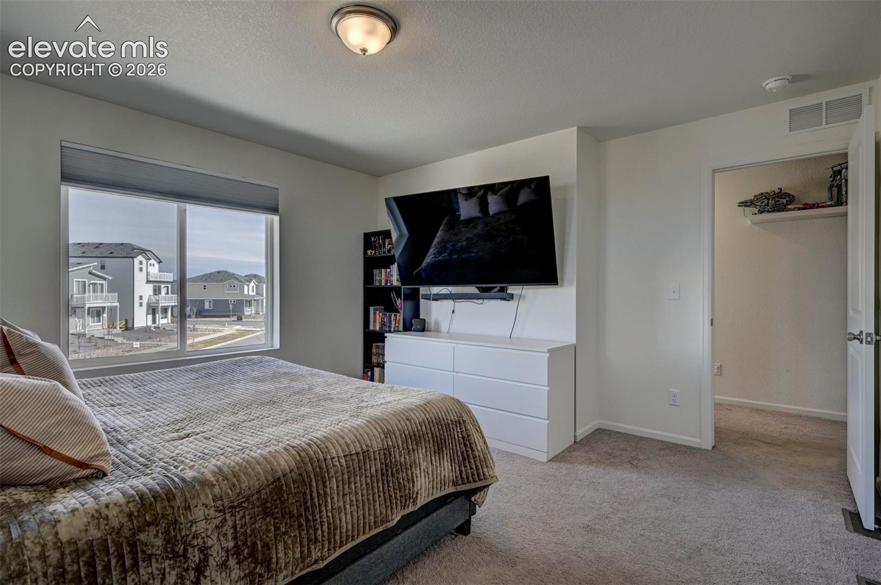
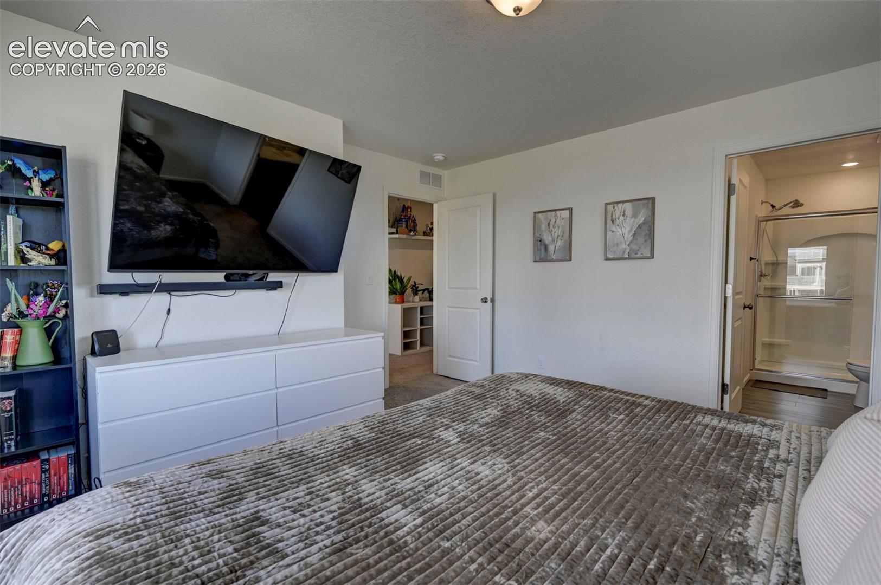
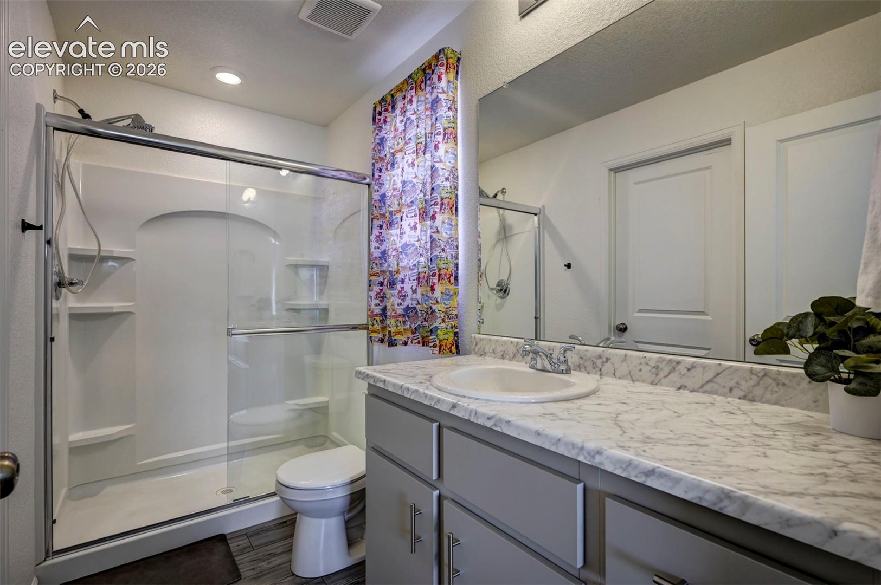
Built with energy efficiency in mind, the home includes 2x6 exterior walls, low-E double-pane windows, a Rheia HVAC system, LED lighting, and a 96% high-efficiency furnace, helping keep utility costs lower while maintaining year-round comfort. The kitchen is designed for both function and style, featuring a large dining island, modern countertops and a stainless-steel sink. Upstairs, the primary bedroom offers a relaxing retreat with a large walk-in closet and spa-style shower.
Located in Banning Lewis Ranch, residents enjoy access to award-winning amenities including pools, parks, trails, playgrounds, fitness facilities, and community events, all within one of Colorado Springs'smost vibrant and growing neighborhoods.
Built with energy efficiency in mind, the home includes 2x6 exterior walls, low-E double-pane windows, a Rheia HVAC system, LED lighting, and a 96% high-efficiency furnace, helping keep utility costs lower while maintaining year-round comfort. The kitchen is designed for both function and style, featuring a large dining island, modern countertops and a stainless-steel sink. Upstairs, the primary bedroom offers a relaxing retreat with a large walk-in closet and spa-style shower.
Located in Banning Lewis Ranch, residents enjoy access to award-winning amenities including pools, parks, trails, playgrounds, fitness facilities, and community events, all within one of Colorado Springs'smost vibrant and growing neighborhoods.
Overview
Property Type
Residential
Location
5832 Dakan Loop, Colorado Springs, CO 80927
Year Built
2023
MLS ID
5888992
Listing Last Updated
Property Features & Amenities
Interior
Total Bedrooms
4
Full Bathrooms
2
Half Bathrooms
1
Flooring
Carpet, Vinyl/Linoleum
Laundry Room
Upper
Fireplace
None
Appliances
Dishwasher, Disposal, Dryer, Range, Refrigerator, Washer
Exterior
Water Source
Assoc/Distr
Utilities
Electricity Connected, Natural Gas Connected
Roof
Composite Shingle
Heat Type
Natural Gas
Air Conditioning
Central Air
Sewer
Sewer
Amenities
Club House, Green Areas, Playground, Pool
Details
Total Area
1,660 Sq.Ft.
Financial
Price
$380,000
Real Estate Tax
$2,880/yr
HOA
$188/mo
Exclusive Listing Agents