Property Description
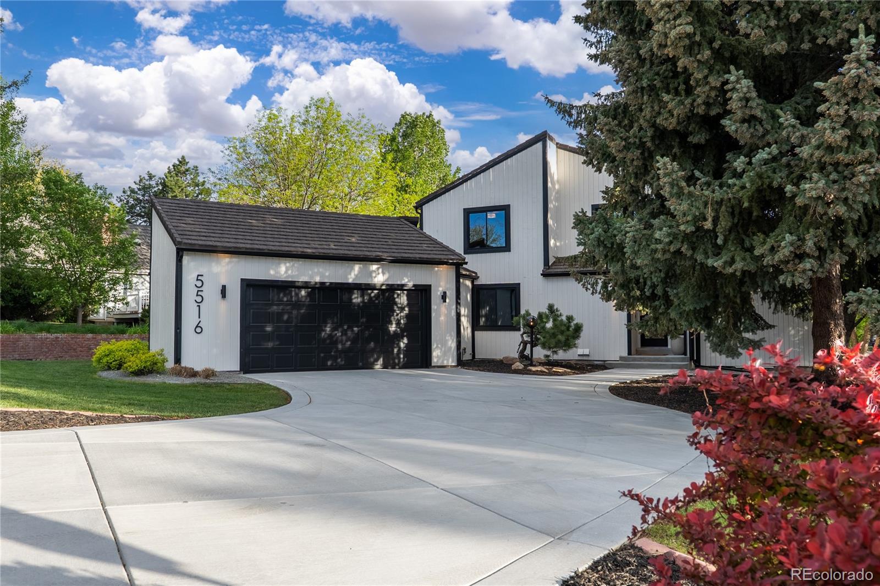
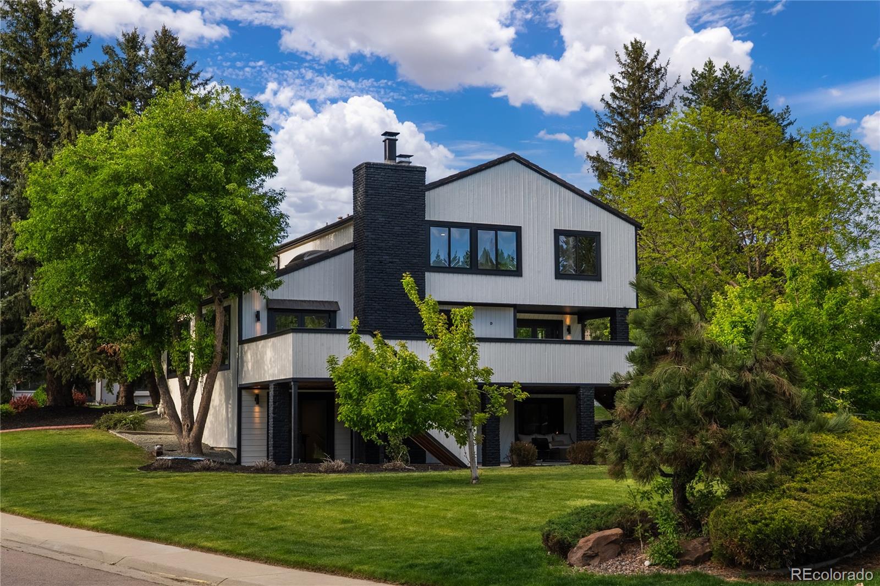
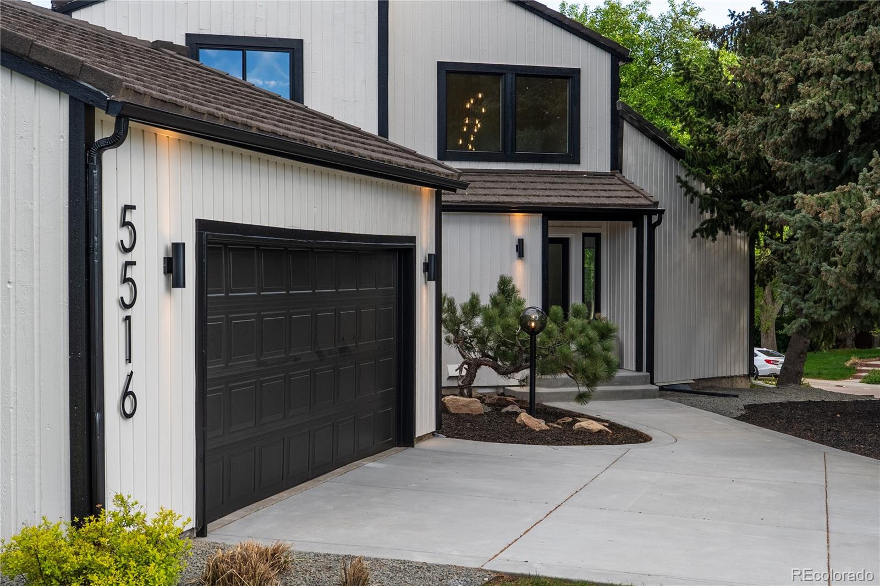
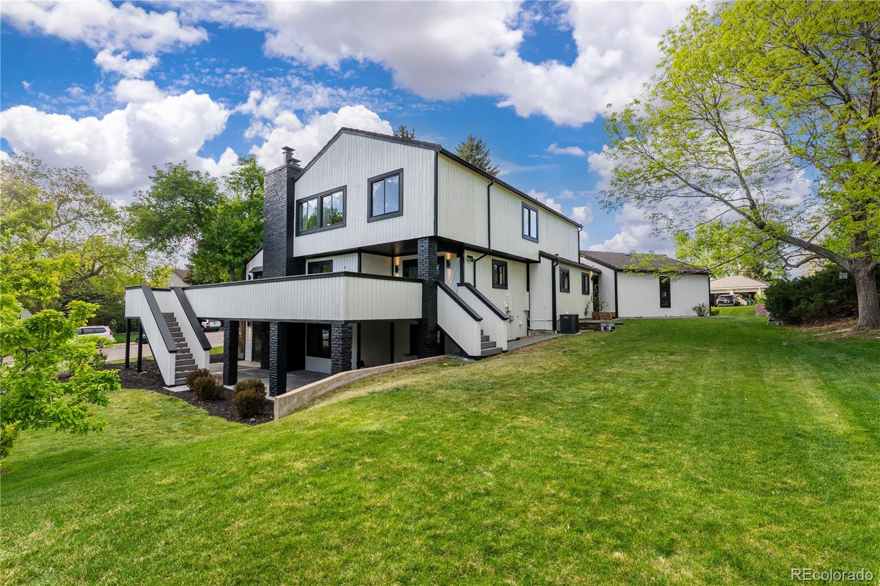
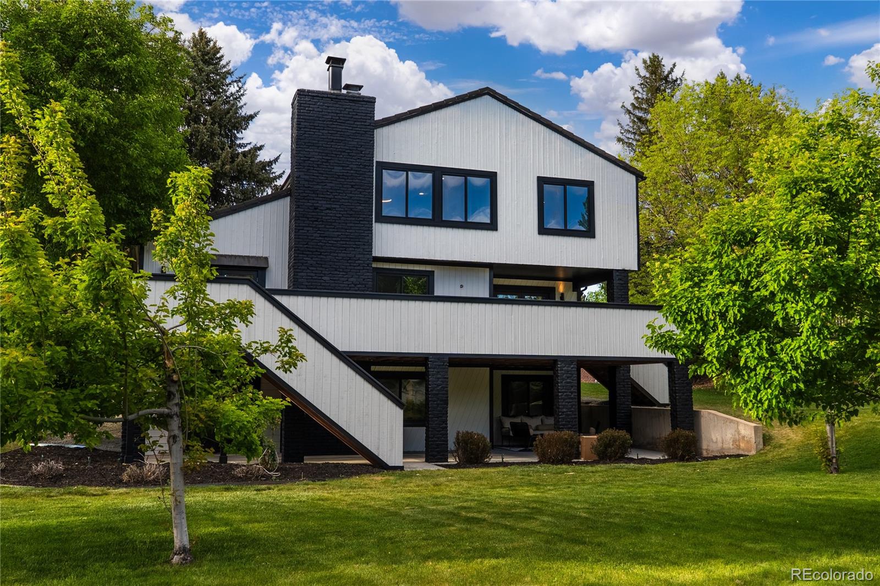
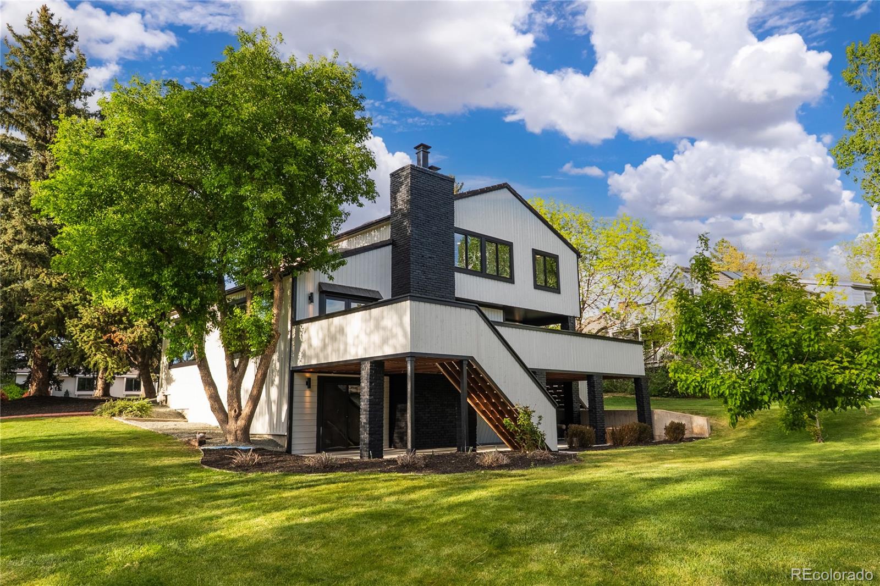
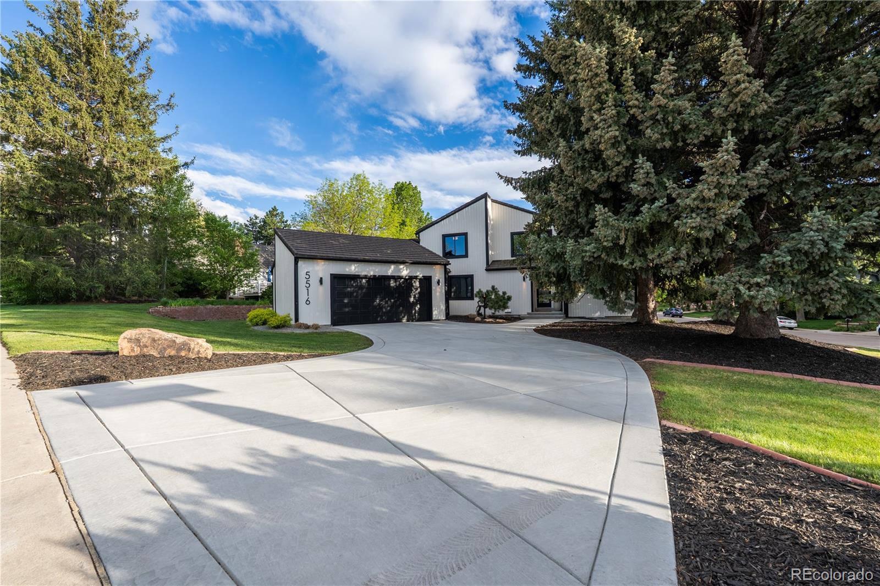
This is the one. A completely reimagined home in the coveted Hills at Cherry Creek, designed and remodeled by Denver's premier concierge contractors, Laurelless. With nearly 5,000 square feet of living space on a rare large corner lot, this home seamlessly blends high-end design and exceptional functionality. Originally the first custom home in the neighborhood, it already stood apart--now, following a top-to-bottom transformation, it truly stands alone.
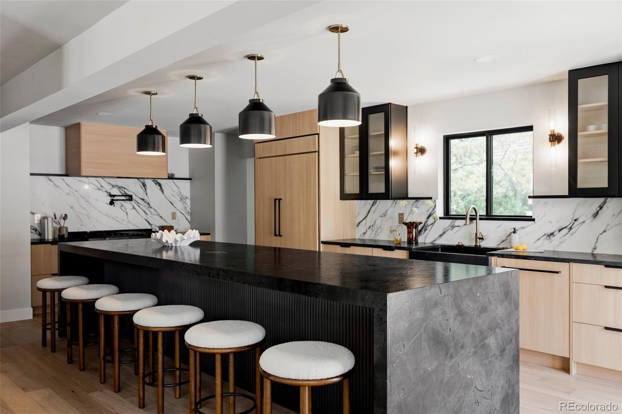
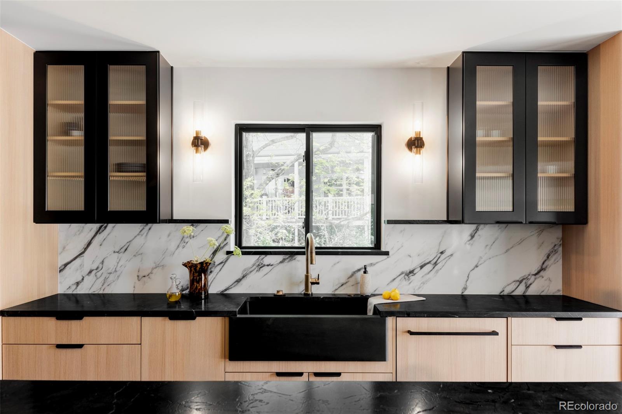
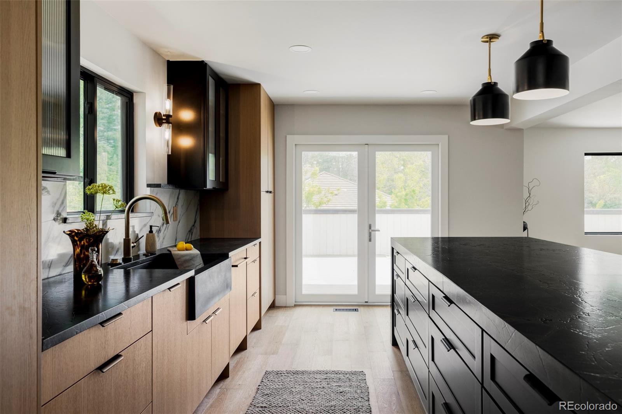
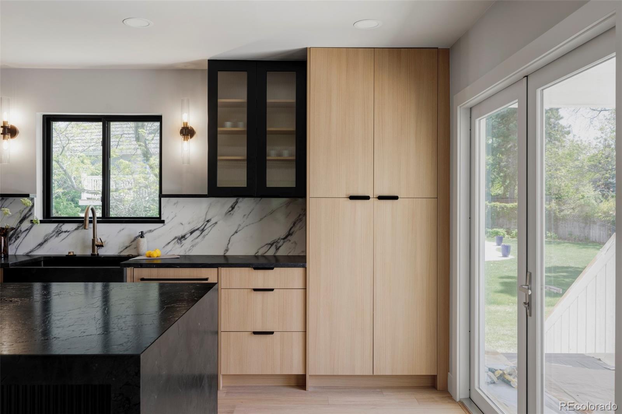
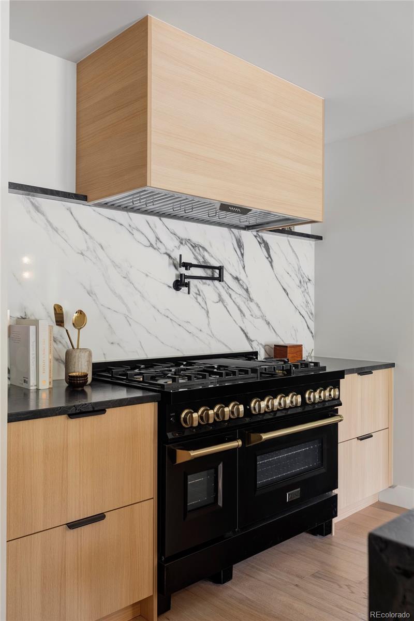
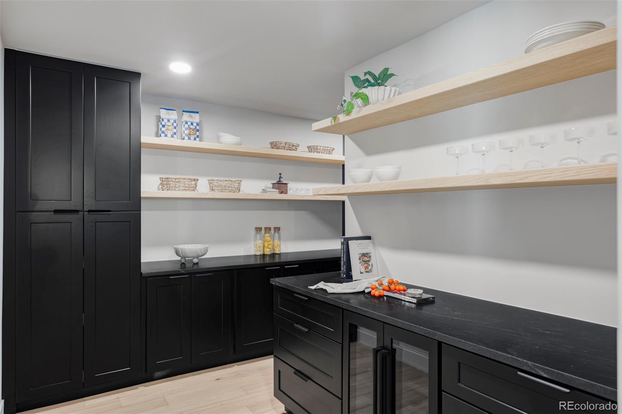
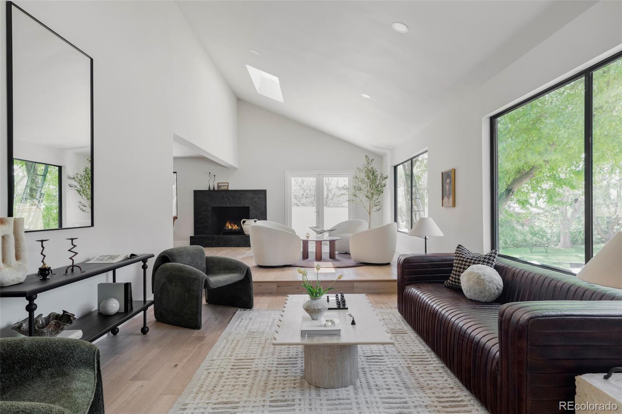
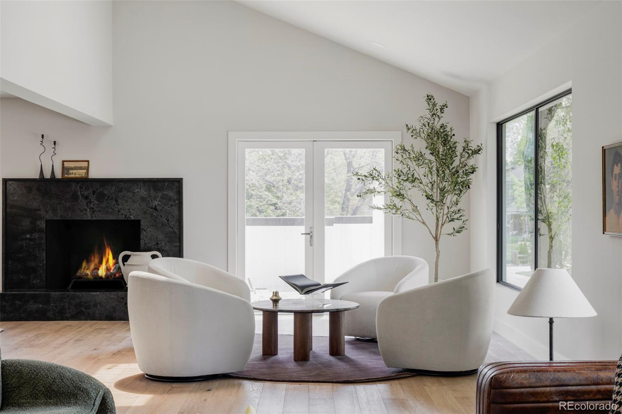
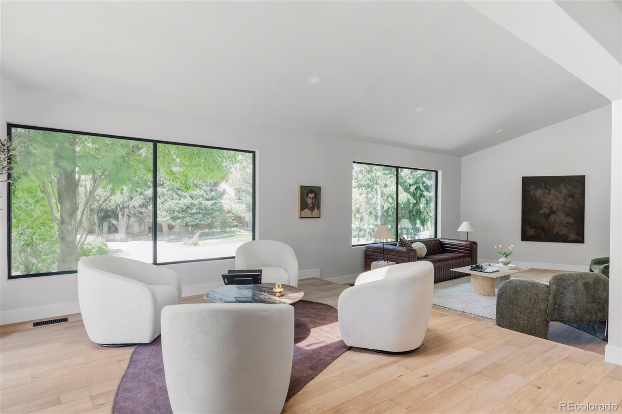
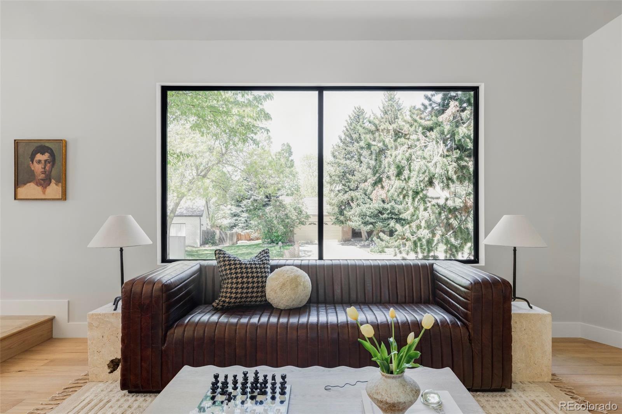
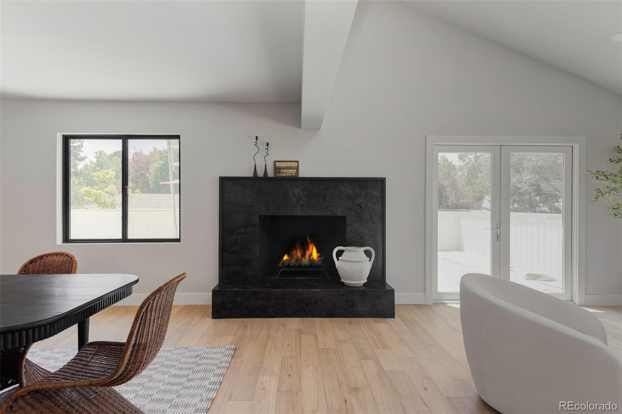
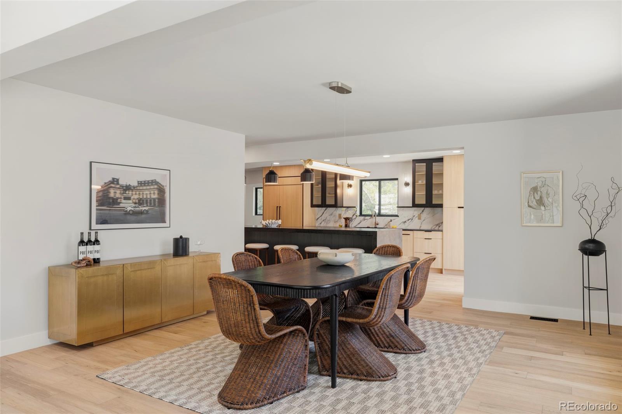
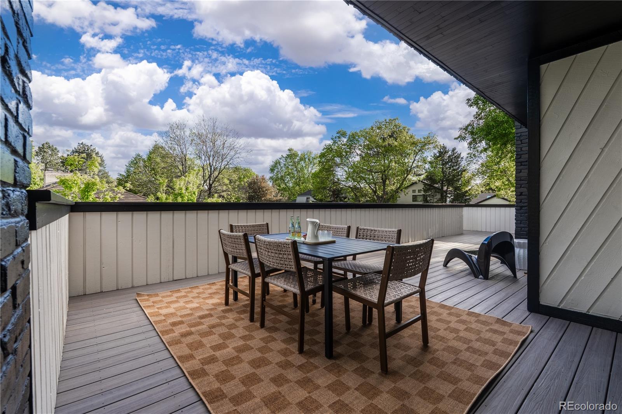
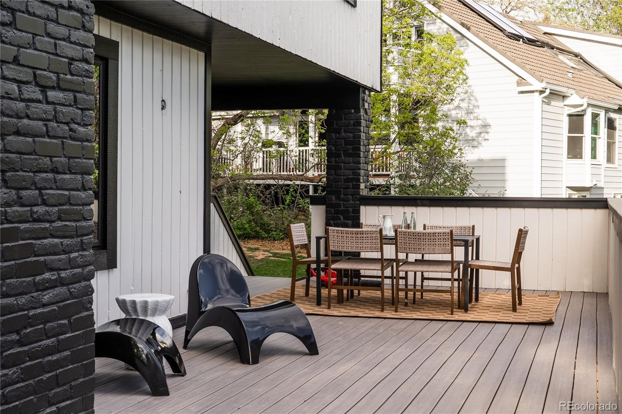
At the heart of the home, the designer kitchen is anchored by a 14-foot quartzite island with fluted custom millwork. Black cabinetry, paneled appliances, a 48" gas range, and a full-height quartz slab backsplash complete this bespoke kitchen. A stunning butler's pantry adds both beauty and practicality. Vaulted ceilings, expansive windows, and an open flow between the kitchen, dining, and living areas create an environment that feels spacious yet inviting. Enjoy seamless indoor to outdoor living as the kitchen and living area open out to the large south facing deck.
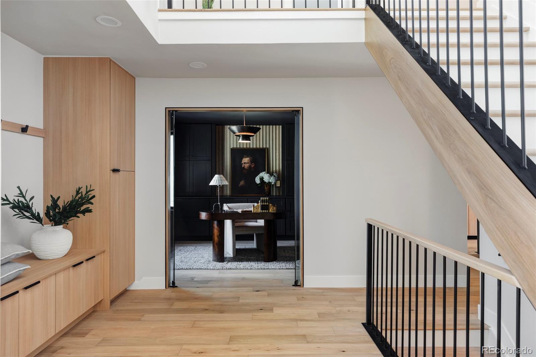
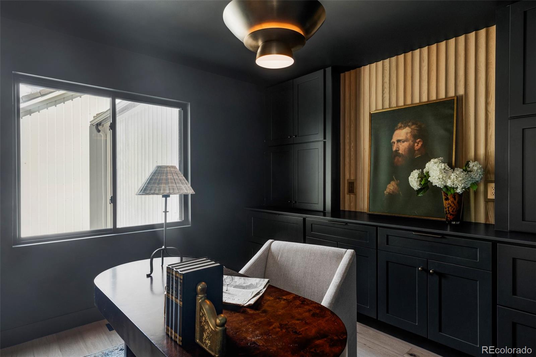
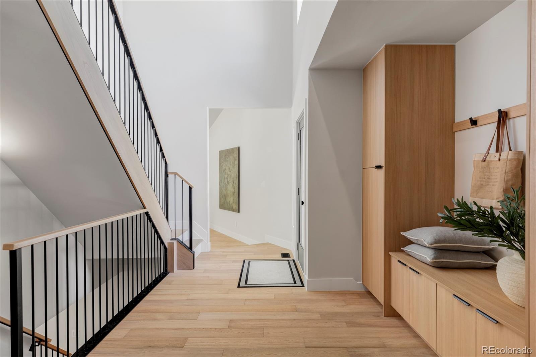
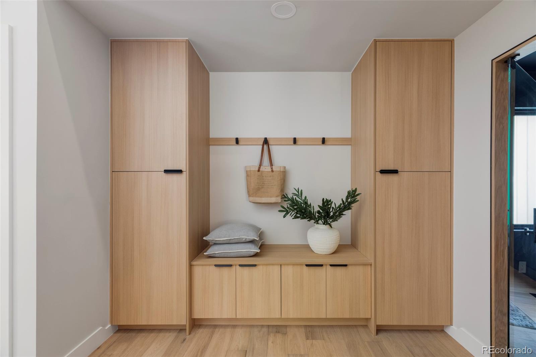
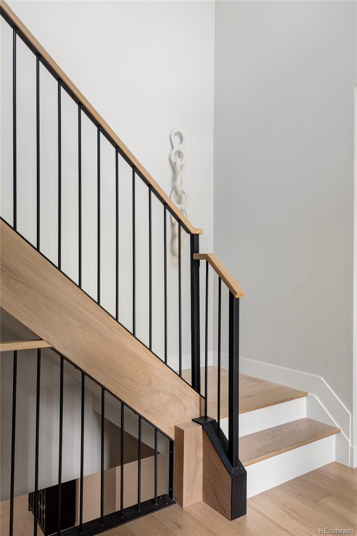
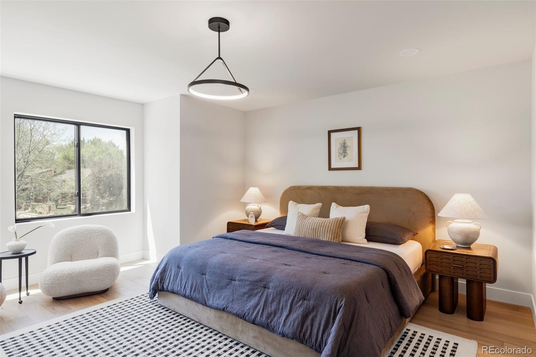
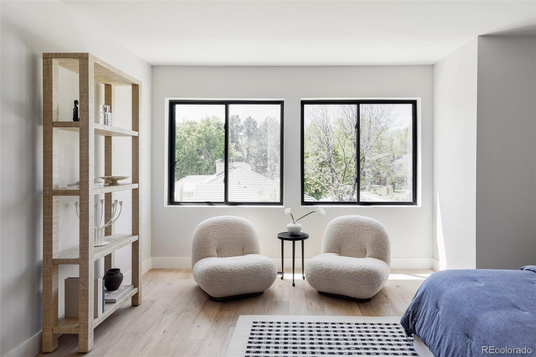
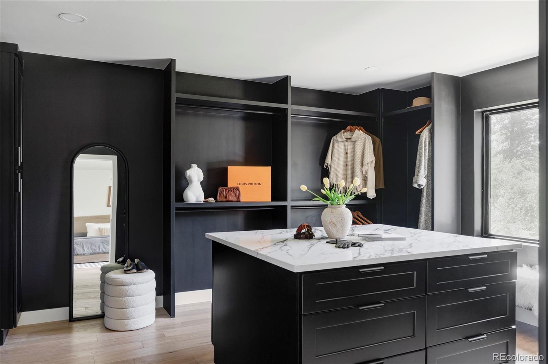
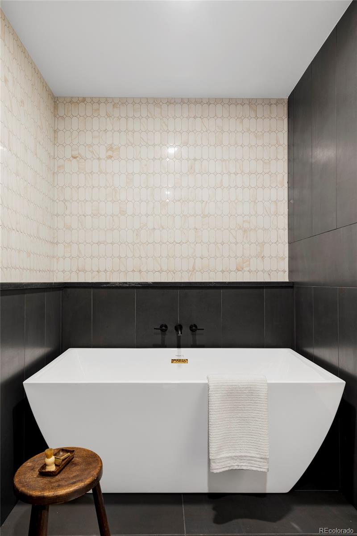
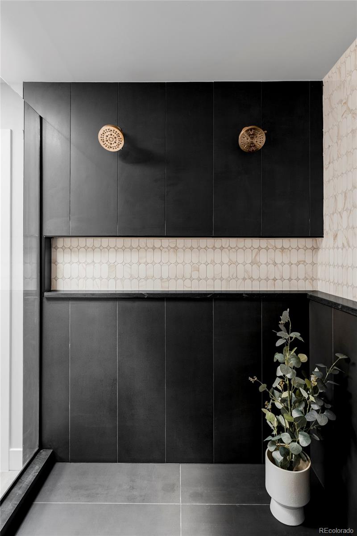
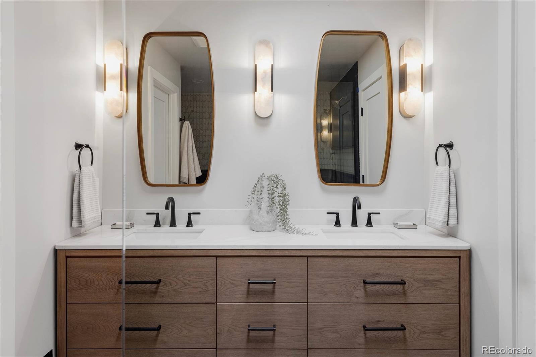
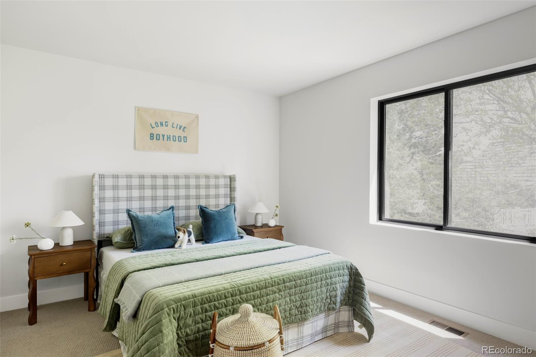
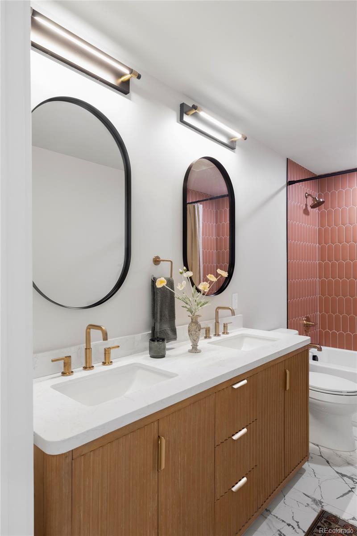
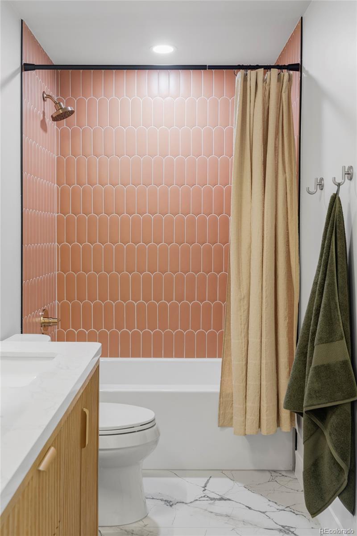
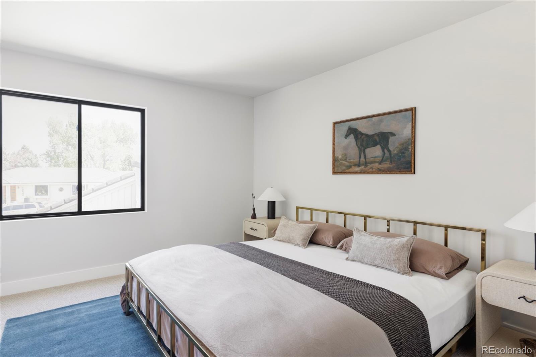
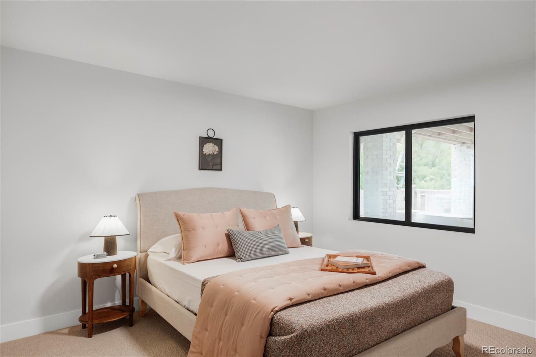
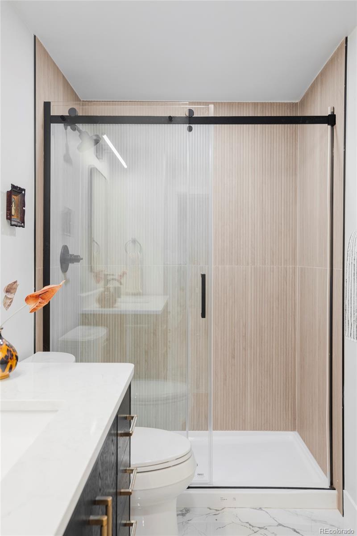
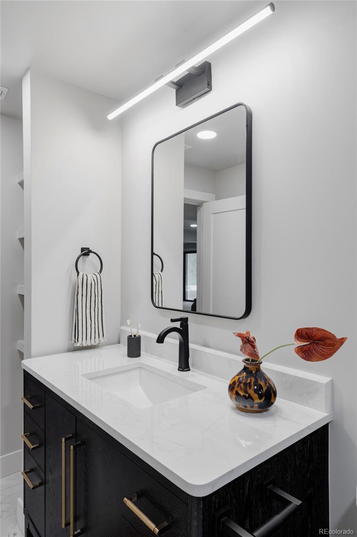
This home has been curated throughout with custom built-ins, sculptural lighting, millwork, and thoughtfully layered materials. The primary suite is a true sanctuary with high end finishes, featuring a spa-level five-piece bath, a large boutique-style walk-in closet with its own laundry. The top floor is completed with 2 additional bedrooms and a beautiful full bathroom.
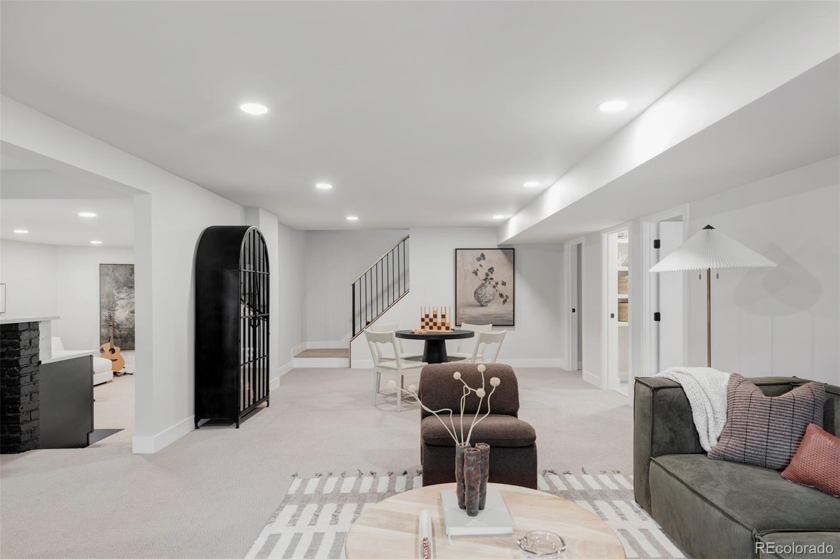
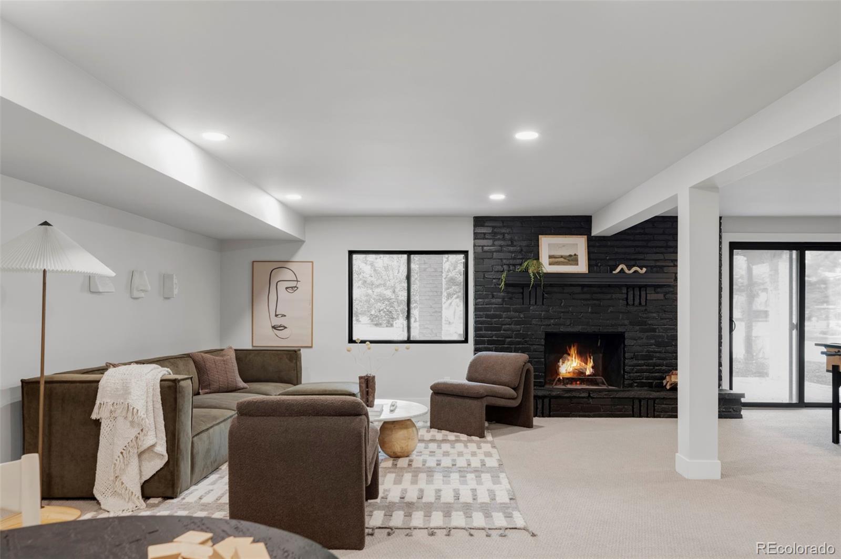
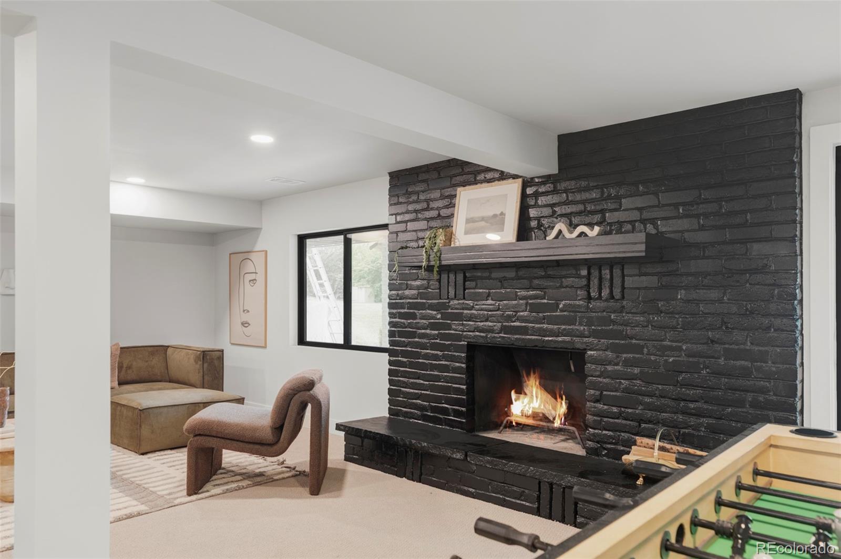
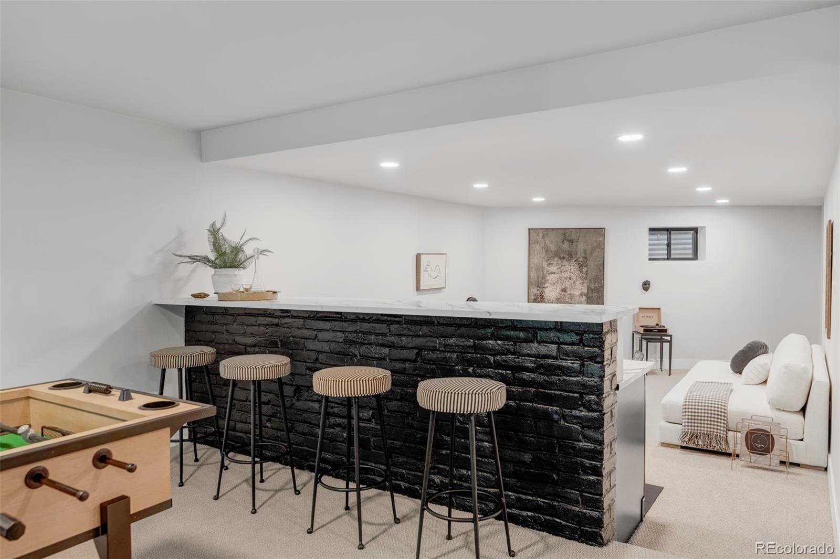
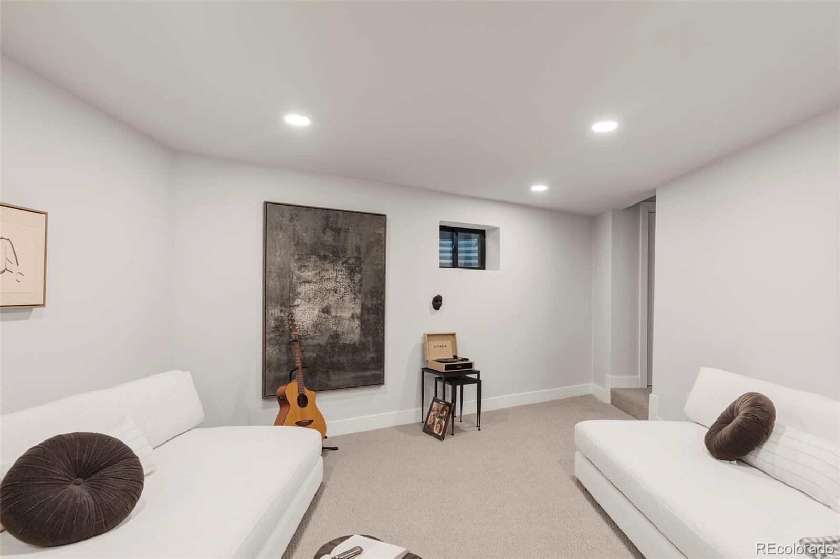
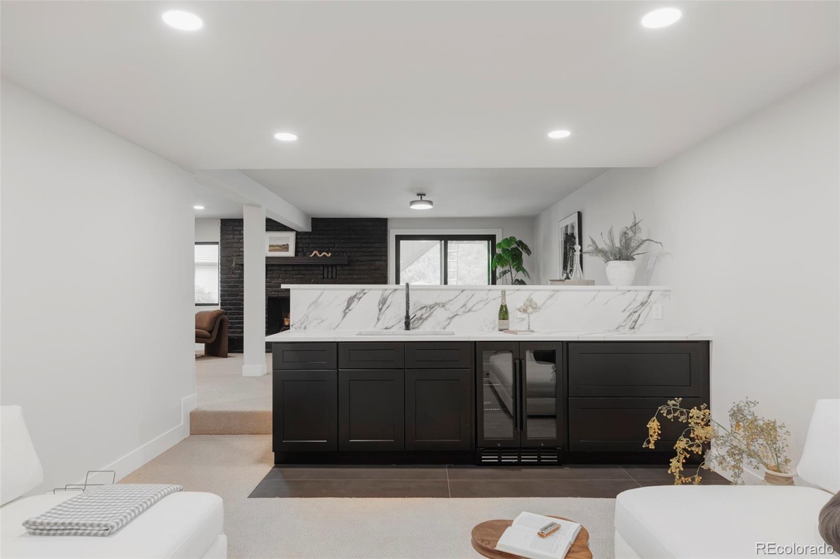
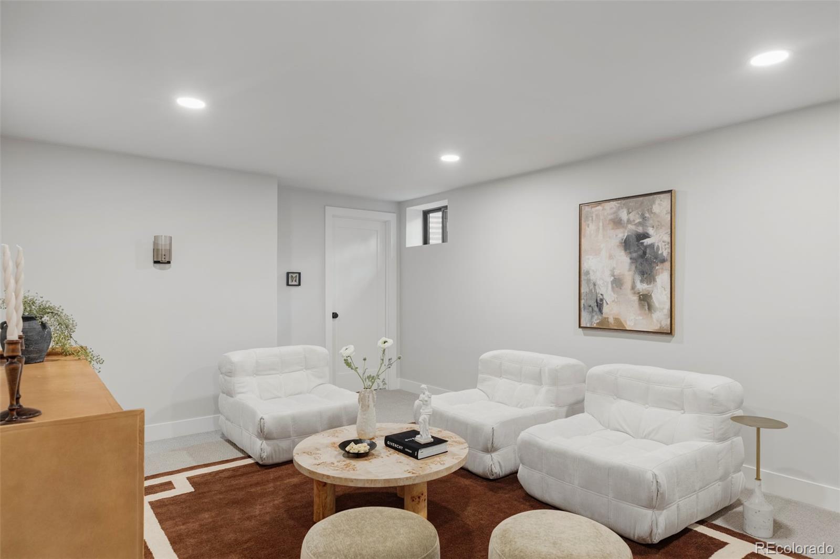
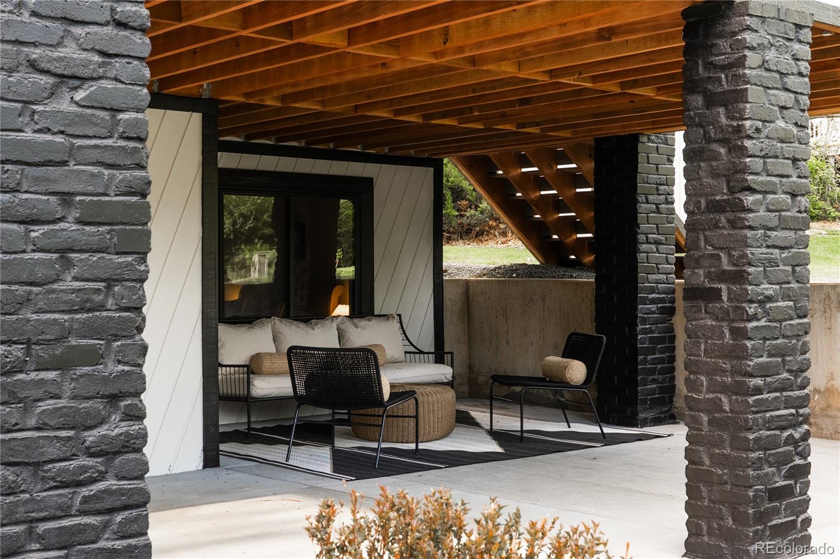
The walk-out basement is perfect for entertaining, with a full wet bar, fireplace, bonus living space, guest suite, and a flexible theater or fifth bedroom.
Major systems have been updated throughout, including HVAC, windows, water heater, and driveway. Located in the coveted Cherry Creek School District, just minutes from DTC, dining, parks, and highways, this home is unmatched in its luxury, design and location.
This home must be seen to be fully appreciated. Don't miss your chance to experience it!
At the heart of the home, the designer kitchen is anchored by a 14-foot quartzite island with fluted custom millwork. Black cabinetry, paneled appliances, a 48" gas range, and a full-height quartz slab backsplash complete this bespoke kitchen. A stunning butler's pantry adds both beauty and practicality. Vaulted ceilings, expansive windows, and an open flow between the kitchen, dining, and living areas create an environment that feels spacious yet inviting. Enjoy seamless indoor to outdoor living as the kitchen and living area open out to the large south facing deck.
This home has been curated throughout with custom built-ins, sculptural lighting, millwork, and thoughtfully layered materials. The primary suite is a true sanctuary with high end finishes, featuring a spa-level five-piece bath, a large boutique-style walk-in closet with its own laundry. The top floor is completed with 2 additional bedrooms and a beautiful full bathroom.
The walk-out basement is perfect for entertaining, with a full wet bar, fireplace, bonus living space, guest suite, and a flexible theater or fifth bedroom.
Major systems have been updated throughout, including HVAC, windows, water heater, and driveway. Located in the coveted Cherry Creek School District, just minutes from DTC, dining, parks, and highways, this home is unmatched in its luxury, design and location.
This home must be seen to be fully appreciated. Don't miss your chance to experience it!
Overview
Property Type
Residential
Location
5516 S Havana Court, Englewood, CO 80111
MLS ID
8863963
Listing Last Updated
Property Features & Amenities
Interior
Total Bedrooms
5
Full Bathrooms
2
Three-Quarter Bathrooms
1
Half Bathrooms
1
Flooring
Carpet, Tile, Wood
Appliances
Bar Fridge, Convection Oven, Dishwasher, Disposal, Gas Water Heater, Microwave, Oven, Range, Range Hood, Refrigerator, Wine Cooler
Other Interior Features
Built-in Features, Eat-in Kitchen, Entrance Foyer, Five Piece Bath, High Ceilings, Kitchen Island, Open Floorplan, Pantry, Primary Suite, Vaulted Ceiling(s), Walk-In Closet(s), Wet Bar
Exterior
Stories
2
Water Source
Public
Roof
Stone-Coated Steel
Lot Features
Corner Lot, Landscaped, Level, Many Trees, Sprinklers In Front, Sprinklers In Rear
Parking
Dry Walled
Heat Type
Forced Air
Air Conditioning
Central Air
Sewer
Public Sewer
Substructure
Concrete Perimeter
Security Features
Carbon Monoxide Detector(s), Smoke Detector(s)
Other Exterior Features
Balcony, Rain Gutters
Details
Total Area
4,910 Sq.Ft.
Architecture Styles
Mid-Century Modern
Financial
Price
$1,776,000
Real Estate Tax
$5,754/yr
HOA
$307/yr
Exclusive Listing Agents