

Property Description
COMING SOON!! Additional photography will be added Monday, October 5th.
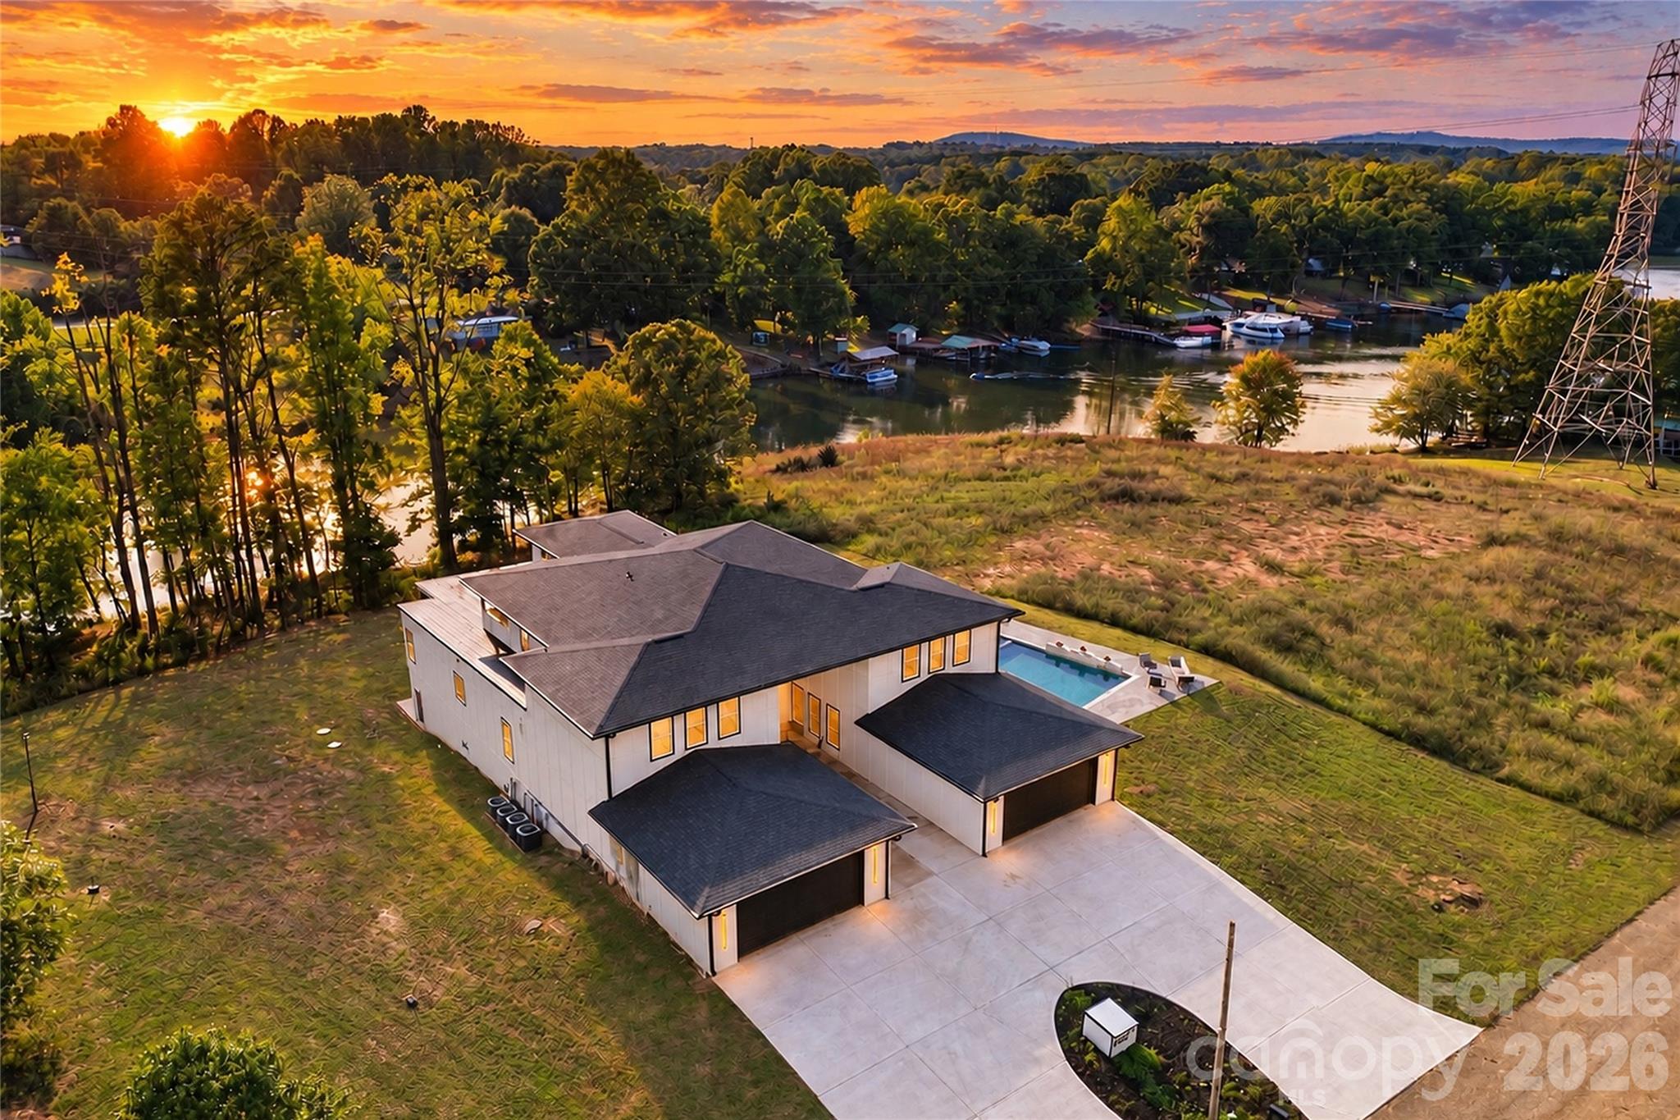
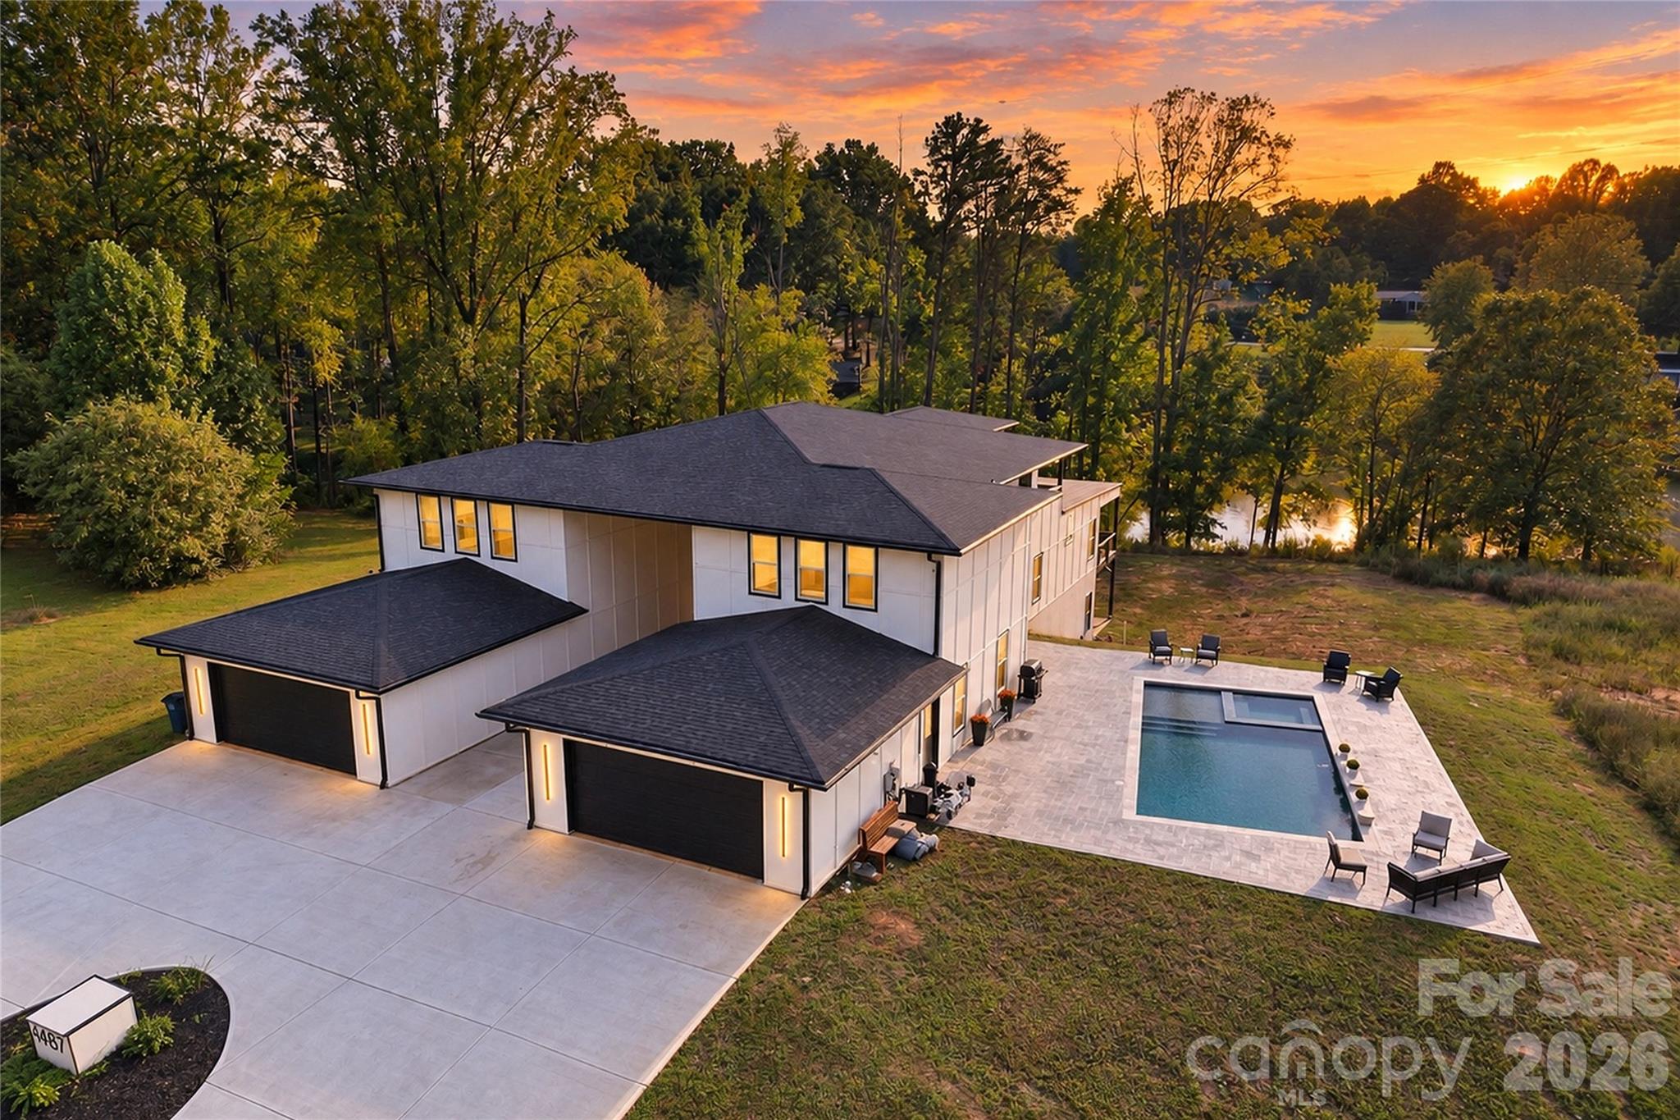
Set across 3.27 waterfront acres with approximately 1,100 feet of shoreline on Lake Norman, this substantial 2025-built residence brings together scale, flexibility, and an uncommon amount of space to shape around its next chapter. The home offers 7,524 square feet of finished living area across two levels, complemented by approximately 4,856 square feet of unfinished lower-level space and dual attached two-car garages framing the front entry courtyard.
Inside, the main level is anchored by an expansive great room with soaring ceilings, abundant natural light, and a statement fireplace wall. The adjoining kitchen features an oversized island with seating and opens naturally to the primary living and dining spaces. A dedicated office, additional sitting and flex spaces, two walk-in pantries, and multiple laundry areas contribute to a layout designed to accommodate a home of this scale.
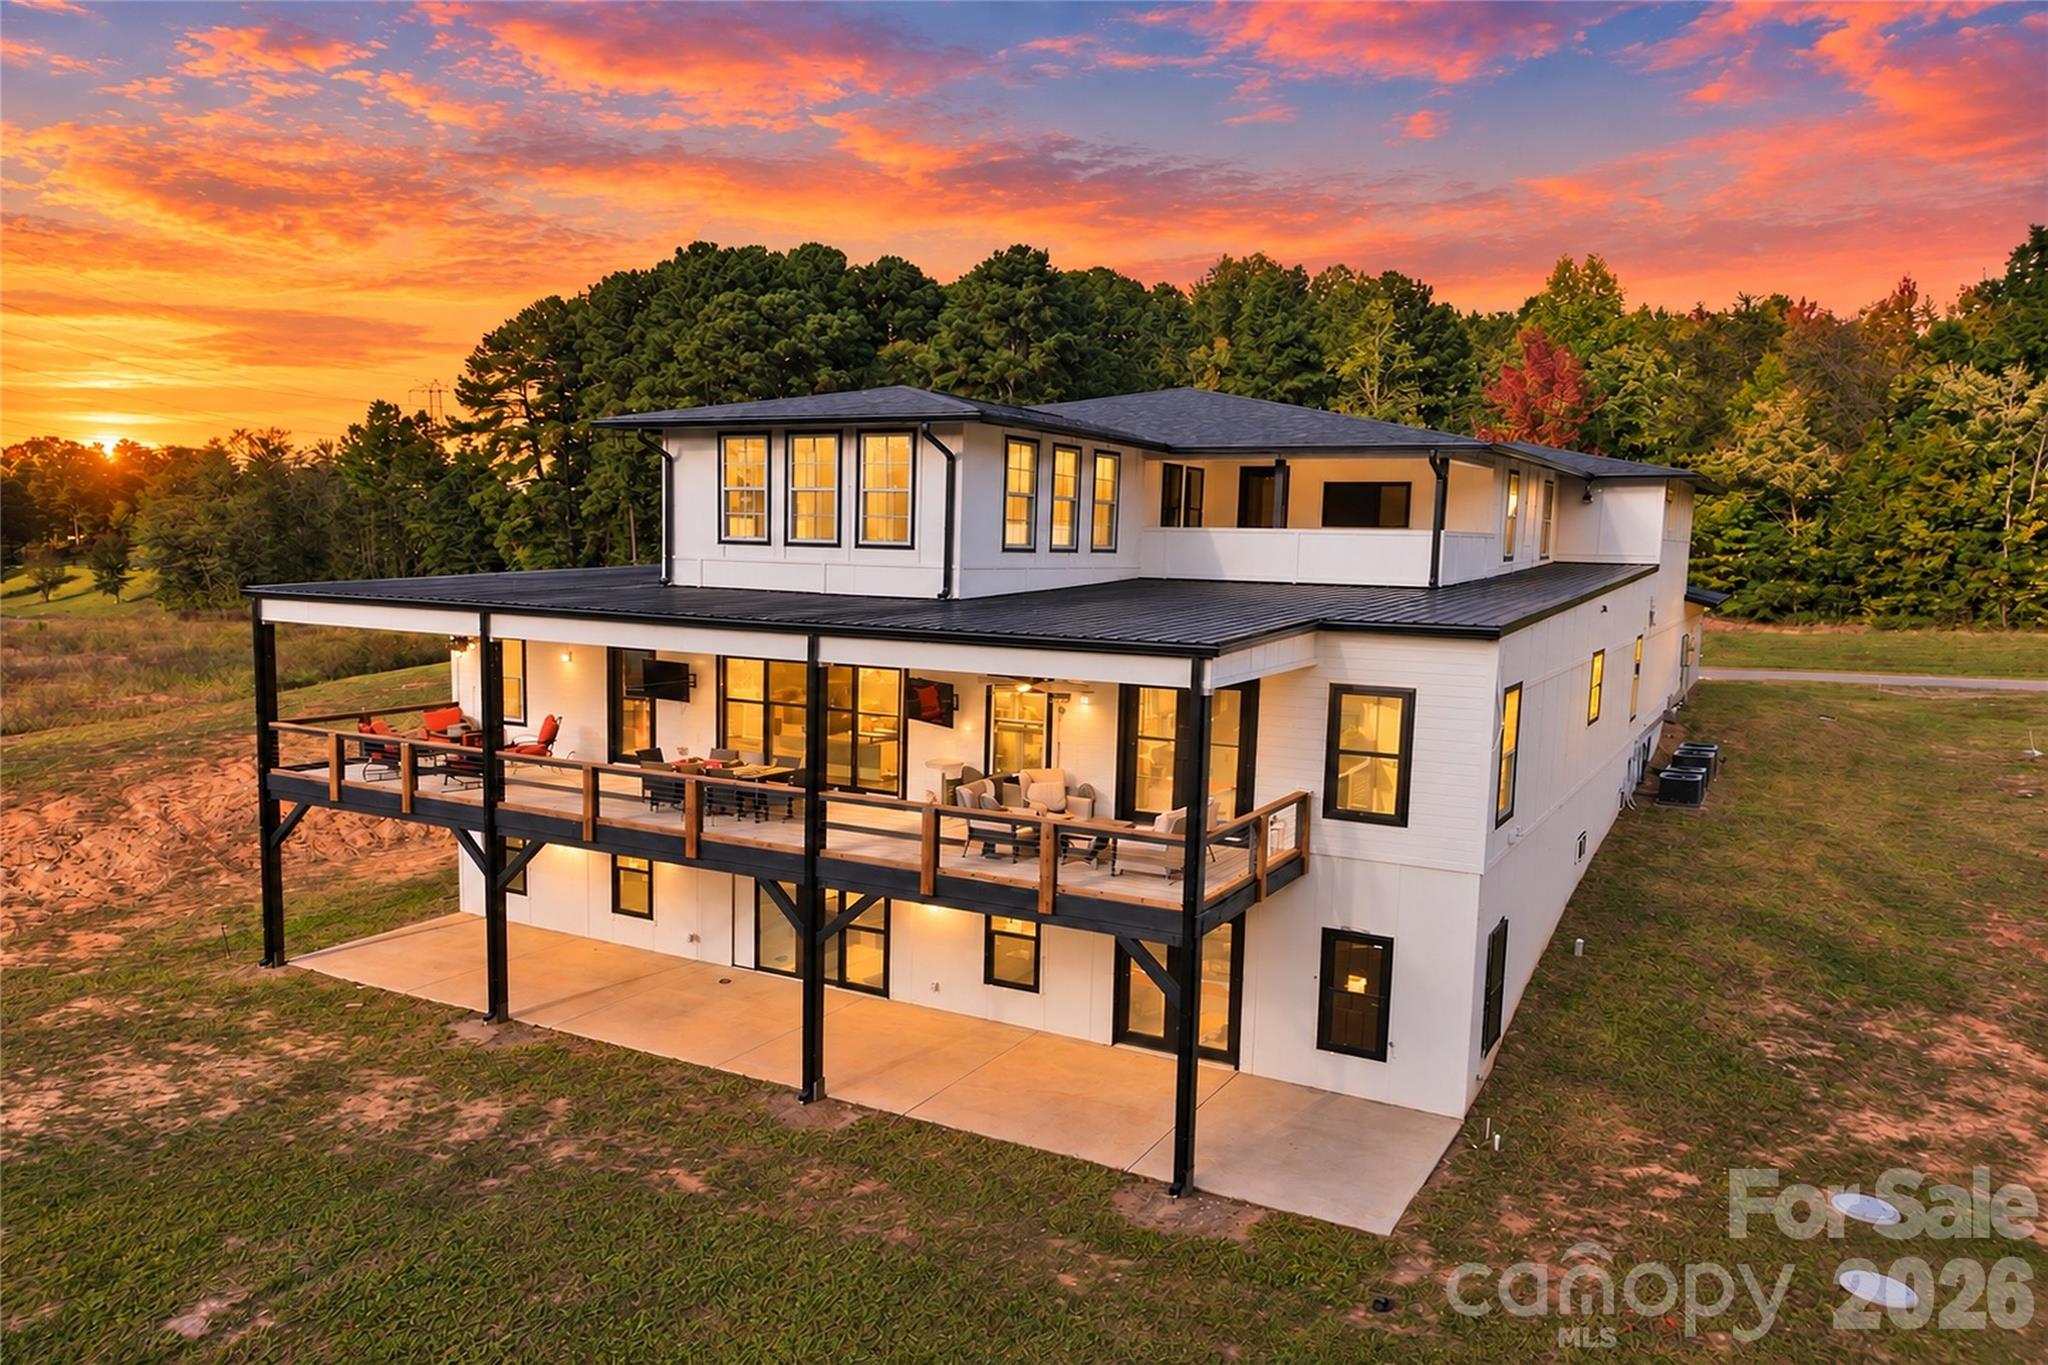
The main-level primary suite offers direct access to the covered rear deck along with a spacious bathroom featuring dual vanities, a freestanding soaking tub, walk-in shower, and custom closet. Additional bedroom accommodations, a loft, recreation space, and a dedicated theater expand the home's versatility across the upper level.
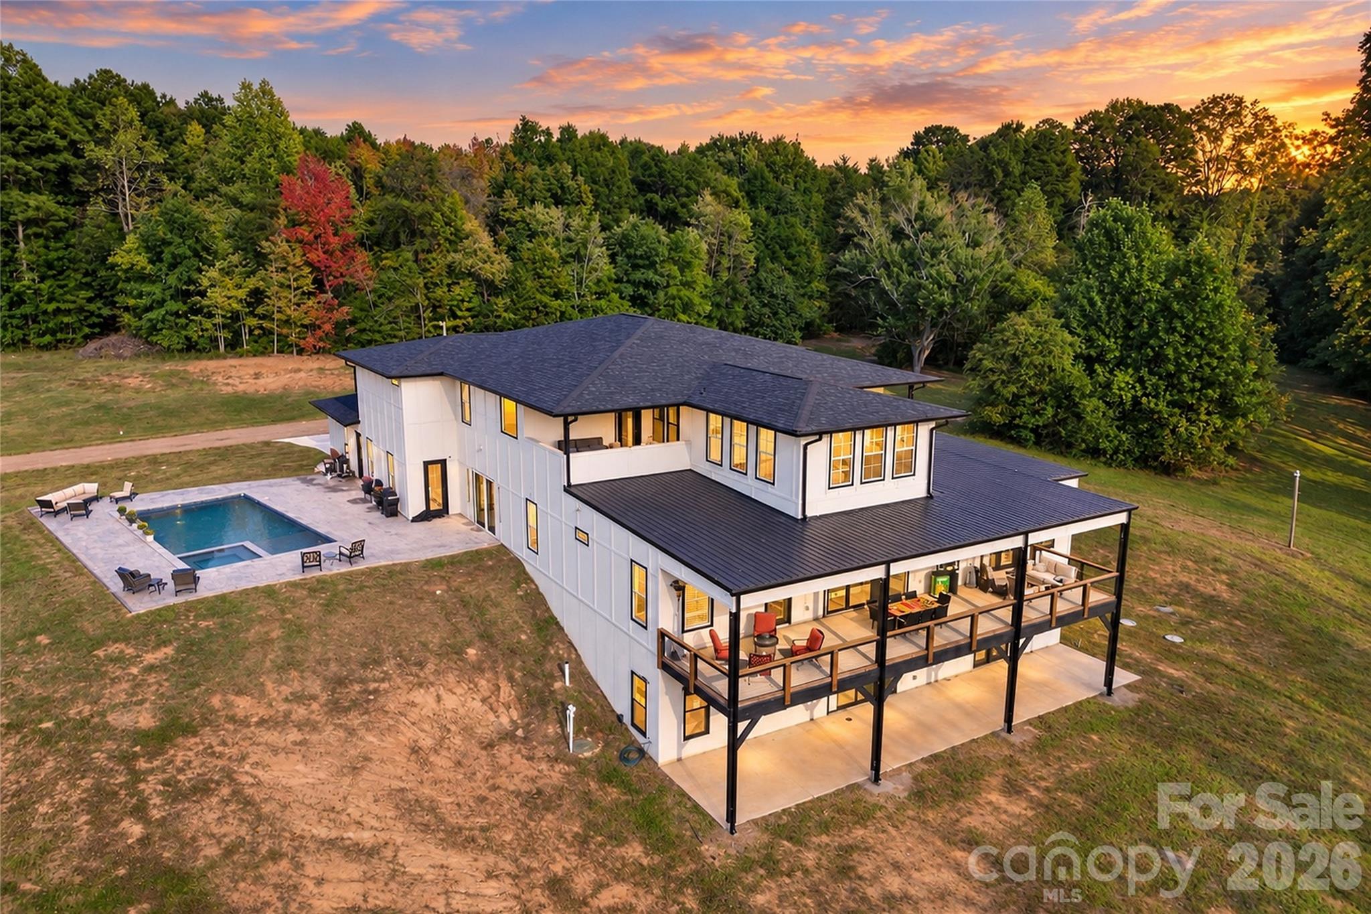
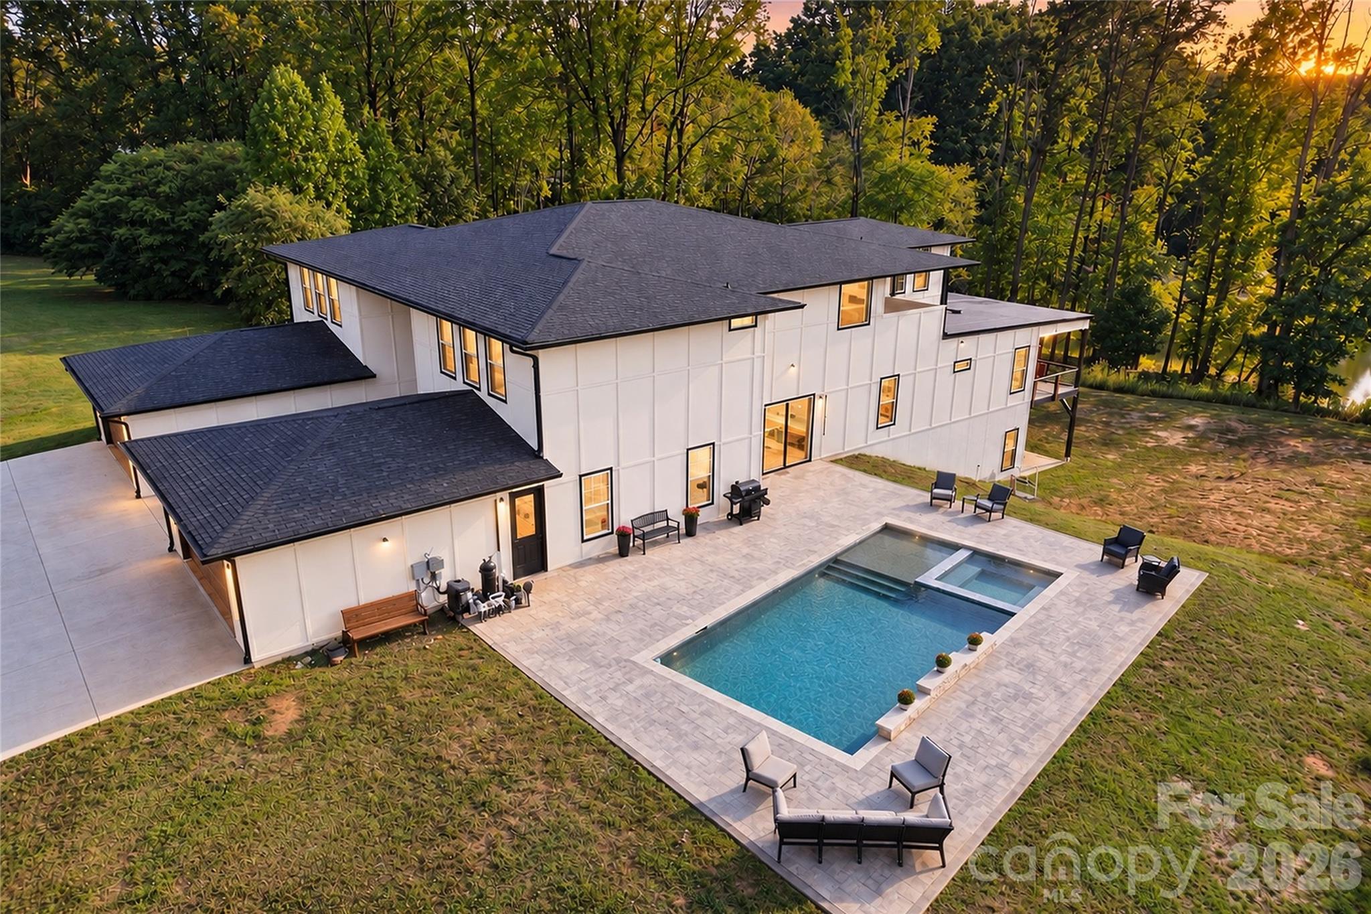
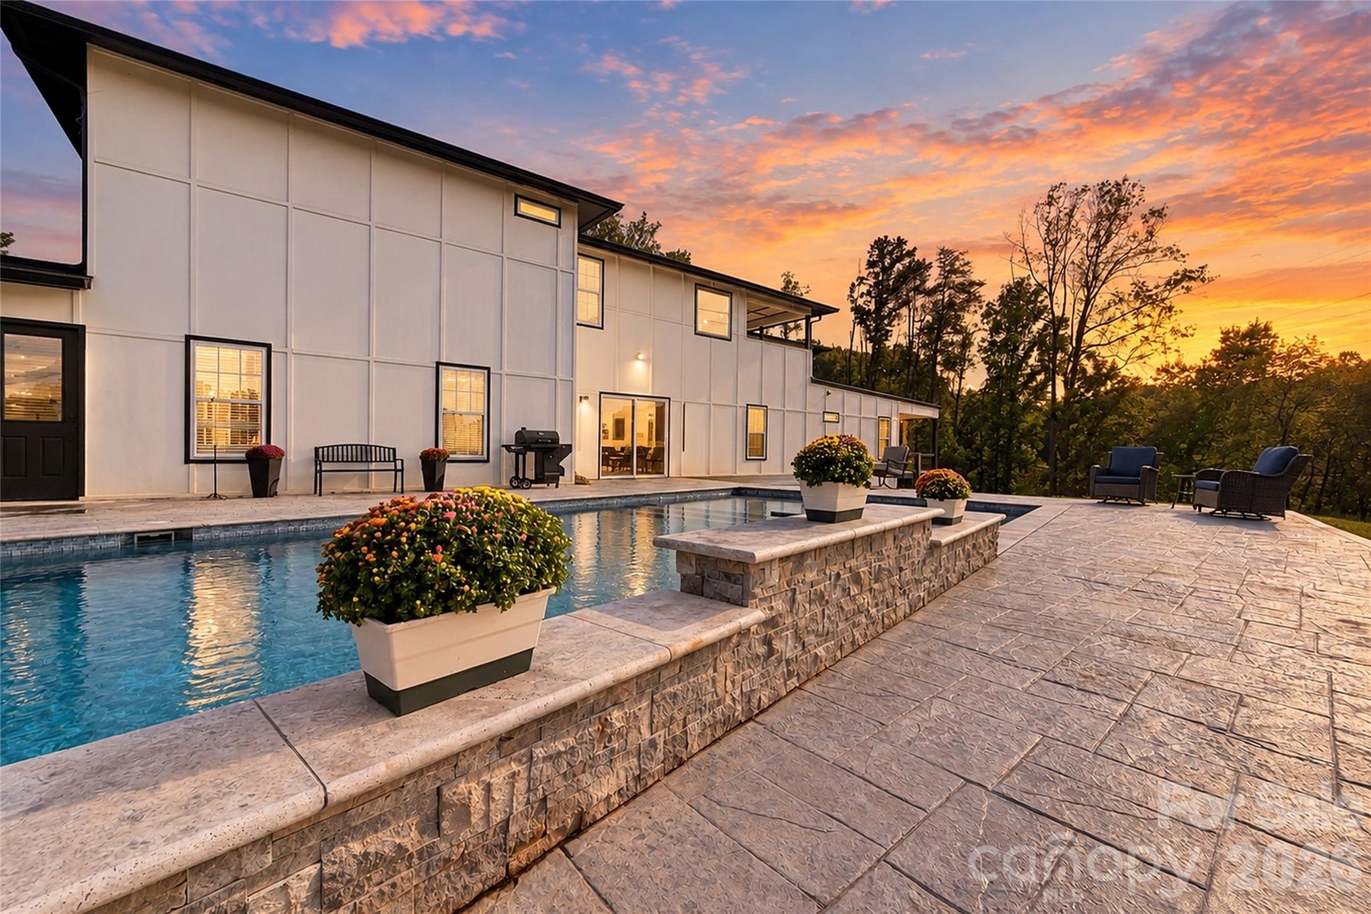
Outdoor living extends across a substantial covered rear deck with multiple seating areas overlooking the property and providing access from both the main living spaces and primary suite. Below, a completed saltwater pool and spa establish another focal point for the outdoor setting.
Nearly 4,900 square feet of unfinished lower-level space creates a significant opportunity for future expansion. Already insulated and plumbed for an additional kitchen and bathrooms, the lower level provides substantial flexibility for a future owner to further tailor the property to their needs.
With 3.27 acres, extensive Lake Norman shoreline, a completed pool and spa, more than 7,500 square feet of finished living space, dual two-car garages, and considerable additional space for future completion, 4987 Wildlife Lane offers a combination of waterfront acreage and scale that stands apart.
Set across 3.27 waterfront acres with approximately 1,100 feet of shoreline on Lake Norman, this substantial 2025-built residence brings together scale, flexibility, and an uncommon amount of space to shape around its next chapter. The home offers 7,524 square feet of finished living area across two levels, complemented by approximately 4,856 square feet of unfinished lower-level space and dual attached two-car garages framing the front entry courtyard.
Inside, the main level is anchored by an expansive great room with soaring ceilings, abundant natural light, and a statement fireplace wall. The adjoining kitchen features an oversized island with seating and opens naturally to the primary living and dining spaces. A dedicated office, additional sitting and flex spaces, two walk-in pantries, and multiple laundry areas contribute to a layout designed to accommodate a home of this scale.
The main-level primary suite offers direct access to the covered rear deck along with a spacious bathroom featuring dual vanities, a freestanding soaking tub, walk-in shower, and custom closet. Additional bedroom accommodations, a loft, recreation space, and a dedicated theater expand the home's versatility across the upper level.
Outdoor living extends across a substantial covered rear deck with multiple seating areas overlooking the property and providing access from both the main living spaces and primary suite. Below, a completed saltwater pool and spa establish another focal point for the outdoor setting.
Nearly 4,900 square feet of unfinished lower-level space creates a significant opportunity for future expansion. Already insulated and plumbed for an additional kitchen and bathrooms, the lower level provides substantial flexibility for a future owner to further tailor the property to their needs.
With 3.27 acres, extensive Lake Norman shoreline, a completed pool and spa, more than 7,500 square feet of finished living space, dual two-car garages, and considerable additional space for future completion, 4987 Wildlife Lane offers a combination of waterfront acreage and scale that stands apart.
Overview
Property Type
Residential
Location
4987 Wildlife Lane, Sherrills Ford, NC 28673
Year Built
2023
MLS ID
4431275
Listing Last Updated
Property Features & Amenities
Interior
Total Bedrooms
4
Full Bathrooms
4
Half Bathrooms
1
Flooring
Carpet, Tile, Vinyl
Laundry Room
Laundry Room, Main Level, Upper Level
Fireplace
Electric, Living Room
Appliances
Dishwasher, Disposal, Double Oven, Exhaust Fan, Gas Range, Refrigerator with Ice Maker, Wine Refrigerator
Other Interior Features
Attic Stairs Pulldown, Breakfast Bar, Entrance Foyer, Kitchen Island, Open Floorplan, Pantry, Split Bedroom, Storage, Walk-In Closet(s), Walk-In Pantry, Other - See Remarks
Exterior
Stories
2
Garage Spaces
4.0
Water Source
Well
Roof
Architectural Shingle, Metal
Lot Features
Cleared, Level, Open Lot, Private, Sloped, Wooded, Views, Waterfront
Parking
Circular Driveway, Driveway, Attached Garage, Garage Faces Front
Heat Type
Forced Air, Propane, Zoned
Air Conditioning
Ceiling Fan(s), Central Air
Sewer
Septic Installed
Substructure
Basement
Details
Water Frontage
Dock, Other - See Remarks
View Description
Long Range, Water, Year Round
Financial
Price
$2,000,000
Exclusive Listing Agents


Alyssa Higgins
Client Experience Manager / Licensed Real Estate Broker
(828) 709-0733 [email protected]