Property Description
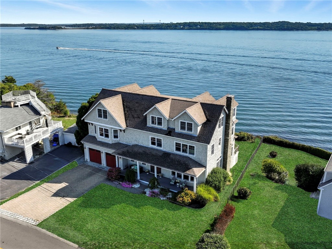
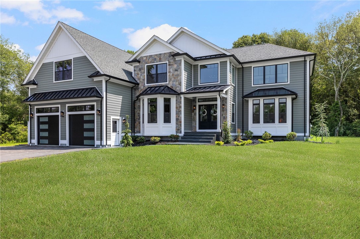
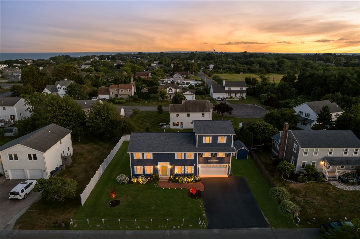
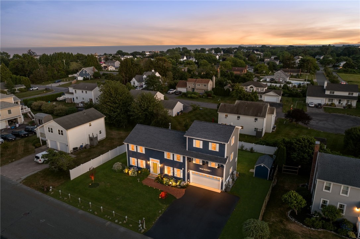
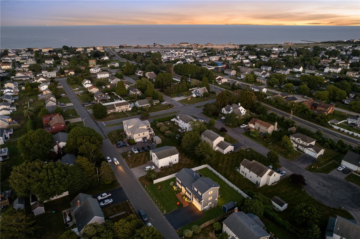
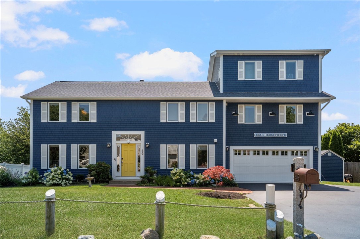
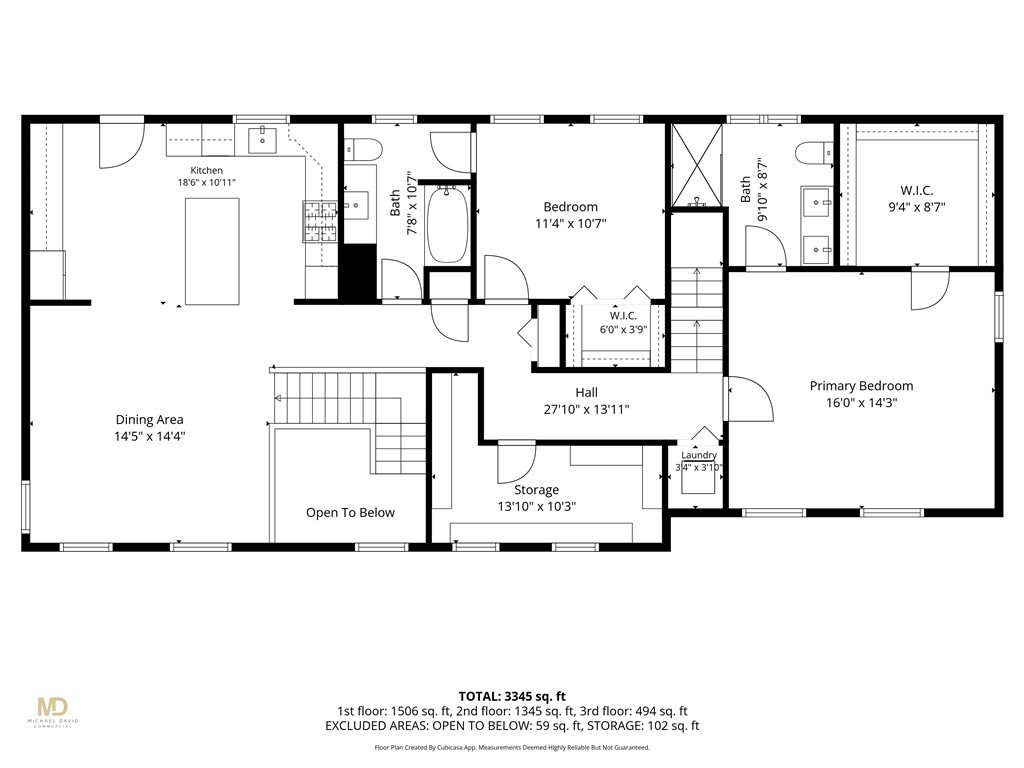
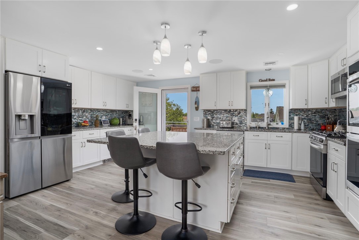
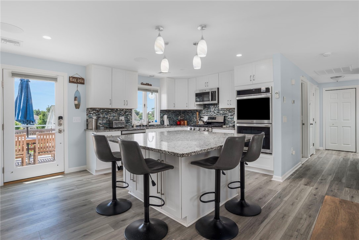
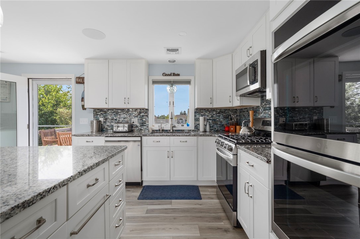
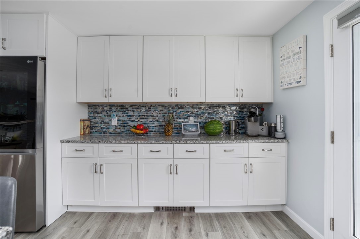
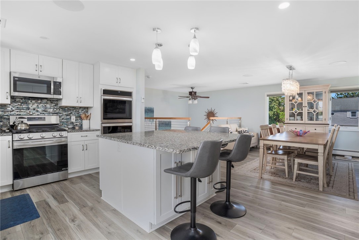
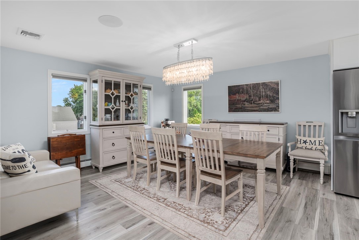
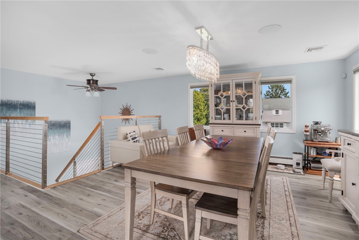
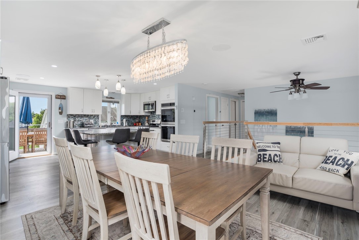
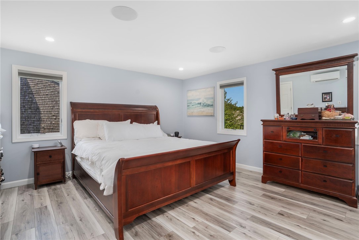
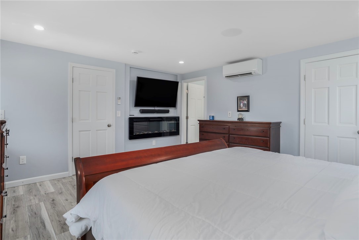
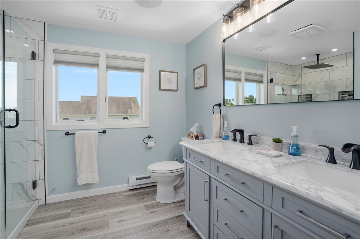

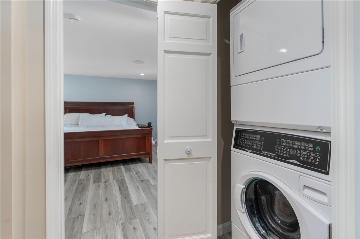
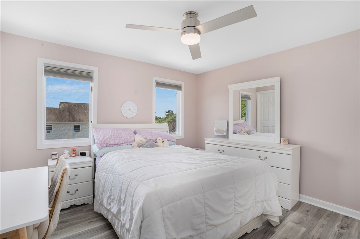
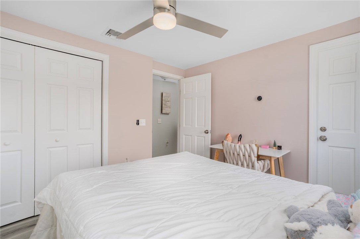
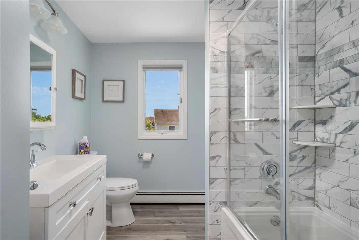
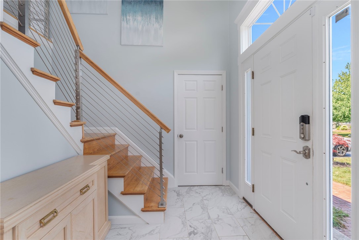
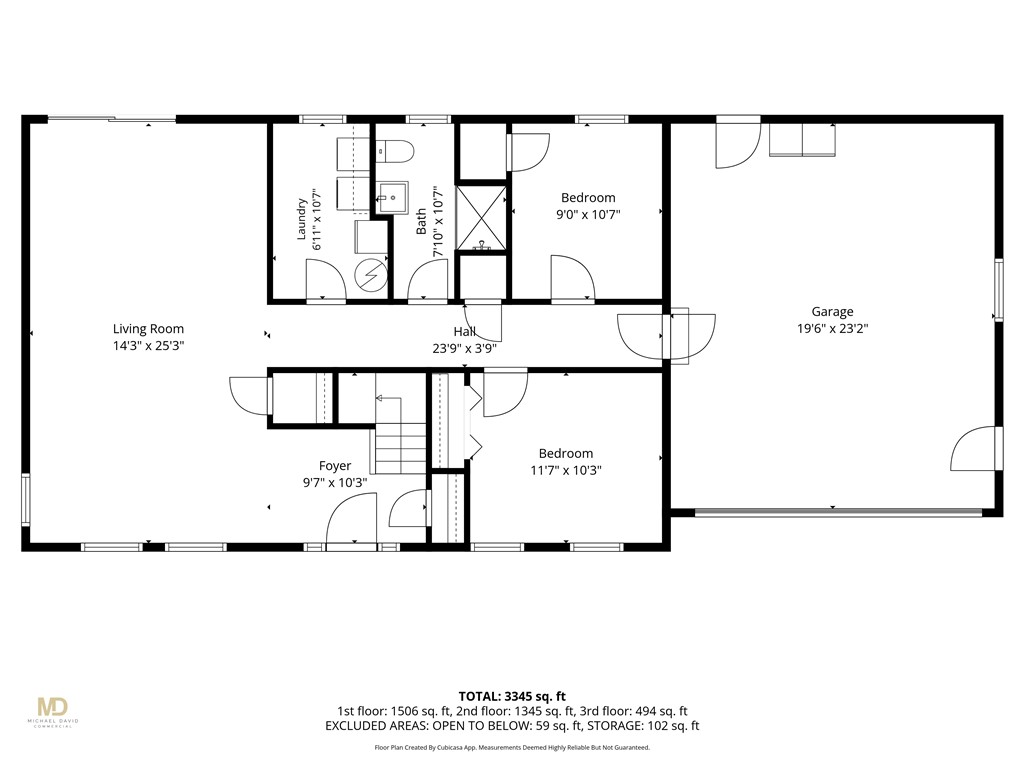
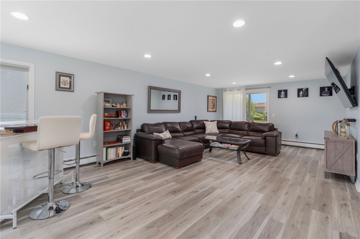
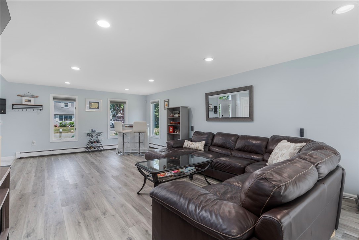
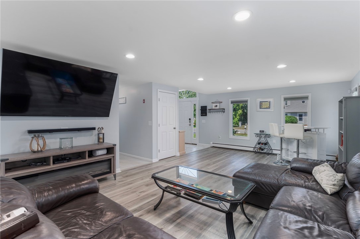
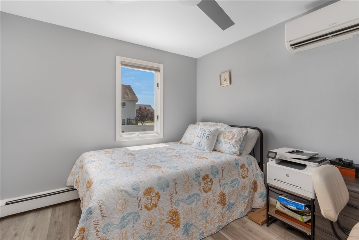
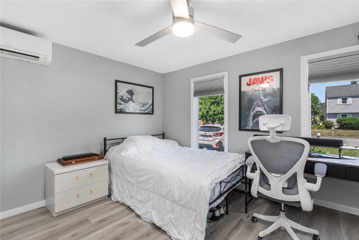
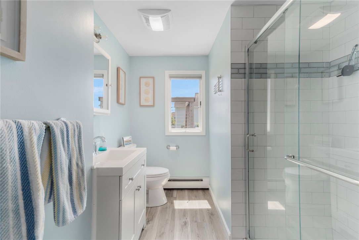
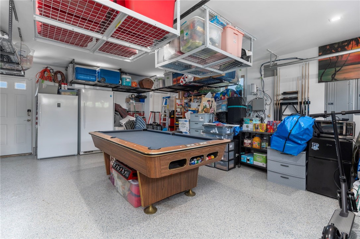
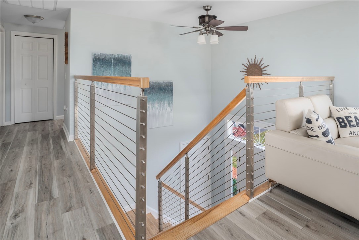
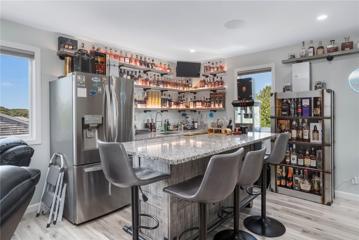
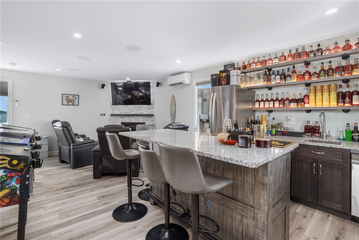
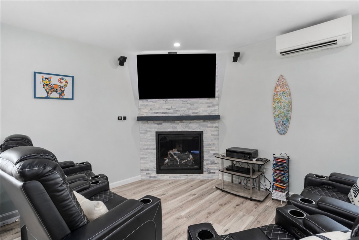
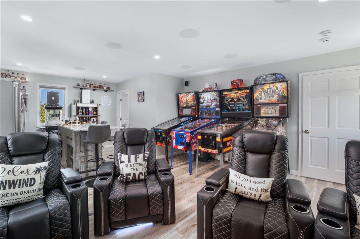
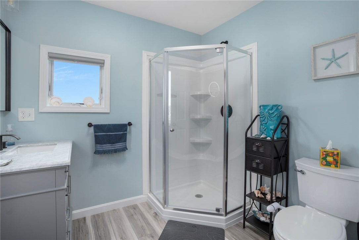
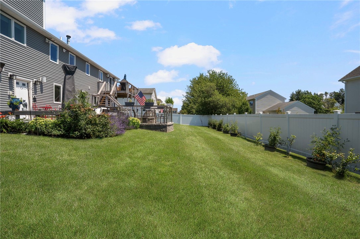
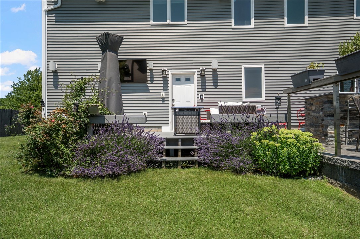
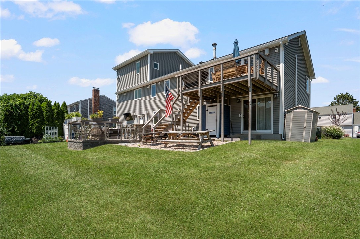
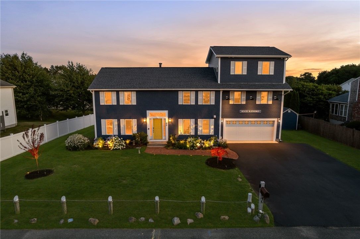
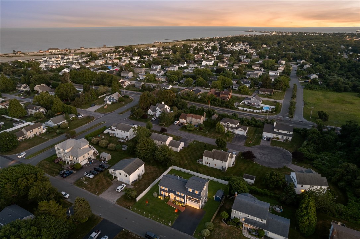
A newly refreshed coastal retreat, 46 Exeter Boulevard delivers the perfect blend of modern updates, generous living spaces, and effortless Narragansett lifestyle. Thoughtfully improved throughout, this spacious home offers an entertainer's dream layout with sun filled gathering areas, seamless indoor-outdoor flow, and a bright, coastal aesthetic that elevates every moment. This home features a centralized whole-house sound system with audio in the kitchen, living room, primary bedroom and bath, third floor, and throughout the exterior spaces. Select interior and rear exterior lighting are upgraded to smart lighting, offering customizable settings that can synchronize with music for an enhanced entertainment experience. Enjoy beautiful water views and stunning sunsets from the top level. Eastward Look Park offers a peaceful coastal green space with open lawns, mature trees, and easy access to nearby shoreline amenities. It's a favorite Narragansett spot for relaxed outdoor enjoyment, community gatherings, and quiet moments by the water. Minutes to Scarborough beach and Narragansett Town Beach, dining, marinas, and beloved shoreline amenities, it places you at the heart of Rhode Island's most coveted seaside community. Whether hosting, relaxing, or soaking in the coastal atmosphere, this turnkey property captures the best of beach-adjacent living. Subject to seller finding suitable housing.
Overview
Property Type
Residential
Location
46 Exeter Boulevard, Narragansett, RI 02882
MLS ID
1418087
Listing Last Updated
Property Features & Amenities
Interior
Total Bedrooms
5
Full Bathrooms
4
Flooring
Ceramic Tile, Hardwood, Laminate, Other
Appliances
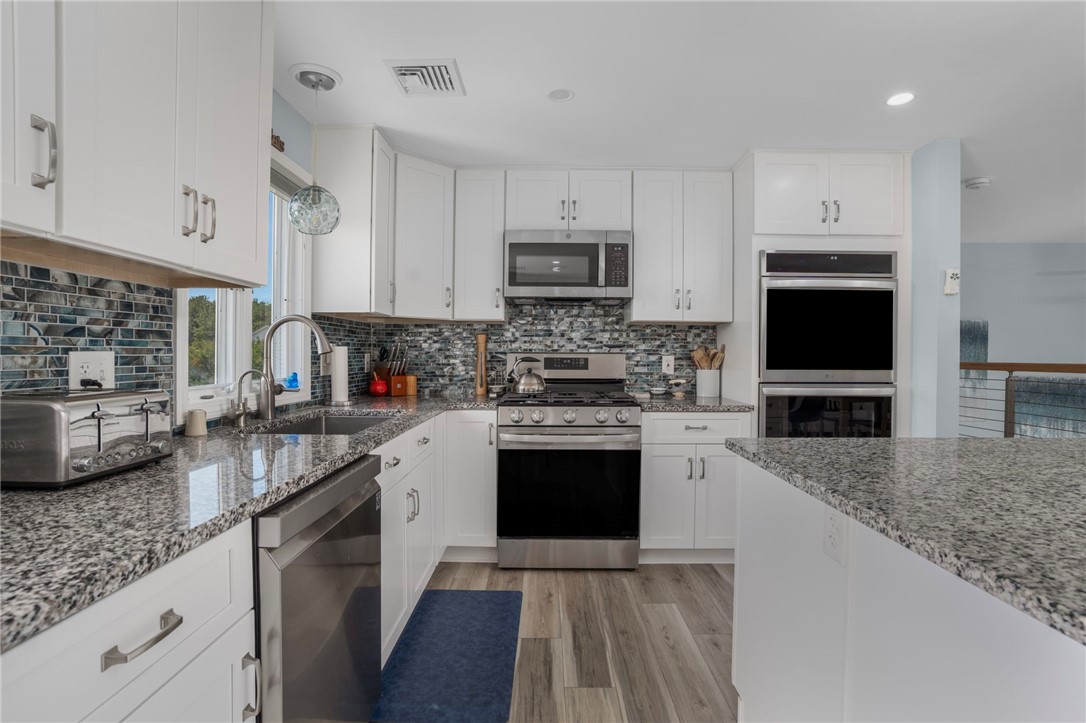
Dishwasher, Microwave, Oven, Range, Tankless Water Heater
Other Interior Features
Attic, Wet Bar, Bathtub, Interior Steps, Stall Shower, Tub Shower
Exterior
Stories
3
Garage Spaces
2.0
Water Source
Connected
Utilities
Sewer Connected, Underground Utilities
Parking
Attached, Built In, Garage
Heat Type
Ductless, Electric, Gas
Air Conditioning
Central Air, Ductless
Sewer
Connected
Substructure
Concrete Perimeter, Slab
Security Features
Security System Owned
Other Exterior Features
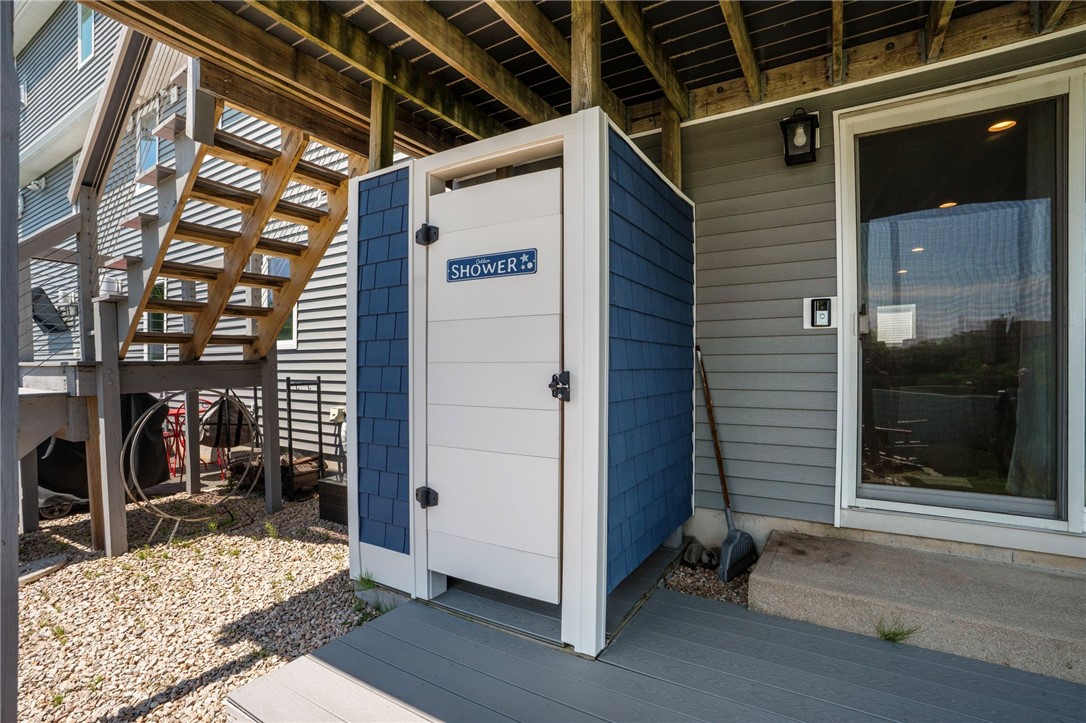
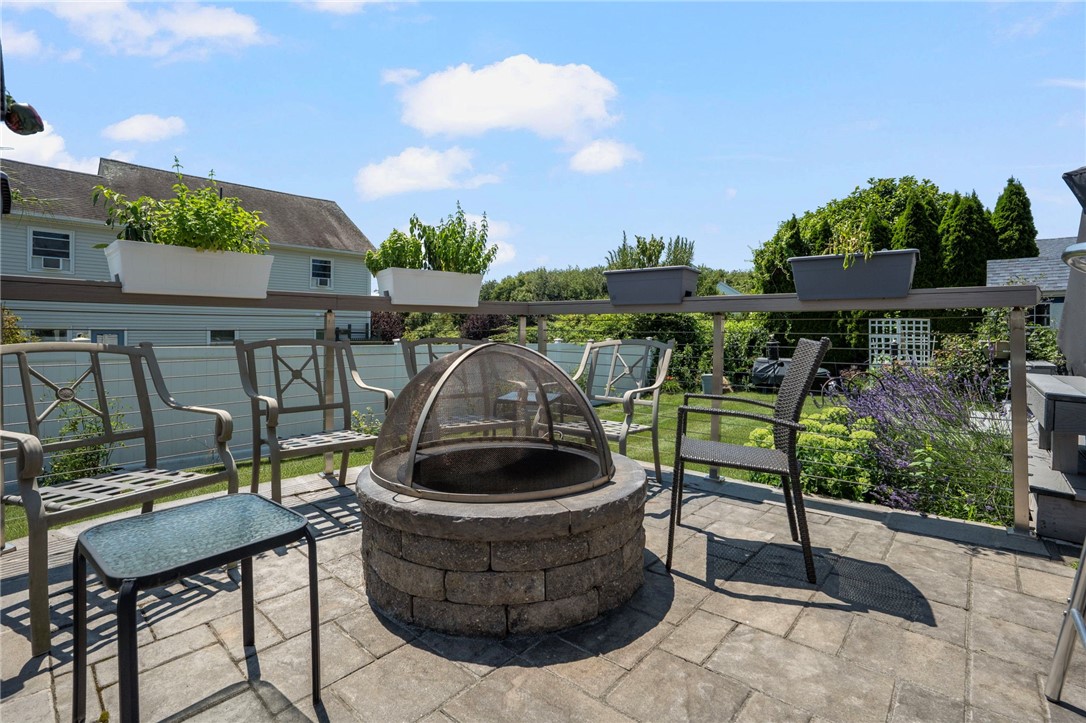
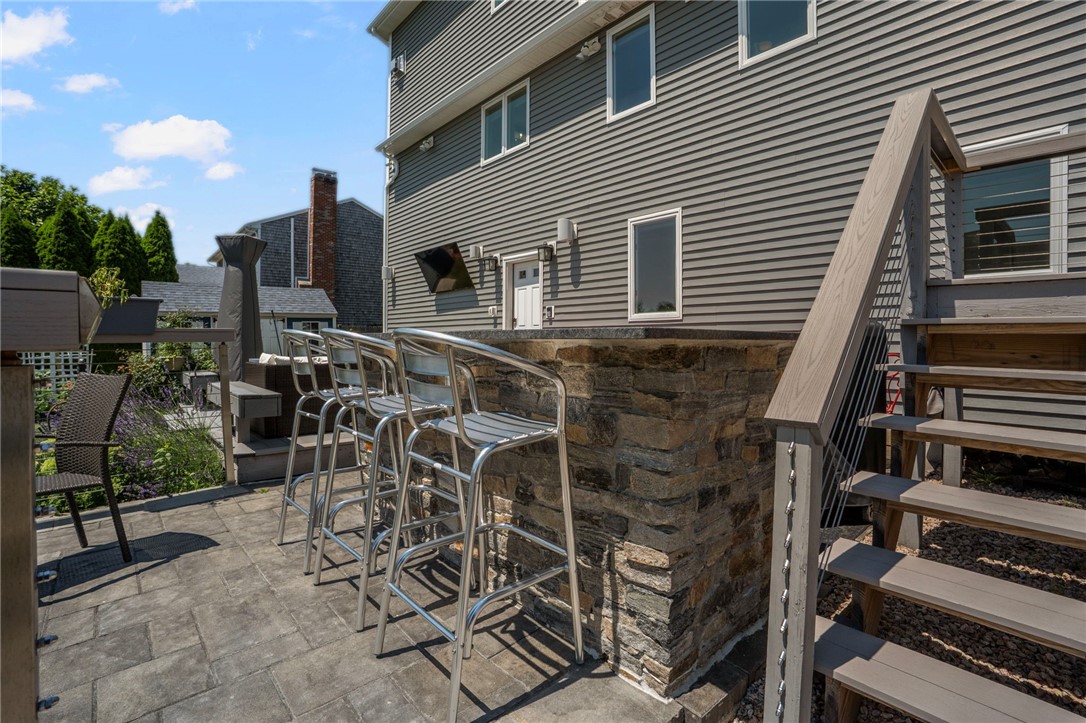
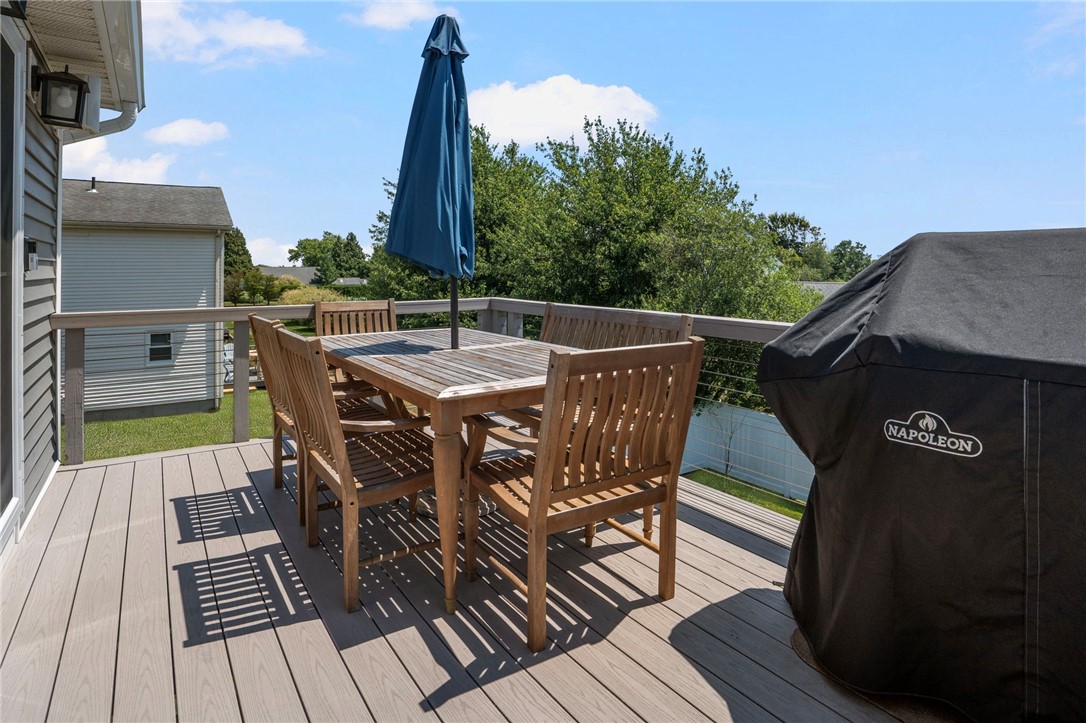
Deck, Patio, Paved Driveway
Details
Total Area
2,988 Sq.Ft.
Neighborhood
Scarborough Hills
Architecture Styles
Colonial, Raised Ranch
Water Frontage
Walk to Water
View Description
Saltwater, Water
Financial
Price
$1,650,000
Real Estate Tax
$5,341/yr
Exclusive Listing Agents