Property Description
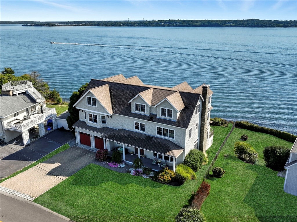
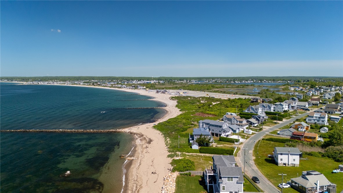
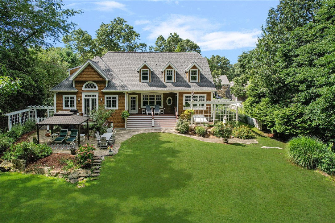
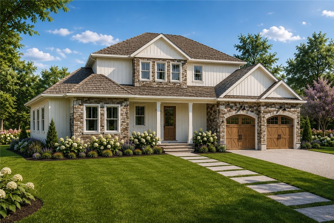
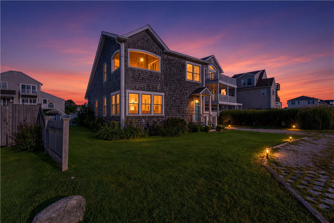
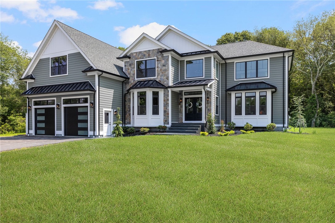
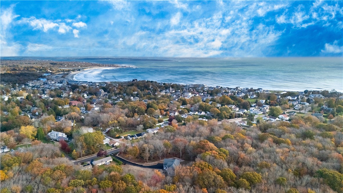
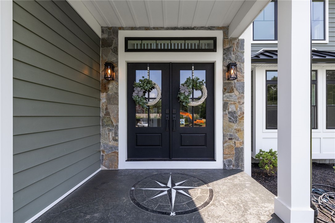
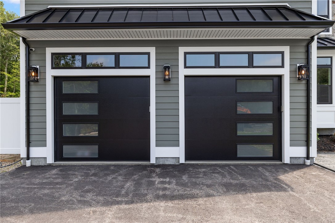
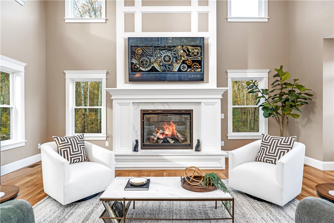
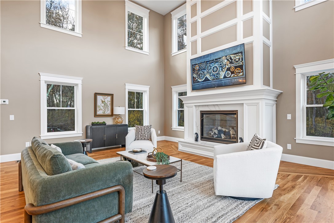
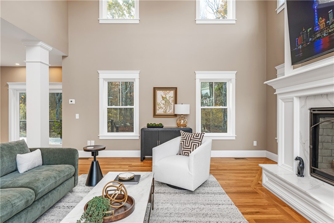

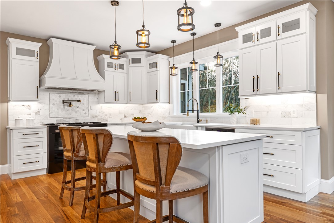
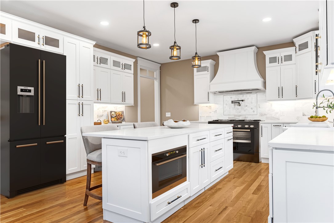
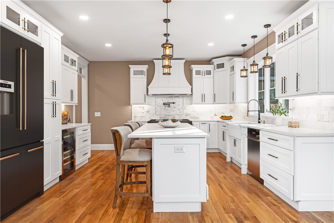
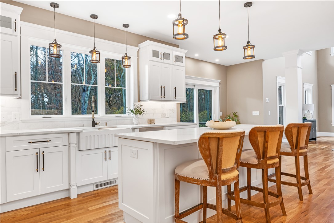
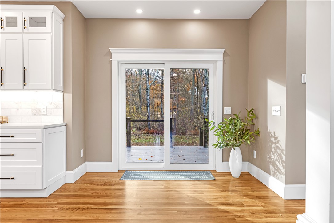
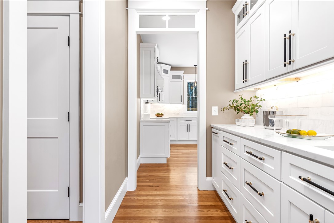
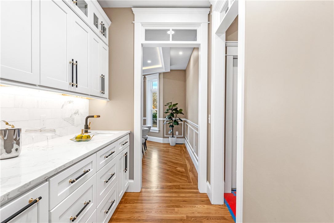
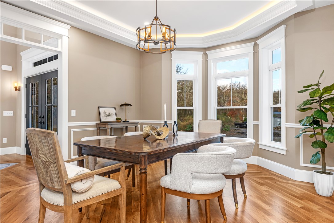
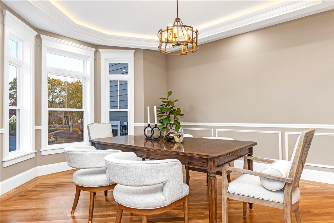
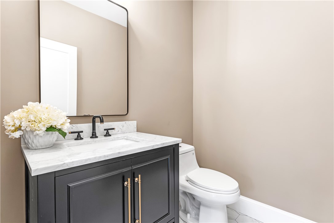
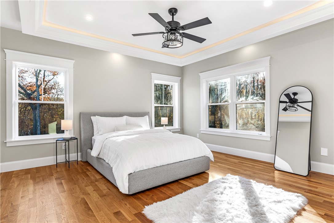
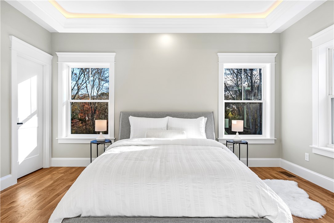
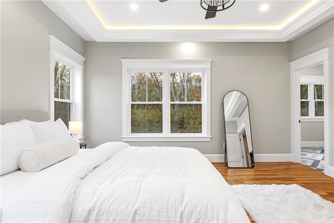
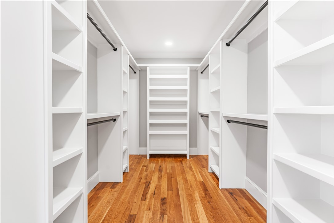
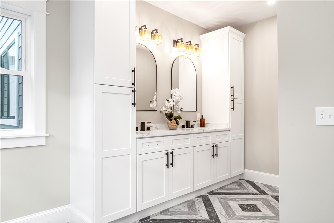
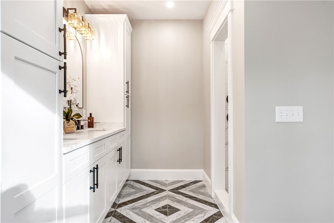
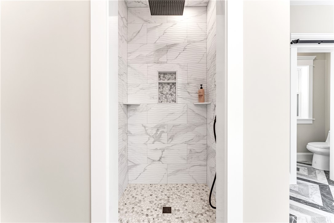
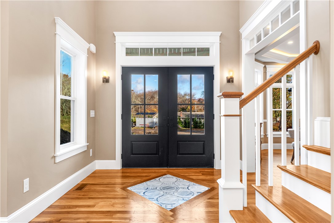
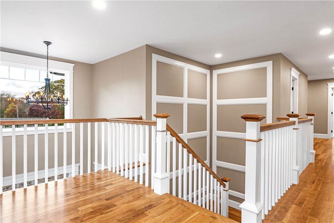
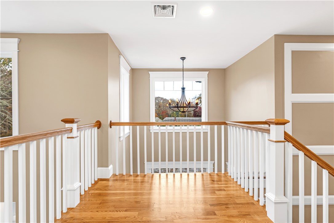
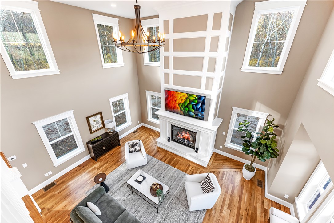
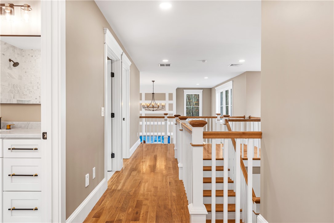
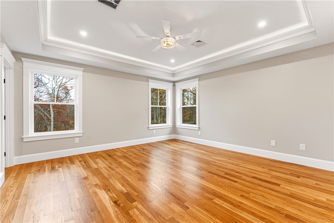
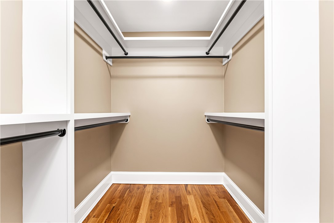
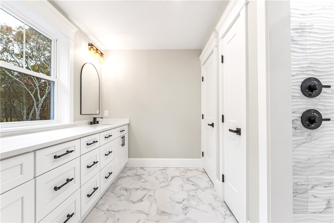
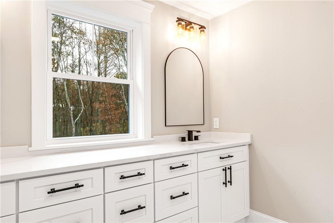
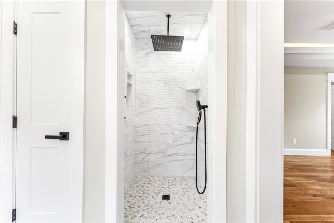
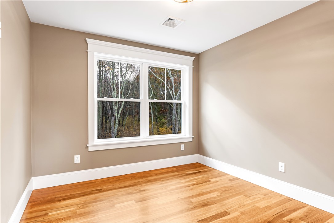
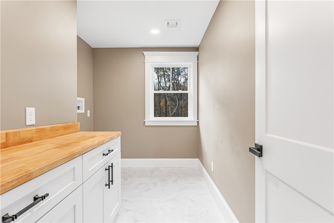
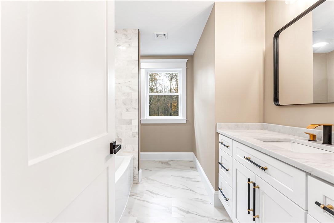
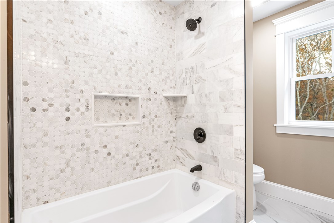
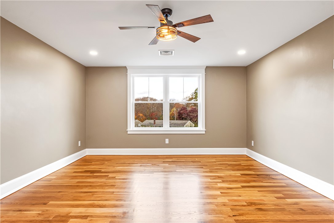
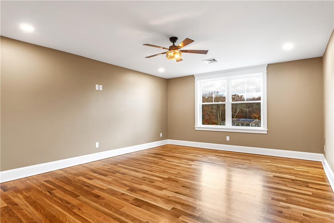
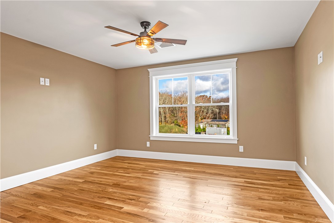
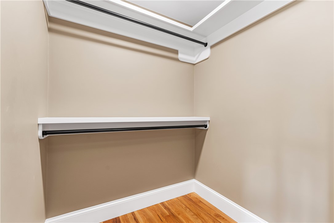
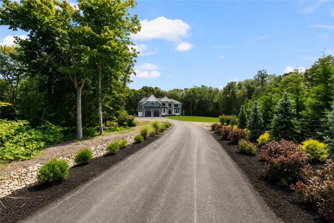
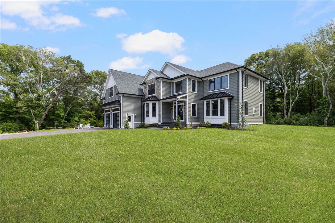
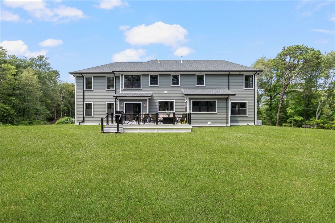
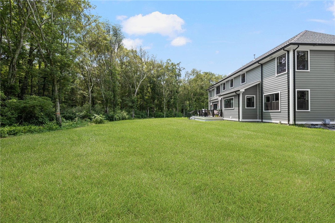
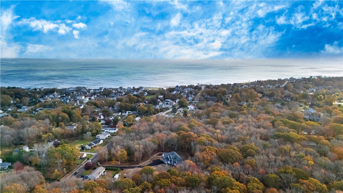
Welcome to 140 South Pier Road, a newly constructed luxury home set on nearly 3 acres in one of Narragansett's most desirable locations. Just moments from the Narragansett Pier, beaches, seawall, local shops, and favorite restaurants, this property offers the opportunity to enjoy the coastal lifestyle that makes this community so special. Thoughtfully designed with quality craftsmanship and modern finishes, the home features white oak hardwood floors, 9-foot ceilings, and a stunning 19-foot vaulted great room with a custom gas fireplace. The beautifully appointed kitchen includes quartz countertops, 42-inch soft-close cabinetry with glass accents, a 48-inch dual-fuel range, 5-foot refrigerator, designer wine cooler, farmhouse sink, and under-cabinet lighting throughout the kitchen and pantry. The first-floor primary suite provides a peaceful retreat with a massive en-suite bath and walk-in closet. Three additional bedrooms, 3.5 baths, and two laundry rooms on both levels, offer comfort and convenience. Additional features include gas forced hot air, central air, tankless hot water, central vacuum, 200-amp electrical service and a two-car garage. Located near the iconic Narragansett Pier, where residents enjoy ocean views, sandy beaches, waterfront dining, and year-round coastal charm. 140 South Pier Road is a rare opportunity to own a brand-new home in one of Rhode Island's most sought-after seaside communities with a lifestyle that feels like a vacation every day.
Overview
Property Type
Residential
Location
140 South Pier Road, Narragansett, RI 02882
Year Built
2025
Zoning
R10
MLS ID
1418610
Listing Last Updated
Property Features & Amenities
Interior
Total Bedrooms
4
Full Bathrooms
3
Half Bathrooms
1
Flooring
Ceramic Tile, Hardwood
Fireplace
Gas
Appliances
Dryer, Dishwasher, Exhaust Fan, Microwave, Oven, Range, Refrigerator, Range Hood, Tankless Water Heater, Washer
Other Interior Features
Attic, Bathtub, Interior Steps, Stall Shower, Tub Shower, Central Vacuum
Exterior
Stories
2
Garage Spaces
2.0
Water Source
Connected
Utilities
Sewer Connected
Parking
Attached, Built In, Garage, Garage Door Opener
Heat Type
Forced Air, Propane, Zoned
Air Conditioning
Central Air
Sewer
Connected
Substructure
Concrete Perimeter
Other Exterior Features
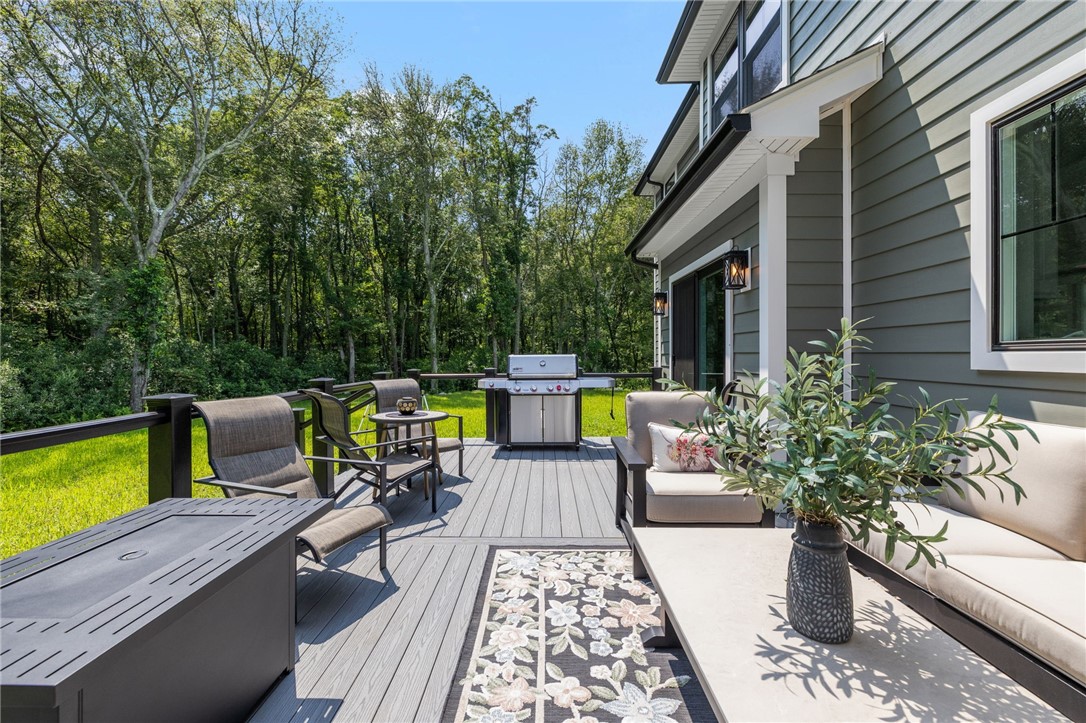
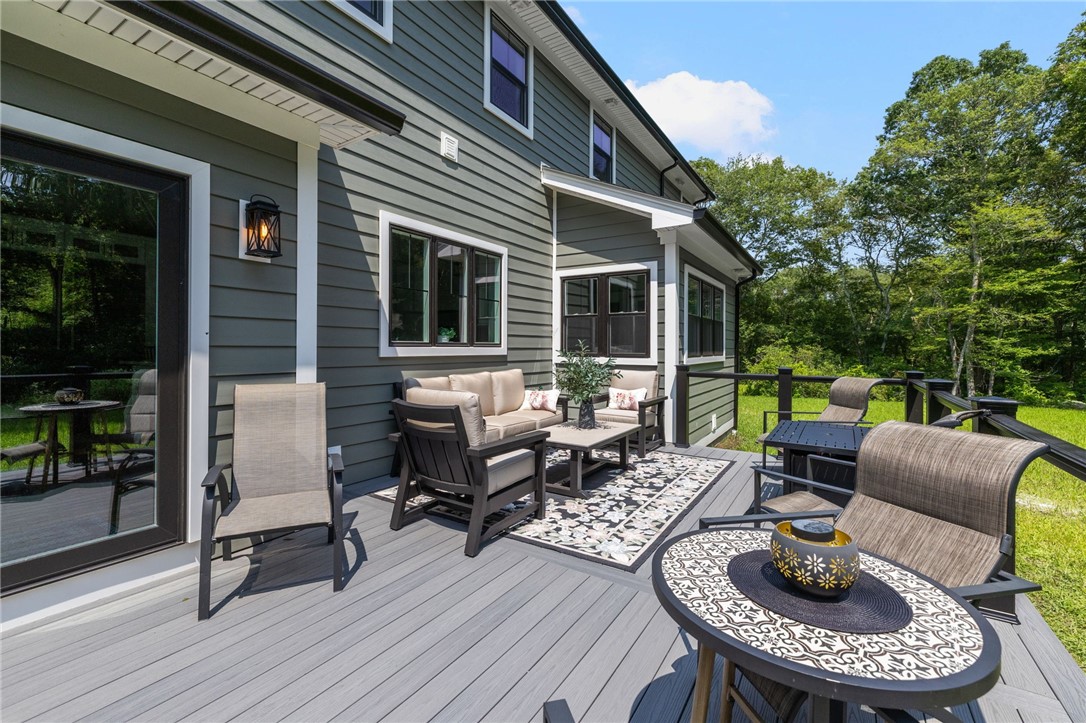
Deck
Details
Total Area
3,943 Sq.Ft.
Neighborhood
Scarborough Hills
Architecture Styles
Colonial
Water Frontage
Walk to Water
Financial
Price
$2,950,000
Exclusive Listing Agents