Property Description
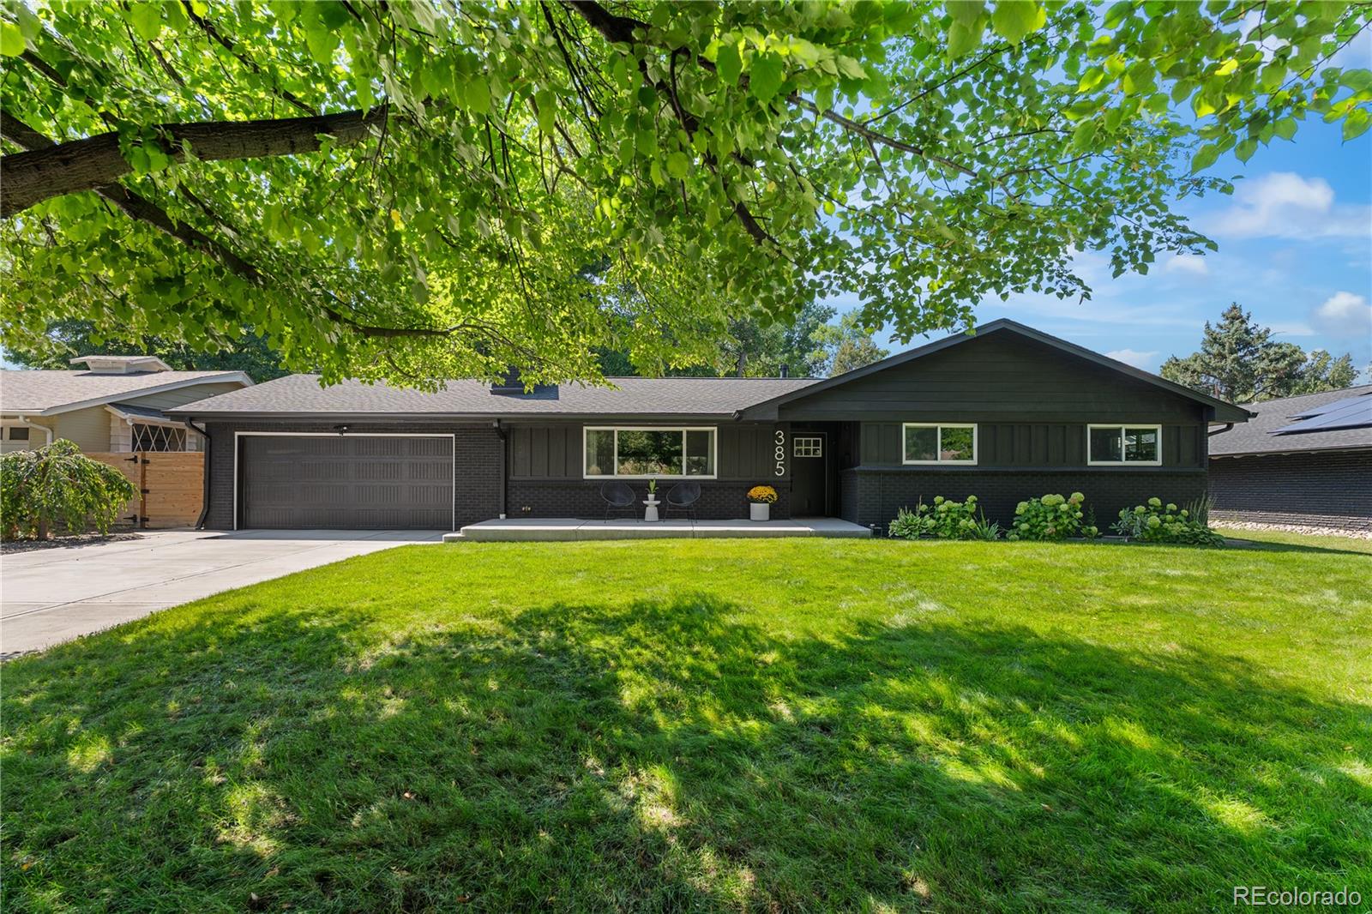
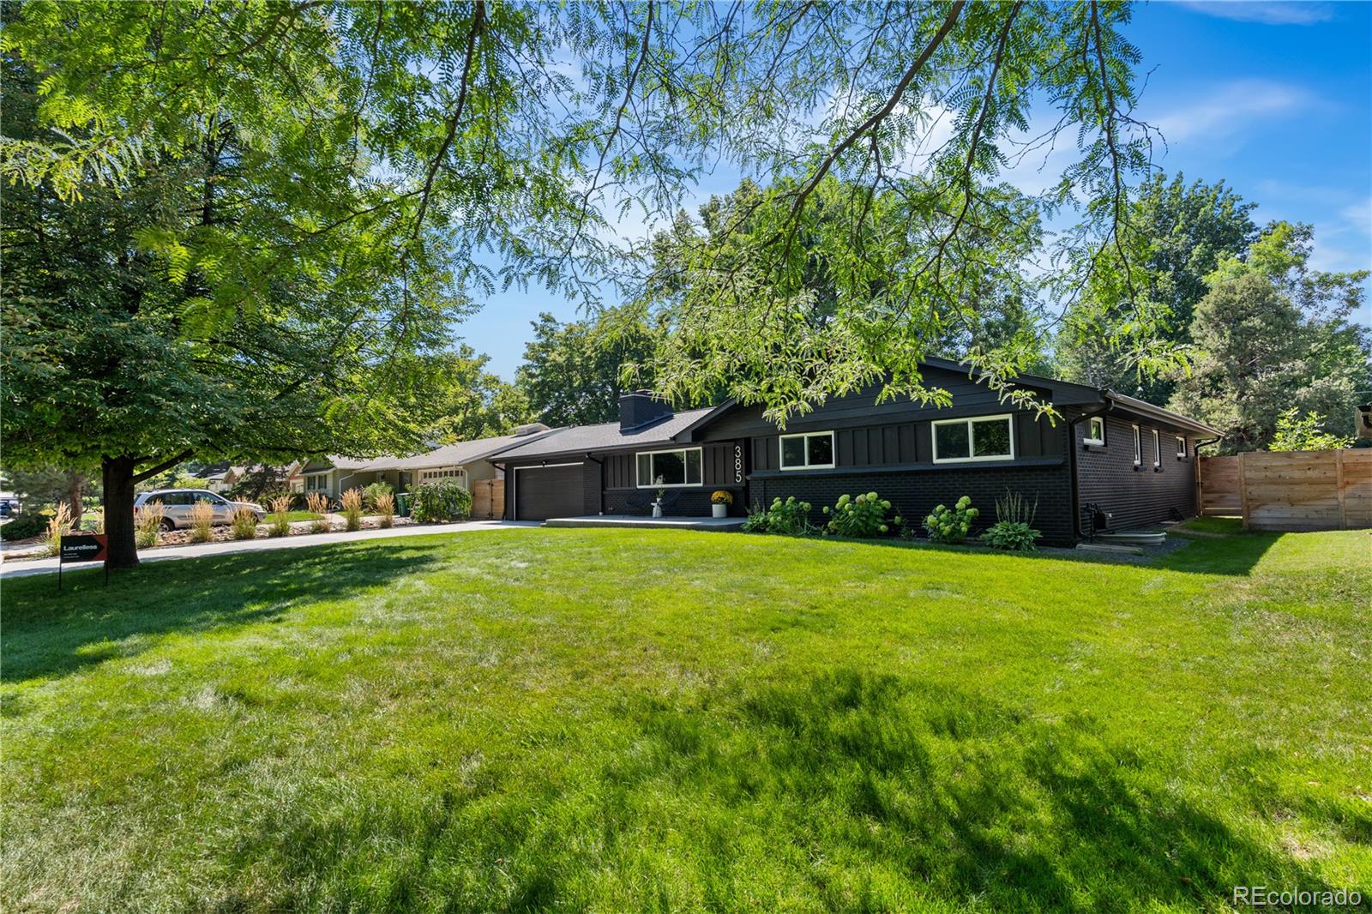
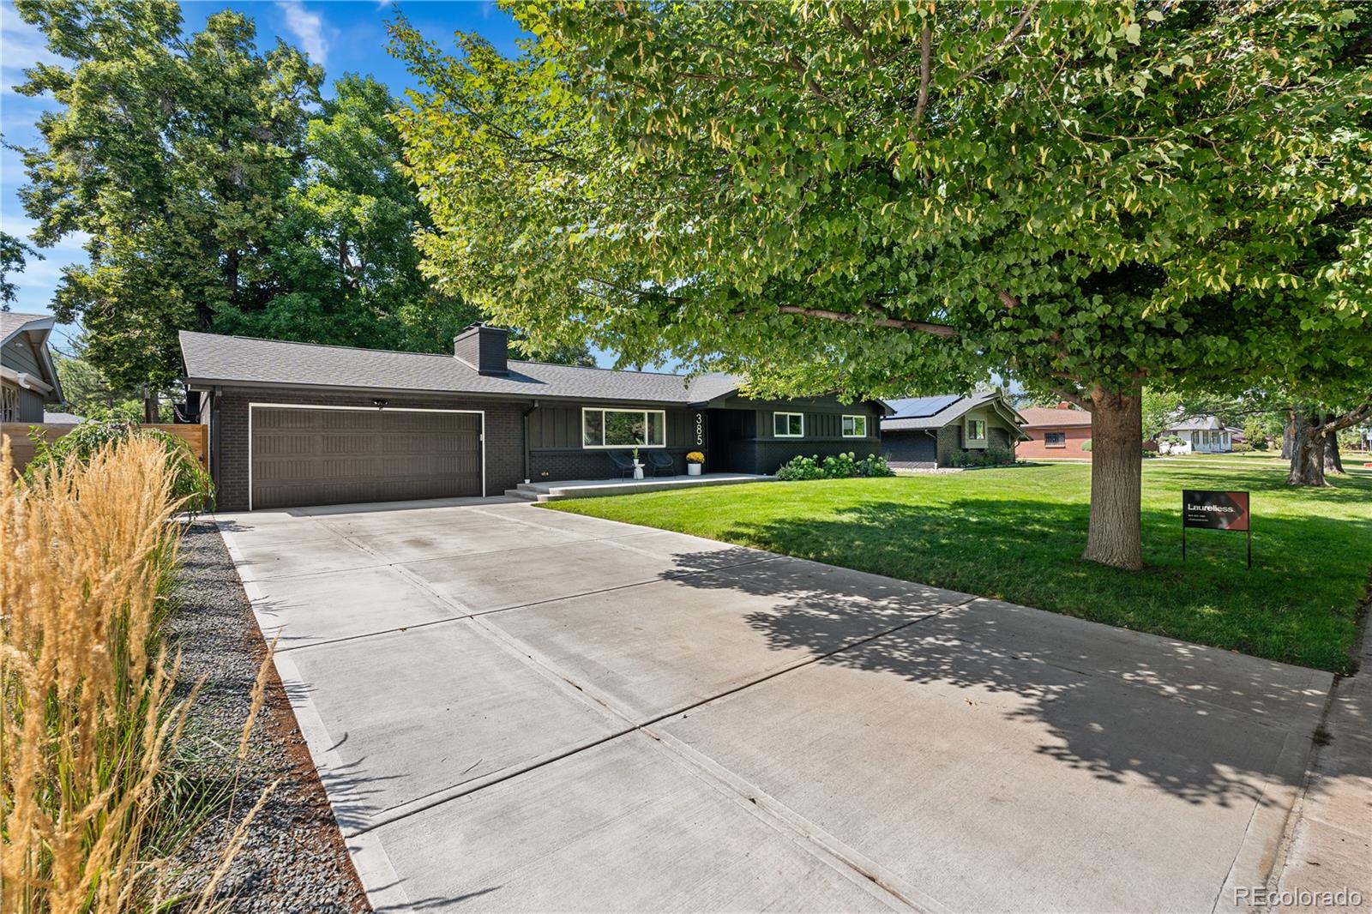
385 S Olive Way isn't just a home, it's a complete lifestyle in Winston Downs. Nestled on a tree-lined street with a large private lot, this property offers the feel of a quiet retreat while keeping you 7 minutes from Cherry Creek and 4 minutes from Lowry. Comprehensively remodeled by professional luxury contractors Laurelless for their own family, every detail was rebuilt with intention, giving the home the character of an established neighborhood with the quality of modern design and construction.
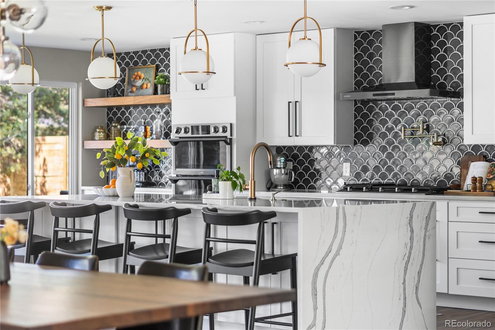
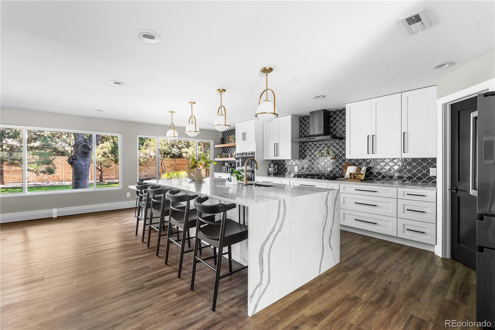
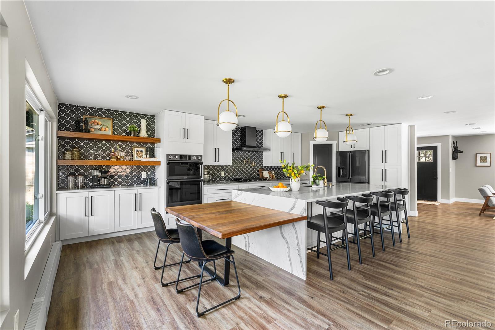
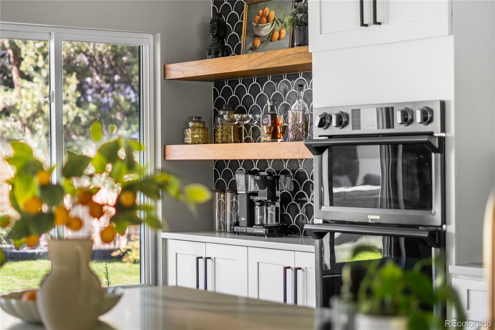
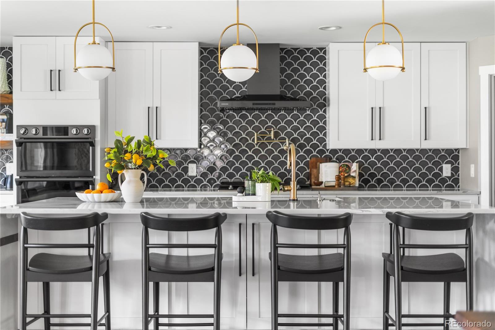
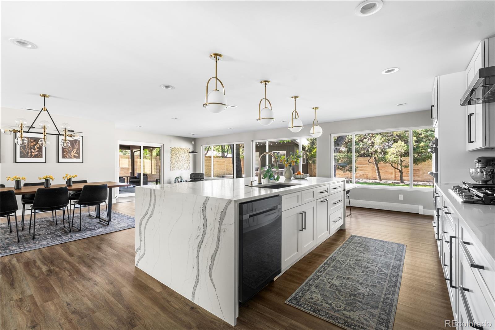
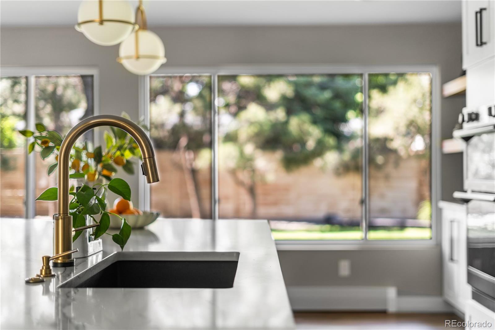
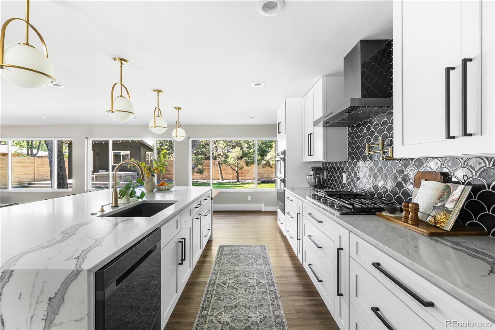
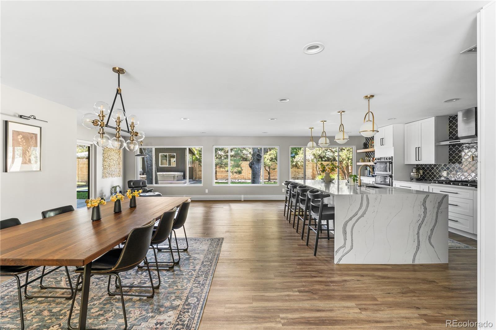
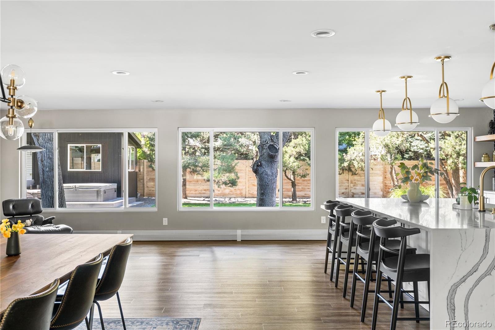
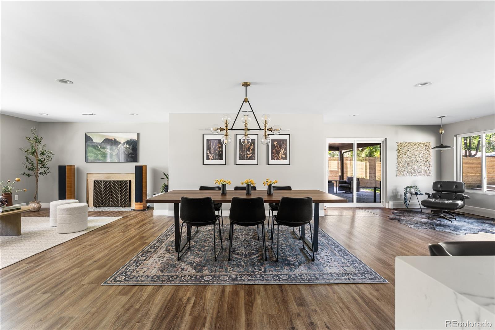
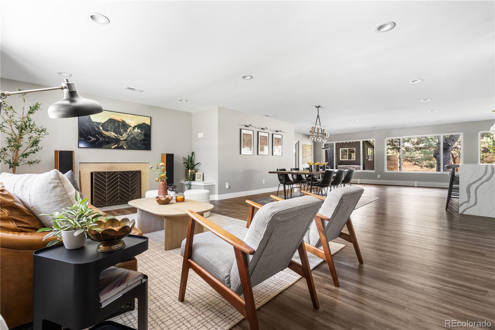
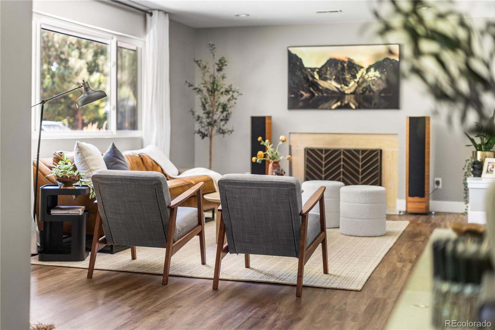
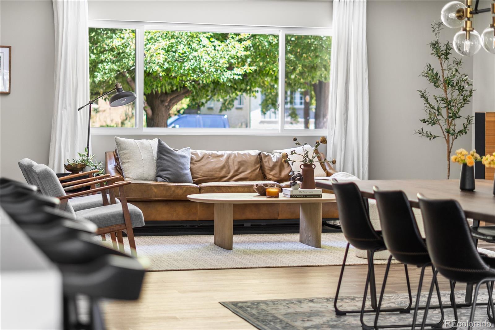
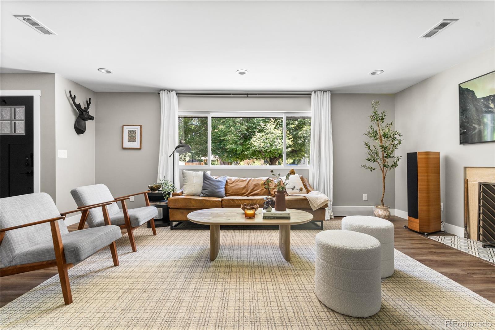
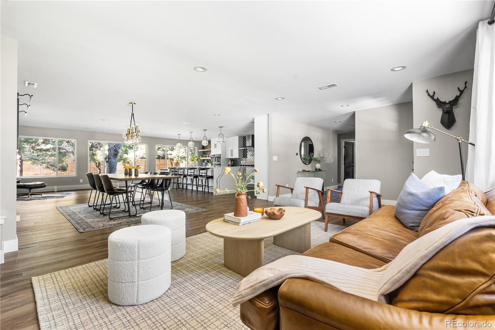
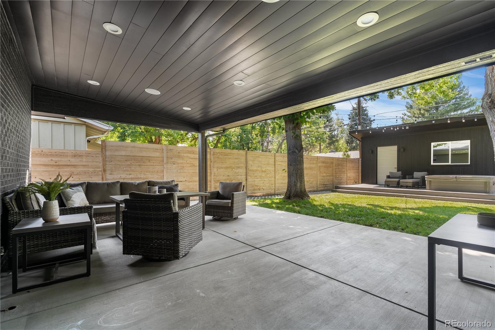
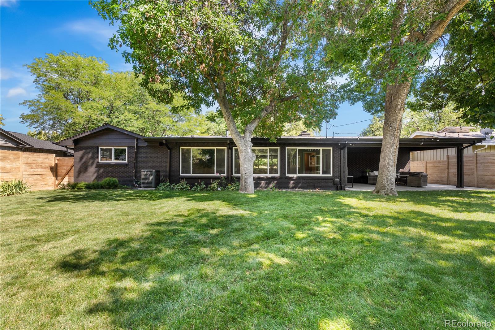
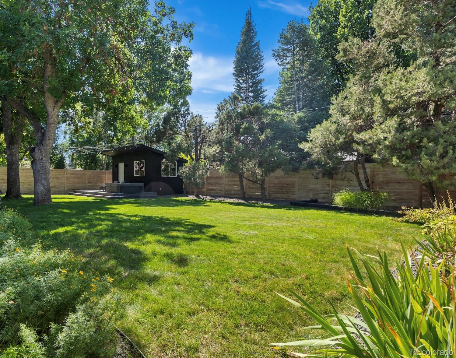
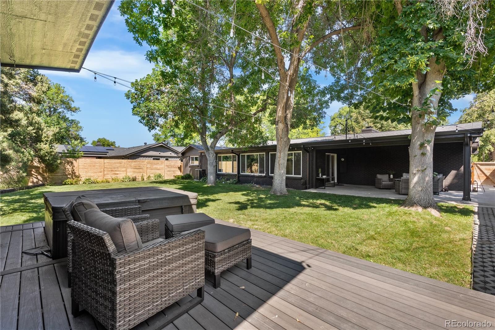
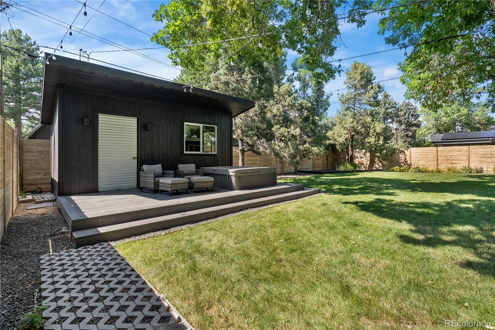
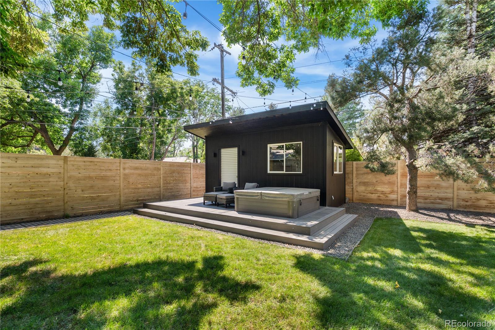
The main floor is designed for both gatherings and everyday living. Filled with natural light from expansive windows, the space is bright and connected to the outdoors. A massive waterfall island anchors the chef's kitchen, which flows into the dining space and living room. Sliding doors open to the large backyard framed by mature trees. Here you will find a large covered patio for dining and lounging, second deck with seating area and hot tub, and a detached studio, creating an unmatched setting for entertaining or quiet retreat.
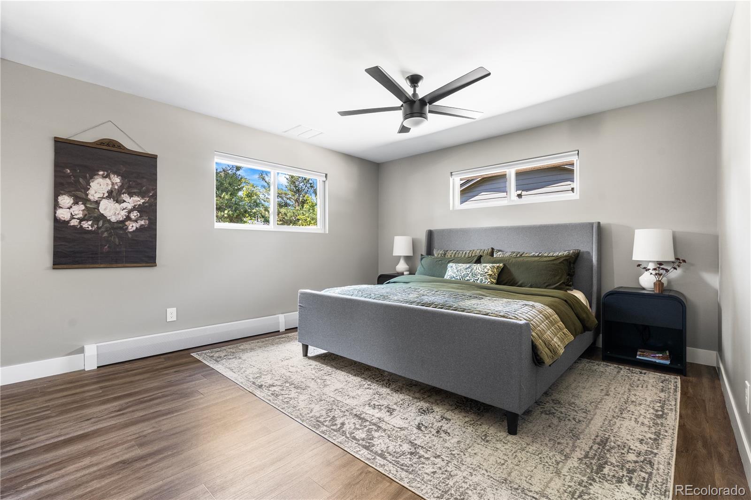
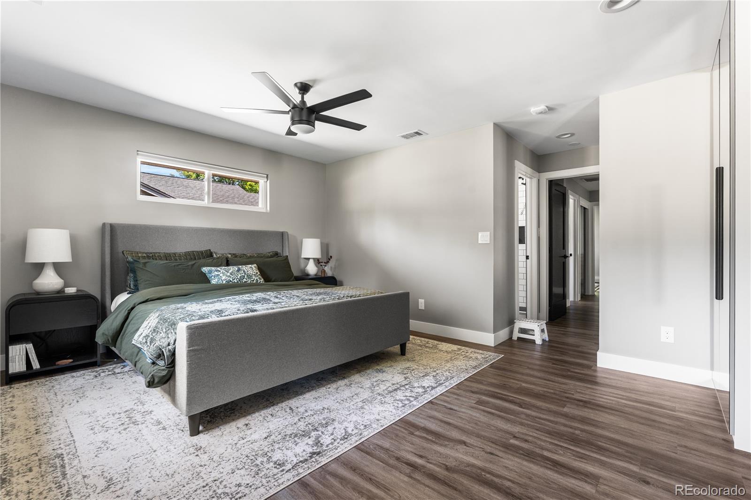
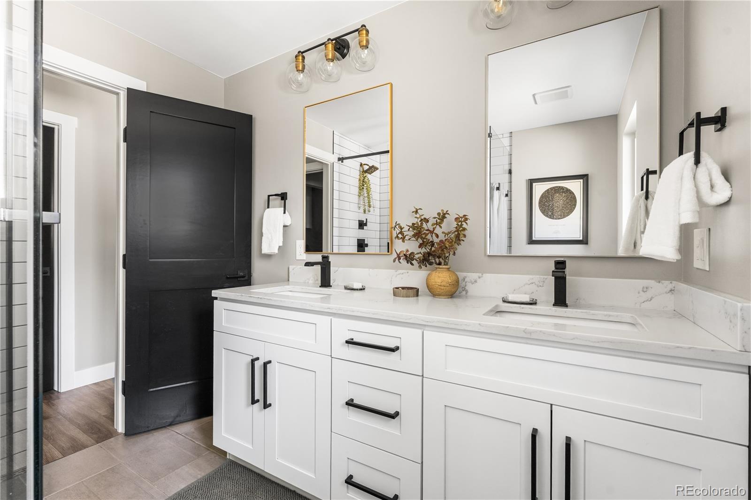
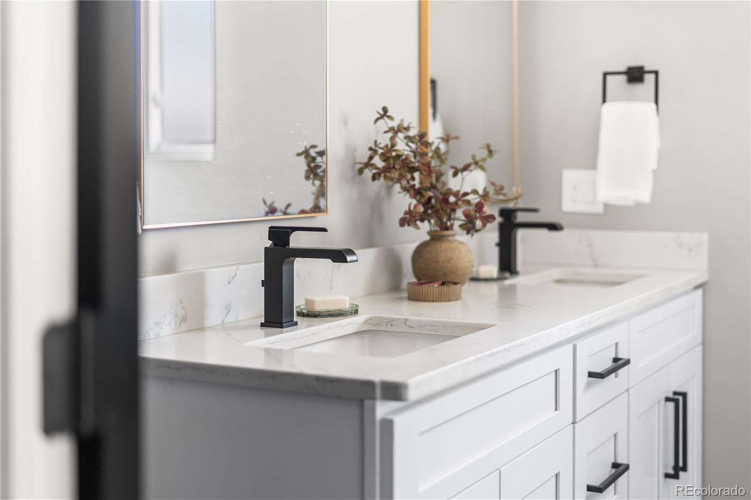
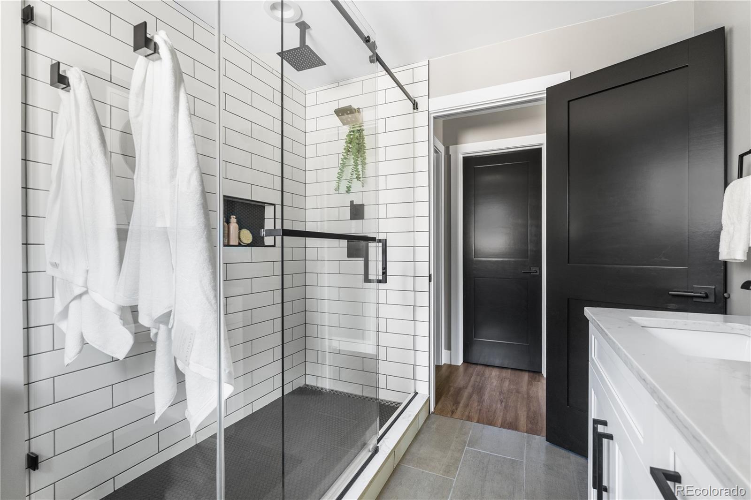
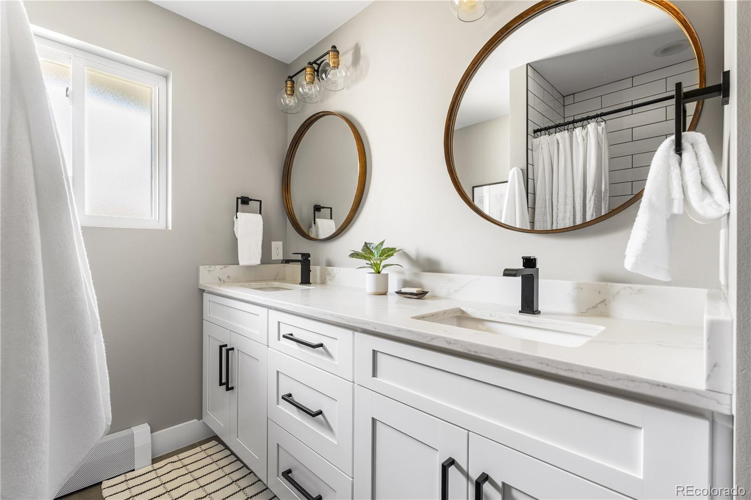
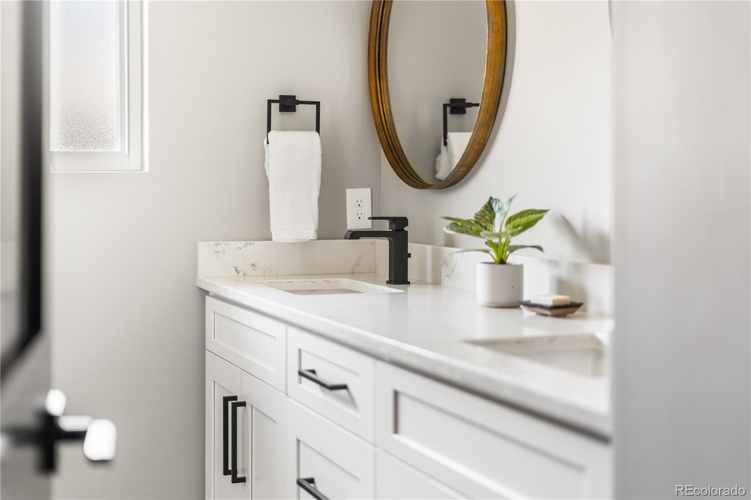
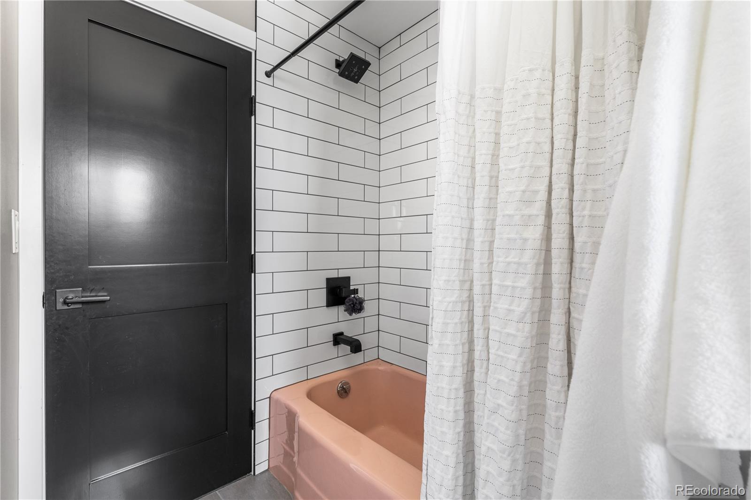
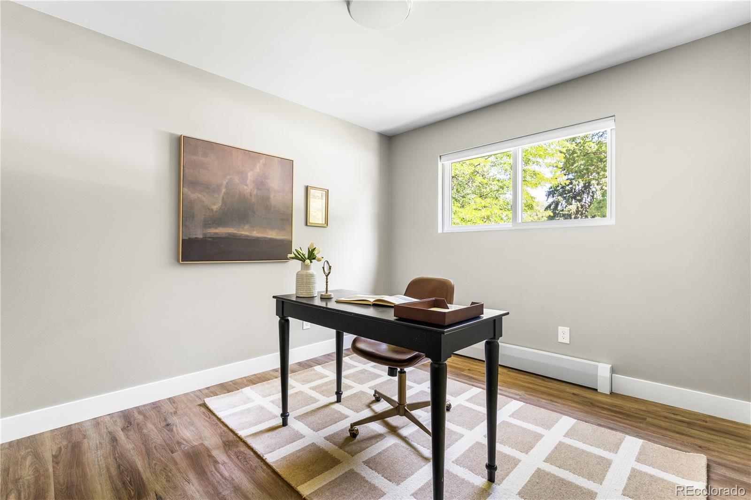
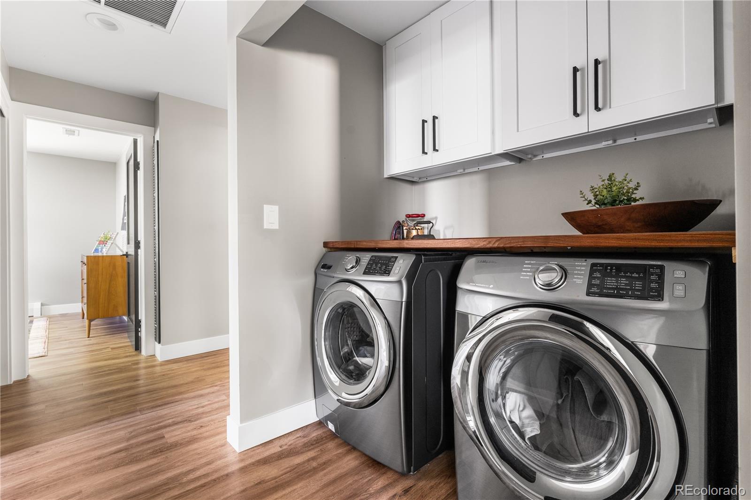
The main level of the home includes your personal retreat with a primary suite with en suite bathroom, a second bedroom, full bath and home office. Rounding out the main floor convenience is laundry and access to the oversized two-car attached heated garage.
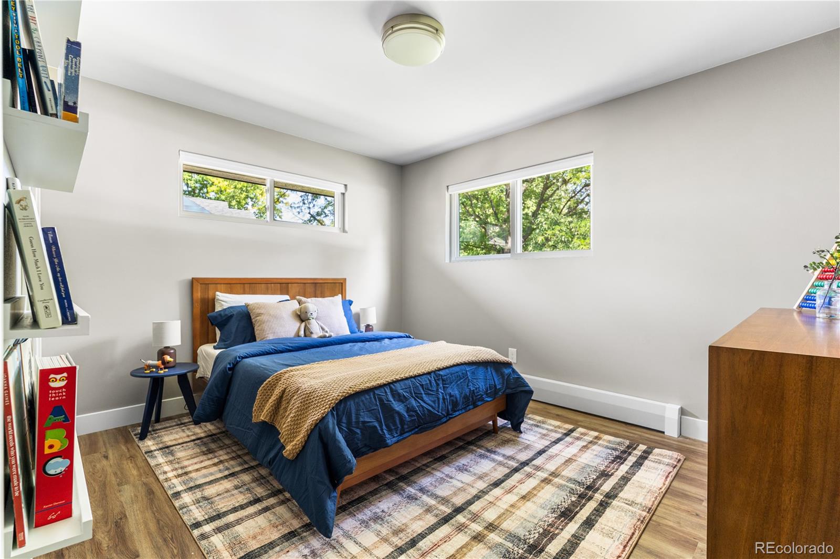
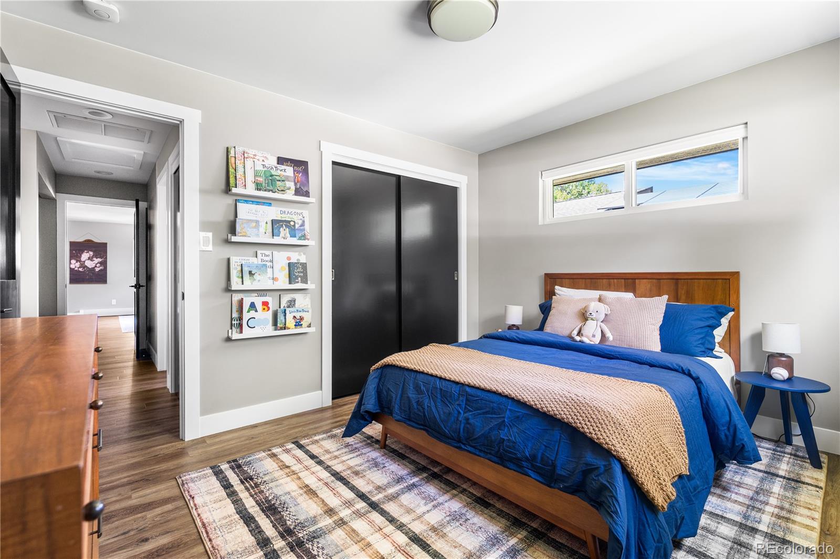
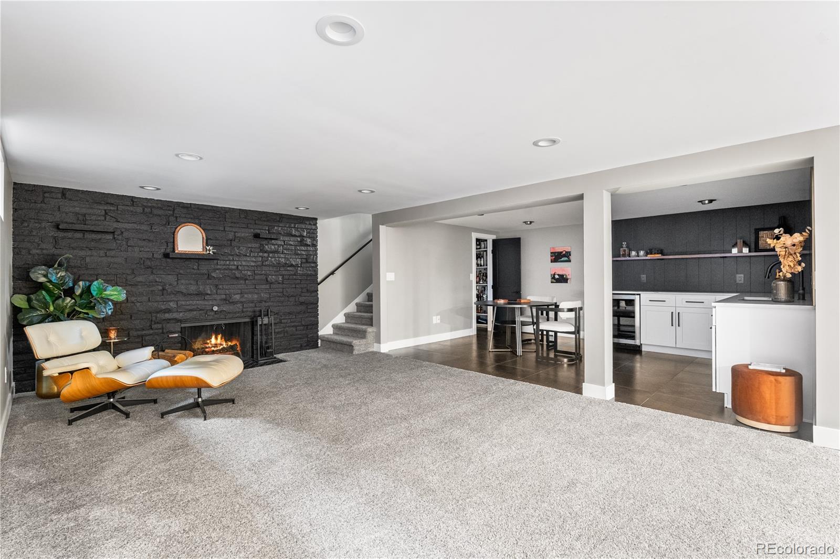
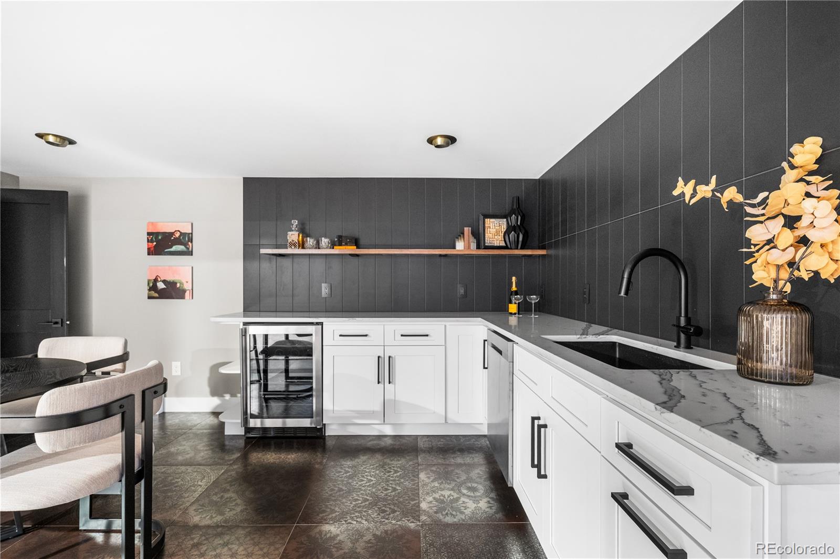
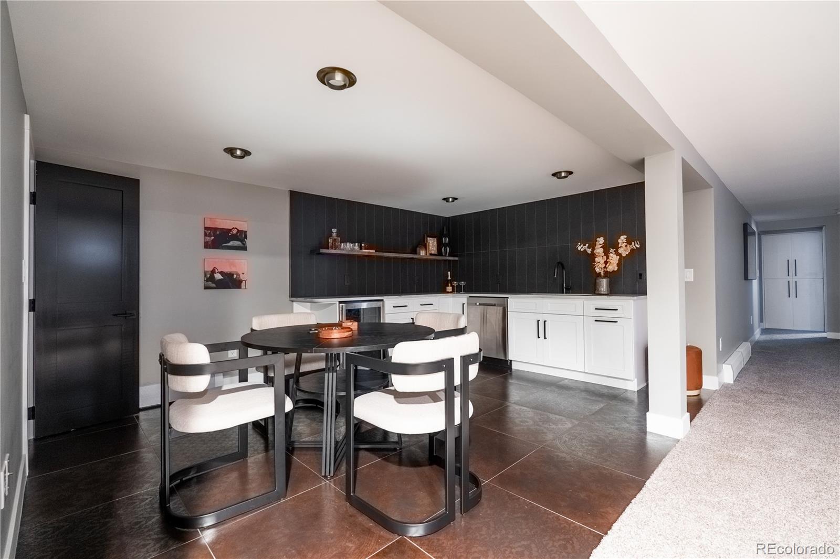
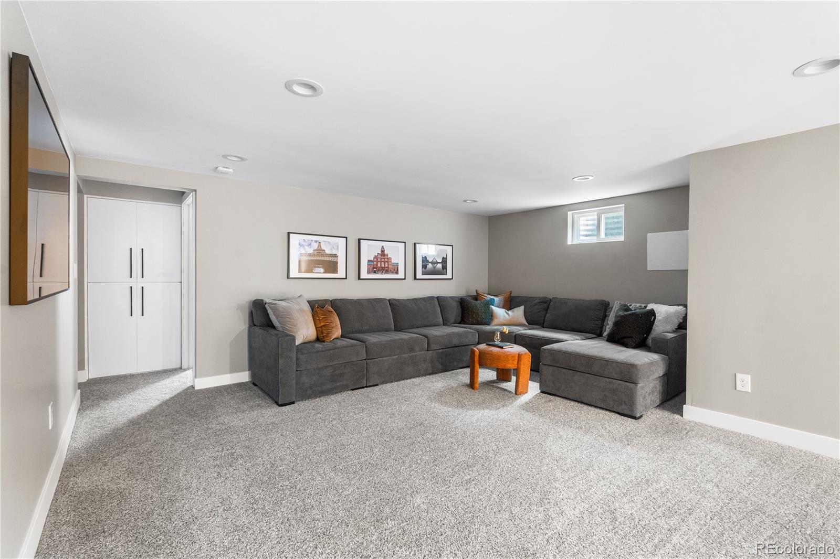
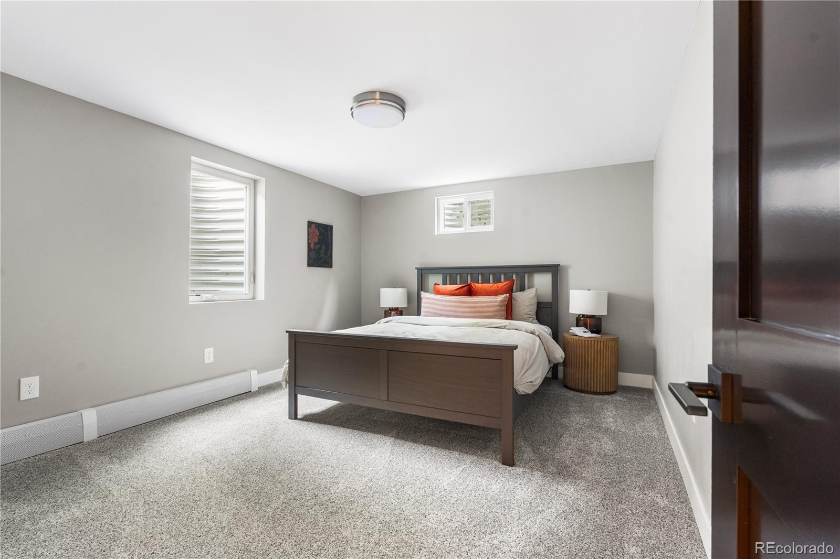
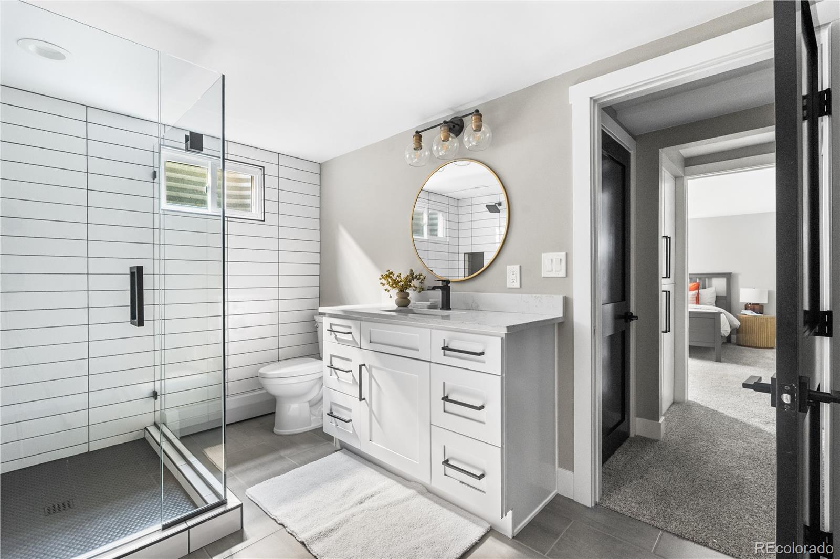
The finished basement is a destination of its own with large custom wet bar, second fireplace and open space perfect for hosting or cozy movie nights. A third bedroom, additional bath, and second laundry area add convenience and flexibility.
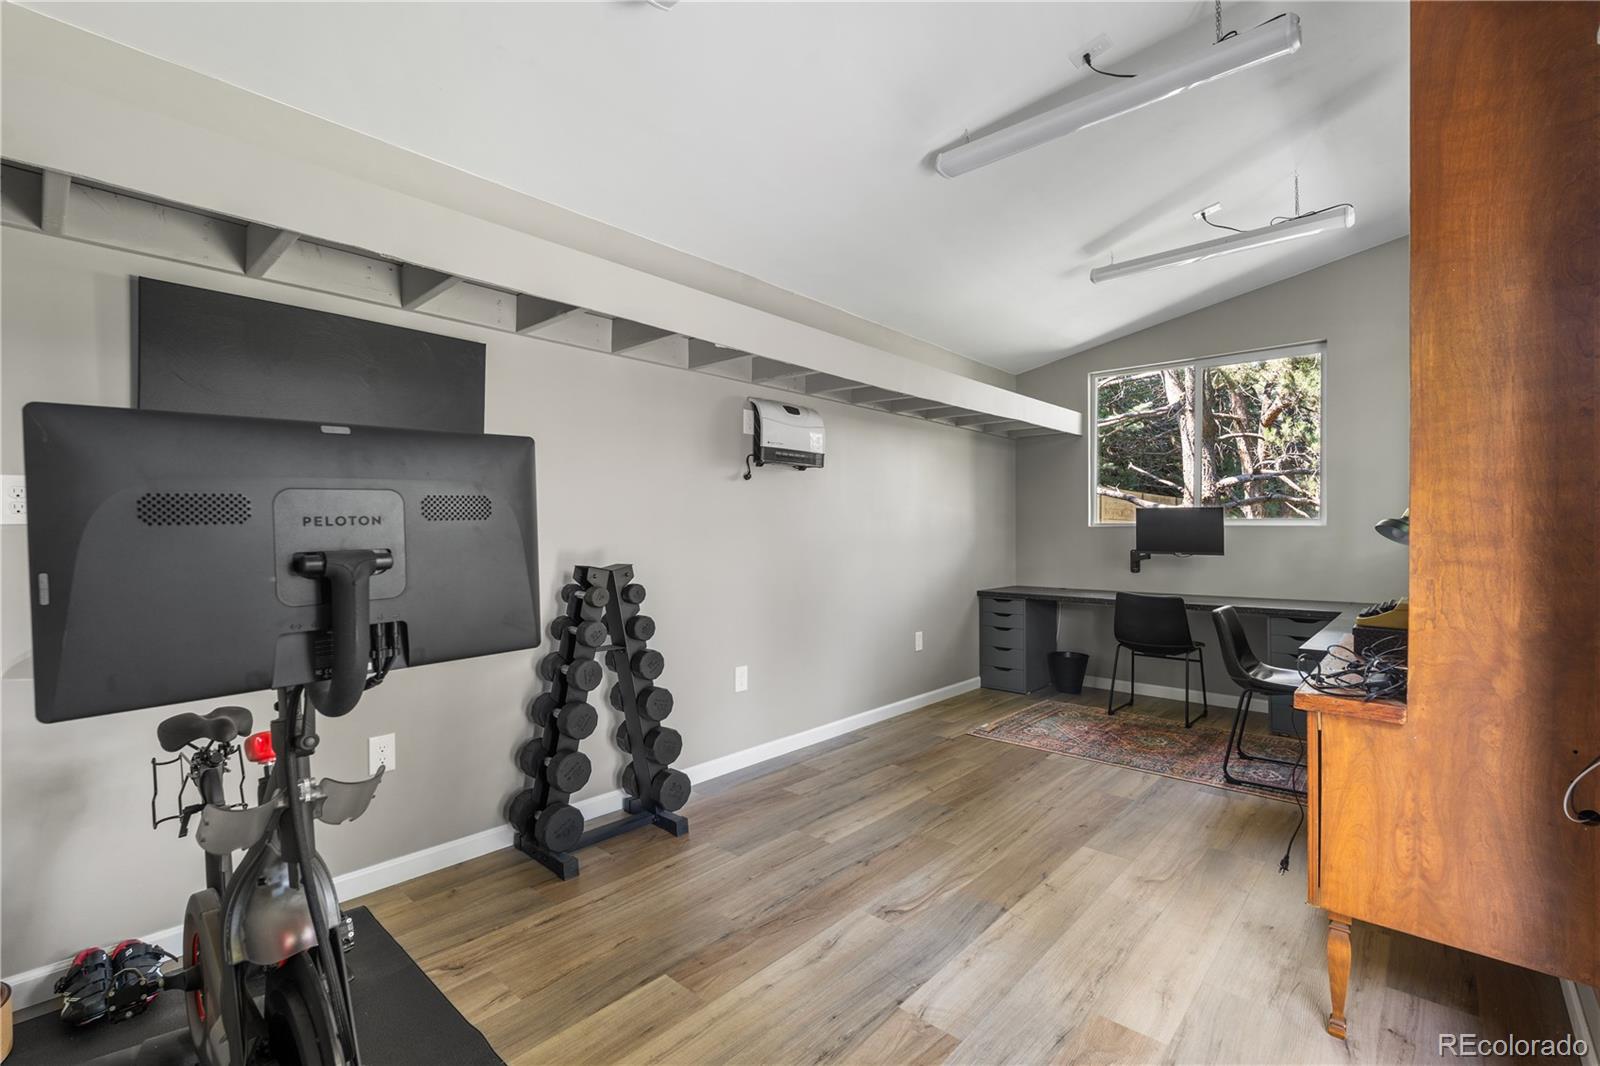
The detached 200 sq ft studio provides even more options, ideal for a home office, gym, or creative space. Major updates all completed within the last few years include a complete plumbing re-pipe, new electrical panel and service upgrade, re-wiring, new roof, new sewer line, and upgraded windows. This home lives with modern design and construction while keeping its neighborhood charm.
Plus:Up to $18k in lender incentives from preferred lender!
The main floor is designed for both gatherings and everyday living. Filled with natural light from expansive windows, the space is bright and connected to the outdoors. A massive waterfall island anchors the chef's kitchen, which flows into the dining space and living room. Sliding doors open to the large backyard framed by mature trees. Here you will find a large covered patio for dining and lounging, second deck with seating area and hot tub, and a detached studio, creating an unmatched setting for entertaining or quiet retreat.
The main level of the home includes your personal retreat with a primary suite with en suite bathroom, a second bedroom, full bath and home office. Rounding out the main floor convenience is laundry and access to the oversized two-car attached heated garage.
The finished basement is a destination of its own with large custom wet bar, second fireplace and open space perfect for hosting or cozy movie nights. A third bedroom, additional bath, and second laundry area add convenience and flexibility.
The detached 200 sq ft studio provides even more options, ideal for a home office, gym, or creative space. Major updates all completed within the last few years include a complete plumbing re-pipe, new electrical panel and service upgrade, re-wiring, new roof, new sewer line, and upgraded windows. This home lives with modern design and construction while keeping its neighborhood charm.
Plus:Up to $18k in lender incentives from preferred lender!
Overview
Property Type
Residential
Location
385 S Olive Way, Denver, CO 80224
Zoning
S-SU-F
MLS ID
7031501
Listing Last Updated
Property Features & Amenities
Interior
Total Bedrooms
3
Full Bathrooms
1
Three-Quarter Bathrooms
2
Flooring
Carpet, Laminate, Tile
Appliances
Bar Fridge, Dishwasher, Disposal, Dryer, Gas Water Heater, Microwave, Oven, Range, Range Hood, Refrigerator, Washer, Wine Cooler
Other Interior Features
Ceiling Fan(s), Eat-in Kitchen, High Speed Internet, Kitchen Island, Open Floorplan, Pantry, Primary Suite, Quartz Counters, Hot Tub, Wet Bar
Exterior
Stories
1
Garage Spaces
2.0
Water Source
Public
Roof
Composition
Lot Features
Landscaped, Level, Many Trees, Sprinklers In Front, Sprinklers In Rear
Heat Type
Baseboard
Air Conditioning
Central Air
Sewer
Public Sewer
Substructure
Concrete Perimeter
Security Features
Carbon Monoxide Detector(s), Smoke Detector(s)
Other Exterior Features
Private Yard, Rain Gutters, Spa/Hot Tub
Details
Total Area
3,282 Sq.Ft.
Architecture Styles
Traditional
Financial
Price
$1,275,000
Real Estate Tax
$4,199/yr
HOA
$20/yr
Exclusive Listing Agents