Property Description
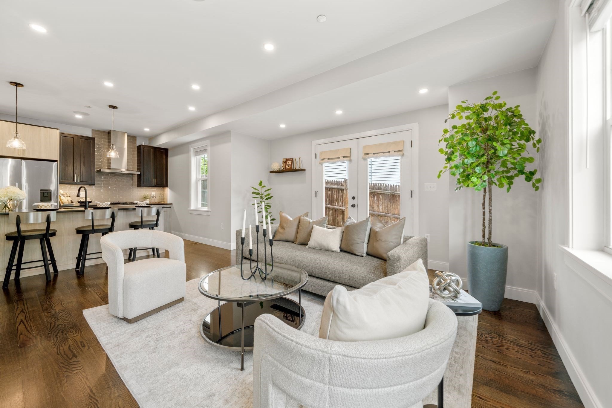
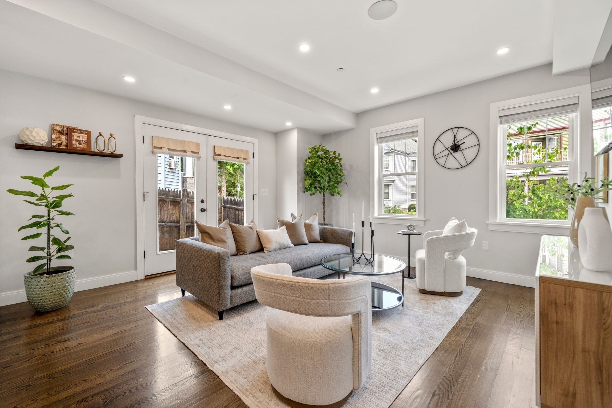
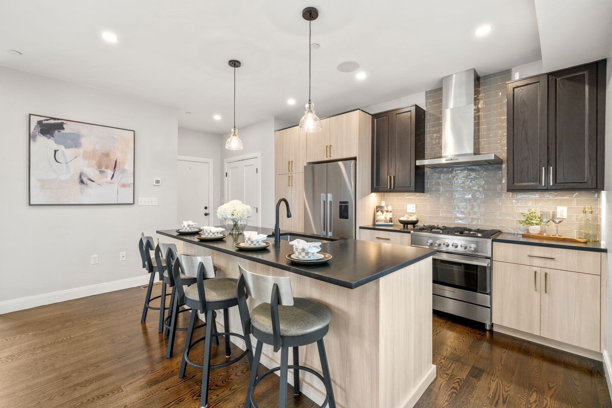
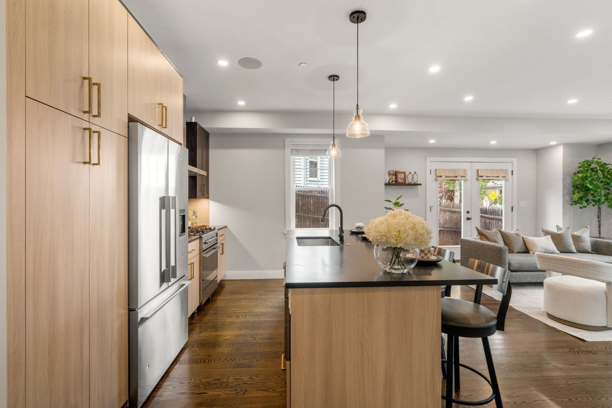
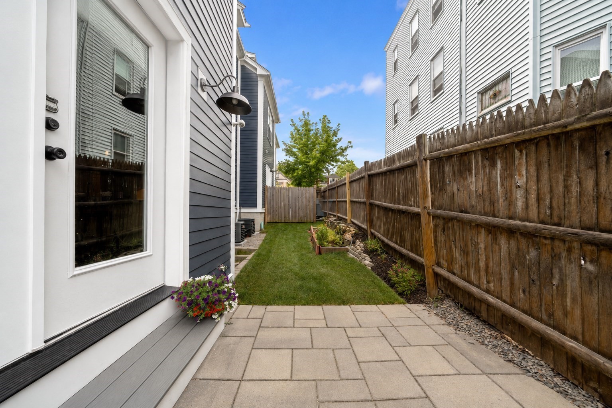
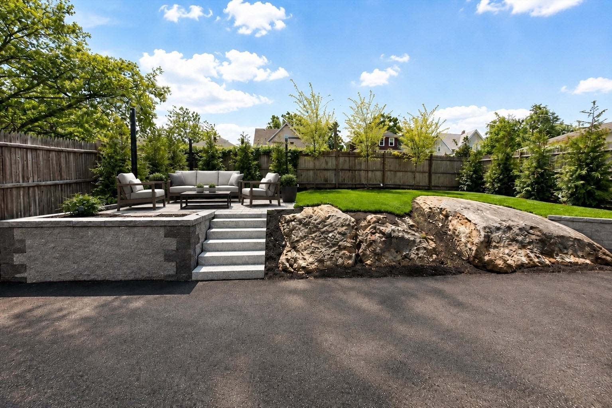
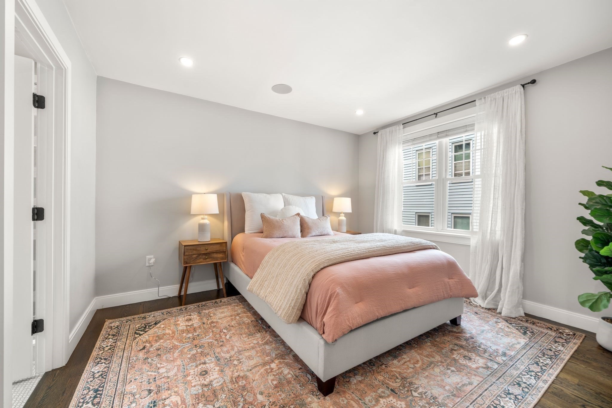
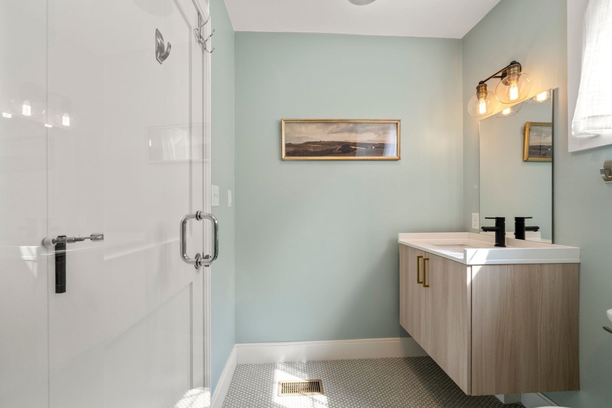
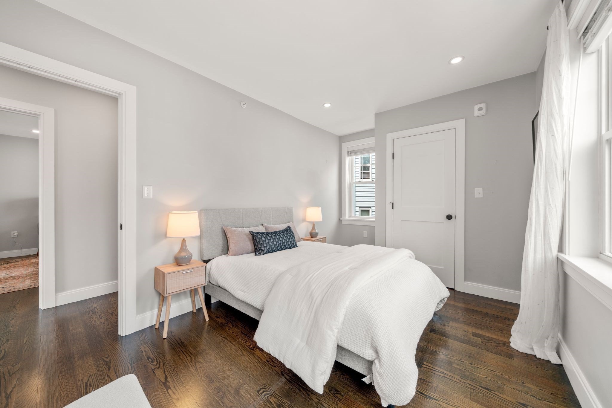
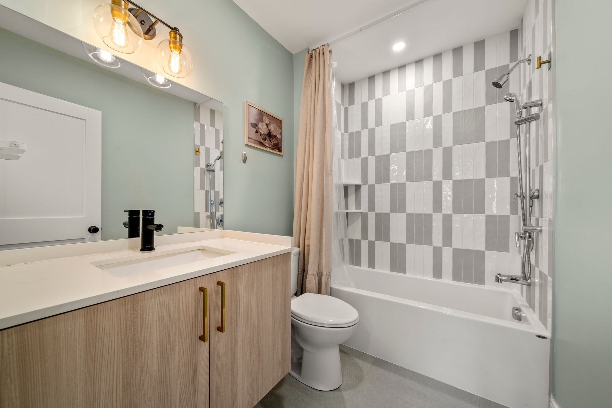
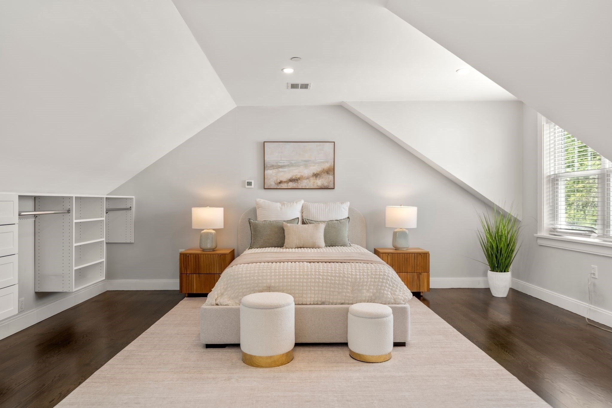
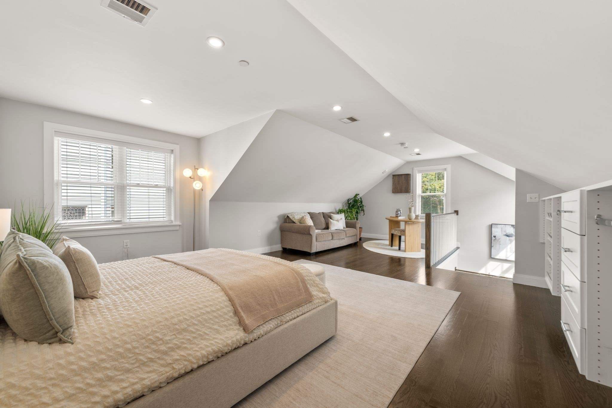
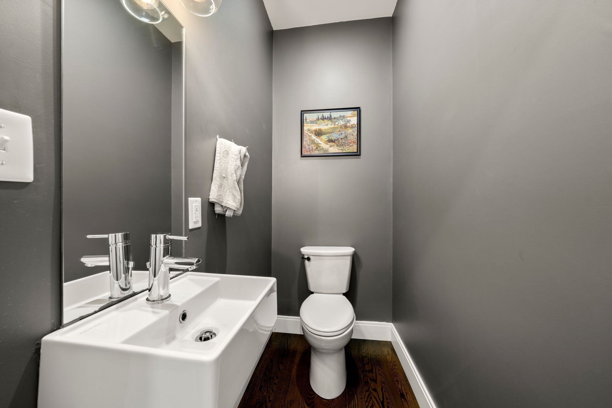
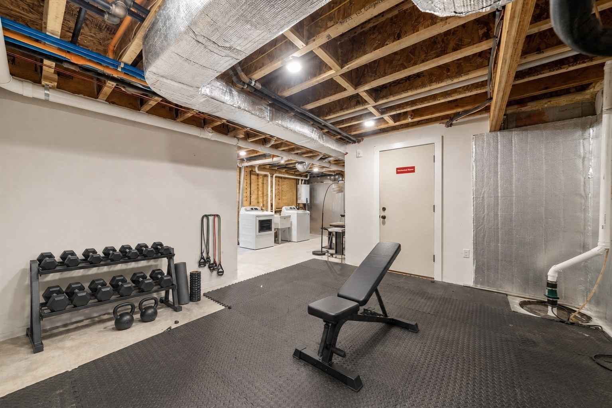
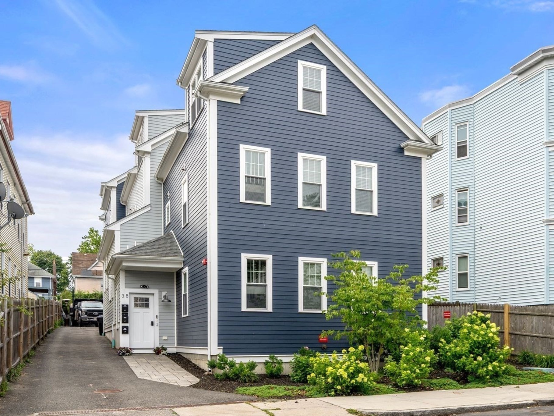
WELCOME to 38 Armandine! This townhome spans 1,724 sq ft over three levels with added bonus space in lower level for a gym, ample storage or is primed for future expansion. The private patio, shared patio/yard space, deeded parking, in unit laundry and low condo fees check all the boxes. At the heart of the home, a designer kitchen equipped with high end appliances, modern cabinetry and gorgeous stone countertops flows seamlessly into the light filled living area. Upstairs, find a primary suite outfitted with an oversized shower and walk in closet, a full bath featuring a soaker tub and a 2nd bedroom. The third floor offers flexibility as a 3rd bed with an office and or sitting area, a great room or alike. Minutes from Ashmont, Lower Mills, local cafes, restaurants, parks, and downtown Boston, this is more than a place to rest your head--it's your next chapter!
Overview
Property Type
Condo
Location
38 Armandine Street # 1, Boston, MA 02124
Year Built
2020
Zoning
CD
MLS ID
73553650
Listing Last Updated
Property Features & Amenities
Interior
Total Bedrooms
3
Full Bathrooms
2
Half Bathrooms
1
Flooring
Tile, Hardwood
Laundry Room
In Unit, Washer Hookup
Appliances
Range, Dishwasher, Disposal, Microwave, Refrigerator, Washer, Dryer
Other Interior Features
Wired for Sound
Exterior
Stories
3
Water Source
Public
Utilities
for Gas Range, Washer Hookup
Roof
Shingle
Parking
Off Street, Deeded, Paved
Heat Type
Central, Natural Gas
Air Conditioning
Central Air
Sewer
Public Sewer
Security Features
Intercom
Other Exterior Features
Patio, Fenced Yard, Garden, Professional Landscaping
Details
Total Area
1,724 Sq.Ft.
Water Frontage
Bay, 1/10 to 3/10 To Beach
Financial
Price
$699,000
Real Estate Tax
$3,942/yr
HOA
$263/mo
Exclusive Listing Agents