Image Modal
For Sale
3509 S STAFFORD STREET Unit: A
Courtesy of Serhant

3509 S STAFFORD STREET Unit: A

3509 S STAFFORD STREET Unit: A, ARLINGTON, VA 22206

$625,000

  • 2 BEDS
  • 2 FULL BATHS
  • 1,500 Sq.Ft.

Property Description

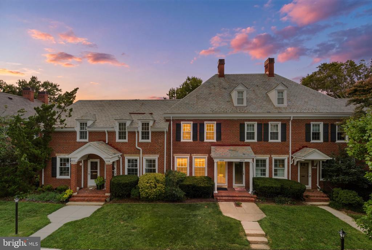
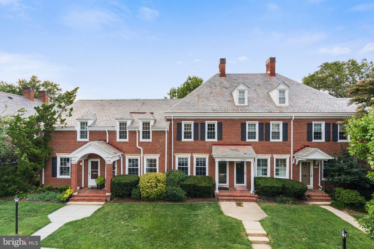
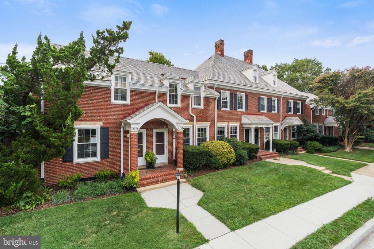
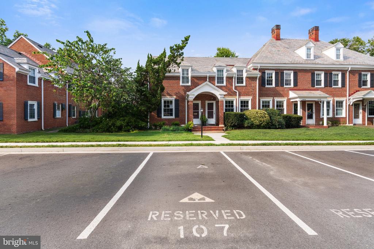
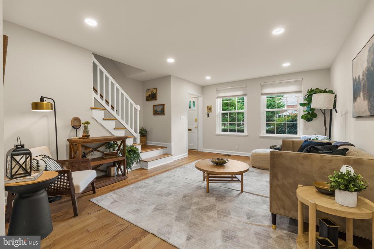
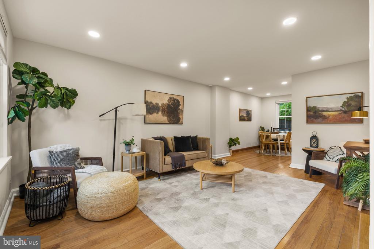
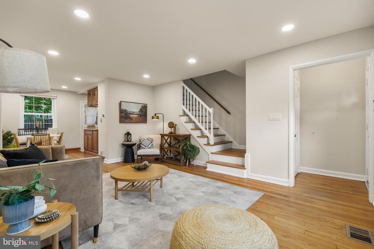
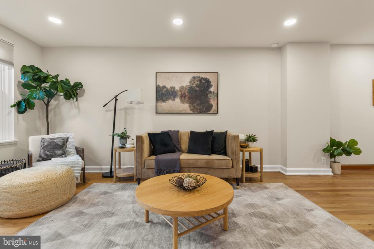
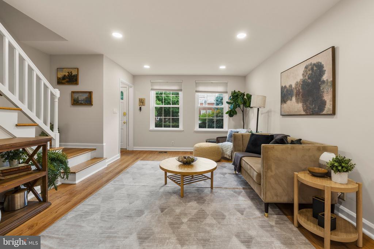
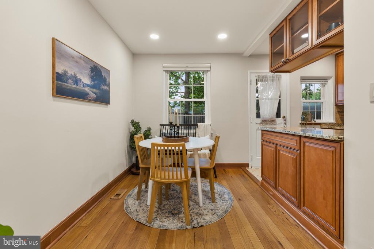
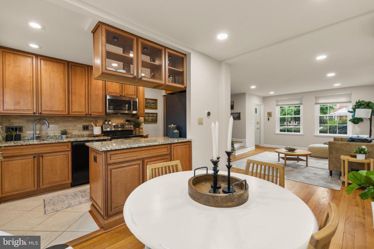
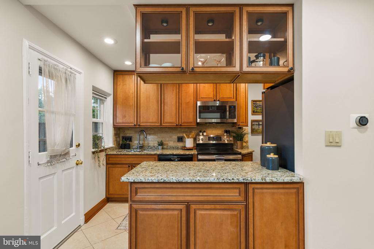
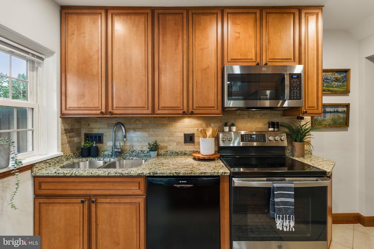
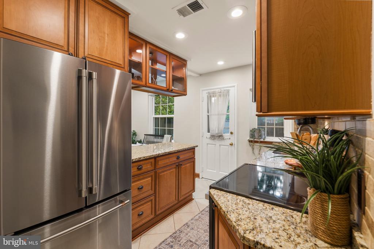
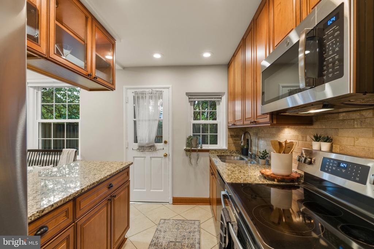
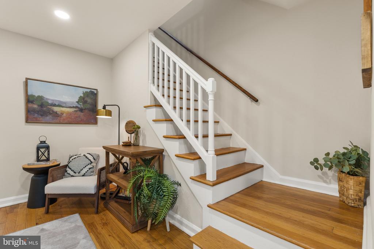
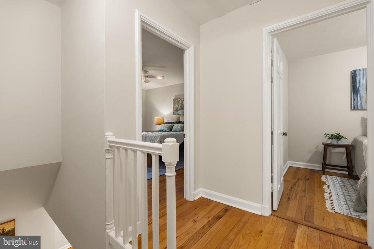
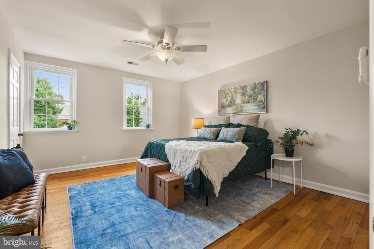
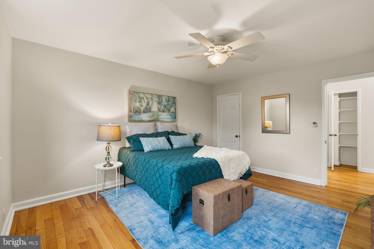
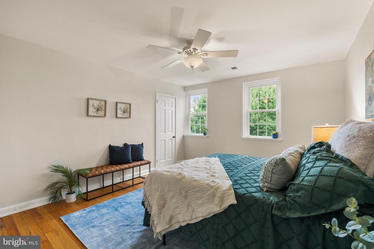
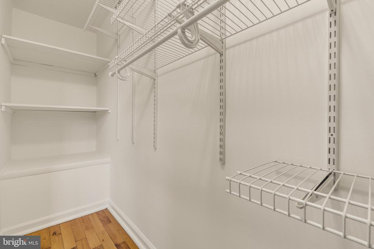
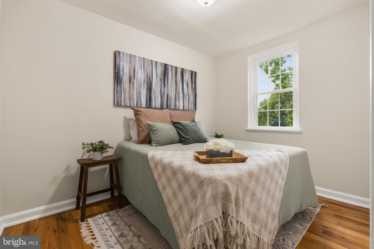
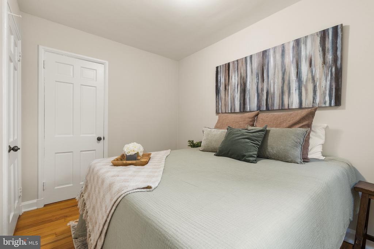
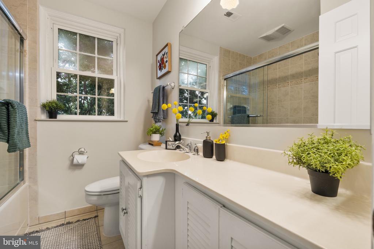
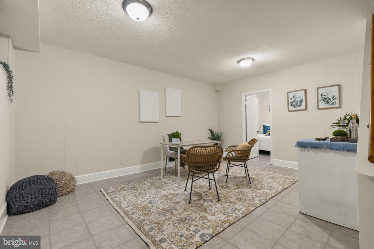
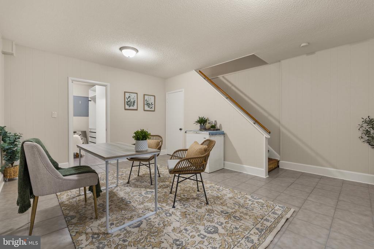
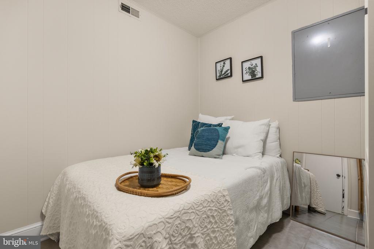
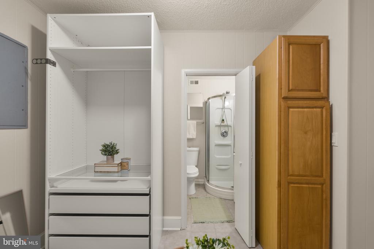
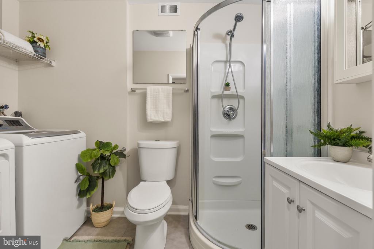
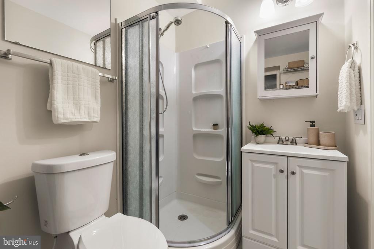
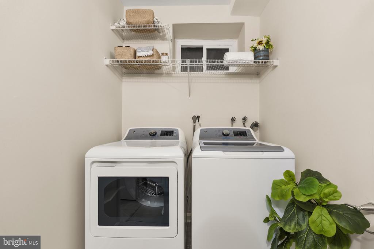
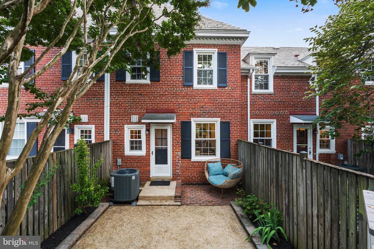
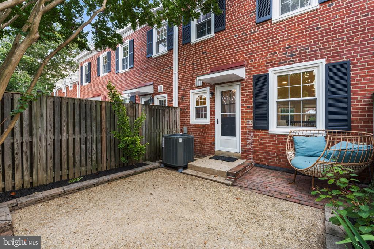
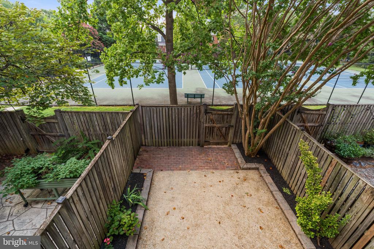
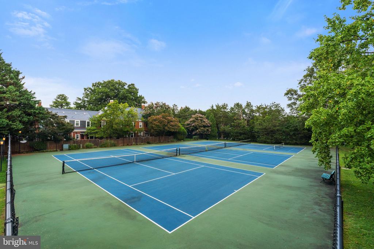
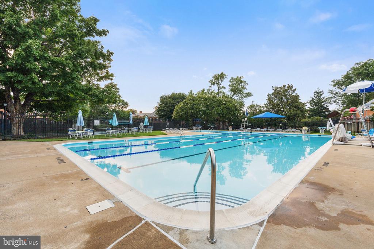
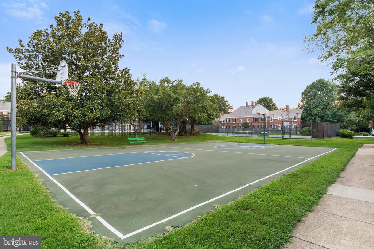
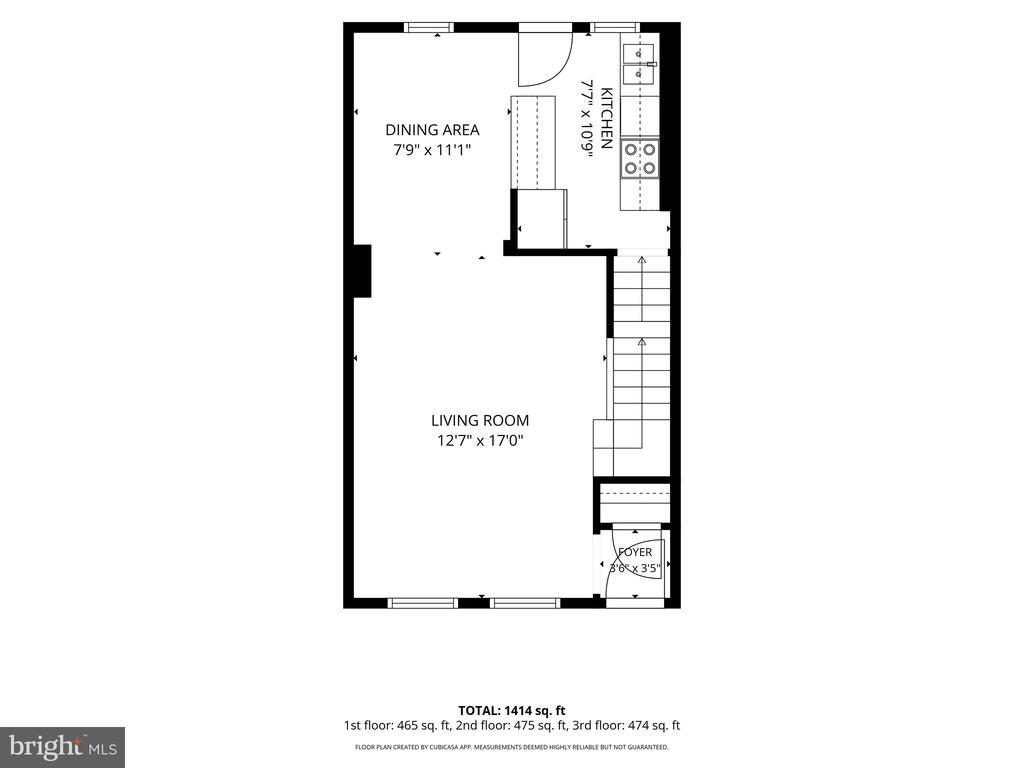
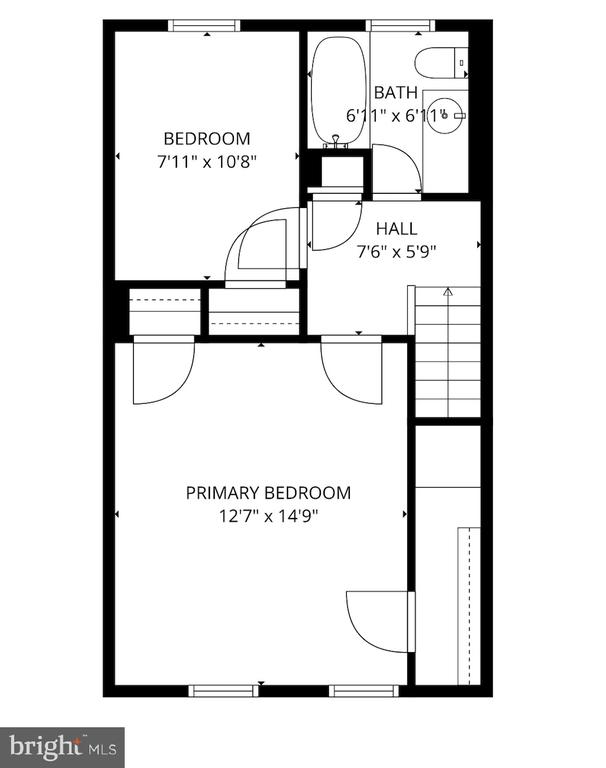
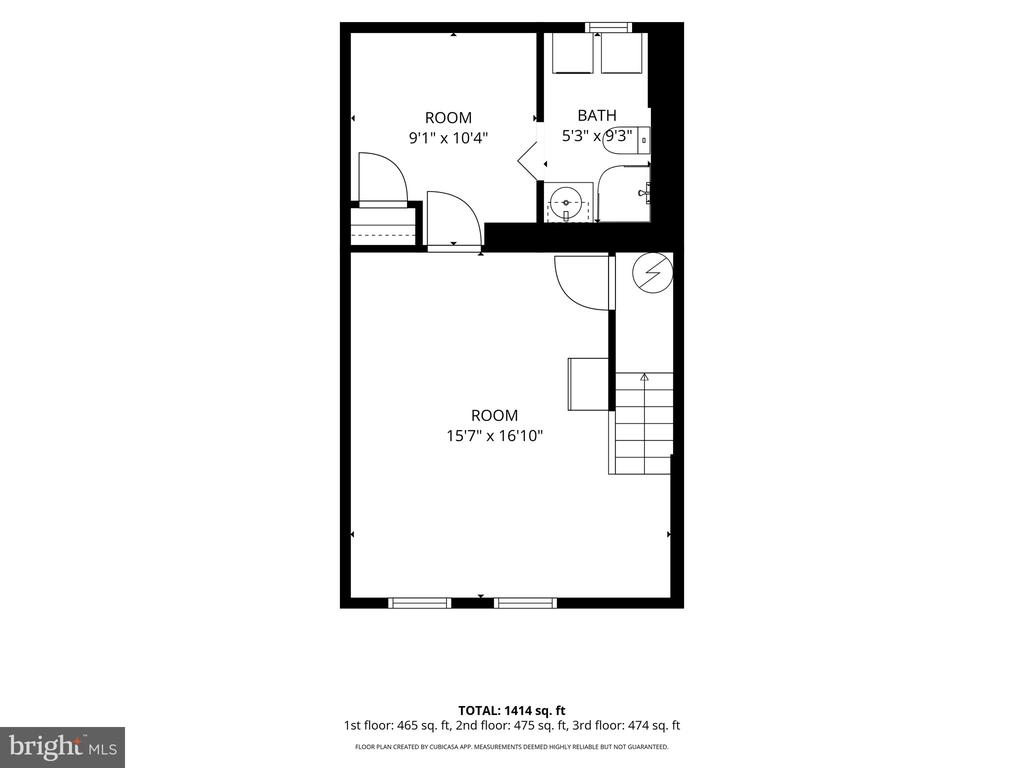
Welcome home to 3509 S Stafford Street #A, a beautifully updated townhouse in the heart of Fairlington Glen! This Clarendon model offers 2 bedrooms, 2 full bathrooms, and 1,500 total square feet across three finished levels. The main level features an open floor plan with original red oak hardwoods, recessed lighting, and a kitchen with custom glass cabinets, granite countertops, ceramic tile flooring, subway tile backsplash, and stainless steel appliances - flowing out to a private patio and fenced-in yard all backing to community courts. Upstairs you'll find two bedrooms and a full bath, including a primary suite with a walk-in closet and ceiling fan. The fully finished lower level offers a den with high ceilings and recessed lighting, leading to an en-suite bath & updated laundry room, plus a floored attic with pull-down stairs for extra storage. Major updates include 2026: fresh paint throughout, 2025: Trane HVAC system and 2021 improvements - high-efficiency windows, water heater + renovated kitchen. The outdoor storage shed & oversized patio chair + lower level den furniture & freezer convey. Community amenities are unbeatable, with pickleball courts right behind the home and an outdoor pool just a short walk away. A path from the back of the property leads to the Metrobus stop and puts CVS, Safeway, Fresh Market, Starbucks, restaurants, and shopping all within easy walking distance. With an assigned parking space and a low-maintenance HOA covering exterior building upkeep, lawn care, snow removal, water, and access to the pool, tennis courts, and party room, this move-in-ready home offers the perfect blend of classic charm and modern convenience in one of Arlington's most beloved communities!

Overview

Open House
Property Type
Residential
Location
3509 S STAFFORD STREET Unit: A, ARLINGTON, VA 22206
Zoning
RA14-26
MLS ID
VAAR2078460
Listing Last Updated

Property Features & Amenities

Interior

Total Bedrooms
2
Full Bathrooms
2
Flooring
Hardwood
Appliances
Stainless Steel Appliances
Other Interior Features
Attic, Floor Plan - Open, Kitchen - Gourmet, Recessed Lighting, Walk-in Closet(s), Window Treatments, Wood Floors, Ceiling Fan(s)

Exterior

Stories
3
Water Source
Public
Pool
Yes - Community
Roof
Slate
Lot Features
Backs - Open Common Area, Corner, Partly Wooded, Premium
Parking
Parking Lot
Heat Type
Forced Air, Central
Air Conditioning
Central A/C
Sewer
Public Sewer
Substructure
Block
Disability Features
None
Amenities
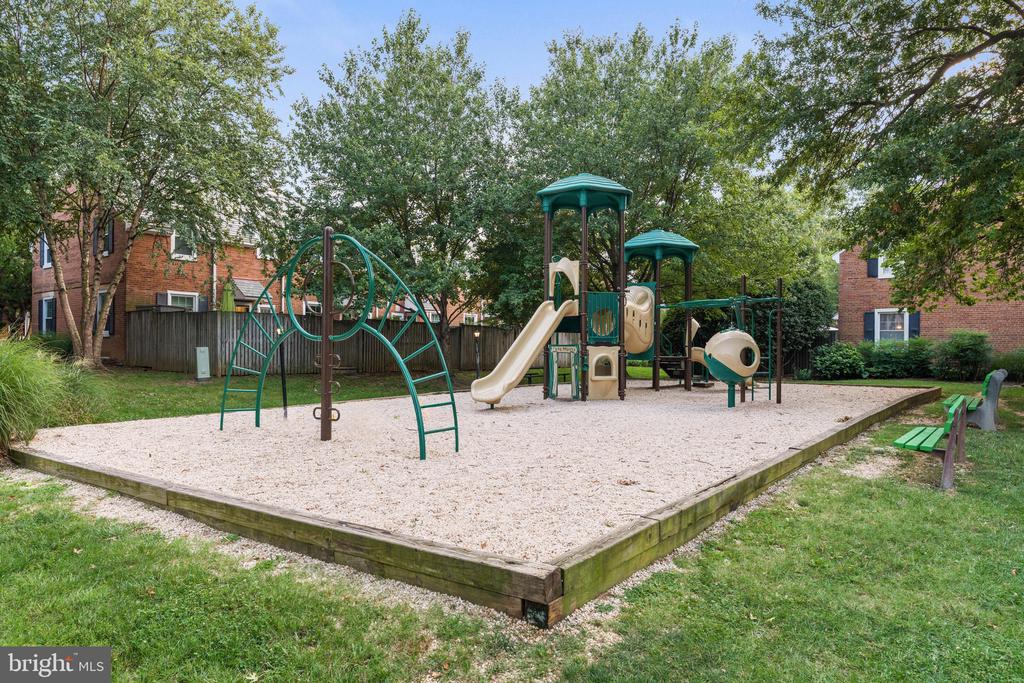
Common Grounds, Fencing, Party Room, Pool - Outdoor, Swimming Pool, Tennis Courts, Tot Lots/Playground
Other Exterior Features
Sidewalks, Tennis Court(s), Street Lights, Other

Details

Total Area
1,500 Sq.Ft.
Neighborhood
Arlington
Architecture Styles
Colonial
View Description
Courtyard, Garden/Lawn, Trees/Woods

Financial

Price
$625,000
Real Estate Tax
$6,565/yr

Request a Tour

Schedule a Tour

Enter a valid email

Thank you for your interest!

Your request for a tour of 3509 S STAFFORD STREET Unit: A, ARLINGTON, VA 22206 has been received and an agent will reach out shortly

Done

Exclusive Listing Agents

Kathleen McDonald

Licensed Real Estate Professional | Managing Partner, Homegrown - The McDonald Etro Group

(703) 785-8048
Amanda Etro

Licensed Real Estate Professional | Managing Partner, Homegrown - The McDonald Etro Group

(703) 477-5423

SERHANT. Lifestyle Index

Amplifying our listings by providing geo-targeted data insights that matter most.

    The Neighborhood

    Arlington

    Arlington, VA offers urban living with suburban ease—skyline views, thriving neighborhoods, parks, and vibrant nightlife all just across the Potoma...

    Get In Touch

    Kathleen McDonald
    Kathleen McDonald
    Licensed Real Estate Professional | Managing Partner, Homegrown - The McDonald Etro Group
    Amanda Etro
    Amanda Etro
    Licensed Real Estate Professional | Managing Partner, Homegrown - The McDonald Etro Group
    Please enter a valid email.

    More Properties

    Discover our expertly curated collection of properties for sale. With a focus on quality and value, we offer some of the best properties on the market.

    For Sale
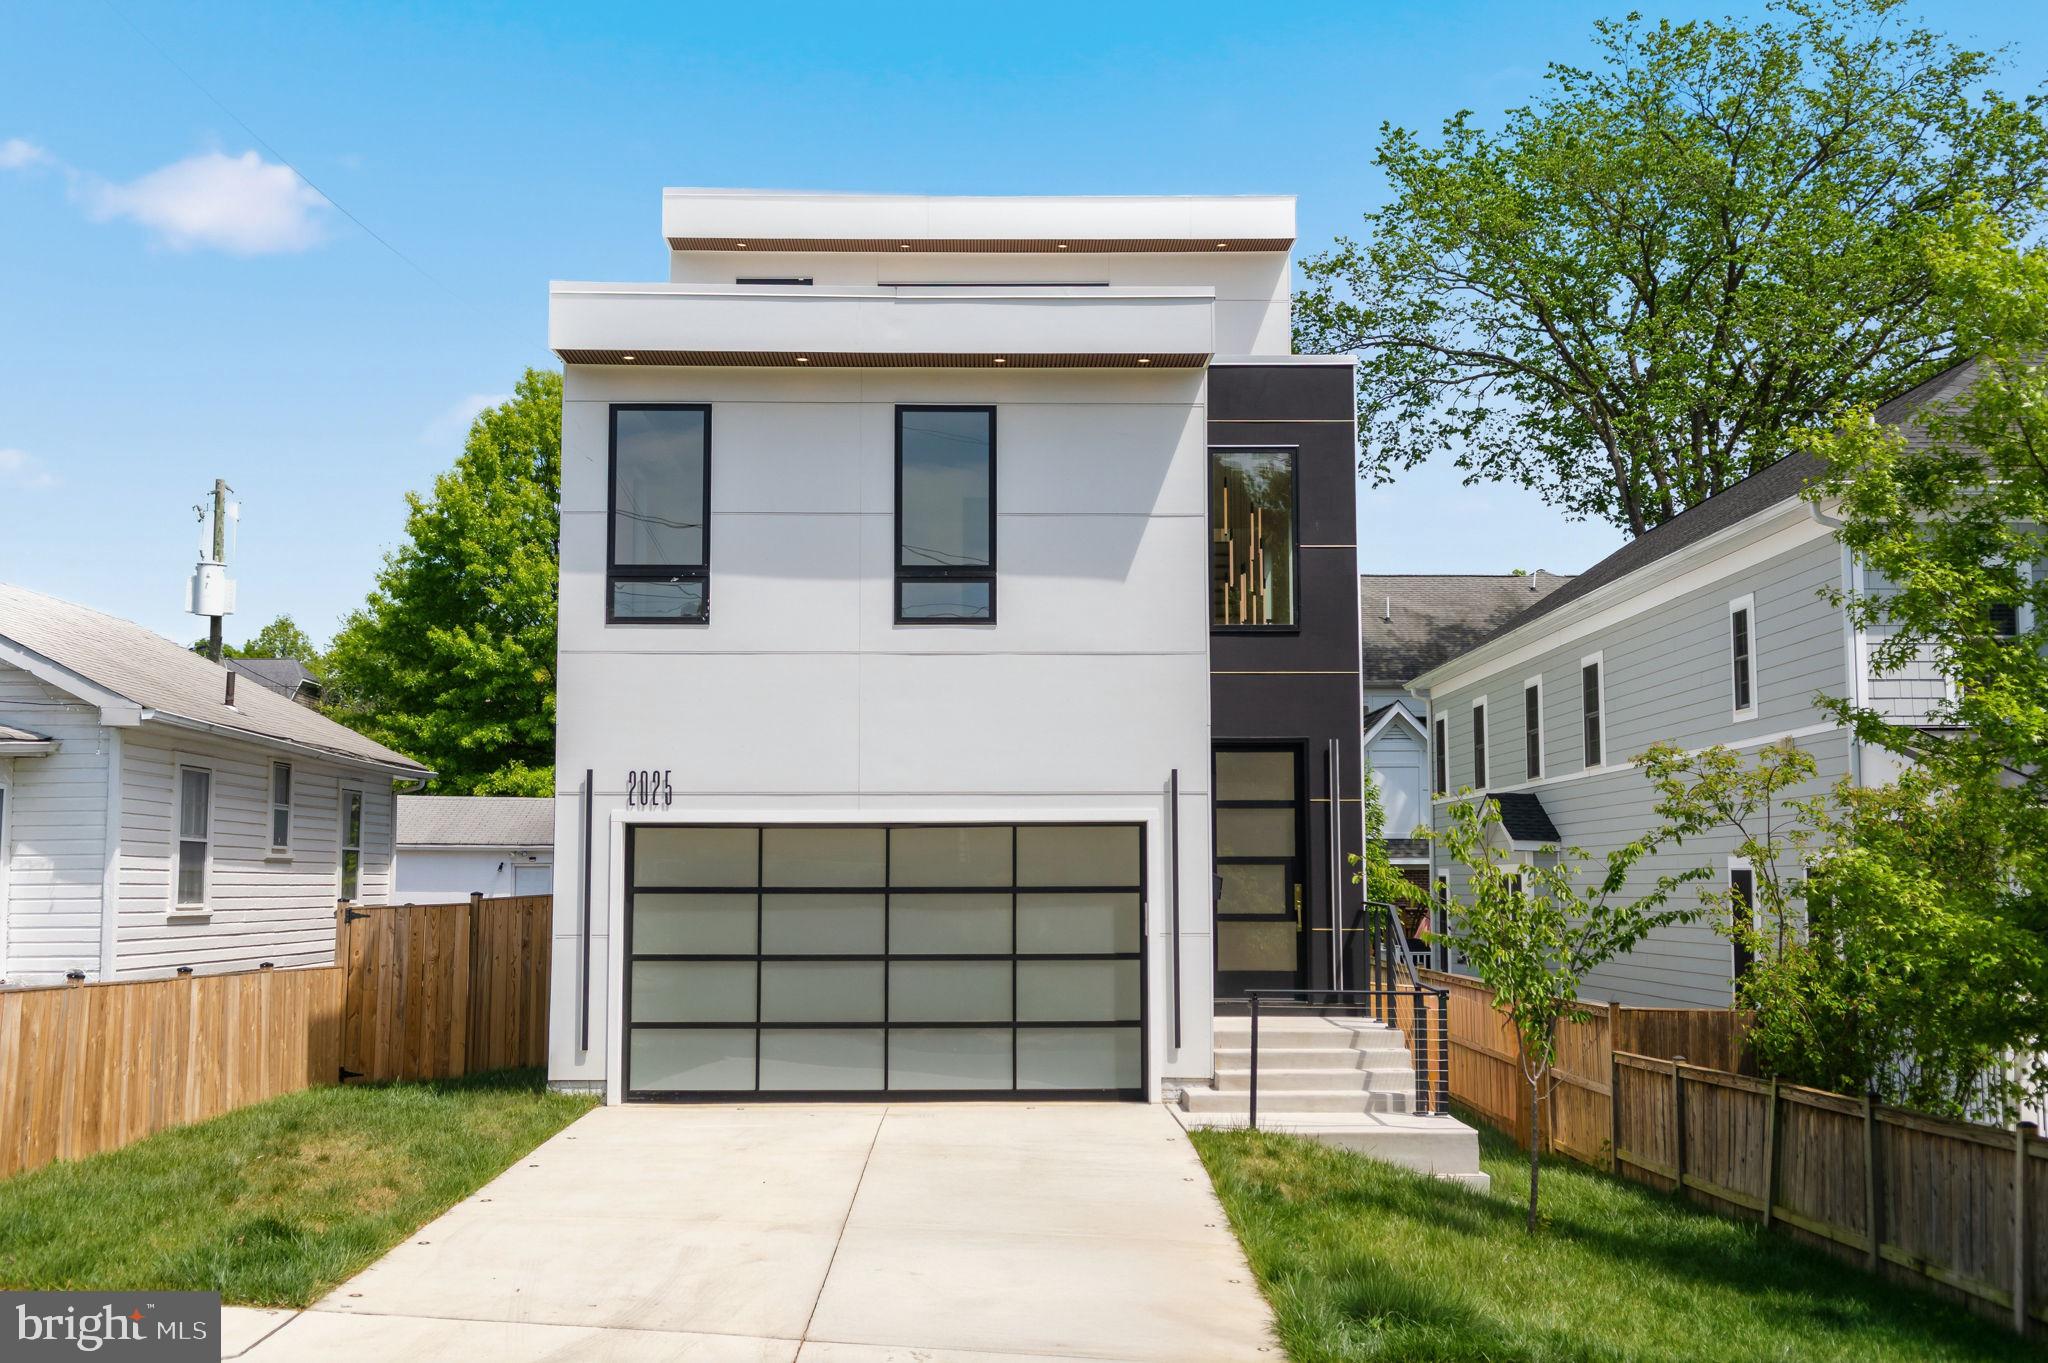
    2025 N EMERSON STREET
    $2,100,000
    2025 N EMERSON STREET
  • 5 BEDS
  • 4 FULL BATHS
  • 1 HALF BATH
  • 5,135 Sq.Ft.
  • For Sale

    Courtesy of Serhant

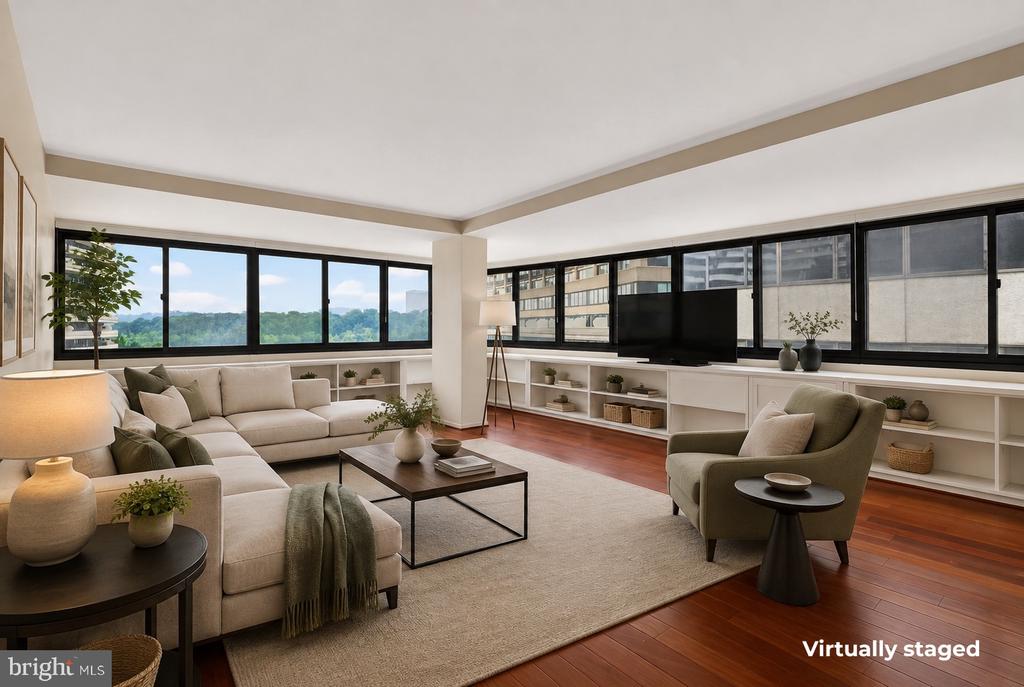
    2510 VIRGNIA AVENUE NW Unit: 504-N
    $1,850,000
    2510 VIRGNIA AVENUE NW Unit: 504-N
  • 4 BEDS
  • 3 FULL BATHS
  • 1 HALF BATH
  • 2,465 Sq.Ft.
  • For Sale

    Courtesy of Serhant

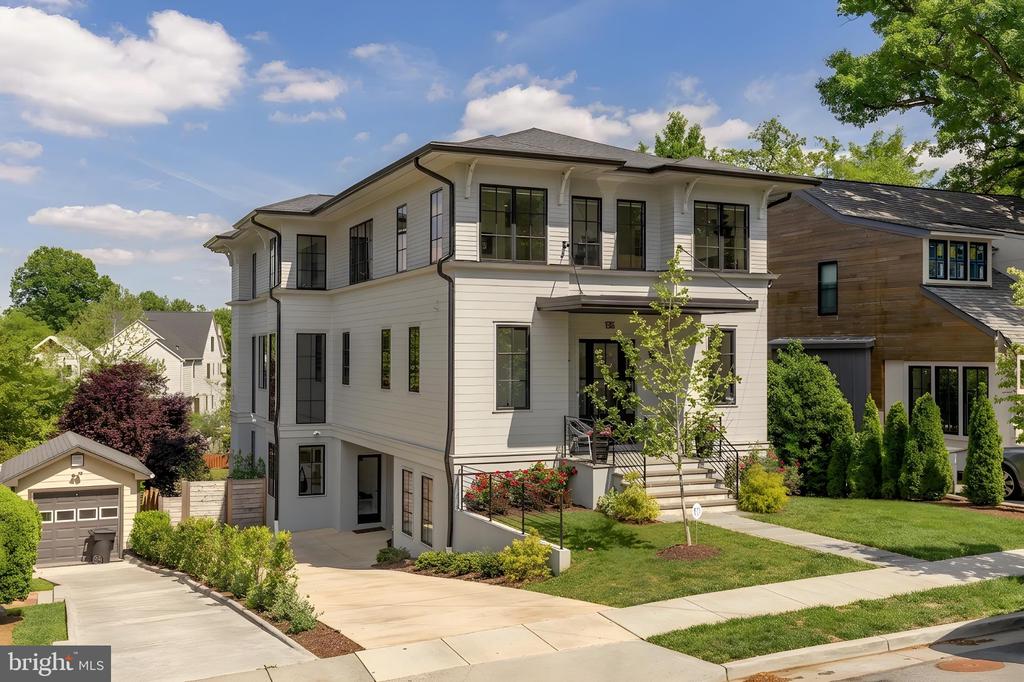
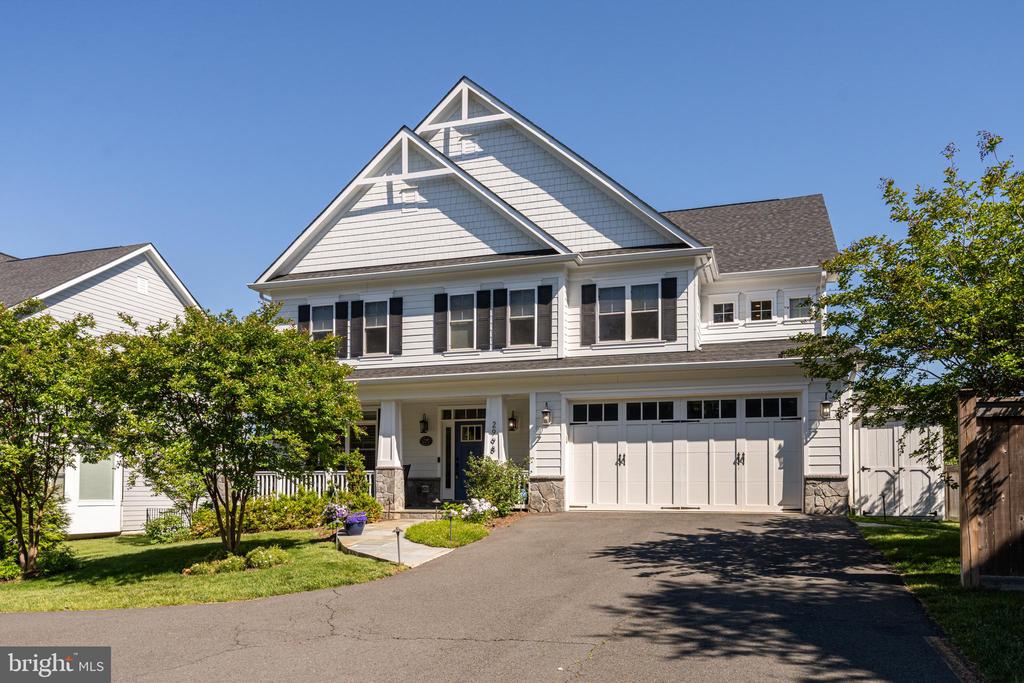
    2998 BEECHWOOD LANE
    $1,690,000
    2998 BEECHWOOD LANE
  • 6 BEDS
  • 5 FULL BATHS
  • 1 HALF BATH
  • 5,853 Sq.Ft.
  • For Sale

    Courtesy of Serhant

    1463 HARVARD STREET NW PH8
    $879,900
    1463 HARVARD STREET NW PH8
  • 3 BEDS
  • 2 FULL BATHS
  • 1 HALF BATH
  • 1,253 Sq.Ft.
  • For Sale

    Courtesy of Serhant

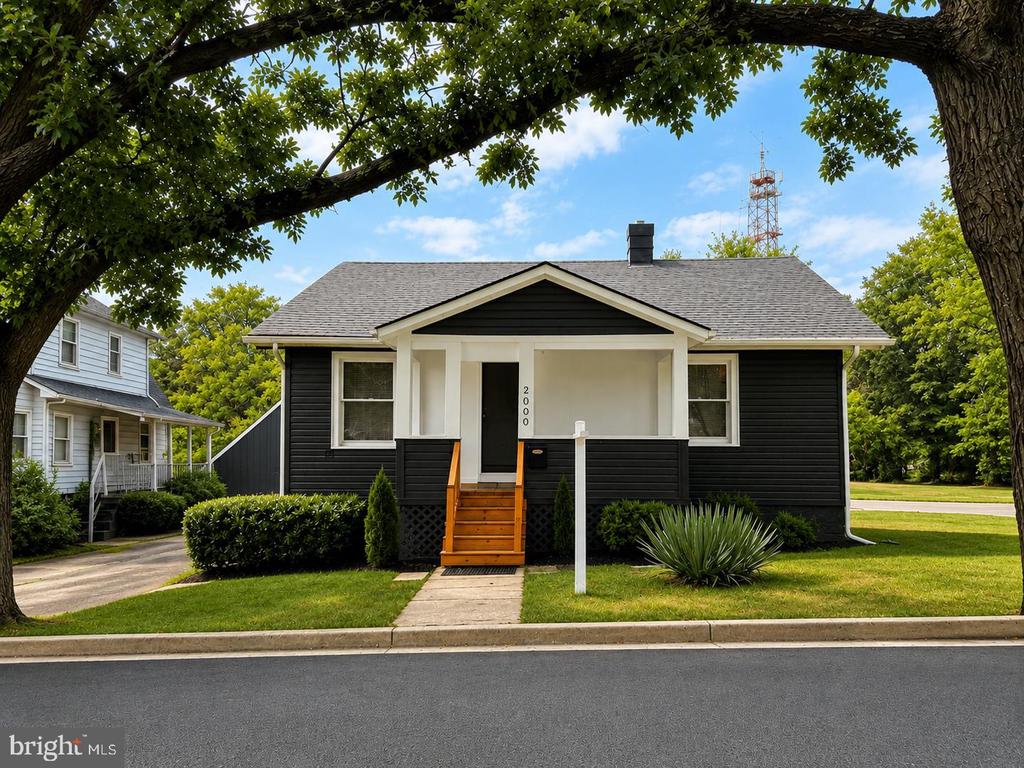
    2000 6TH ST S
    $735,000
    2000 6TH ST S
  • 2 BEDS
  • 1 FULL BATH
  • 644 Sq.Ft.
  • For Sale

    Courtesy of Serhant

    1463 HARVARD STREET NW Unit: 6
    $549,900
    1463 HARVARD STREET NW Unit: 6
  • 2 BEDS
  • 2 FULL BATHS
  • 716 Sq.Ft.
  • For Sale

    Courtesy of Serhant

    5501 SEMINARY ROAD 111S
    $480,000
    5501 SEMINARY ROAD 111S
  • 3 BEDS
  • 3 FULL BATHS
  • 2,086 Sq.Ft.
  • For Sale

    Courtesy of Serhant

    801 S GREENBRIER STREET Unit: 113
    $399,900
    801 S GREENBRIER STREET Unit: 113
  • 2 BEDS
  • 2 FULL BATHS
  • 1,300 Sq.Ft.
  • For Sale

    Courtesy of Serhant

    3117 PATRICK HENRY DRIVE 430
    $350,000
    3117 PATRICK HENRY DRIVE 430
  • 2 BEDS
  • 2 FULL BATHS
  • 1,116 Sq.Ft.
  • For Sale

    Courtesy of Serhant

    3060 16TH STREET NW Unit: 102
    $315,000
    3060 16TH STREET NW Unit: 102
  • 1 BED
  • 1 FULL BATH
  • 570 Sq.Ft.
  • For Sale

    Courtesy of Serhant

    4600 S FOUR MILE RUN DRIVE 1228
    $290,000
    4600 S FOUR MILE RUN DRIVE 1228
  • 2 BEDS
  • 1 FULL BATH
  • 1,084 Sq.Ft.
  • For Lease

    Courtesy of Serhant

    3215 MOUNT PLEASANT STREET NW Unit: 403
    $5,900/mo
    3215 MOUNT PLEASANT STREET NW Unit: 403
  • 2 BEDS
  • 2 FULL BATHS
  • 934 Sq.Ft.
  • For Lease

    Courtesy of Serhant

    3215 MOUNT PLEASANT STREET NW Unit: 201
    $3,700/mo
    3215 MOUNT PLEASANT STREET NW Unit: 201
  • 2 BEDS
  • 2 FULL BATHS
  • 916 Sq.Ft.
  • For Lease

    Courtesy of Serhant

    3215 MOUNT PLEASANT STREET NW Unit: 301
    $3,700/mo
    3215 MOUNT PLEASANT STREET NW Unit: 301
  • 2 BEDS
  • 2 FULL BATHS
  • 916 Sq.Ft.
  • For Lease

    Courtesy of Serhant

    3215 MOUNT PLEASANT STREET NW Unit: 202
    $3,500/mo
    3215 MOUNT PLEASANT STREET NW Unit: 202
  • 2 BEDS
  • 1 FULL BATH
  • 745 Sq.Ft.
  • For Lease

    Courtesy of Serhant

    3215 MOUNT PLEASANT STREET NW Unit: 203
    $3,500/mo
    3215 MOUNT PLEASANT STREET NW Unit: 203
  • 2 BEDS
  • 1 FULL BATH
  • 728 Sq.Ft.
  • For Lease

    Courtesy of Serhant

    3215 MOUNT PLEASANT STREET NW Unit: 302
    $3,500/mo
    3215 MOUNT PLEASANT STREET NW Unit: 302
  • 2 BEDS
  • 1 FULL BATH
  • 745 Sq.Ft.
  • For Lease

    Courtesy of Serhant

    3215 MOUNT PLEASANT STREET NW Unit: 303
    $3,500/mo
    3215 MOUNT PLEASANT STREET NW Unit: 303
  • 2 BEDS
  • 1 FULL BATH
  • 728 Sq.Ft.
  • For Lease

    Courtesy of Serhant

    4000 TUNLAW ROAD NW 419
    $3,400/mo
    4000 TUNLAW ROAD NW 419
  • 2 BEDS
  • 1 FULL BATH
  • 879 Sq.Ft.
  • For Lease

    Courtesy of Serhant

    3215 MOUNT PLEASANT STREET NW Unit: 401
    $2,900/mo
    3215 MOUNT PLEASANT STREET NW Unit: 401
  • 1 BED
  • 1 FULL BATH
  • 487 Sq.Ft.
  • For Lease

    Courtesy of Serhant

    3215 MOUNT PLEASANT STREET NW Unit: 402
    $2,900/mo
    3215 MOUNT PLEASANT STREET NW Unit: 402
  • 1 BED
  • 1 FULL BATH
  • 414 Sq.Ft.