Property Description
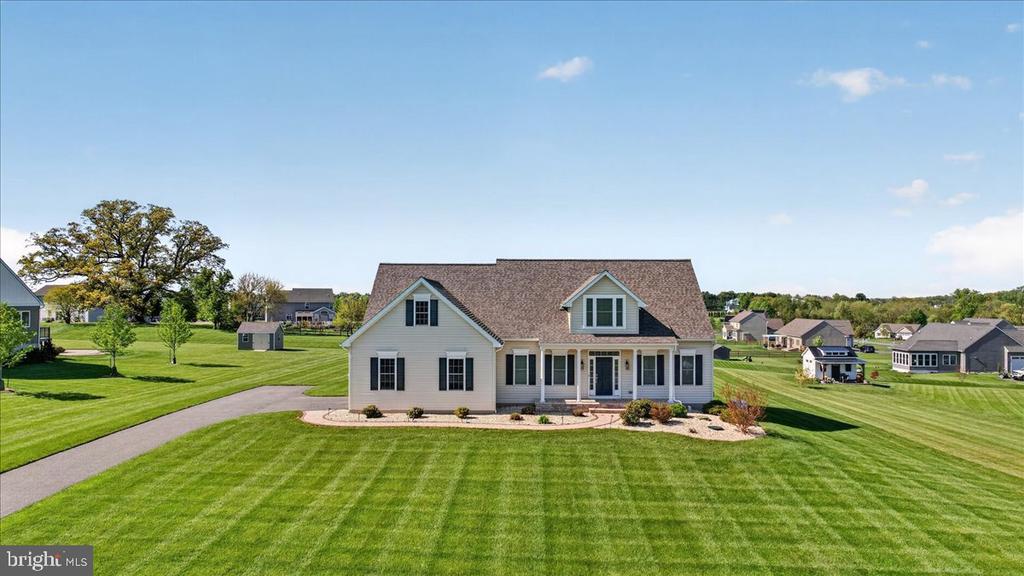
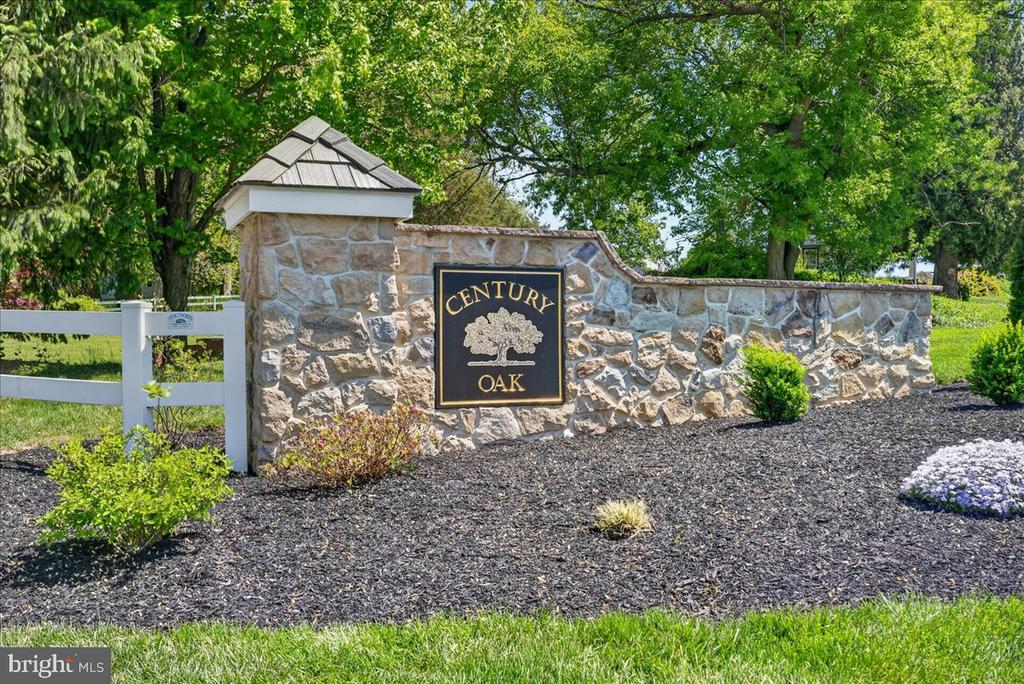
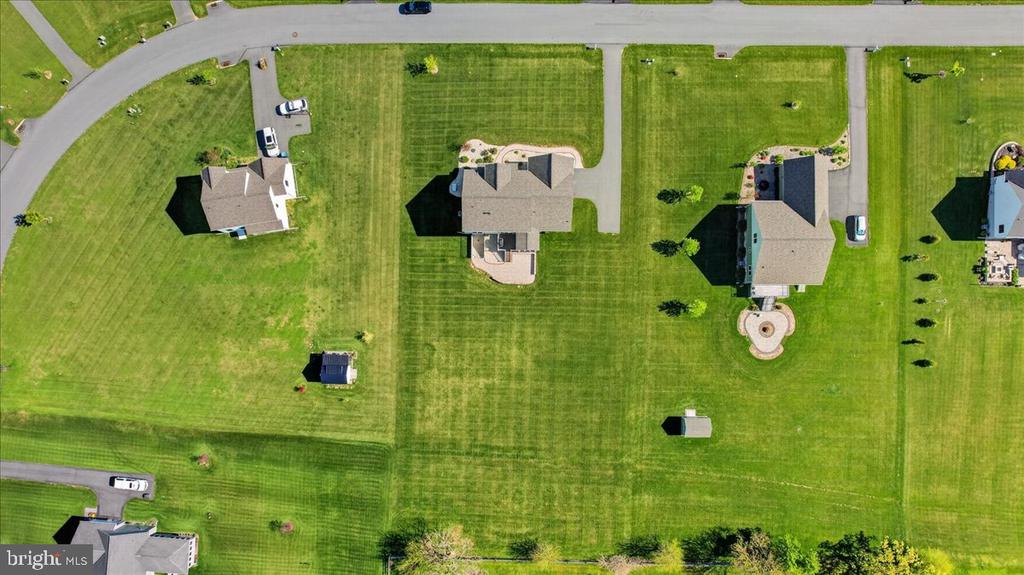
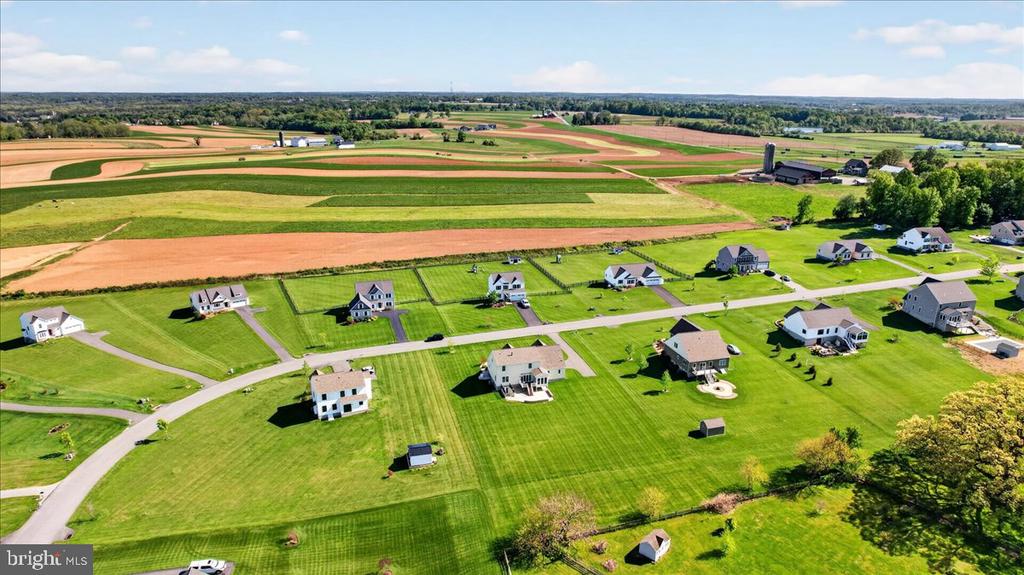
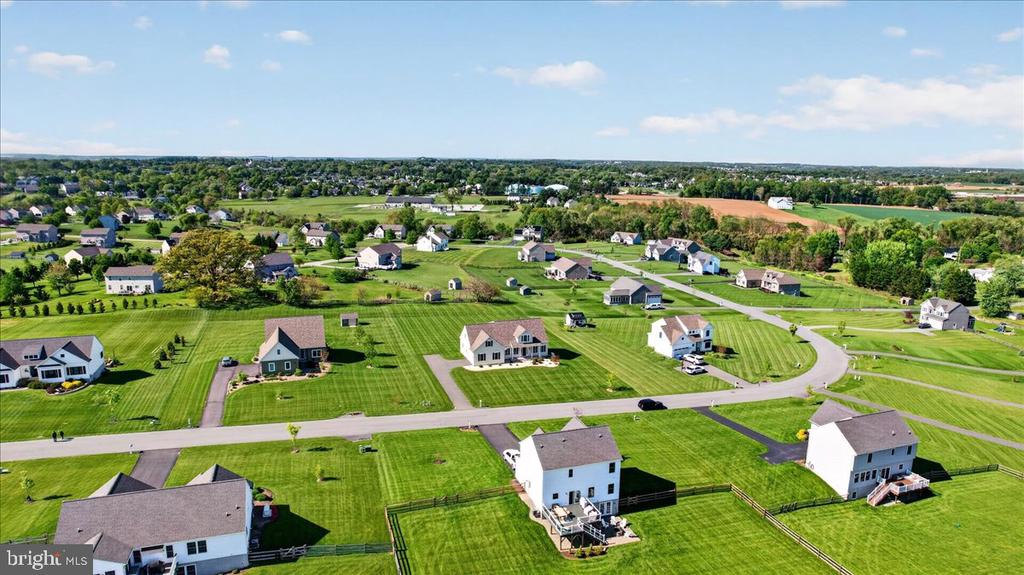
Welcome to this extensively upgraded Mayberry model in the desirable Century Oak community, situated on a premium 1+ acre homesite with PUBLIC Water and Sewer! Offering the benefits of newer construction without the extended build timeline, upgrade selection process, added expense, or post-construction projects, this meticulously maintained home has been thoughtfully customized throughout with over $245,000 in builder upgrades and enhancements.
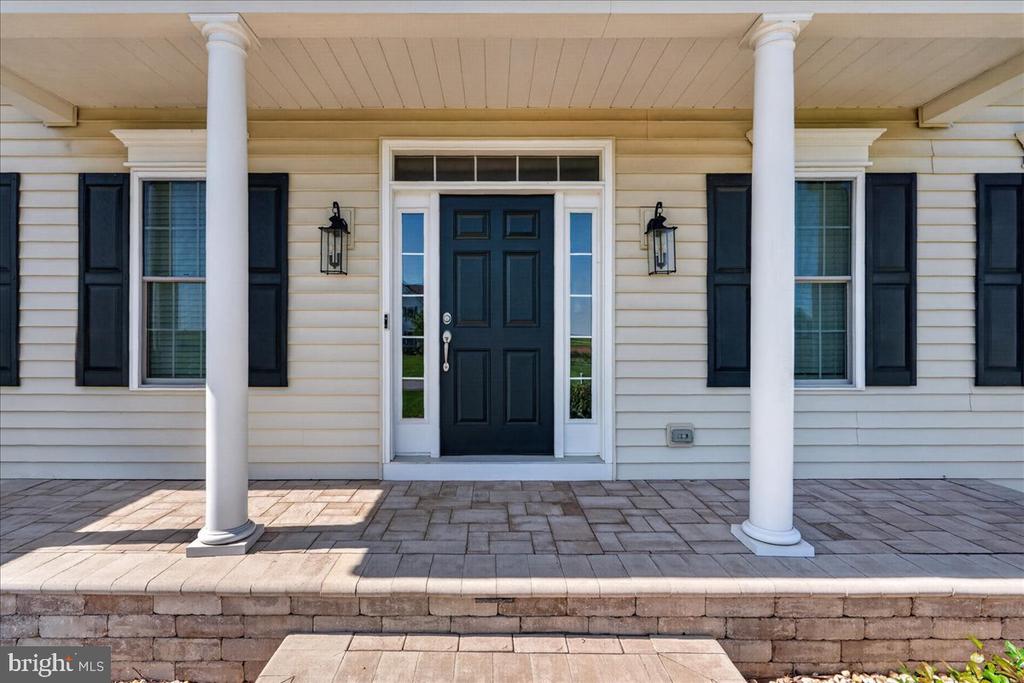
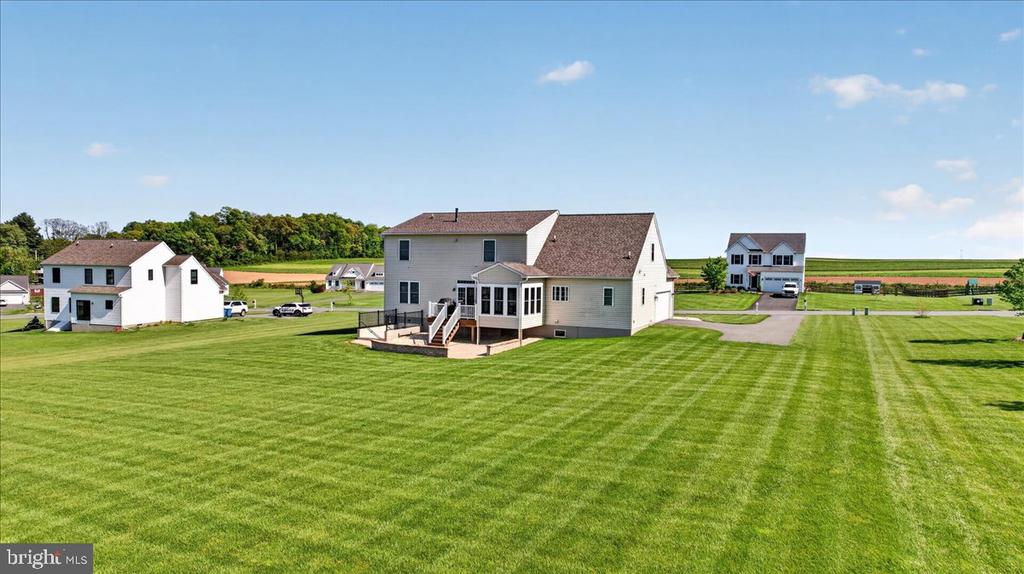
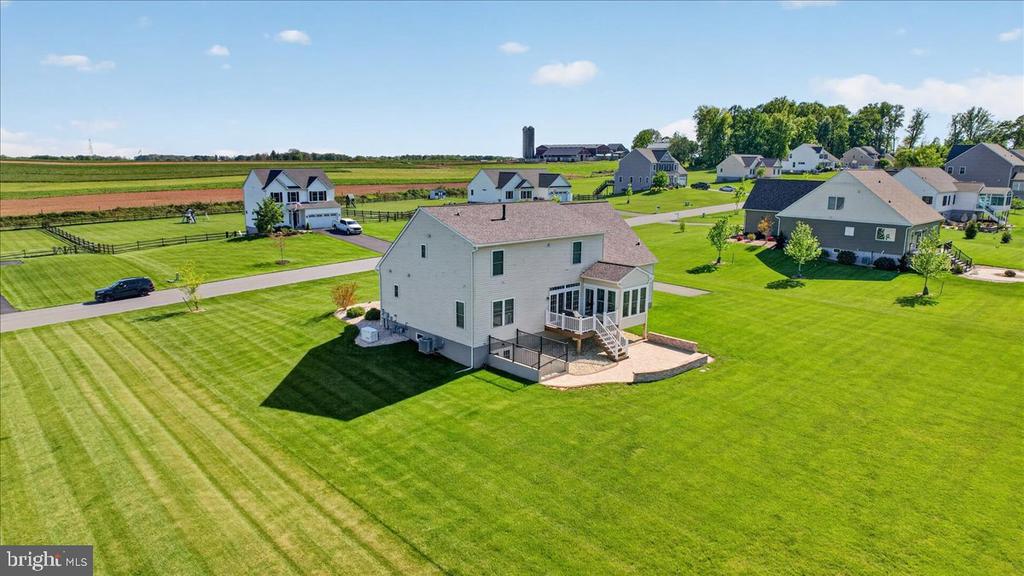
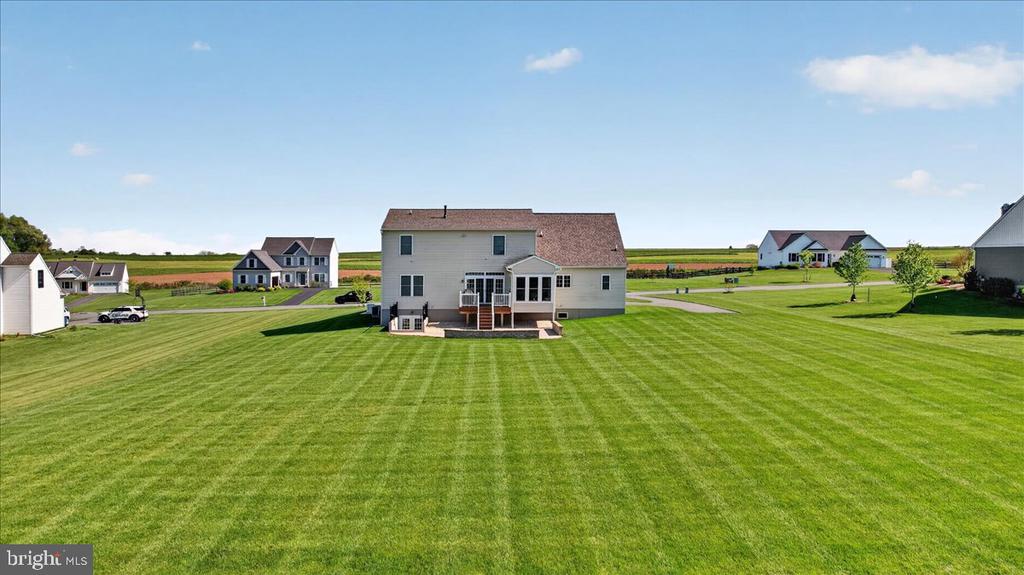
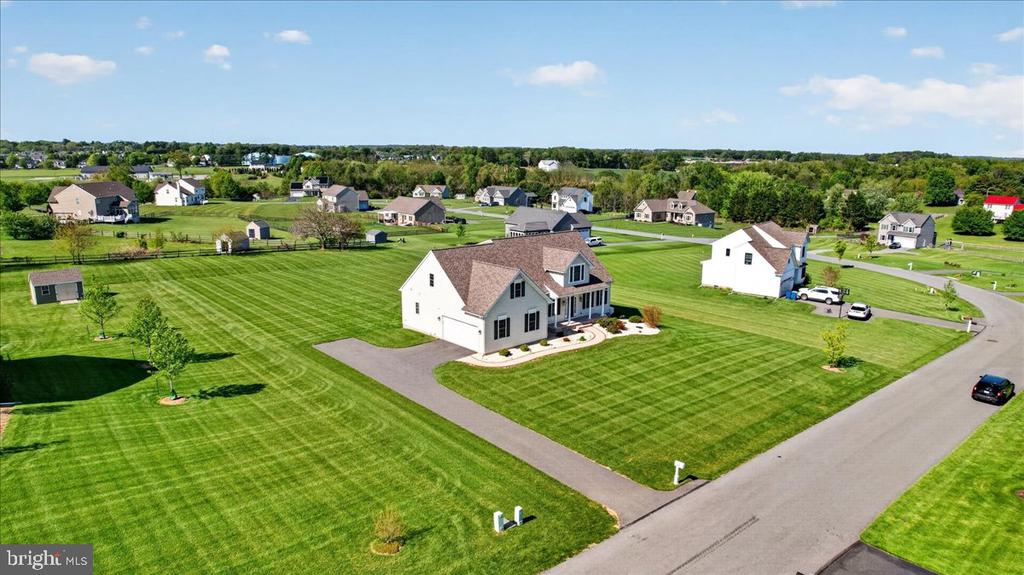
Far from a standard builder-grade home, this property offers a level of finish, comfort, and functionality rarely found in comparable new construction. From the moment you arrive, the expanded driveway, side-load garage, professional landscaping, decorative stonework, upgraded hardscaping, and full-property irrigation system immediately set this home apart.
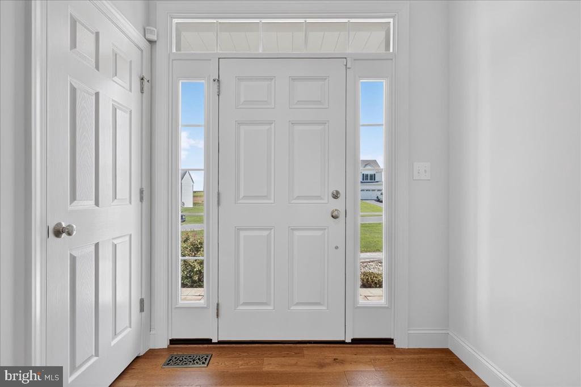
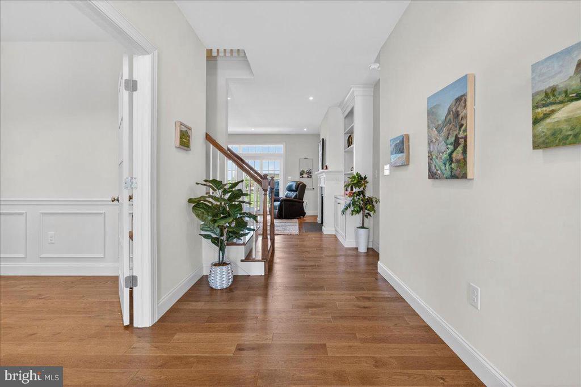
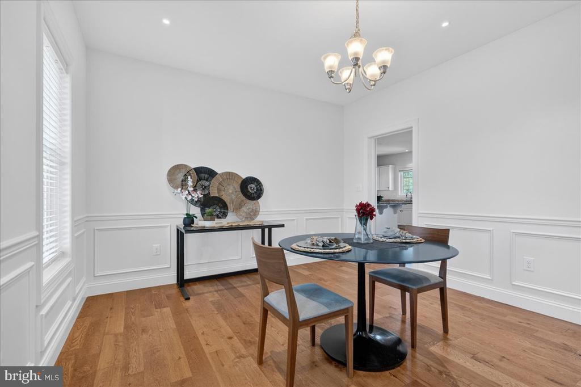
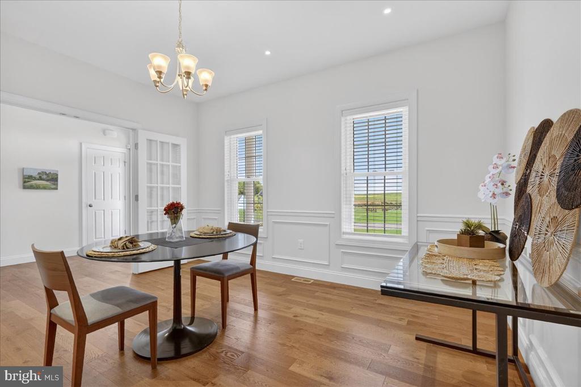
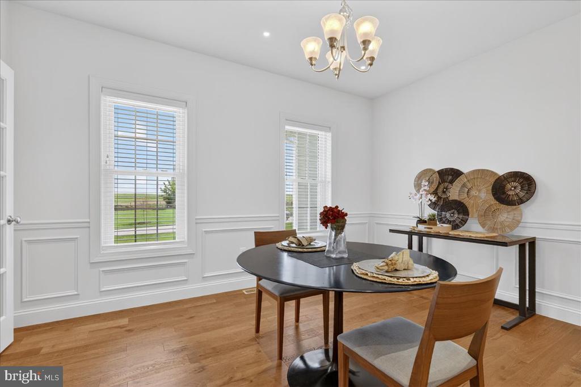
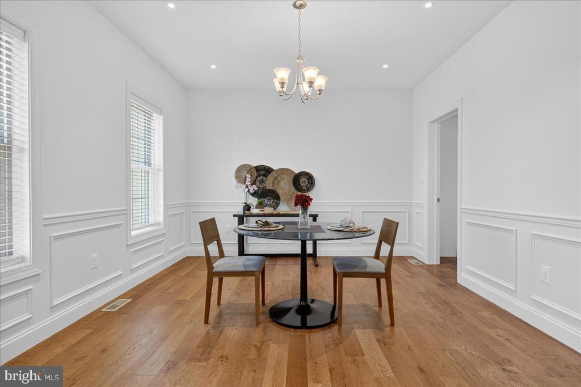
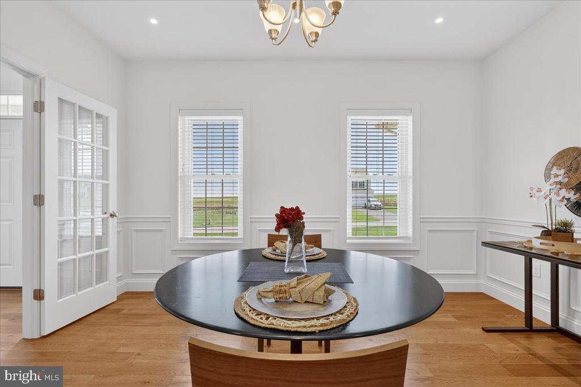
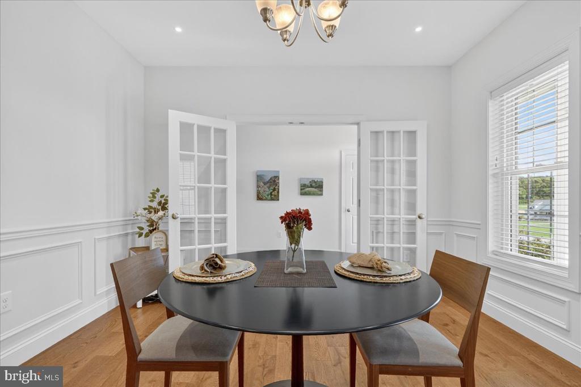
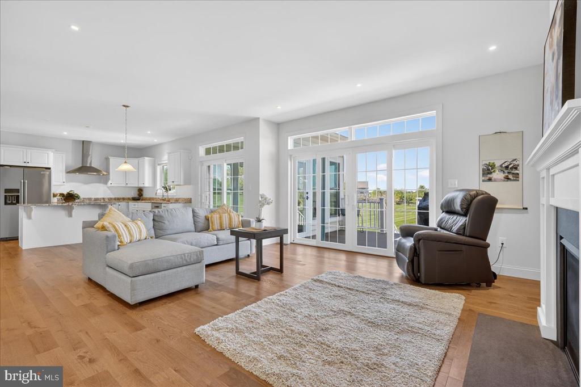
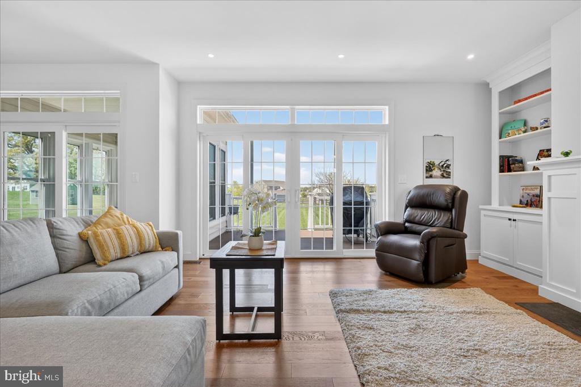
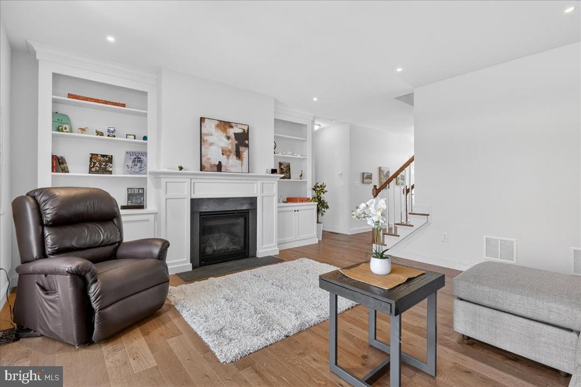
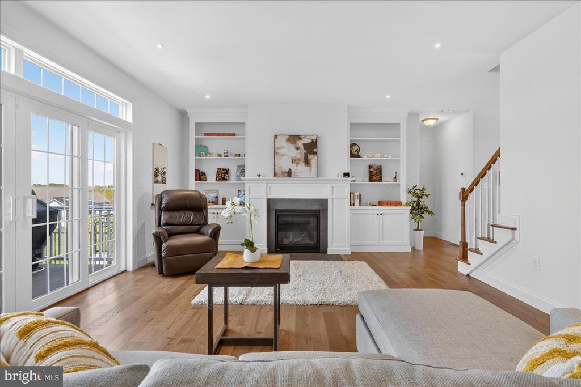
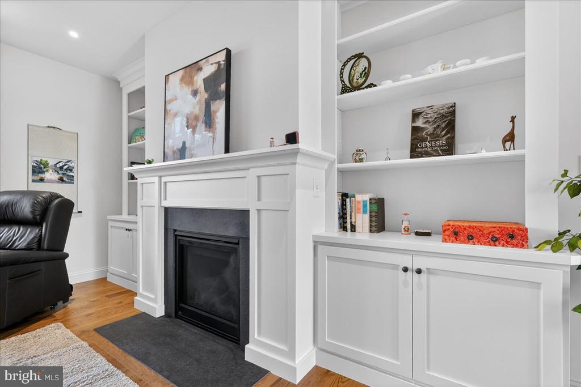
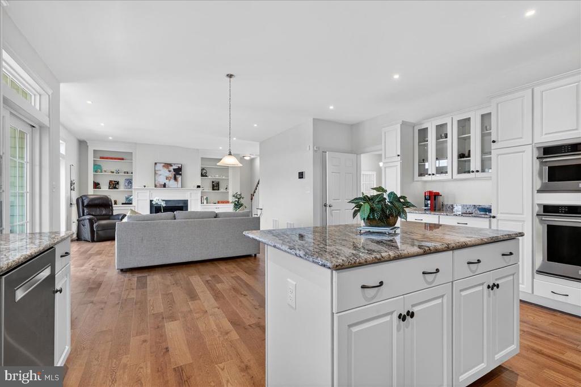
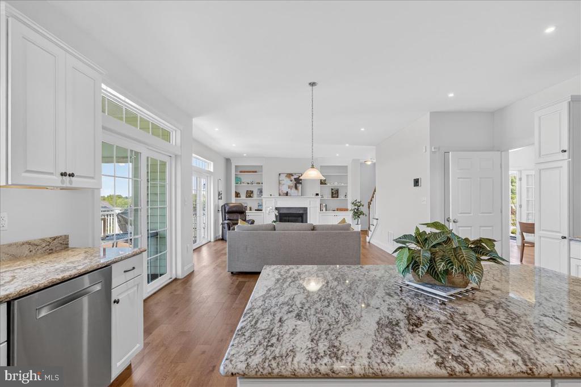
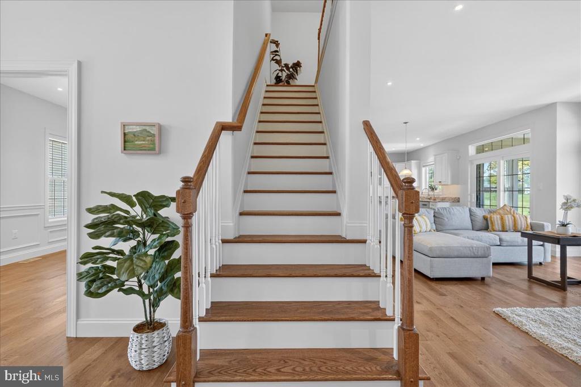
Inside, 9' first-floor ceilings, upgraded trim work, solid-core doors, hardwood flooring, recessed lighting, and custom built-in cabinetry surrounding the gas fireplace create a warm yet elevated feel throughout the main living spaces.
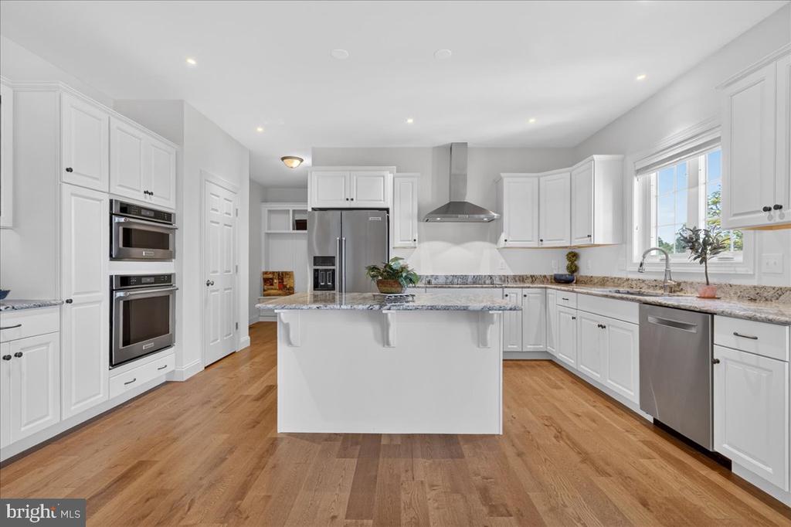
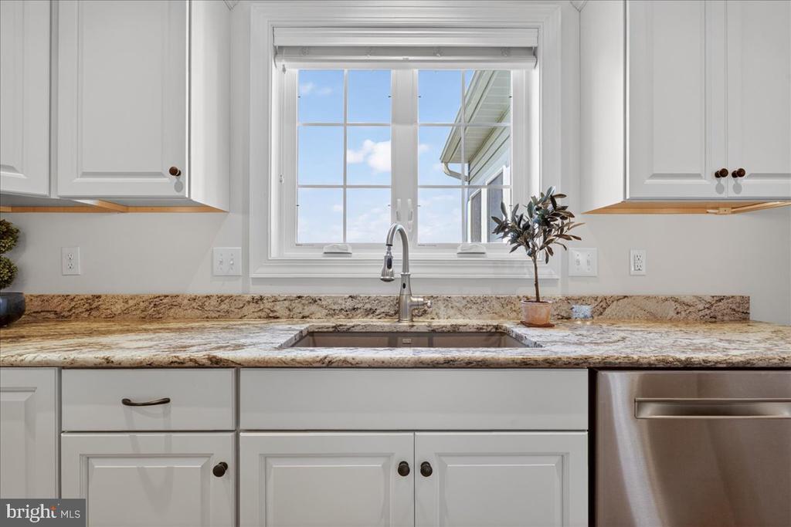
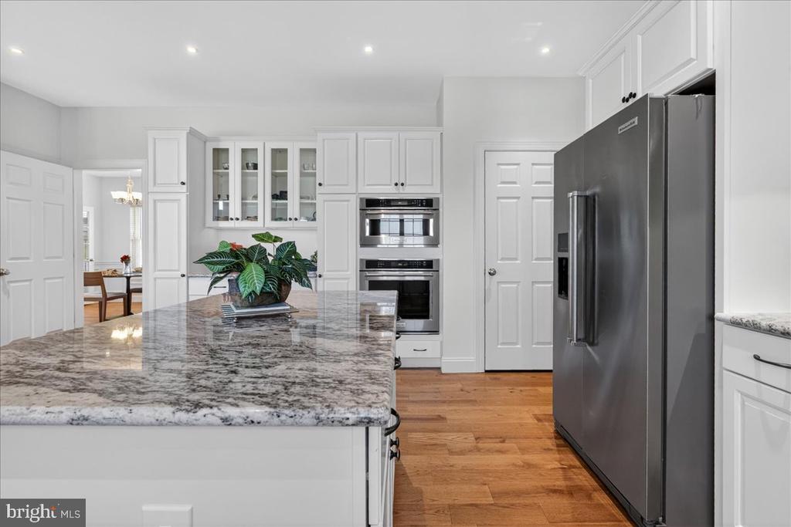
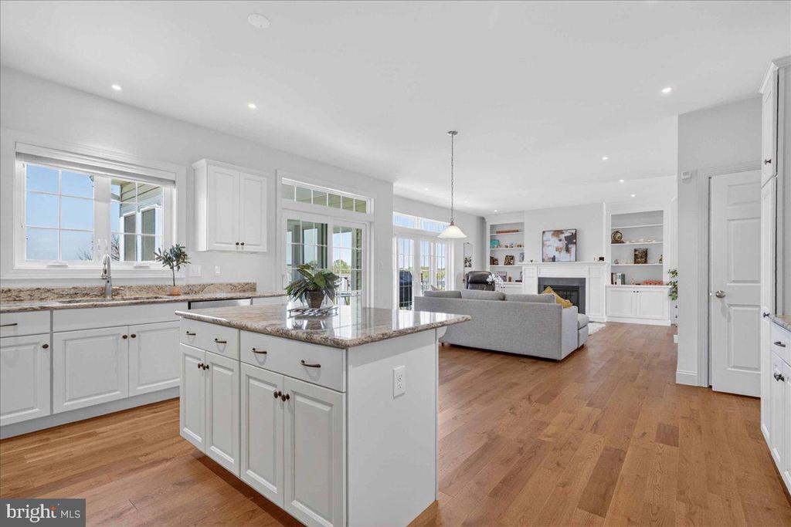
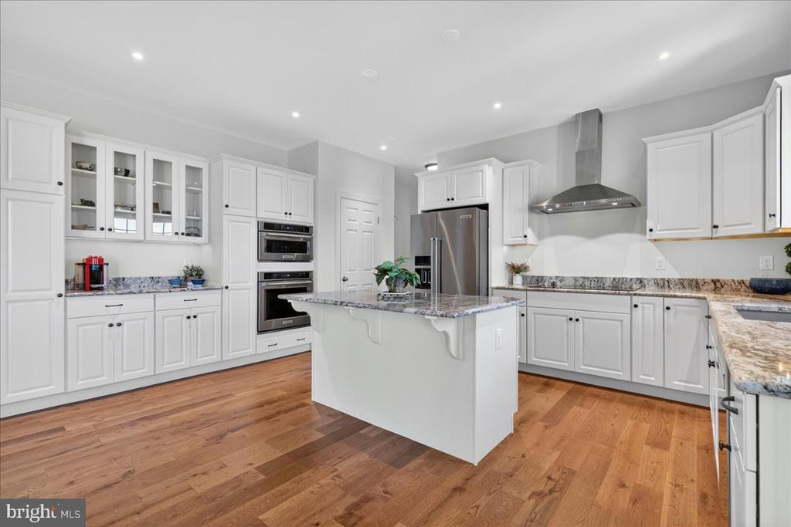
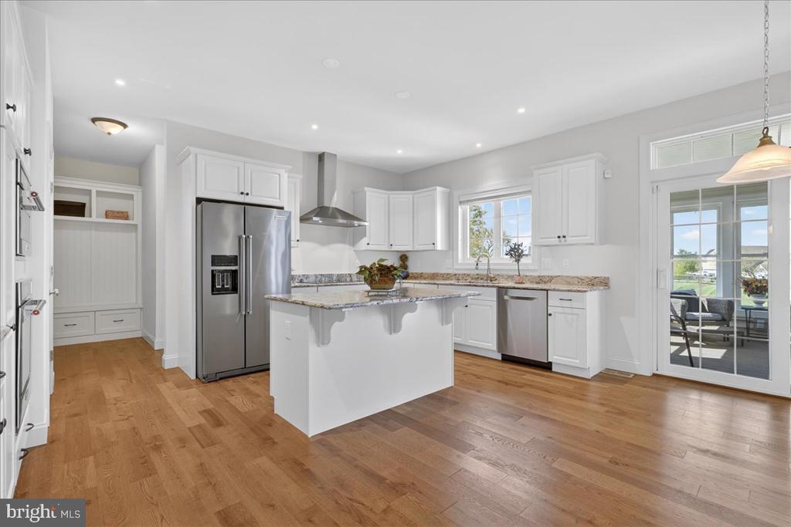
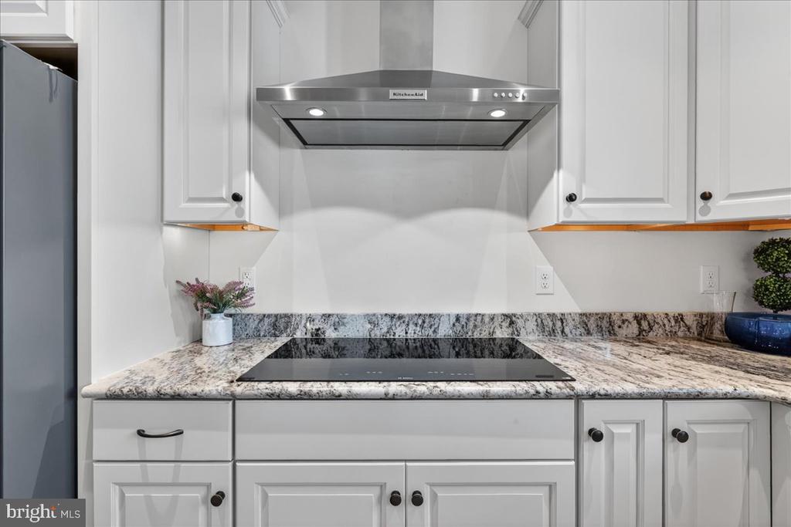
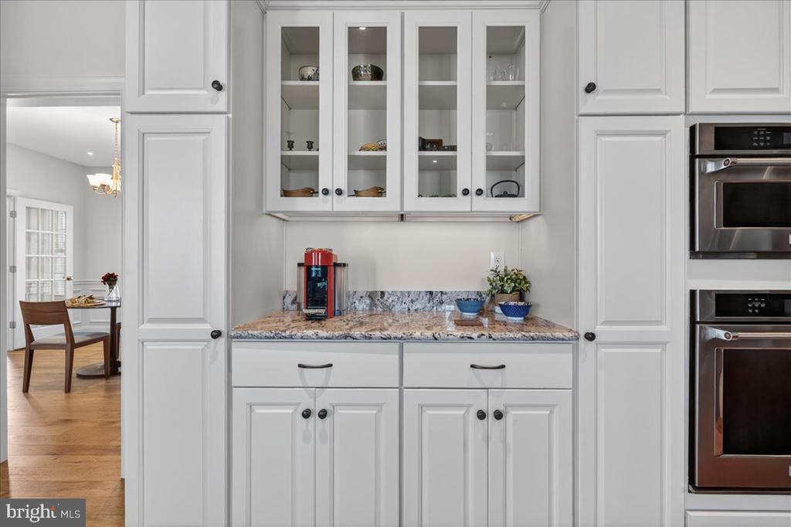
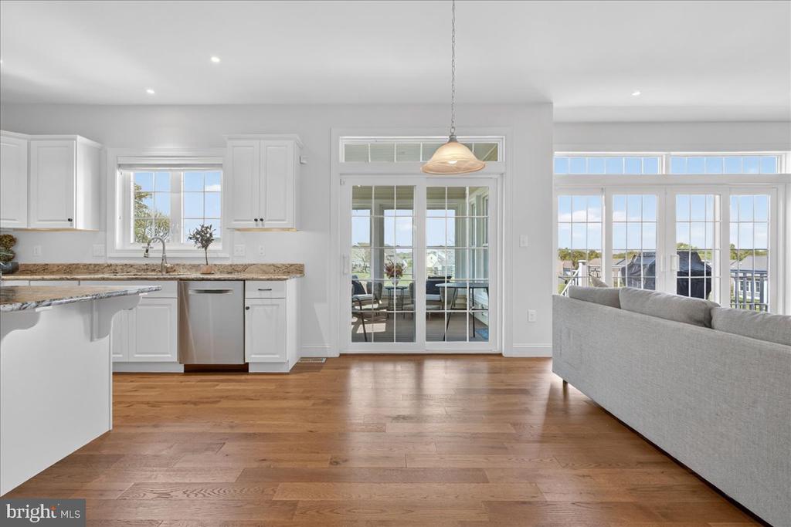
The gourmet kitchen was designed to be both beautiful and functional, featuring upgraded painted cabinetry, granite countertops, an oversized center island, premium appliance package, under-cabinet lighting, and expanded storage. The open-concept layout flows seamlessly into the main gathering spaces, making the home equally suited for everyday living and entertaining.
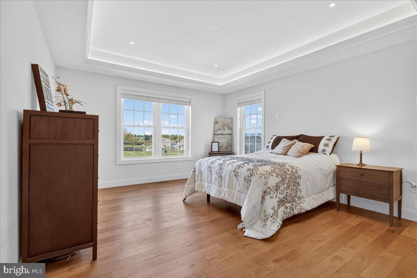
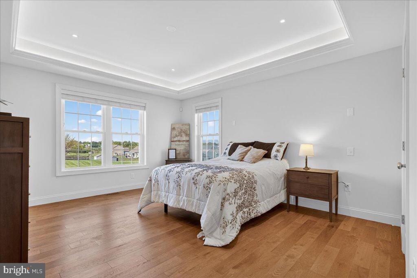
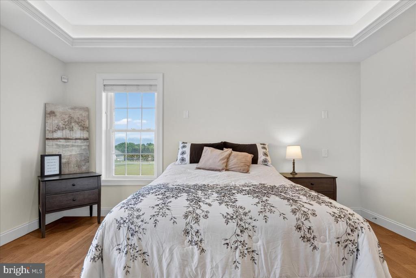
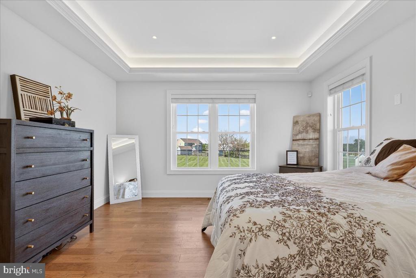
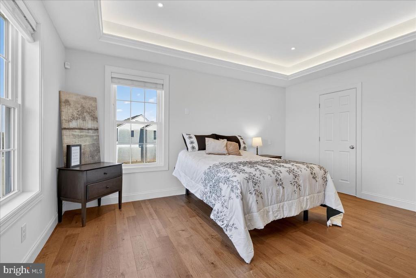
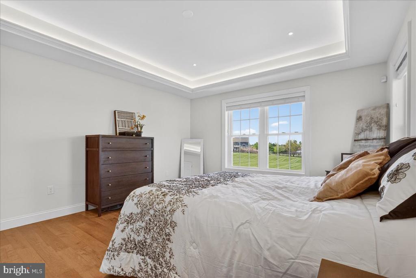
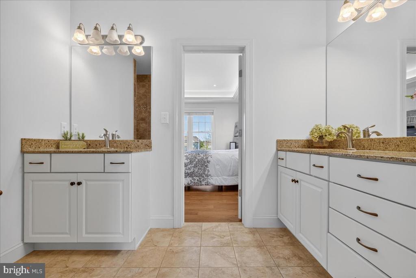
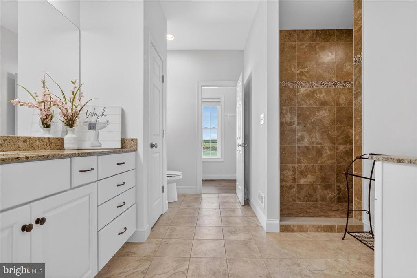
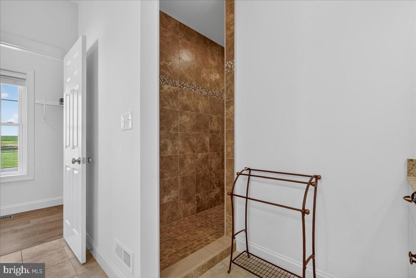
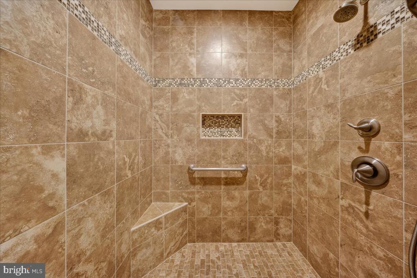
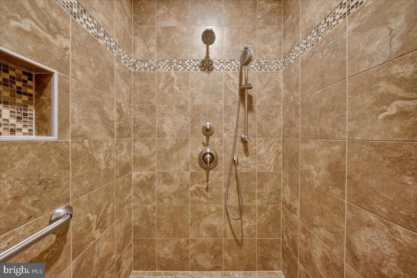
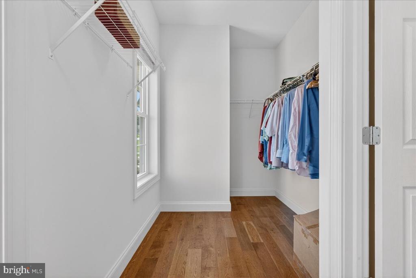
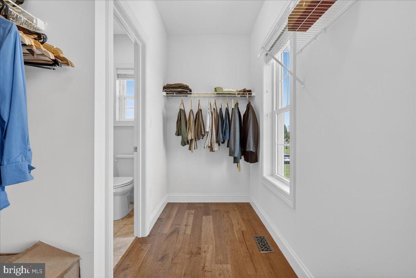
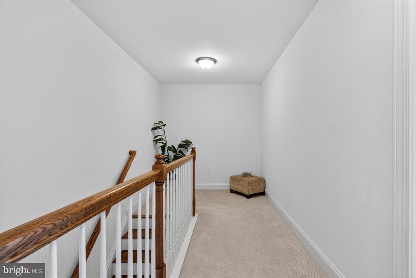
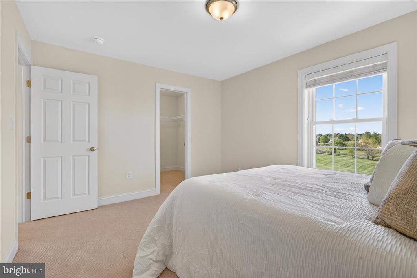
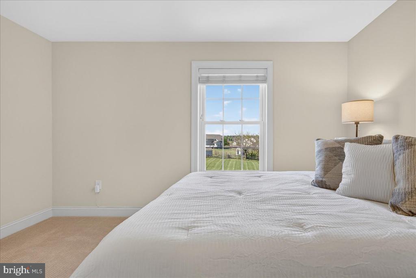
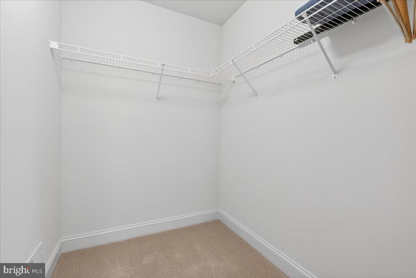
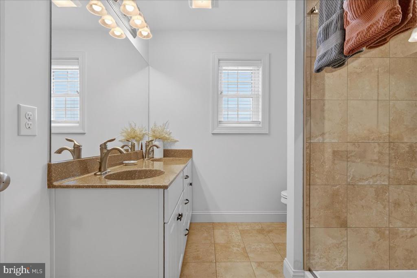
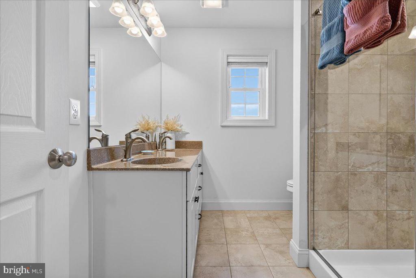
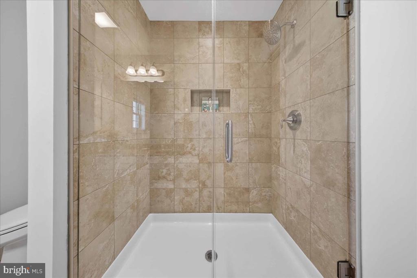
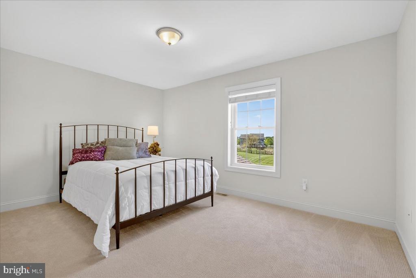
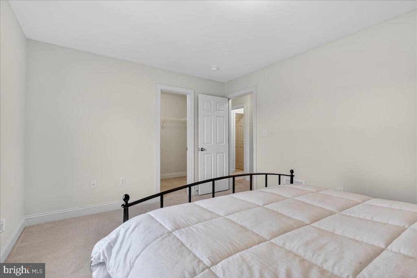
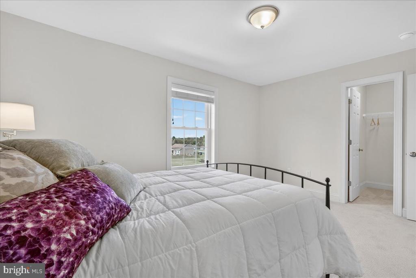
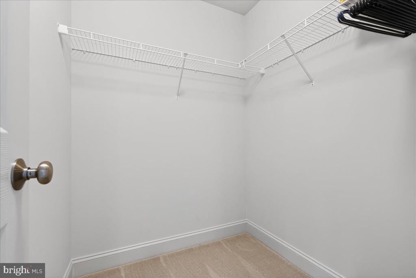
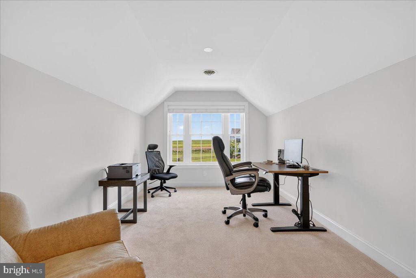
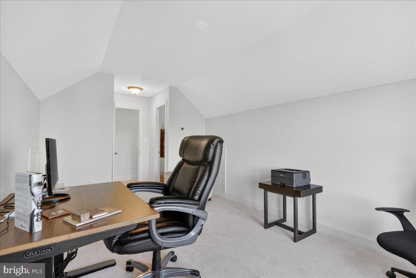
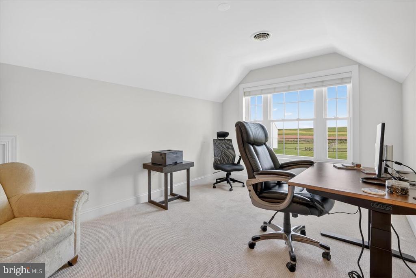
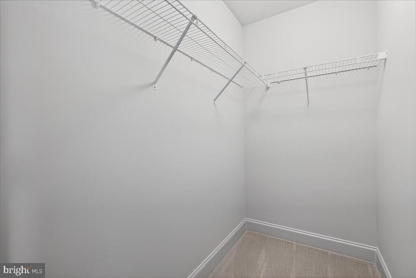
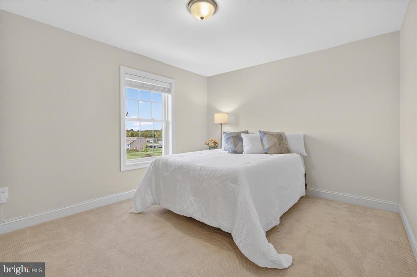
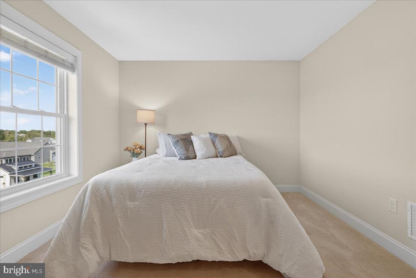
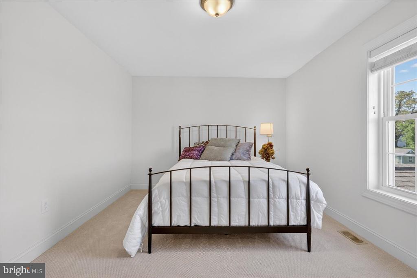
The spacious primary suite offers hardwood flooring, tray ceiling, luxury tiled walk-in shower, granite vanity, and upgraded fixtures. The second floor also features a spacious bonus room with a large walk-in closet, offering ideal flexibility as a potential 4th bedroom, guest suite, home office, or recreation space.
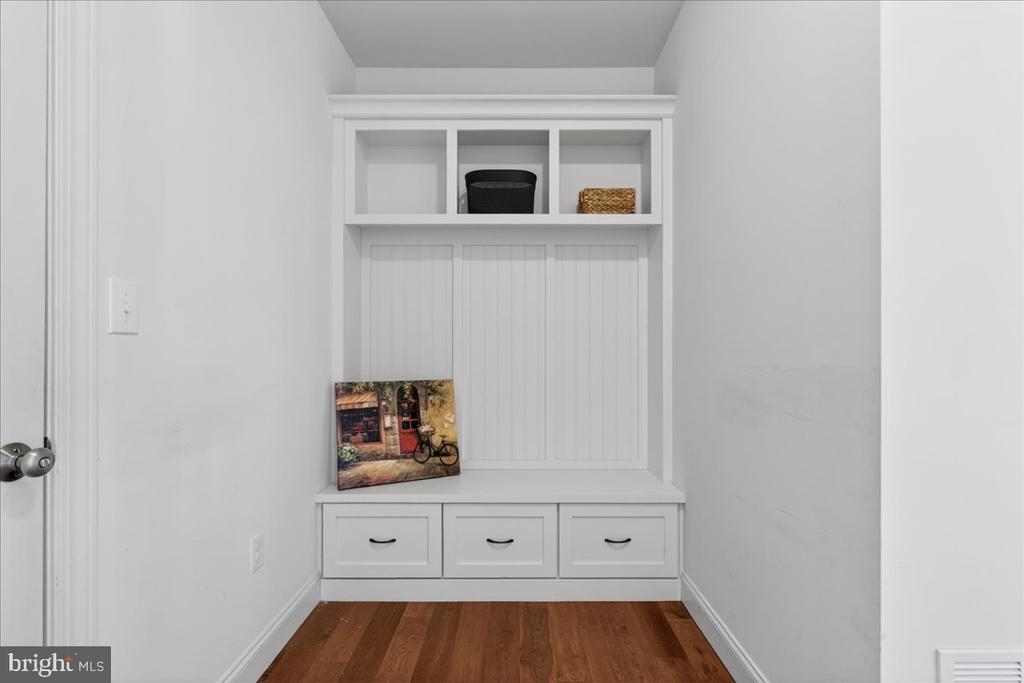
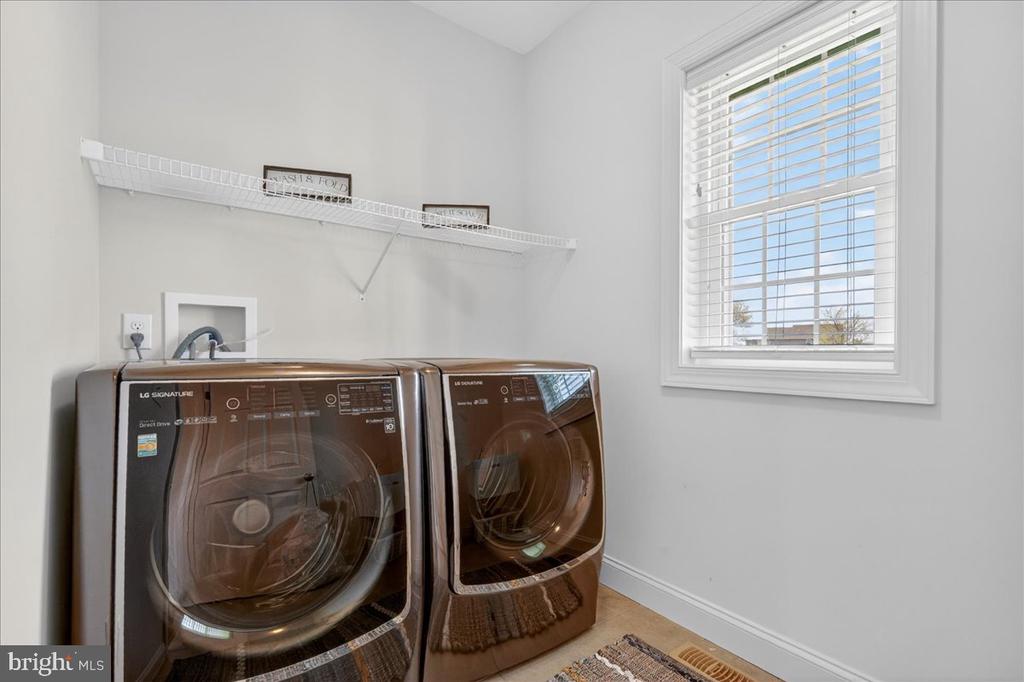
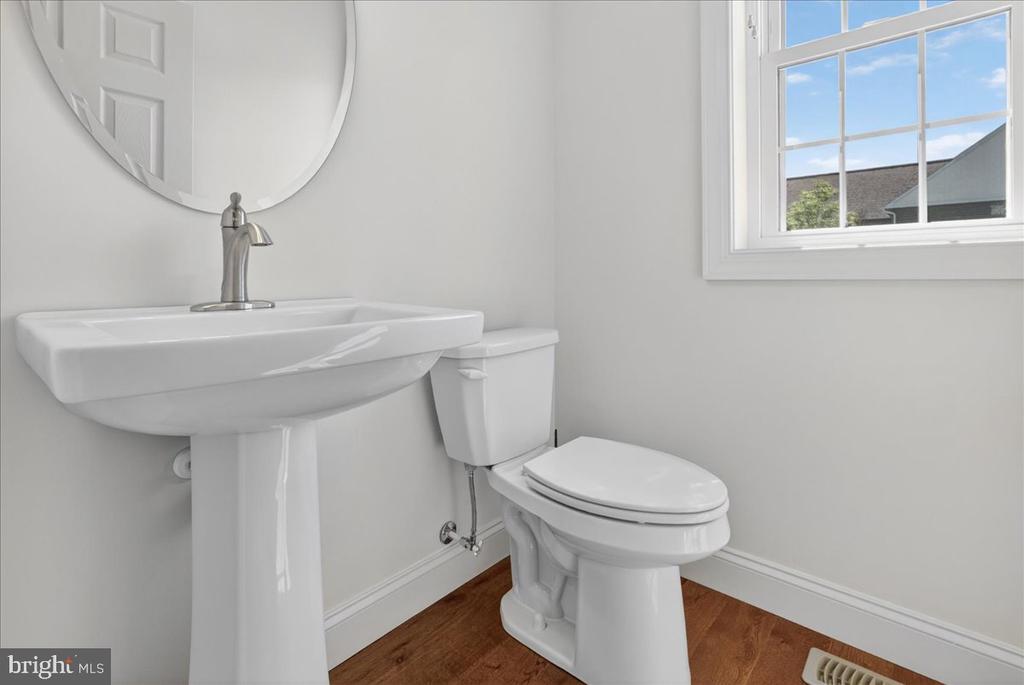
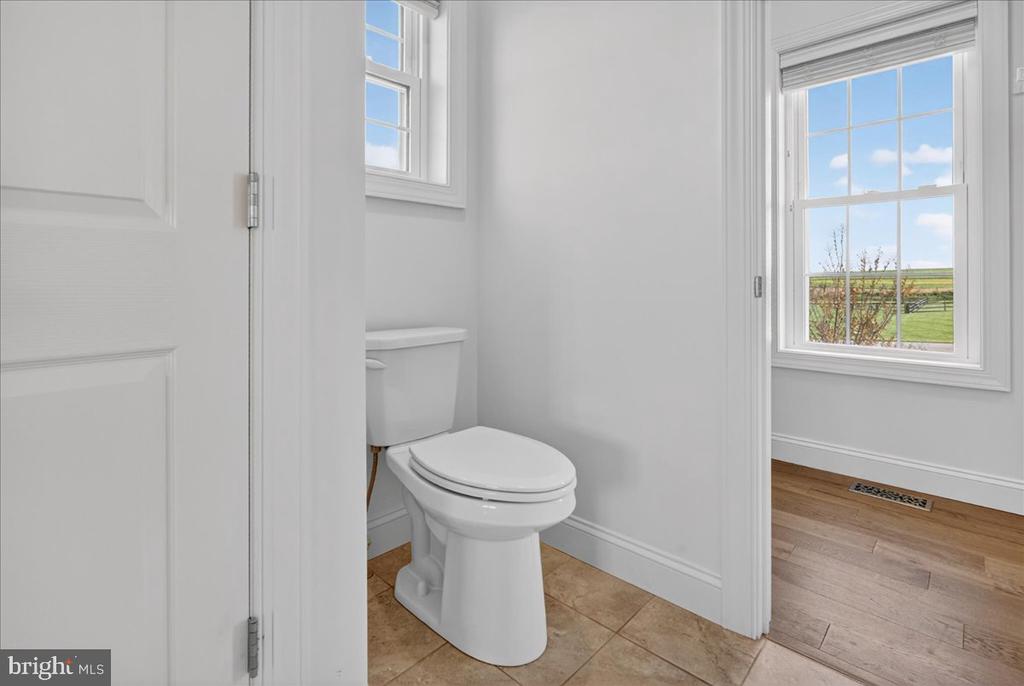
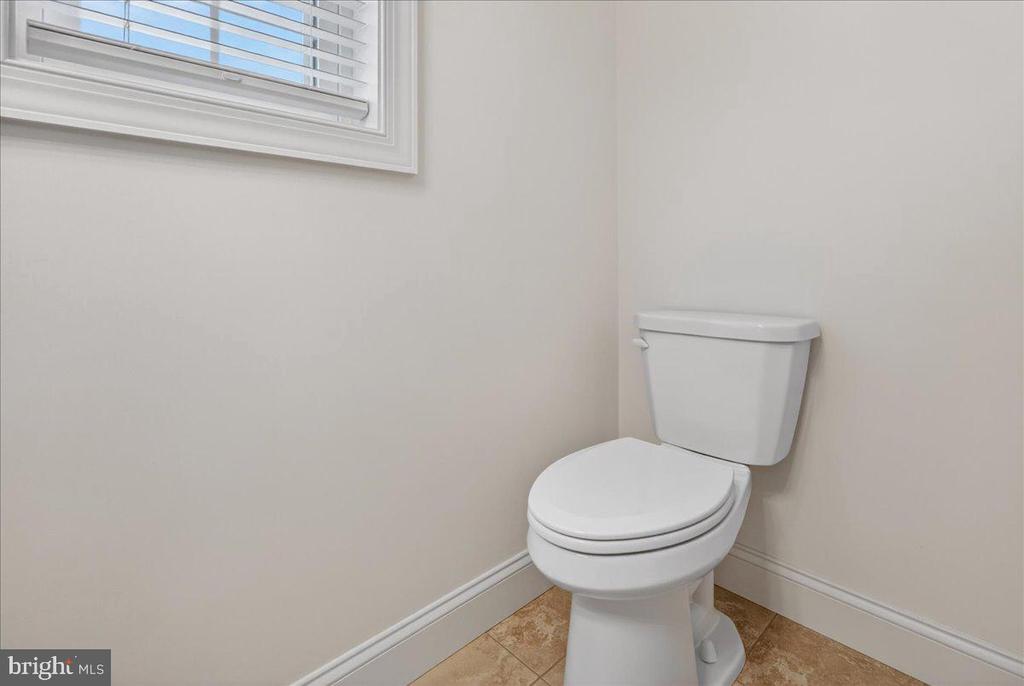
The first floor also includes a laundry room, powder room, and practical mudroom-style drop zone area designed for everyday convenience and organization.
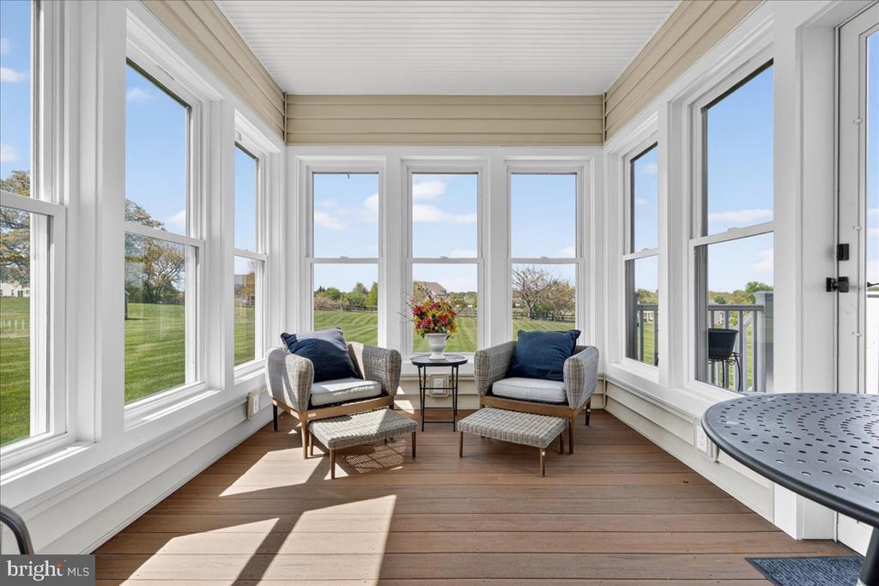
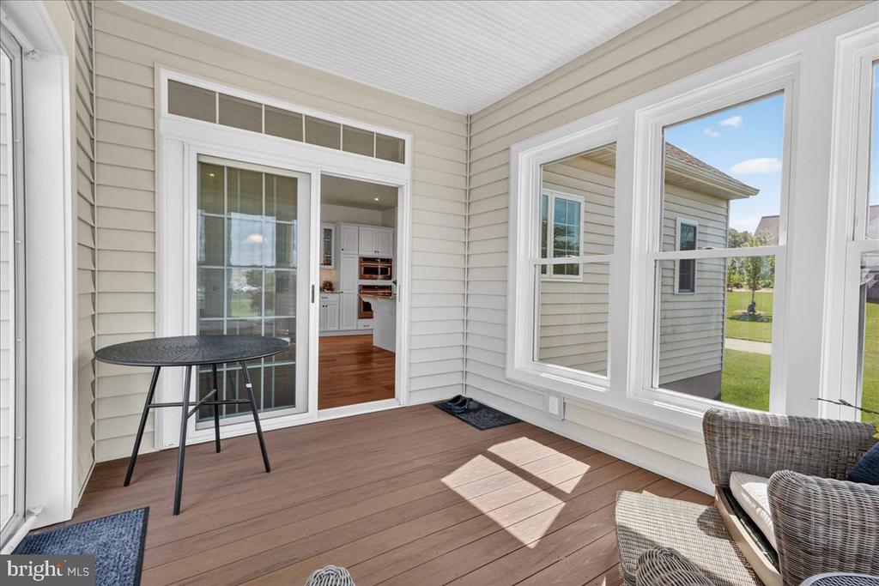
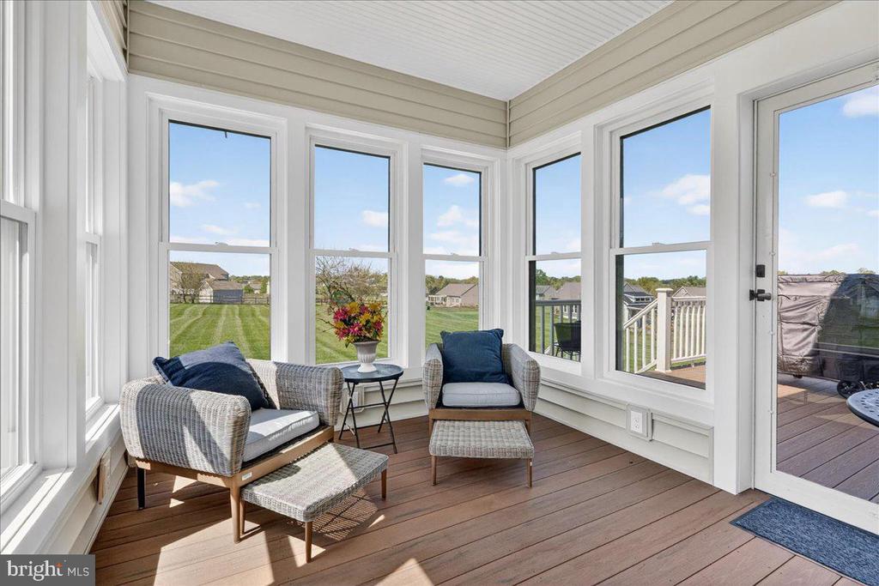
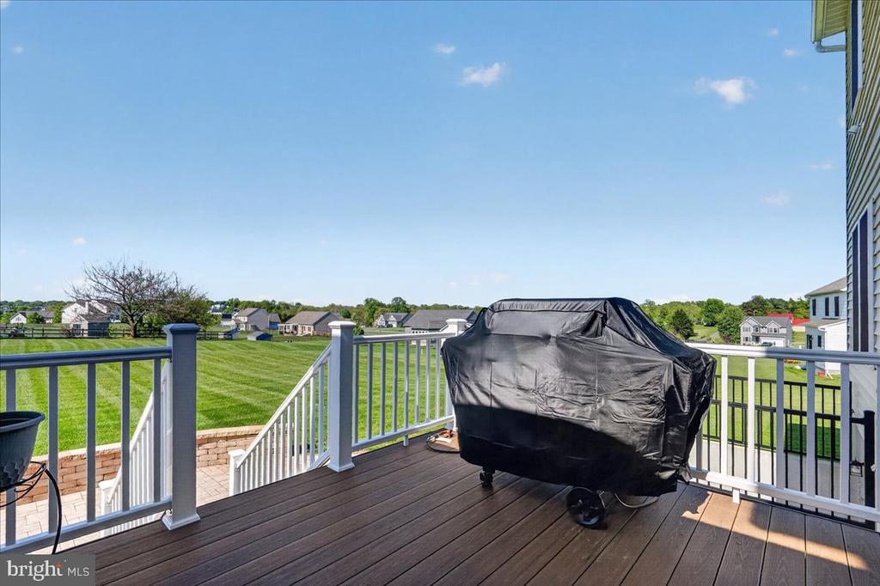
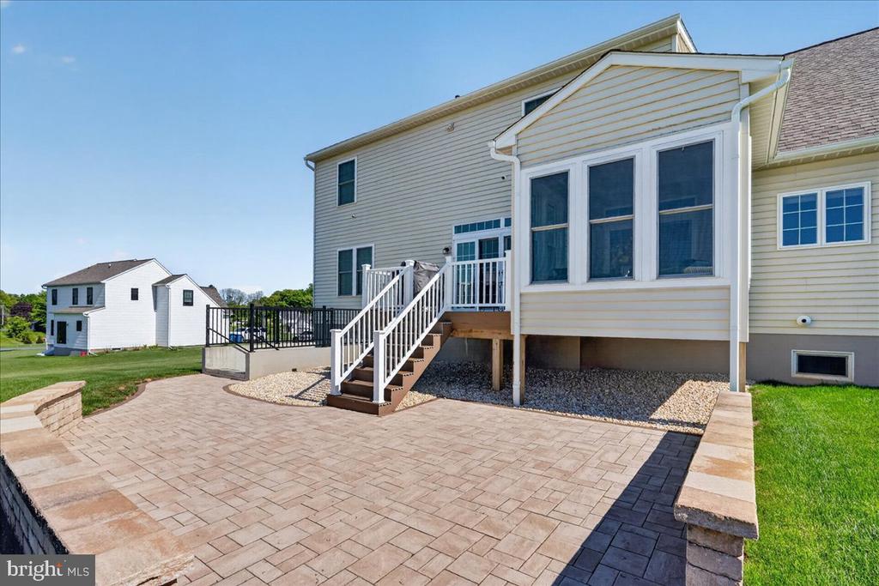
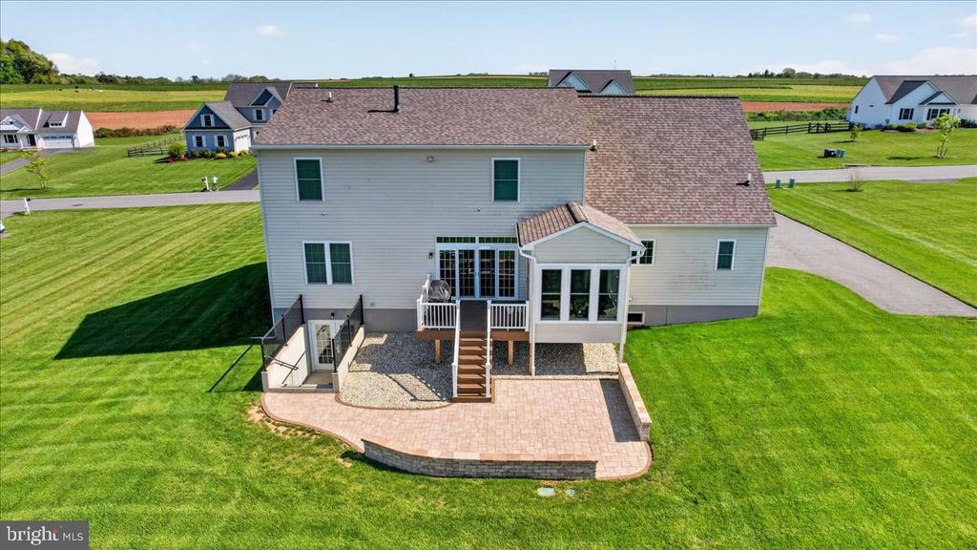
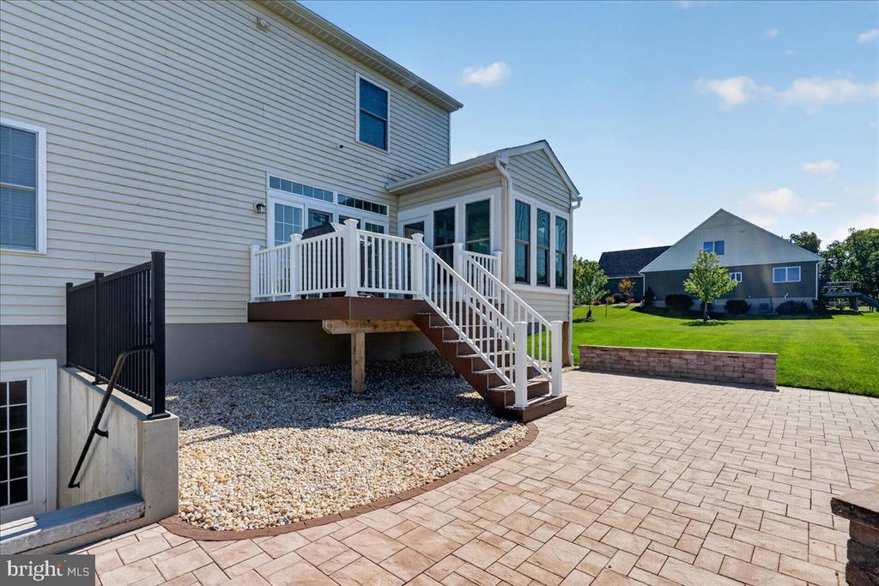
Outdoor living was clearly prioritized with a beautifully designed 3-season room with windows, TimberTech composite deck, custom paver patio and walkways, landscape lighting, decorative stone landscaping, and a direct gas connection for outdoor grilling. The included gas grill allows for effortless outdoor entertaining with no propane tanks required.
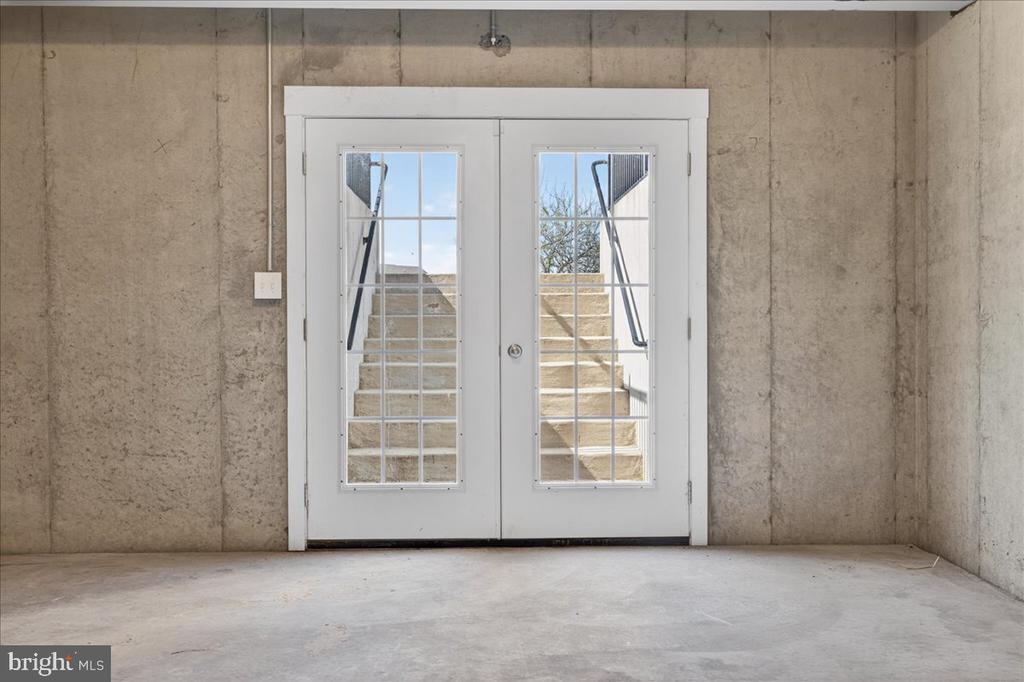
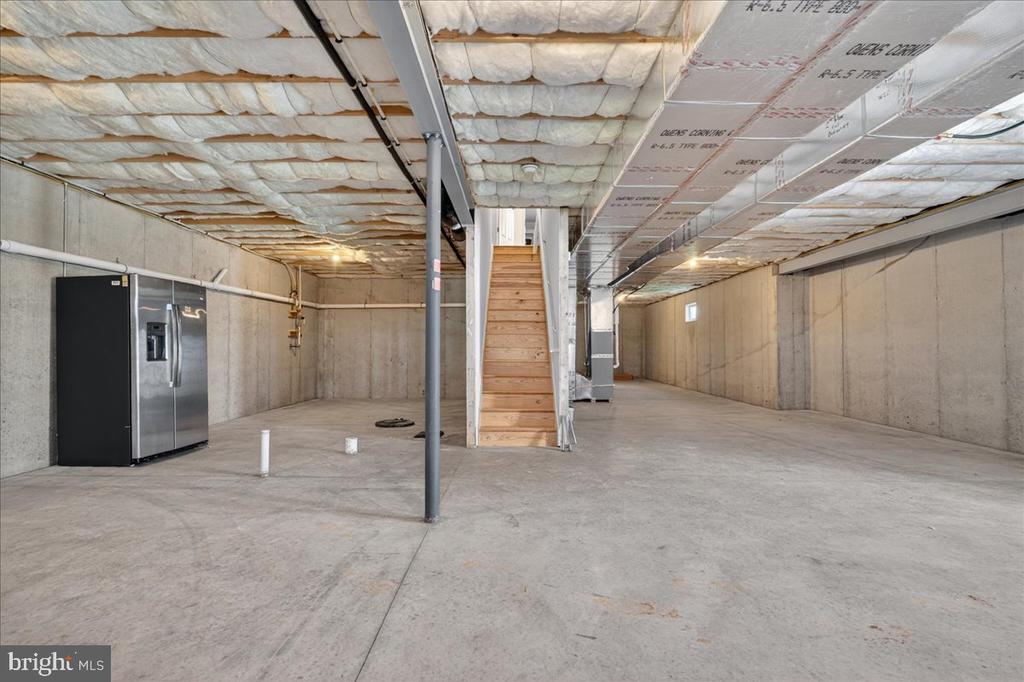
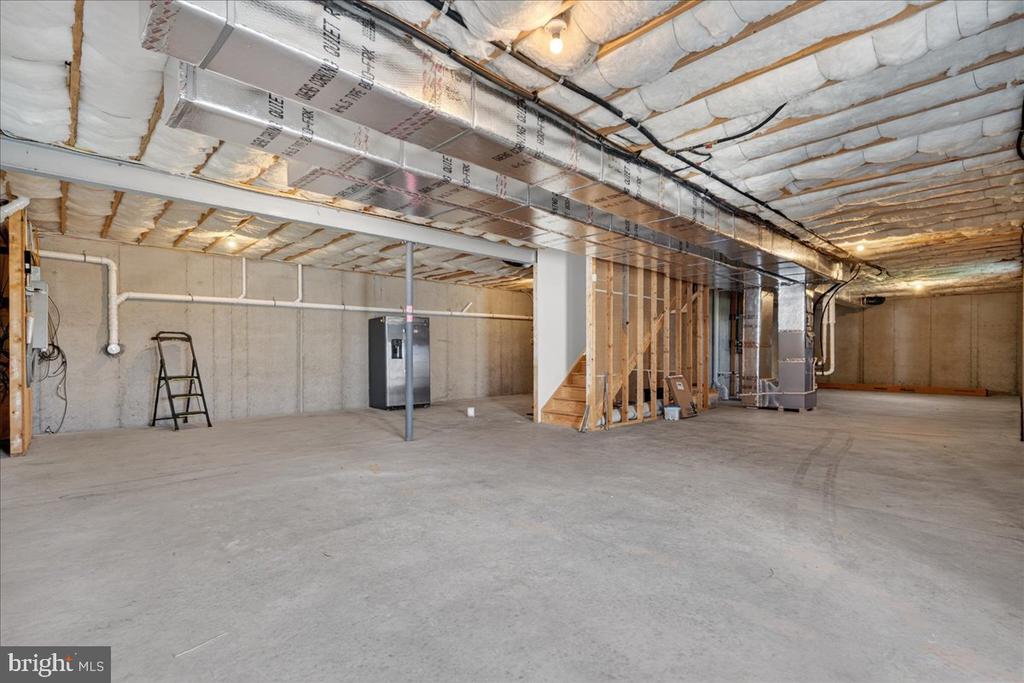
The walk-up basement features 9' foundation walls, insulation, plumbing rough-in for a future bathroom, and is already prepped for finishing, offering exceptional potential for expanded living space, recreation, fitness, or multi-generational use.
Additional upgrades include a whole-house Generac generator, tankless water heater, two-zone HVAC, insulated side-load garage with upgraded storage shelving system, and expanded driveway for additional parking and functionality.
Lightly lived in and exceptionally maintained, this is a rare opportunity to own a truly move-in ready luxury property where the hard work, expense, and customization have already been completed for you.
Far from a standard builder-grade home, this property offers a level of finish, comfort, and functionality rarely found in comparable new construction. From the moment you arrive, the expanded driveway, side-load garage, professional landscaping, decorative stonework, upgraded hardscaping, and full-property irrigation system immediately set this home apart.
Inside, 9' first-floor ceilings, upgraded trim work, solid-core doors, hardwood flooring, recessed lighting, and custom built-in cabinetry surrounding the gas fireplace create a warm yet elevated feel throughout the main living spaces.
The gourmet kitchen was designed to be both beautiful and functional, featuring upgraded painted cabinetry, granite countertops, an oversized center island, premium appliance package, under-cabinet lighting, and expanded storage. The open-concept layout flows seamlessly into the main gathering spaces, making the home equally suited for everyday living and entertaining.
The spacious primary suite offers hardwood flooring, tray ceiling, luxury tiled walk-in shower, granite vanity, and upgraded fixtures. The second floor also features a spacious bonus room with a large walk-in closet, offering ideal flexibility as a potential 4th bedroom, guest suite, home office, or recreation space.
The first floor also includes a laundry room, powder room, and practical mudroom-style drop zone area designed for everyday convenience and organization.
Outdoor living was clearly prioritized with a beautifully designed 3-season room with windows, TimberTech composite deck, custom paver patio and walkways, landscape lighting, decorative stone landscaping, and a direct gas connection for outdoor grilling. The included gas grill allows for effortless outdoor entertaining with no propane tanks required.
The walk-up basement features 9' foundation walls, insulation, plumbing rough-in for a future bathroom, and is already prepped for finishing, offering exceptional potential for expanded living space, recreation, fitness, or multi-generational use.
Additional upgrades include a whole-house Generac generator, tankless water heater, two-zone HVAC, insulated side-load garage with upgraded storage shelving system, and expanded driveway for additional parking and functionality.
Lightly lived in and exceptionally maintained, this is a rare opportunity to own a truly move-in ready luxury property where the hard work, expense, and customization have already been completed for you.
Overview
Property Type
Residential
Location
329 CENTURY OAK DRIVE, OXFORD, PA 19363
Zoning
R10 RES
MLS ID
PACT2125094
Listing Last Updated
Property Features & Amenities
Interior
Total Bedrooms
4
Full Bathrooms
2
Half Bathrooms
1
Flooring
Carpet, Engineered Wood, Tile/Brick
Appliances
Built-In Microwave, Built-In Range, Cooktop, Dishwasher, Dryer - Gas, Energy Efficient Appliances, Instant Hot Water, Oven - Double, Oven - Self Cleaning, Oven - Wall, Oven/Range - Gas, Range Hood, Refrigerator, Stainless Steel Appliances, Washer - Front Loading, Water Heater - High-Efficiency, Water Heater - Tankless
Other Interior Features
Bathroom - Walk-In Shower, Breakfast Area, Built-Ins, Combination Dining/Living, Crown Moldings, Dining Area, Entry Level Bedroom, Formal/Separate Dining Room, Kitchen - Gourmet, Kitchen - Island, Pantry, Primary Bath(s), Recessed Lighting, Sprinkler System, Upgraded Countertops, Walk-in Closet(s), Wood Floors
Exterior
Stories
2
Garage Spaces
2.0
Water Source
Public
Utilities
Natural Gas Available, Electric Available, Sewer Available, Water Available
Pool
No Pool
Parking
Attached Garage, Driveway, Off Street
Heat Type
90 Forced Air
Air Conditioning
Central A/C
Sewer
Public Sewer
Substructure
Concrete Perimeter
Disability Features
None
Security Features
Carbon Monoxide Detectors, Exterior Cameras, Fire Detection System
Other Exterior Features
BBQ Grill, Extensive Hardscape, Exterior Lighting, Lawn Sprinkler
Details
Total Area
2,600 Sq.Ft.
Architecture Styles
Traditional
View Description
Panoramic, Pasture
Financial
Price
$665,000
Real Estate Tax
$8,971/yr
Exclusive Listing Agents