Property Description
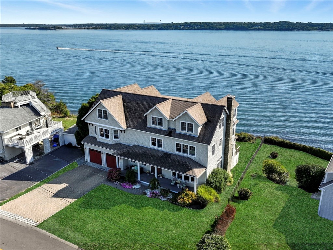
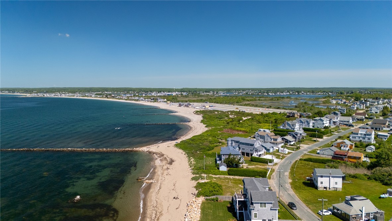
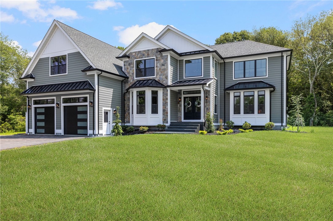
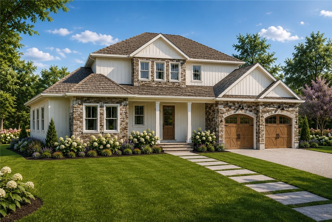
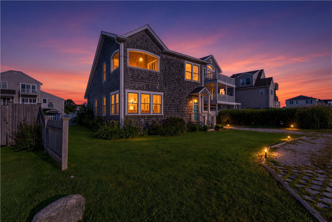
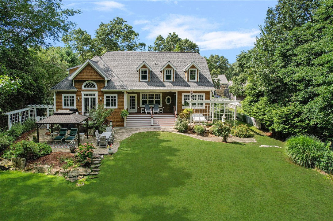
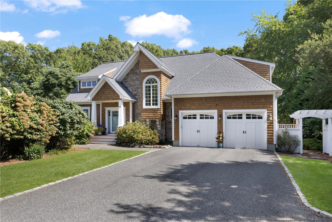
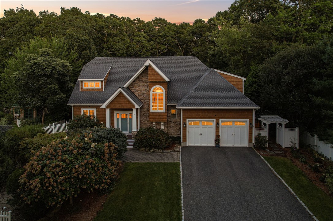
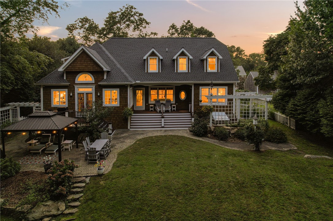
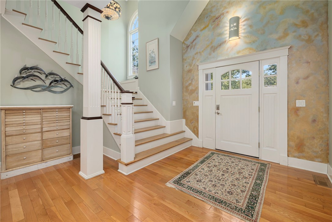
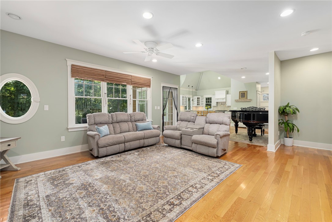
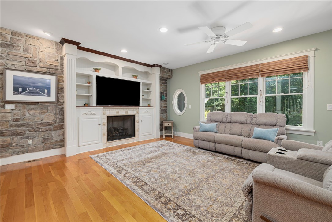
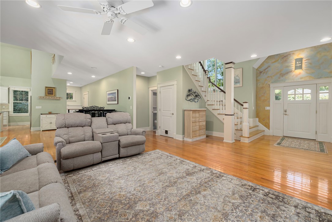
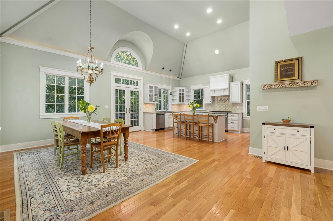
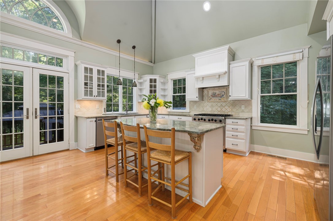
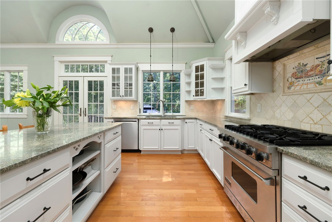
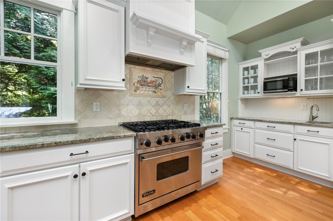
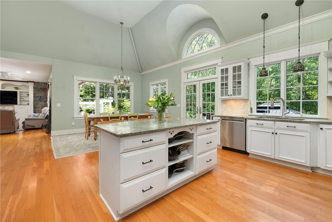
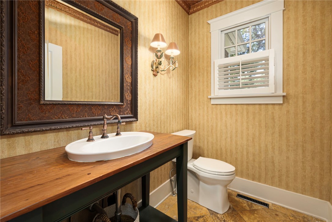
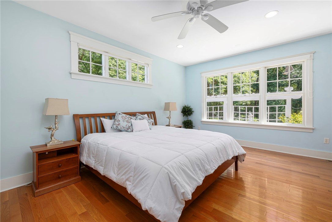
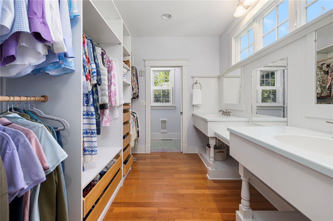
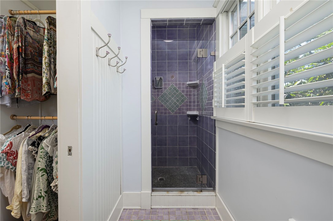
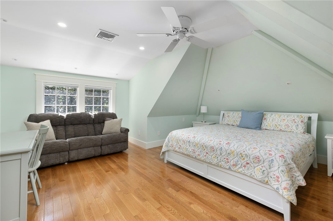
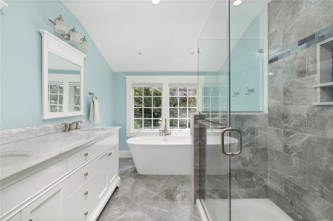
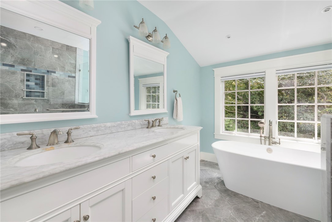
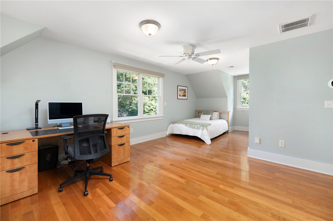
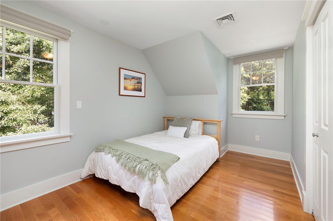
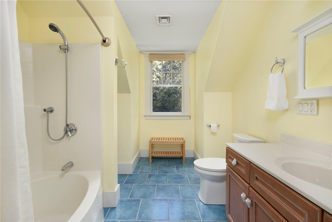
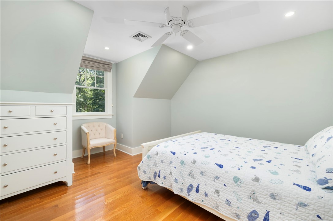
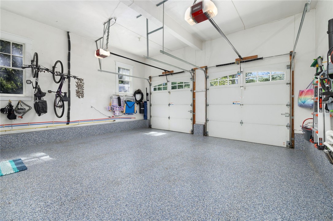
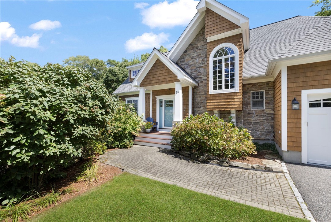
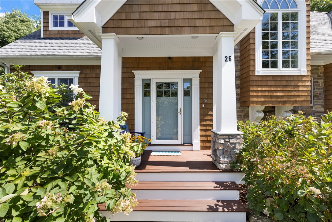
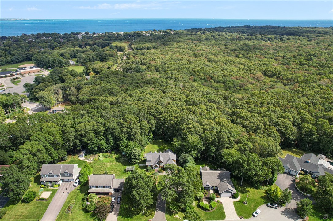
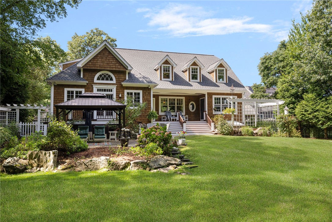
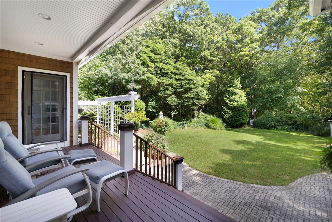
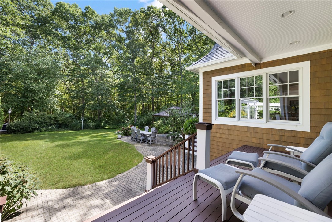
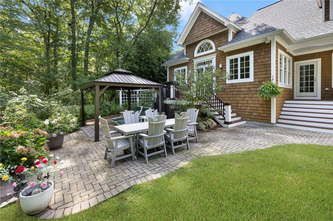
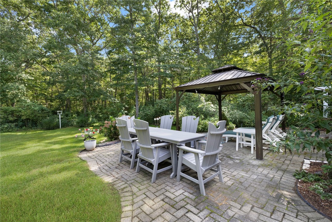
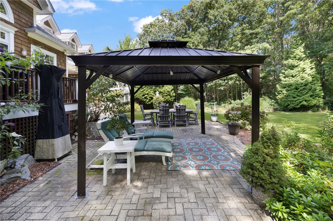
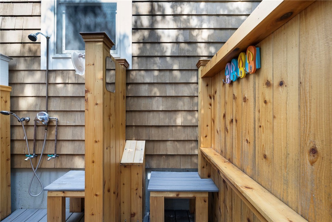
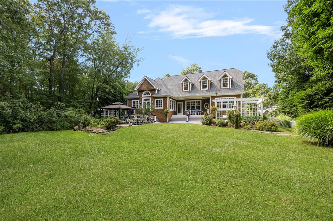
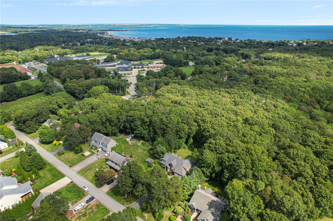
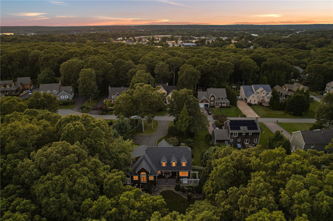
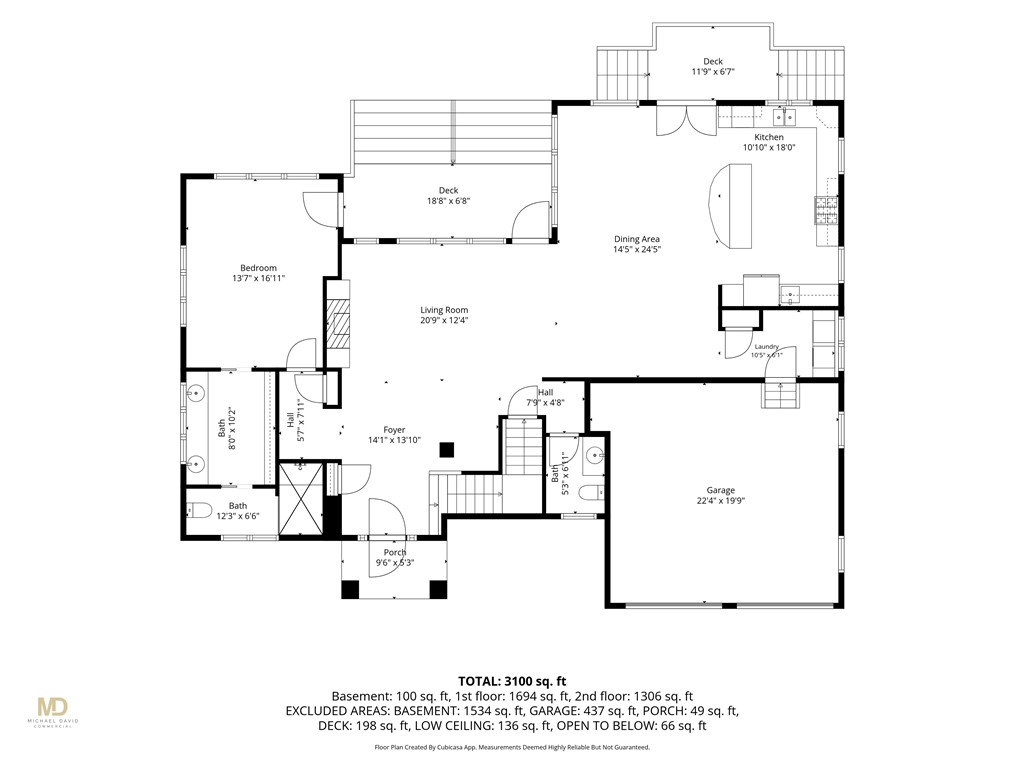
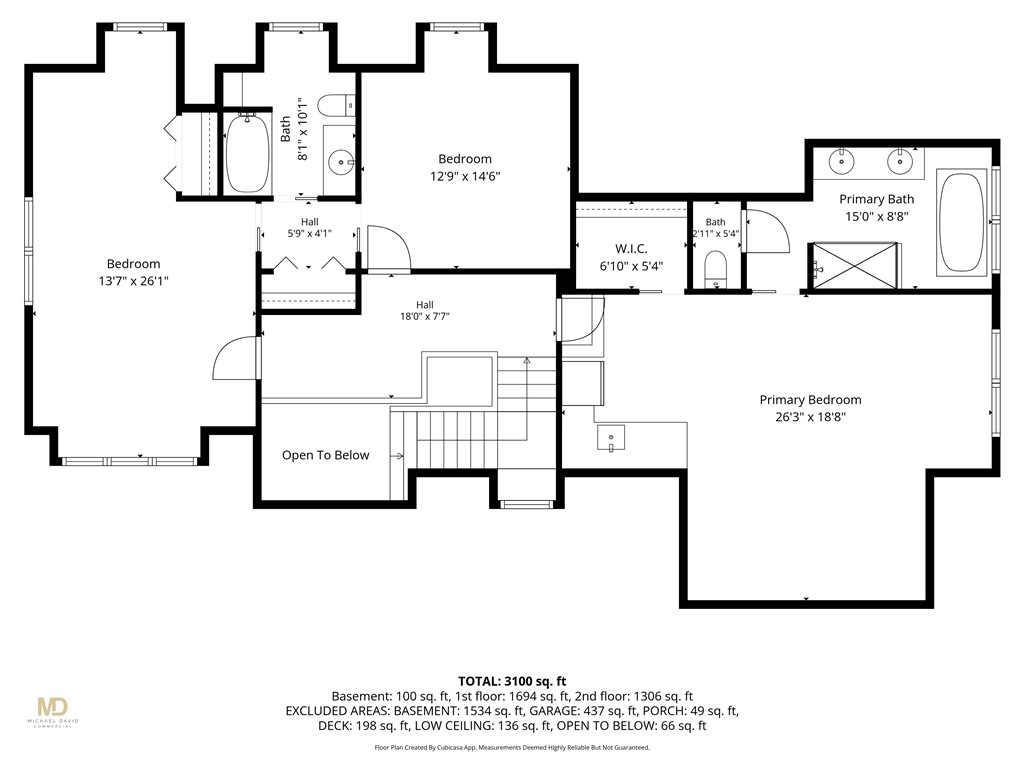
Located in the heart of Narragansett Pier, this architect-designed coastal home offers four bedrooms, three-and-a-half baths and exceptional flexibility moments from Narragansett Town Beach. Filled with natural light, the home features soaring ceilings, hardwood floors and an island kitchen flowing into the dining and living areas. The living room's gas fireplace creates a warm gathering space. Primary suites on both levels provide options for one-level living, guests or multigenerational needs, including a spacious second-floor suite added in 2020. Set on approximately half an acre, the property balances indoor and outdoor living. Accessible from multiple points, the covered rear porch leads to a paver patio and rolling lawn within an exceptionally private, fenced backyard bordered by town-owned property and open space. Stunning rear architectural details create an impressive backdrop, while a charming covered front entry porch provides a warm arrival. A gazebo and outdoor shower complete the setting. Additional highlights include a brand-new roof, central air, a whole-house generator, 200-amp electrical service, town water, AdvanTex septic and a two-car garage with an epoxy-finished floor. The timeless wood-shingle exterior with stone accents complements the surrounding coastal setting. Walk to the beach, Seawall, nearby trails, and the shops and restaurants of Narragansett Pier. A distinctive home offering space, privacy and an exceptional coastal Rhode Island lifestyle.
Overview
Open House
Property Type
Residential
Location
26 Thayer Avenue, Narragansett, RI 02882
Year Built
2003
Zoning
R-20
MLS ID
1422659
Listing Last Updated
Property Features & Amenities
Interior
Total Bedrooms
4
Full Bathrooms
3
Half Bathrooms
1
Flooring
Ceramic Tile, Hardwood
Fireplace
Gas, Tile
Appliances
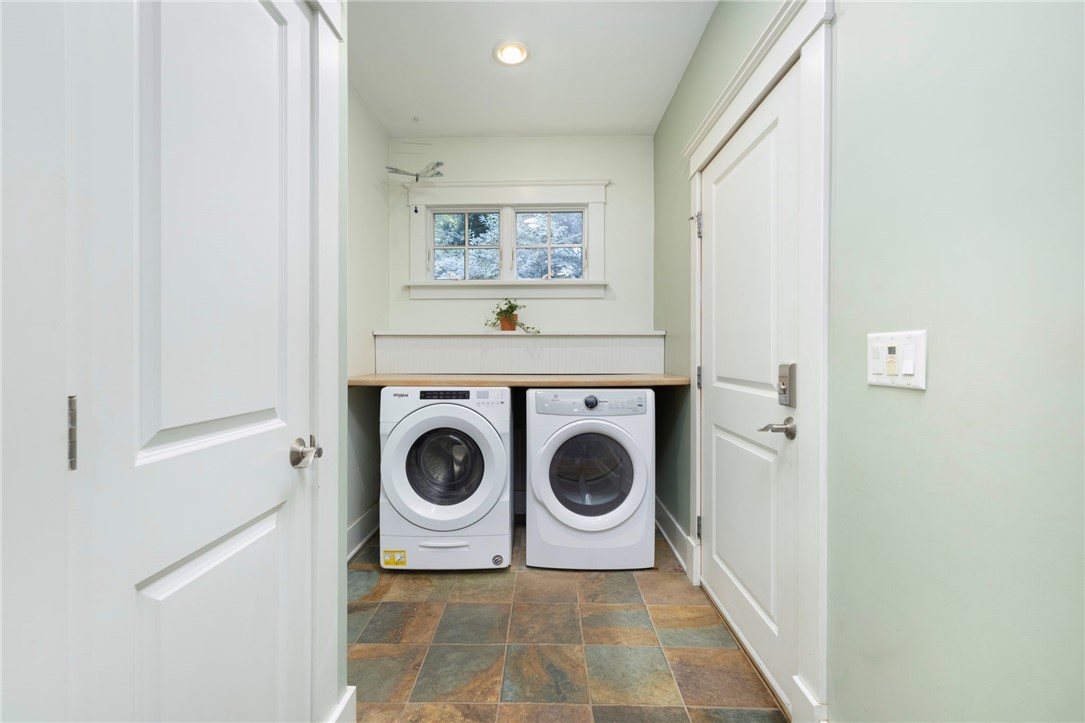
Dryer, Dishwasher, Exhaust Fan, Microwave, Oven, Oil Water Heater, Range, Refrigerator, Range Hood, Water Heater, Washer
Other Interior Features
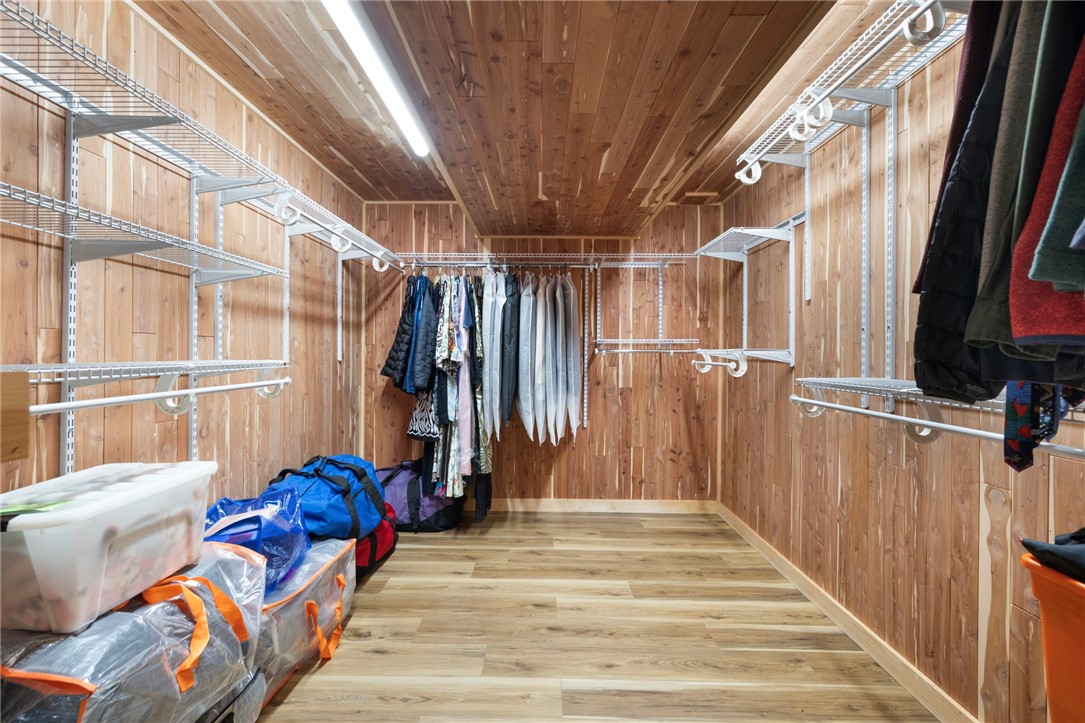
Attic, Bathtub, Cedar Closet(s), Cathedral Ceiling(s), High Ceilings, Interior Steps, Stall Shower, Tub Shower, Vaulted Ceiling(s)
Exterior
Stories
2
Garage Spaces
2.0
Water Source
Connected
Utilities
Underground Utilities
Lot Features
Sprinkler System
Parking
Attached, Garage, Garage Door Opener
Heat Type
Forced Air, Oil, Zoned
Air Conditioning
Central Air
Sewer
Septic Tank
Substructure
Concrete Perimeter
Other Exterior Features
Deck, Porch, Patio, Sprinkler/Irrigation, Paved Driveway
Details
Total Area
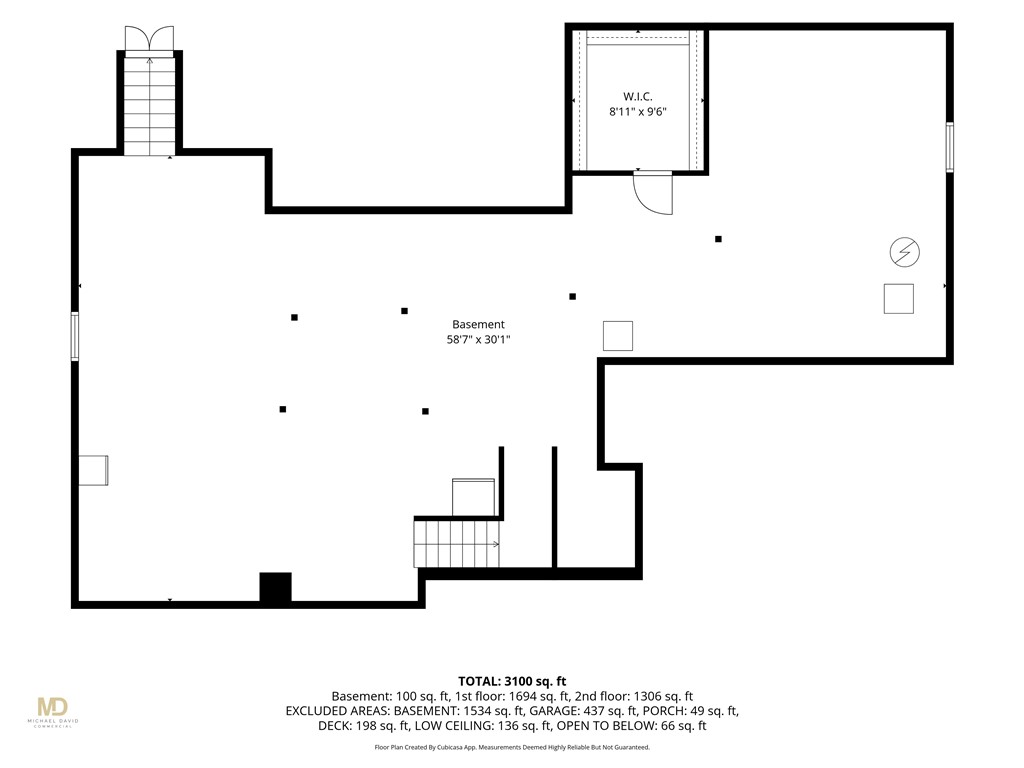
3,100 Sq.Ft.
Neighborhood
Scarborough Hills
Architecture Styles
Colonial
Water Frontage
Walk to Water
Financial
Price
$2,125,000
Real Estate Tax
$8,378/yr
HOA
$550/yr
Exclusive Listing Agents