Property Description
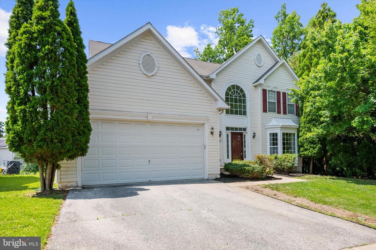
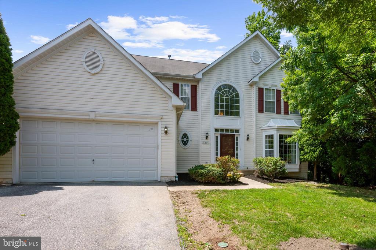
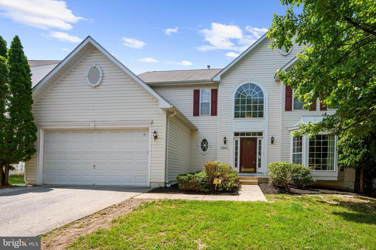
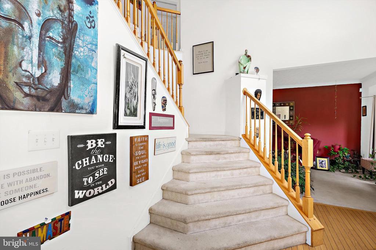
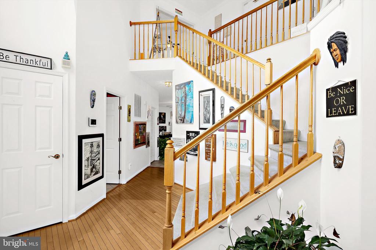
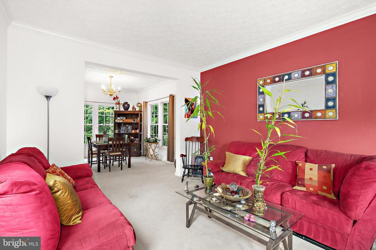
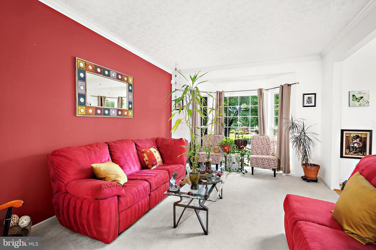
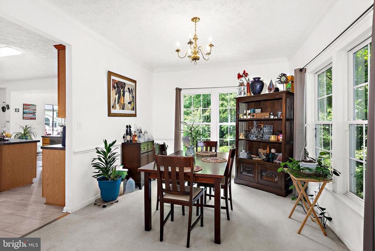
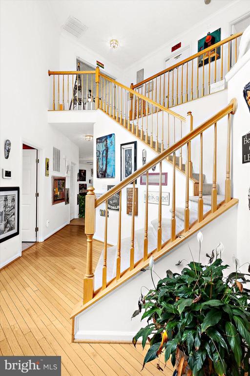
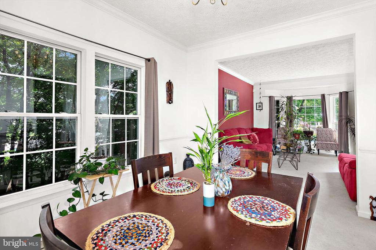
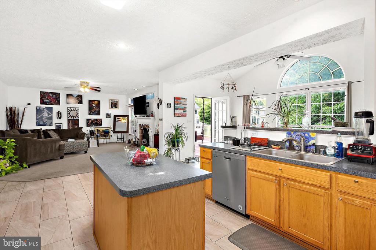
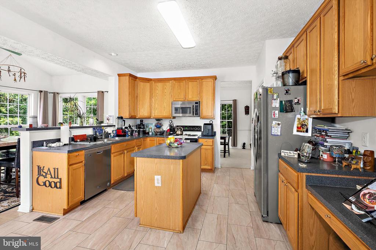
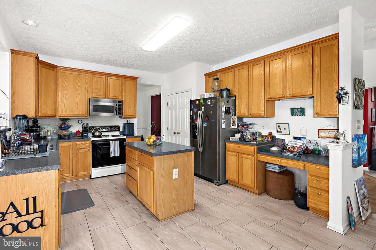
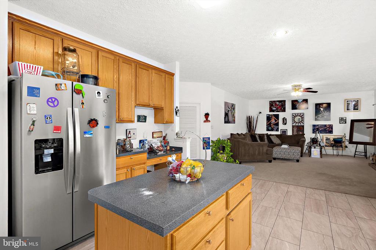
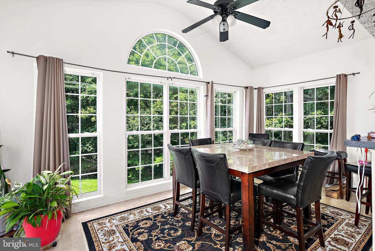
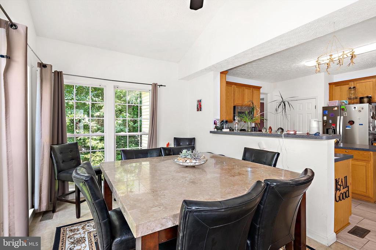
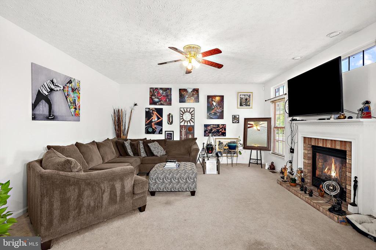
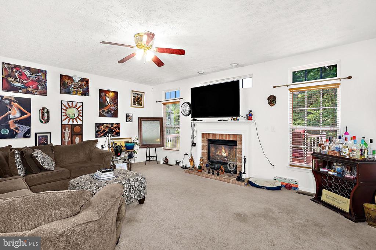
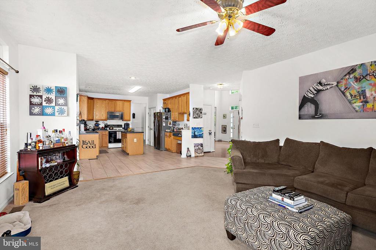
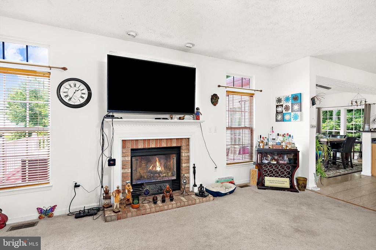
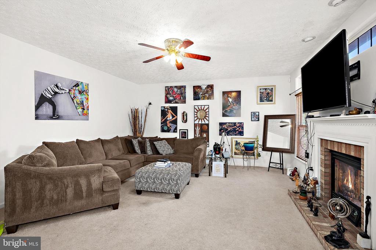
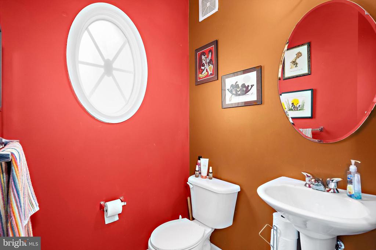
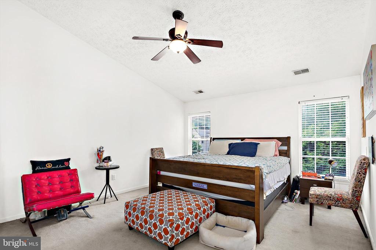
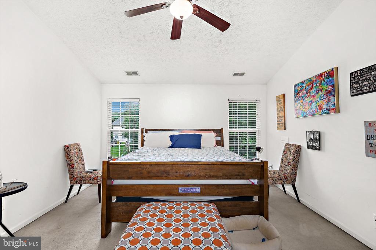
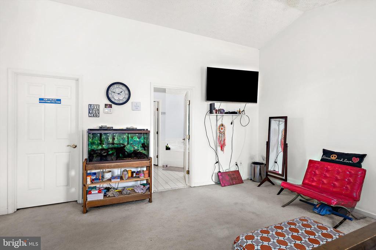
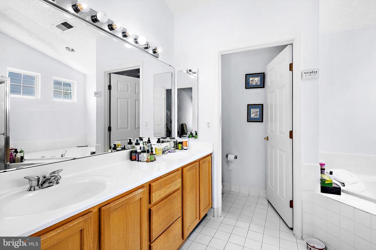
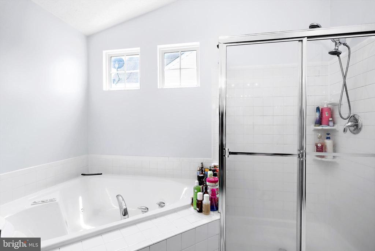
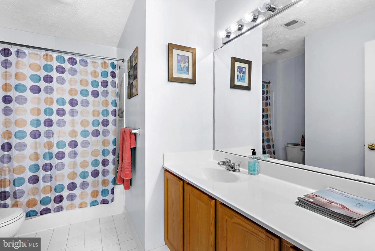
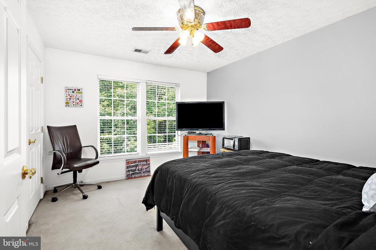
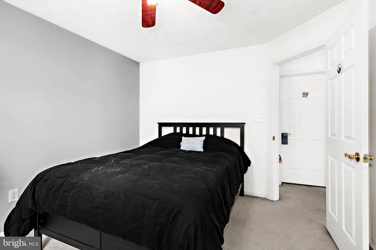
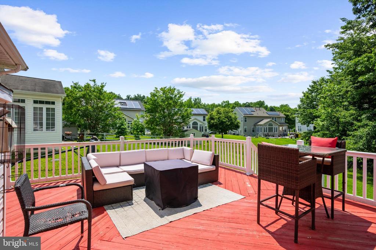
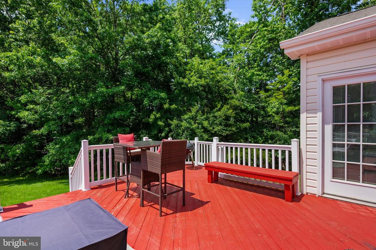
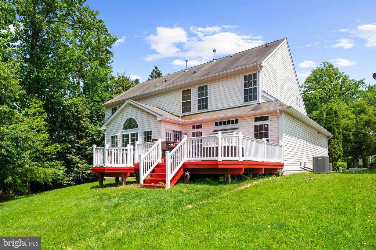
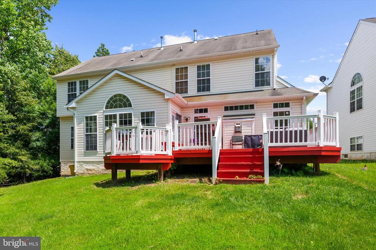
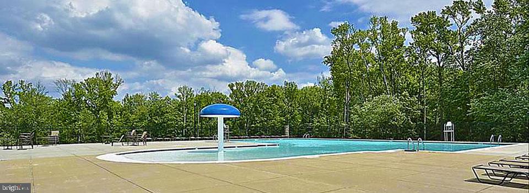
Welcome to 1804 Kirklees Way in the highly desirable community of the Villages of Dorchester. This spacious single-family home has all the room and the features you've been looking for! Walk into a bright two-story hardwood foyer that opens to formal living and dining rooms--great for gatherings or everyday living. The kitchen comes fully equipped with all major appliances, 42-inch cabinets, a center island, and even a built-in desk area. Right off the kitchen is a sunny breakfast room with vaulted ceilings and a fan--it also makes a great sunroom or sitting area. The large family room is perfect for relaxing, complete with a cozy fireplace. You'll also find a convenient laundry room and powder room on the main level. Upstairs, you'll find four generously sized bedrooms, including the spacious primary suite featuring a vaulted ceiling, walk-in closet, and a luxurious private bath with a corner soaking tub, separate shower, and dual sink vanity. There's a full unfinished basement with tons of storage space, plus an oversized deck out back, a two-car garage, and a great yard for outdoor fun. All this just minutes from Arundel Mills, shopping, dining, entertainment, major highways, Ft Meade, MARC station, and BWI Airport! Community amenities- Pool, playground, volleyball area, gazebo, covered picnic area and community center.
Overview
Property Type
Residential
Location
1804 KIRKLEES WAY, HANOVER, MD 21076
Year Built
2003
Zoning
R2
MLS ID
MDAA2117814
Listing Last Updated
Property Features & Amenities
Interior
Total Bedrooms
4
Full Bathrooms
2
Half Bathrooms
1
Flooring
Carpet, Ceramic Tile, Hardwood, Vinyl
Appliances
Built-In Microwave, Dishwasher, Dryer, ENERGY STAR Refrigerator, ENERGY STAR Clothes Washer, Oven - Self Cleaning
Other Interior Features
Ceiling Fan(s), Kitchen - Eat-In, Kitchen - Gourmet, Bathroom - Soaking Tub, Bathroom - Walk-In Shower, Breakfast Area, Combination Kitchen/Living, Family Room Off Kitchen, Formal/Separate Dining Room, Kitchen - Island, Primary Bath(s), Walk-in Closet(s), Wood Floors
Exterior
Stories
2
Garage Spaces
2.0
Water Source
Public
Utilities
Cable TV Available
Pool
Yes - Community
Lot Features
Backs to Trees, Corner, Rear Yard
Parking
Attached Garage, Driveway, On Street
Heat Type
Forced Air
Air Conditioning
Ceiling Fan(s), Central A/C
Sewer
Public Sewer
Substructure
Concrete Perimeter
Disability Features
None
Amenities
Community Center, Common Grounds, Fitness Center, Jog/Walk Path, Pool - Outdoor, Tot Lots/Playground
Other Exterior Features
Street Lights
Details
Total Area
4,404 Sq.Ft.
Architecture Styles
Colonial
View Description
Trees/Woods
Financial
Price
$3,620/mo
Exclusive Listing Agents