Property Description
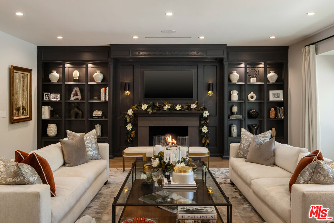
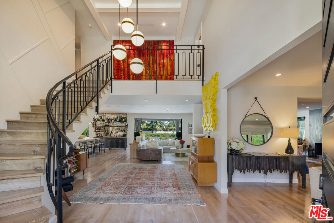
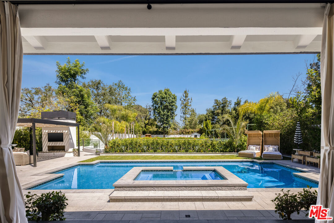
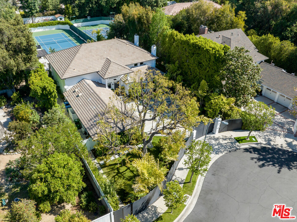
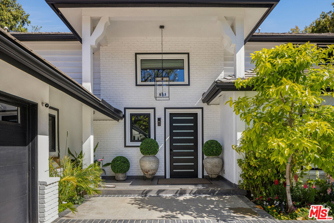
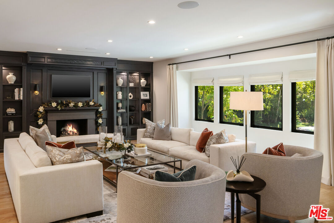
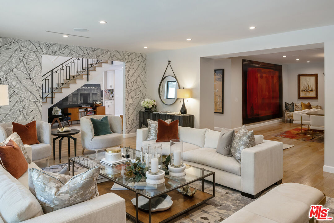
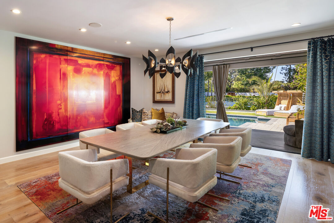
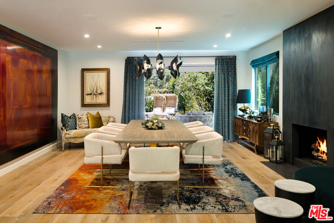
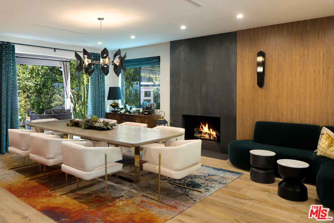
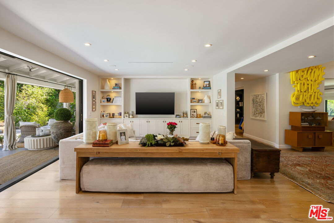
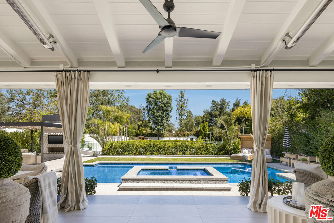
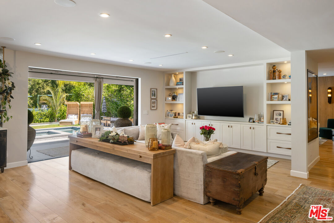
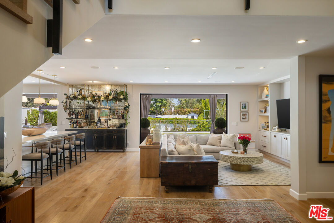
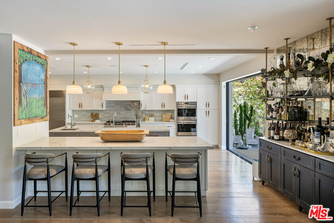
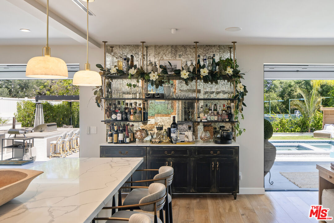
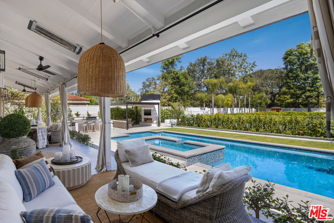
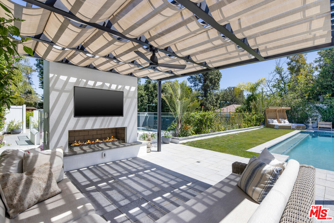
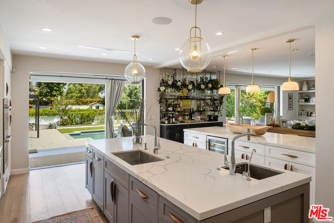
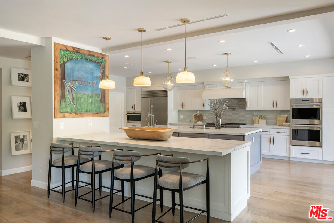
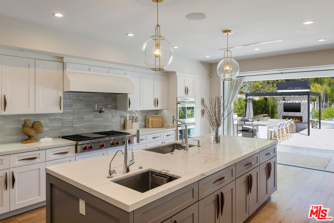
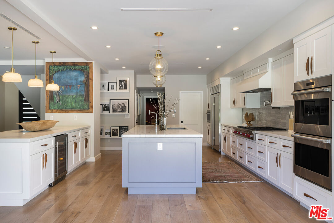
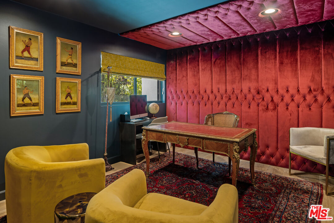
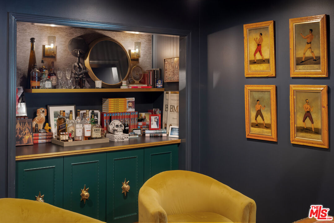
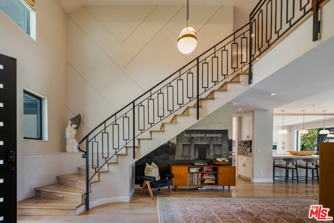
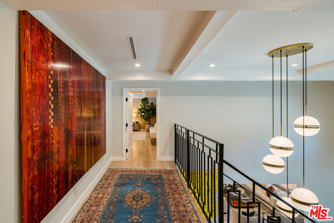
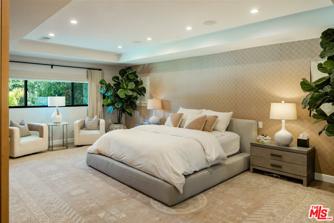
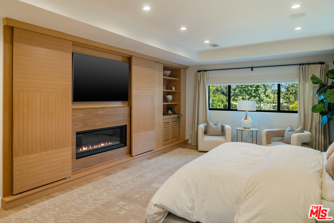
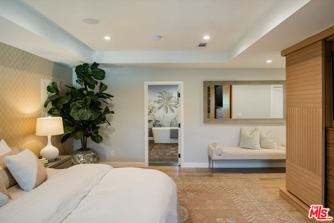
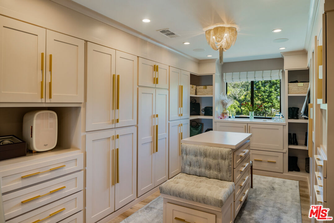
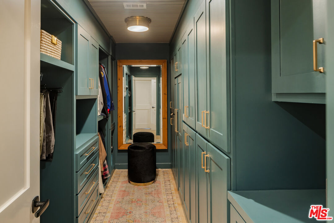
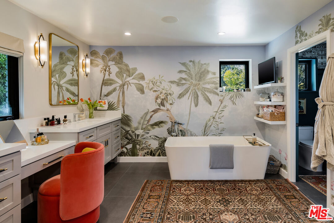
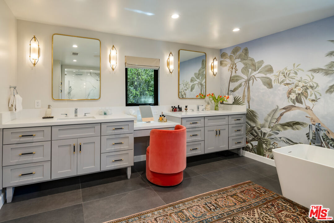
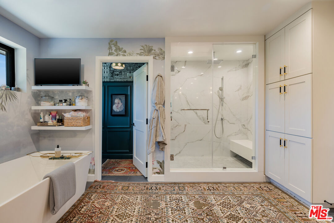
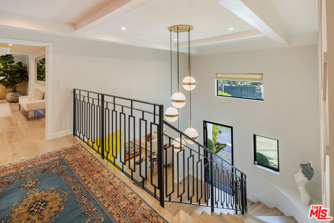
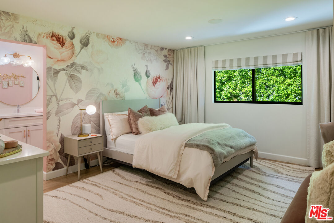
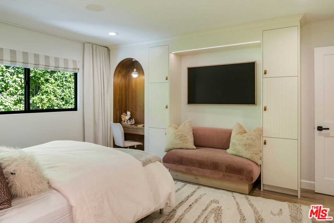
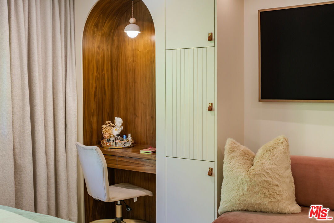
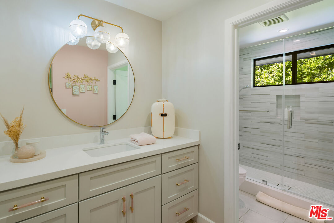
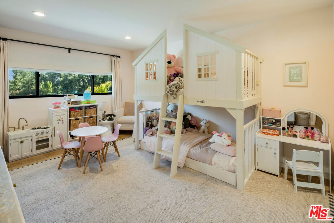
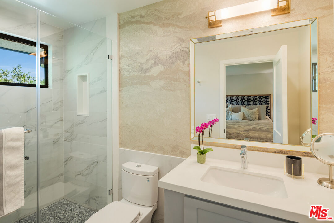
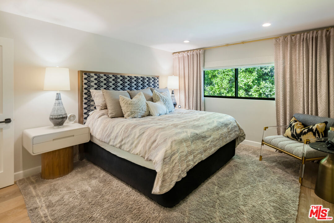
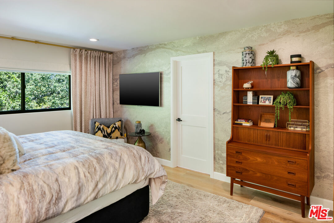
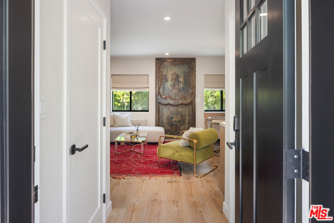
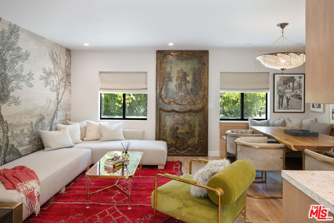
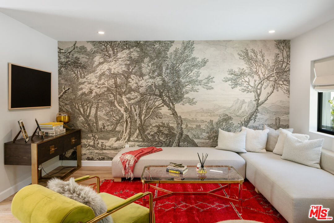
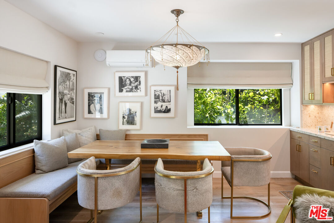
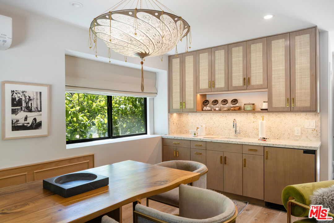
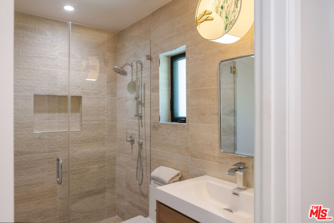
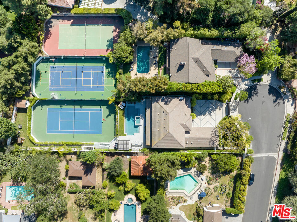
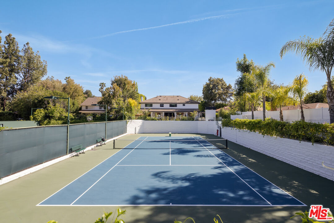
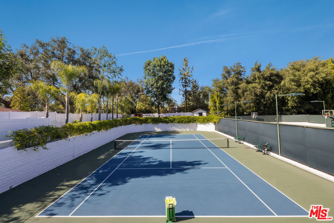
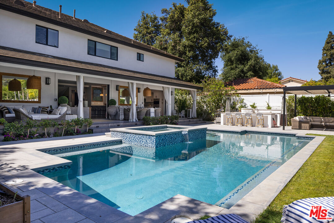
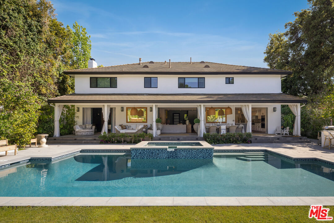
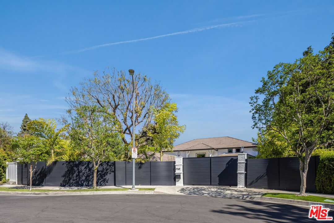
Now and then, you come upon a property that speaks luxury! This Amestoy Tennis Court Estate offers an unparalleled sense of seclusion and serenity, enhanced by distinctive designer details. This estate is a truly exceptional property situated on more than half an acre of verdant grounds, surrounded by mature trees, passion fruit vines, mango, and peach trees. This magnificent home was recently redesigned with rich designer appointments to create a perfect blend of inviting charm and modern conveniences for today's family. The residence boasts grand living interiors and expansive outdoor spaces, including impressive features such as a championship-sized tennis court and a luxurious swimming pool with spa, a full outdoor kitchen, and a fireplace, all surrounded by lush, mature foliage. Upon entering the gated property, you are greeted by a dramatic foyer featuring a curved staircase and sweeping views of the garden and pool. The kitchen and family areas are open, offering double islands and floor-to-ceiling pocket doors that provide seamless indoor-outdoor living. There is a private dining room and formal living area that add rich layers to the home, with each room flowing effortlessly into the next. A grand fireplace anchors both the living and dining rooms, setting the tone for entertaining with warmth and sophistication. The adjoining family room is the heart of the home, featuring built-in bookcases and a French-inspired bar. The pocket glass doors invite you into the lush outdoor living space, an ideal setting for casual gatherings, moonlit al fresco dinners, or simply enjoying the coveted indoor-outdoor lifestyle in everyday life. Indulge your culinary passions and entertain with ease in the sun-drenched eat-in kitchen, featuring custom cabinetry, top-of-the-line Sub-Zero and Wolf appliances, a prep island, and breakfast bar. The double walk-in pantry provides abundant storage and easy access to family favorites. Even the most discerning home chefs will feel at home in this exquisite kitchen. An expansive staircase leads to the upper level with four en-suite bedrooms. The primary suite is a retreat of its own, boasting a spacious sitting area with a fireplace, custom-designed his-and-hers walk-in closets, and an en-suite bath with separate vanity areas, a walk-in shower, and a soaking tub. An additional bedroom is located in the junior ADU on the first floor, offering privacy for guests or an ideal home office setup. Each space in this stunning home has been thoughtfully designed and transformed with quality and timeless style in mind. The luxury and attention to detail must be seen to be truly appreciated. Come discover this extraordinary residence nestled in the highly coveted Amestoy Estates.
Overview
Property Type
Residential
Location
17145 Addison St, Encino, CA 91316
Year Built
1978
Zoning
LARA
MLS ID
26924603
Listing Last Updated
Property Features & Amenities
Interior
Total Bedrooms
6
Full Bathrooms
7
Flooring
Ceramic Tile, Engineered Hardwood, Porcelain
Laundry Room
Laundry Area
Fireplace
Family Room, Living Room, Primary Bedroom, Patio
Appliances
Alarm System, Built-Ins, Garbage Disposal, Freezer, Dishwasher, Microwave, Vented Exhaust Fan, Refrigerator, Range/Oven, Water Purifier
Exterior
Stories
2
Pool
Heated, In Ground
Parking
Auto Driveway Gate, Controlled Entrance, Covered Parking, Door Opener, Driveway, Garage - 1 Car, Private
Heat Type
Central
Air Conditioning
Central, Dual
Details
Architecture Styles
Contemporary
View Description
None
Financial
Price
$5,695,000
Exclusive Listing Agents