Property Description
FHA Assumable loan option 2.75% /// New price to sell /// Move-In Ready Townhome in Sought-After Hidden Creek!
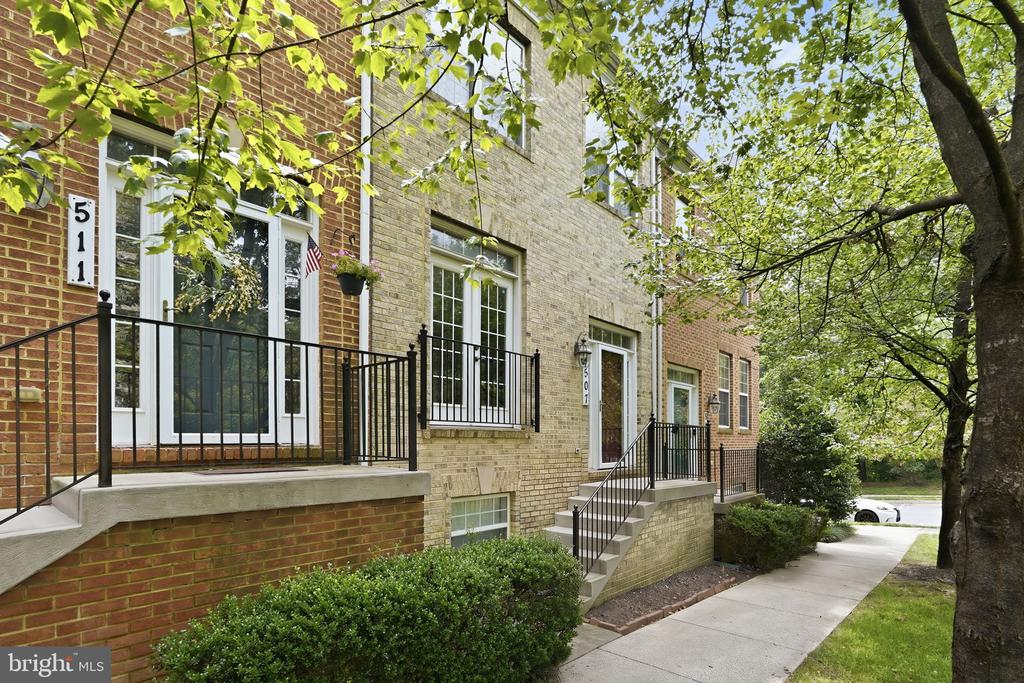
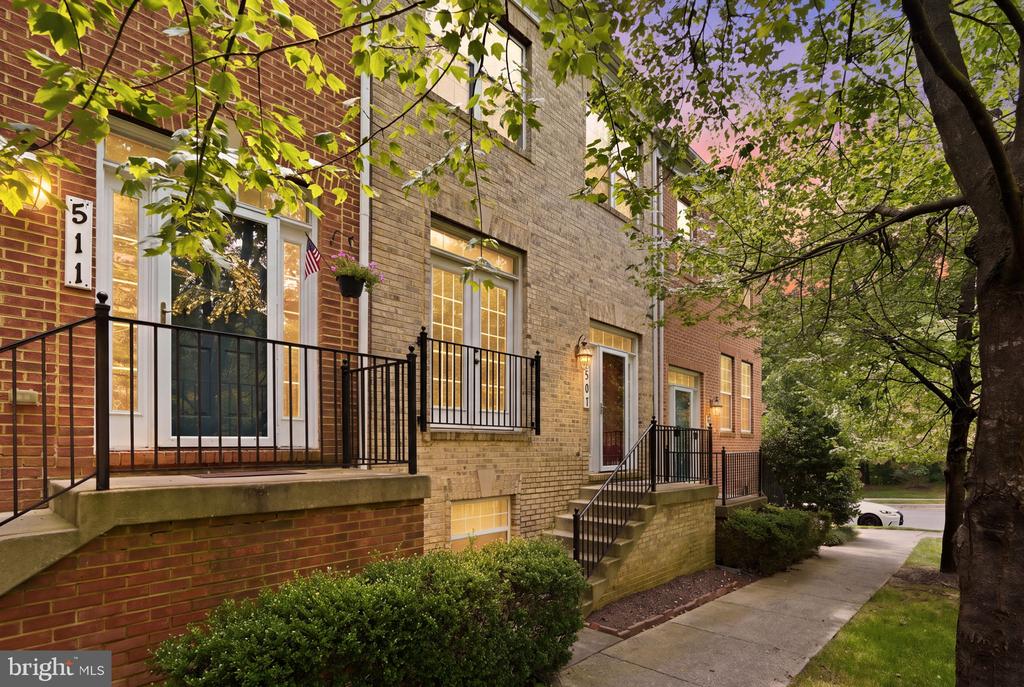
Welcome to 507 Pelican Ave, a beautifully maintained three-level townhome in Gaithersburg's desirable Hidden Creek community. Offering timeless style, generous living space, major recent improvements, and an exceptional location, this home is truly move-in ready.
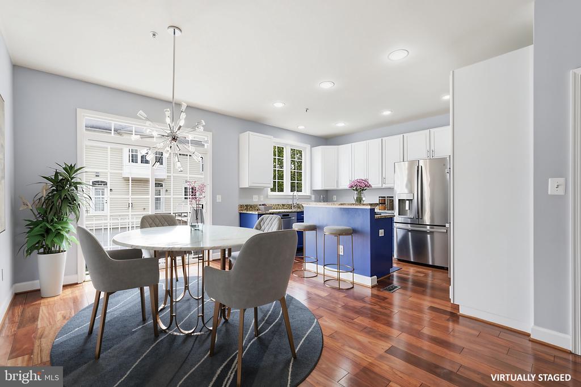
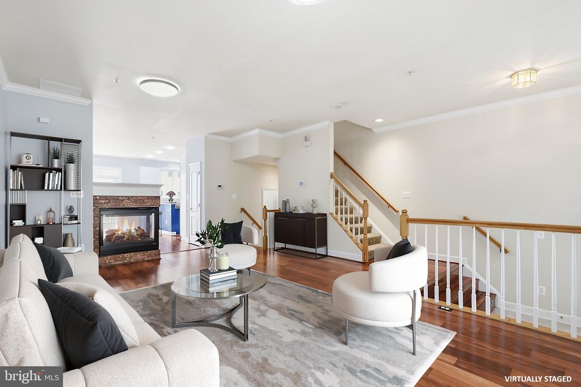
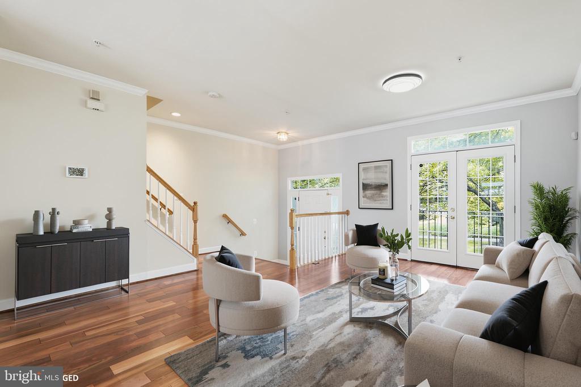
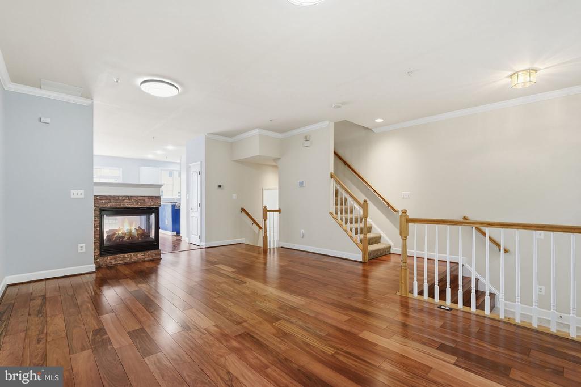
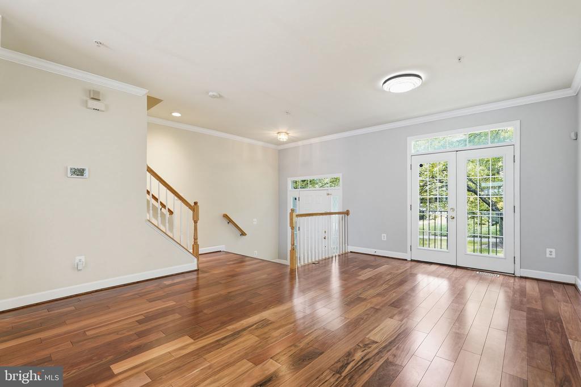
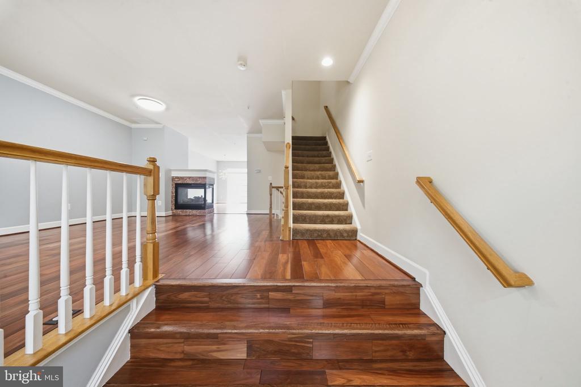
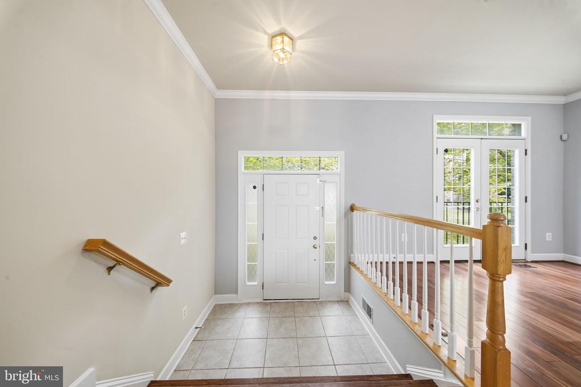
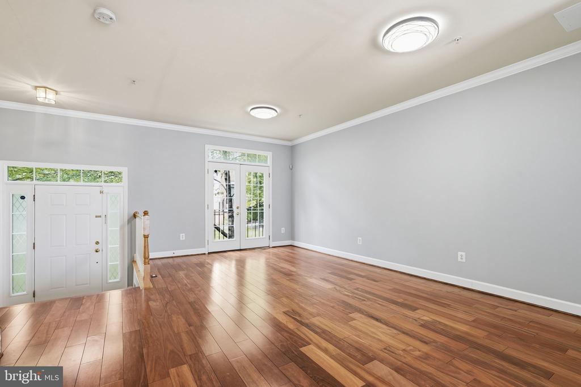
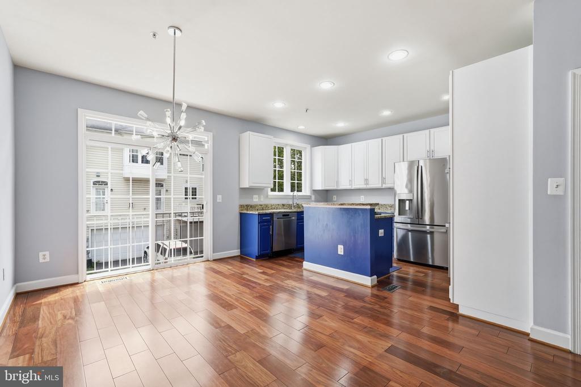
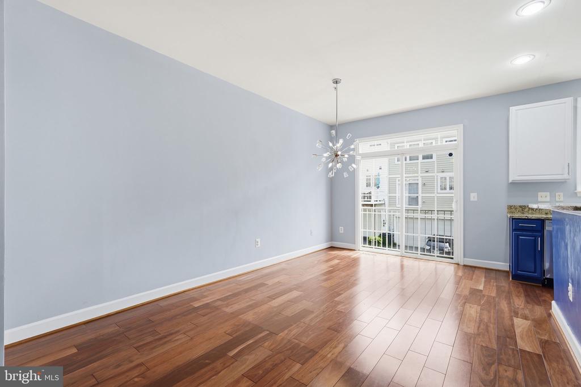
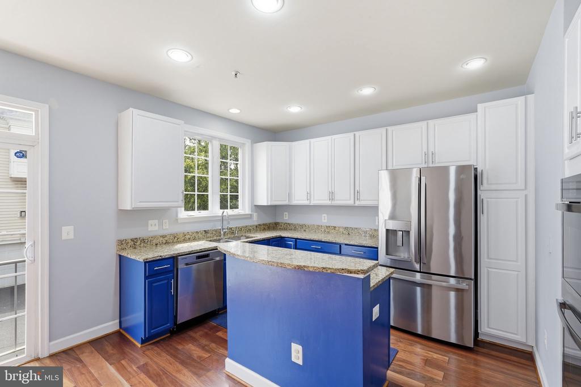
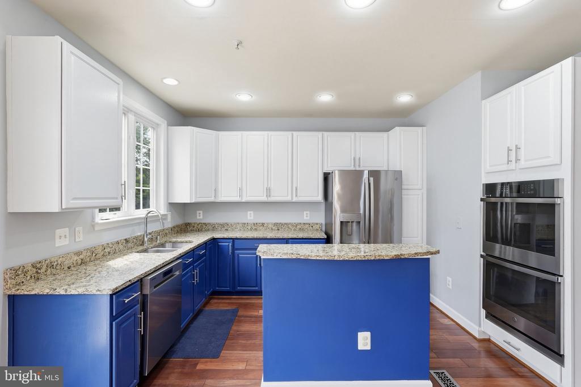
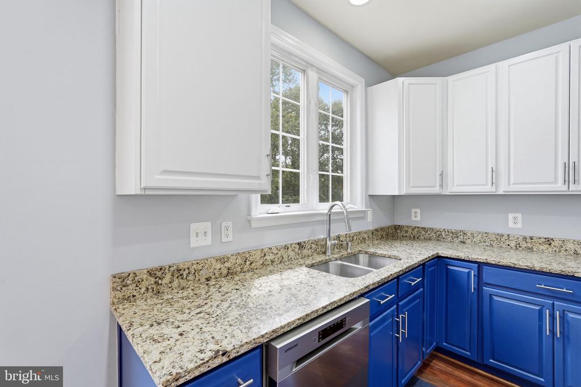
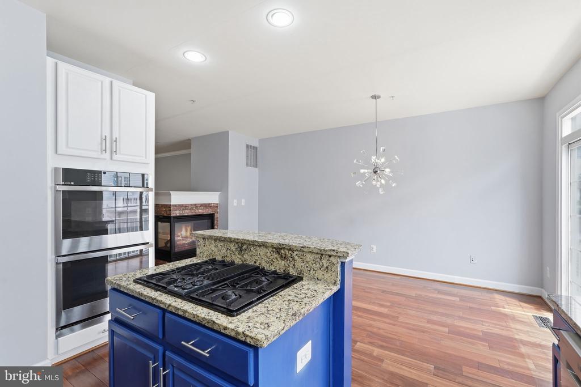
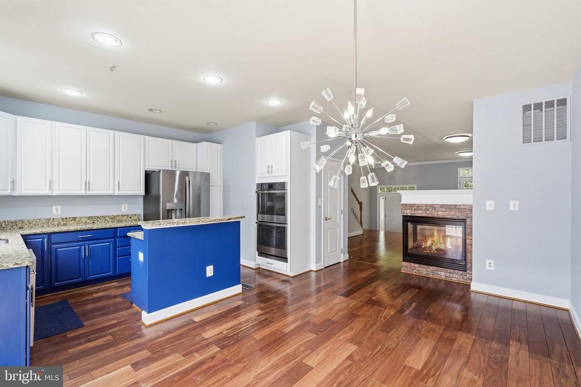
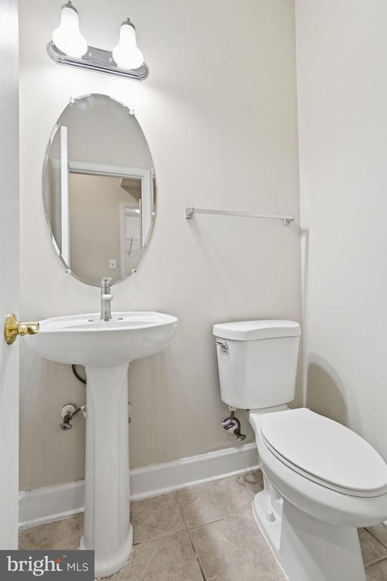
The main level makes a lasting impression with rich mahogany hardwood flooring, soaring ceilings, and abundant natural light. Spacious living and dining areas flow into a well-designed kitchen with abundant cabinetry, excellent workspace, and a convenient powder room--an inviting layout for everyday living and entertaining.


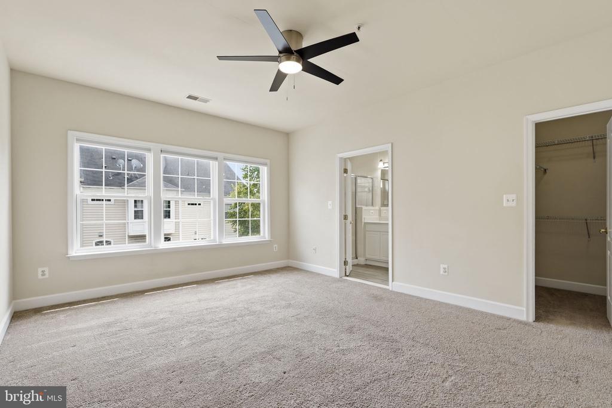
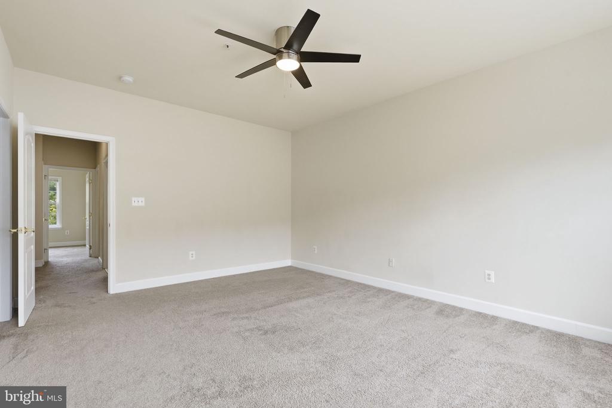
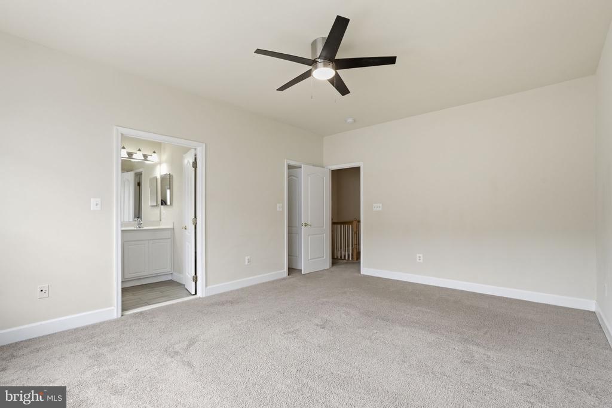
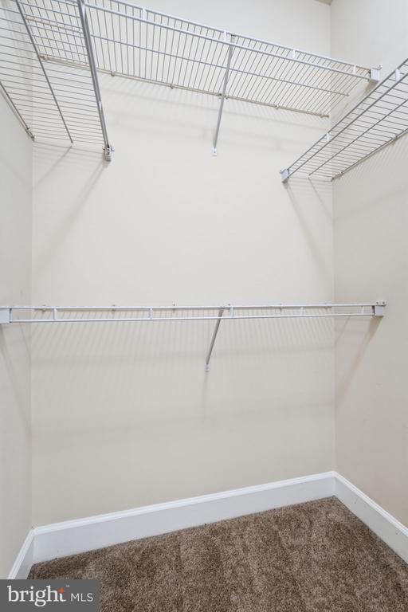
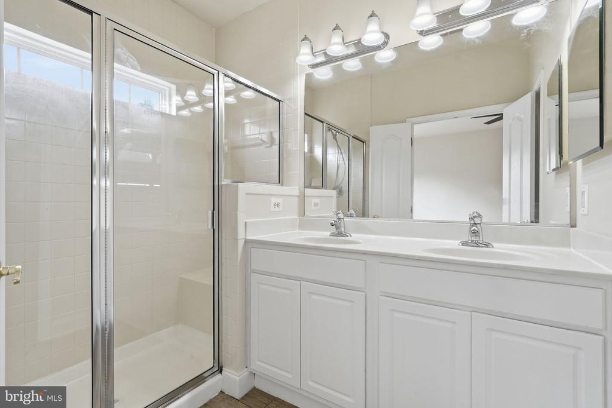
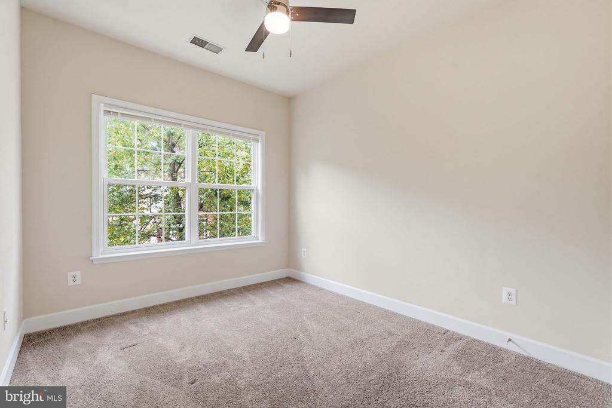
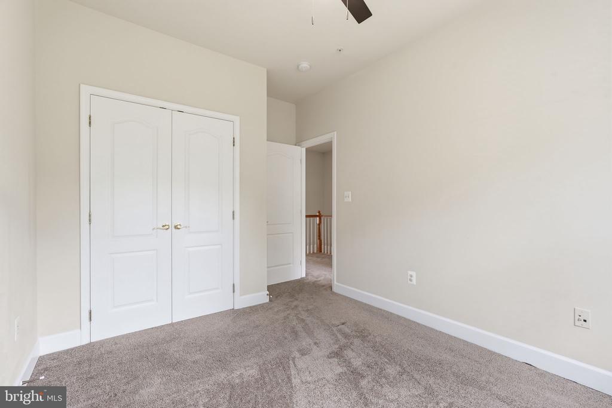
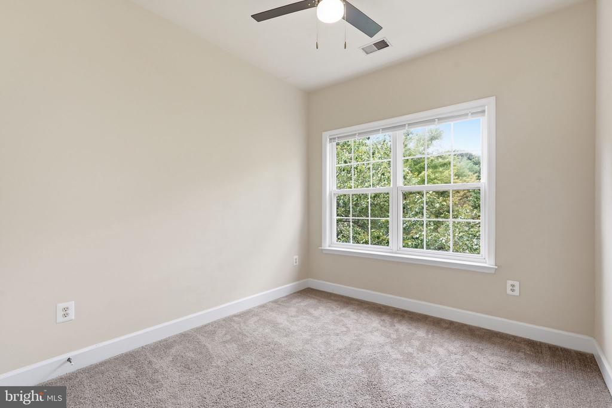
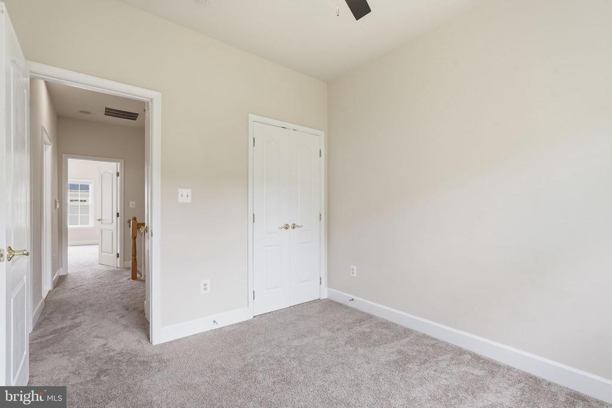
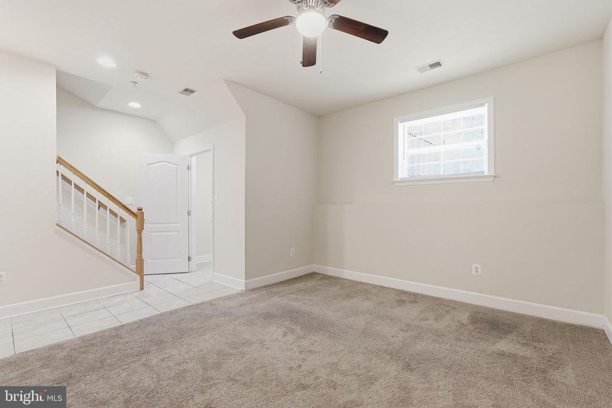
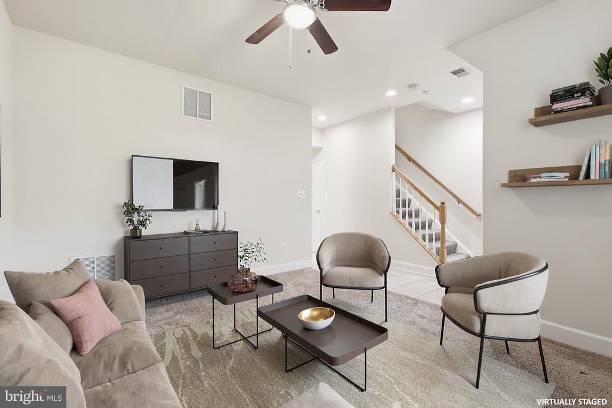
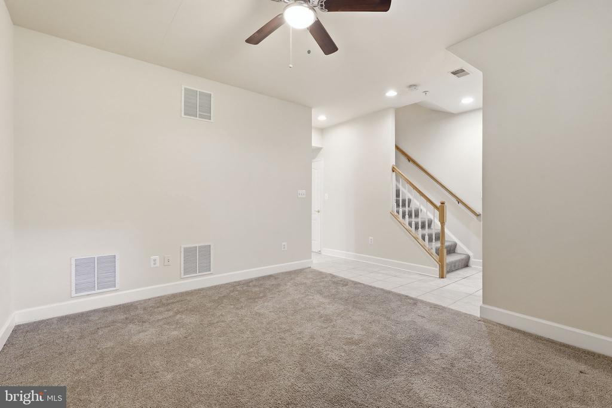
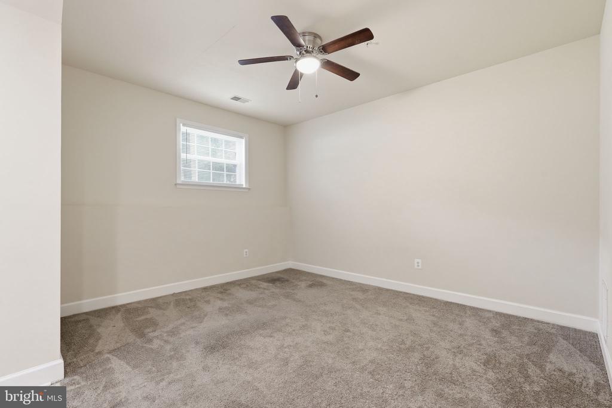
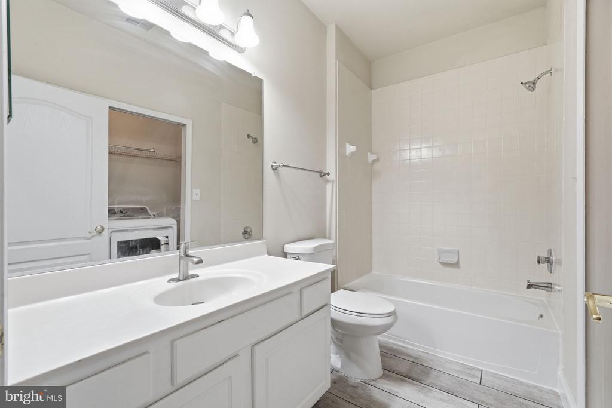
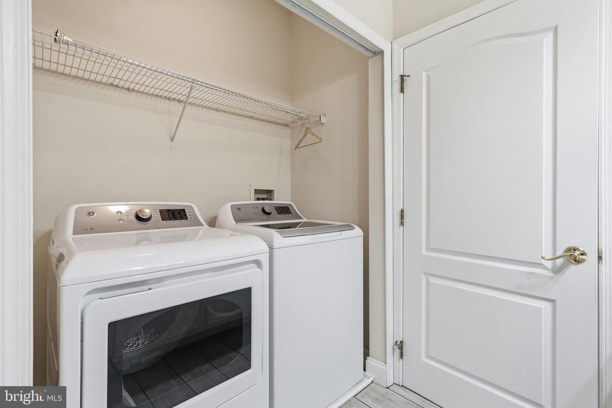
Upstairs, the spacious primary suite features a walk-in closet and private bath, joined by two additional bedrooms and a full hall bath. The lower level adds valuable living space with a large recreation room, ideal for a media room, home gym, playroom, office, or second family room, plus a half bath, separate laundry room, and direct garage access.
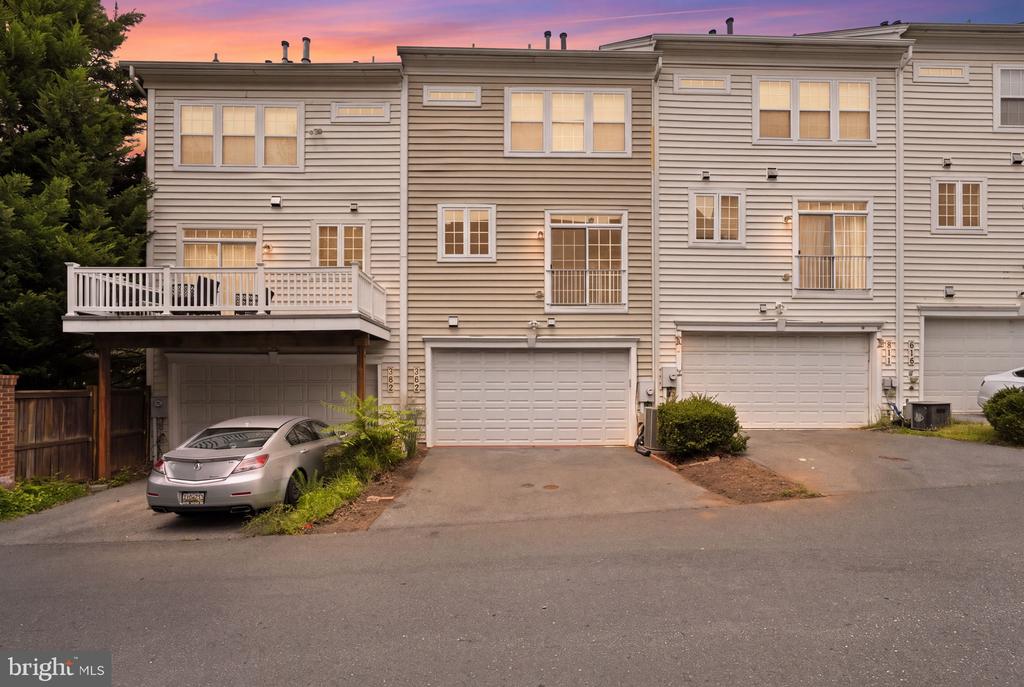
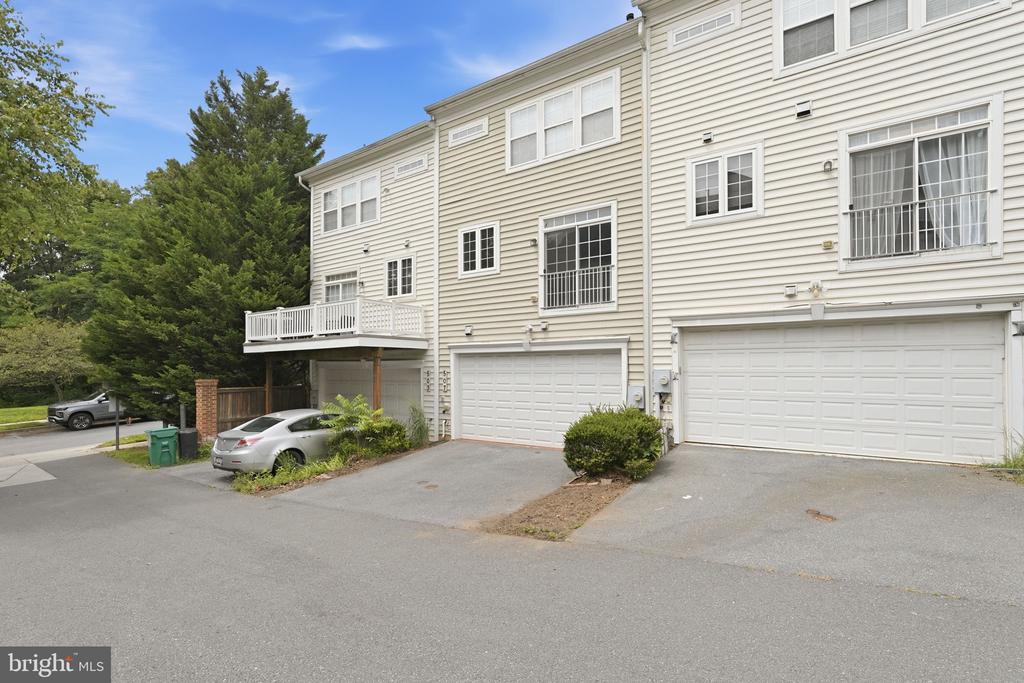
Major improvements provide peace of mind, including a brand-new roof (2026), new garage door (2024), storm door (2023), hardwood flooring (2021), GE washer and dryer (2021), GE refrigerator (2021), Samsung dishwasher (2022), and GE double-door oven (2022). An attached two-car garage and two additional driveway spaces provide exceptional parking.
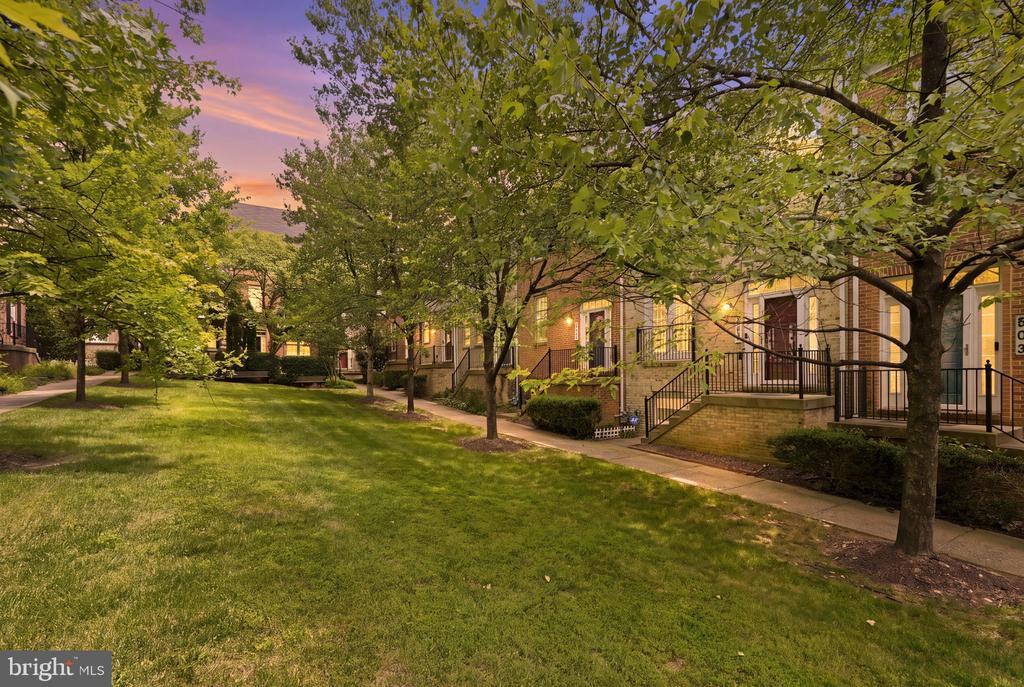
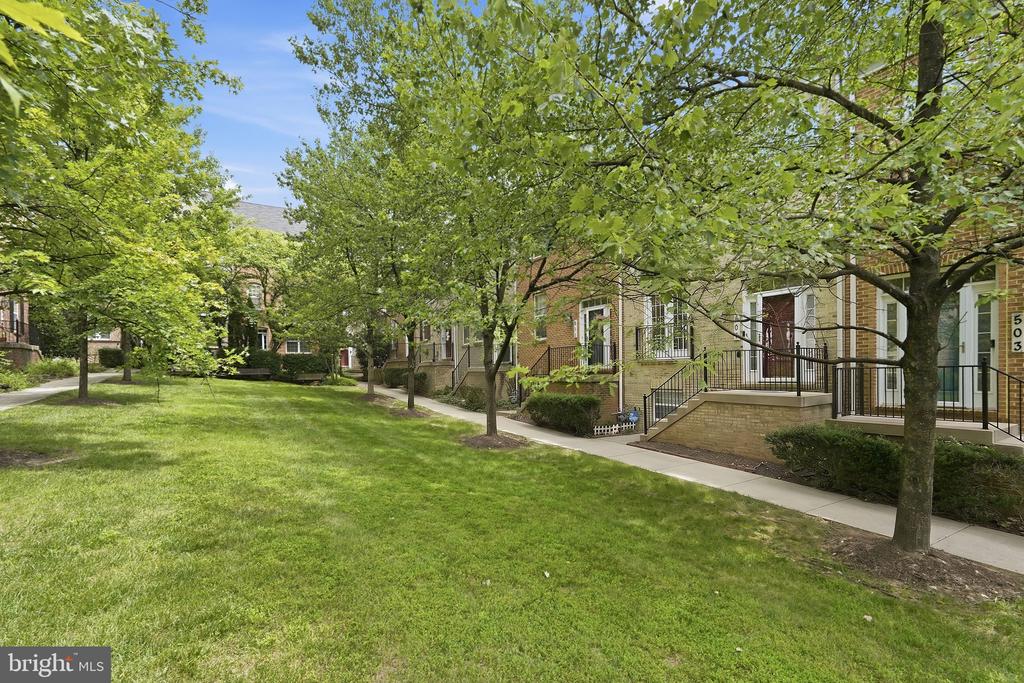
Enjoy Hidden Creek's walking paths, playgrounds, green spaces, and beautifully landscaped surroundings, all conveniently located near Downtown Crown, Rio Lakefront, Kentlands, I-270, and the MARC commuter rail, with shopping, dining, and entertainment close by.
FHA-assumable mortgage available for qualified buyers--ask for details. With its spacious three-level floor plan, elegant finishes, extensive updates, ample parking, and commuter-friendly location, 507 Pelican Ave is a home you won't want to miss. Professional photos coming August 3, 2026!
Welcome to 507 Pelican Ave, a beautifully maintained three-level townhome in Gaithersburg's desirable Hidden Creek community. Offering timeless style, generous living space, major recent improvements, and an exceptional location, this home is truly move-in ready.
The main level makes a lasting impression with rich mahogany hardwood flooring, soaring ceilings, and abundant natural light. Spacious living and dining areas flow into a well-designed kitchen with abundant cabinetry, excellent workspace, and a convenient powder room--an inviting layout for everyday living and entertaining.
Upstairs, the spacious primary suite features a walk-in closet and private bath, joined by two additional bedrooms and a full hall bath. The lower level adds valuable living space with a large recreation room, ideal for a media room, home gym, playroom, office, or second family room, plus a half bath, separate laundry room, and direct garage access.
Major improvements provide peace of mind, including a brand-new roof (2026), new garage door (2024), storm door (2023), hardwood flooring (2021), GE washer and dryer (2021), GE refrigerator (2021), Samsung dishwasher (2022), and GE double-door oven (2022). An attached two-car garage and two additional driveway spaces provide exceptional parking.
Enjoy Hidden Creek's walking paths, playgrounds, green spaces, and beautifully landscaped surroundings, all conveniently located near Downtown Crown, Rio Lakefront, Kentlands, I-270, and the MARC commuter rail, with shopping, dining, and entertainment close by.
FHA-assumable mortgage available for qualified buyers--ask for details. With its spacious three-level floor plan, elegant finishes, extensive updates, ample parking, and commuter-friendly location, 507 Pelican Ave is a home you won't want to miss. Professional photos coming August 3, 2026!
Overview
Property Type
Residential
Location
507 PELICAN AVENUE, GAITHERSBURG, MD 20877
Zoning
MXD
MLS ID
MDMC2248892
Listing Last Updated
Property Features & Amenities
Interior
Total Bedrooms
3
Full Bathrooms
2
Half Bathrooms
2
Appliances
Cooktop, Dishwasher, Washer, Refrigerator, Oven - Wall, Dryer
Other Interior Features
Bathroom - Tub Shower, Bathroom - Walk-In Shower, Carpet, Combination Kitchen/Dining, Dining Area, Floor Plan - Open, Kitchen - Table Space, Primary Bath(s), Walk-in Closet(s)
Exterior
Stories
3
Garage Spaces
2.0
Water Source
Public
Pool
Yes - Community
Parking
Attached Garage, Driveway
Heat Type
Forced Air
Air Conditioning
Central A/C
Sewer
Public Sewer
Substructure
Permanent
Disability Features
None
Details
Total Area
1,900 Sq.Ft.
Architecture Styles
Colonial
Financial
Price
$560,000
Real Estate Tax
$6,195/yr
HOA
$111/mo
Exclusive Listing Agents