

Property Description
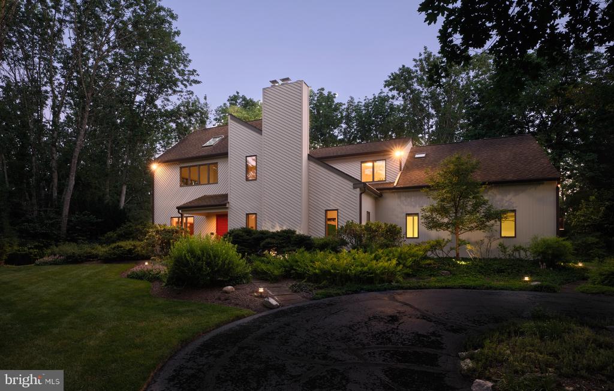
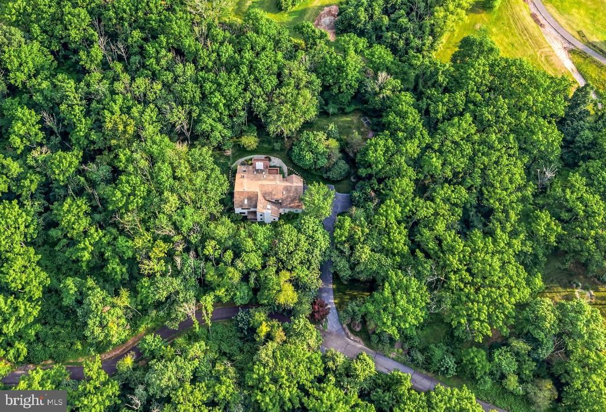
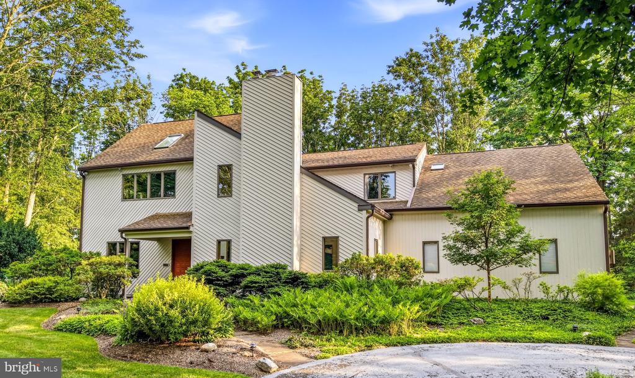
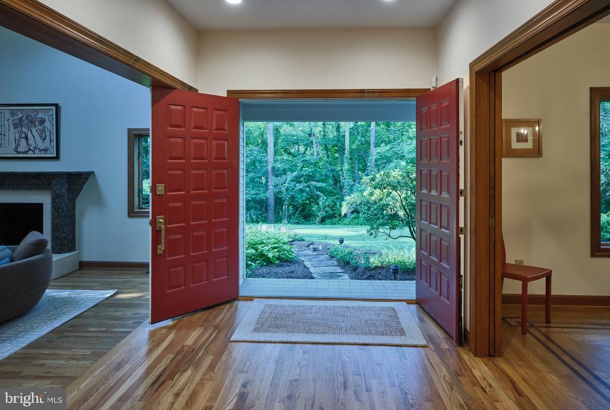
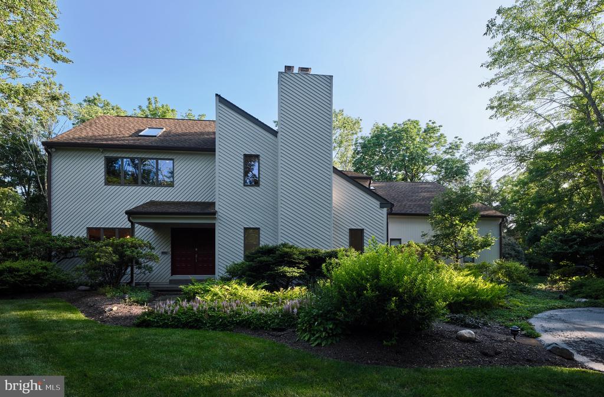
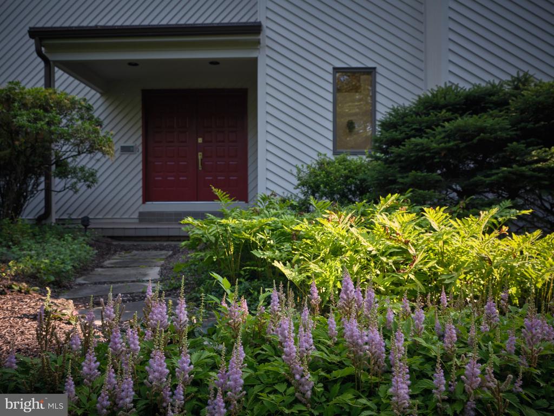
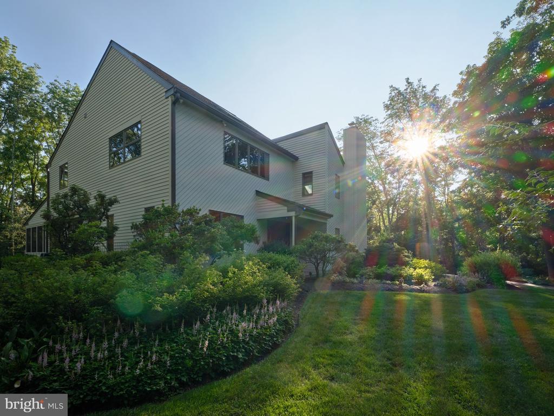
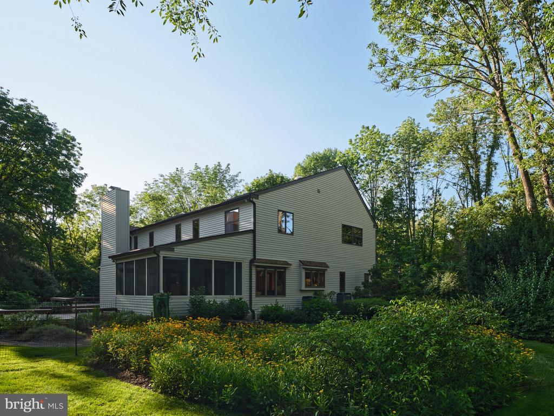
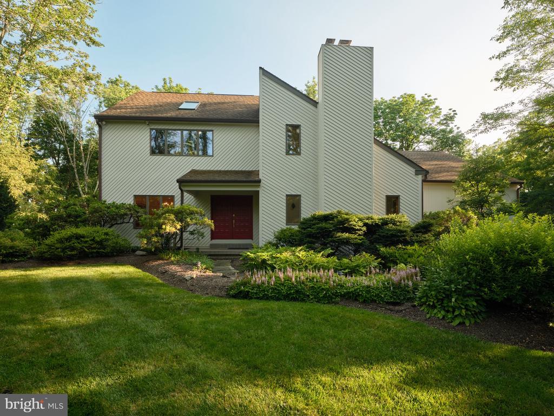
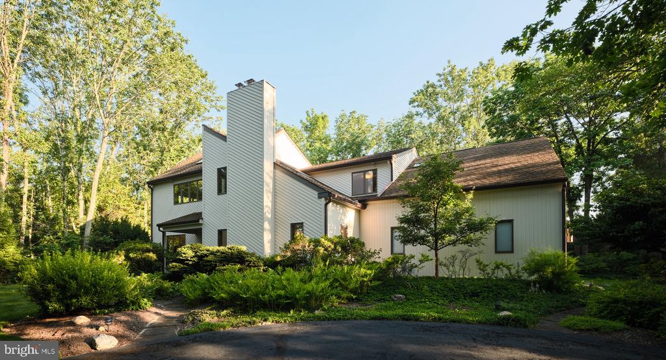
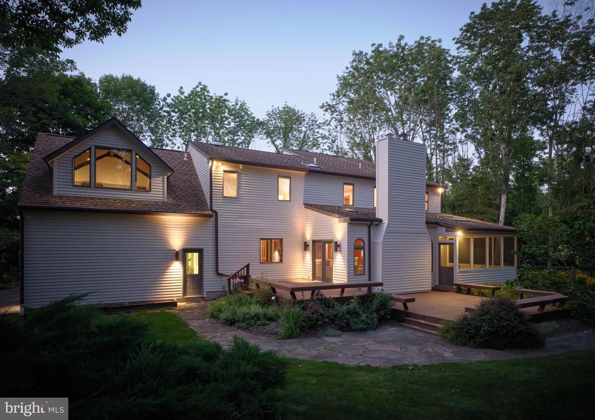
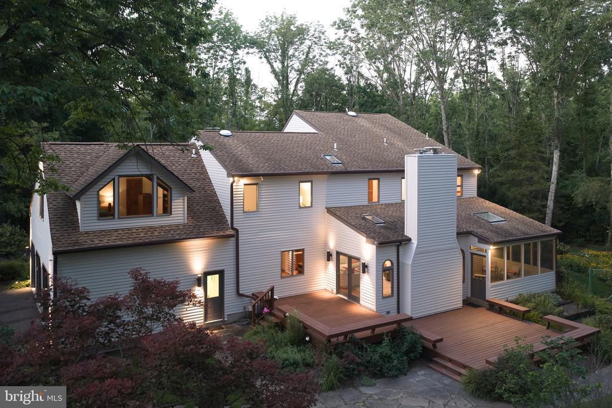
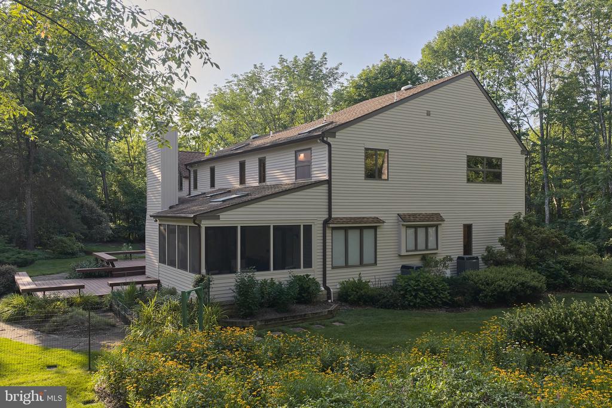
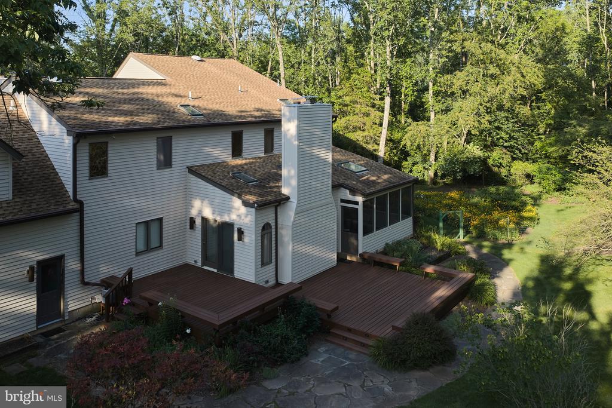
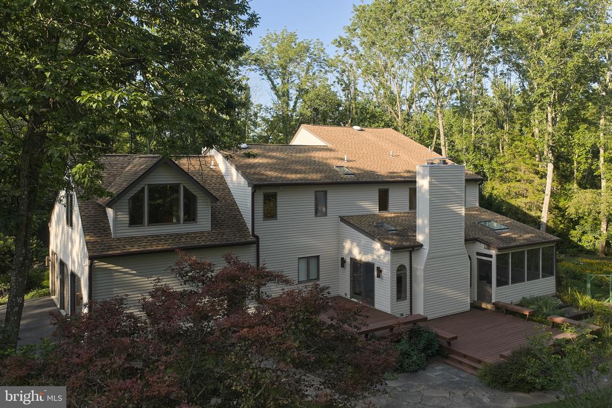
Set on 4.5 private acres, 4029 Devonshire Drive is a beautifully refreshed contemporary retreat surrounded by mature gardens and thoughtfully designed landscaping. Recent interior and exterior painting, refinished hardwood floors, and thoughtful updates give the home a crisp, move-in-ready feel.
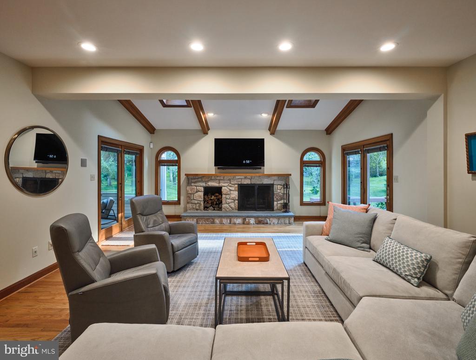
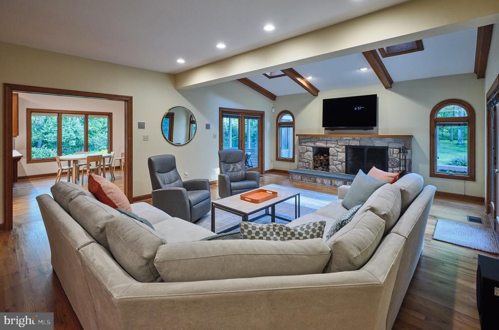
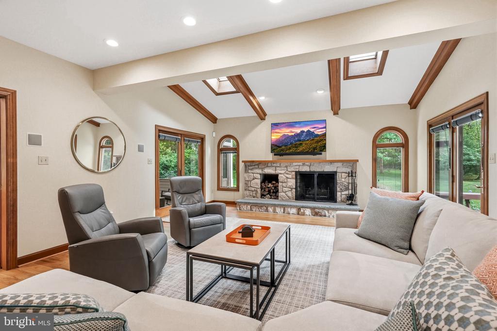
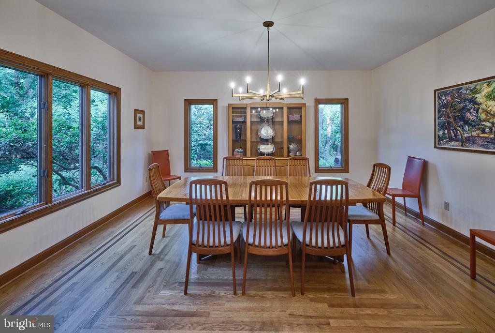
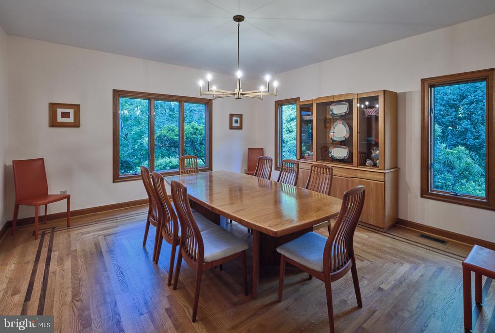
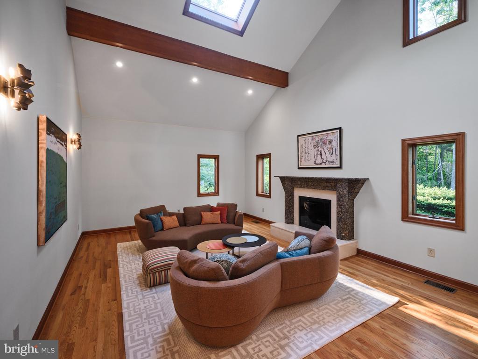
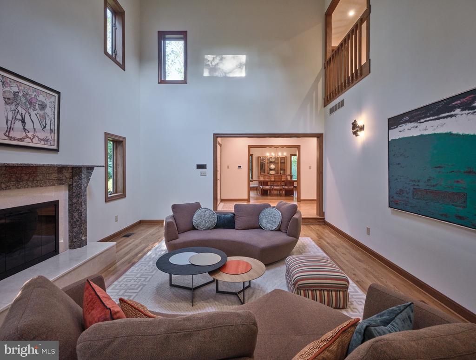
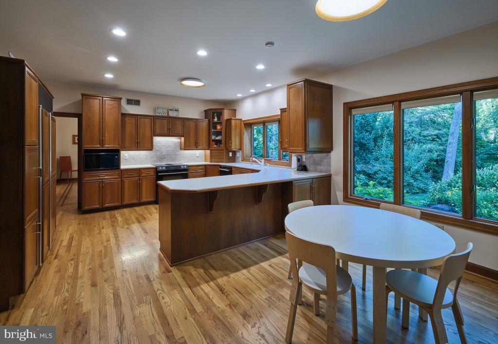
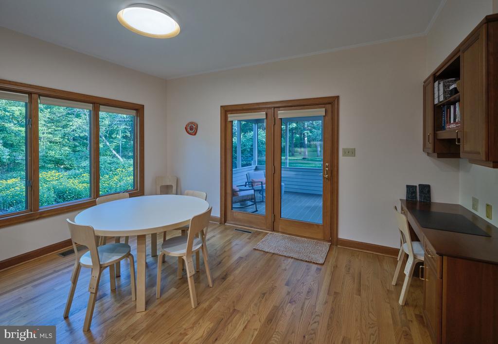
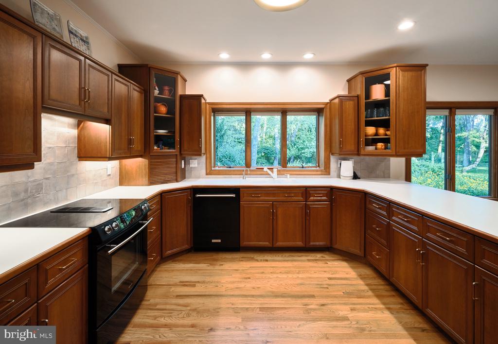
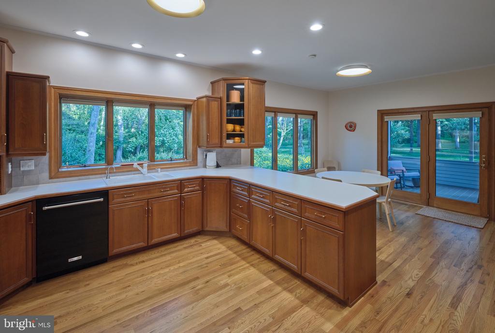
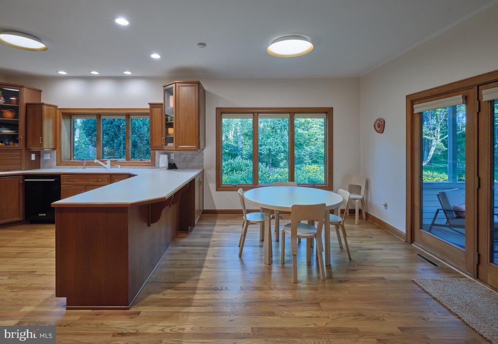
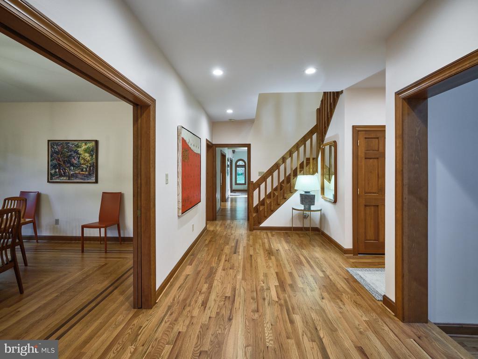
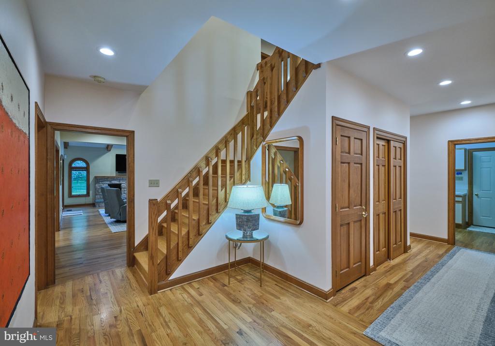
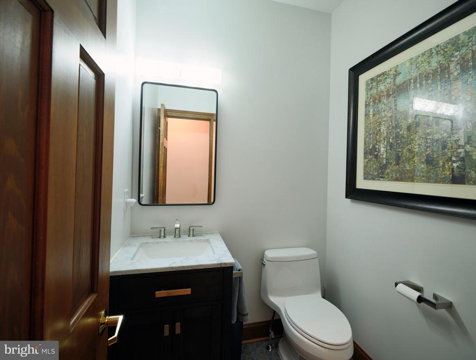
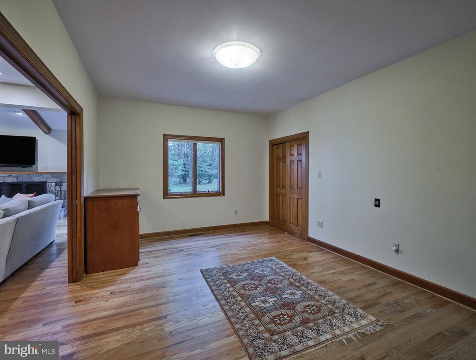
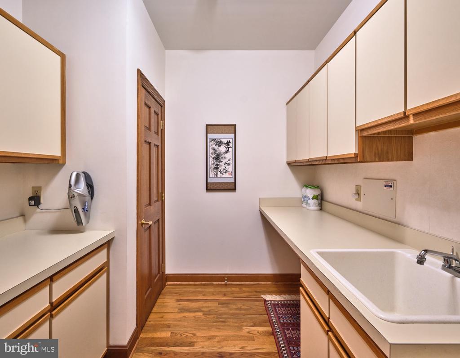
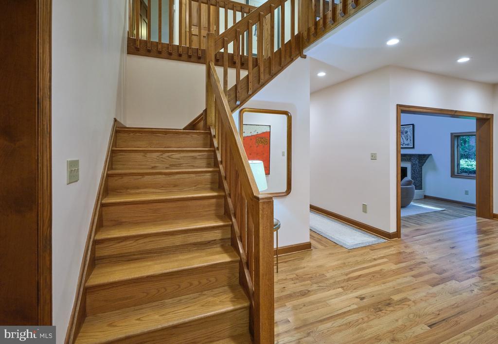
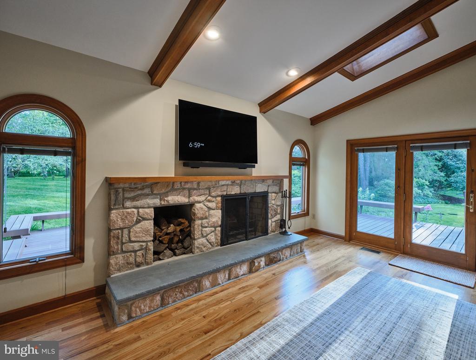
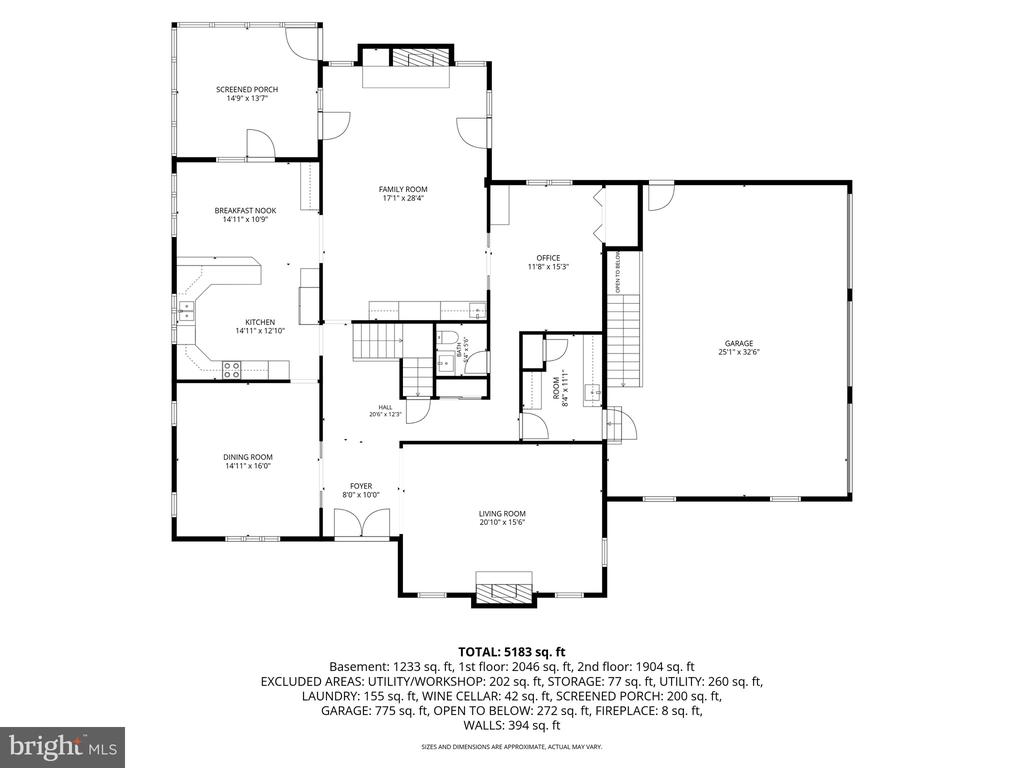
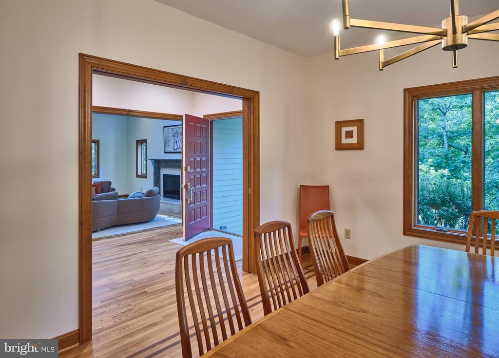
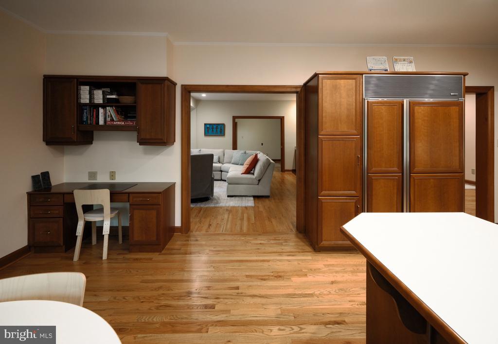
Inside, more than 4,100 square feet of finished living space spans the main two levels, plus a fully finished basement. Vaulted and beamed ceilings, skylights, abundant natural light, and a striking architectural staircase add character throughout. The gourmet eat-in kitchen opens to the family room with one of the home's two fireplaces. A formal dining room, living room, private study, powder room, mudroom, and screened-in porch complete the main level.
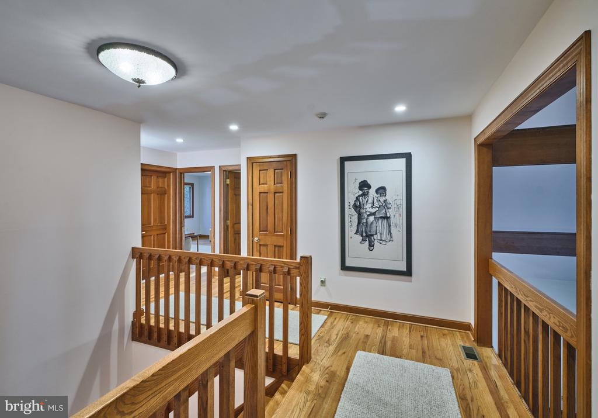
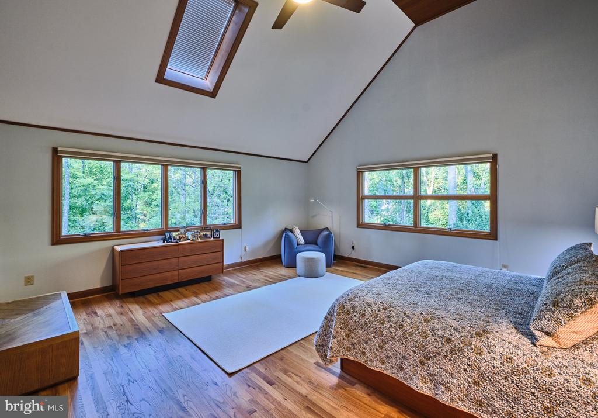
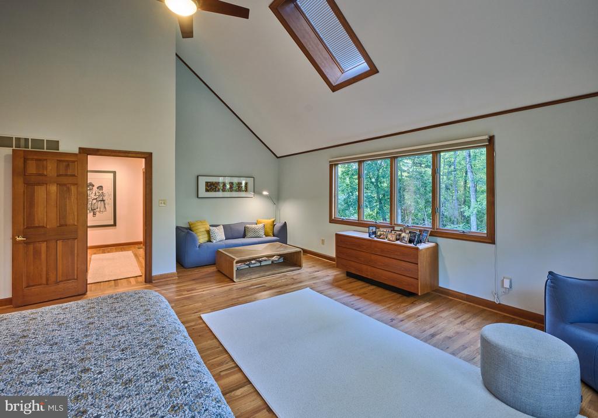
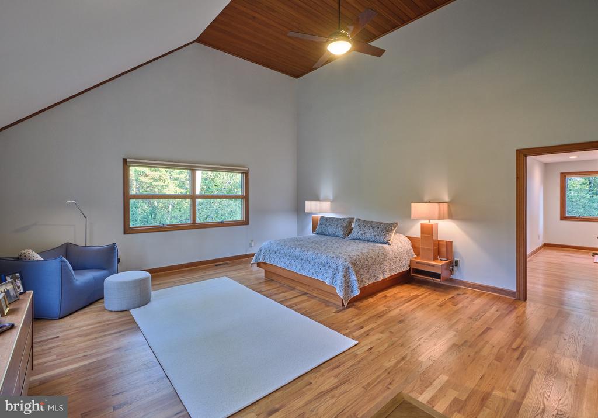
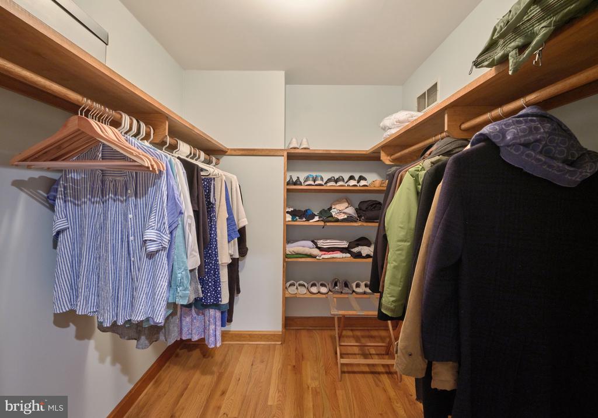
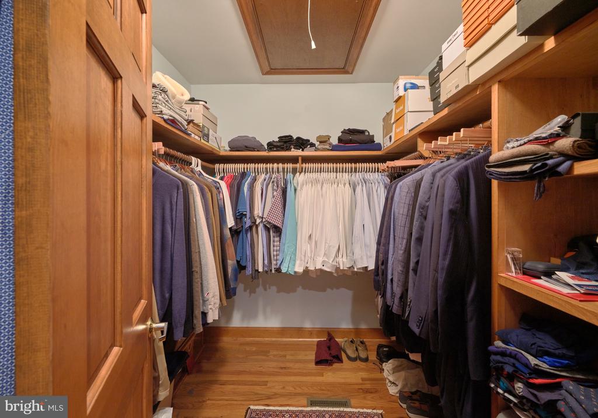
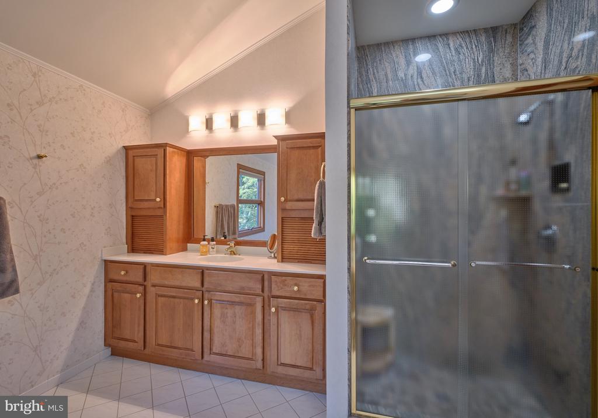
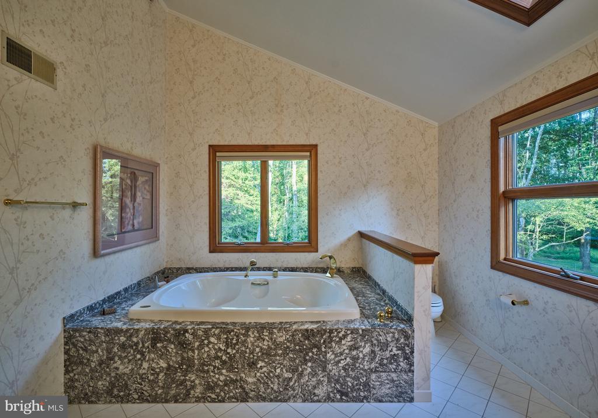
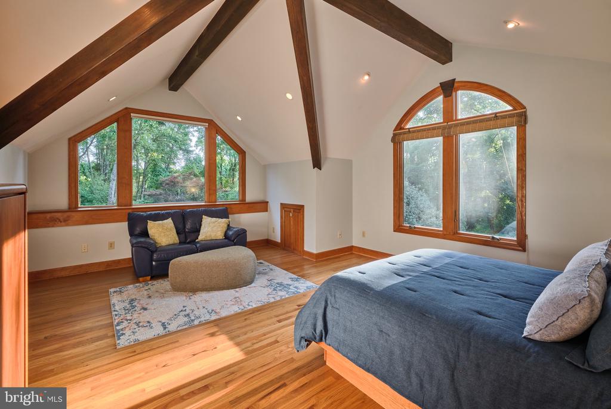
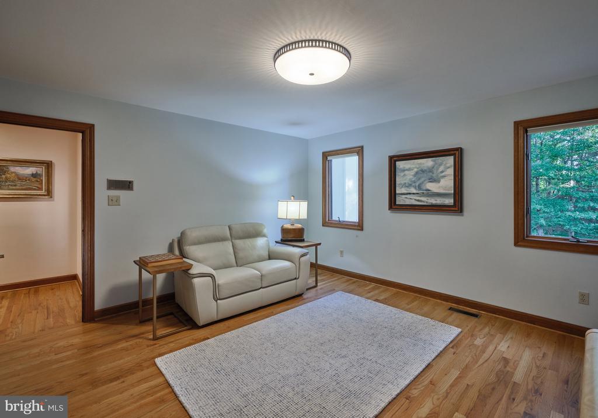
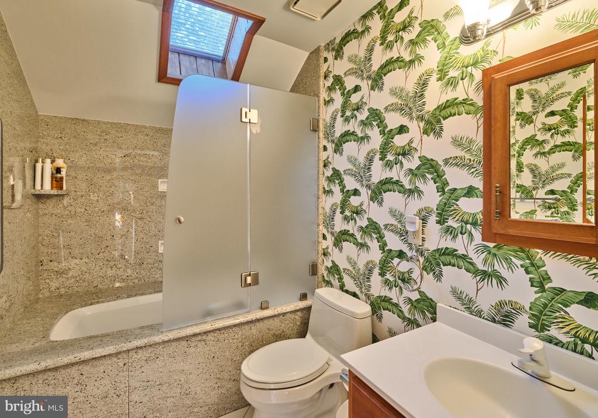
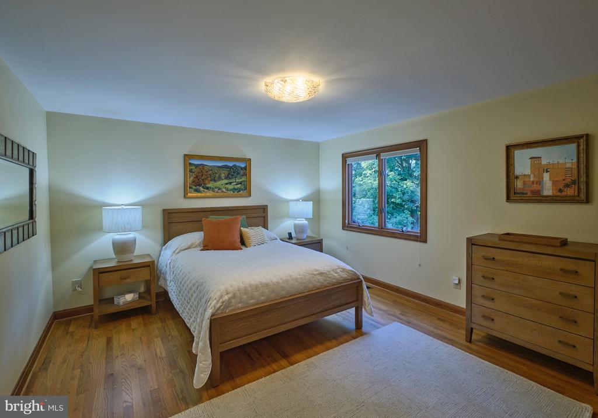
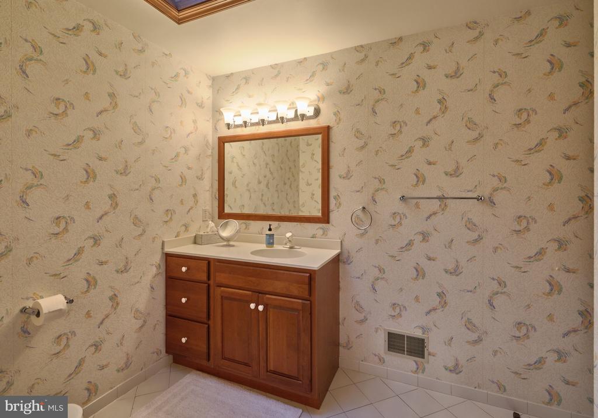
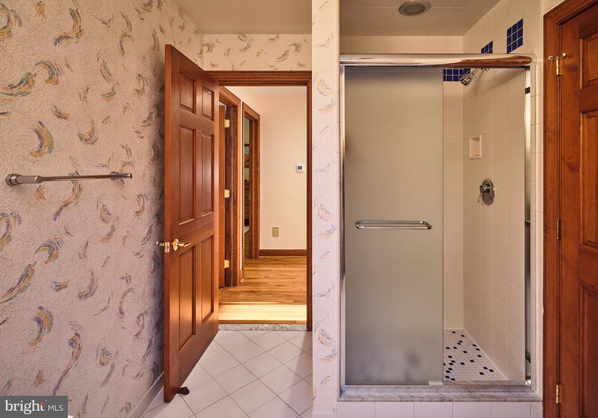
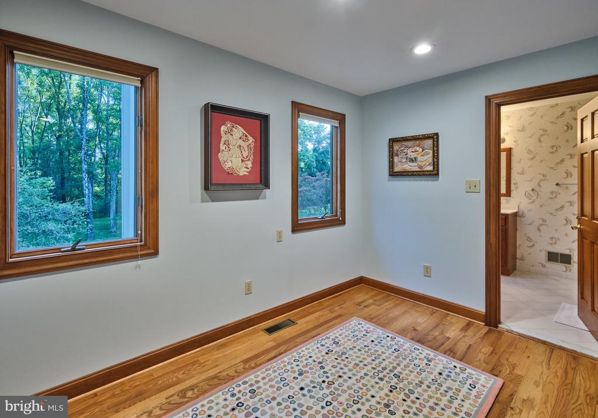
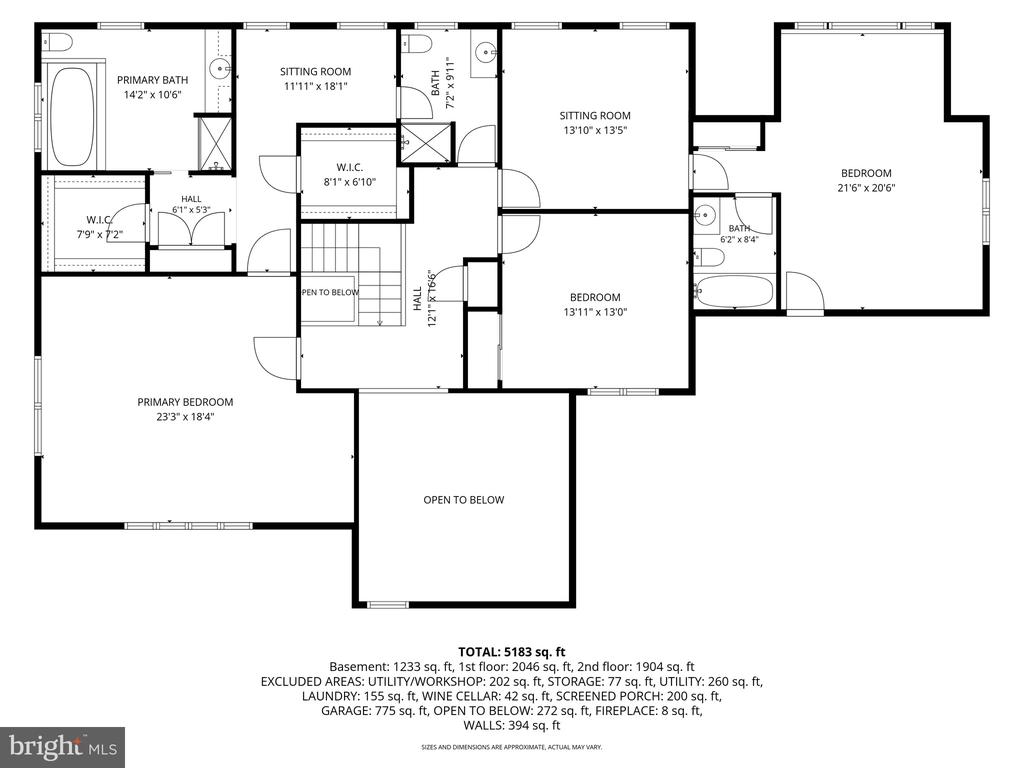
Upstairs, the spacious primary retreat features vaulted ceilings, an additional sitting room, a dressing area, two walk-in closets, and an ensuite bath with a soaking tub and separate stall shower. A second bedroom includes its own ensuite bath and a versatile bonus sitting area located just outside the bedroom. An additional bedroom and hall bath complete the upper level.
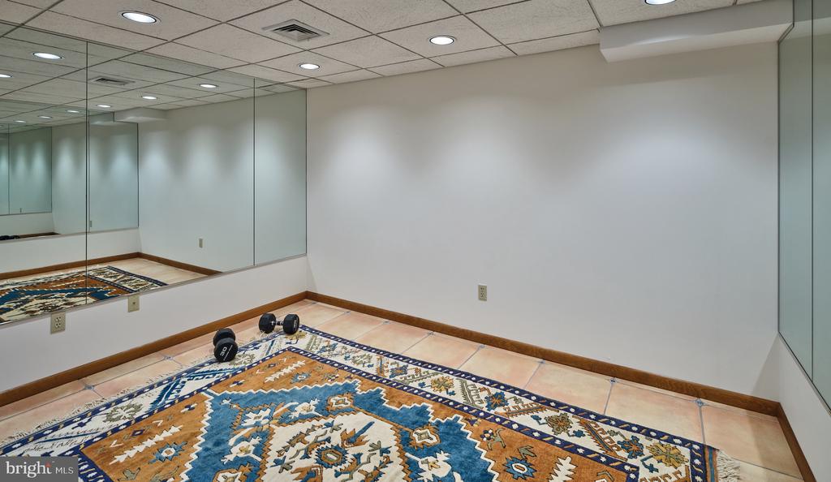
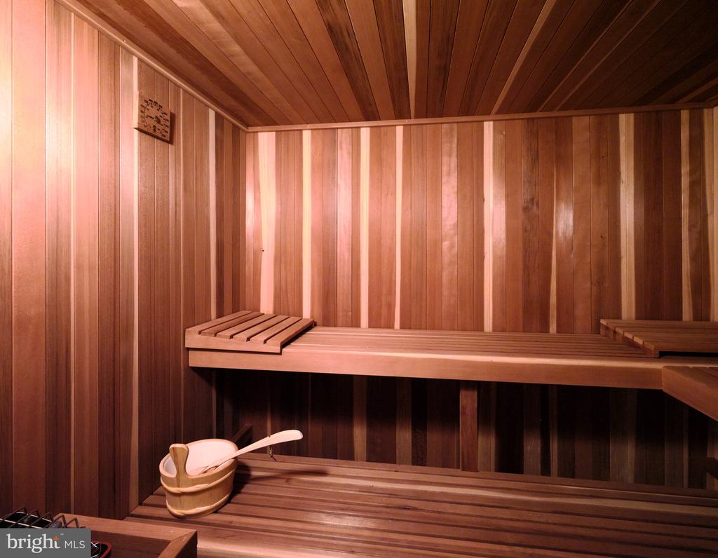
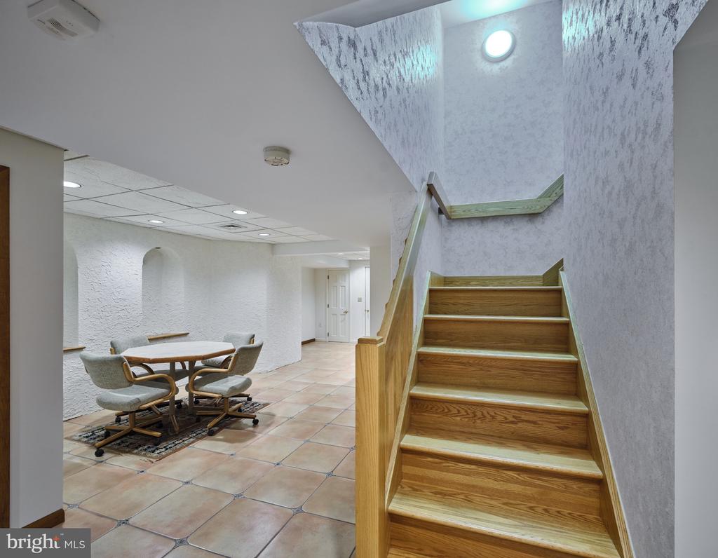
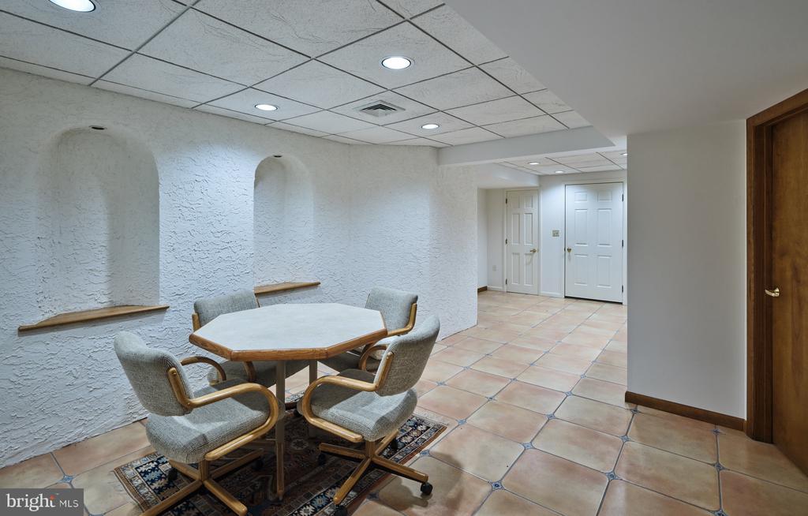
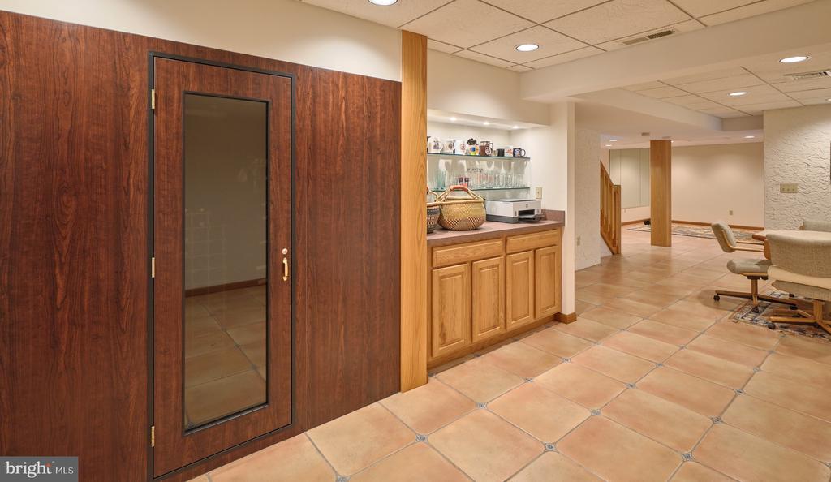
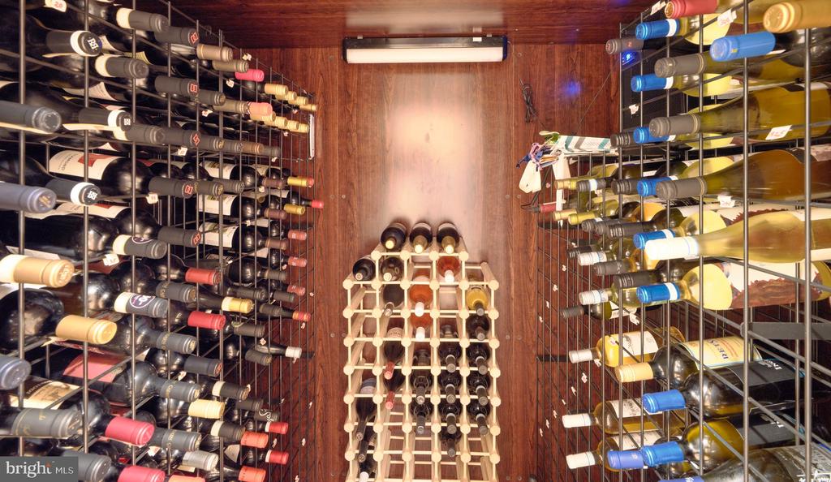
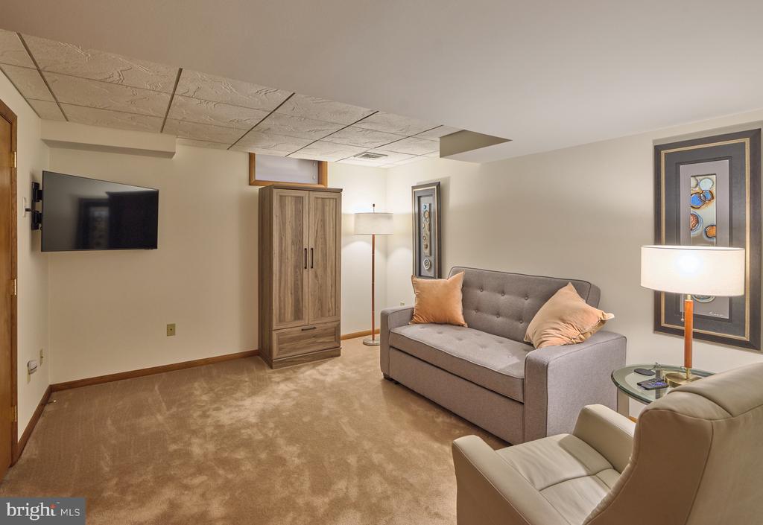
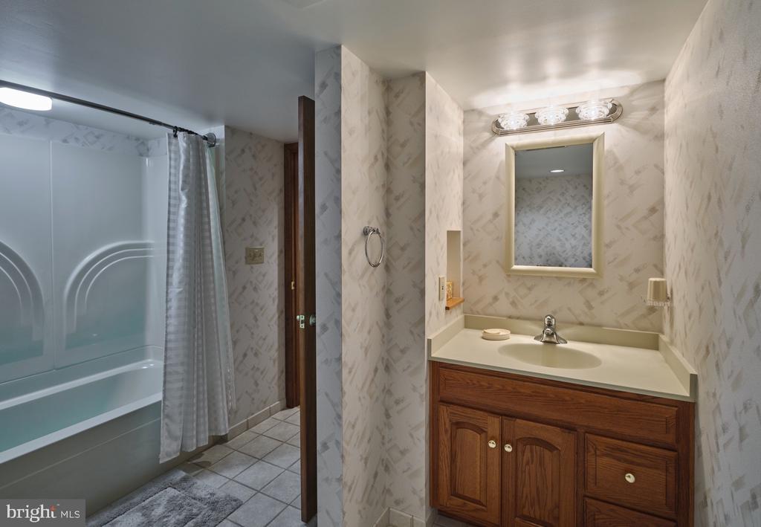
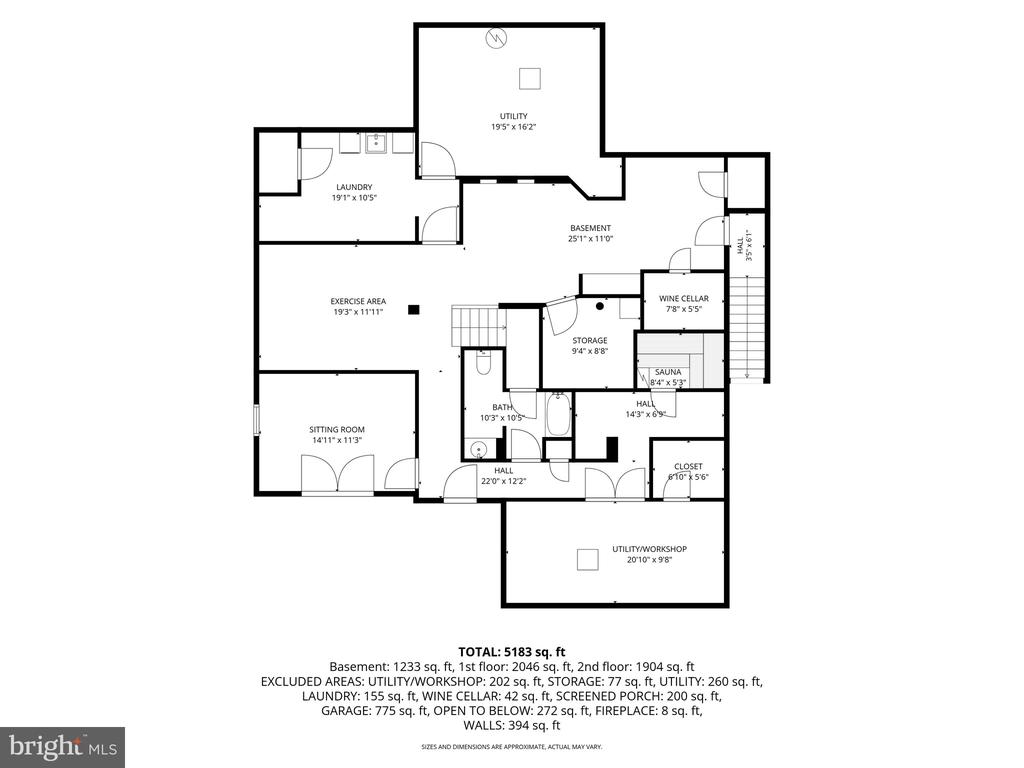
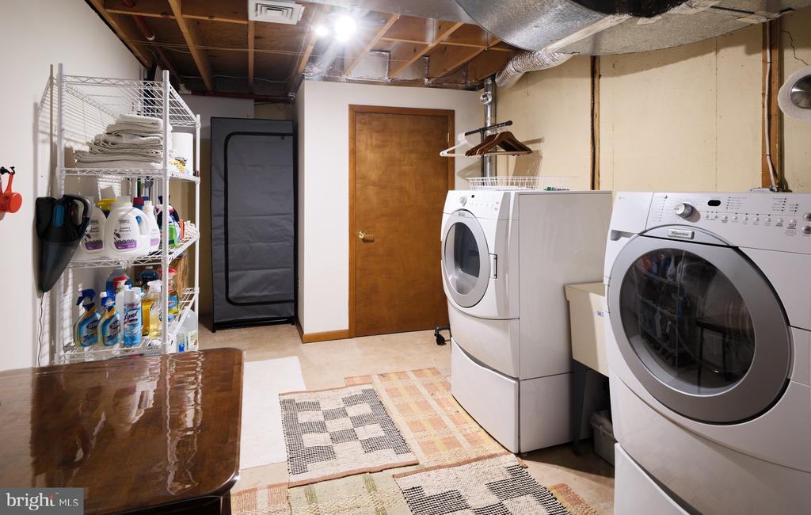
The finished lower level features heated floors and expands the home's flexibility with a fourth bedroom, full bath, additional living space, sauna, wine storage, dedicated workshop, and abundant storage.
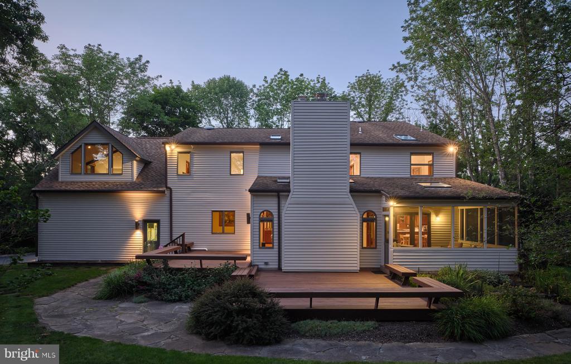
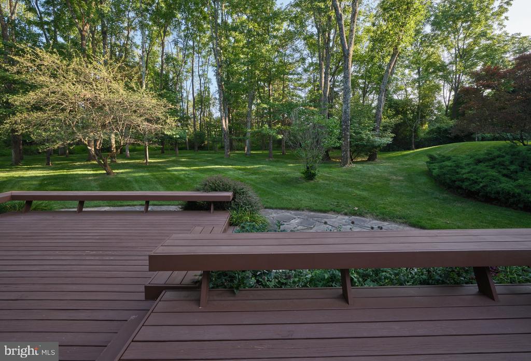
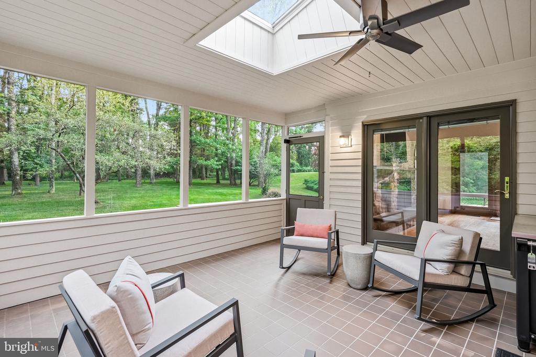
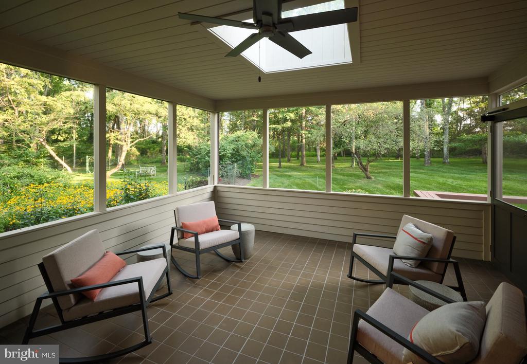
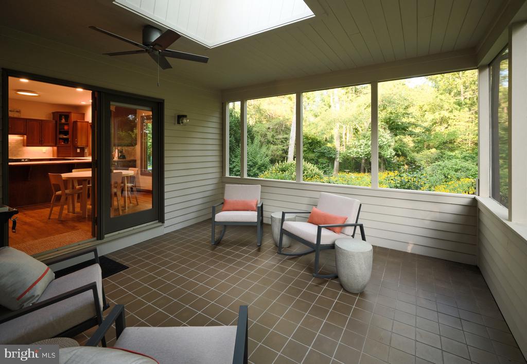
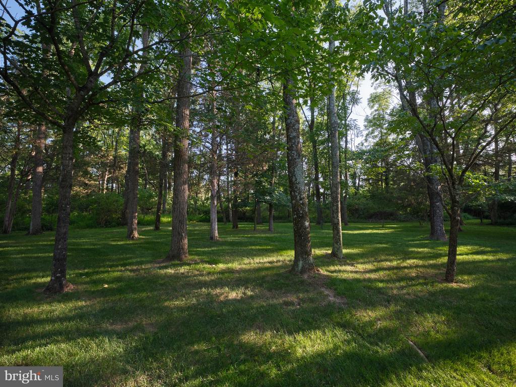
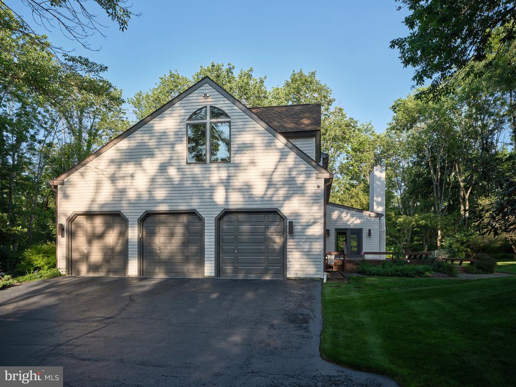
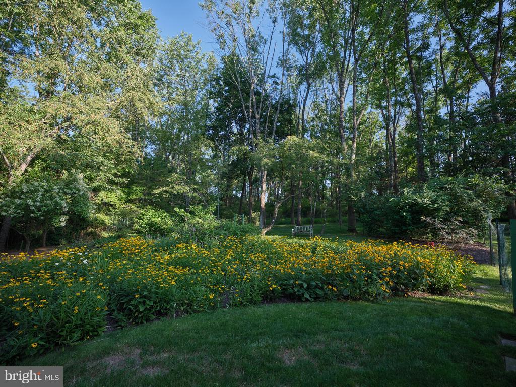
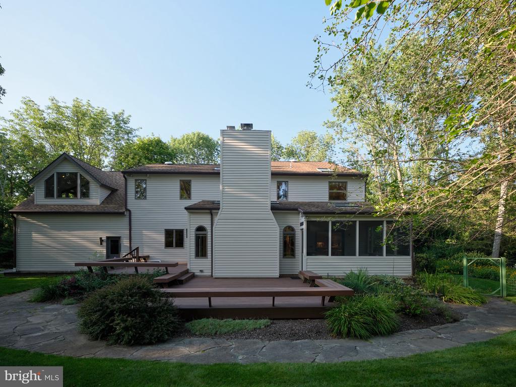
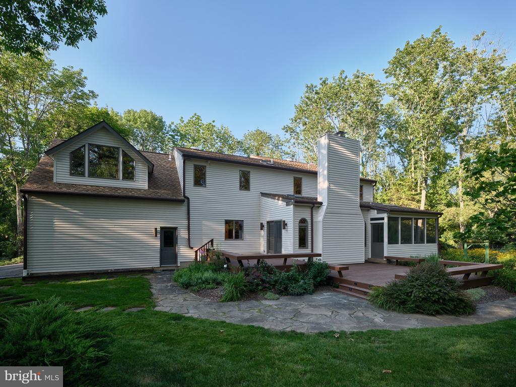
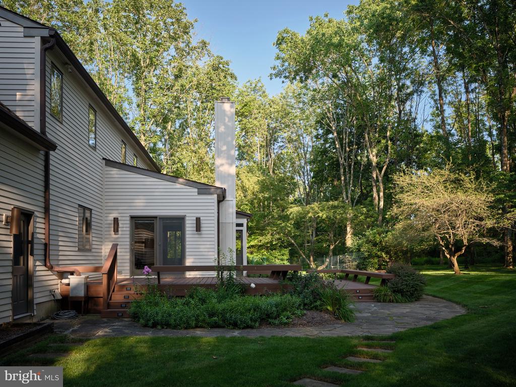
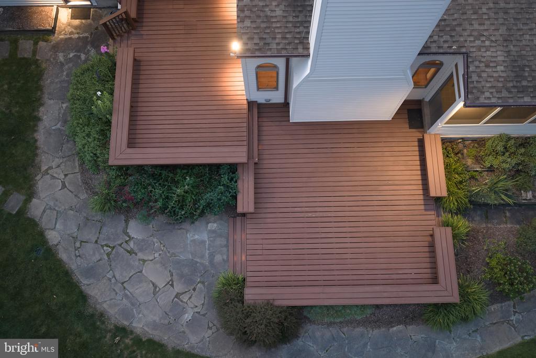
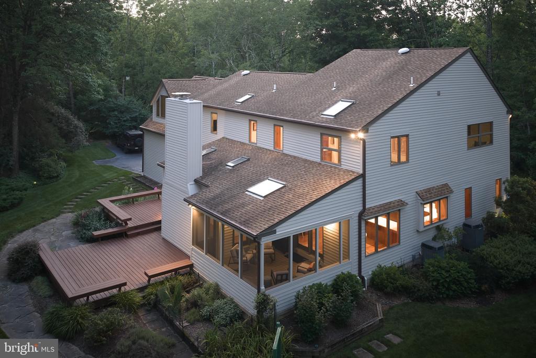
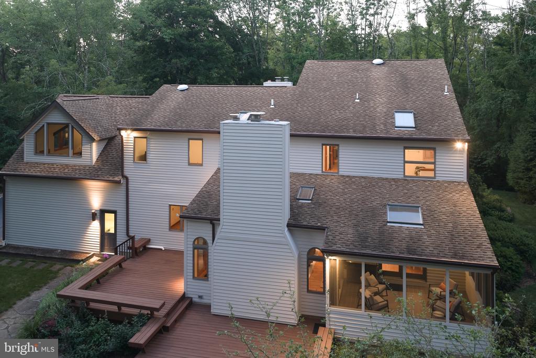
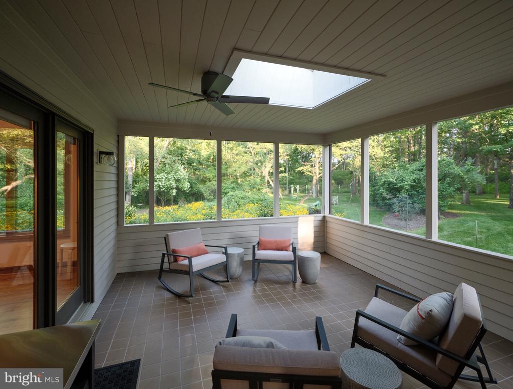
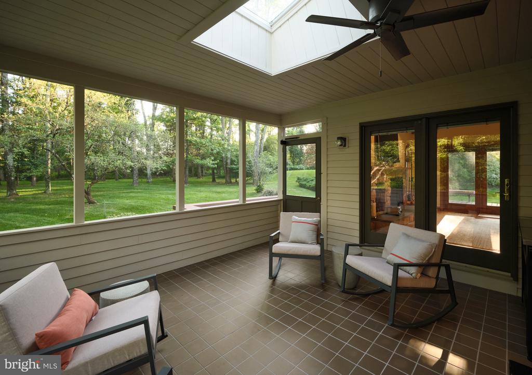
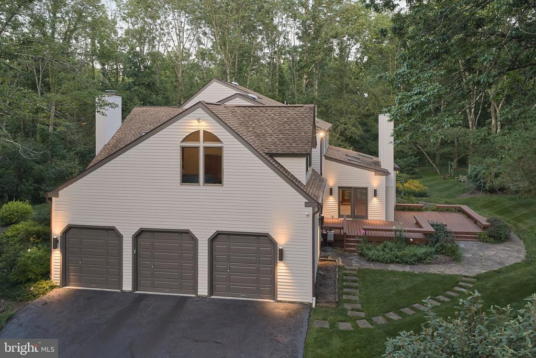
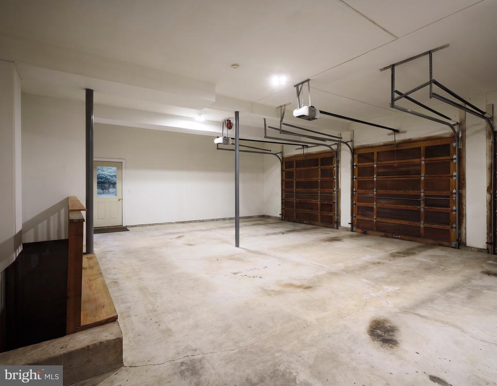
Outside, lush gardens and mature landscaping create a peaceful sense of privacy throughout the property. The screened-in porch provides an inviting setting for morning coffee, outdoor dining, or quiet summer evenings. A circular driveway, ample parking, and an oversized three-car garage with direct staircase access to the basement complete the property.
Offering exceptional acreage, privacy, refreshed interiors, and access to the highly regarded Central Bucks School District, 4029 Devonshire Drive presents a rare combination of space, setting, and distinctive contemporary style.
Inside, more than 4,100 square feet of finished living space spans the main two levels, plus a fully finished basement. Vaulted and beamed ceilings, skylights, abundant natural light, and a striking architectural staircase add character throughout. The gourmet eat-in kitchen opens to the family room with one of the home's two fireplaces. A formal dining room, living room, private study, powder room, mudroom, and screened-in porch complete the main level.
Upstairs, the spacious primary retreat features vaulted ceilings, an additional sitting room, a dressing area, two walk-in closets, and an ensuite bath with a soaking tub and separate stall shower. A second bedroom includes its own ensuite bath and a versatile bonus sitting area located just outside the bedroom. An additional bedroom and hall bath complete the upper level.
The finished lower level features heated floors and expands the home's flexibility with a fourth bedroom, full bath, additional living space, sauna, wine storage, dedicated workshop, and abundant storage.
Outside, lush gardens and mature landscaping create a peaceful sense of privacy throughout the property. The screened-in porch provides an inviting setting for morning coffee, outdoor dining, or quiet summer evenings. A circular driveway, ample parking, and an oversized three-car garage with direct staircase access to the basement complete the property.
Offering exceptional acreage, privacy, refreshed interiors, and access to the highly regarded Central Bucks School District, 4029 Devonshire Drive presents a rare combination of space, setting, and distinctive contemporary style.
Overview
Property Type
Residential
Location
4029 DEVONSHIRE DRIVE, NEW HOPE, PA 18938
Zoning
AG
MLS ID
PABU2120154
Listing Last Updated
Property Features & Amenities
Interior
Total Bedrooms
4
Full Bathrooms
4
Half Bathrooms
1
Flooring
Heated, Hardwood, Ceramic Tile
Appliances
Dryer - Front Loading, Washer - Front Loading, Dishwasher, Freezer, Microwave, Refrigerator, Water Heater, Oven/Range - Electric
Other Interior Features
Air Filter System, Bar, Breakfast Area, Built-Ins, Ceiling Fan(s), Crown Moldings, Curved Staircase, Dining Area, Exposed Beams, Family Room Off Kitchen, Formal/Separate Dining Room, Kitchen - Eat-In, Kitchen - Gourmet, Laundry Chute, Pantry, Recessed Lighting, Sauna, Bathroom - Soaking Tub, Bathroom - Stall Shower, Skylight(s), Store/Office, Walk-in Closet(s), Bathroom - Tub Shower, Wine Storage, Wood Floors, Wet/Dry Bar
Exterior
Stories
2
Garage Spaces
3.0
Water Source
Well
Utilities
Propane
Pool
No Pool
Roof
Shingle, Pitched
Lot Features
Private, Backs to Trees, Backs - Parkland, Front Yard, Landscaping, No Thru Street, Partly Wooded, Premium, Rear Yard, Secluded, Side Yard(s), Stream/Creek, Trees/Wooded
Parking
Attached Garage, Driveway
Heat Type
Heat Pump(s)
Air Conditioning
Central A/C
Sewer
On Site Septic
Substructure
Block
Disability Features
None
Other Exterior Features
Awning(s), Exterior Lighting, Underground Lawn Sprinkler
Details
Total Area
5,366 Sq.Ft.
Architecture Styles
Contemporary
View Description
Creek/Stream, Garden/Lawn, Park/Greenbelt, Trees/Woods
Financial
Price
$1,499,000
Real Estate Tax
$15,098/yr