Property Description
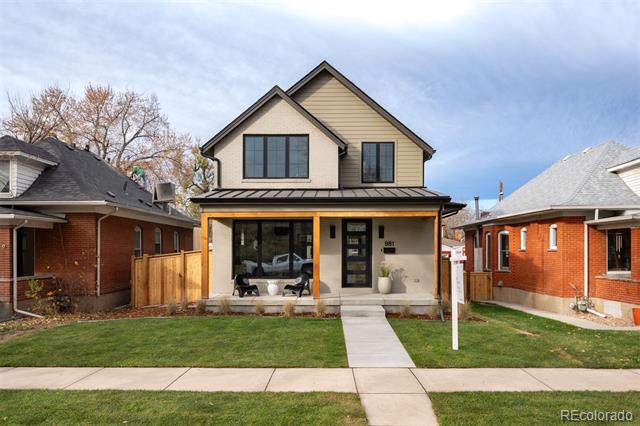
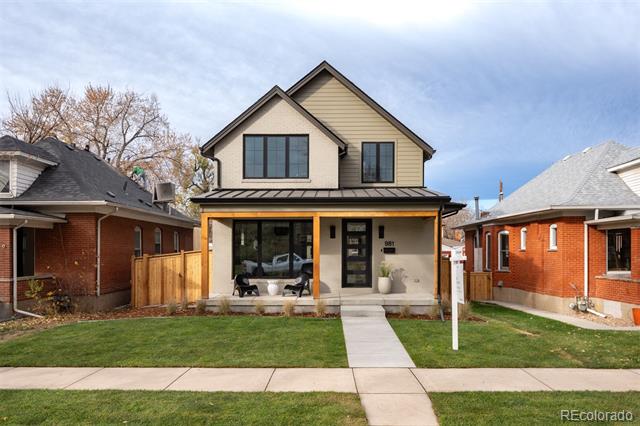
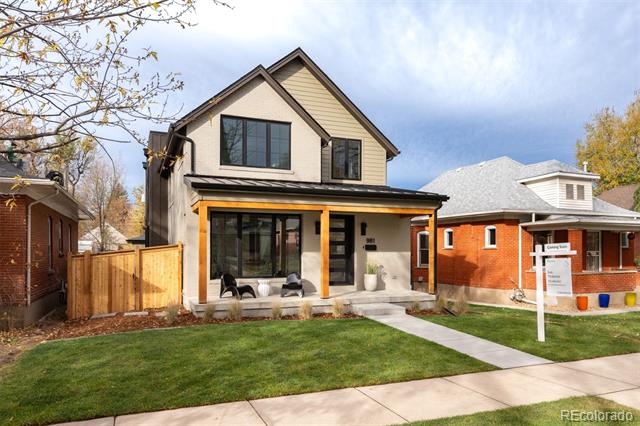
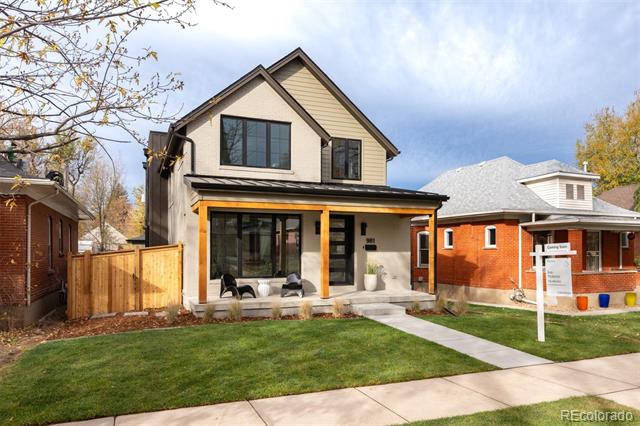
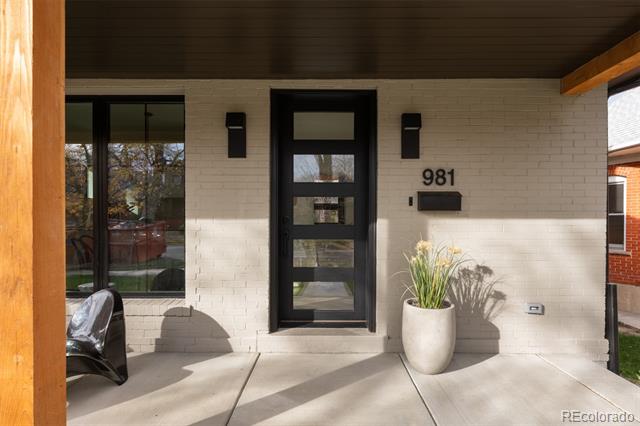
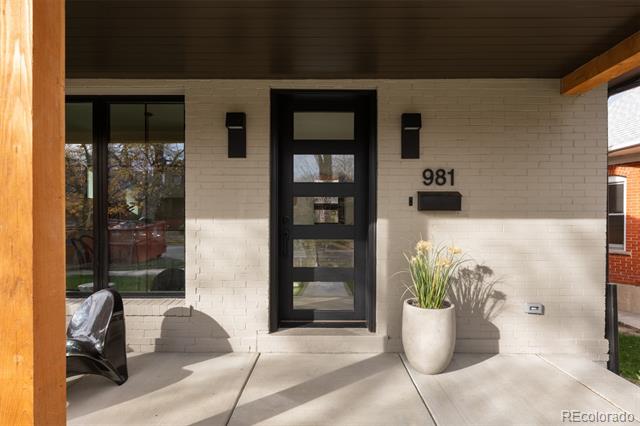
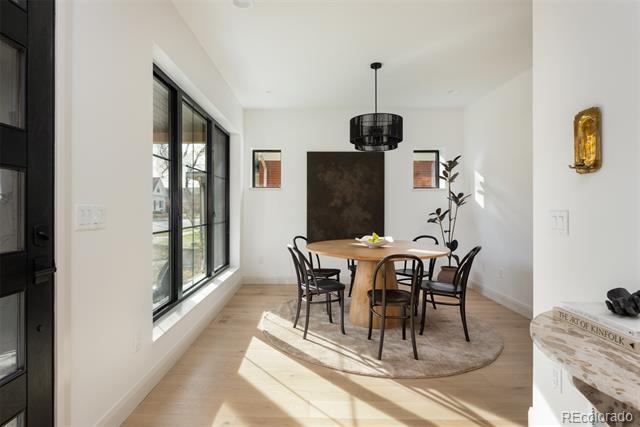
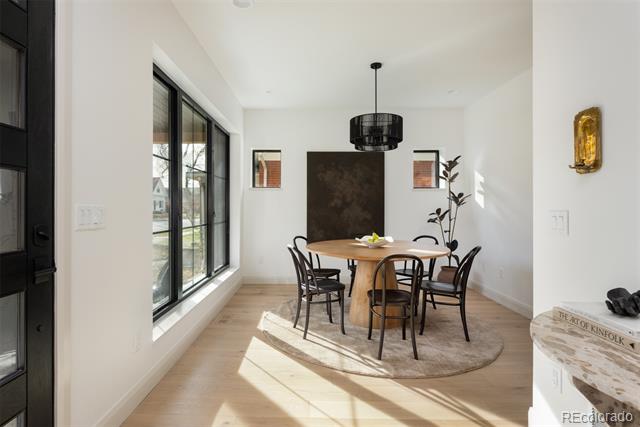
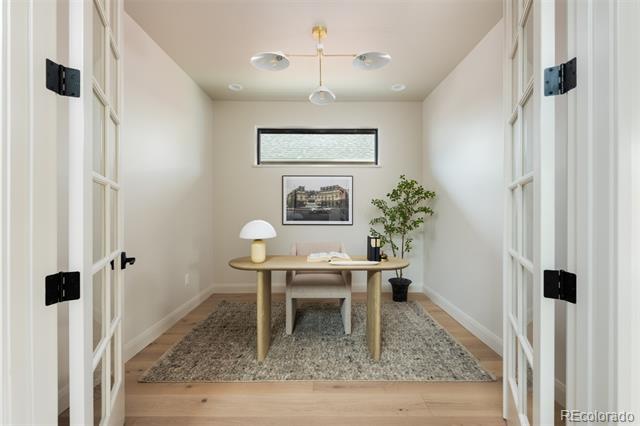
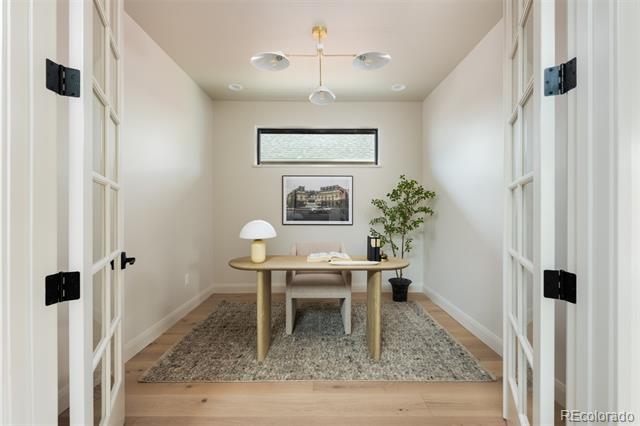
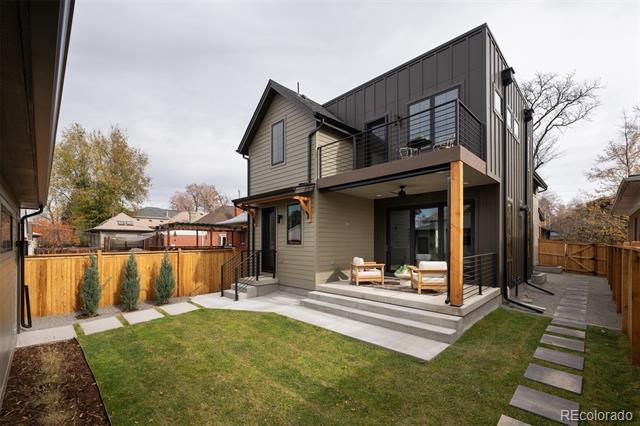
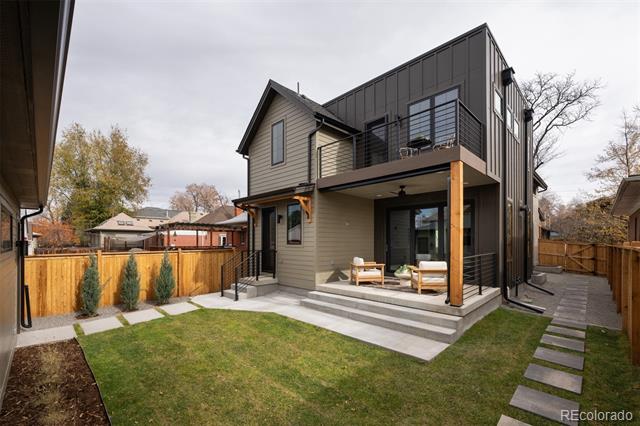
Welcome to 981 South Emerson Street, a timeless interpretation of a modern Pop-Top in the heart of Wash Park. This reimagined home encompasses boasts a sophisticated living space, meticulously crafted to maximize natural light and blend seamlessly into its historic neighborhood while offering all the amenities desired by today's discerning homeowner.
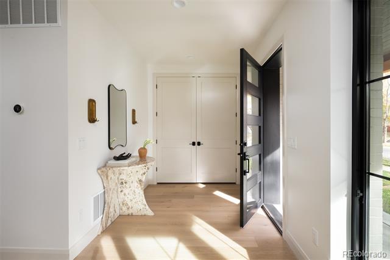
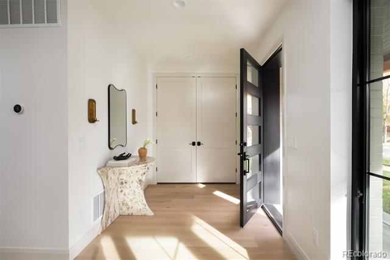
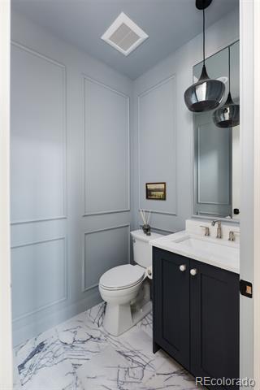
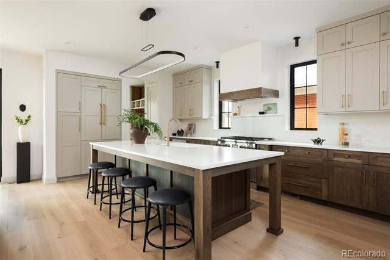
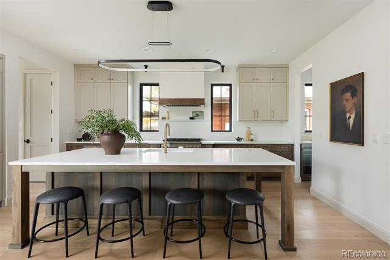
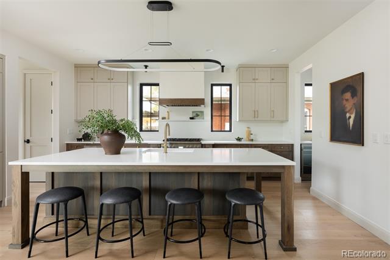
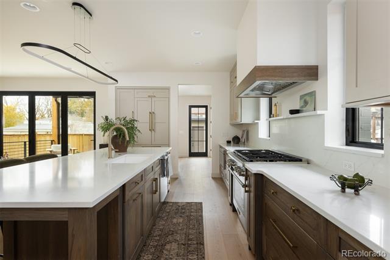
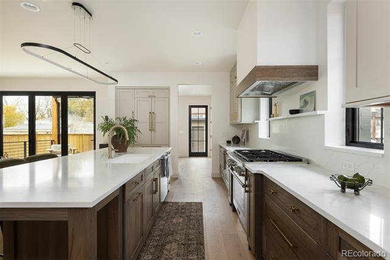
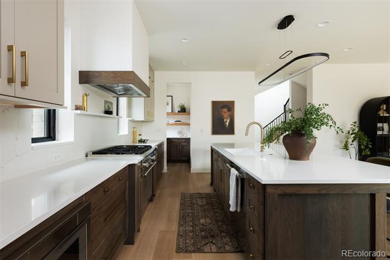
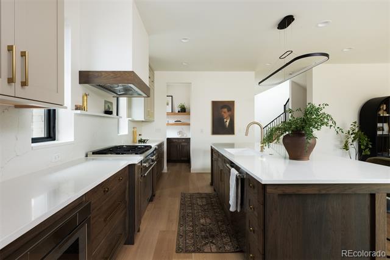
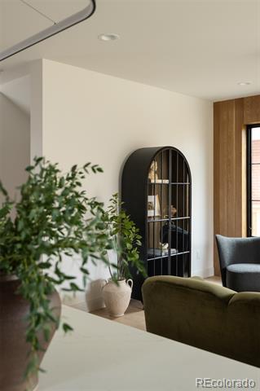
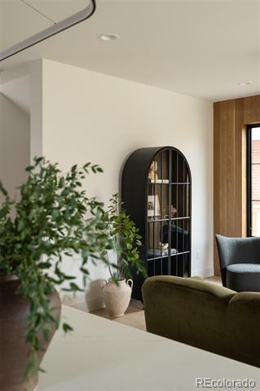
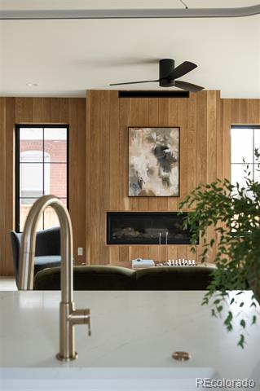
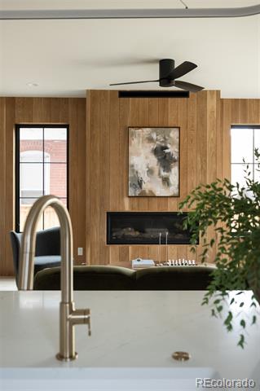
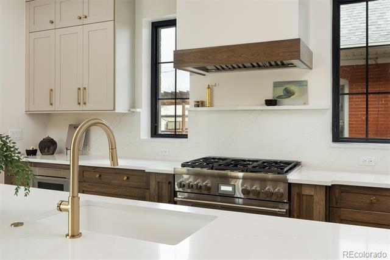
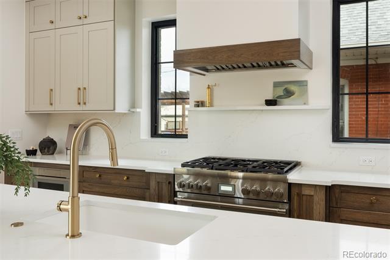
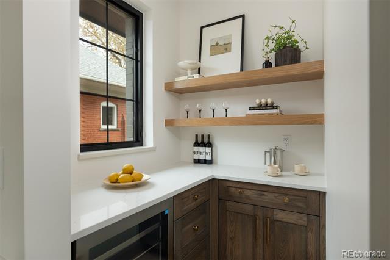
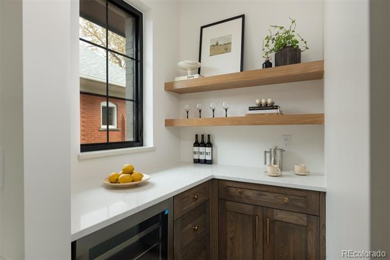
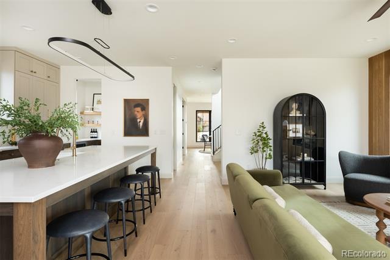
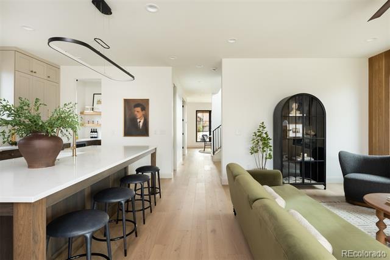
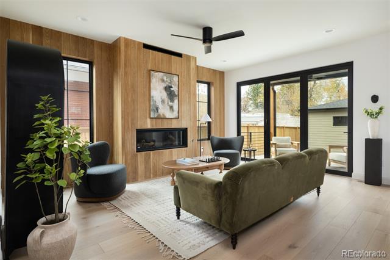
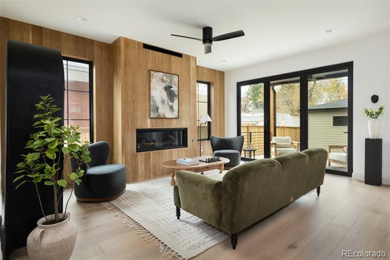
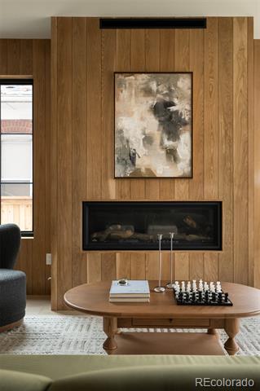
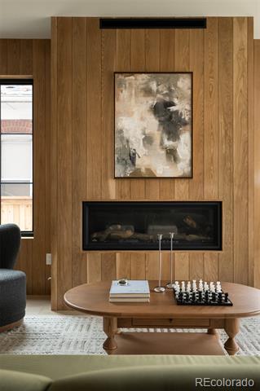
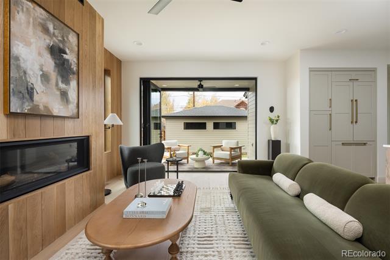
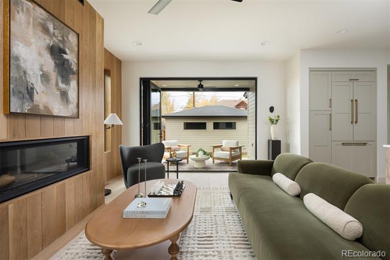
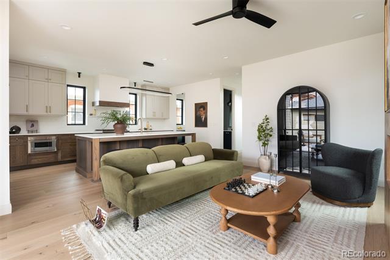
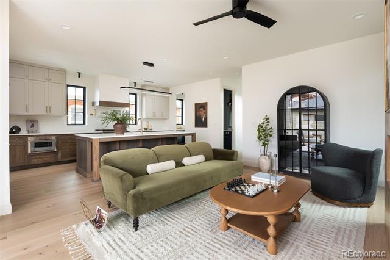
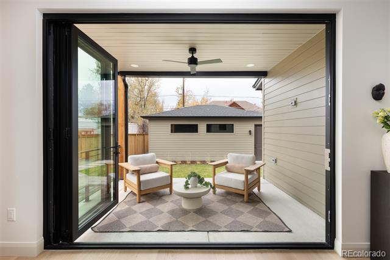
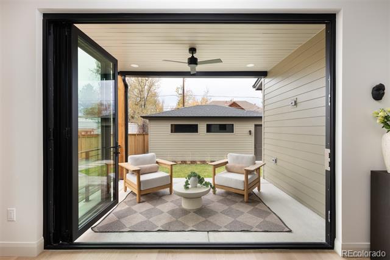
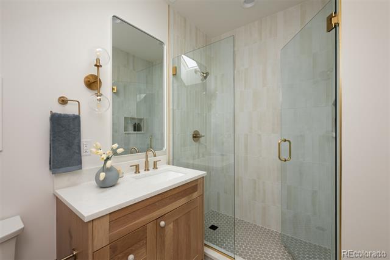
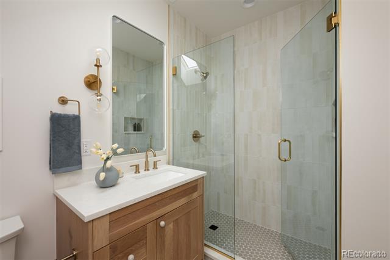
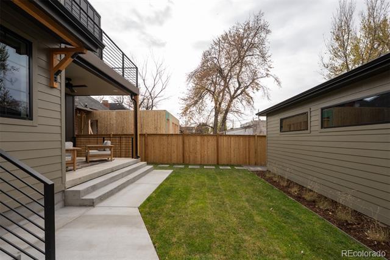
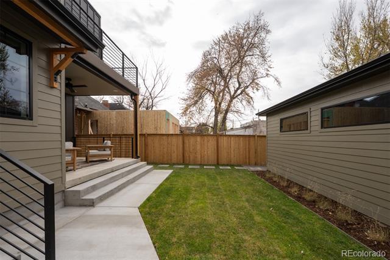
Upon entering, you'll be captivated by a blend of defined spaces and open-concept design that emphasizes flow and functionality. Designer lighting and high-end plumbing fixtures accentuate the tranquil interiors, while the expansive kitchen, complete with a Thermador appliance suite and quartz countertops, invites culinary exploration. The living area, anchored by a gas fireplace and white oak accent panel wall system extends to a covered patio, facilitating a harmonious indoor-outdoor living experience.
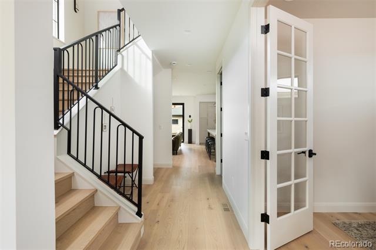
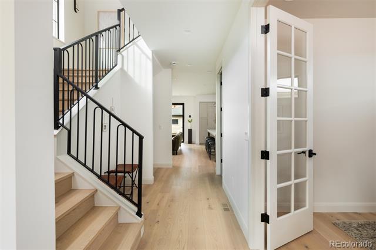
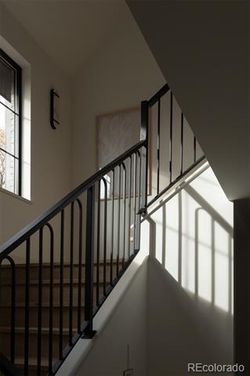
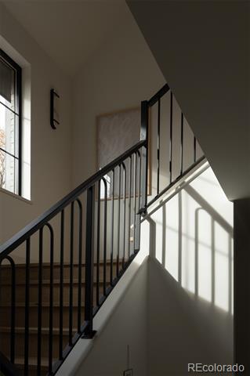
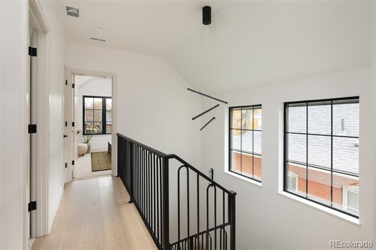
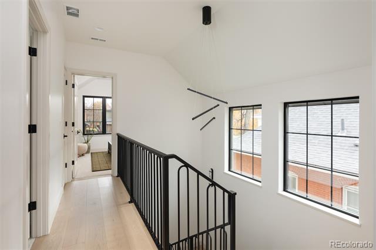
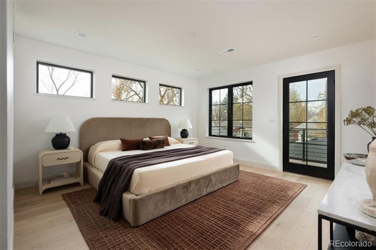
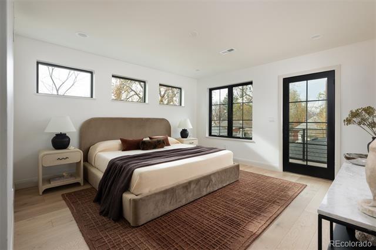
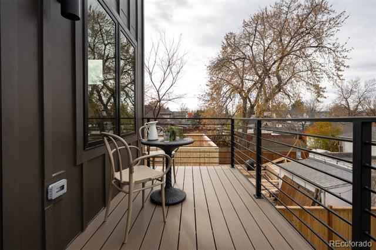
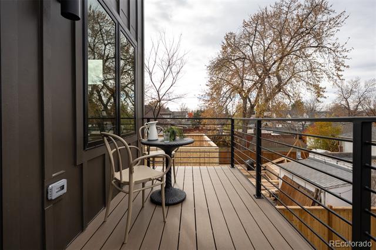
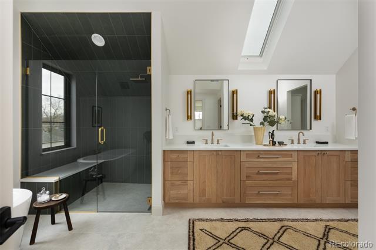
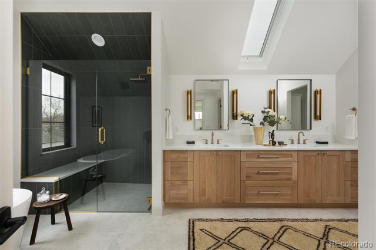
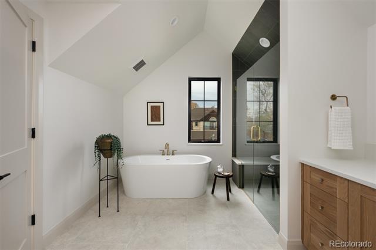
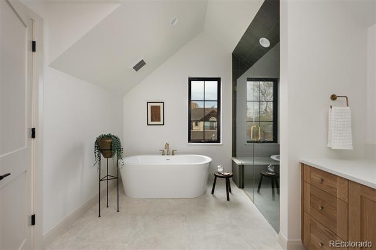
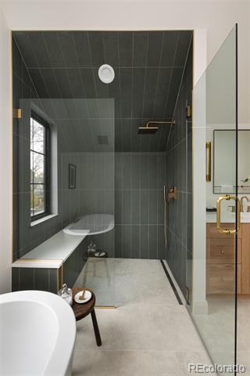
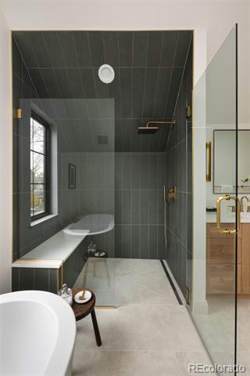
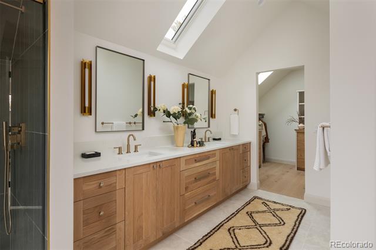
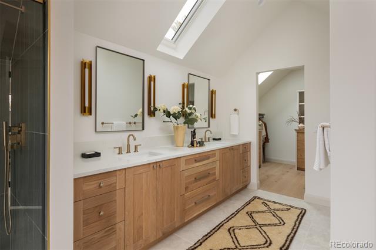
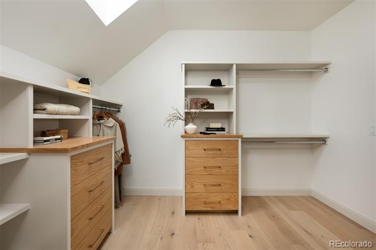
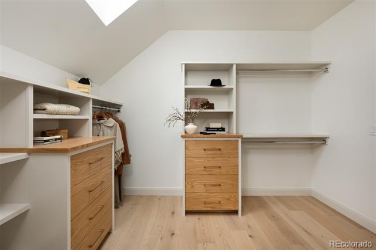
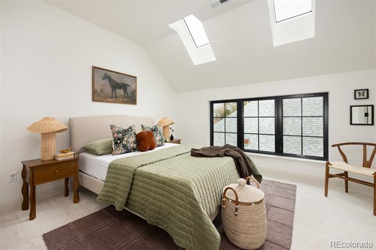
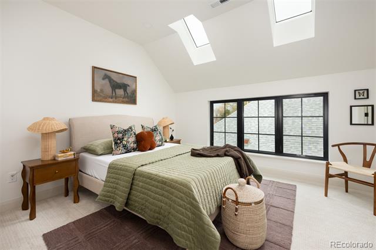
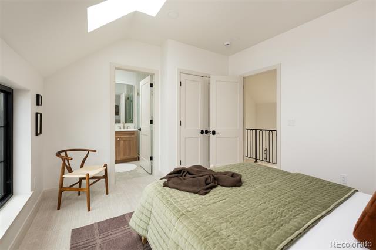
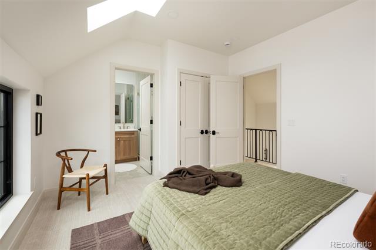
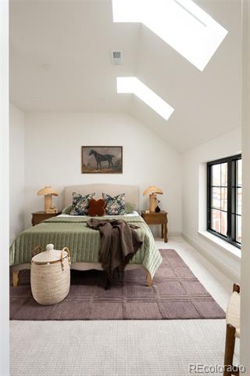
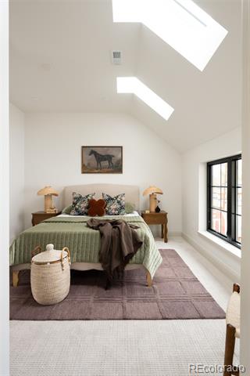
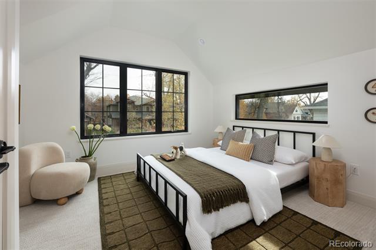
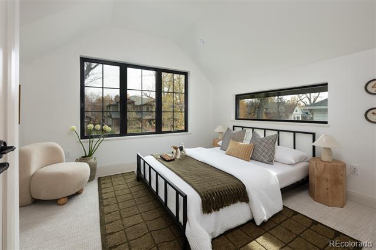
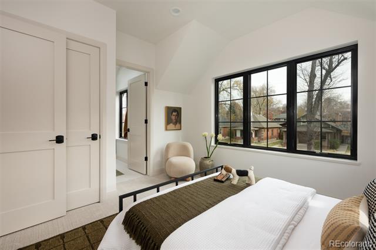
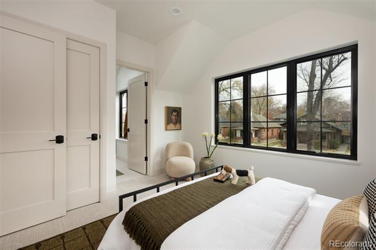
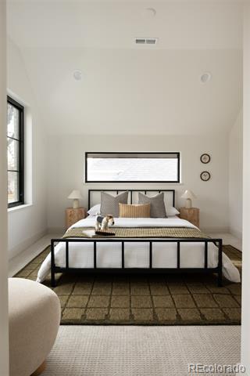
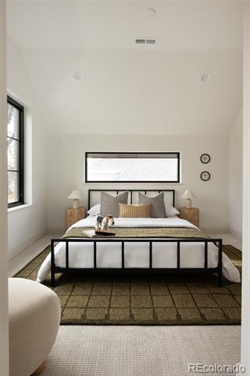
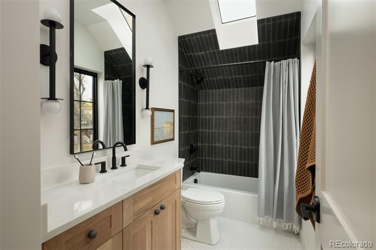
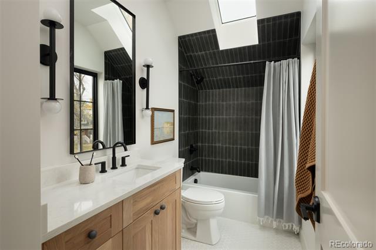
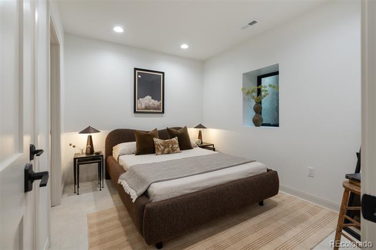
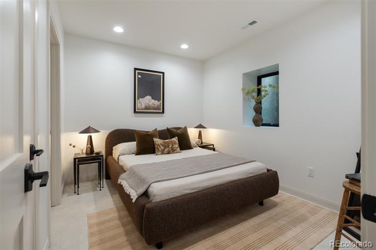
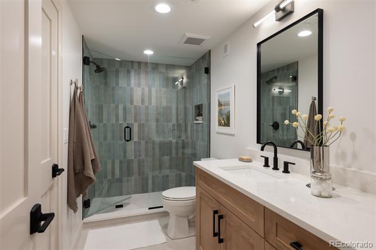
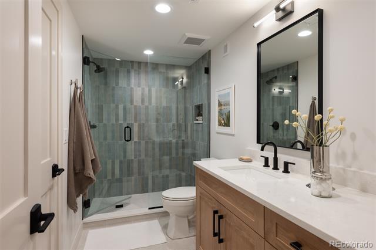
Head upstairs on the oversized staircase flooded with natural light where you'll find vaulted ceilings and skylights throughout. This home features four bedrooms and five bathrooms, including en-suite accommodations for each second-floor bedroom, offering privacy and convenience. The primary suite, with its private balcony and custom walk-in closet, is a sanctuary of luxury.
Modern building methods ensure energy efficiency (blower door test finished at 2.95 ACH) exceeding all Denver energy code requirements.
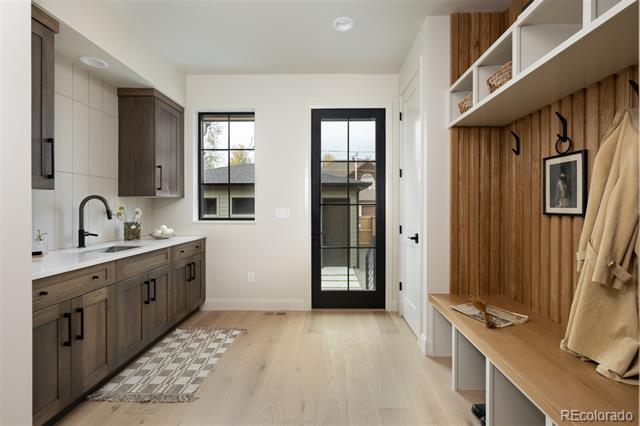
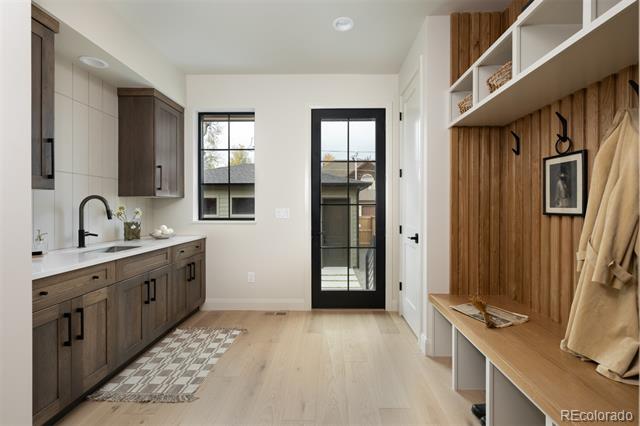
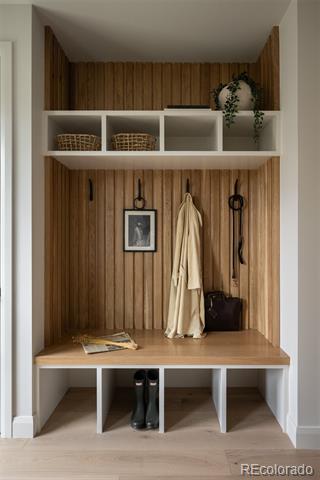
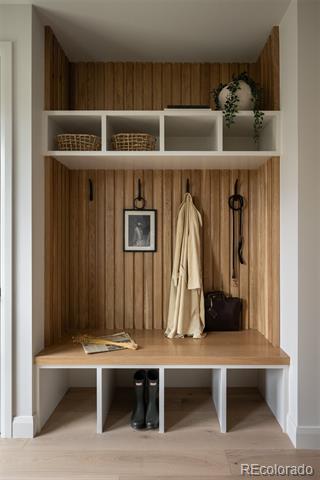
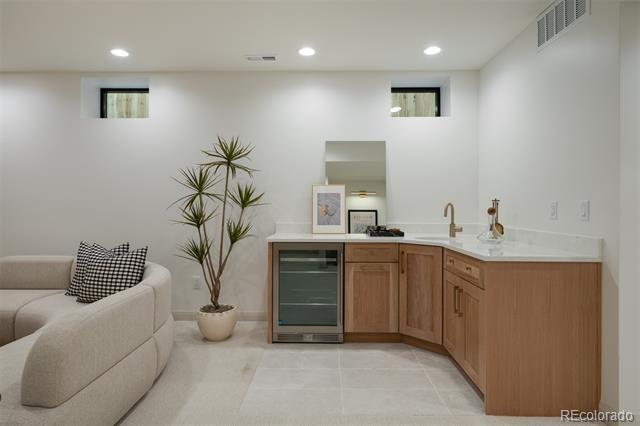
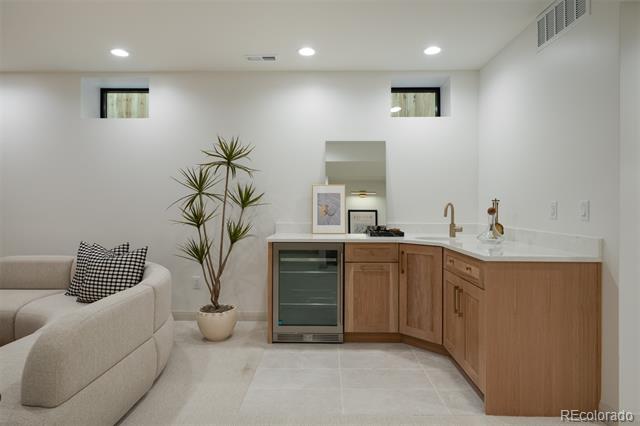
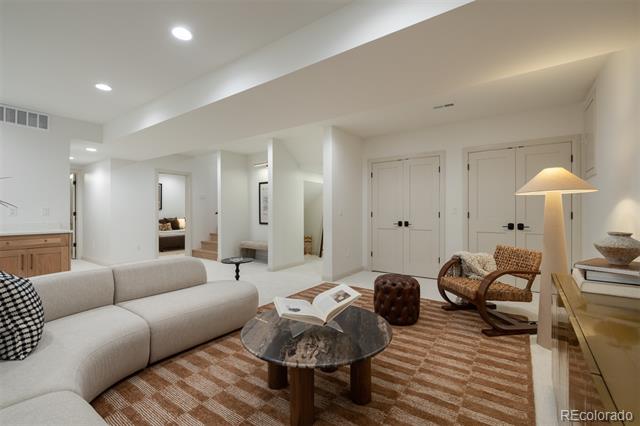
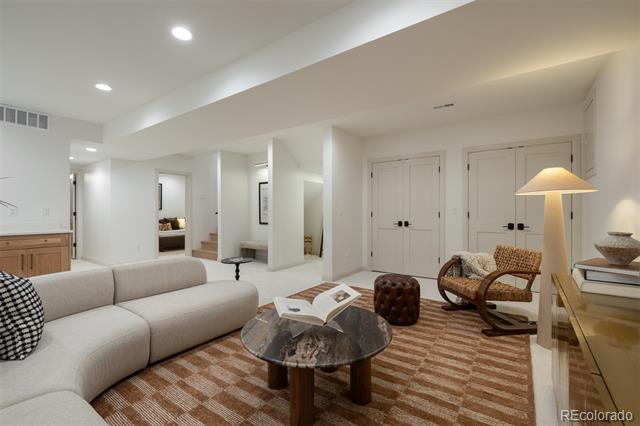
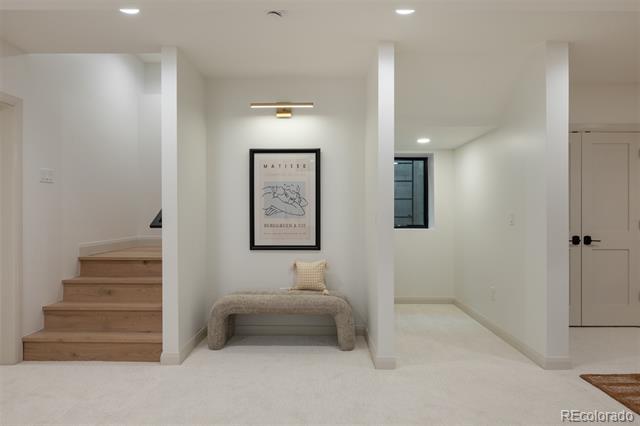
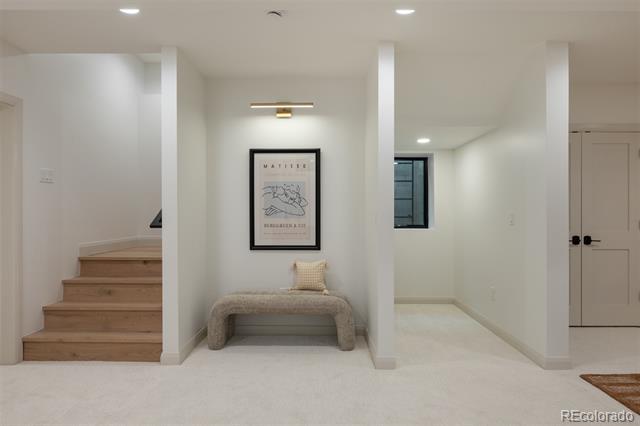
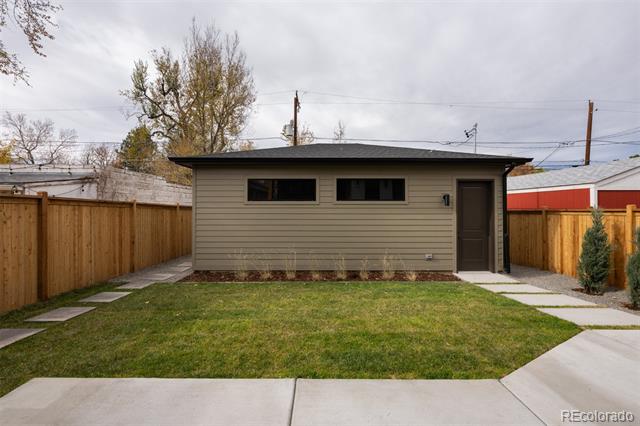
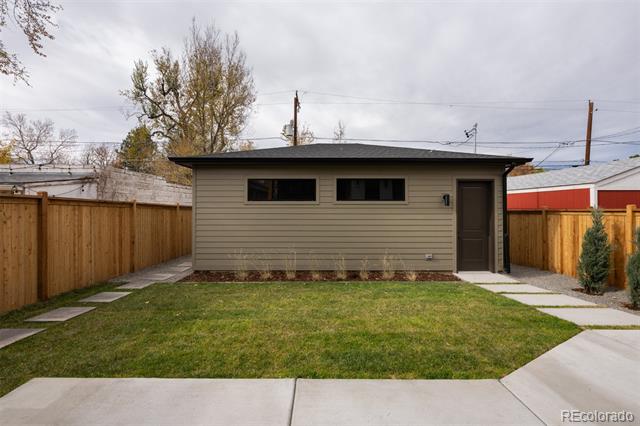
Additional highlights include a full-height basement (8.5' ceilings) equipped with a wet bar, a versatile mudroom, and an oversized garage ready for various needs. Experience a perfect fusion of historic allure and contemporary comfort in this masterfully renovated Denver home.
Upon entering, you'll be captivated by a blend of defined spaces and open-concept design that emphasizes flow and functionality. Designer lighting and high-end plumbing fixtures accentuate the tranquil interiors, while the expansive kitchen, complete with a Thermador appliance suite and quartz countertops, invites culinary exploration. The living area, anchored by a gas fireplace and white oak accent panel wall system extends to a covered patio, facilitating a harmonious indoor-outdoor living experience.
Head upstairs on the oversized staircase flooded with natural light where you'll find vaulted ceilings and skylights throughout. This home features four bedrooms and five bathrooms, including en-suite accommodations for each second-floor bedroom, offering privacy and convenience. The primary suite, with its private balcony and custom walk-in closet, is a sanctuary of luxury.
Modern building methods ensure energy efficiency (blower door test finished at 2.95 ACH) exceeding all Denver energy code requirements.
Additional highlights include a full-height basement (8.5' ceilings) equipped with a wet bar, a versatile mudroom, and an oversized garage ready for various needs. Experience a perfect fusion of historic allure and contemporary comfort in this masterfully renovated Denver home.
Overview
Property Type
Residential
Location
981 S Emerson Street, Denver, CO 80209
Year Built
1908
Zoning
U-SU-B
MLS ID
7613028
Listing Last Updated
Property Features & Amenities
Interior
Total Bedrooms
4
Full Bathrooms
1
Three-Quarter Bathrooms
3
Half Bathrooms
1
Appliances
Dishwasher, Disposal, Oven, Range, Range Hood, Refrigerator, Tankless Water Heater
Exterior
Stories
2
Garage Spaces
2.0
Water Source
Public
Roof
Shingle
Lot Features
Level
Heat Type
Forced Air
Air Conditioning
Central Air
Sewer
Public Sewer
Other Exterior Features
Balcony, Private Yard
Details
Financial
Price
$2,175,000
Real Estate Tax
$3,258/yr
Exclusive Listing Agents