



Property Description
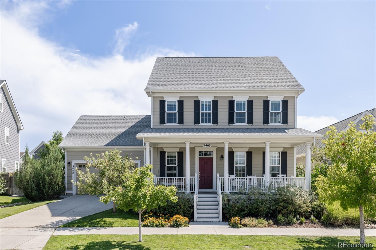
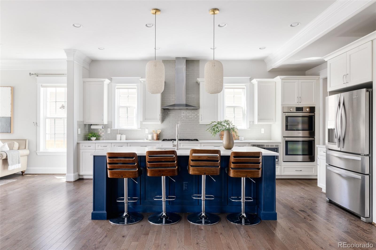
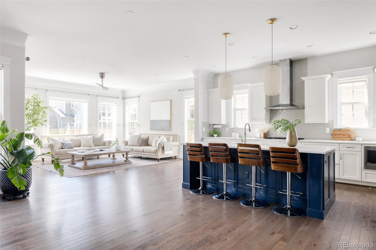
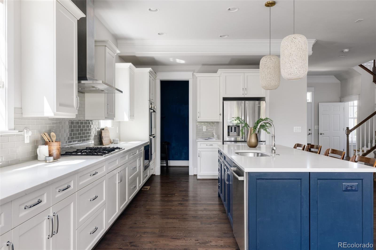
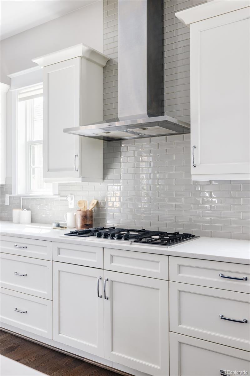
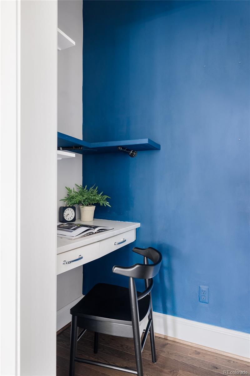
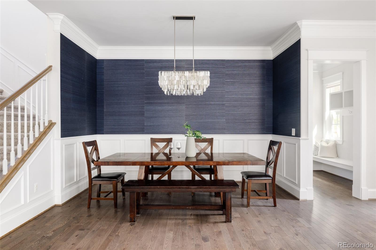
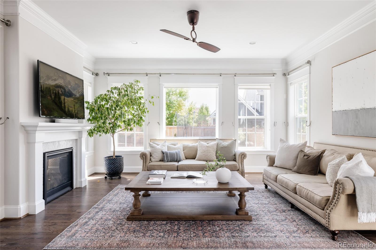
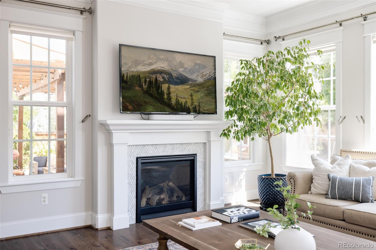
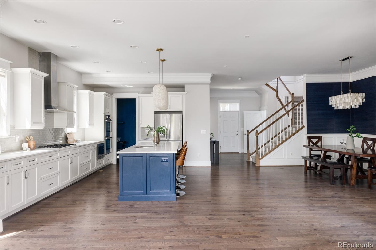
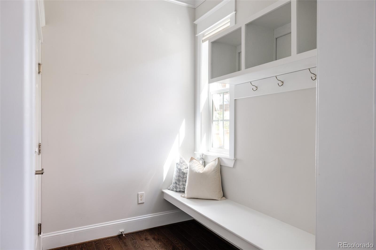
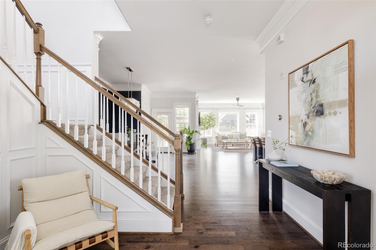
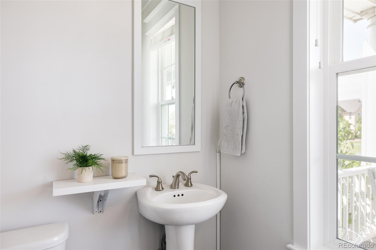
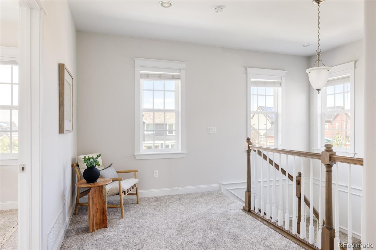
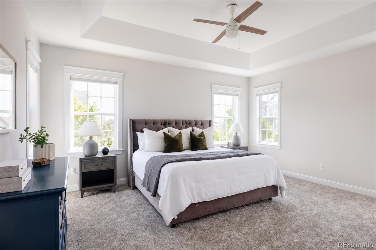
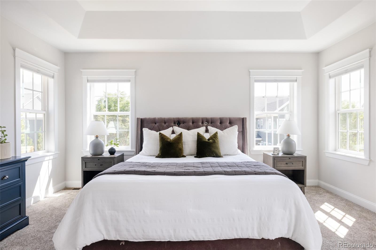
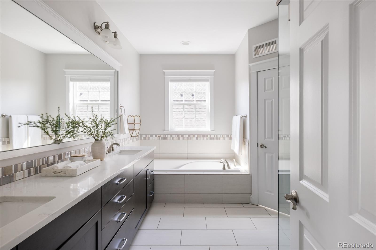
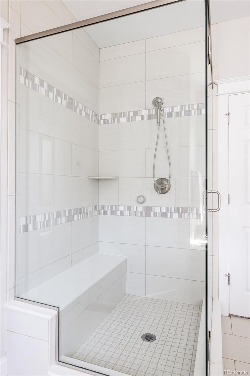
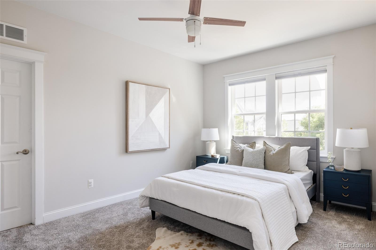
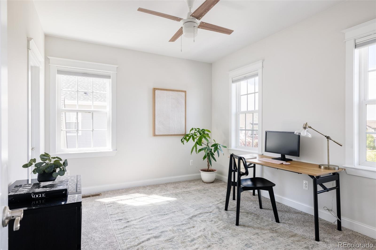
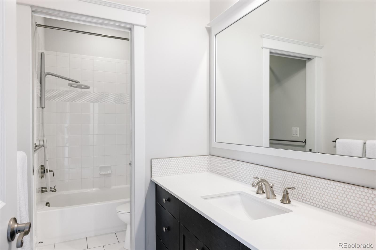
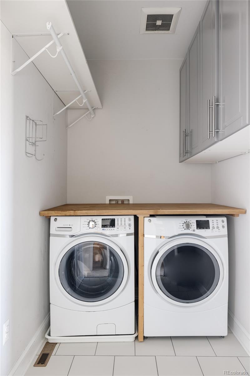
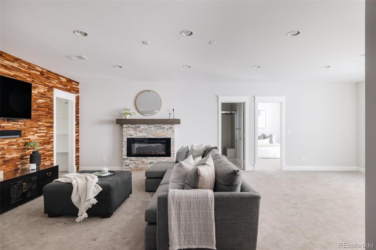
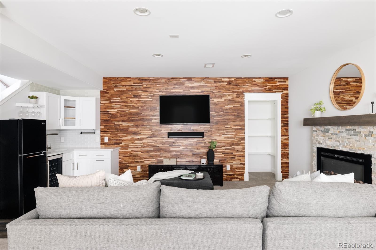
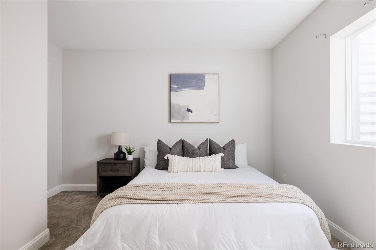
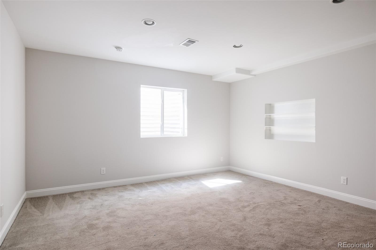
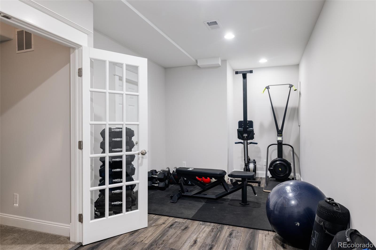
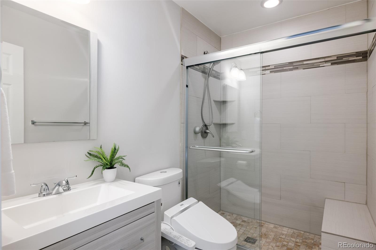
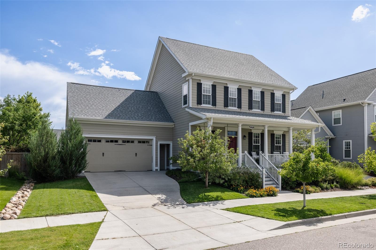
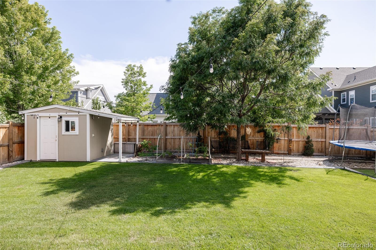
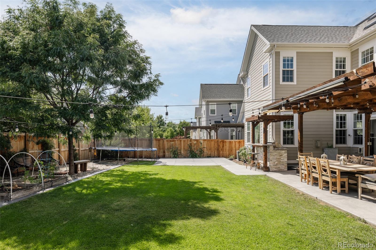
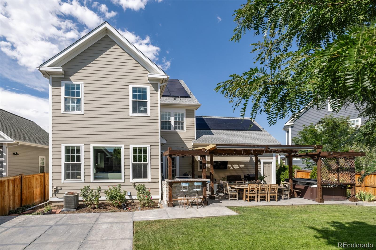
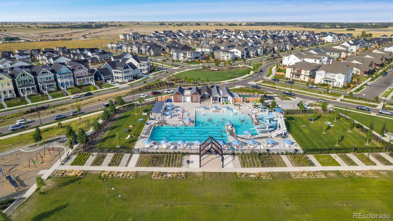
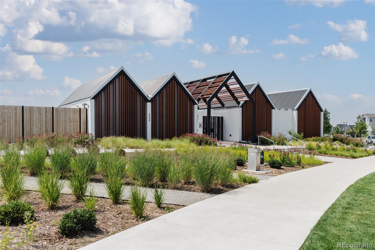
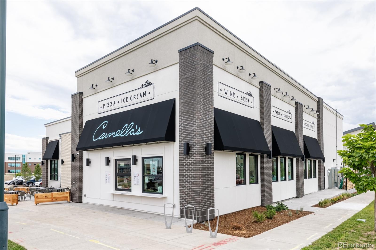
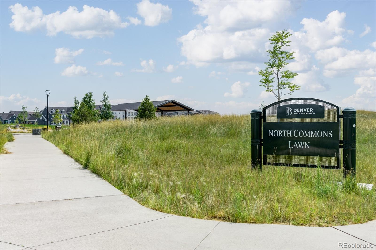
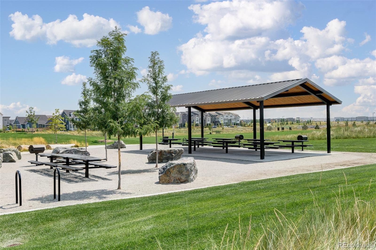
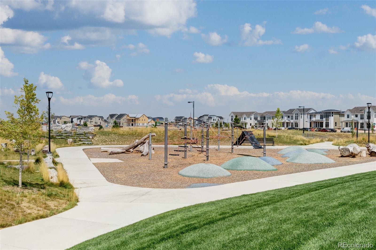
Classic and timeless describe this Parkwood home located in Denver's charming Central Park neighborhood. Upon entry, you'll be delighted to discover a spacious foyer that opens into a sun-drenched, open-concept main floor living area adorned with hardwood floors and elegant crown molding throughout. The kitchen is a chef's delight, featuring white cabinets, stylish tile backsplash, upgraded appliances, quartz countertops and a large blue statement island illuminated by custom pendant lights. A built-in desk and a generously sized pantry with built-in shelving add convenience and functionality to the kitchen. The cozy living room centers around a gas fireplace and is lined with large windows offering views of the expansive backyard. The dining room is elegantly designed with a striking large chandelier that adds a touch of sophistication. This space features classic wainscoting & textured wallpaper, creating a warm and inviting atmosphere for gatherings. Step upstairs to find the large secondary bedrooms, a convenient laundry room and a luxurious primary suite. The five-piece primary bathroom boasts a spacious walk-in shower with glass enclosure, a soaking tub, double sinks with quartz countertops and a large walk-in closet. The basement provides additional living space with a stacked stone fireplace and kitchenette. This level also features a home gym, an extra bedroom, bathroom and lots of storage space. The stunning backyard is an entertainer's dream featuring a built-in grill, hot tub and firepit. The large patio is shaded by a generous pergola. Across the lush green grass sits the garden shed, which is conveniently outfitted with electricity. This home is equipped with a Tesla Solar System that was designed to offset nearly all the home's energy usage. The garage features epoxied floors and an electric car charger connection. All this conveniently located next to top-rated schools, playgrounds, parks, trails, shops, restaurants & the newly opened Pearl Market.
Overview
Property Type
Residential
Location
9468 E 52nd Avenue, Denver, CO 80238
Zoning
M-RX-5
MLS ID
6692951
Listing Last Updated
Property Features & Amenities
Interior
Total Bedrooms
4
Full Bathrooms
2
Three-Quarter Bathrooms
1
Half Bathrooms
1
Flooring
Carpet, Tile, Wood
Appliances
Bar Fridge, Cooktop, Dishwasher, Disposal, Double Oven, Dryer, Humidifier, Microwave, Oven, Range Hood, Refrigerator, Sump Pump, Tankless Water Heater, Washer
Other Interior Features
Built-in Features, Ceiling Fan(s), Eat-in Kitchen, Entrance Foyer, Five Piece Bath, High Ceilings, Kitchen Island, Open Floorplan, Pantry, Primary Suite, Quartz Counters, Walk-In Closet(s), Wet Bar
Exterior
Stories
2
Garage Spaces
2.0
Water Source
Public
Roof
Composition
Lot Features
Landscaped, Level, Master Planned, Sprinklers In Front, Sprinklers In Rear
Parking
220 Volts, Dry Walled, Exterior Access Door, Floor Coating, Lighted, Oversized
Heat Type
Forced Air, Natural Gas
Air Conditioning
Central Air
Sewer
Public Sewer
Amenities
Park, Playground, Pool, Trail(s)
Security Features
Carbon Monoxide Detector(s), Security System, Smoke Detector(s)
Other Exterior Features
Fire Pit, Garden, Gas Grill, Lighting, Playground, Private Yard, Rain Gutters, Spa/Hot Tub
Details
Total Area
3,816 Sq.Ft.
Architecture Styles
Traditional
Financial
Price
$1,200,000
Real Estate Tax
$11,274/yr
HOA
$48/mo
Exclusive Listing Agents
