Property Description
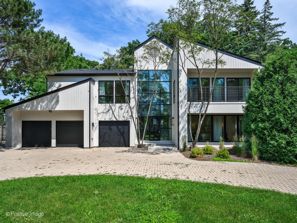
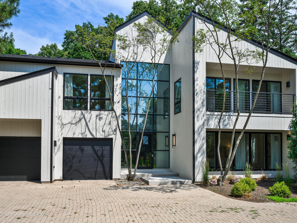
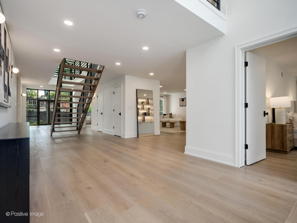
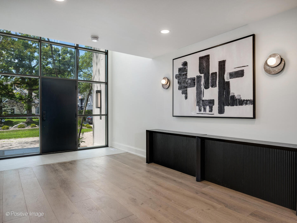
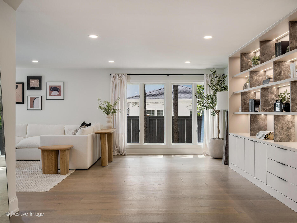
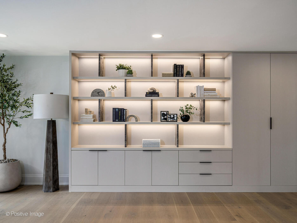
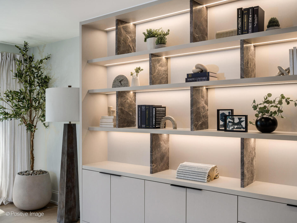
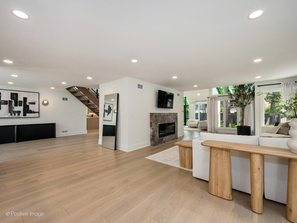
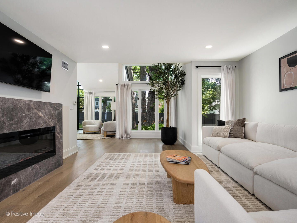
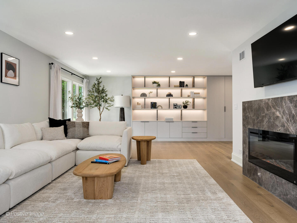
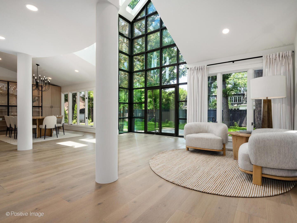
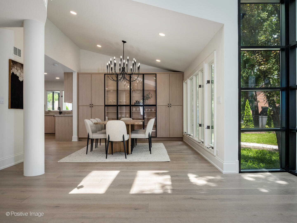
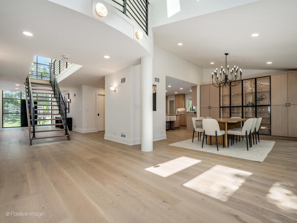
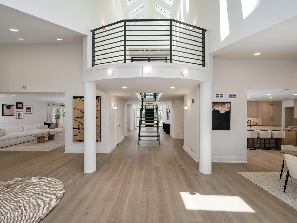
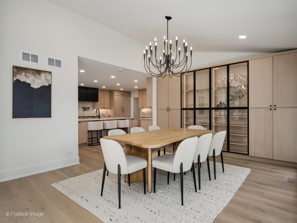
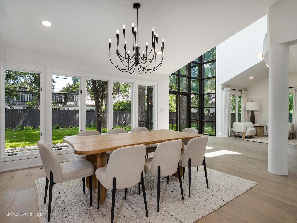
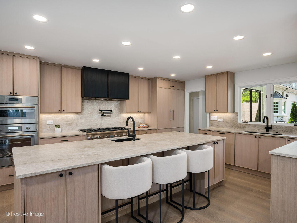
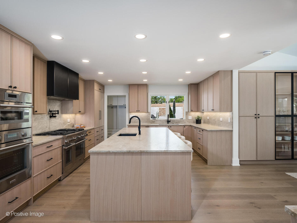
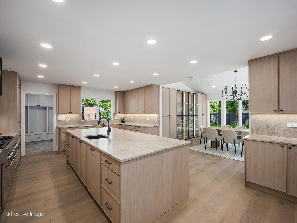
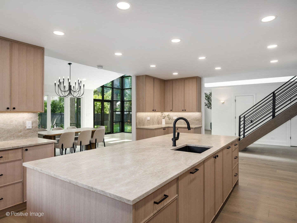
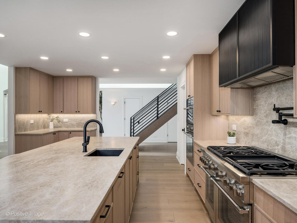
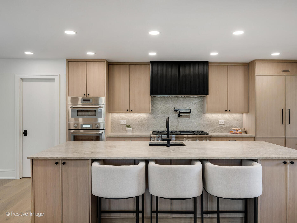
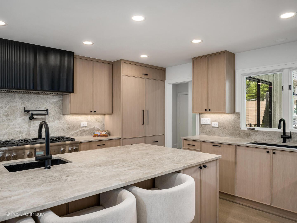
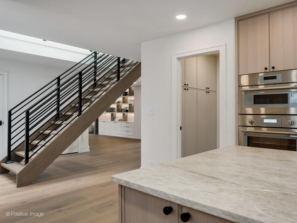
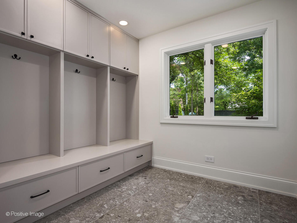
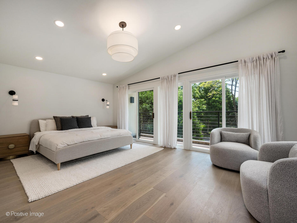
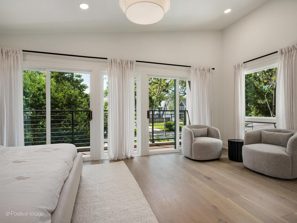
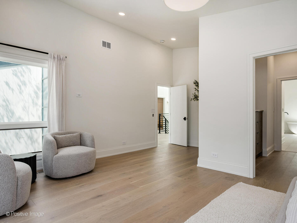
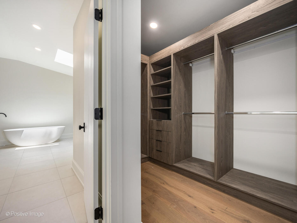
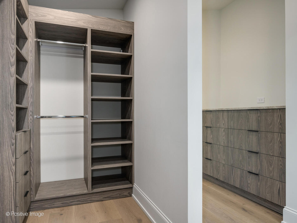
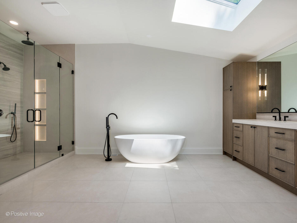
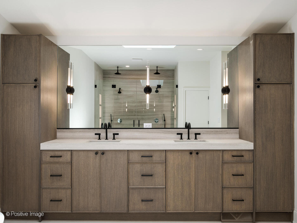
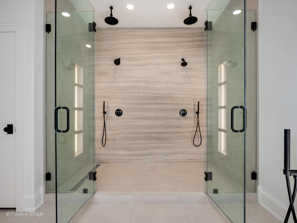
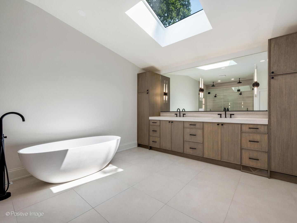
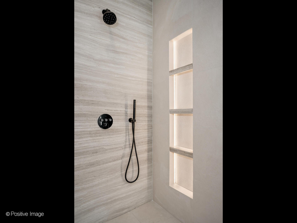
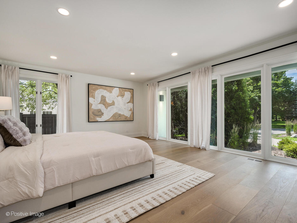
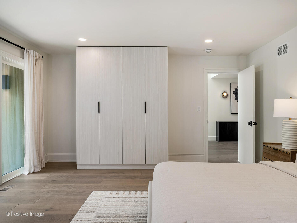
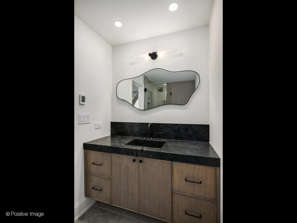
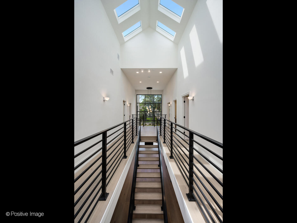
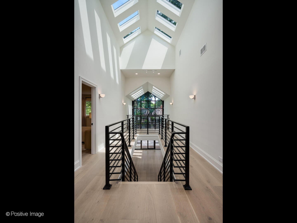
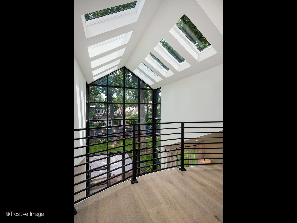
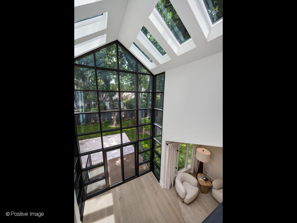
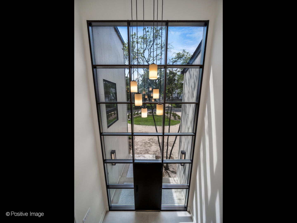
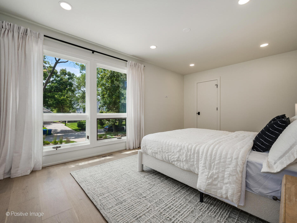
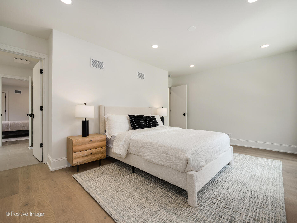
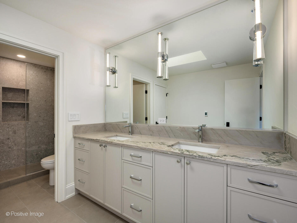
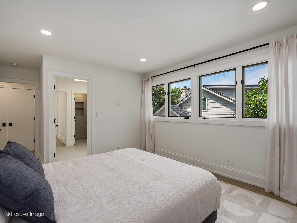
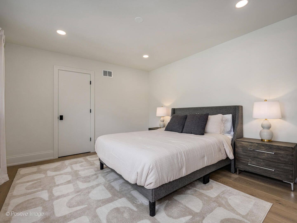
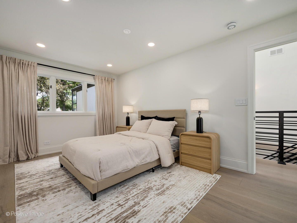
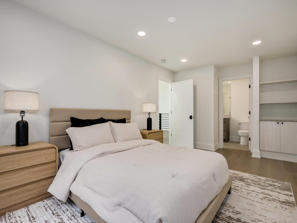
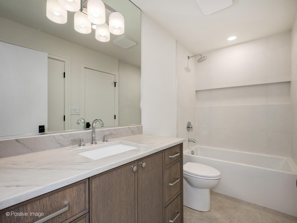
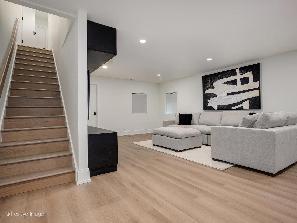
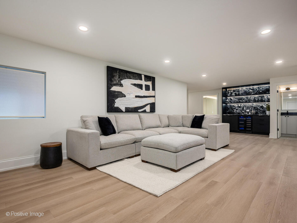
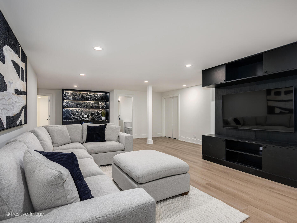
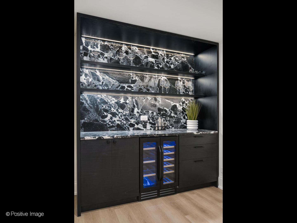
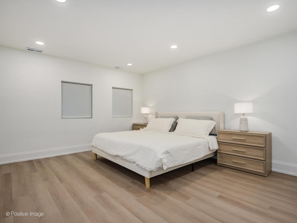
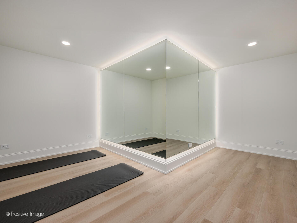
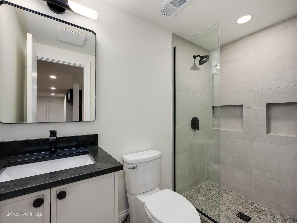
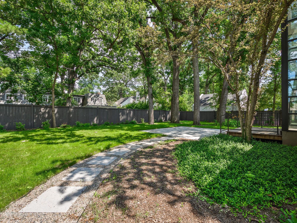
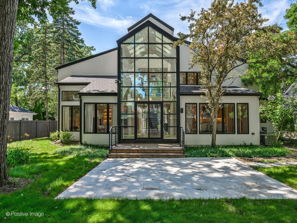
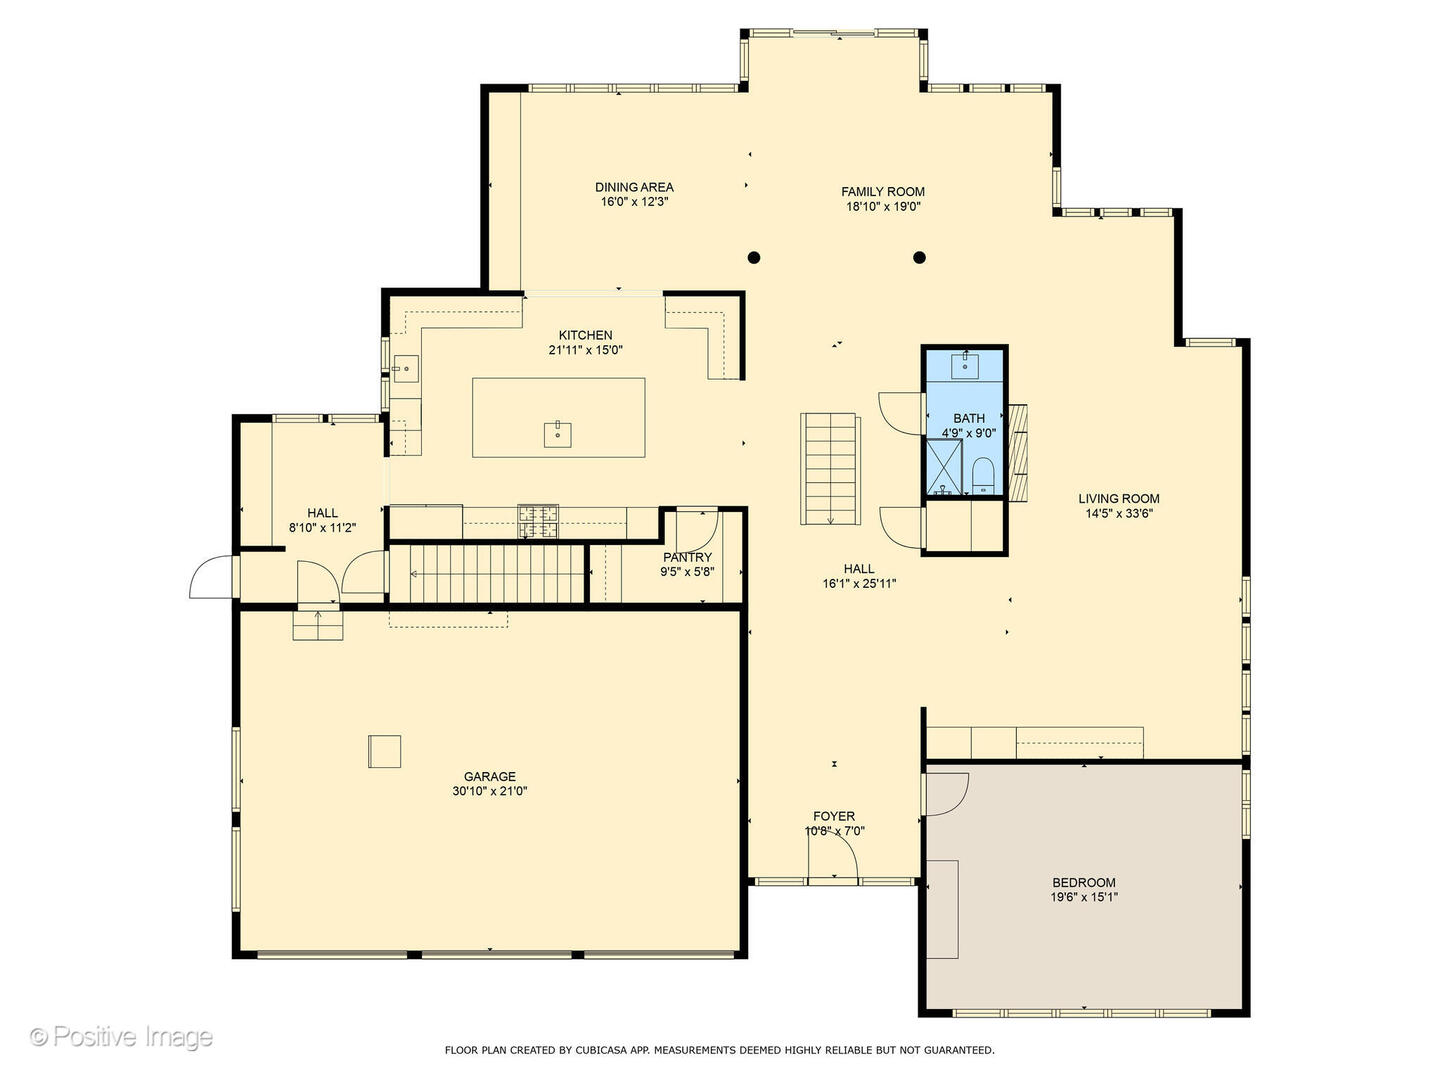
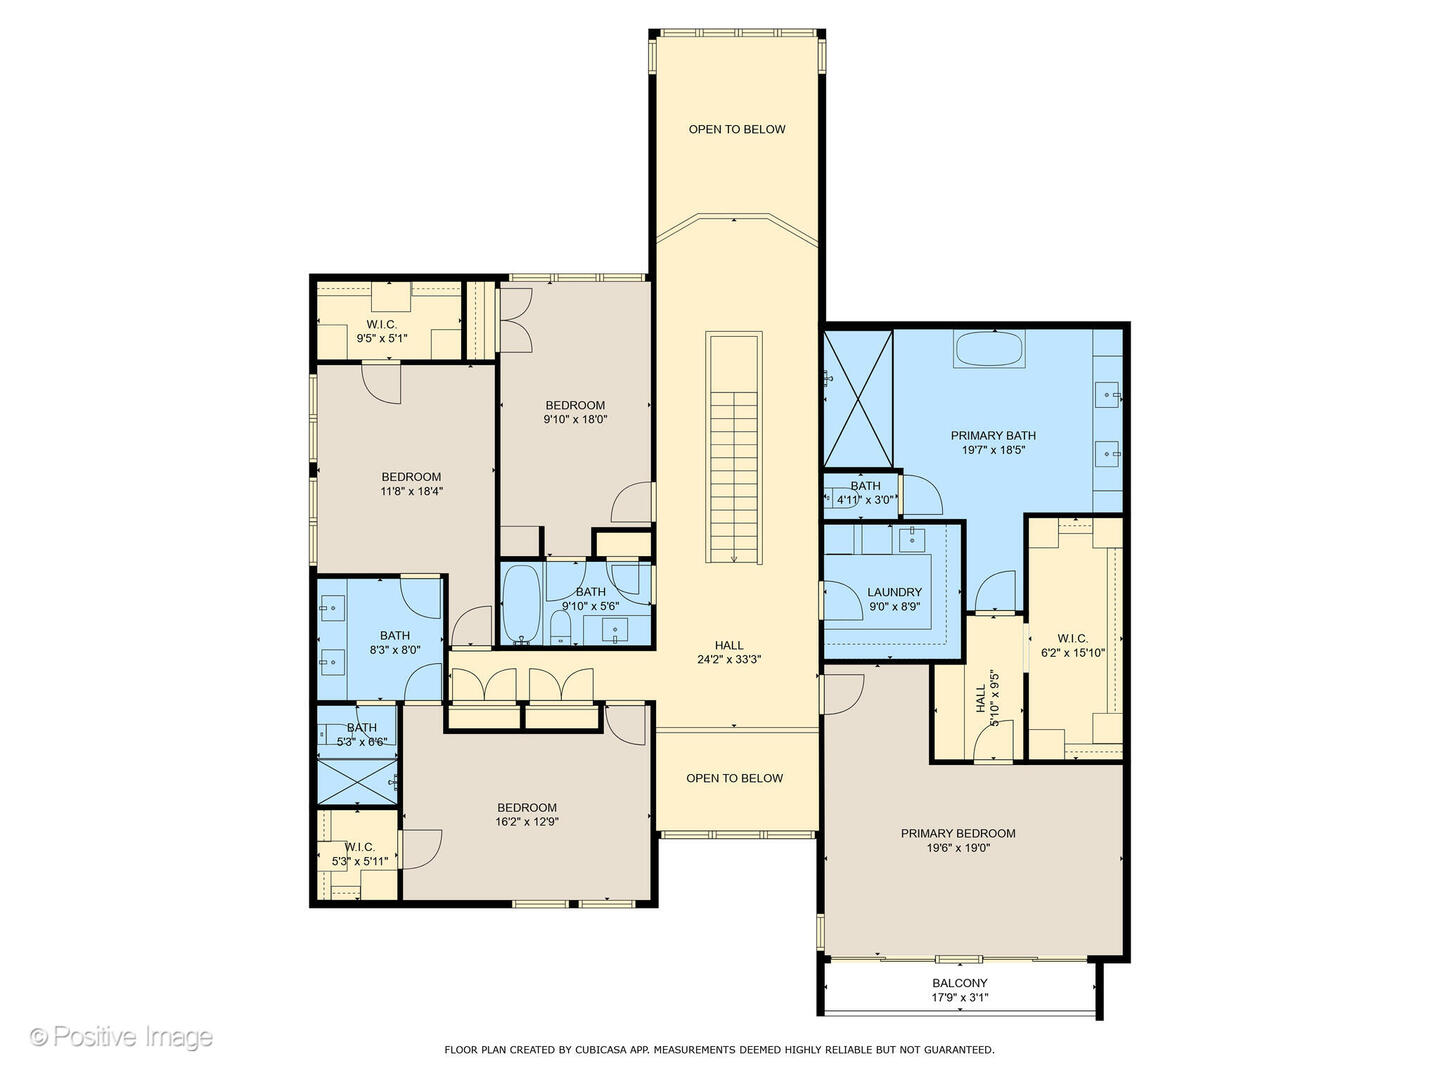
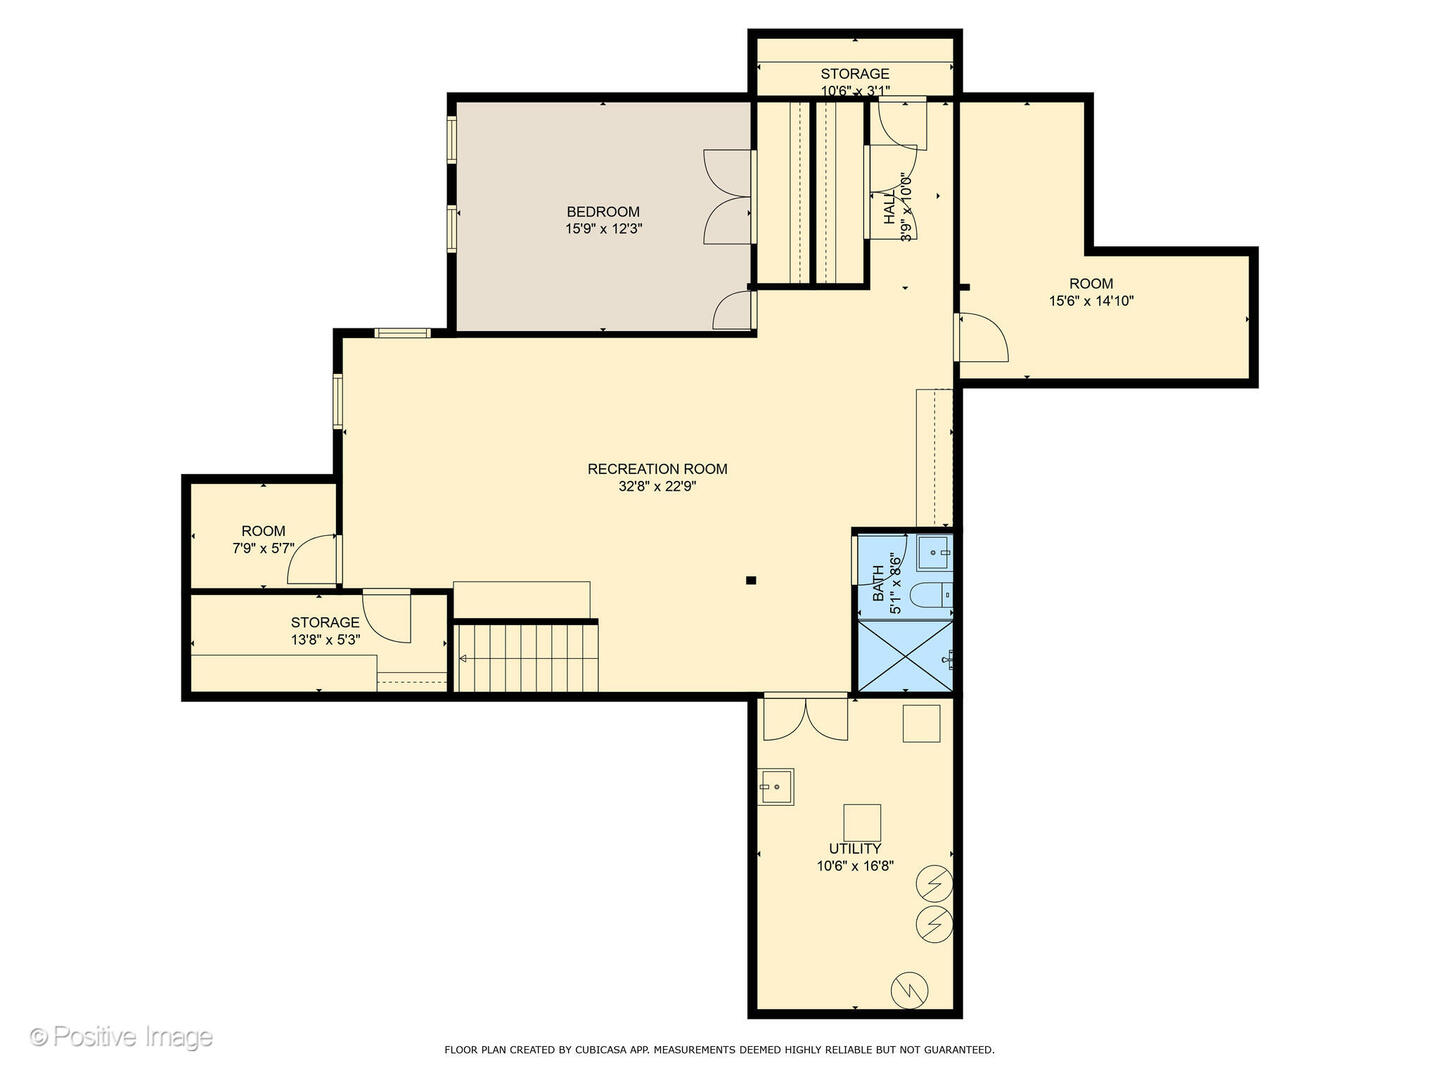
Contemporary Elegance in the Heart of Glencoe Step into this spectacular, fully renovated contemporary home, where soaring ceilings, sleek modern finishes, and walls of glass create a living experience filled with light, style, and comfort. With 6 bedrooms and 5 full bathrooms, this two-story residence offers the perfect blend of form and function. The open-concept main level welcomes you with an abundance of natural light streaming through dramatic floor-to-ceiling windows that tower two stories tall in both the front and back of the home. The spacious living room features a striking electric fireplace framed by a custom-built bookcase, setting the tone for the rest of the home's thoughtful design. The stunning kitchen is a true showstopper, boasting all-new custom cabinetry, sleek stone countertops, high-end appliances, and a massive island perfect for entertaining. Just off the kitchen, the elegant dining area flows seamlessly into the sunlit living space with clean architectural lines and warm new hardwood flooring throughout. Upstairs, you'll find the luxurious primary suite along with three additional bedrooms. The serene primary retreat opens to a private balcony and features a spa-inspired bathroom with dual vanities, a soaking tub under a skylight, and an expansive double shower. A fifth bedroom is located on the main level, ideal for guests or a home office. The sixth bedroom, located in the fully finished basement, includes a full bathroom and sits adjacent to a spacious recreation room complete with a custom bar, dedicated exercise area, and multiple storage closets outfitted with custom organizers. Additional highlights include a brand-new roof and gutters, professionally landscaped grounds, a three-car garage, and a bright, airy layout that embraces modern design while feeling warm and livable. All of this is located in one of the North Shore's most desirable communities-within the boundaries of the award-winning New Trier High School district. Listing broker is also the owner.
Overview
Property Type
Residential
Location
941 Skokie Ridge Drive, Glencoe, IL 60022
Year Built
1989
MLS ID
12421519
Listing Last Updated
Property Features & Amenities
Interior
Total Bedrooms
6
Full Bathrooms
5
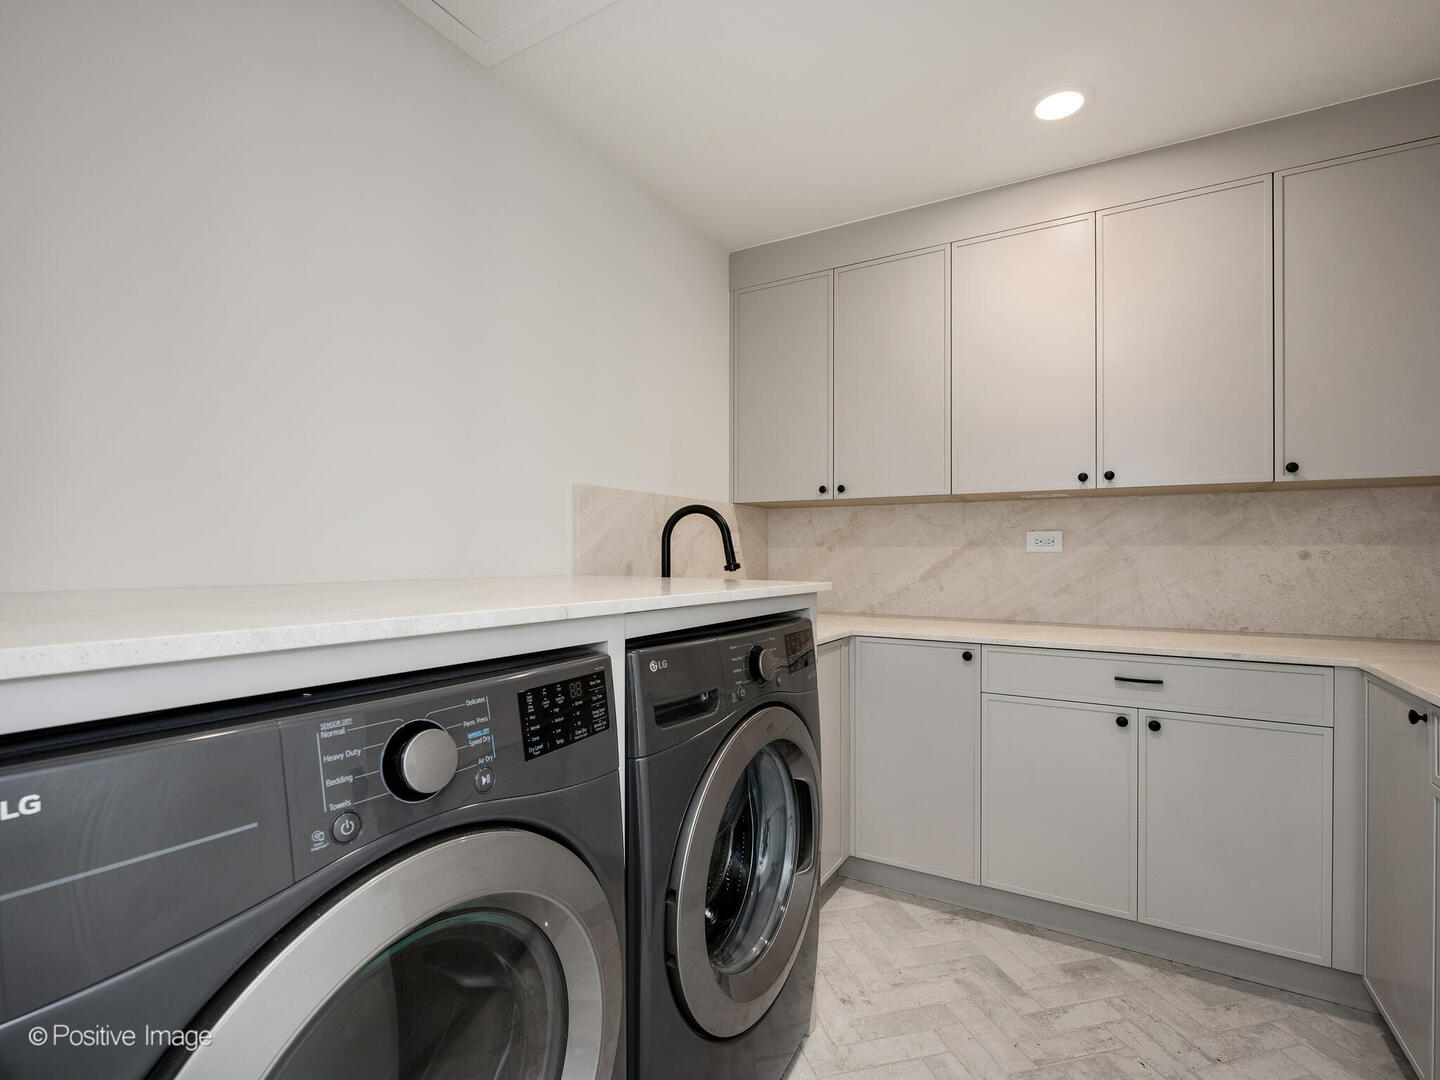
Laundry Room
Upper Level, Gas Dryer Hookup, In Unit, Sink
Fireplace
Electric
Appliances
Double Oven, Range, Microwave, Dishwasher, High End Refrigerator, Washer, Dryer, Disposal, Wine Refrigerator, Range Hood
Other Interior Features
Cathedral Ceiling(s), Wet Bar, Built-in Features, Walk-In Closet(s)
Exterior
Garage Spaces
3.5
Water Source
Lake Michigan
Roof
Asphalt
Lot Features
Landscaped, Mature Trees
Parking
Brick Driveway, Circular Driveway, Garage Door Opener, Heated Garage, On Site, Garage Owned, Attached, Garage
Heat Type
Natural Gas, Forced Air
Air Conditioning
Central Air, Zoned
Sewer
Public Sewer
Substructure
Concrete Perimeter
Other Exterior Features
Balcony
Details
Architecture Styles
Contemporary
Financial
Price
$2,450,000
Real Estate Tax
$27,442/yr
Exclusive Listing Agents