Property Description
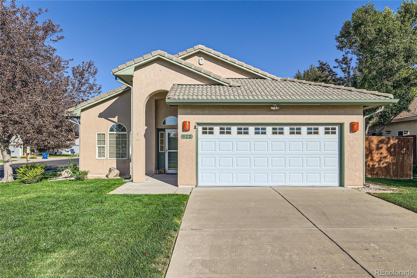
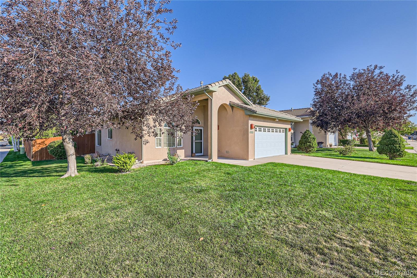
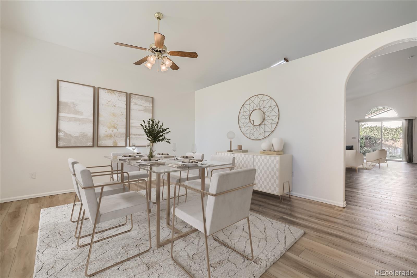
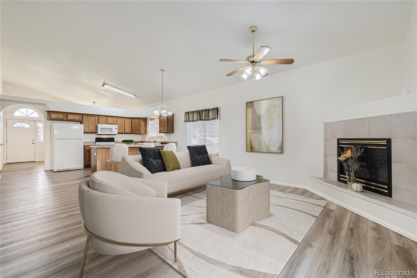
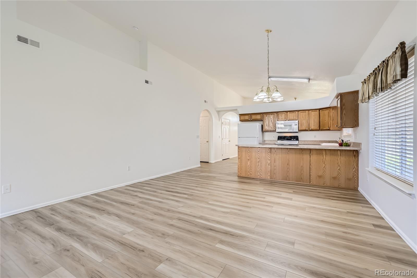
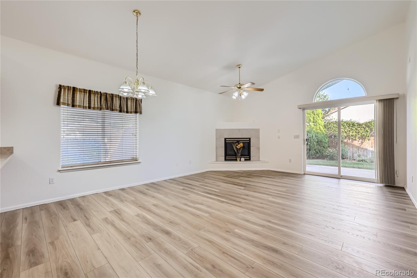
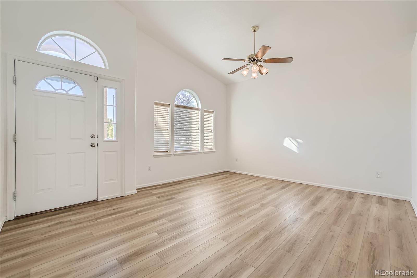
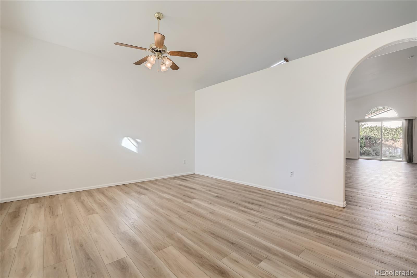
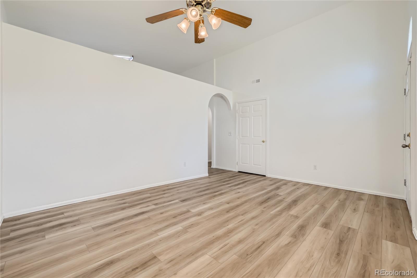
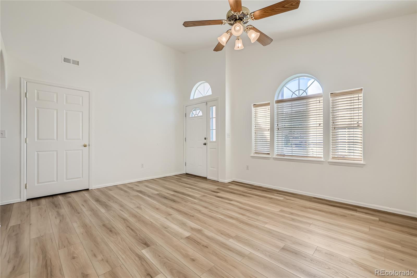
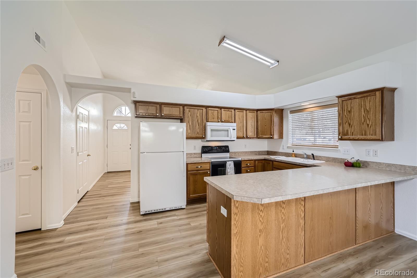
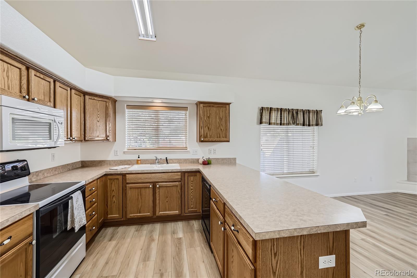
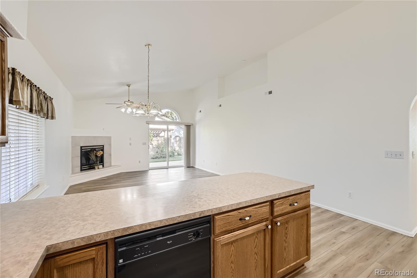
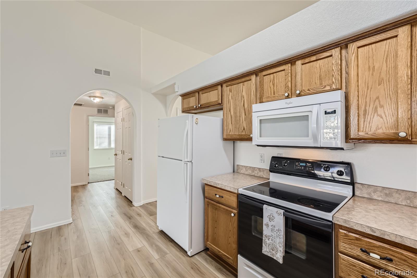
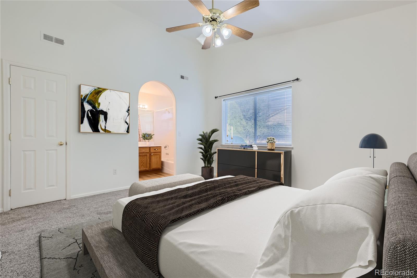
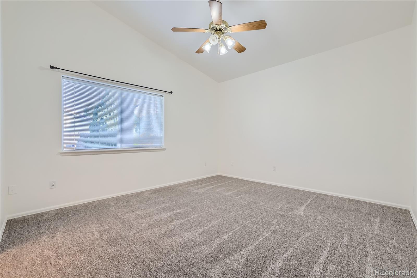
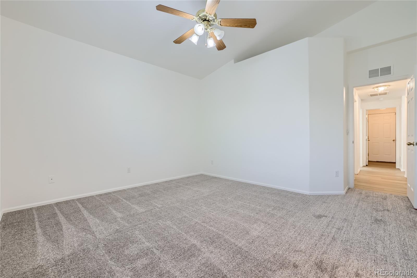
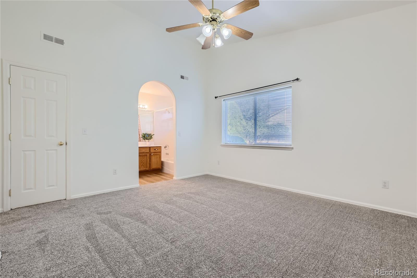
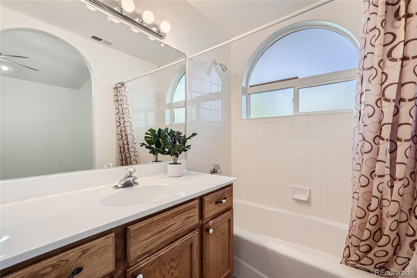
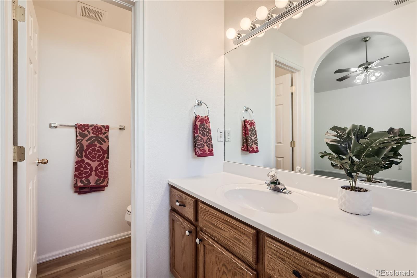
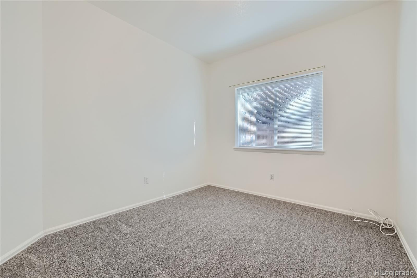
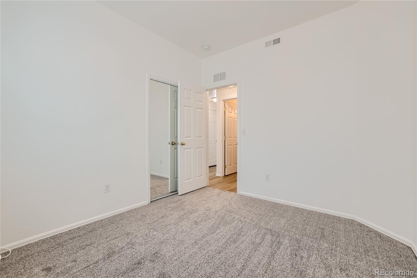
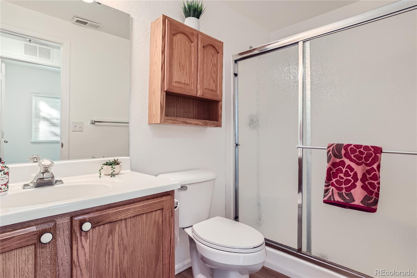
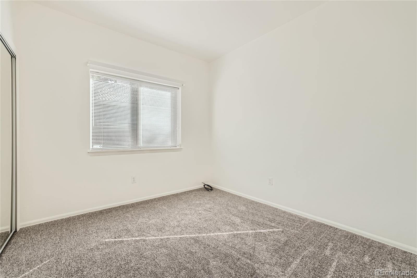
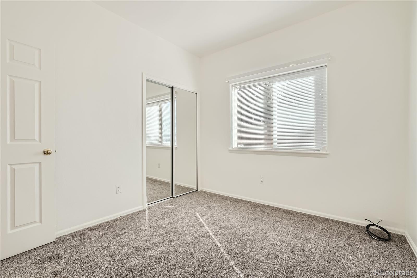
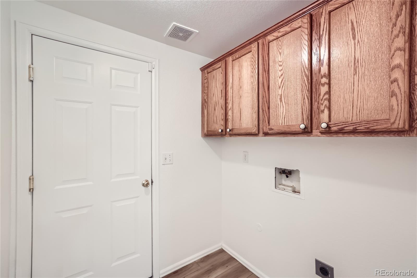
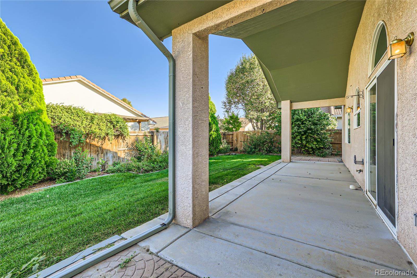
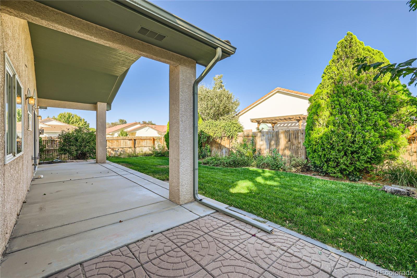
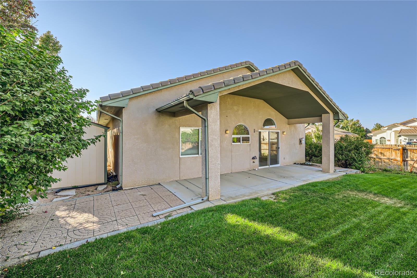
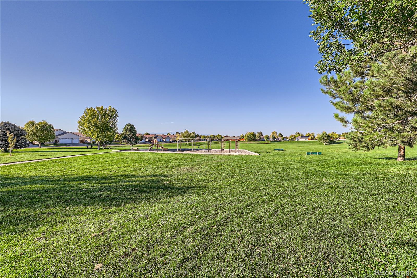
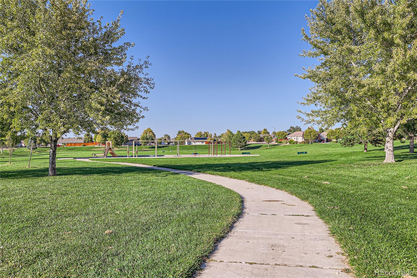
Beautifully maintained single-level home on a corner lot in a highly sought-after area. This move-in ready home features 1,419 sq ft, 3 bedrooms, 2 bathrooms, and a spacious great room with vaulted ceilings and a gas log fireplace. Recent updates include new paint, LVP flooring, new carpet, new furnace and central air in 2021. Enjoy the covered back patio and low-maintenance landscaping. Located in a pedestrian friendly community with a nearby park, and close to City Park Golf Course, schools, shopping, and restaurants. Just 30 minutes from San Isabel National Forest, Beulah, and Rye, and minutes from Lake Pueblo.
Overview
Property Type
Residential
Location
922 Walnutcrest Drive, Pueblo, CO 81005
Year Built
2003
Zoning
R-2
MLS ID
6755963
Listing Last Updated
Property Features & Amenities
Interior
Total Bedrooms
3
Full Bathrooms
1
Three-Quarter Bathrooms
1
Flooring
Carpet, Laminate
Fireplace
Family Room, Gas Log
Appliances
Dishwasher, Disposal, Oven, Refrigerator
Other Interior Features
Ceiling Fan(s), High Ceilings, No Stairs, Open Floorplan, Pantry, Primary Suite, Vaulted Ceiling(s), Walk-In Closet(s)
Exterior
Stories
1
Garage Spaces
2.0
Water Source
Public
Roof
Spanish Tile
Lot Features
Corner Lot
Heat Type
Forced Air
Air Conditioning
Central Air
Sewer
Public Sewer
Substructure
Slab
Security Features
Smoke Detector(s)
Other Exterior Features
Private Yard
Details
Total Area
1,419 Sq.Ft.
Financial
Price
$345,000
Real Estate Tax
$1,275/yr
HOA
$75/3 mos
Exclusive Listing Agents