

Property Description
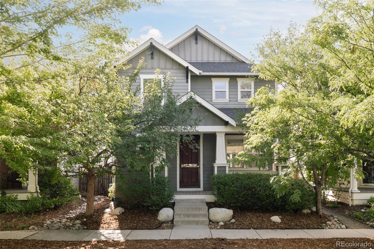
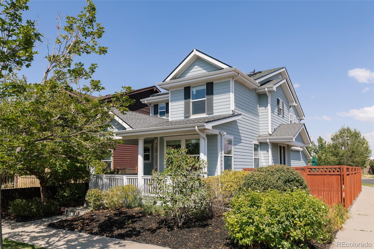
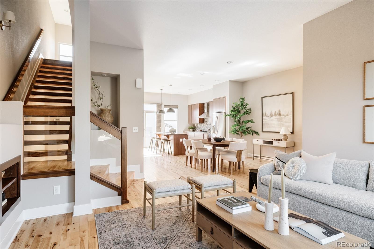
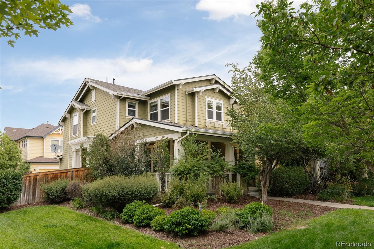
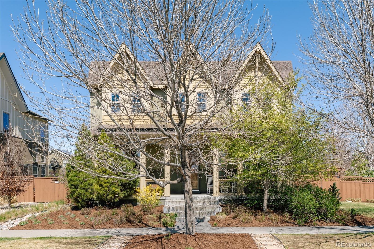
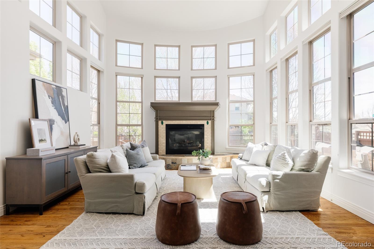
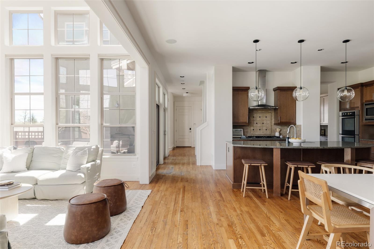
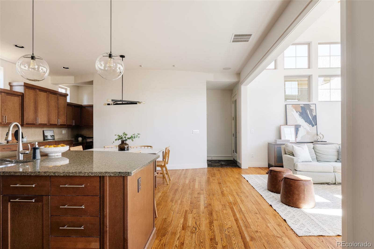
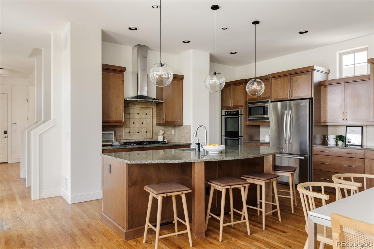
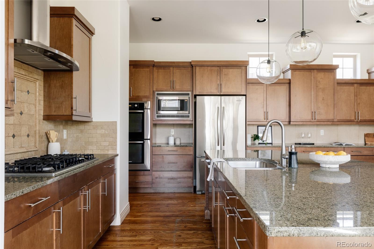
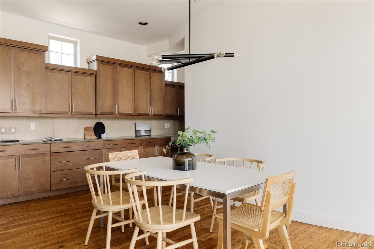
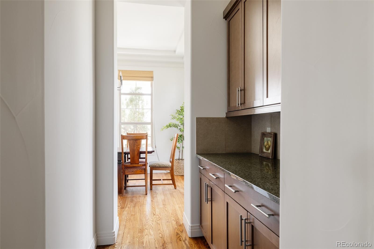
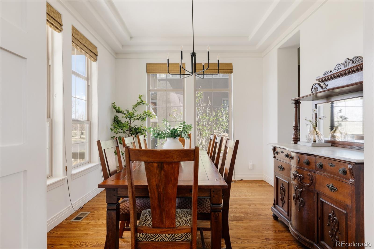
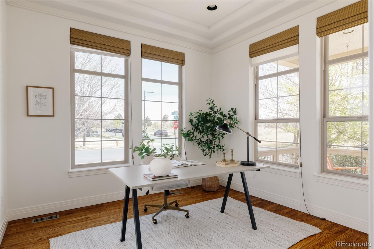
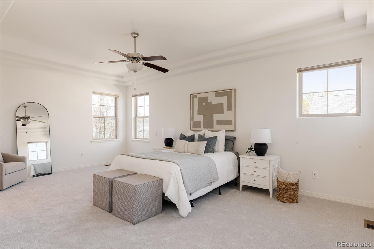
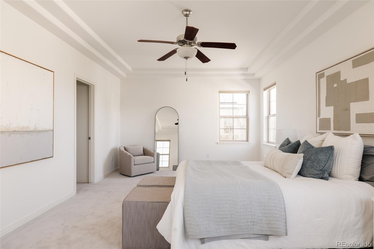
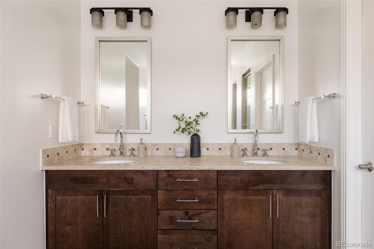
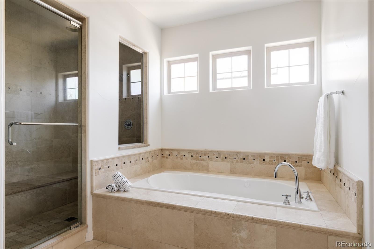
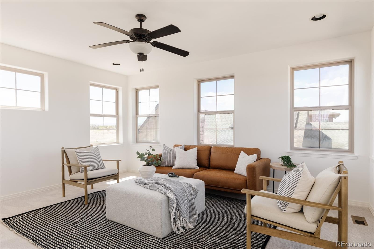
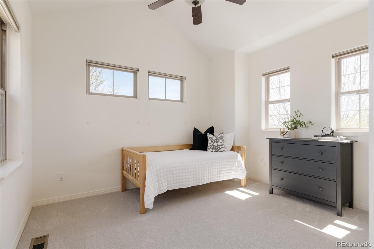
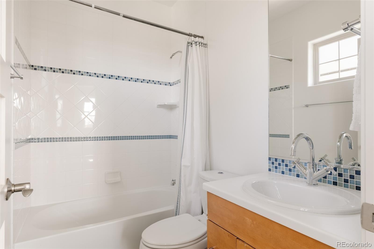
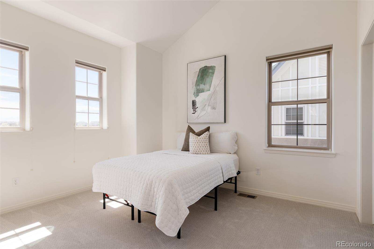
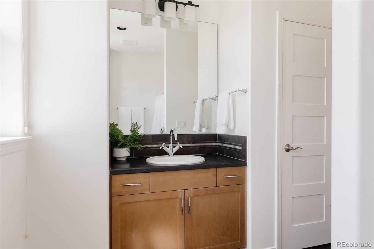
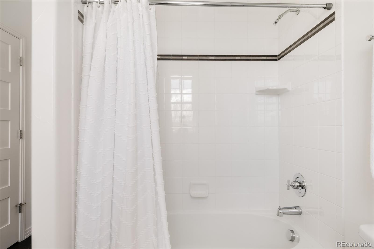
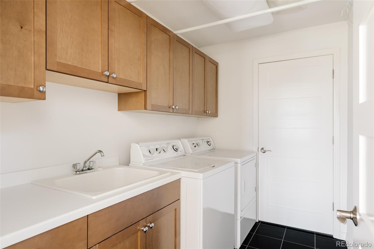
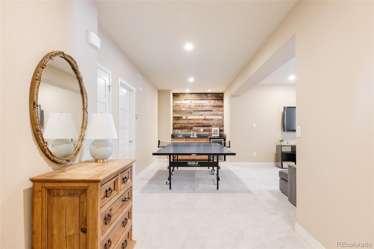
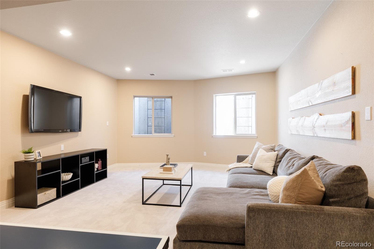
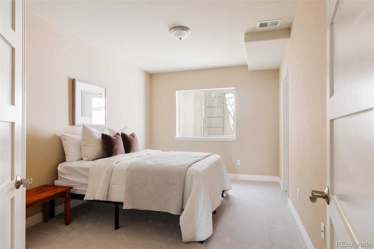
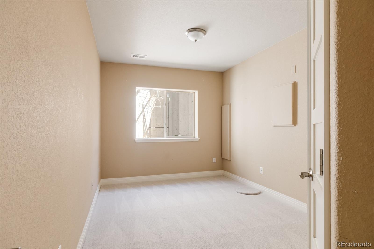
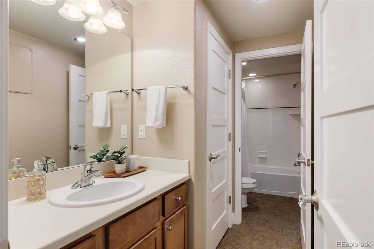
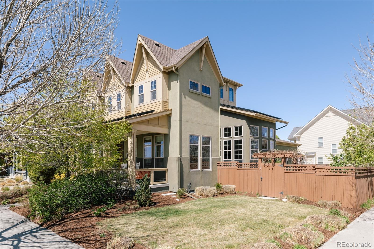
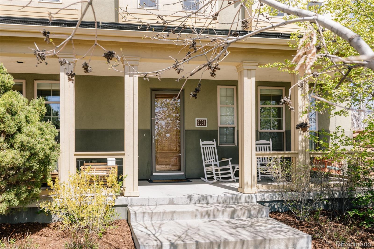
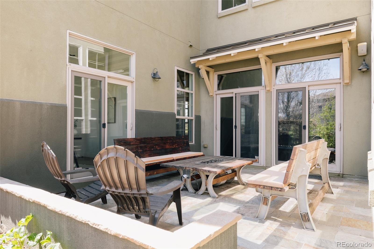
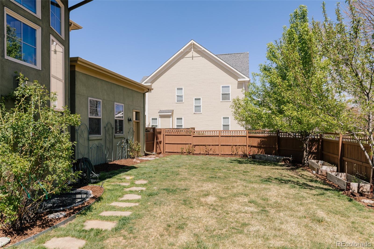
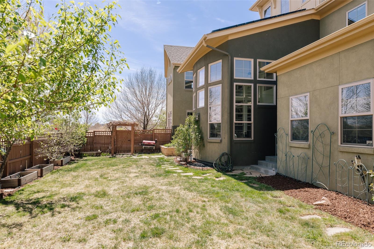
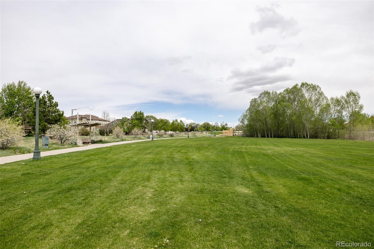
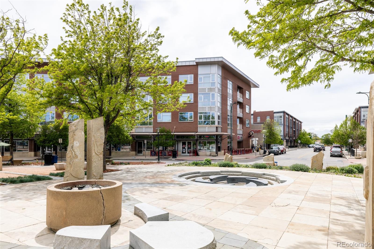
Positioned on a premium corner lot facing 80-acre Central Park, this custom Harvard home offers nearly 5,000 square feet of thoughtfully designed living - where timeless architecture and exceptional scale come together seamlessly. A classic covered front porch welcomes you in, while inside, soaring ceilings & abundant windows fill the home with natural light. Built with quality & intention, the home features rich finishes & a layout that balances openness with defined, functional spaces. The main level is designed for both everyday living & entertaining, anchored by a spacious kitchen with granite countertops, stainless steel appliances, double ovens, gas range & a large center island. A convenient butler's pantry leads to a dedicated formal dining room with tray ceiling detail - perfect for hosting gatherings. The adjacent two-story living room creates a dramatic focal point with a fireplace & expansive windows, while a stylish main-floor office adds charm & functionality. Upstairs, the primary suite is a true retreat, featuring a stepped ceiling, 2 closets & a well-appointed en-suite bath with dual sinks, soaking tub & separate shower. Walk down the hall to find two generously sized secondary bedrooms - one serviced by its own en-suite bathroom for added privacy & the other by a well-appointed hall bathroom with a full tub/shower combination. The third story versatile loft provides additional flexible living space. The finished basement adds significant living space with a large recreation area, 2 additional bedrooms, full bathroom & updated bar. Outdoor living is elevated by a beautifully designed flagstone patio, ideal for grilling and entertaining. Additional upgrades include a paid off solar system offsetting nearly all of the home's electric bill, heat pump, whole house humidifier, attic fan, radon mitigation system & a 3-car garage with EV charging. Close to it all, this is a standout opportunity in one of Central Park's most desirable locations.
Overview
Property Type
Residential
Location
9091 E 33rd Avenue, Denver, CO 80238
Zoning
R-MU-20
MLS ID
9235943
Listing Last Updated
Property Features & Amenities
Interior
Total Bedrooms
5
Full Bathrooms
4
Half Bathrooms
1
Flooring
Carpet, Tile, Wood
Appliances
Bar Fridge, Dishwasher, Disposal, Double Oven, Dryer, Gas Water Heater, Humidifier, Microwave, Oven, Range, Range Hood, Refrigerator, Washer
Other Interior Features
Built-in Features, Ceiling Fan(s), Central Vacuum, Eat-in Kitchen, Five Piece Bath, Granite Counters, High Ceilings, Kitchen Island, Open Floorplan, Pantry, Primary Suite, Radon Mitigation System, Vaulted Ceiling(s), Walk-In Closet(s), Wet Bar
Exterior
Stories
3
Garage Spaces
3.0
Utilities
Cable Available
Roof
Composition
Lot Features
Corner Lot, Greenbelt, Irrigated, Landscaped, Level, Master Planned, Near Public Transit, Sprinklers In Front, Sprinklers In Rear
Parking
220 Volts, Exterior Access Door, Lighted, Storage
Heat Type
Forced Air, Heat Pump, Natural Gas
Air Conditioning
Central Air
Sewer
Public Sewer
Substructure
Slab
Amenities
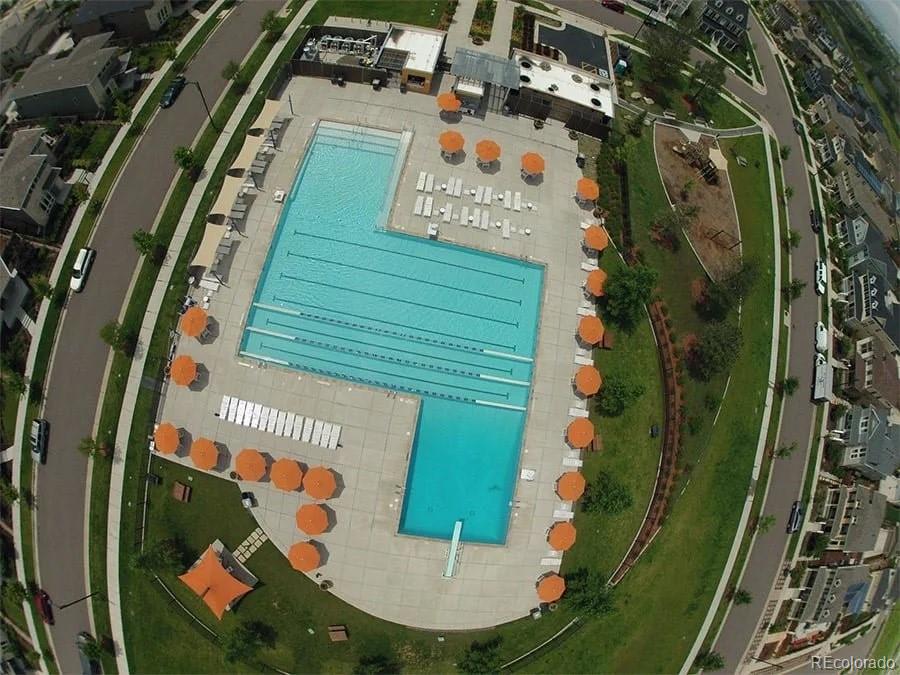
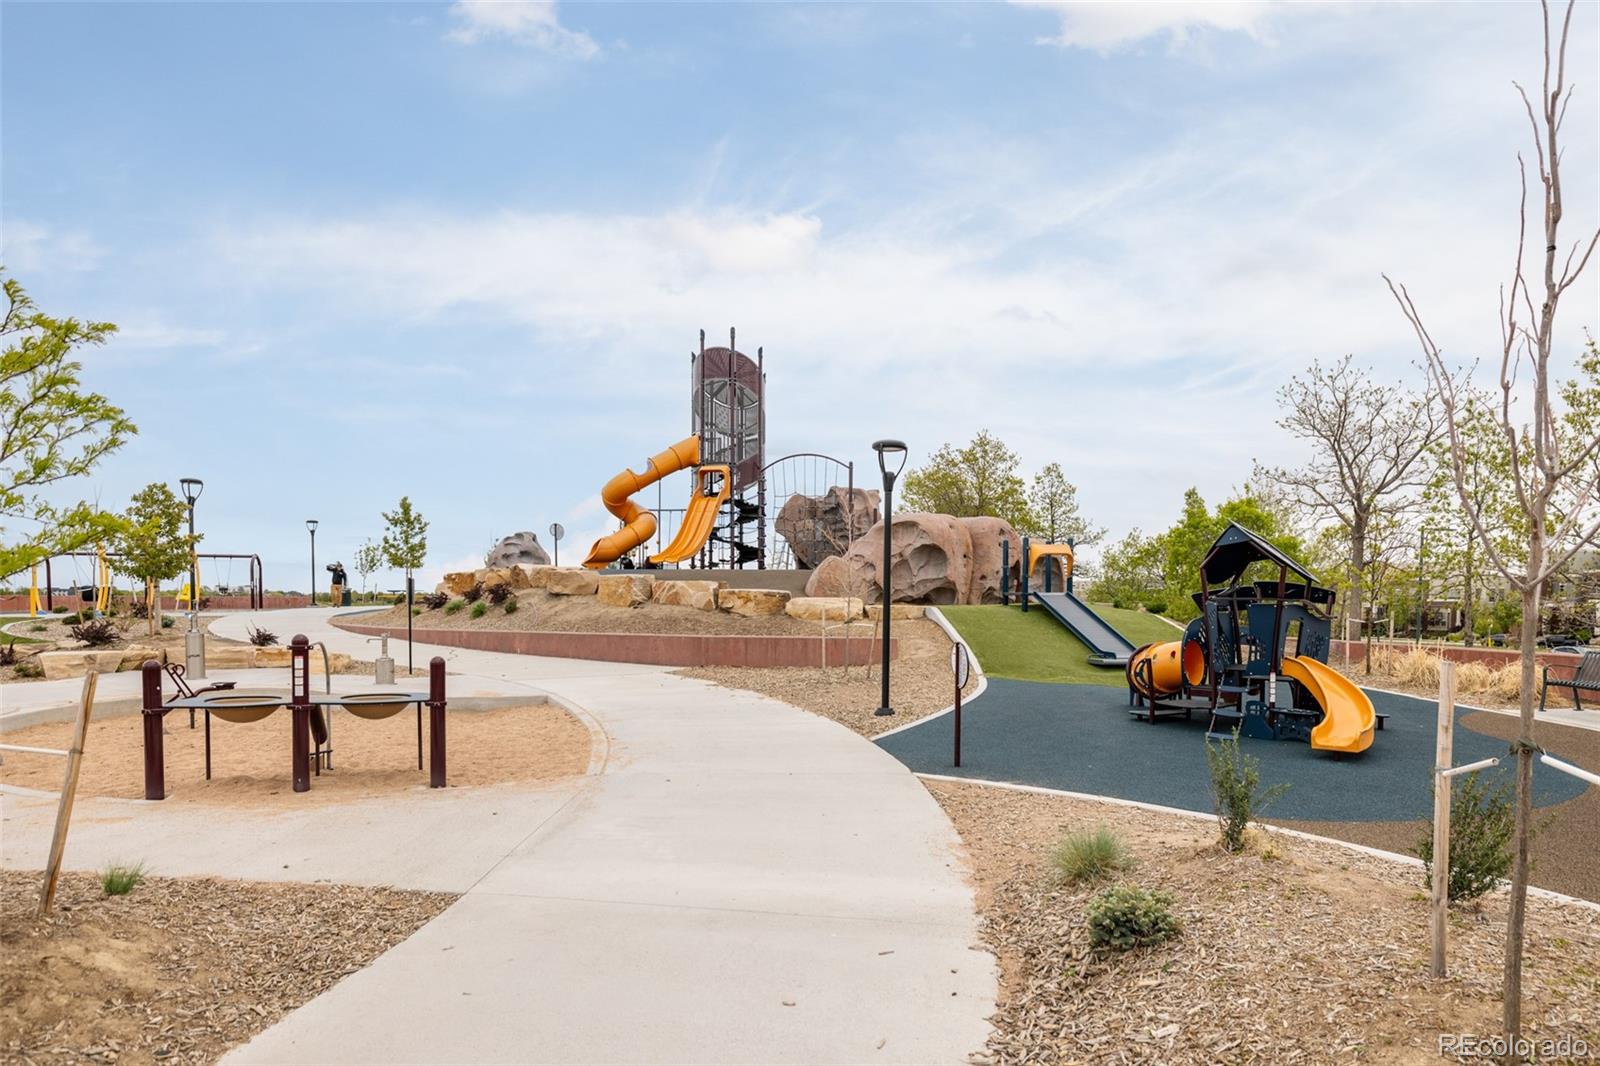
Park, Playground, Pool, Tennis Court(s), Trail(s)
Security Features
Carbon Monoxide Detector(s), Security System, Smoke Detector(s)
Other Exterior Features
Lighting, Playground, Private Yard, Rain Gutters
Details
Total Area
4,957 Sq.Ft.
Neighborhood
Central Park
Architecture Styles
Traditional
View Description
City, Mountain(s)
Financial
Price
$1,500,000
Real Estate Tax
$14,960/yr
HOA
$58/mo
Exclusive Listing Agents