Property Description
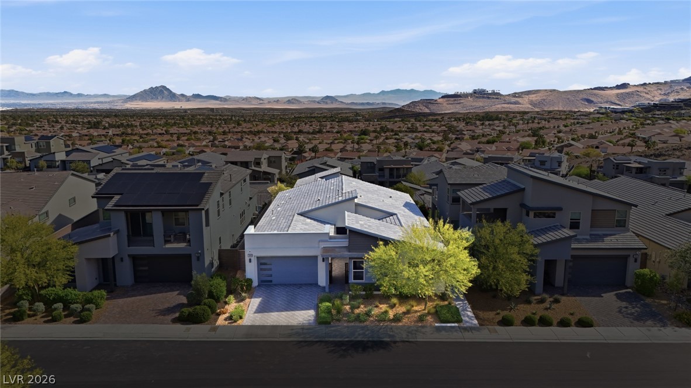
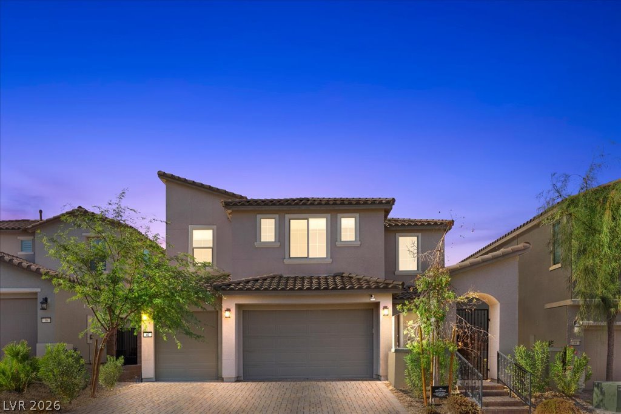
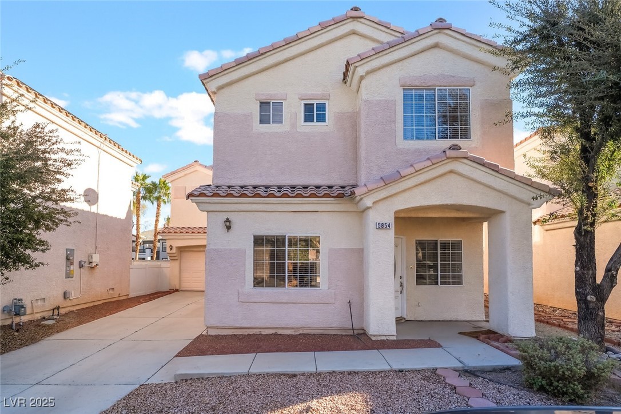
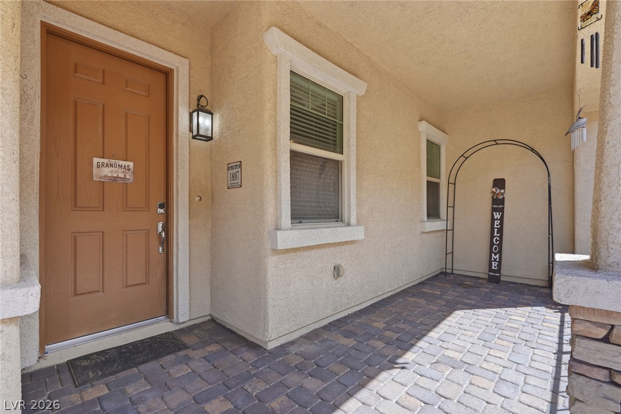
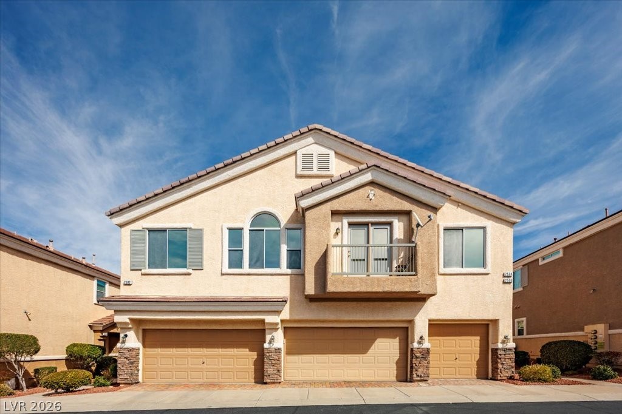
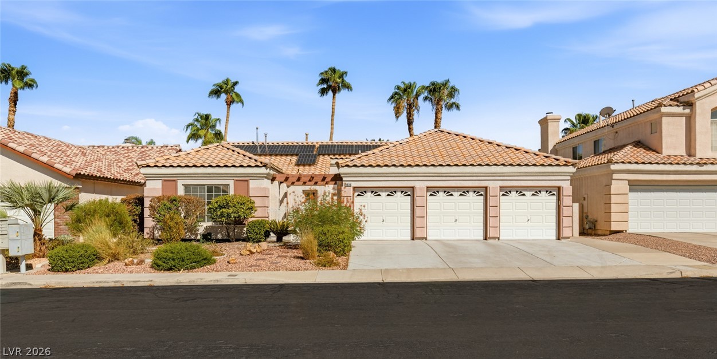
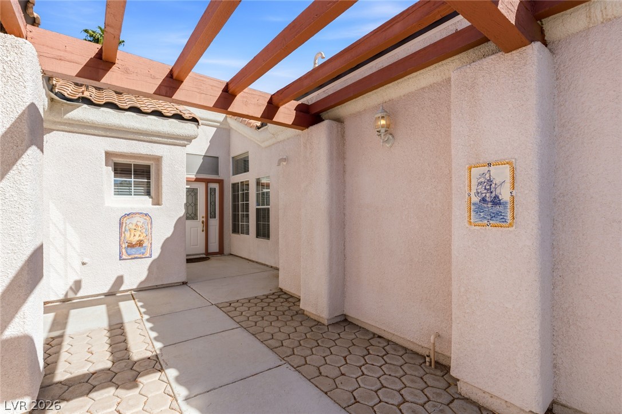
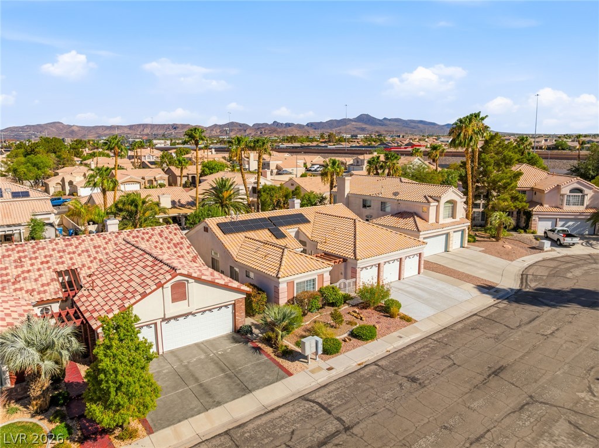
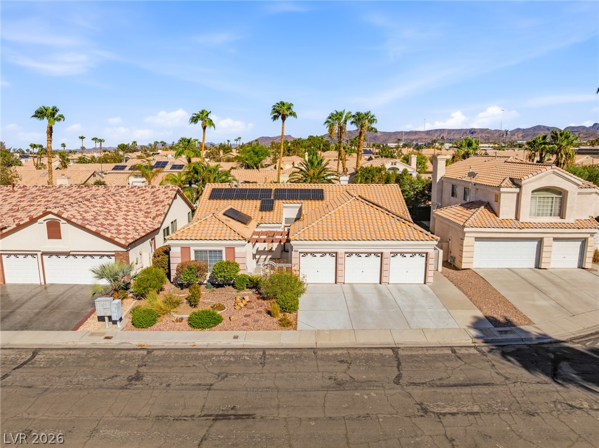
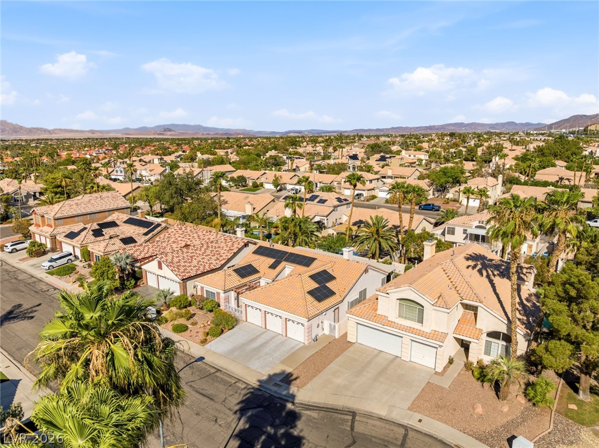
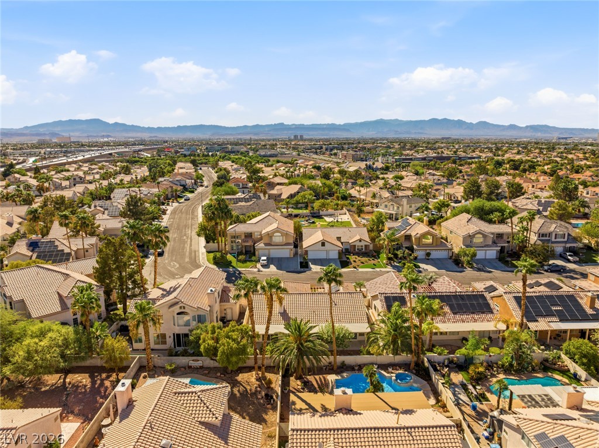
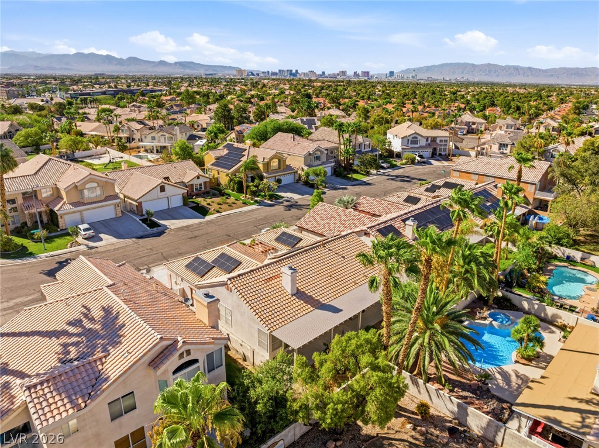
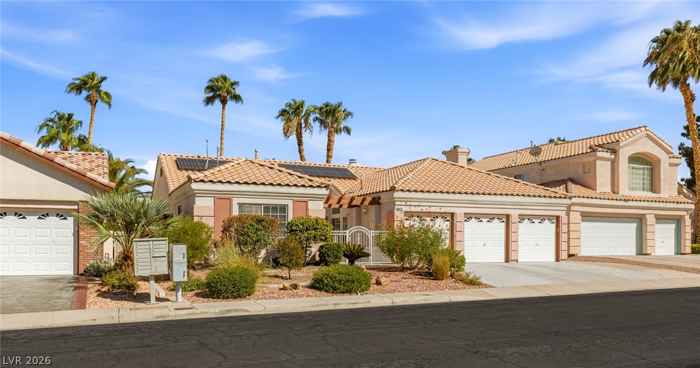
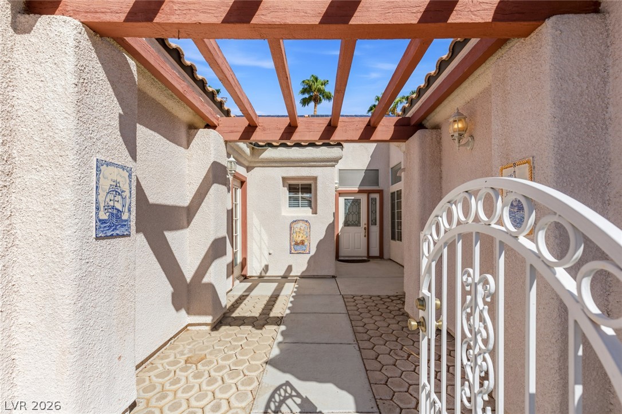
Stucco sonstrustion and Spanidzh tile roofing define the exterior style of this single-story residence in Henderson. An inviting courtyard entrance with stucco walls, paved walkways, concrete flooring, and a classic wood pergola overhead leads to a gated entry path under a wrought iron fence. This four-bedroom, three-bathroom home spans 2,178 square feet of living space designed for comfort and ease.
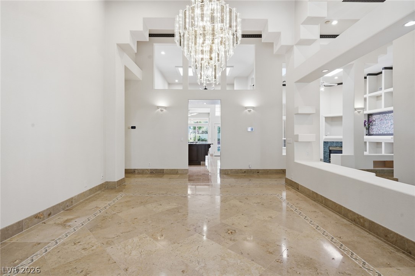
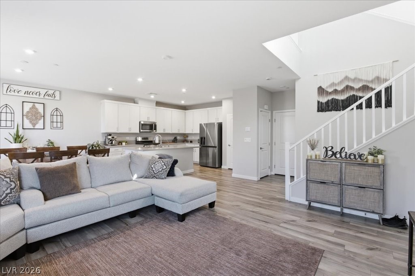
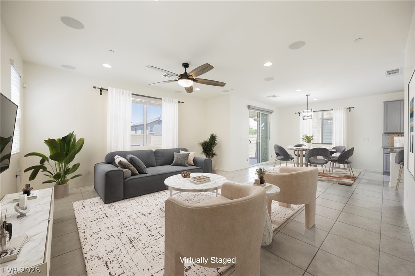
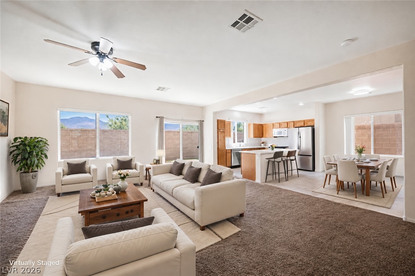
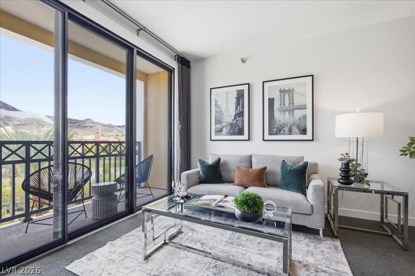
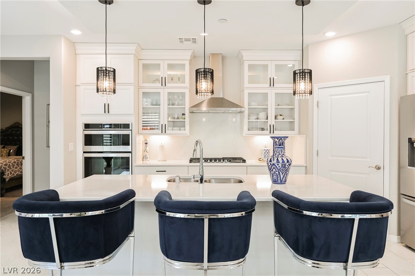
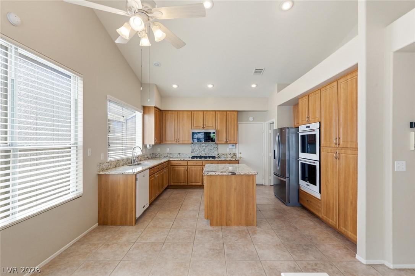
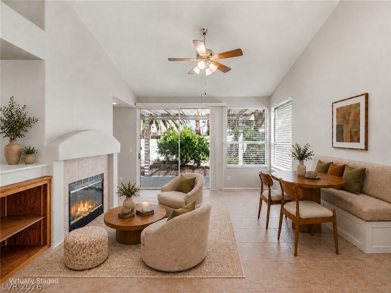
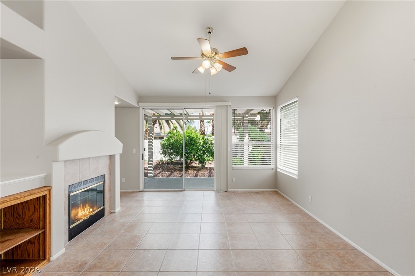
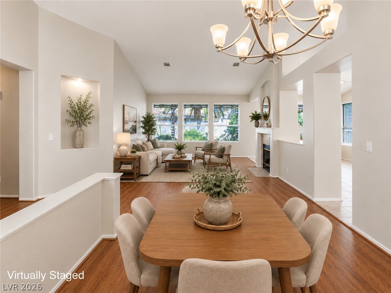
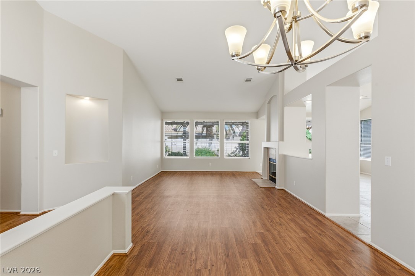
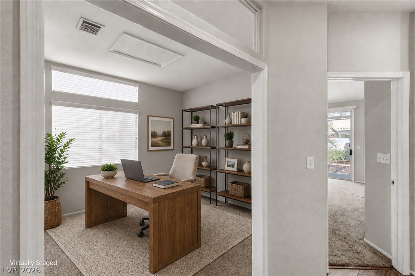
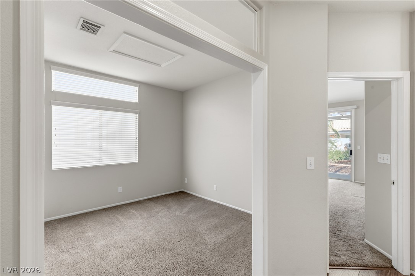
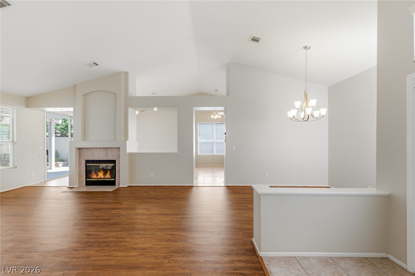
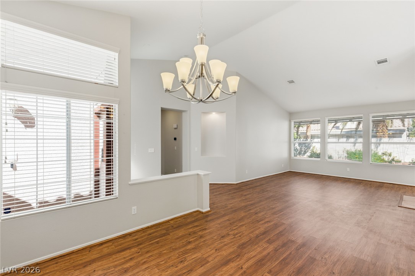
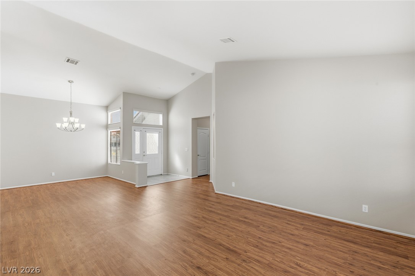
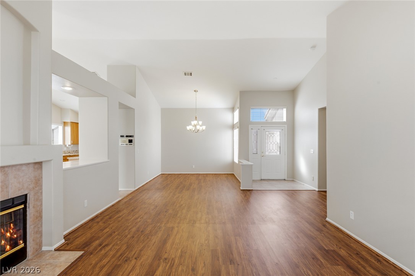
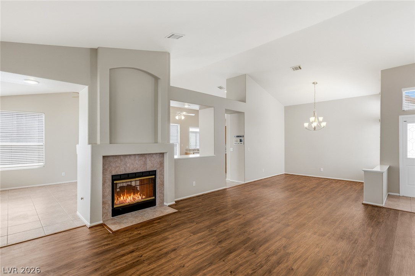
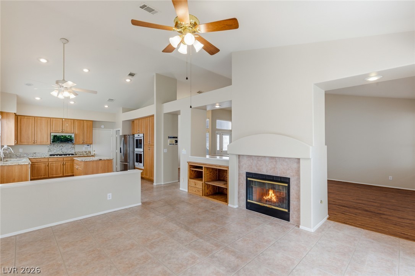
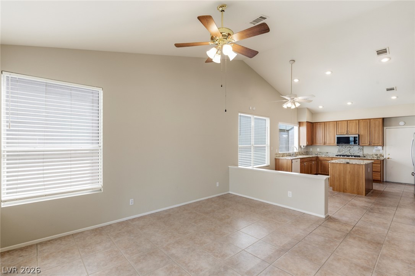
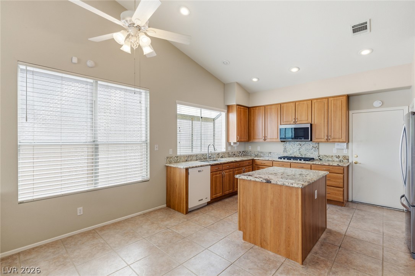
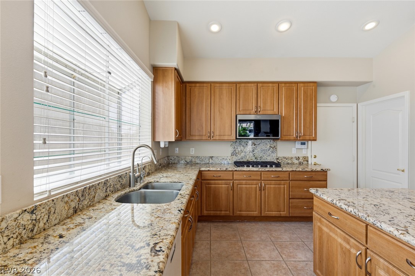
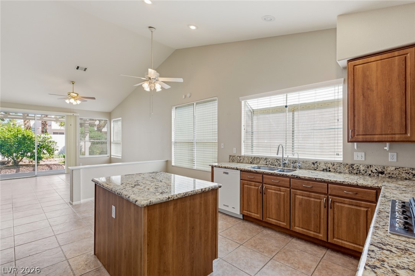
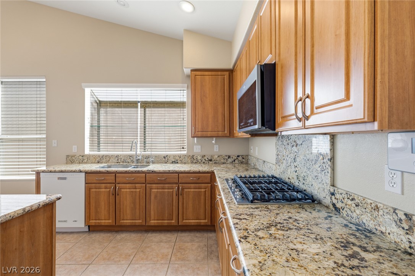
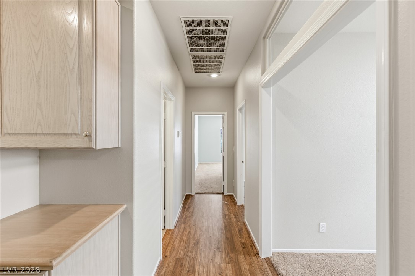
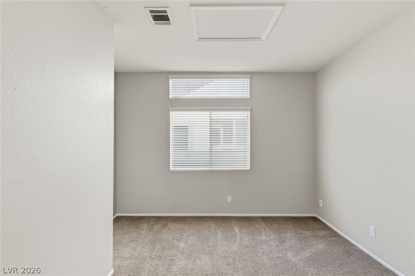
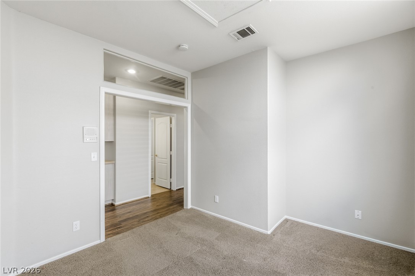
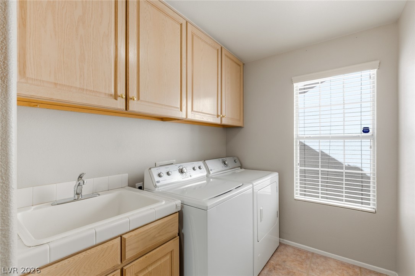
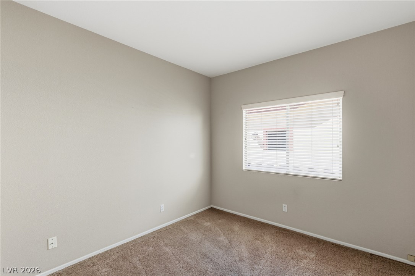
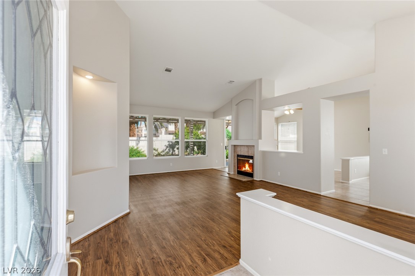
Soaring vaulted ceilings and tile flooring enhance the functional kitchen layout, which features granite countertops, warm wood cabinetry, a central prep island, and built-in appliances including a microwave and central vacuum system. The kitchen connects directly to a dining area. The living room serves as a central gathering space anchored by a tiled fireplace with glass doors, laminate flooring, ceiling fans, and window blinds. Additional interior spaces include a quiet study, a carpeted flex room with large windows, and a laundry room equipped with wooden cabinetry and a utility sink.
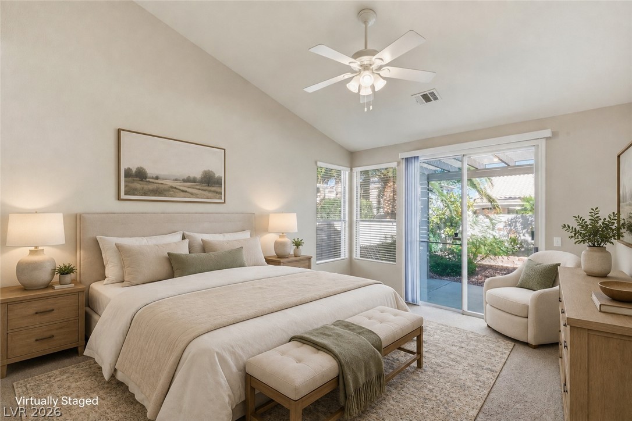
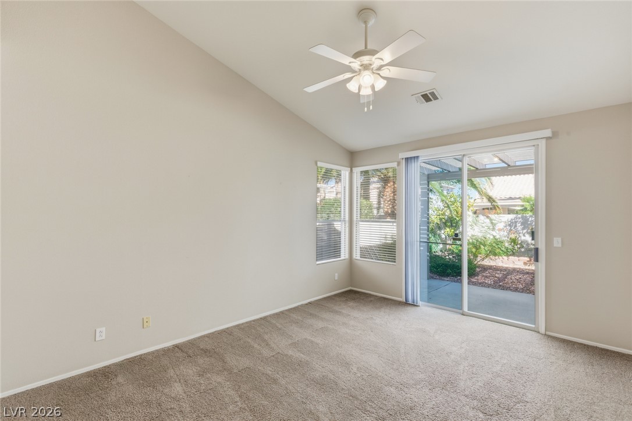
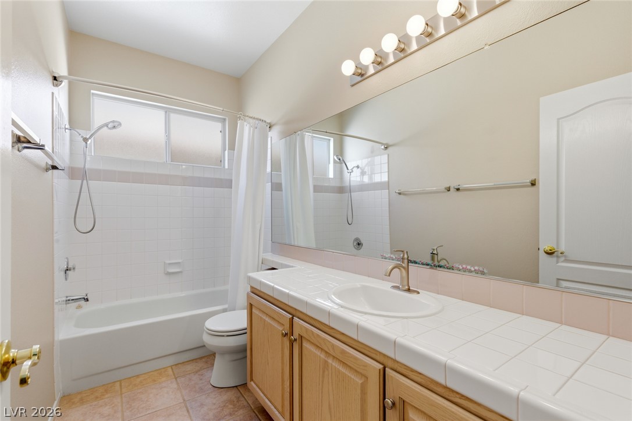
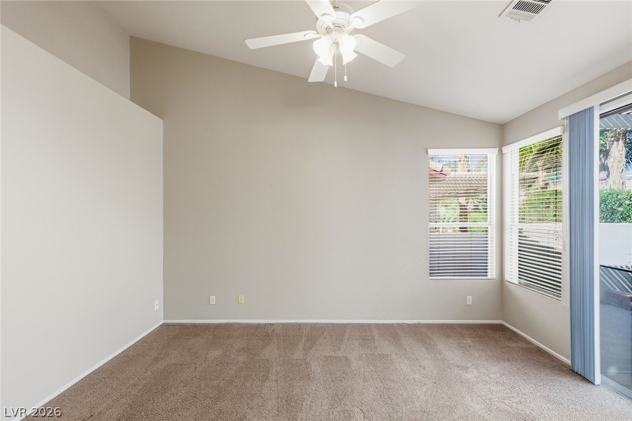
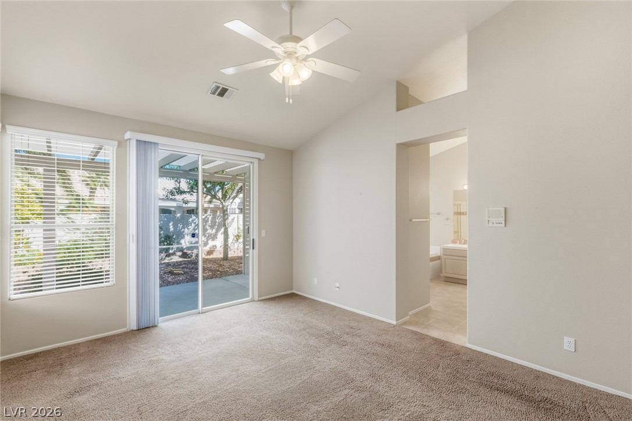
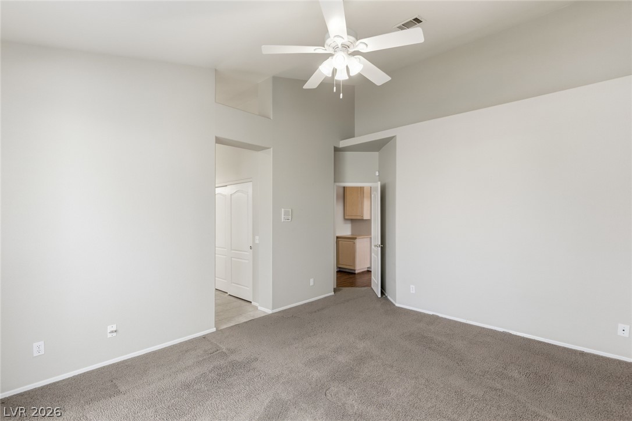
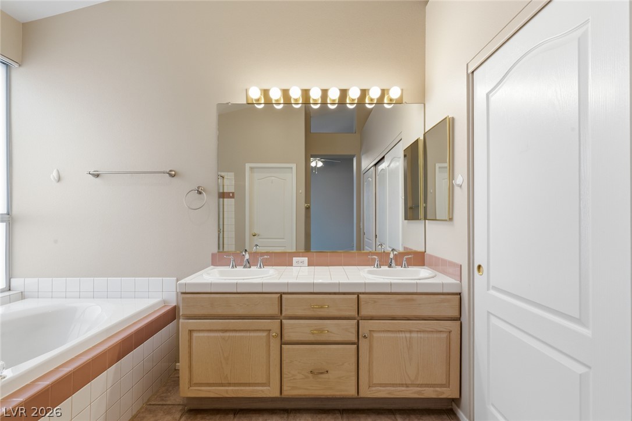
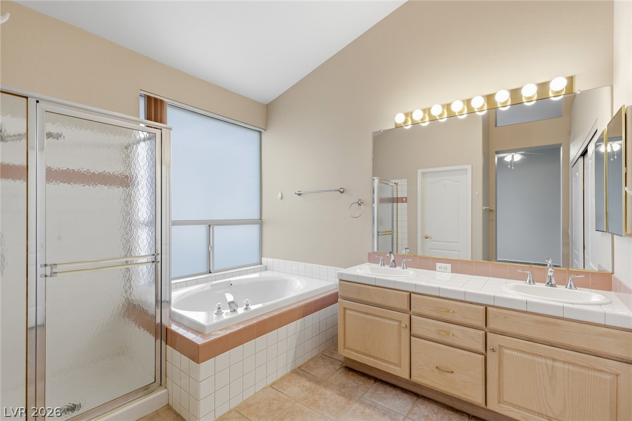
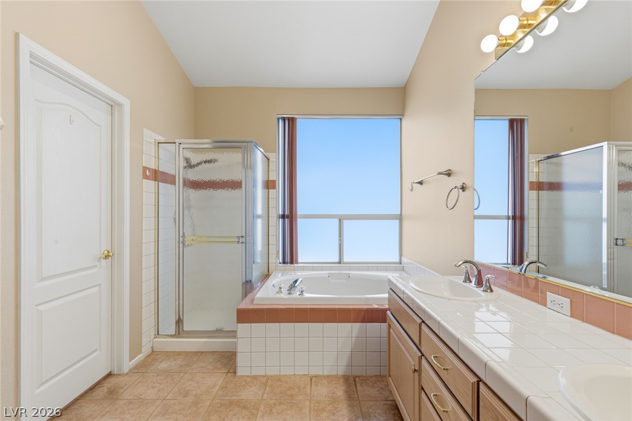
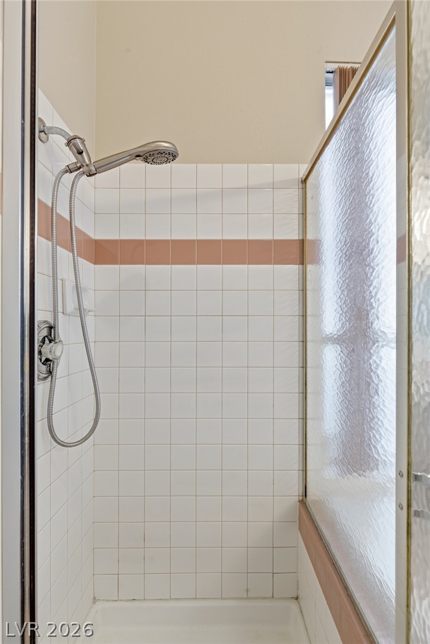
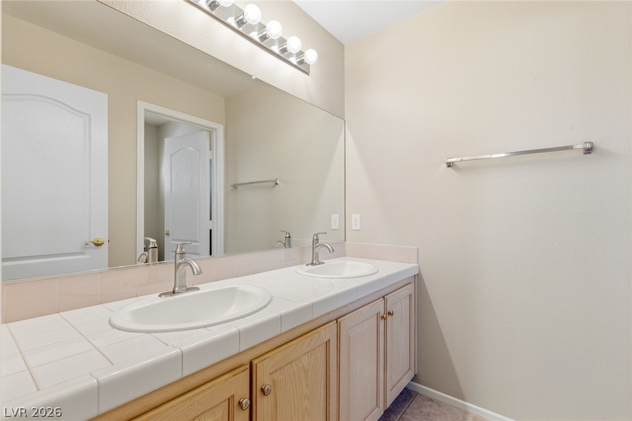
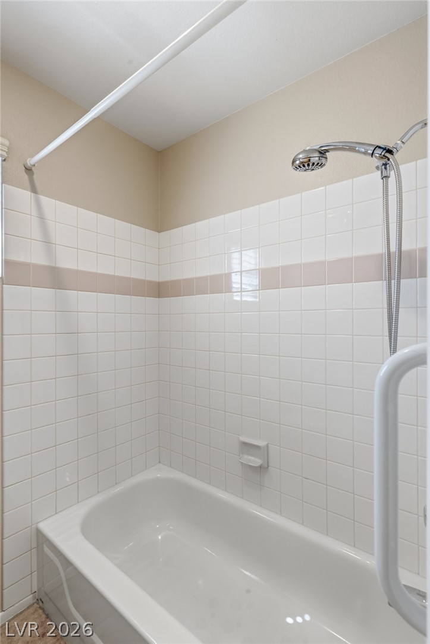
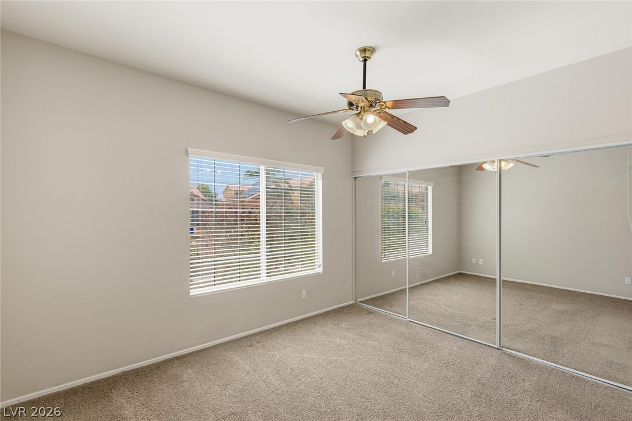
The home features carpeted bedrooms equipped with ceiling fans and blinds. The primary bathroom offers a dual sink vanity, tiled countertops, a deep soaking tub, and a separate walk-in shower decorated with a tile band. Built-in features, an intercom system, central heating, central air conditioning, solar panels, and two new HVAC systems installed in May and December of 2025 provide comfort throughout the interior spaces.
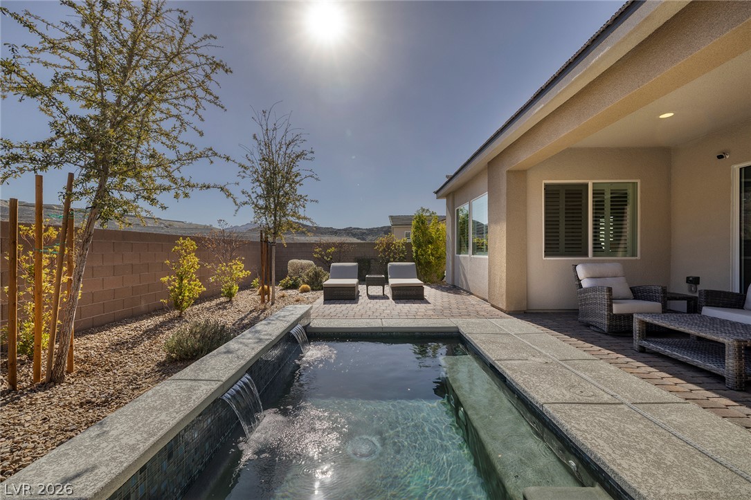
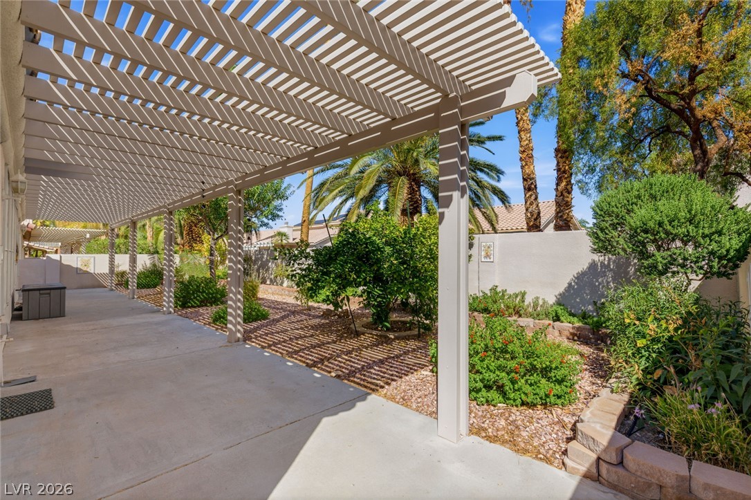
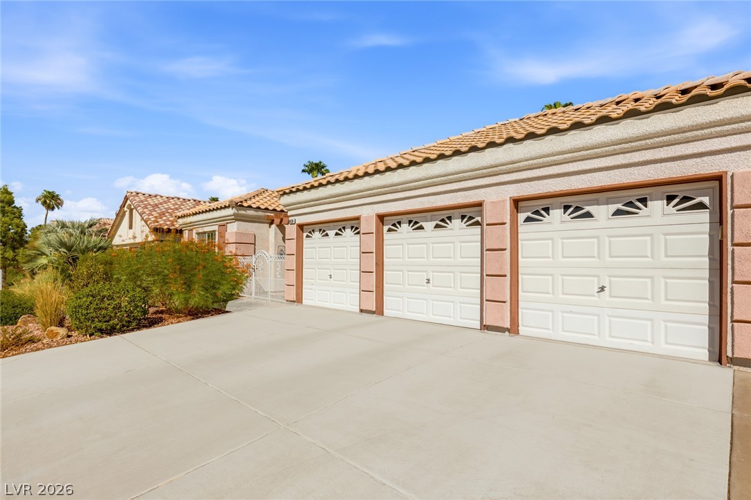
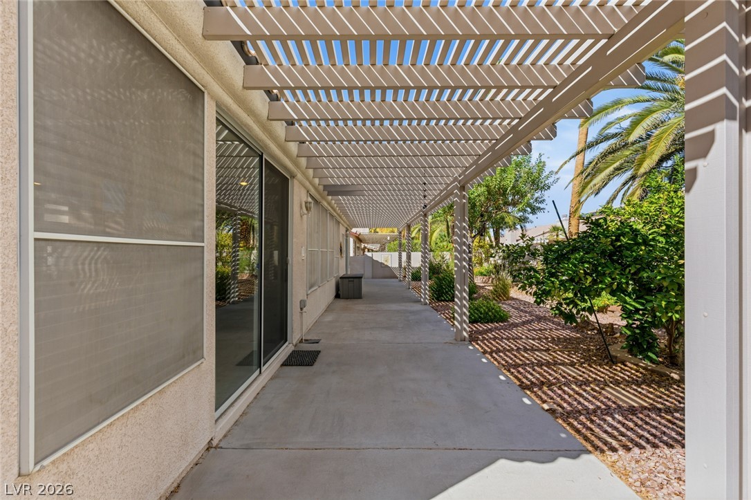
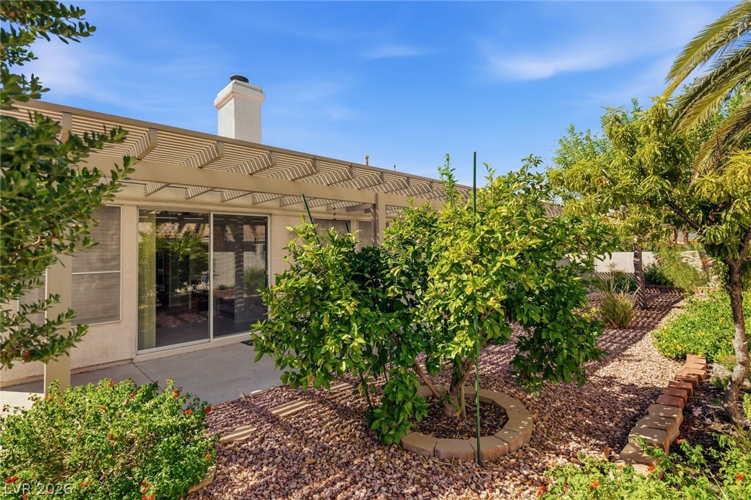
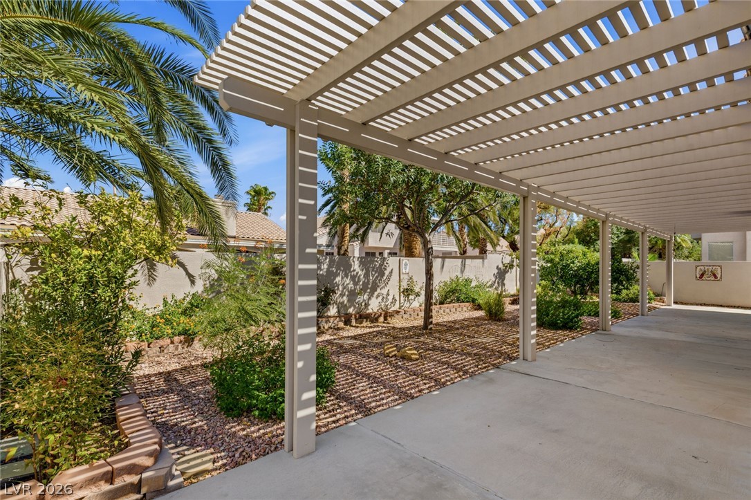
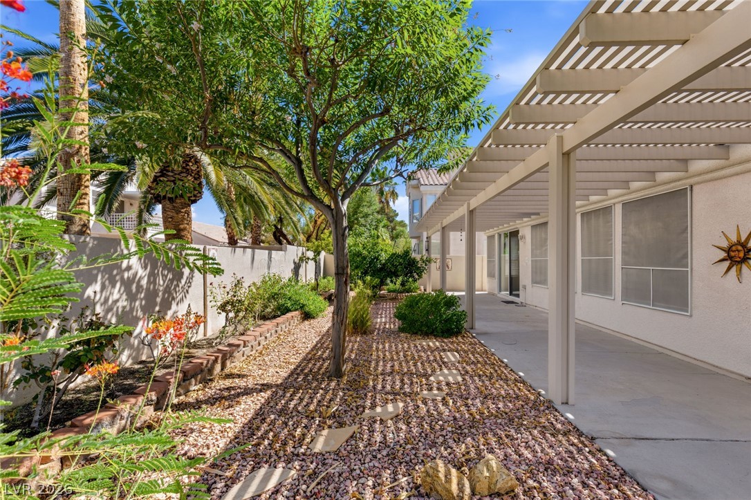
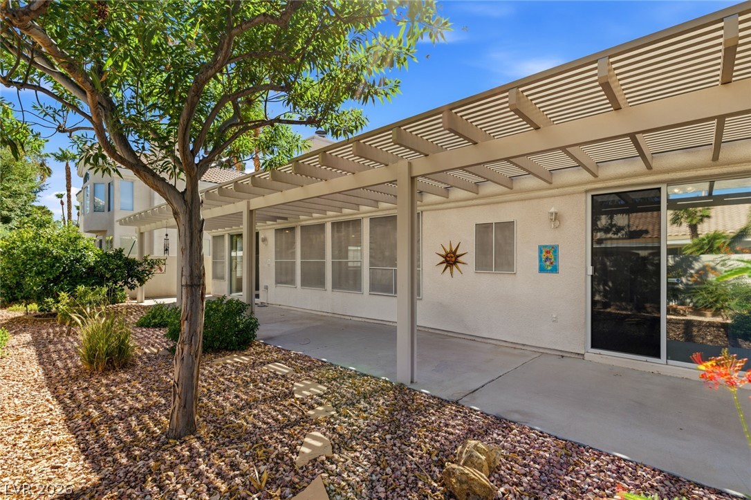
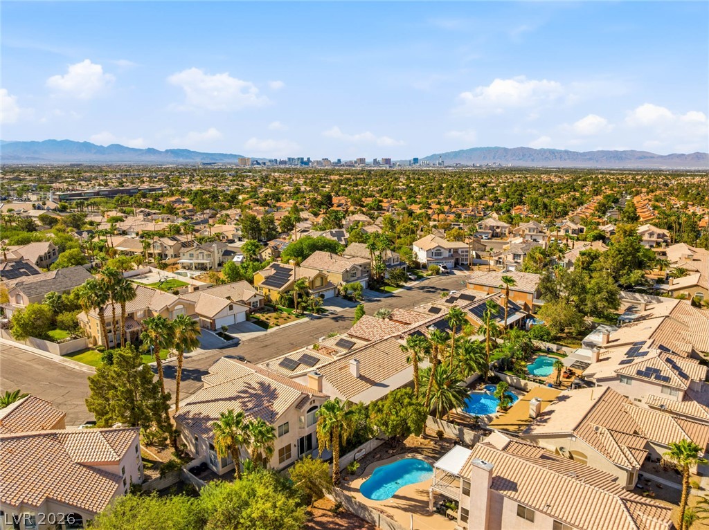
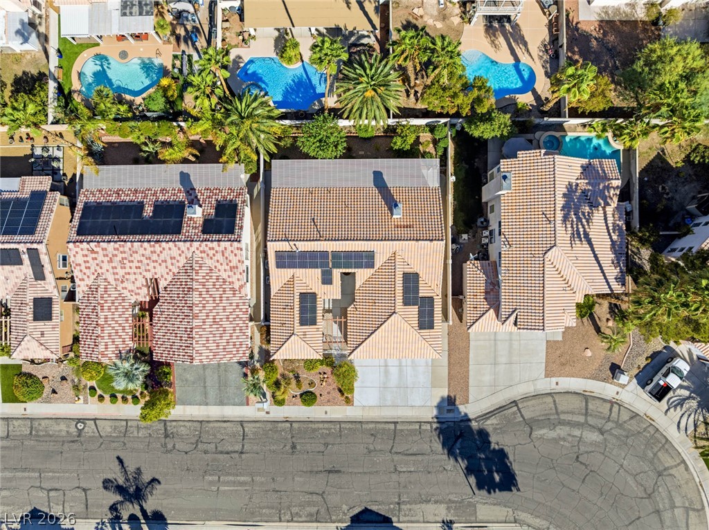
Sliding glass doors open from the living spaces to a fenced back yard with a low-maintenance gravel courtyard, mature citrus trees, and mature palm trees. An expansive covered concrete patio beneath an open-beam pergola structure offers space for outdoor living and relaxation. A multi-car garage provides vehicle storage and complete parking convenience on a quiet residential street.
Soaring vaulted ceilings and tile flooring enhance the functional kitchen layout, which features granite countertops, warm wood cabinetry, a central prep island, and built-in appliances including a microwave and central vacuum system. The kitchen connects directly to a dining area. The living room serves as a central gathering space anchored by a tiled fireplace with glass doors, laminate flooring, ceiling fans, and window blinds. Additional interior spaces include a quiet study, a carpeted flex room with large windows, and a laundry room equipped with wooden cabinetry and a utility sink.
The home features carpeted bedrooms equipped with ceiling fans and blinds. The primary bathroom offers a dual sink vanity, tiled countertops, a deep soaking tub, and a separate walk-in shower decorated with a tile band. Built-in features, an intercom system, central heating, central air conditioning, solar panels, and two new HVAC systems installed in May and December of 2025 provide comfort throughout the interior spaces.
Sliding glass doors open from the living spaces to a fenced back yard with a low-maintenance gravel courtyard, mature citrus trees, and mature palm trees. An expansive covered concrete patio beneath an open-beam pergola structure offers space for outdoor living and relaxation. A multi-car garage provides vehicle storage and complete parking convenience on a quiet residential street.
Overview
Property Type
Residential
Location
9034 Ridgepointe Way, Henderson, NV 89074
Year Built
1994
MLS ID
2812025
Listing Last Updated
Property Features & Amenities
Interior
Total Bedrooms
3
Full Bathrooms
3
Flooring
Carpet, Ceramic Tile, Laminate
Laundry Room
Electric Dryer Hookup, Gas Dryer Hookup, Main Level, Laundry Room
Fireplace
Family Room, Gas
Appliances
Built-In Electric Oven, Dryer, Dishwasher, Gas Cooktop, Disposal, Microwave, Refrigerator, Washer
Other Interior Features
Bathroomon Main Level, Bedroom on Main Level, Ceiling Fan(s), Primary Downstairs, Window Treatments
Exterior
Stories
1
Garage Spaces
3.0
Water Source
Public
Utilities
Underground Utilities
Roof
Tile
Lot Features
Drip Irrigation/Bubblers, Landscaped, Rocks, 1/4 Acre
Parking
Attached, Garage, Garage Door Opener, Inside Entrance, Private
Heat Type
Central, Gas
Air Conditioning
Central Air, Electric
Sewer
Public Sewer
Other Exterior Features
Courtyard, Patio, Private Yard, Sprinkler/Irrigation
Details
Total Area
2,178 Sq.Ft.
Neighborhood
Henderson
Architecture Styles
One Story
Financial
Price
$600,000
Real Estate Tax
$2,475/yr
HOA
$48/3 mos