Property Description
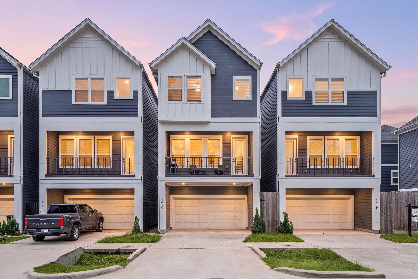
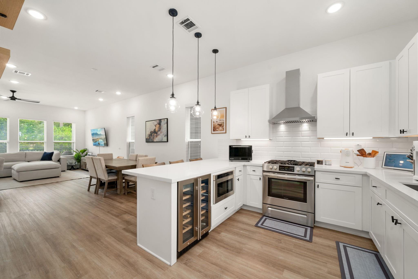
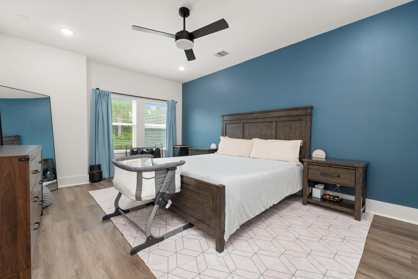
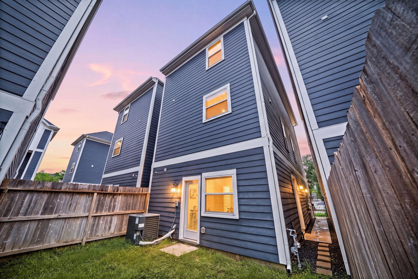
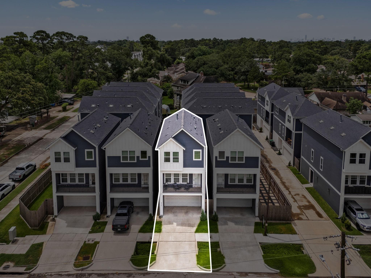
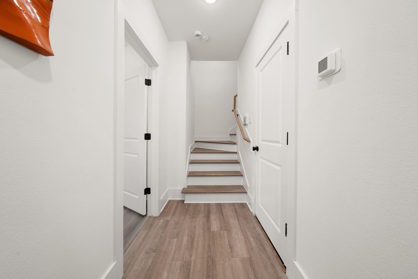
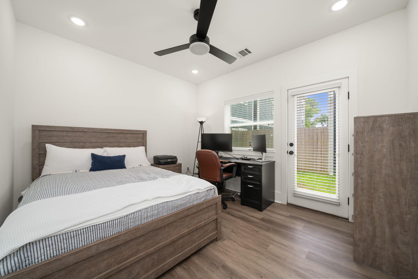
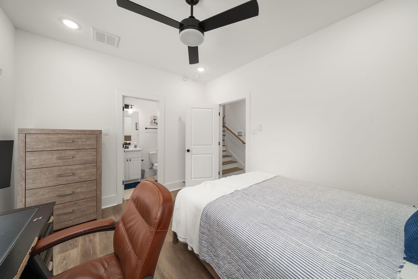
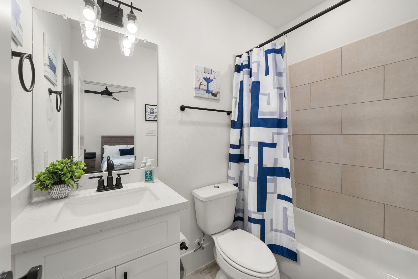
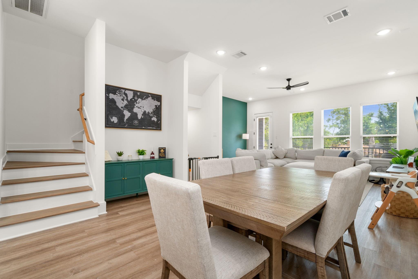
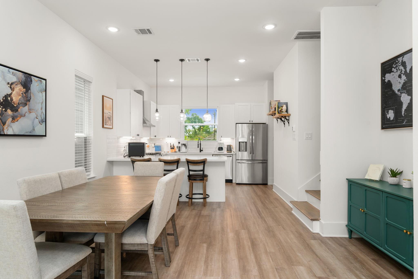
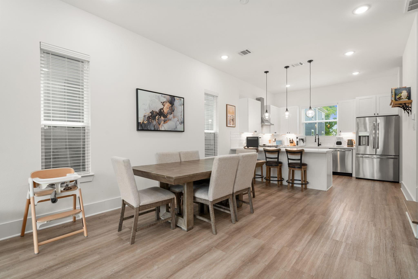
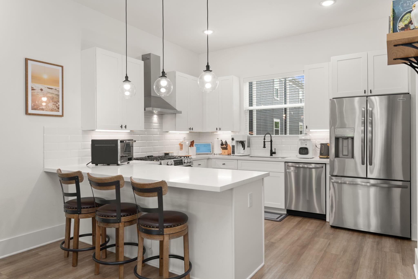
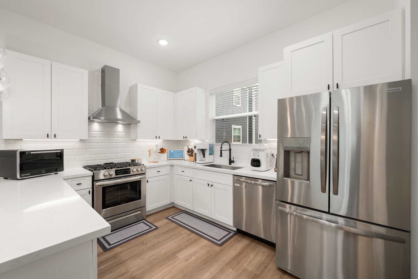
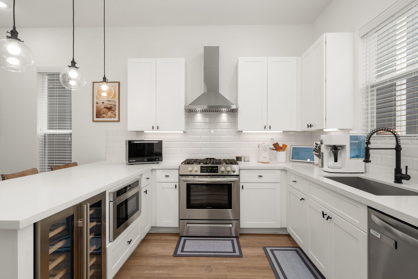
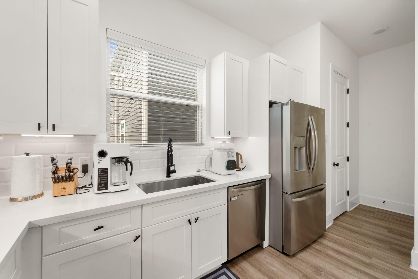
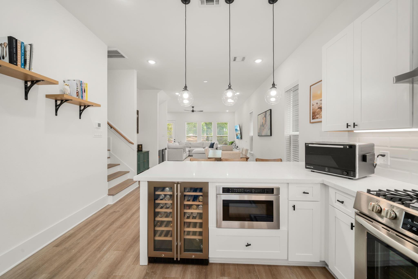
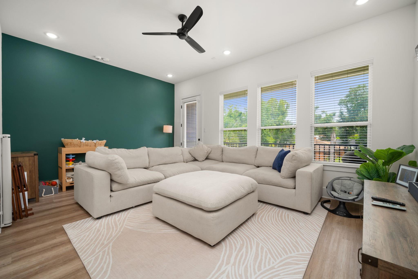
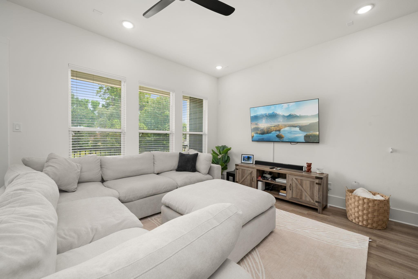
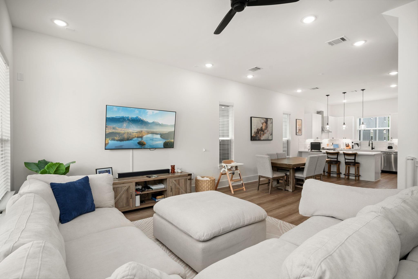
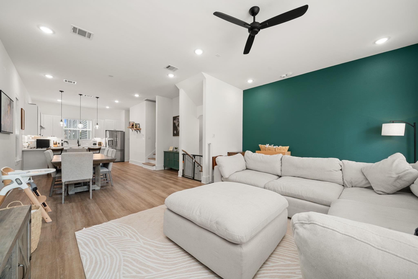
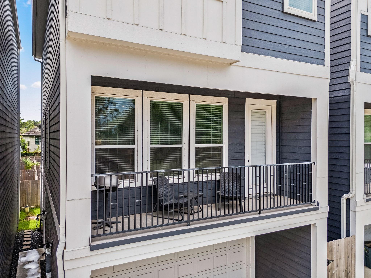
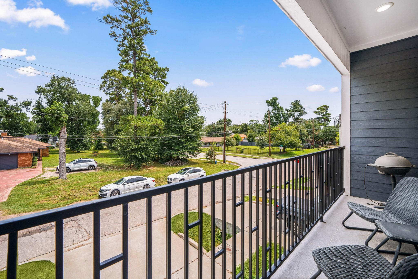
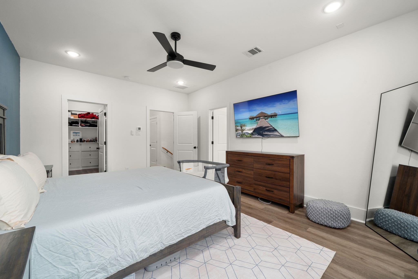
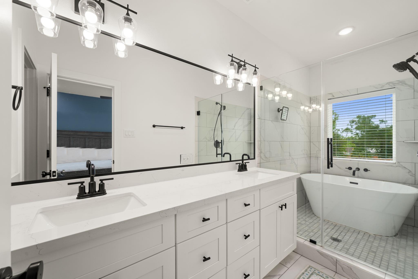
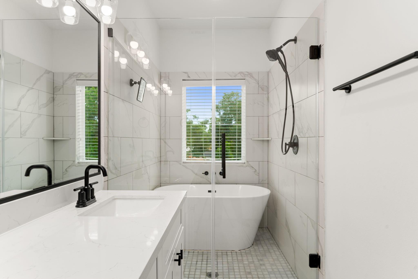
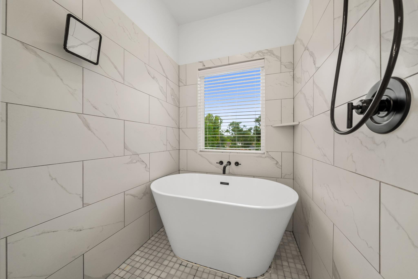
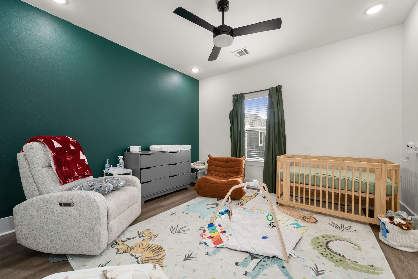
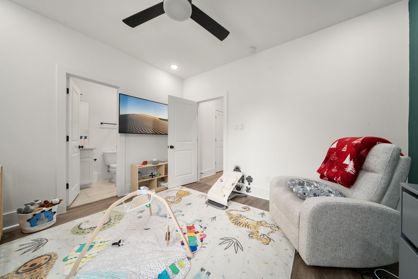
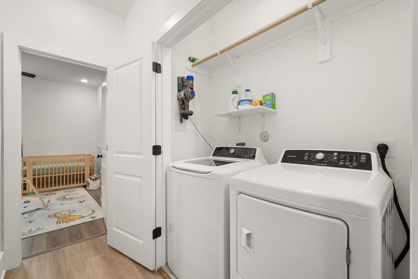
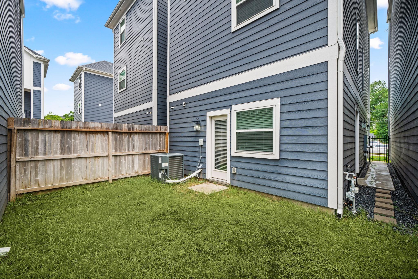
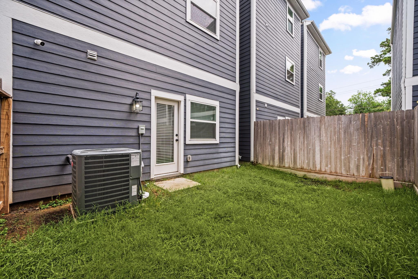
Three stories of thoughtful design. Inside, the second floor is made for gathering. Vinyl plank floors, an oversized quartz island, a microwave and wine cooler in the peninsula, and a kitchen that doesn't hold back on cabinetry. The top floor holds the primary suite, with its own spa-like bath featuring a soaking tub and separate shower, plus an oversized walk-in closet that actually fits everything. All bedroom floors were replaced with vinyl flooring in 2026. Don't forget the covered balcony, a fully fenced backyard, and you've got a move-in-ready home with room to breathe.
Overview
Property Type
Residential
Location
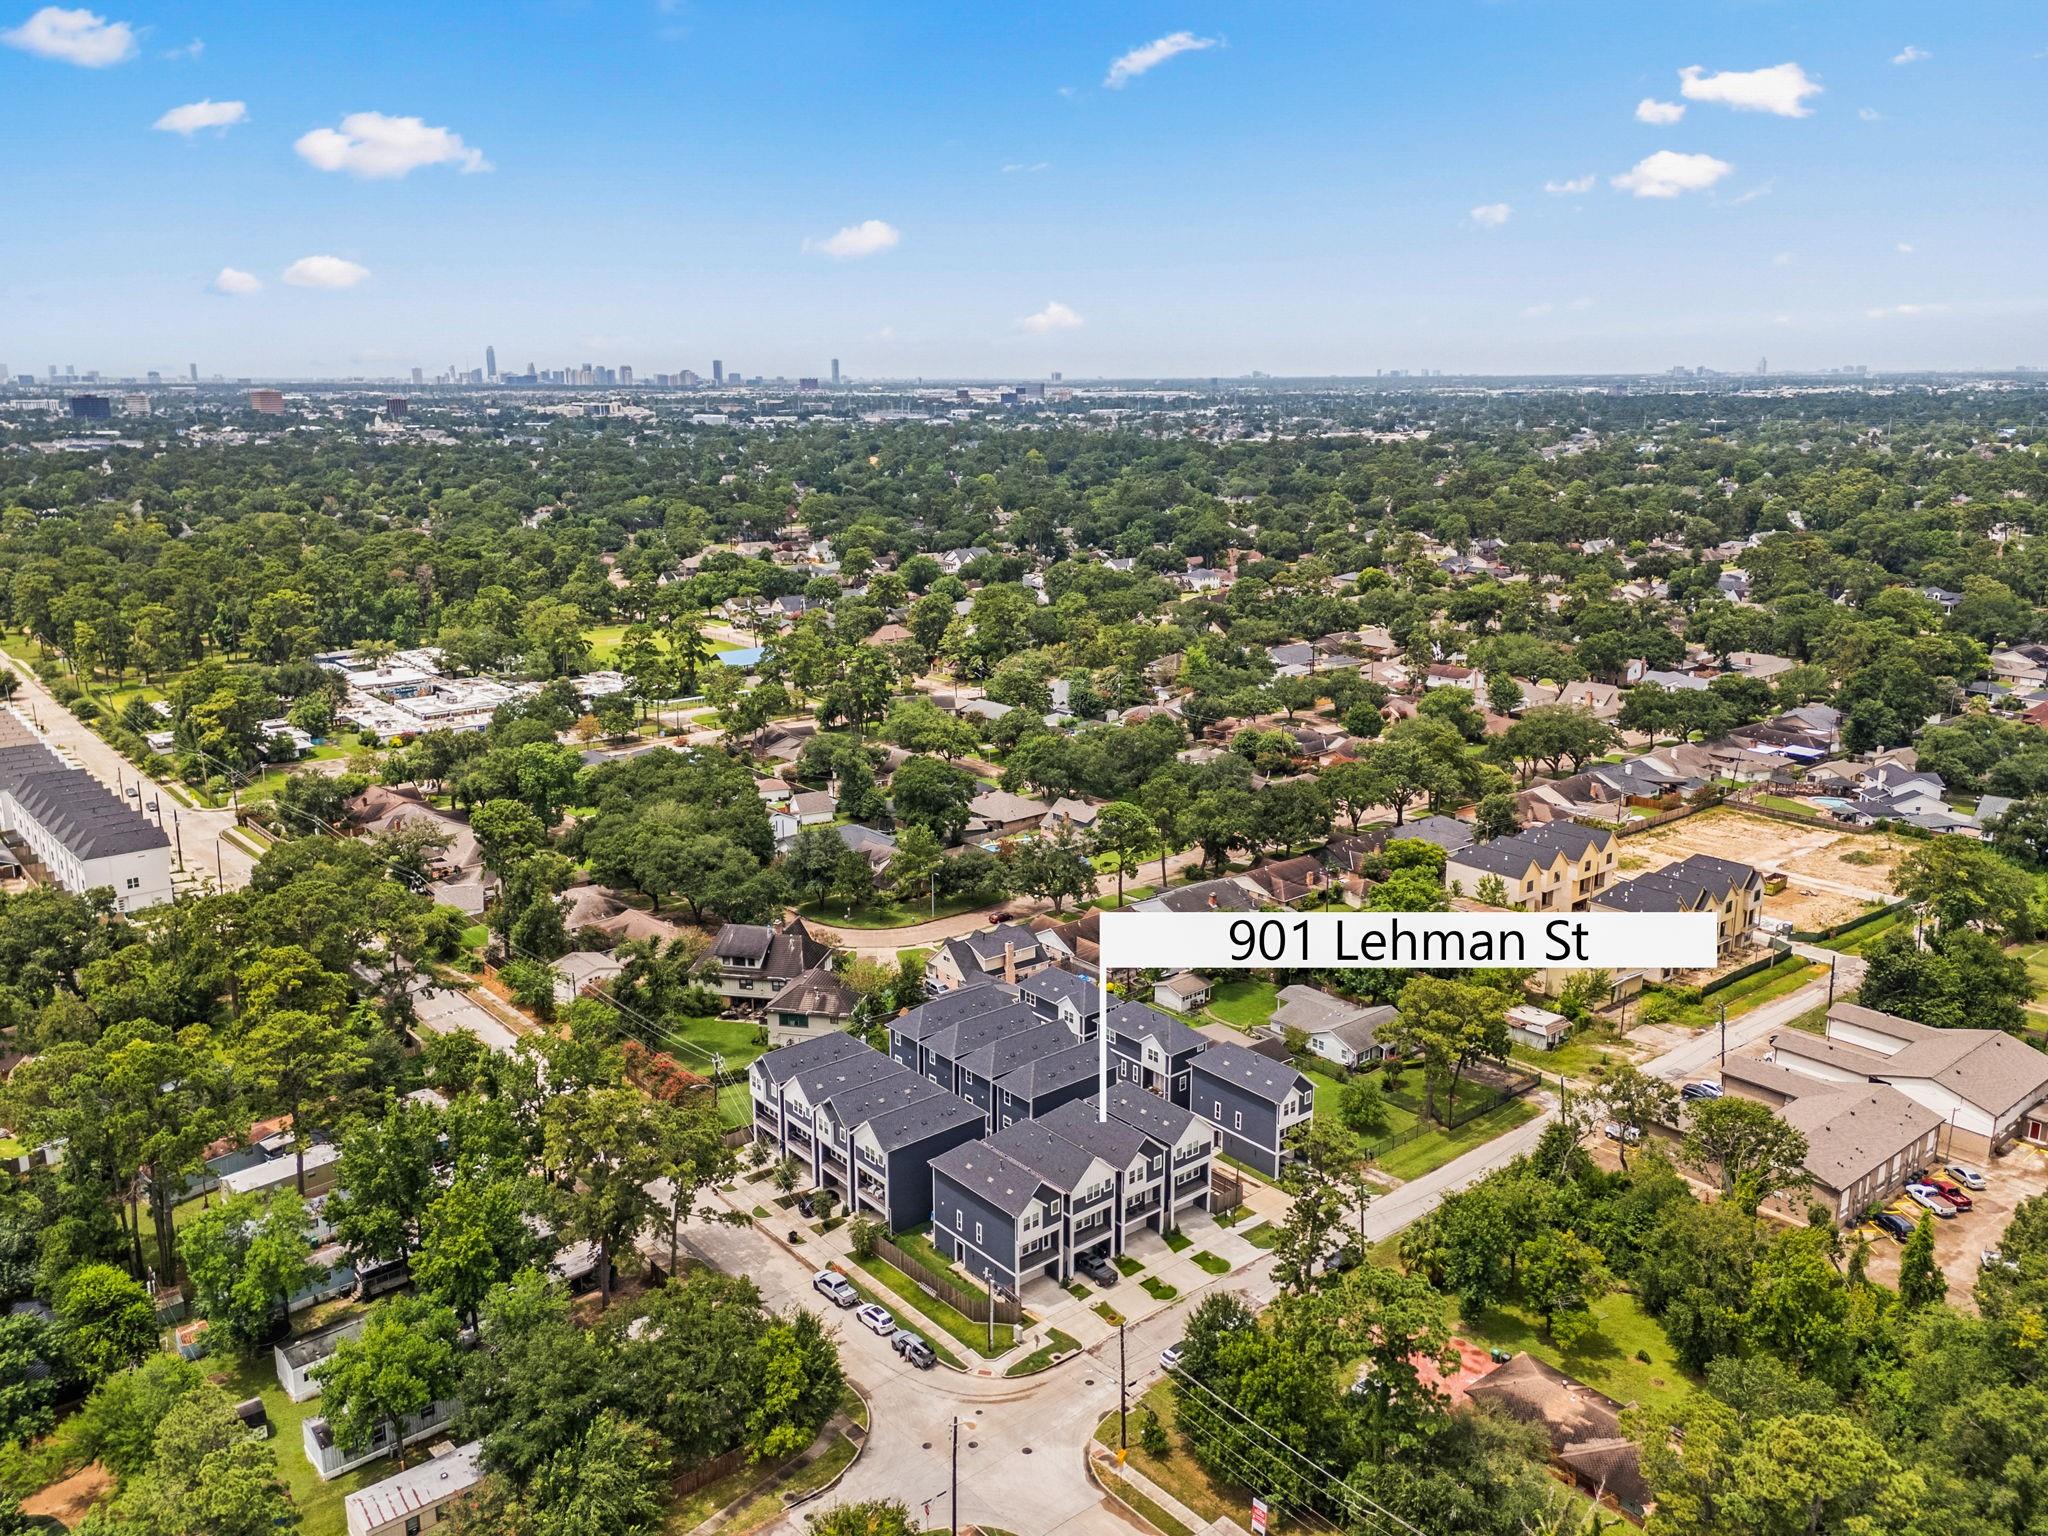
901 Lehman Street # C, Houston, TX 77018
MLS ID
11812324
Listing Last Updated
Property Features & Amenities
Interior
Total Bedrooms
3
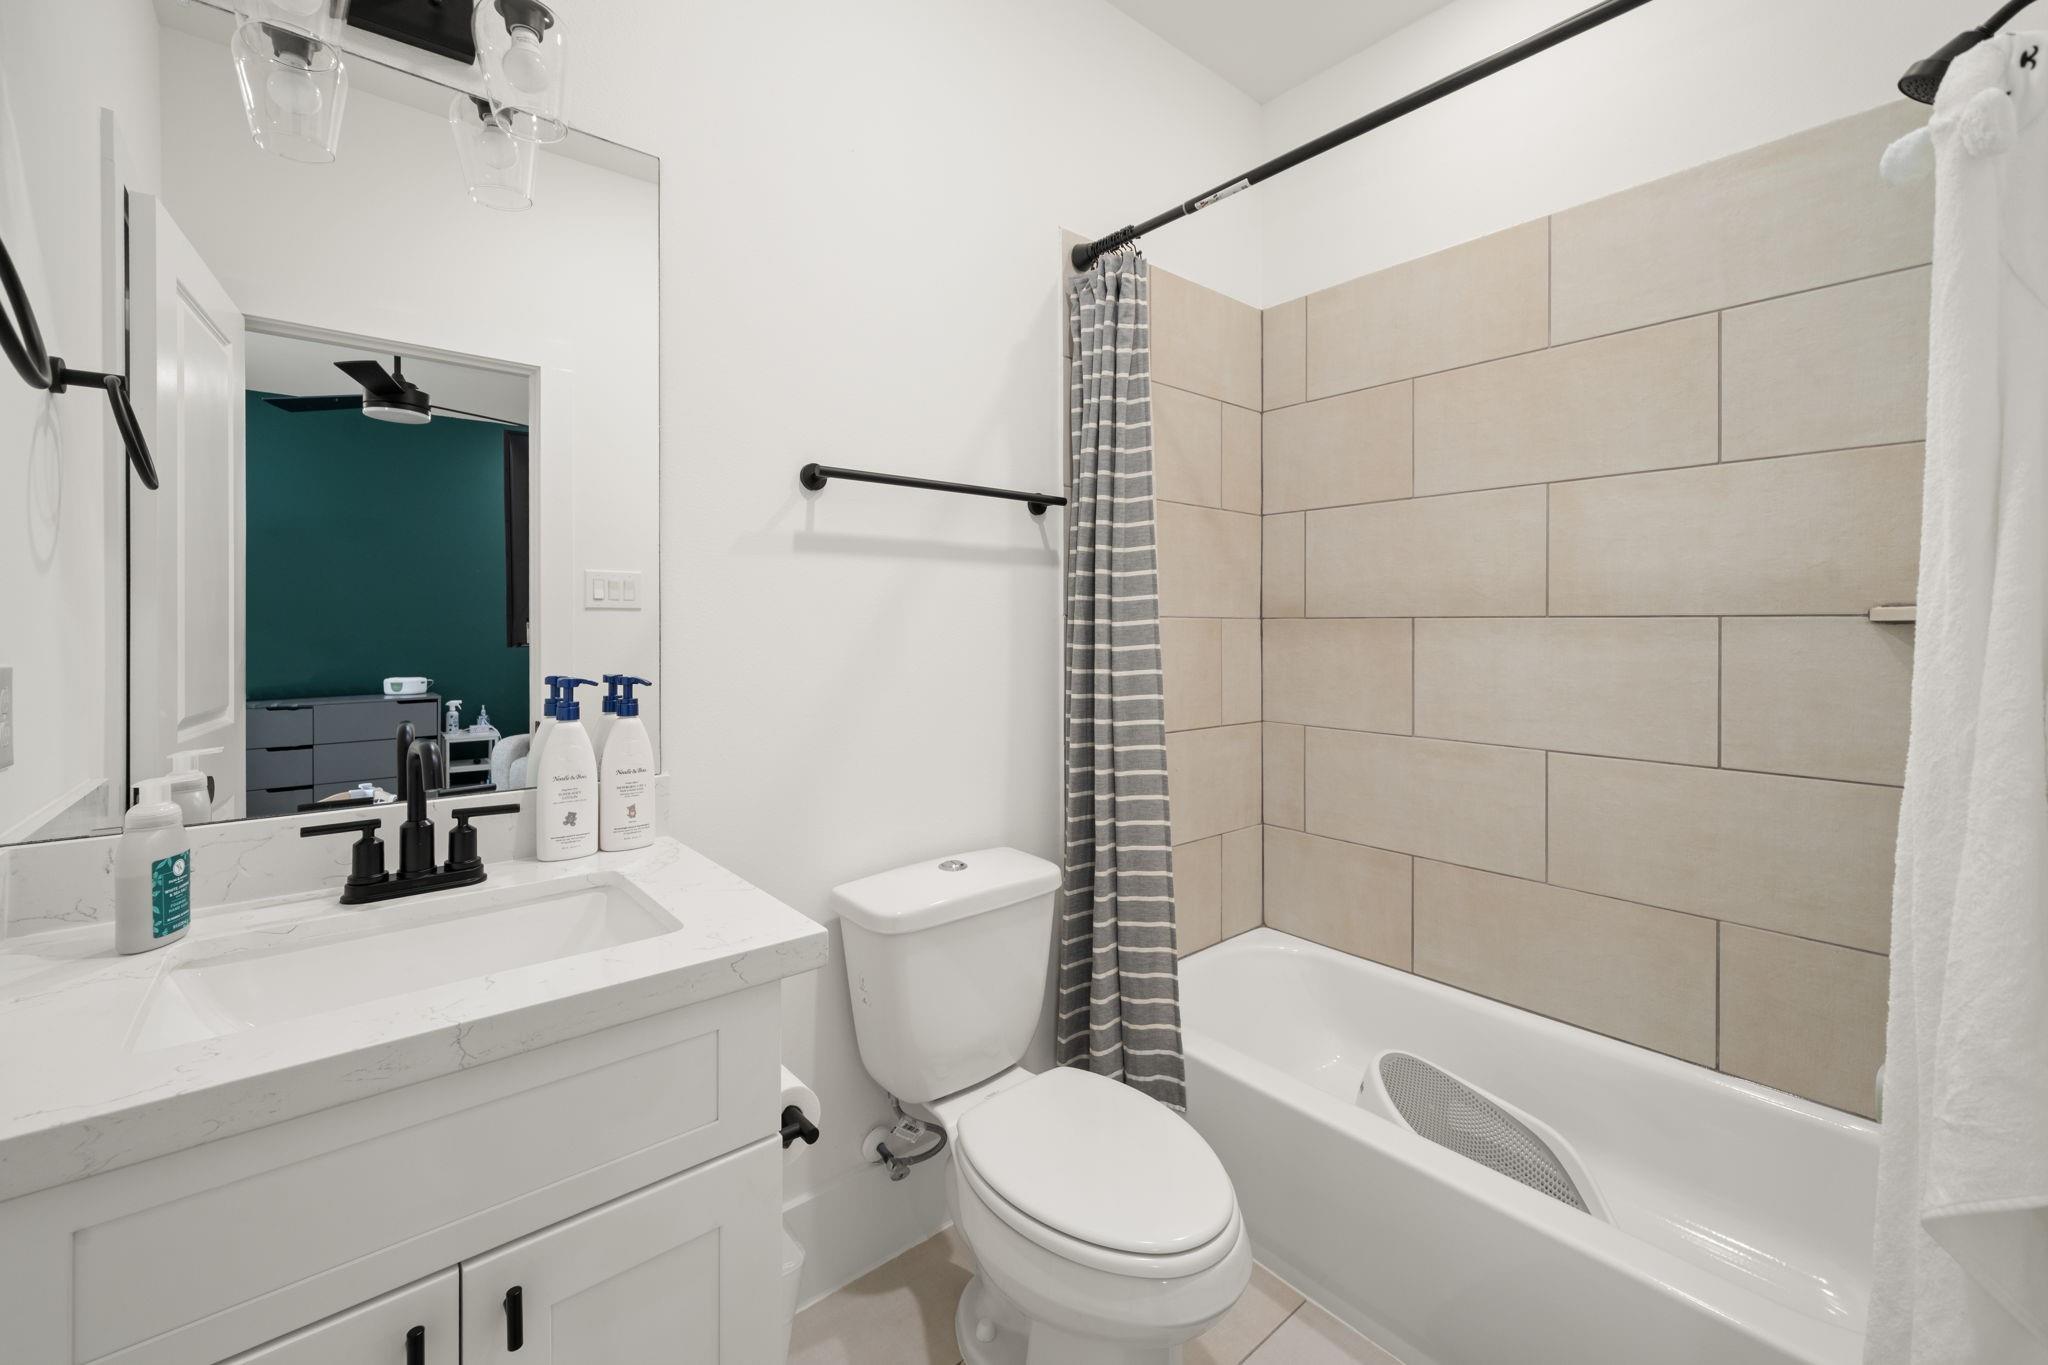
Full Bathrooms
3
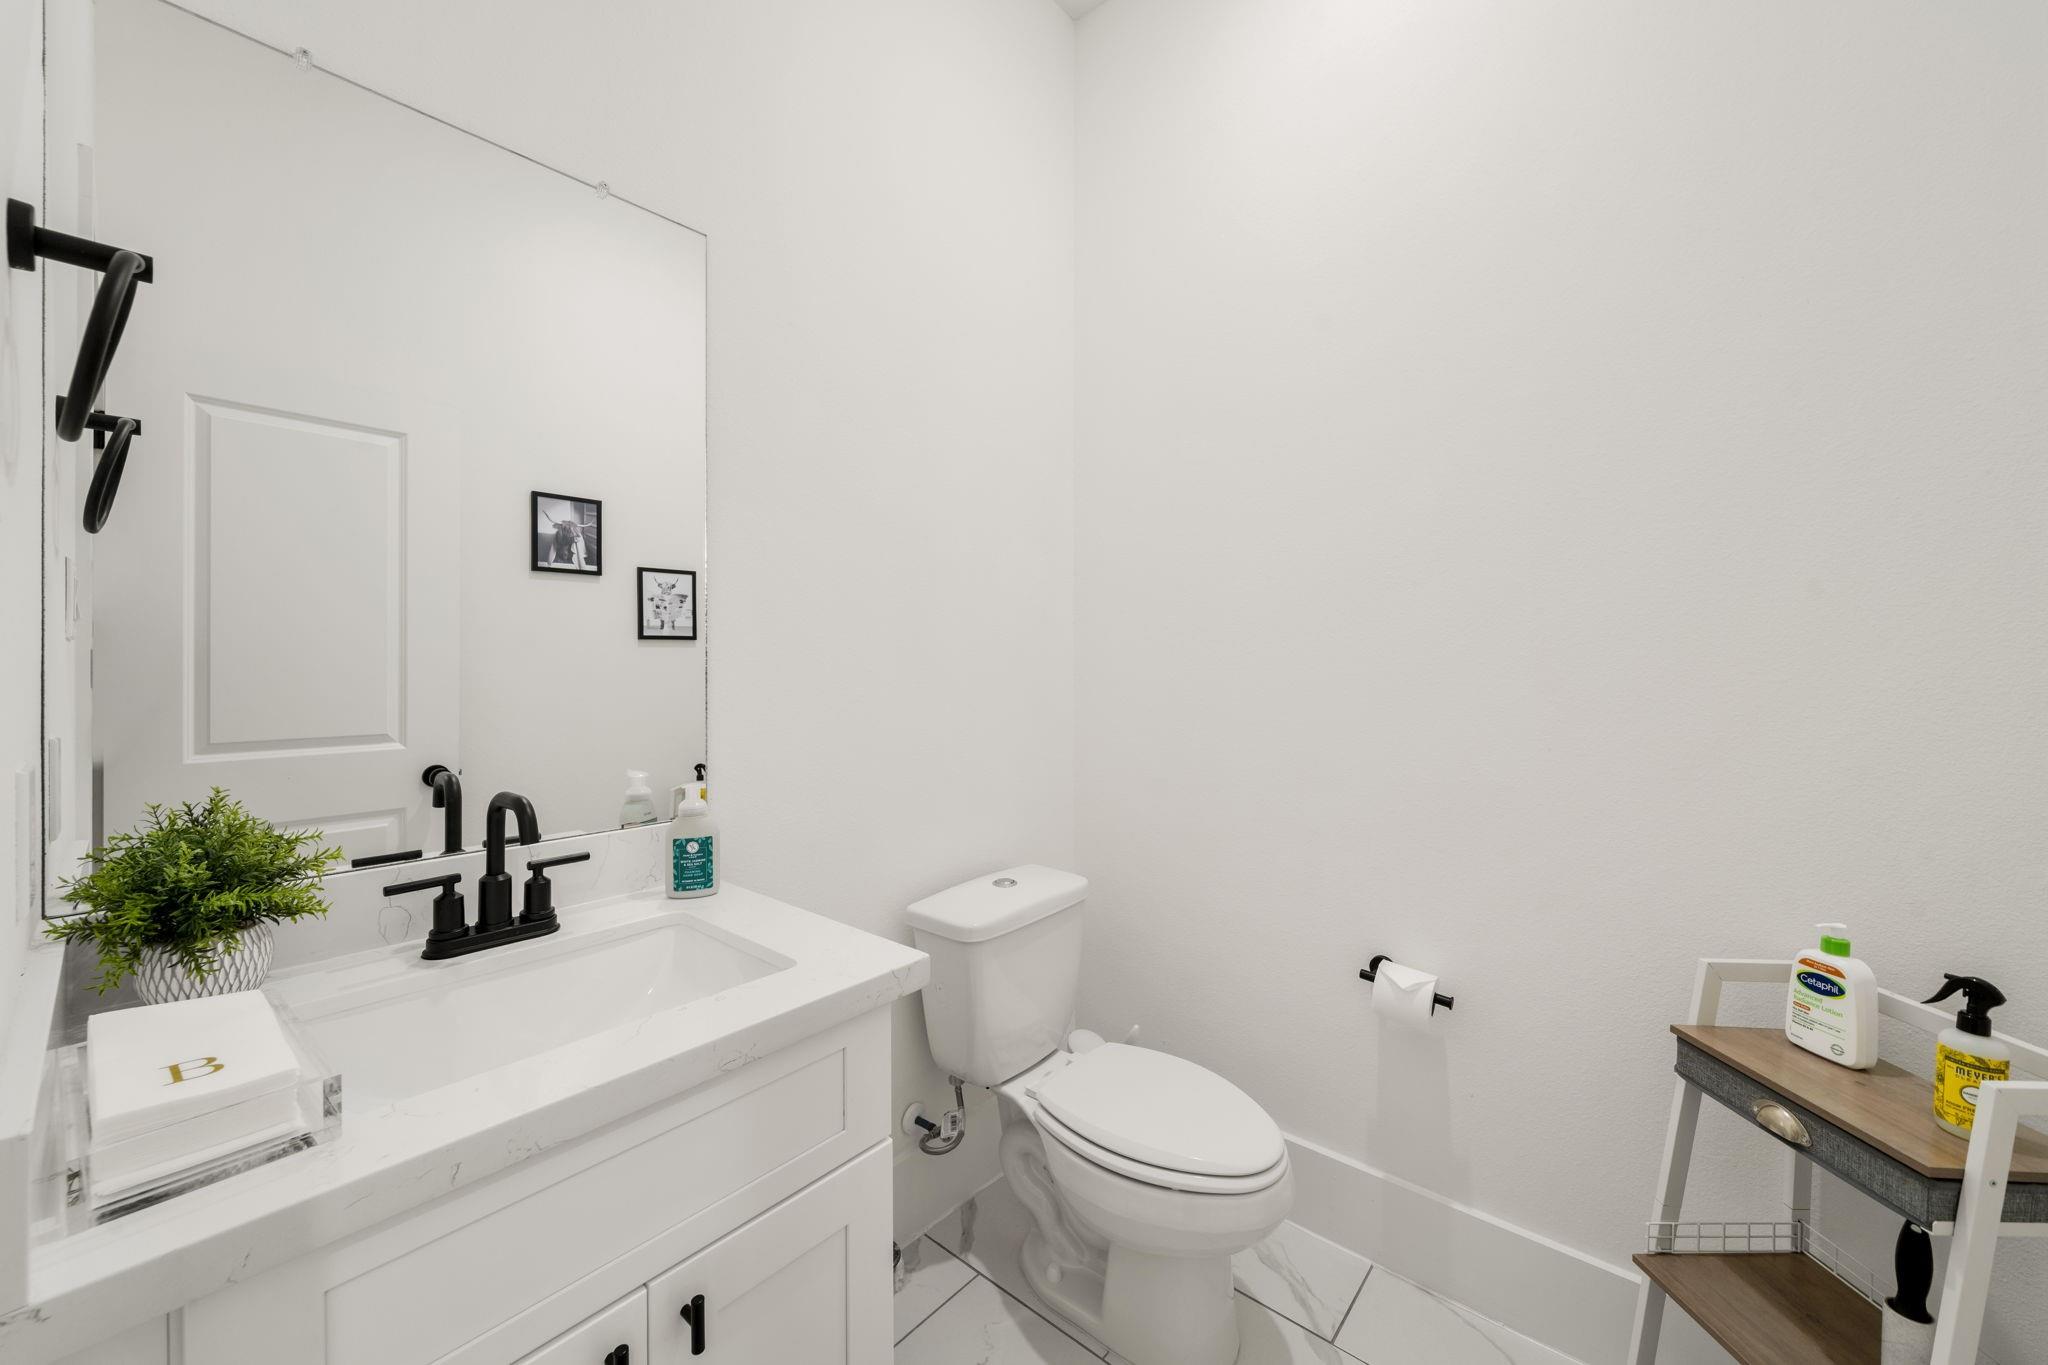
Half Bathrooms
1
Flooring
Tile, Vinyl
Appliances
Disposal, Electric Oven, Microwave, Gas Range, Dishwasher
Other Interior Features
Balcony, High Ceilings, Prewired for Alarm System, 1 Bedroom Down - Not Primary BR, 1 Bedroom Up, Primary Bed - 3rd Floor, Walk-In Closet(s)
Exterior
Stories
3
Garage Spaces
2.0
Water Source
Public
Roof
Composition
Lot Features
Back Yard, Patio Lot, 0 Up To 1/4 Acre
Parking
Attached
Heat Type
Natural Gas, Zoned
Air Conditioning
Electric, Zoned
Sewer
Public Sewer
Substructure
Slab
Other Exterior Features
Balcony
Details
Total Area
1,898 Sq.Ft.
Architecture Styles
Contemporary/Modern
Financial
Price
$420,000
Real Estate Tax
$8,919/yr
Exclusive Listing Agents