Property Description
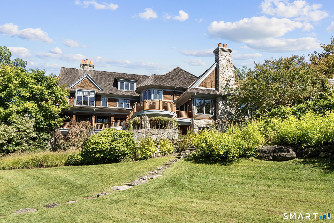
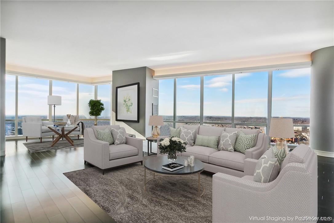
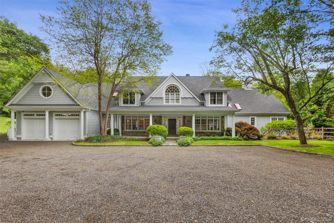
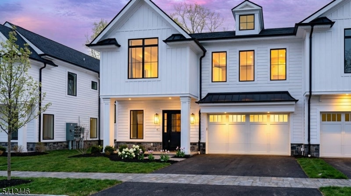
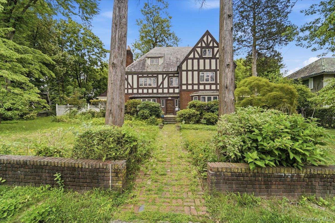
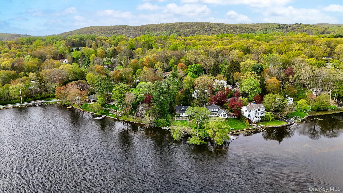
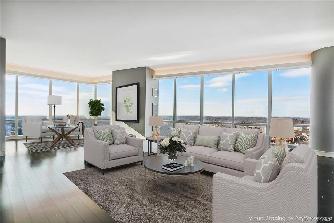
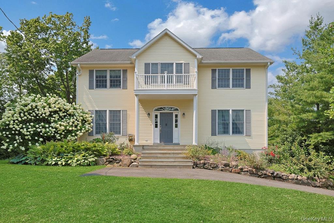
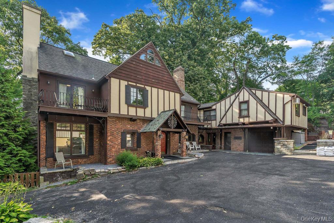
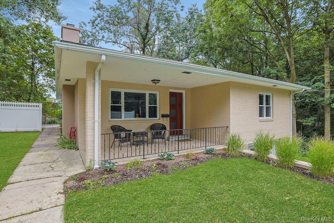
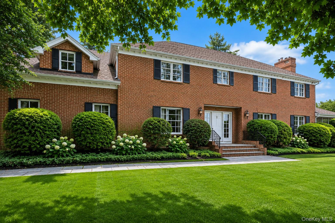
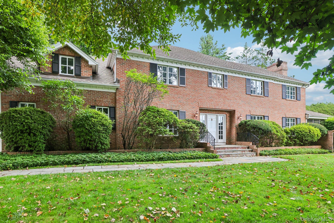
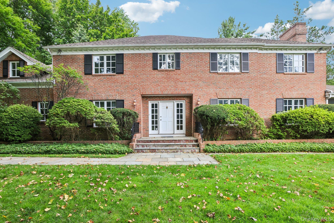
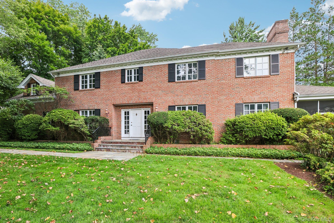
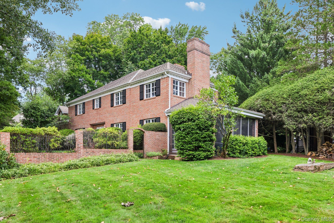
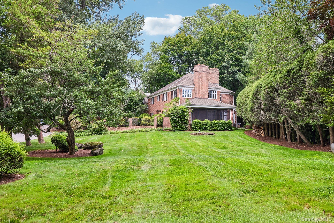
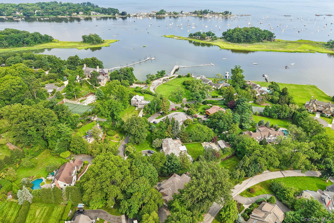
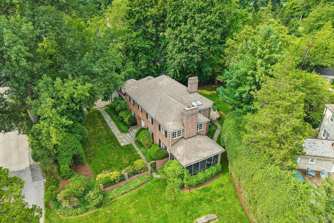
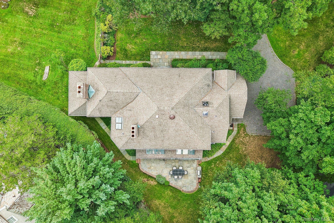
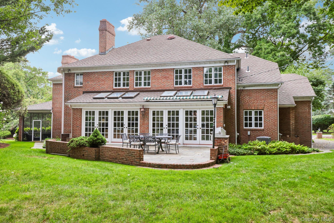
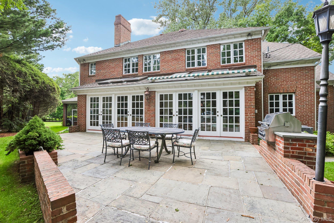
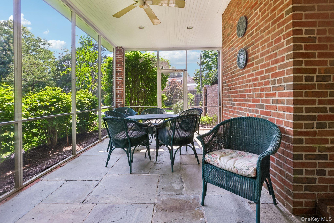
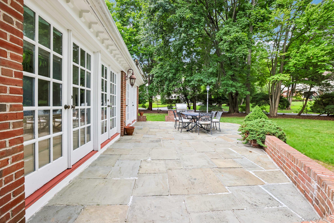
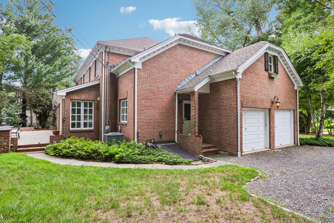
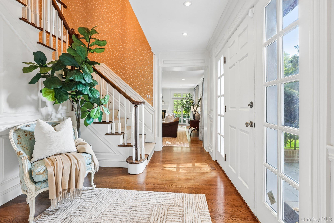
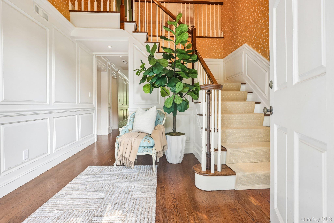
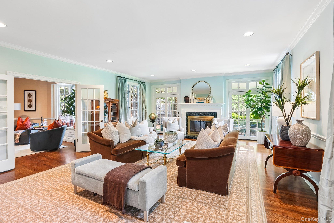
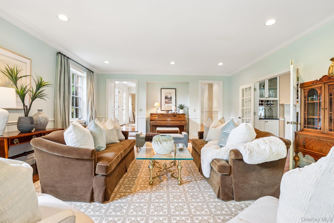
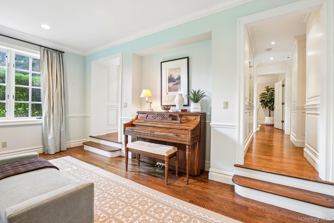
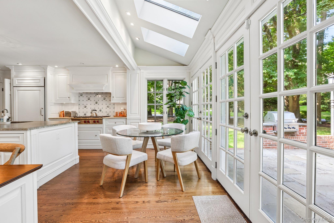
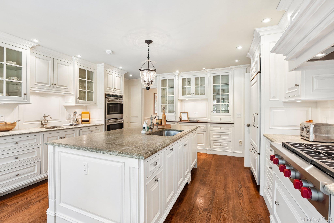
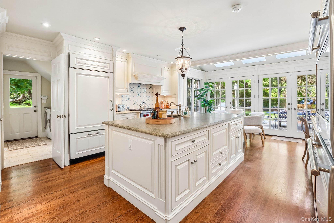
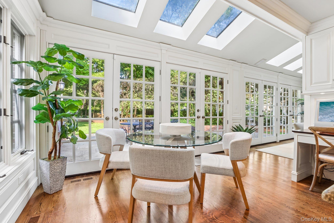
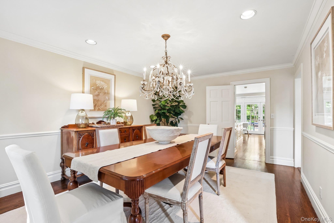
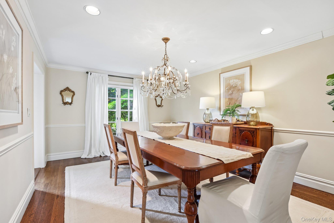
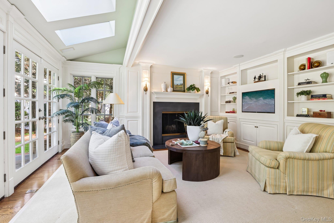
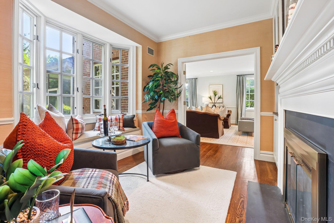
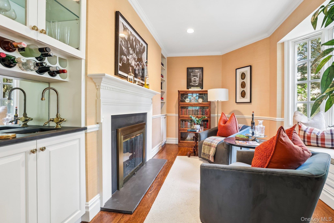
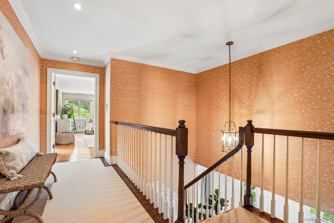
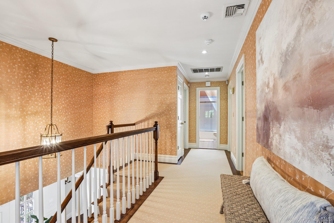
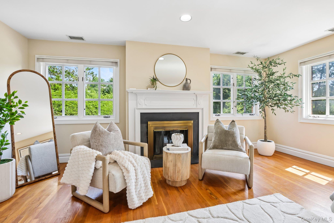
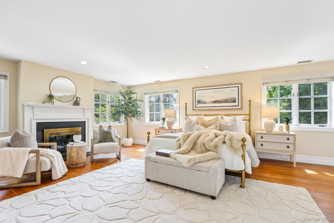
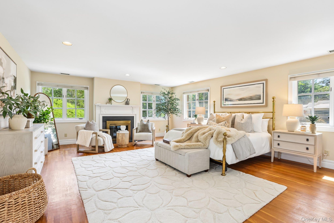
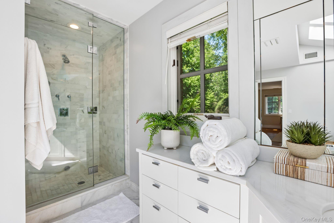
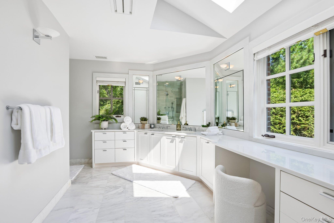
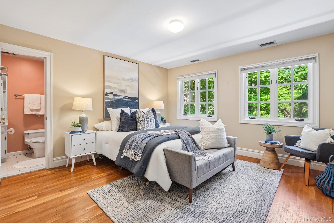
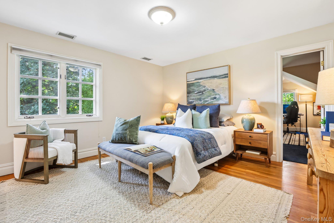
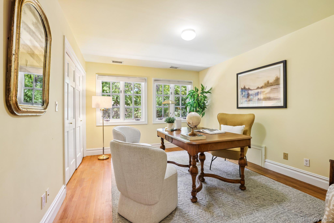
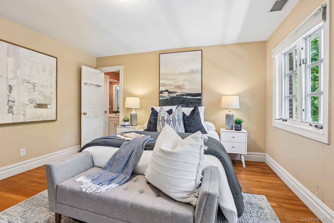
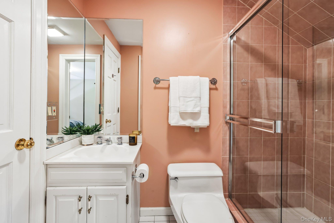
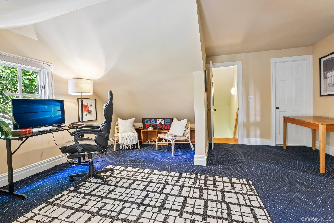
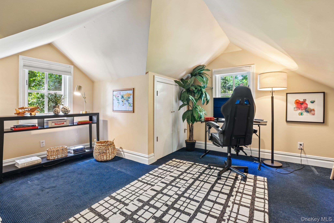
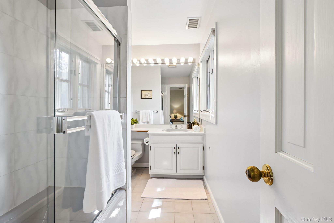
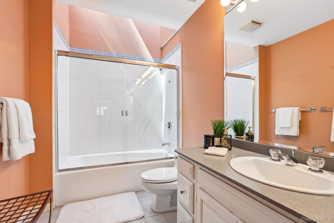
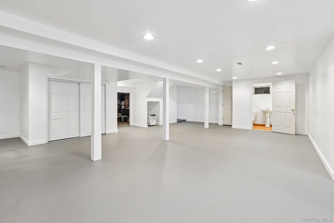
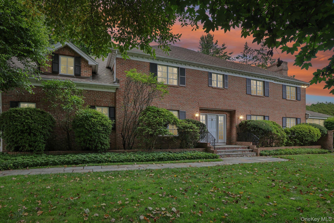
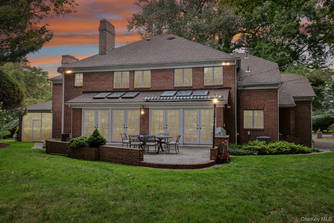
Nestled in the heart of Rye's coveted Greenhaven waterfront community, with DEEDED RIGHTS TO THE PRIVATE BEACH AND PIER located just steps away - at the end of the street, minutes from Greenwich, this exceptional 5-bedroom, 5.1 bathroom residence offers an extraordinary opportunity to enjoy luxury living in one of Westchester County's most prestigious neighborhoods. Situated on an expansive half acre lot, this lovingly maintained home boasts 3,804 square feet of beautifully designed living space, which does not include the lower level offering an additional 1300 sq ft of endless potential possibilities for recreation, a home gym, media room, guest quarters, or multigenerational living. Built in 1988, the home showcases a timeless brick colonial design with spacious, light-filled rooms, gracious entertaining spaces, and a seamless flow ideal for both everyday living and elegant gatherings. The generous floor plan offers oversized bedrooms, multiple living and entertaining areas with fireplaces. Outside, the level landscaped grounds create a private retreat with plenty of room for outdoor entertaining, or the addition of a pool. Set on over half an acre in the sought-after Greenhaven neighborhood, you'll enjoy a serene residential setting and moments from Milton Harbor, marinas, parks, beaches, and scenic waterfront walks. Residents appreciate Greenhaven's unique waterfront lifestyle while remaining just minutes from downtown Rye's vibrant restaurants, boutique shopping, Metro-North station, award-winning schools, and major highways, providing an effortless commute to Manhattan. House has been updated with new forced air heating system/central air and new H/W heater.
Overview
Property Type
Residential
Location
90 Greenhaven Road, Rye, NY 10580
Year Built
1988
MLS ID
1036005
Listing Last Updated
Property Features & Amenities
Interior
Total Bedrooms
5
Full Bathrooms
5
Half Bathrooms
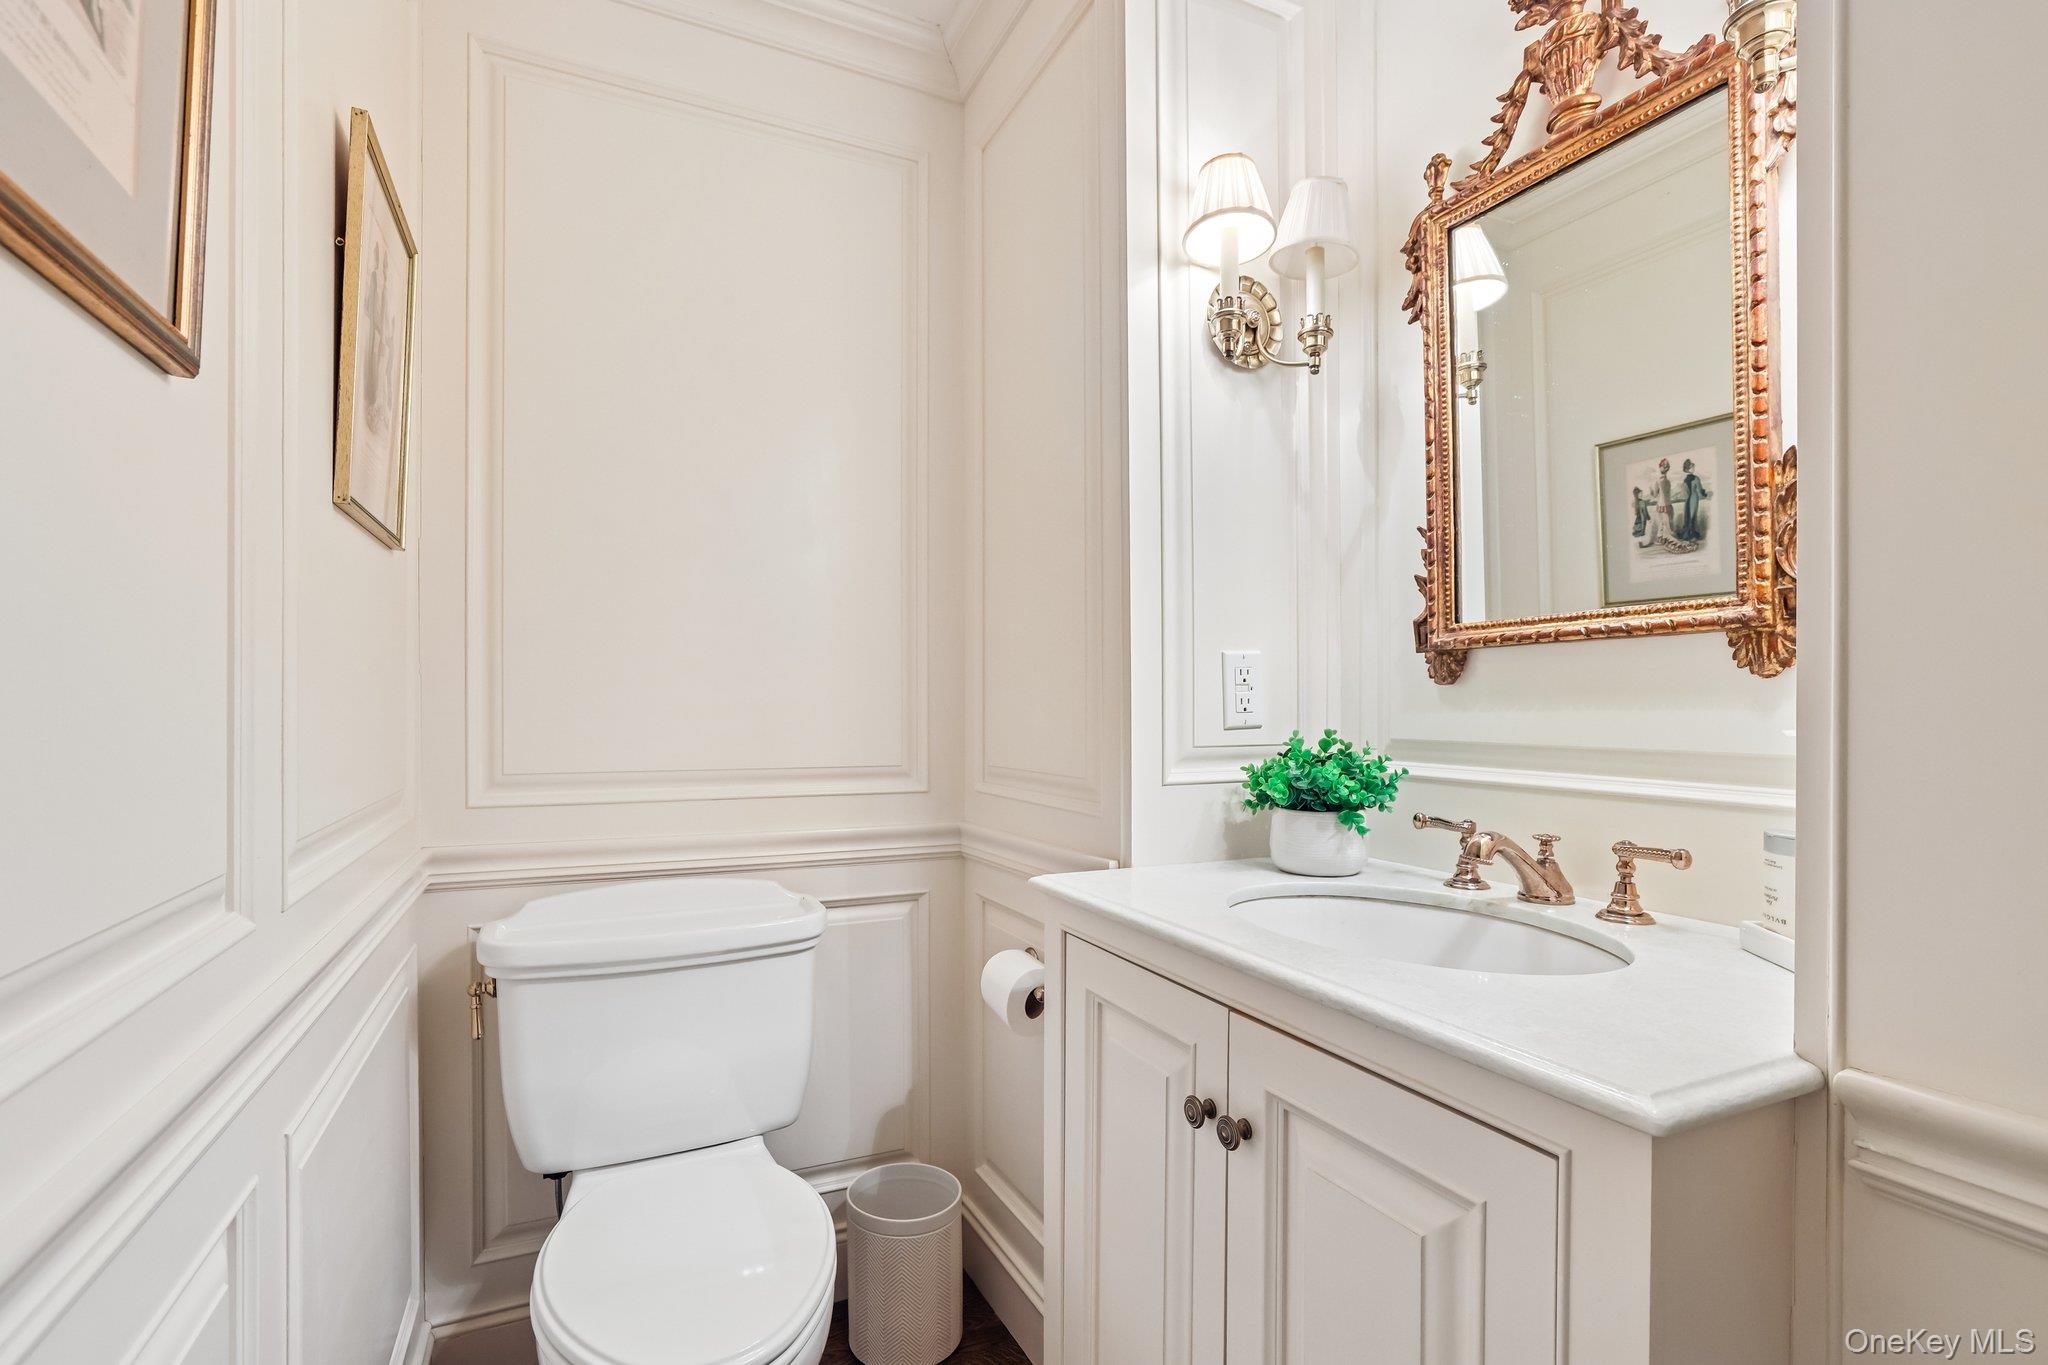
1
Flooring
Wood
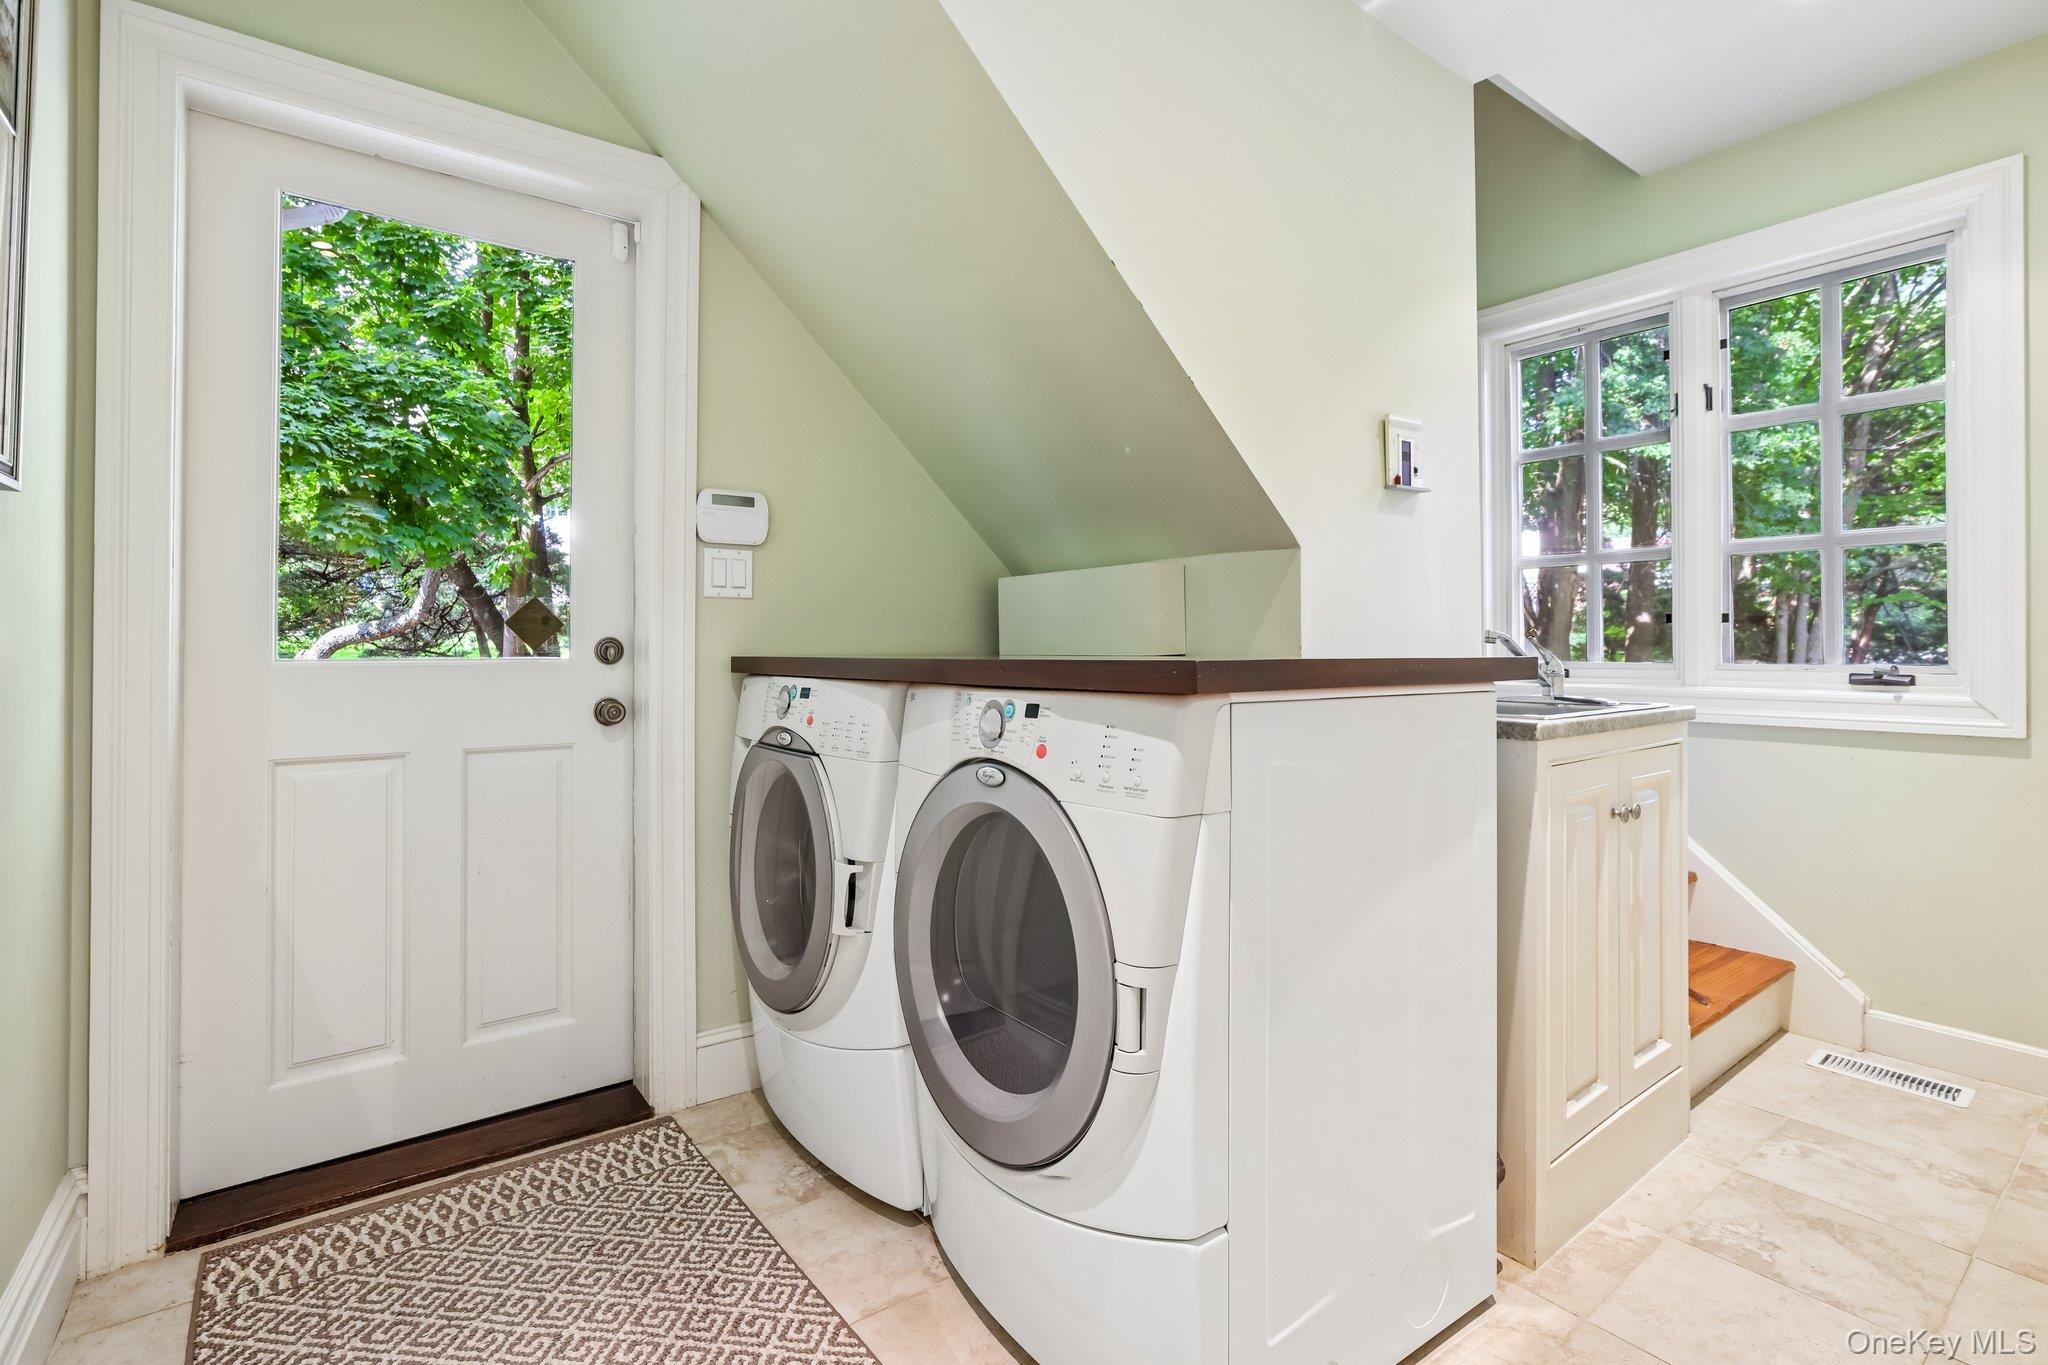
Laundry Room
In Hall, Laundry Room
Fireplace
Bedroom, Family Room, Living Room, Wood Burning
Appliances
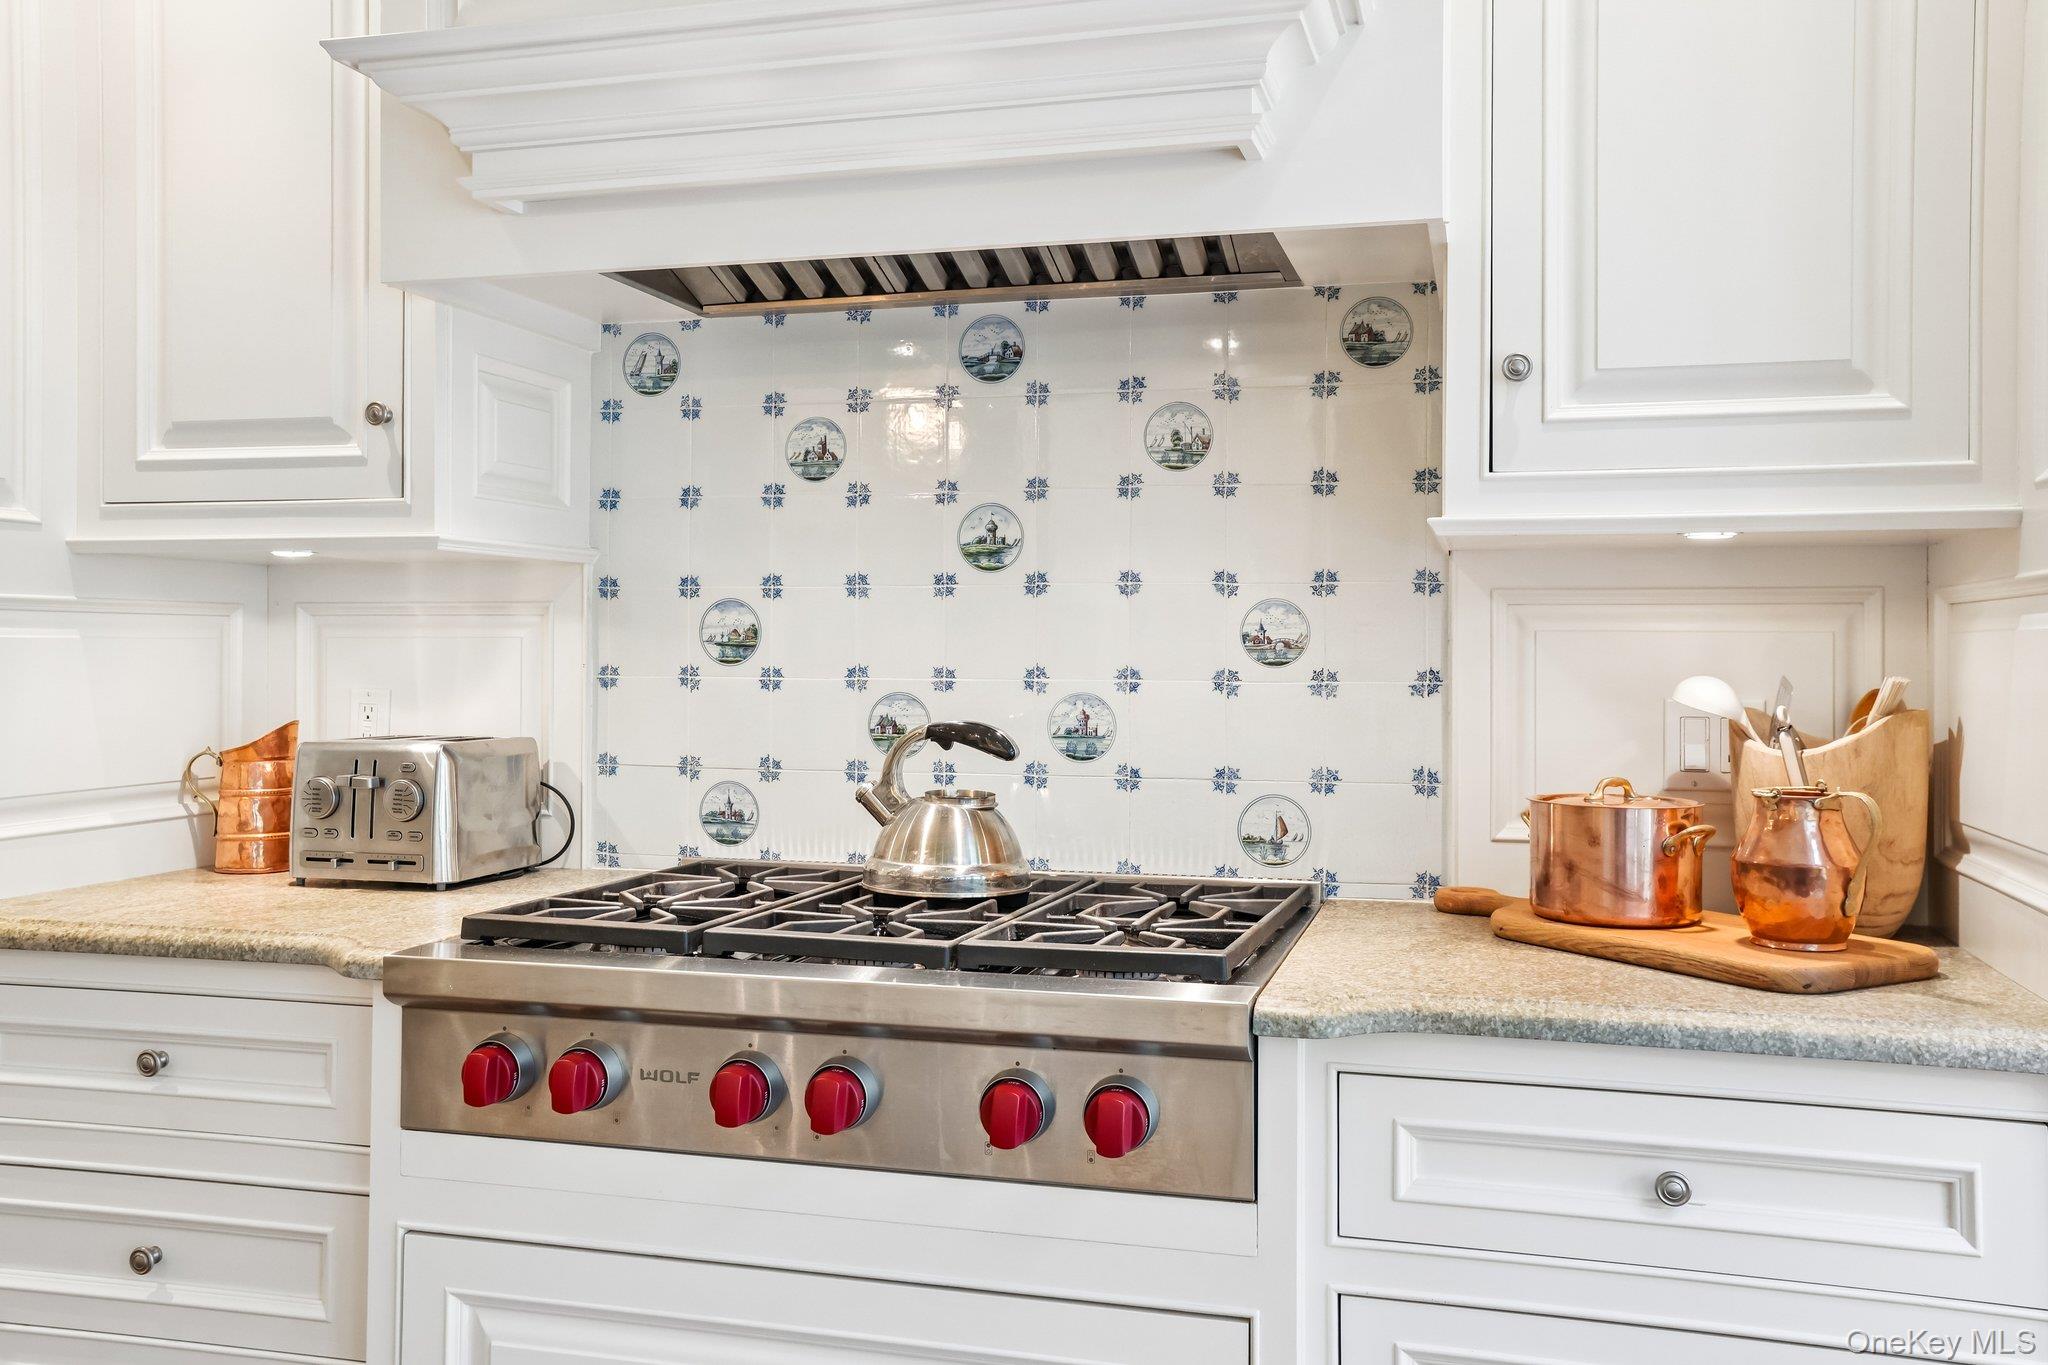
Cooktop, Dishwasher, Dryer, Gas Cooktop, Gas Oven, Refrigerator, Stainless Steel Appliance(s), Washer
Other Interior Features
Chandelier, Double Vanity, Eat-in Kitchen, Entrance Foyer, Formal Dining, Kitchen Island, Open Kitchen, Primary Bathroom, Recessed Lighting, Walk-In Closet(s), Washer/Dryer Hookup
Exterior
Stories
3
Garage Spaces
2.0
Water Source
Public
Utilities
Electricity Connected, Natural Gas Connected, Phone Connected, Sewer Connected, Trash Collection Public, Water Connected
Lot Features
Back Yard, Cleared, Corner Lot, Cul-De-Sac, Landscaped, Level, Near School, Near Shops, Private, Views
Parking
Driveway, Garage
Heat Type
Forced Air
Air Conditioning
Central Air
Sewer
Public Sewer
Substructure
Block
Other Exterior Features
Awning(s), Mailbox
Details
Total Area
5,100 Sq.Ft.
Neighborhood
Westchester
Architecture Styles
Colonial
Water Frontage
Beach Access, Sound, Water Access
View Description
Neighborhood, Water
Financial
Price
$3,300,000
Real Estate Tax
$71,156/yr
Exclusive Listing Agents