
Property Description
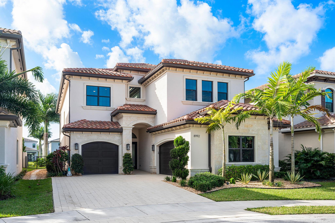
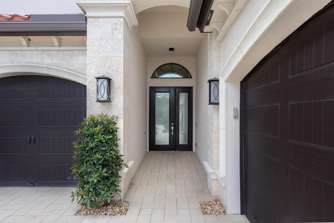
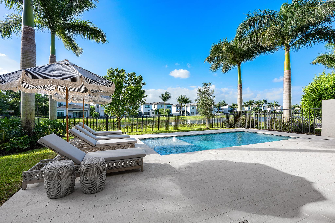
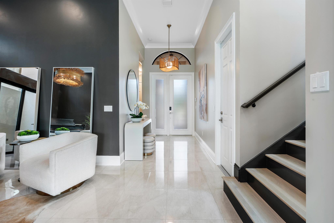
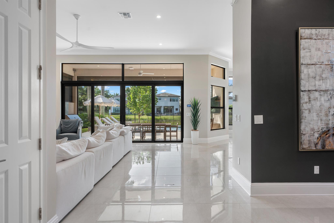
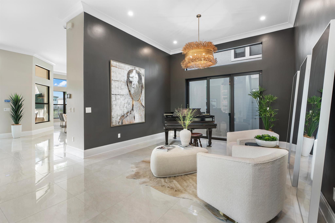
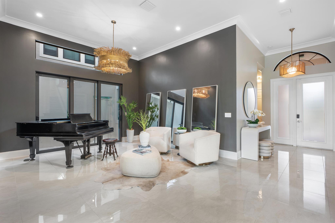
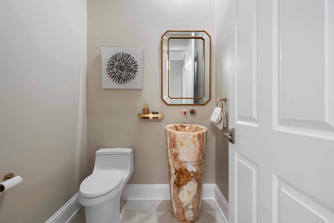
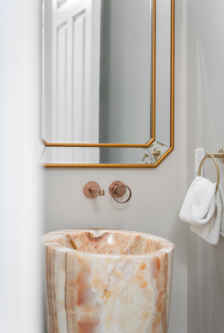
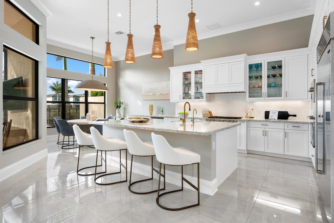
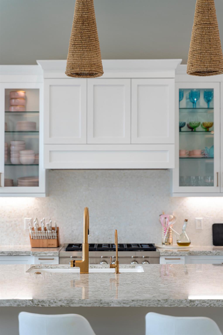
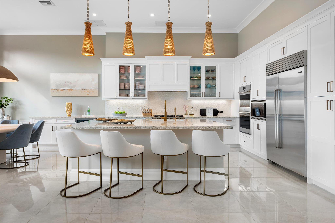
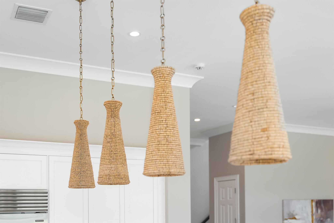
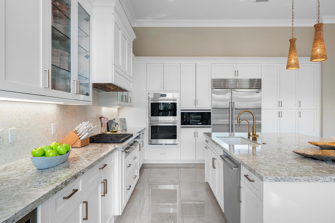
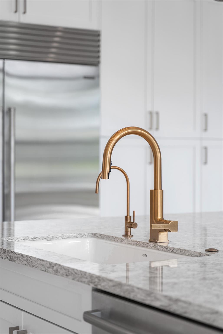
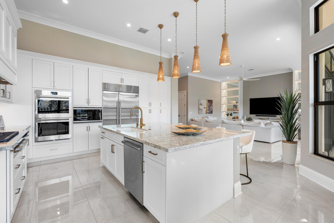
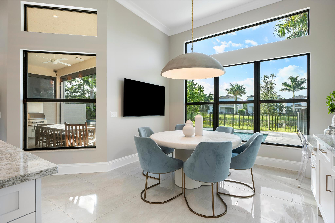
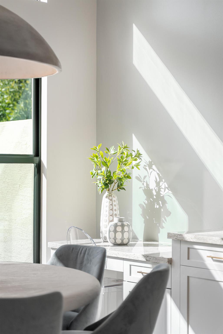
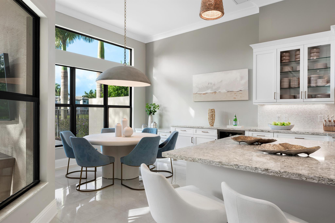
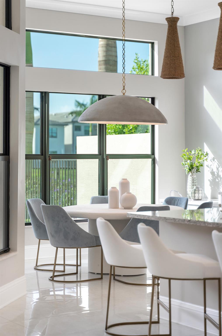
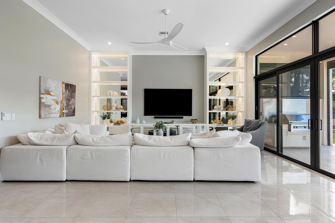
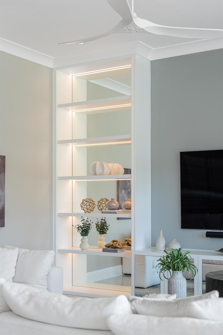
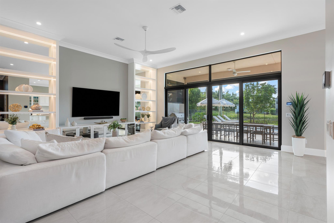
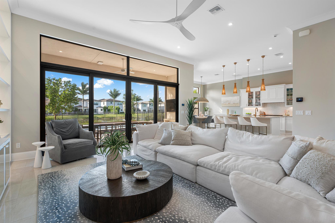
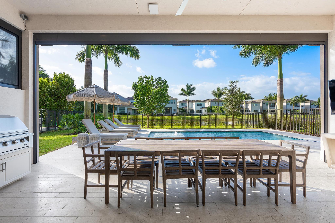
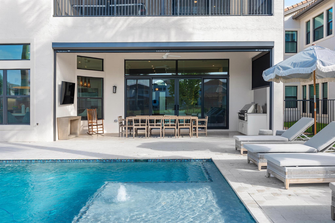
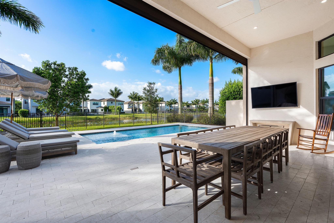
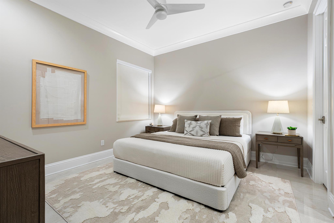
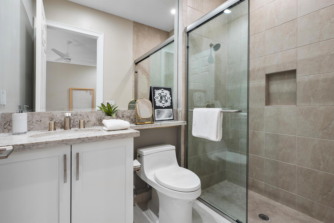
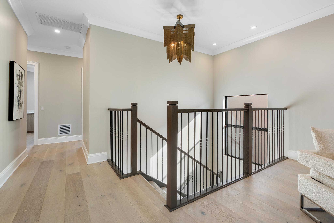
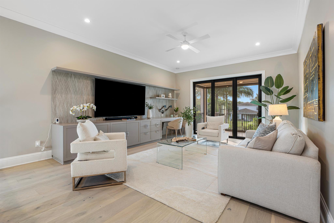
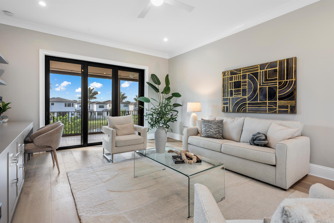
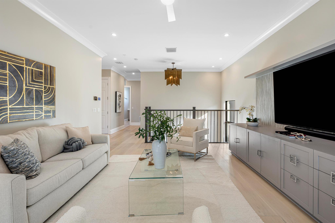
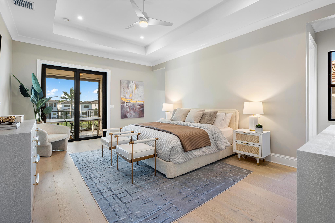
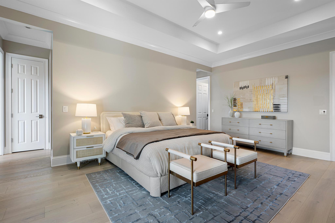
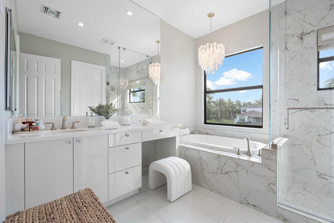
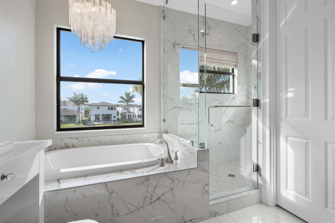
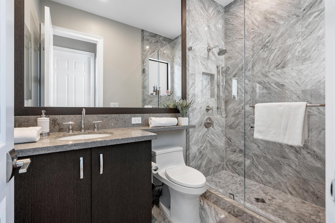
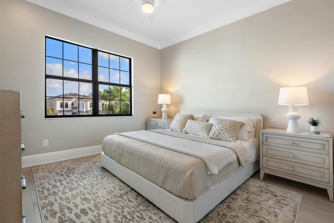
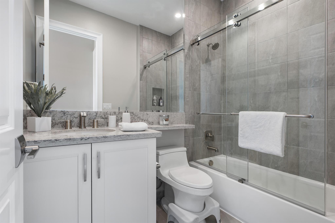
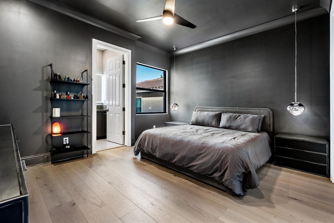
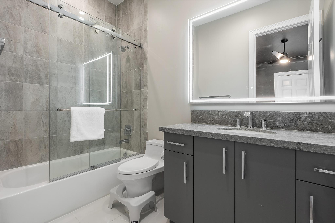
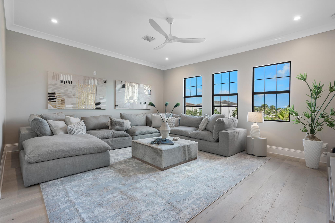
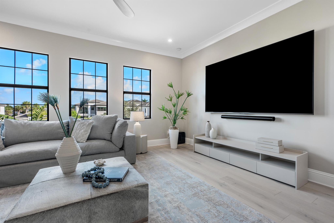
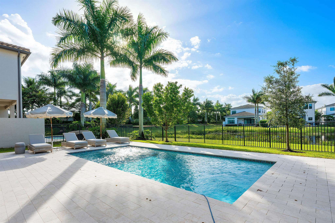
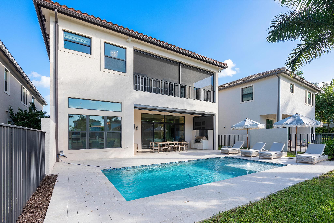
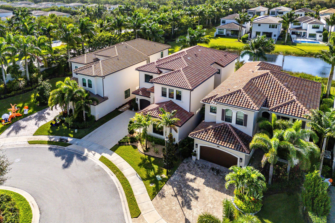
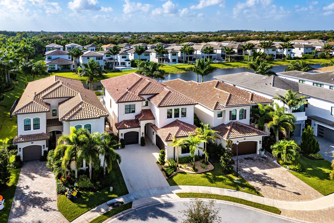
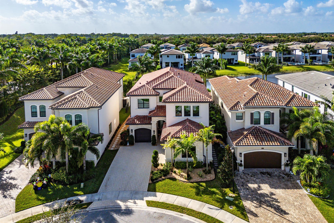
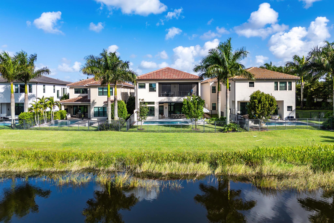
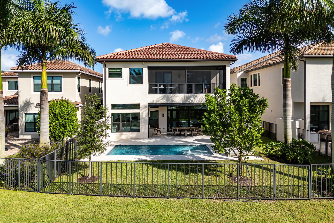
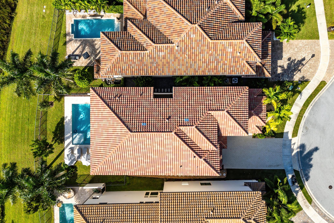
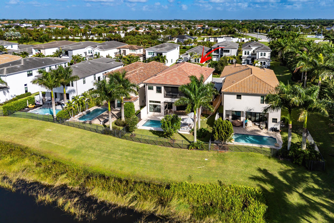
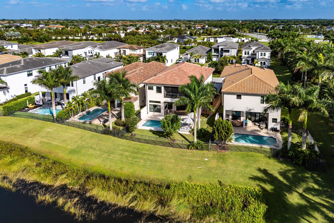
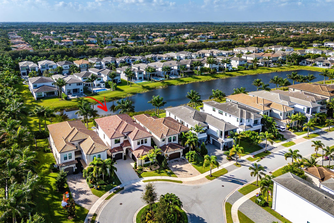
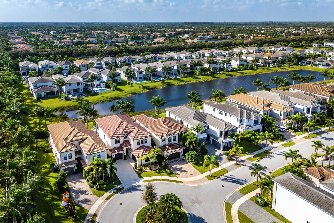
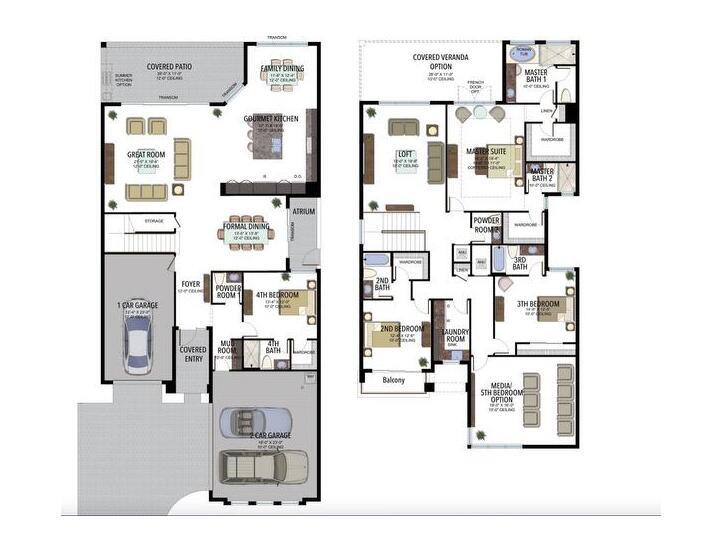
Nestled in the prestigious Boca Bridges community, this designer-decorated and extensively upgraded Florence model seamlessly blends luxury with comfort. With five bedrooms and five full bathrooms, this home boasts timeless architecture and meticulous craftsmanship at every turn. The open-concept design effortlessly connects the living, dining, and kitchen areas, creating a perfect setting for both grand entertaining and intimate family gatherings. The chef's kitchen stands as a culinary masterpiece, featuring top-of-the-line appliances, custom cabinetry, and premium finishes. Ascend to the second floor to find beautiful white oak flooring that adds warmth and sophistication, along with bonus room currently used for the ultimate entertainment experience. The luxurious
Overview
Property Type
Residential
Location
8992 Chauvet Way, Boca Raton, FL 33496
MLS ID
R11048839
Listing Last Updated
Property Features & Amenities
Interior
Total Bedrooms
5
Full Bathrooms
6
Half Bathrooms
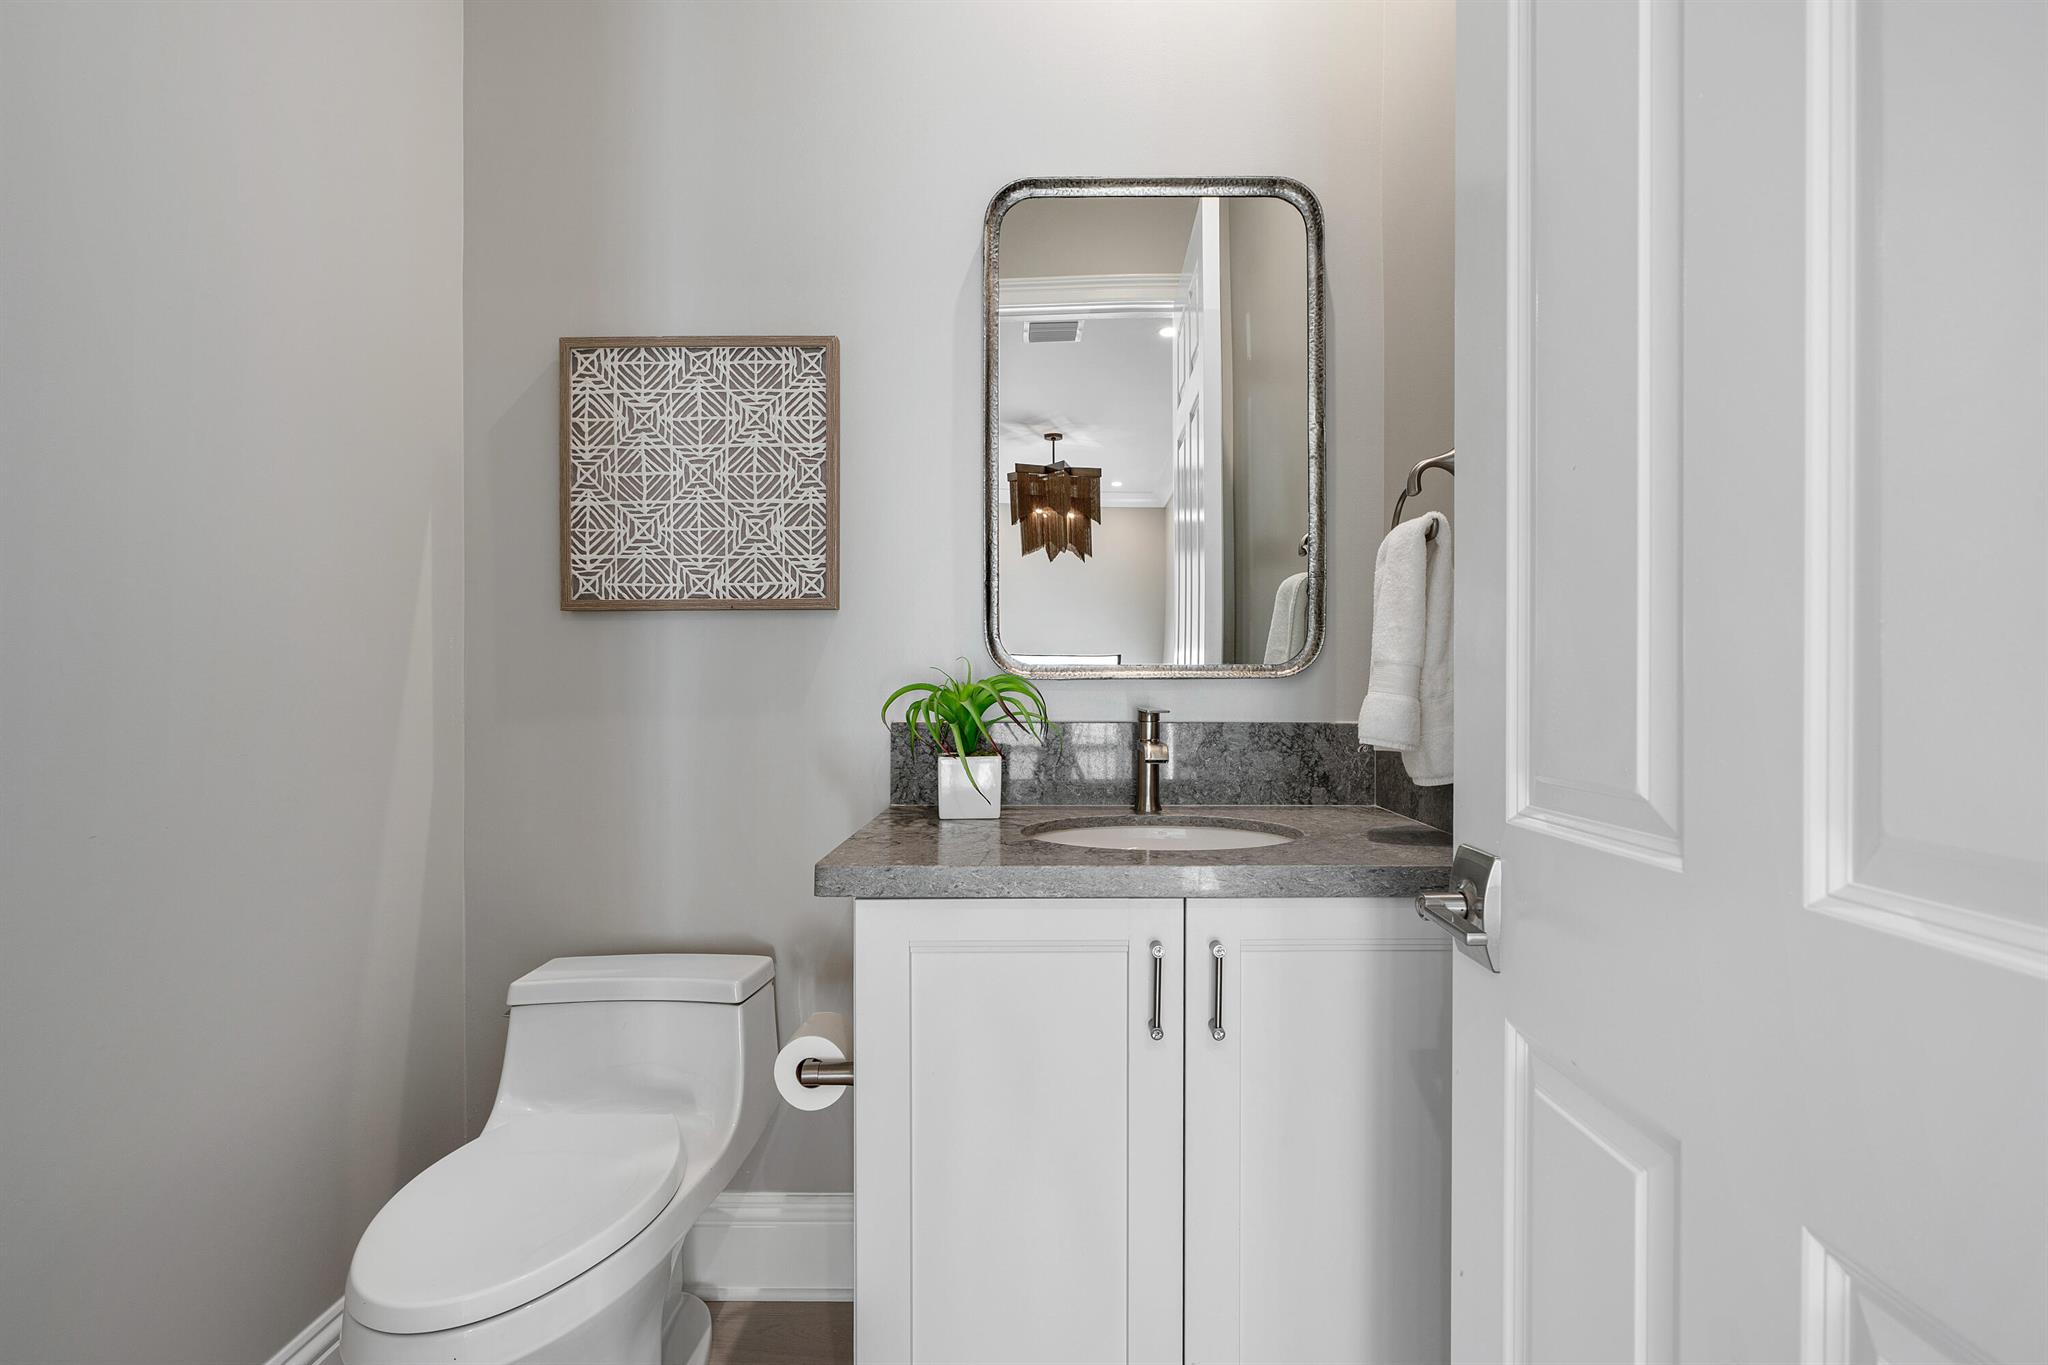
2
Flooring
Ceramic Tile, Hardwood, Wood
Appliances
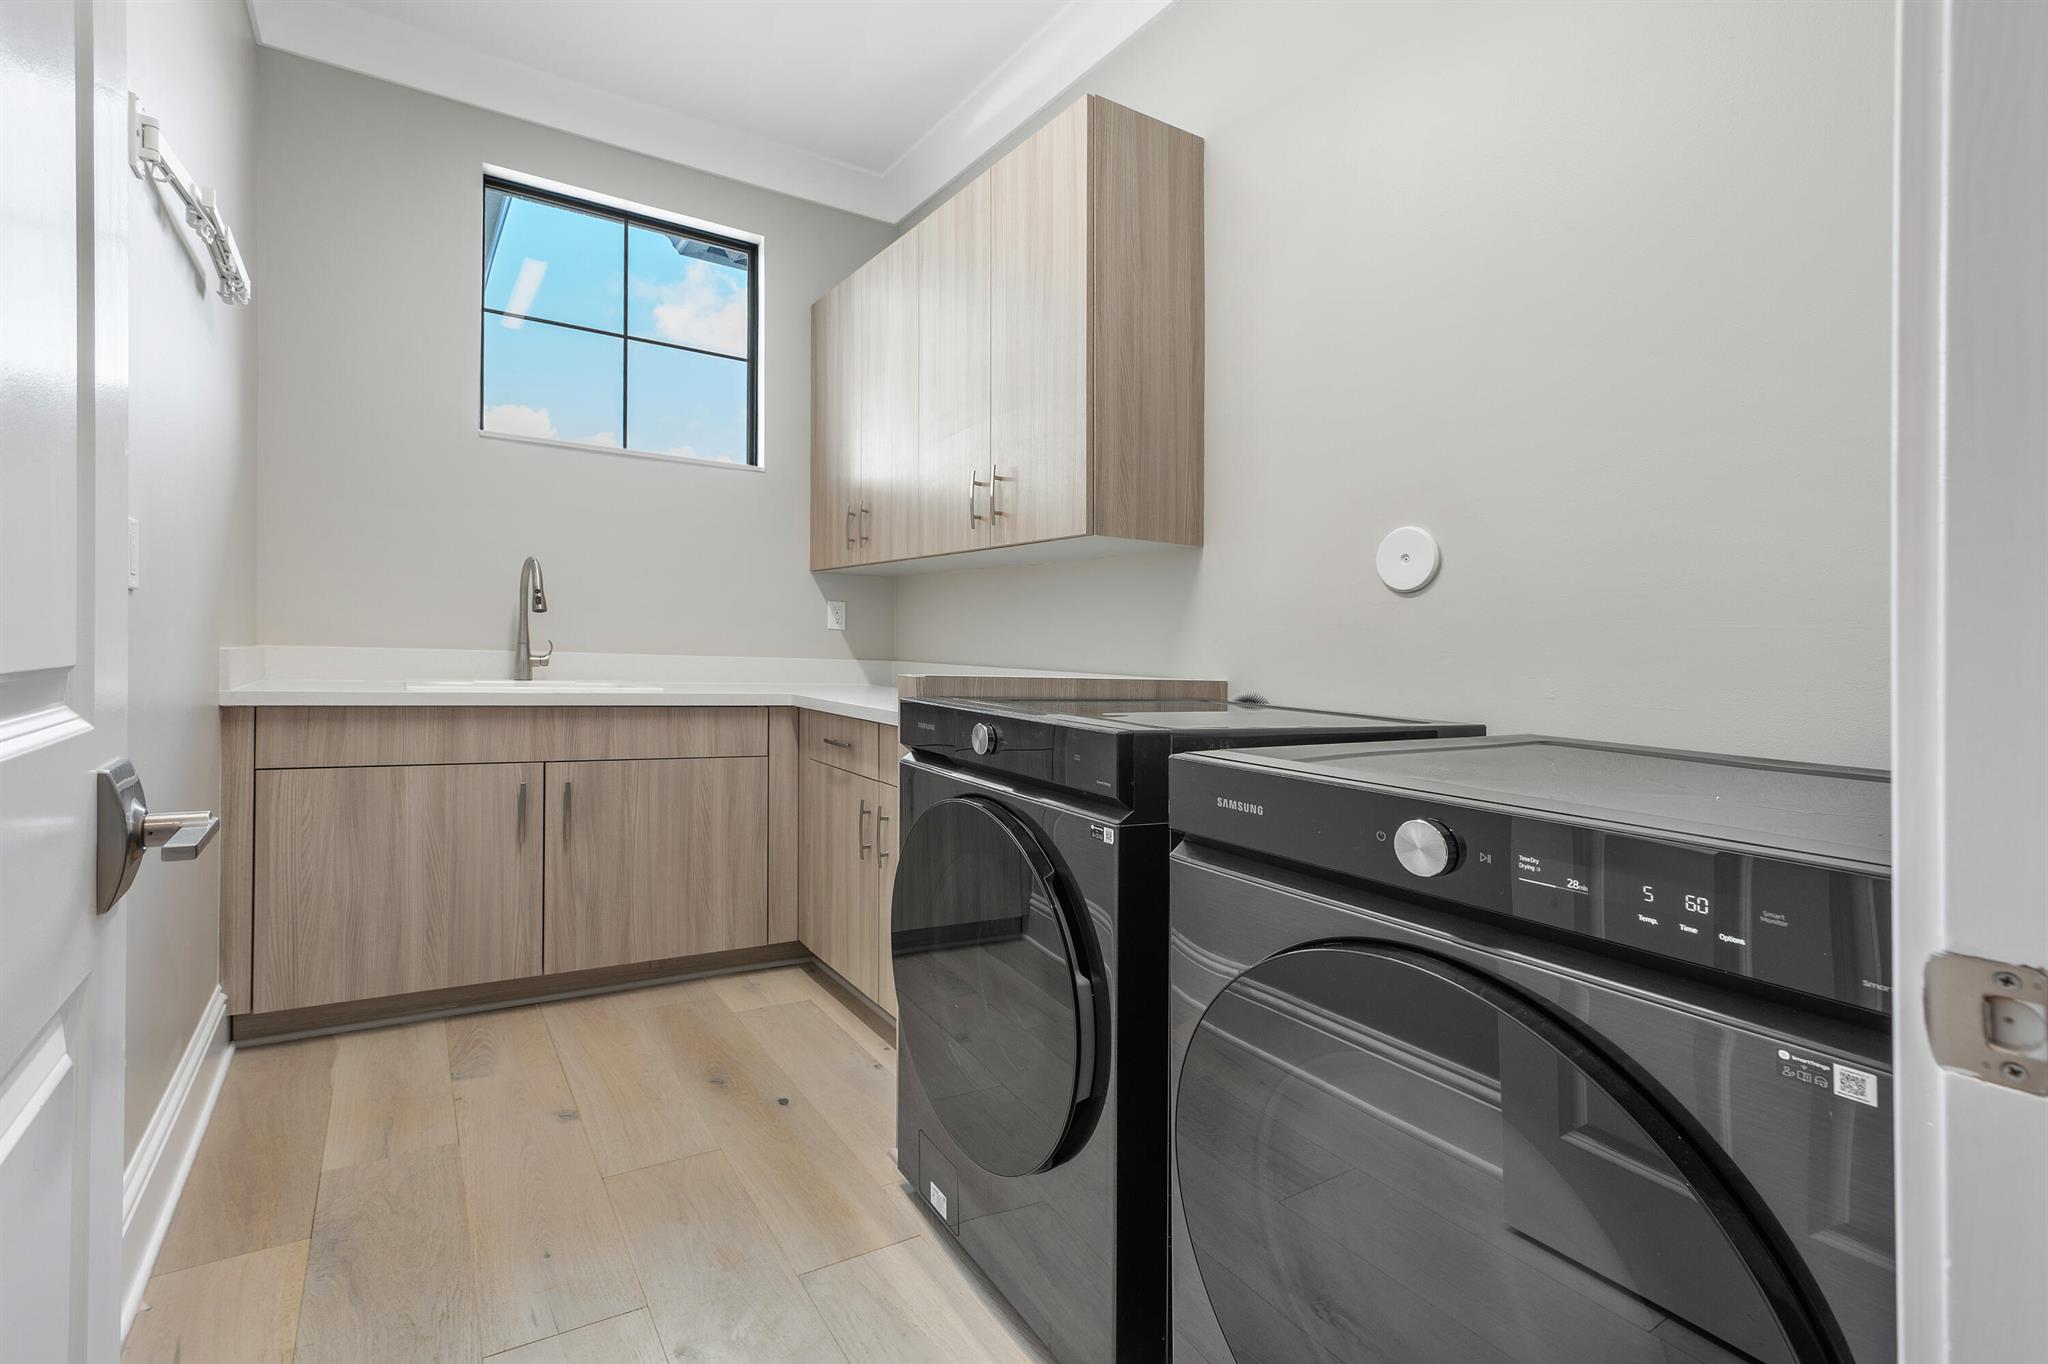
Built-In Oven, Dryer, Dishwasher, Gas Water Heater, Microwave, Refrigerator, Washer
Other Interior Features
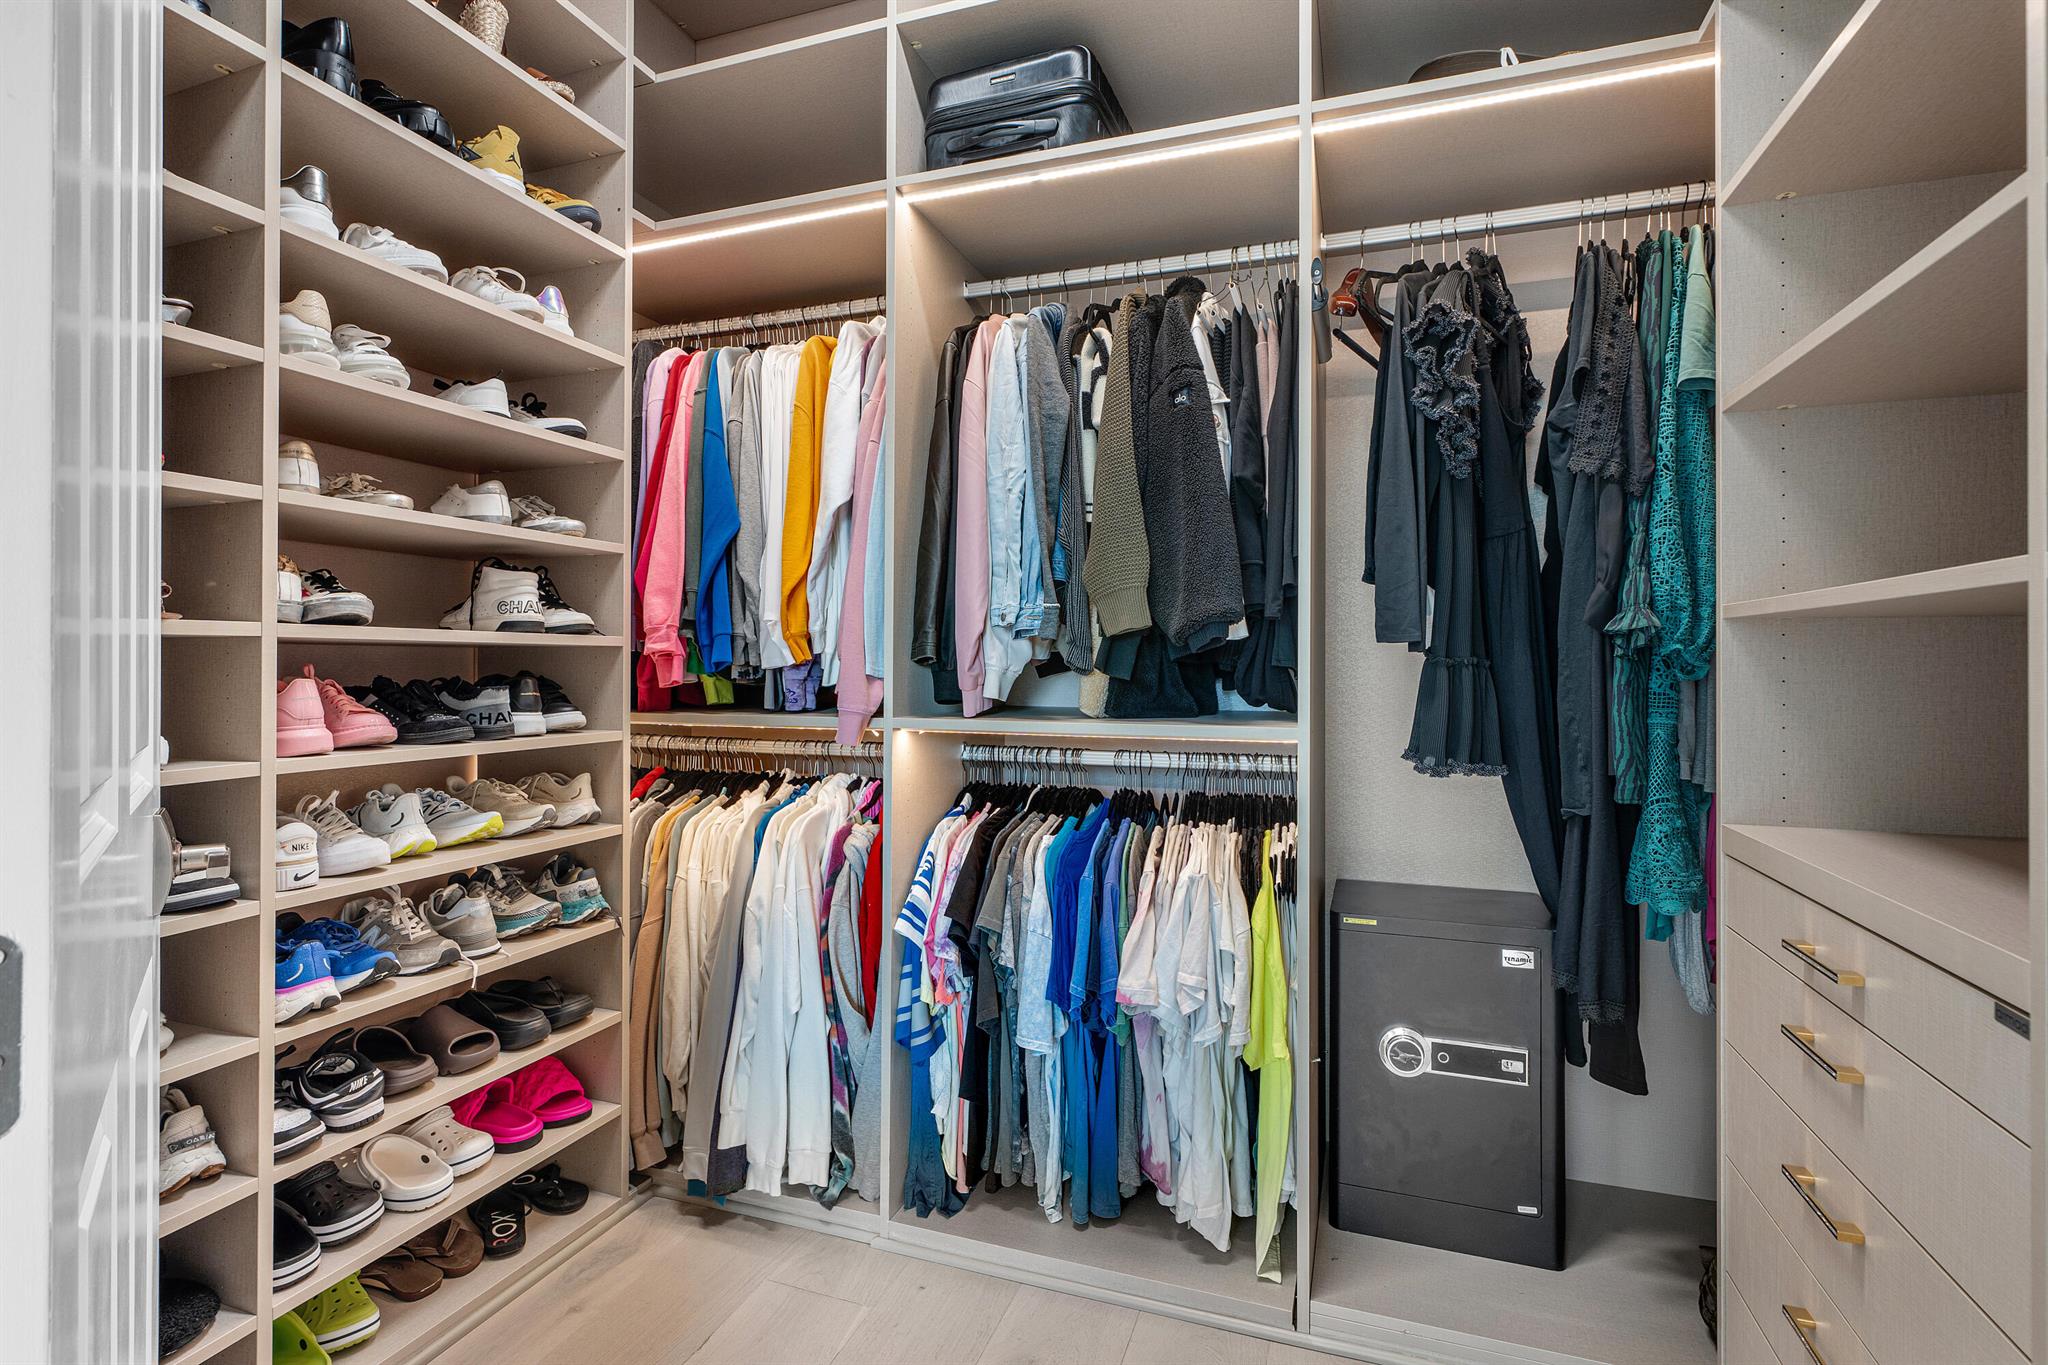
Built-in Features, Closet Cabinetry, Dining Area, Separate/Formal Dining Room, Kitchen/Dining Combo, Separate Shower, Walk-In Closet(s), Atrium, Loft
Exterior
Stories
2
Garage Spaces
3.0
Water Source
Public
Utilites
Cable Available, Natural Gas Available, Sewer Available, Water Available
Pool
Concrete, Pool, Association, Community
Roof
Barrel
Lot Features
Sprinklers Automatic, 1/4 Acre
Parking
Attached, Garage, Two or More Spaces, Garage Door Opener
Heat Type
Central, Gas
Air Conditioning
Central Air, Gas
Sewer
Public Sewer
Amenities
Clubhouse, Management, Pickleball, Pool, Tennis Court(s)
Security Features
Security System, Gated with Guard, Security Guard
Other Exterior Features
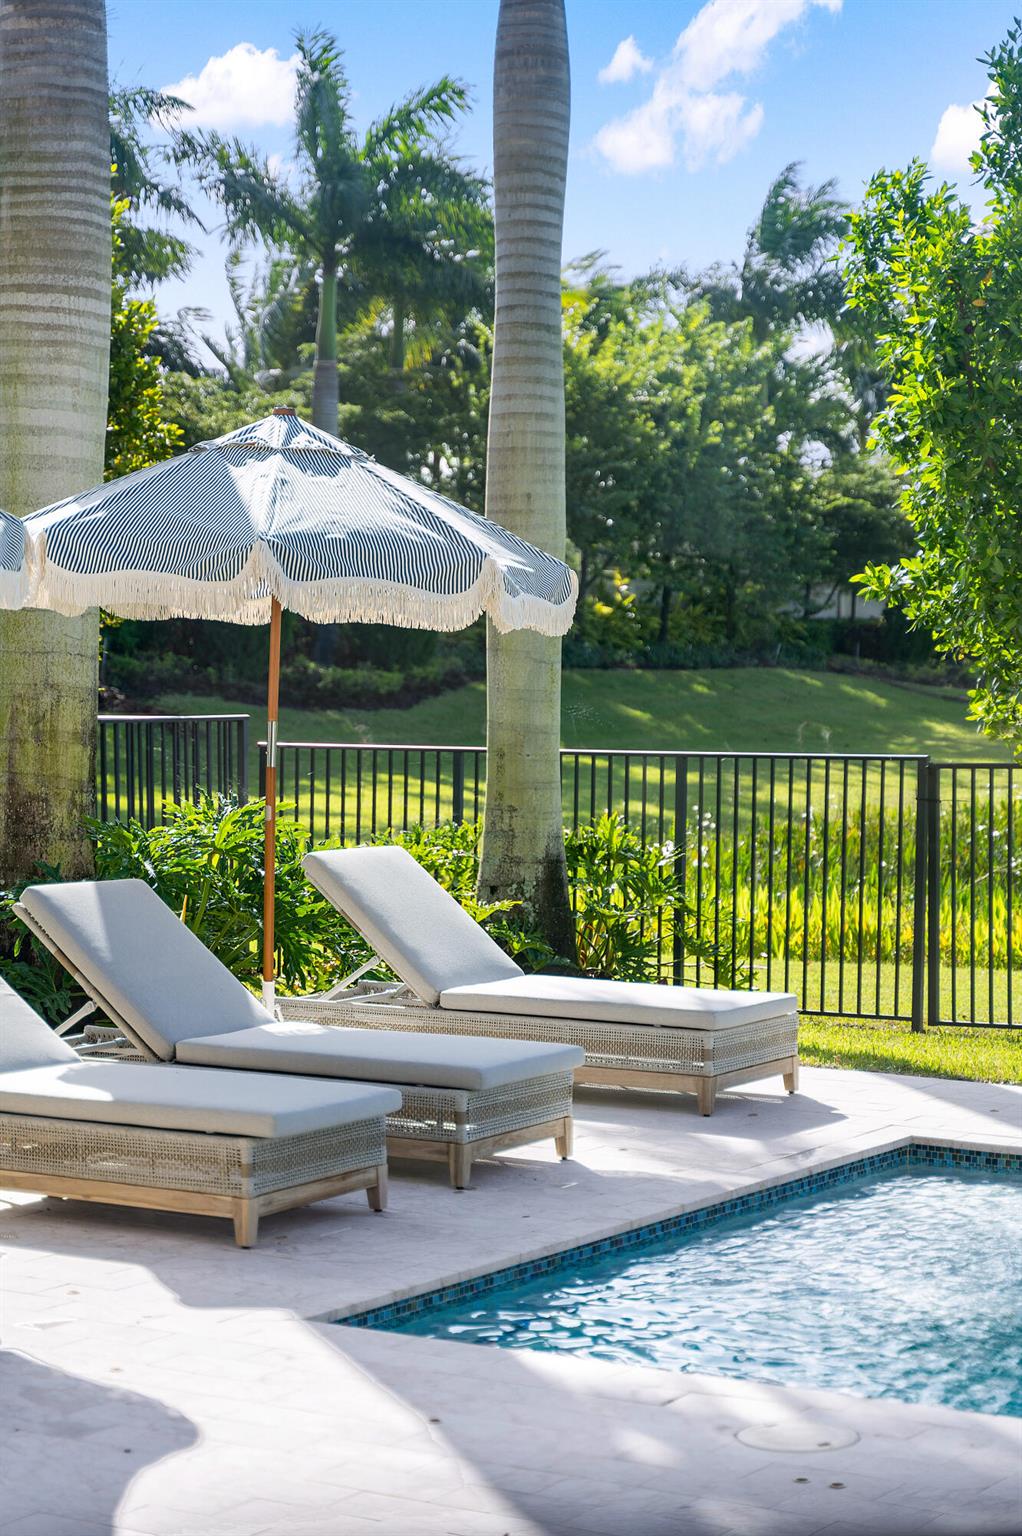
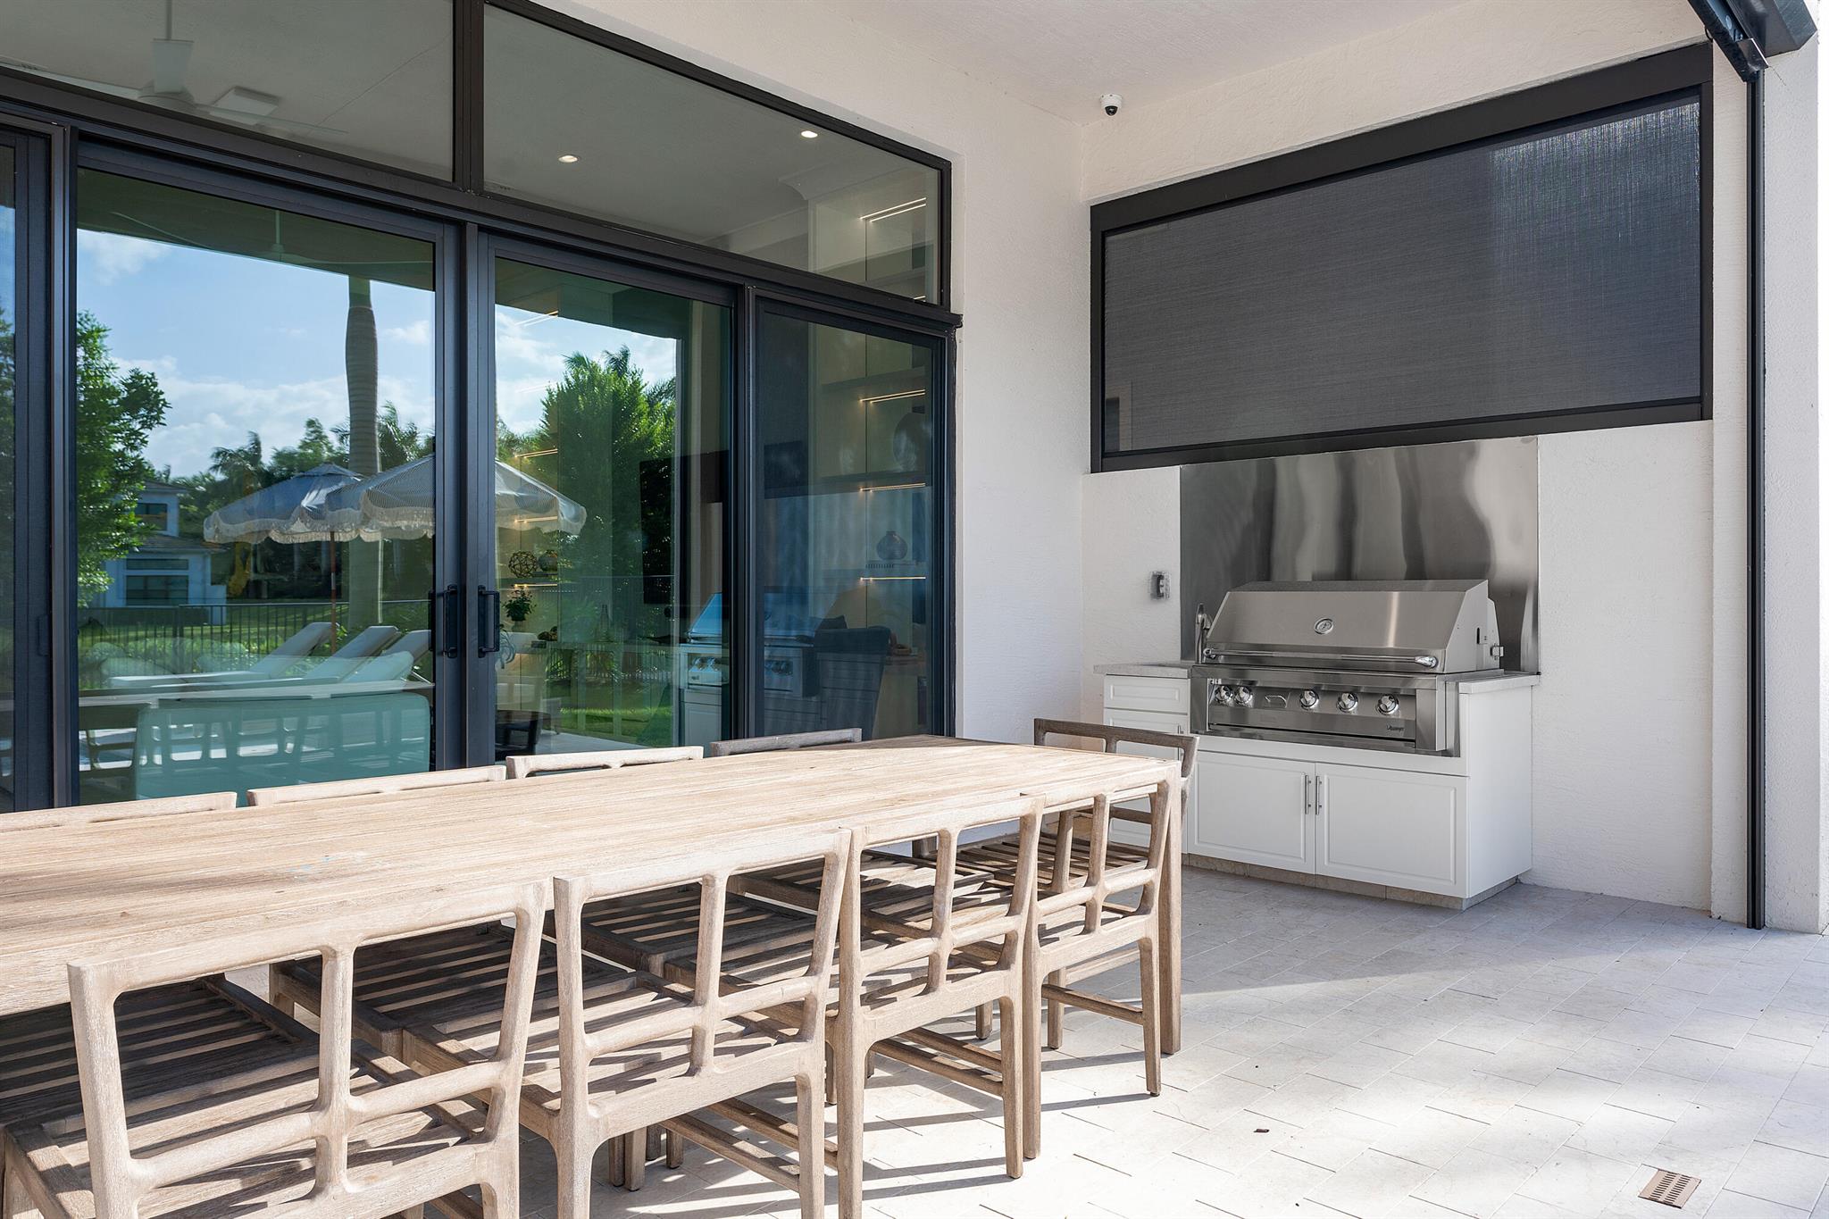
Balcony, Deck, Fence, Outdoor Grill, Patio
Details
Total Area
5,506 Sq.Ft.
Architecture Styles
Mediterranean
Water Frontage
Lake Front
View Description
Other, Water
Financial
Price
$2,200,000
Real Estate Tax
$25,476/yr
HOA
$1,068/mo
Exclusive Listing Agents