
Property Description
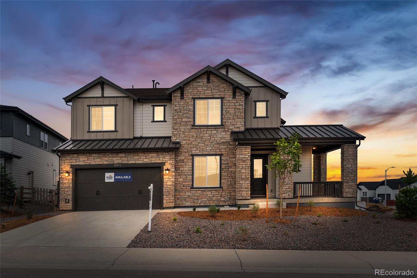
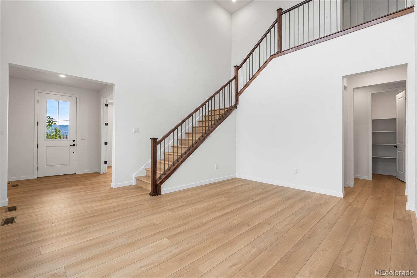
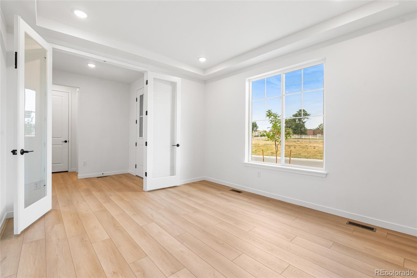
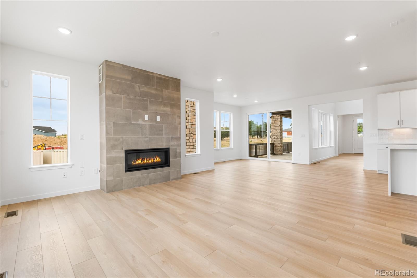
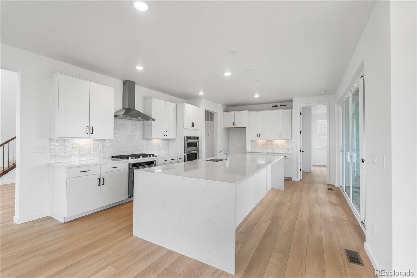
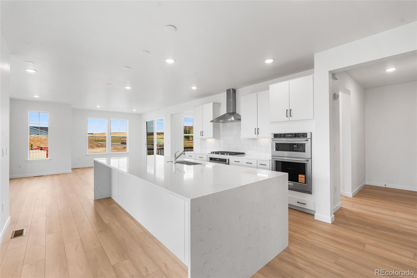
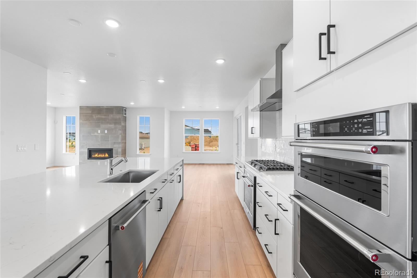
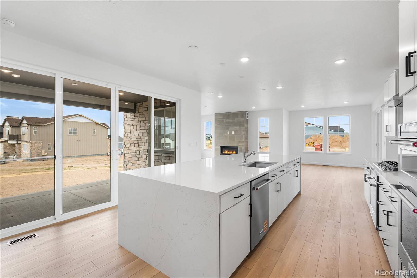
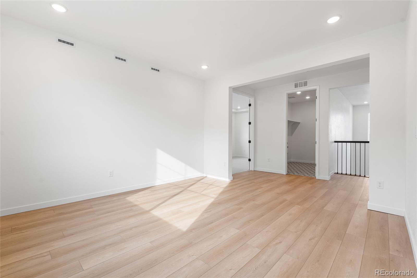
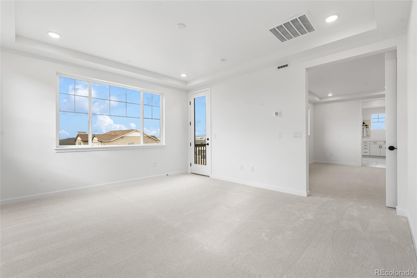
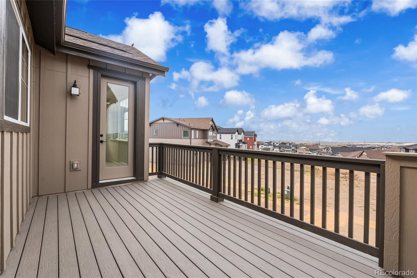
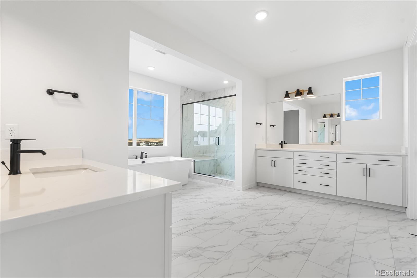
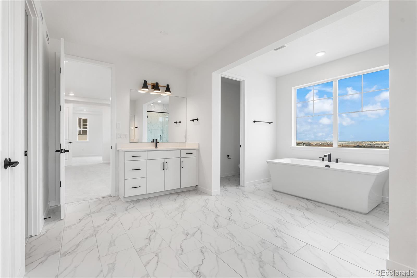
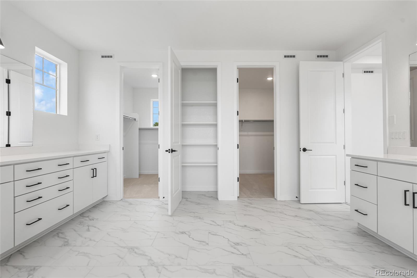
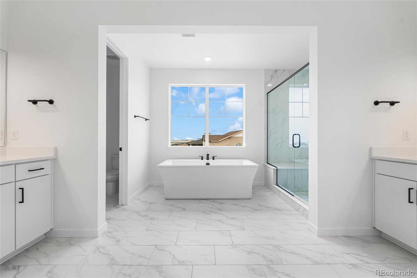
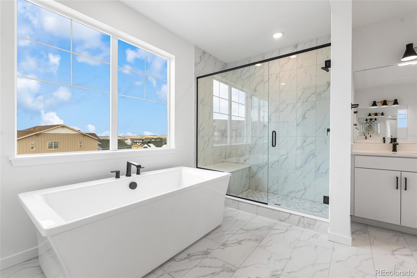
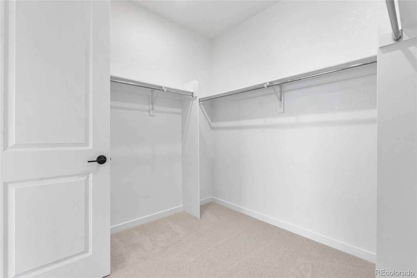
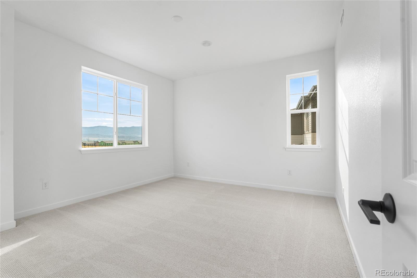
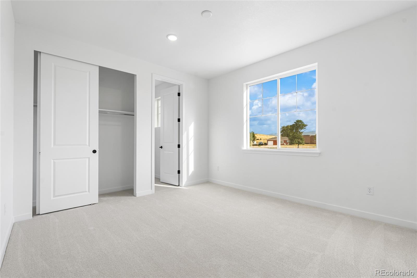
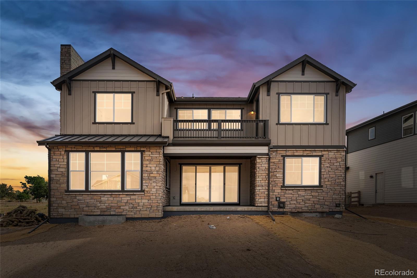
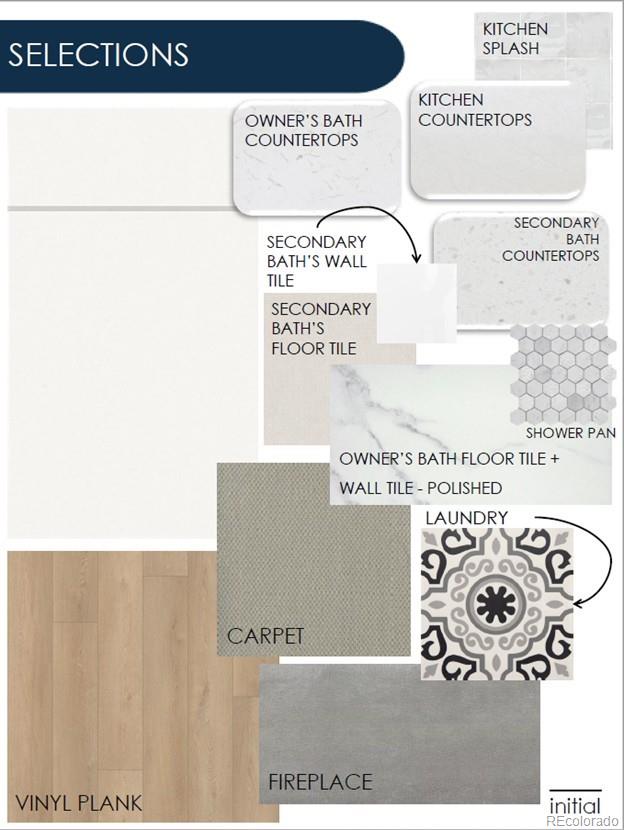
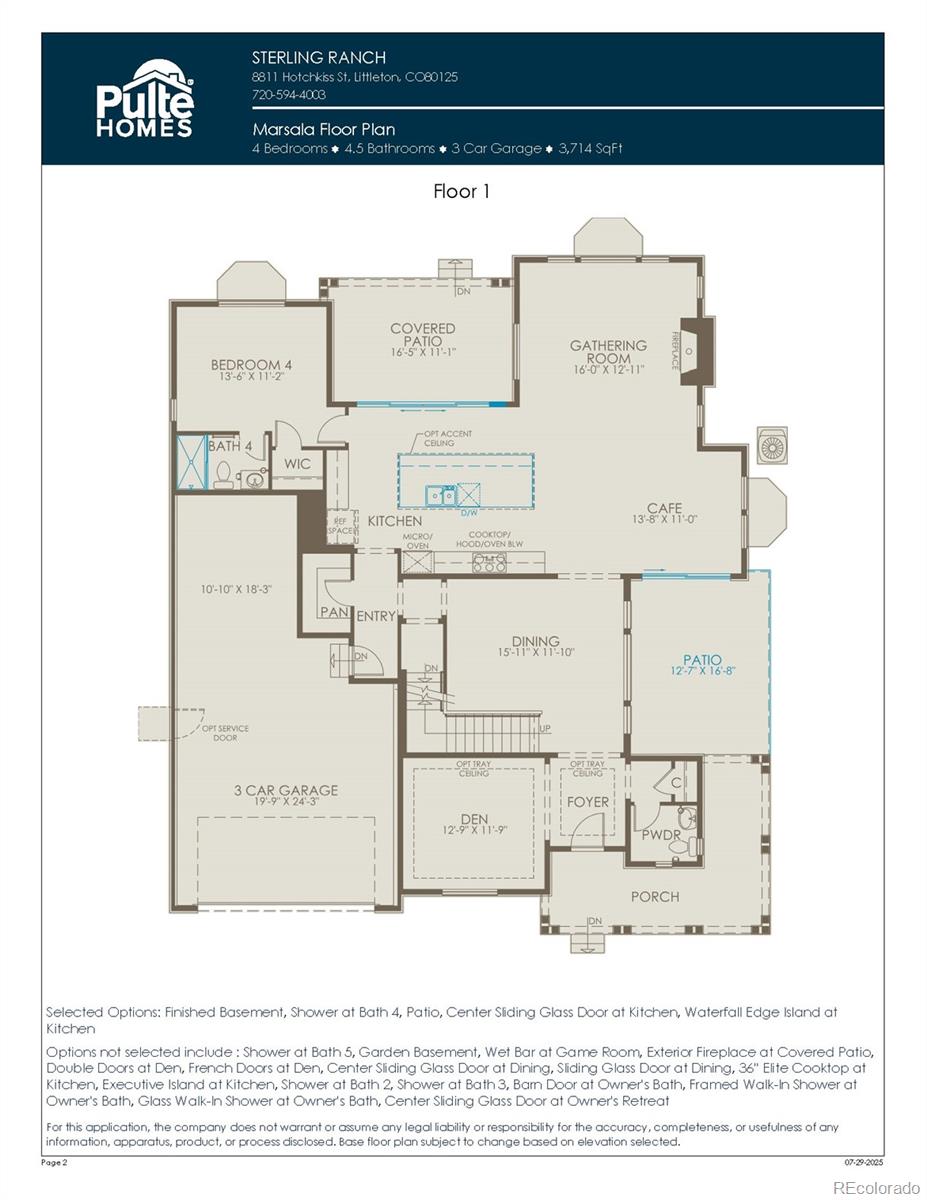
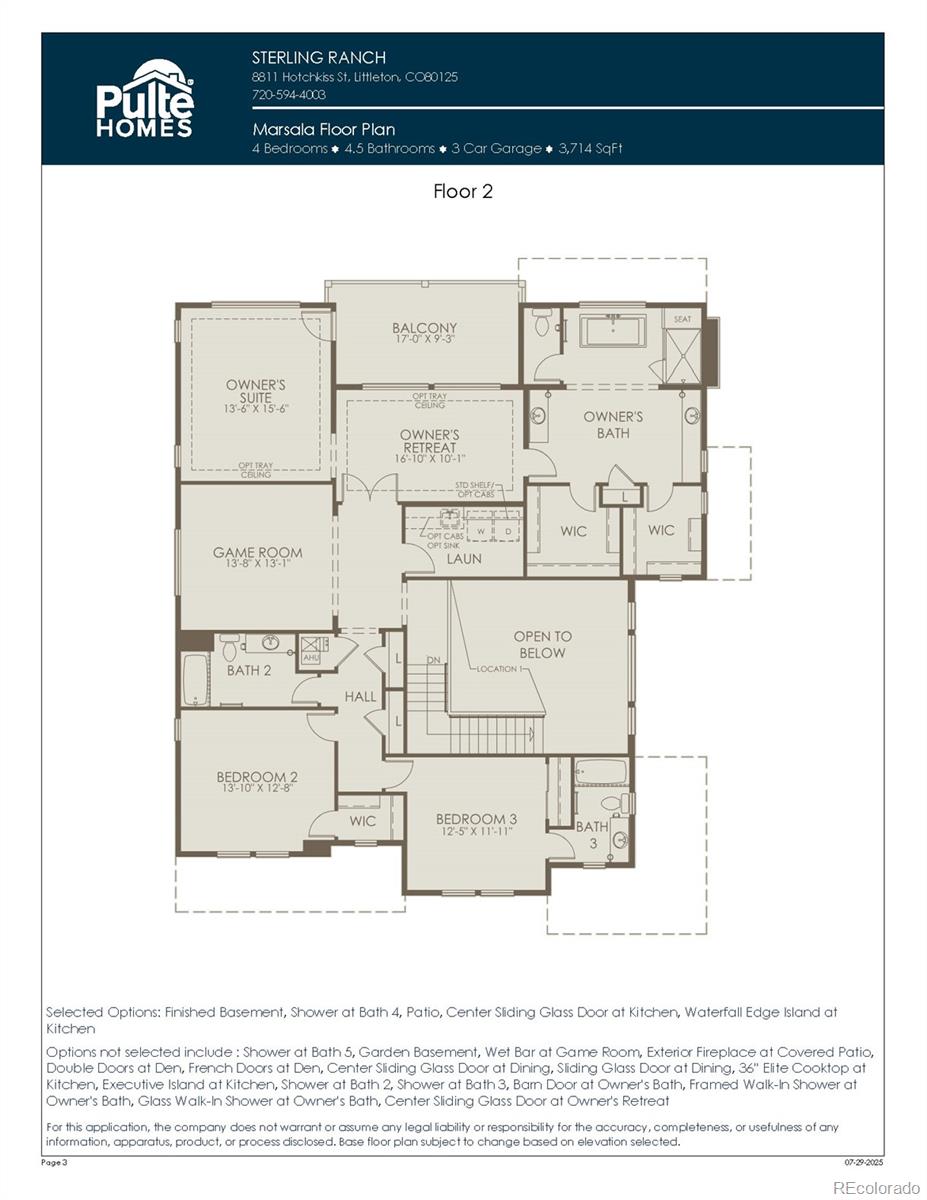
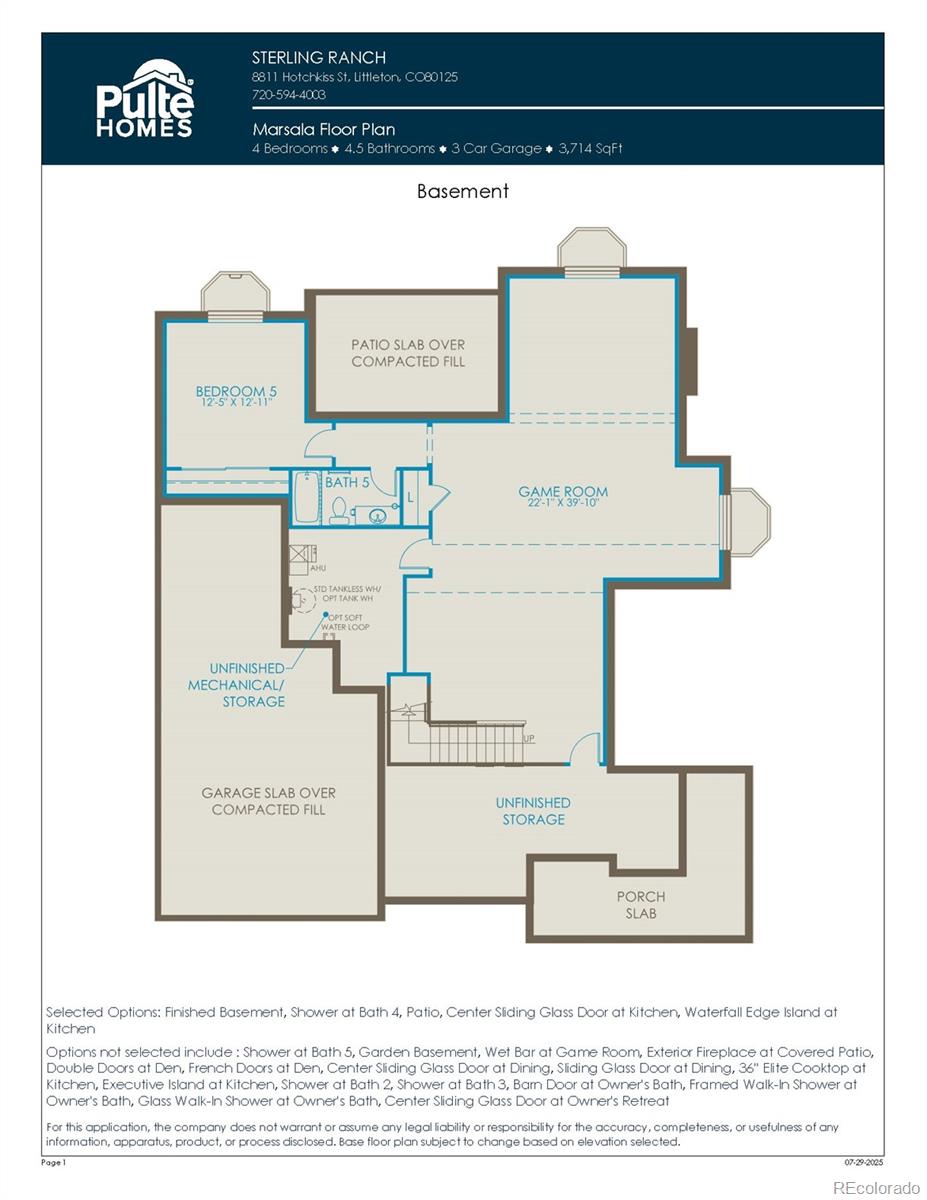
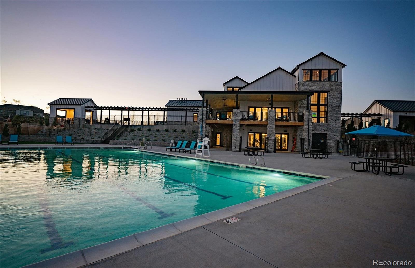
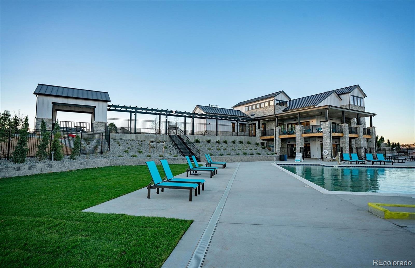
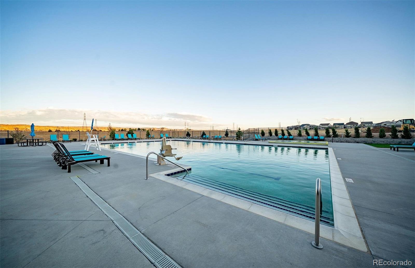
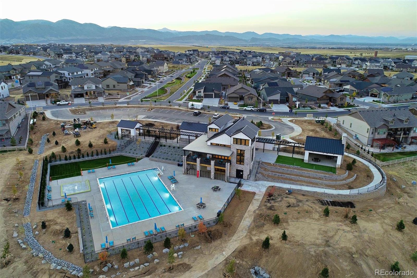
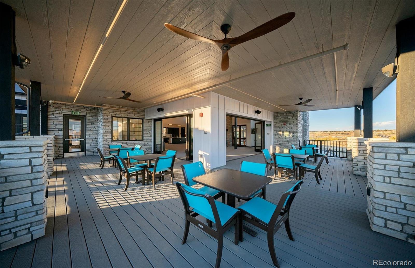
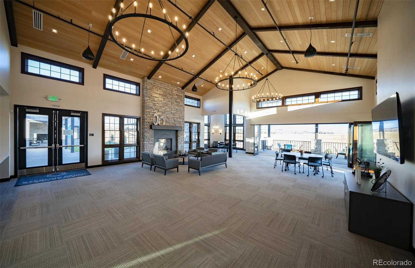
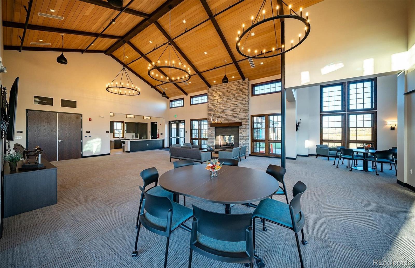
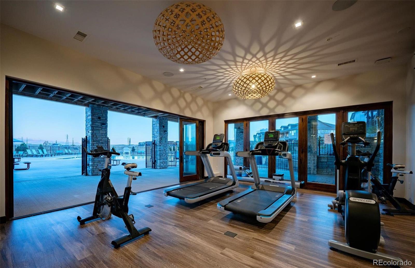
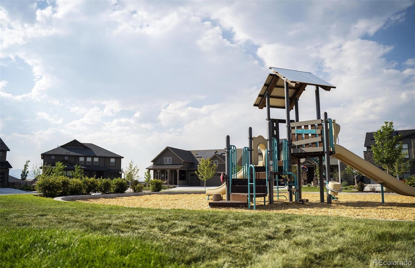
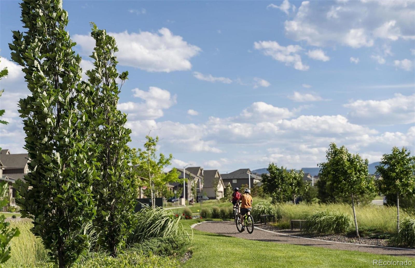
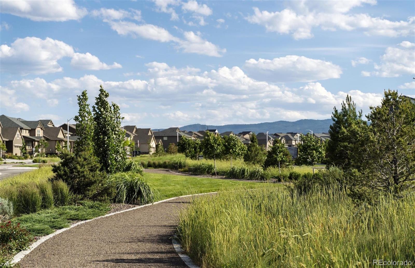
Welcome to Sterling Ranch where resort-style amenities meet breathtaking mountain views. The Marsala offers spacious living and a main floor suite, Front porch, back covered patio and an additional covered patio off the Cafe and formal dining space making indoor and outdoor entertaining a breeze! Views off Downtown Denver off of the back patio? SURE! The FINISHED BASEMENT on this Marsala plan hosts an additional bedroom, bathroom and recreational space. The main floor Den offers a home office space or homework spot. Upstairs, you will find a spacious game room, 2 bedrooms with 2 bathrooms while the spacious Owner's Retreat boasts two Walk-in Closets. The community offers a pool, clubhouse, walking paths, parks, a coffee shop and brewery and community events weekly! Enjoy the short drive to Chatfield State Park and get in for free with the Colorado State Parks Pass included in your community fees every year! Don't miss this amazing opportunity! Come tour this move-in plan today!
Overview
Property Type
Residential
Location
8493 Ordway Drive, Littleton, CO 80125
Year Built
2025
Zoning
Res
MLS ID
7634946
Listing Last Updated
Property Features & Amenities
Interior
Total Bedrooms
5
Full Bathrooms
4
Three-Quarter Bathrooms
1
Half Bathrooms
1
Laundry Room
Laundry Closet
Fireplace
Great Room
Appliances
Cooktop, Dishwasher, Disposal, Double Oven, Gas Water Heater, Microwave, Range Hood, Self Cleaning Oven, Smart Appliance(s), Sump Pump, Tankless Water Heater
Exterior
Stories
2
Garage Spaces
3.0
Water Source
Public
Utilities
Cable Available, Electricity Available, Electricity Connected, Internet Access (Wired), Natural Gas Available, Natural Gas Connected, Phone Available, Phone Connected
Roof
Composition
Lot Features
Landscaped
Parking
Concrete, Dry Walled, Insulated Garage, Lighted, Oversized, Storage, Tandem
Heat Type
Forced Air, Natural Gas
Air Conditioning
Central Air
Sewer
Public Sewer
Substructure
Slab
Amenities
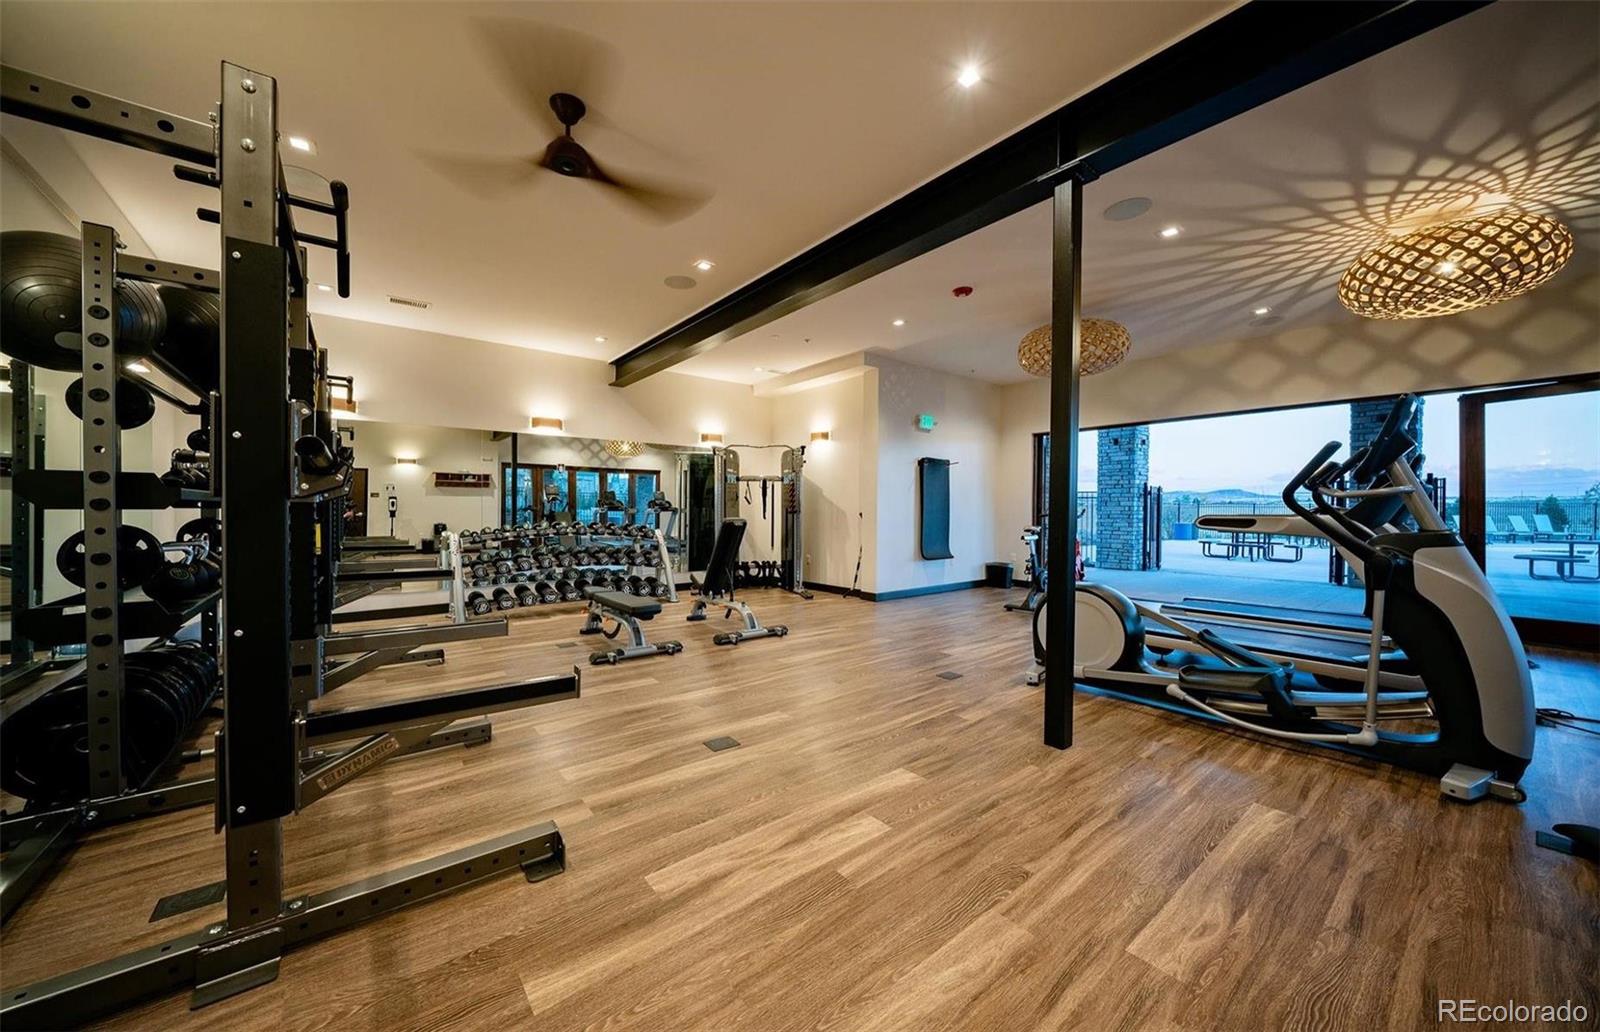
Clubhouse, Fitness Center, Park, Parking, Pool, Trail(s)
Security Features
Carbon Monoxide Detector(s), Smoke Detector(s), Video Doorbell, Water Leak/Flood Alarm
Other Exterior Features
Lighting, Private Yard, Rain Gutters, Smart Irrigation
Details
Total Area
5,052 Sq.Ft.
Architecture Styles
Rustic
Financial
Price
$1,165,000
Real Estate Tax
$15,082/yr
HOA
$150/mo
Exclusive Listing Agents