


Property Description
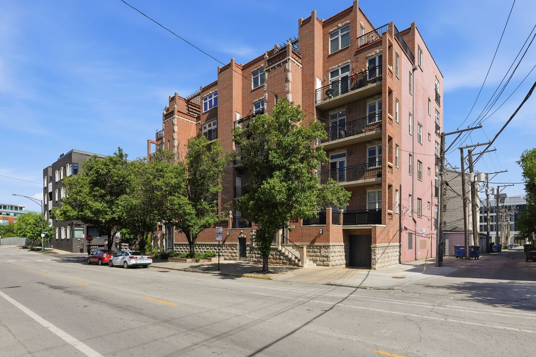
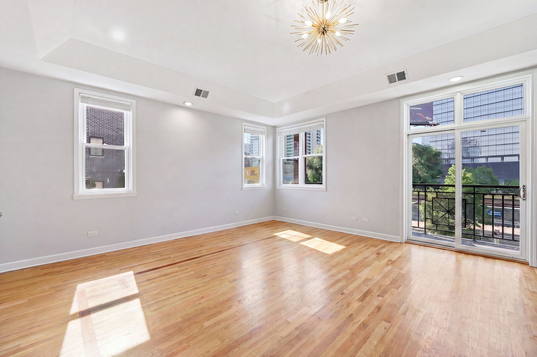
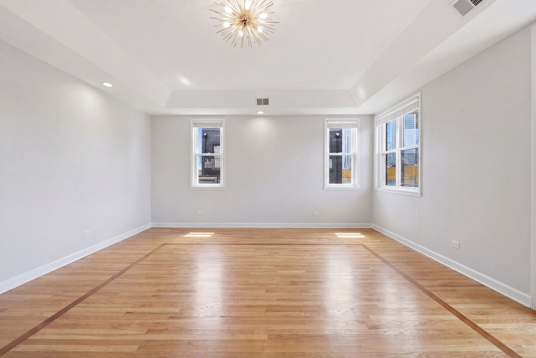
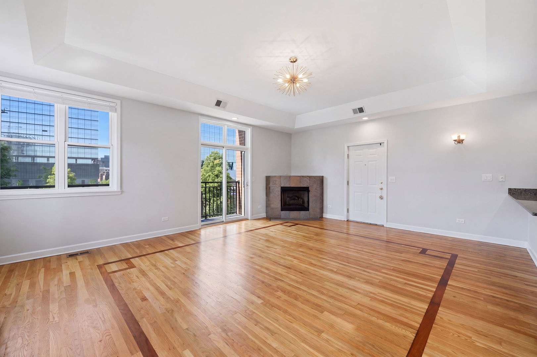
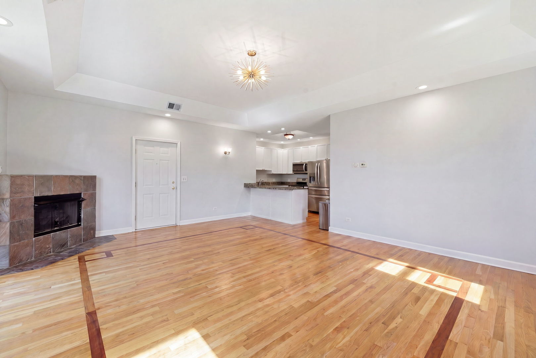
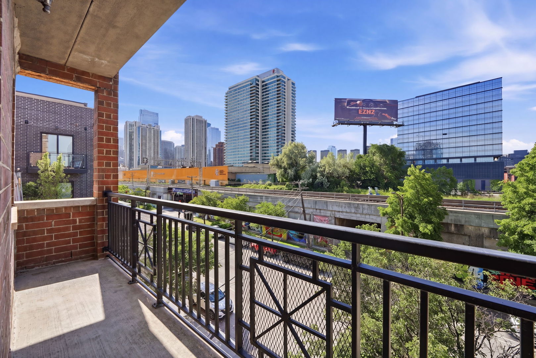
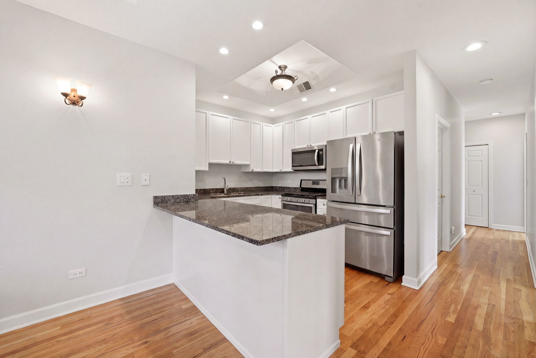
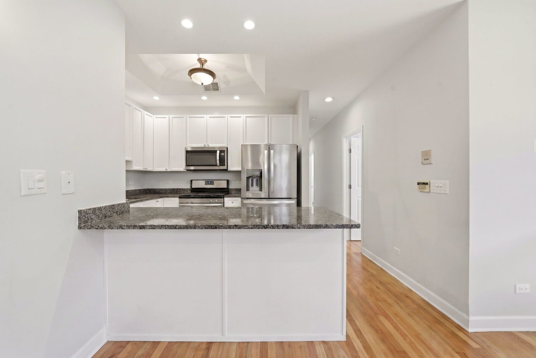
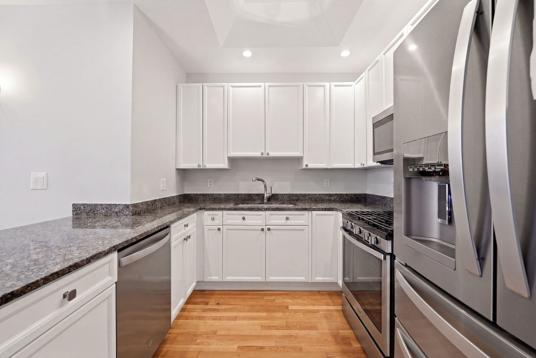
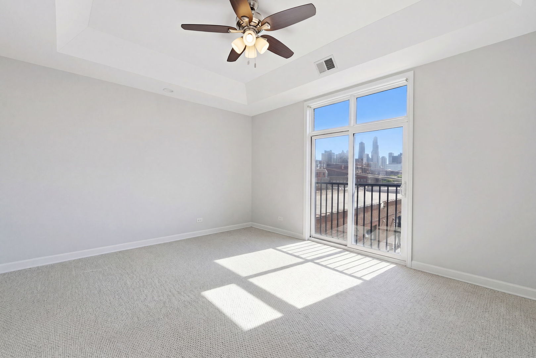
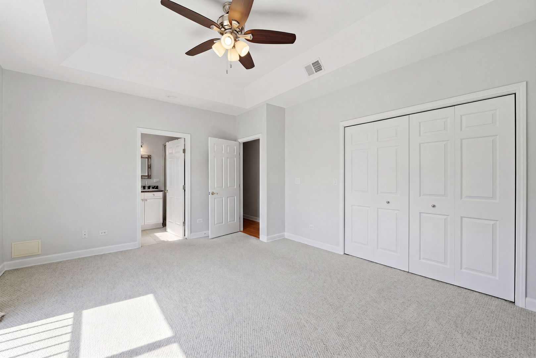
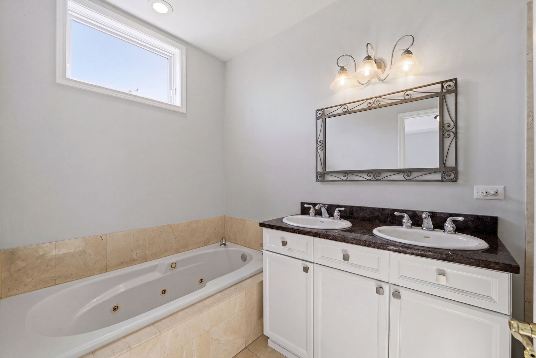
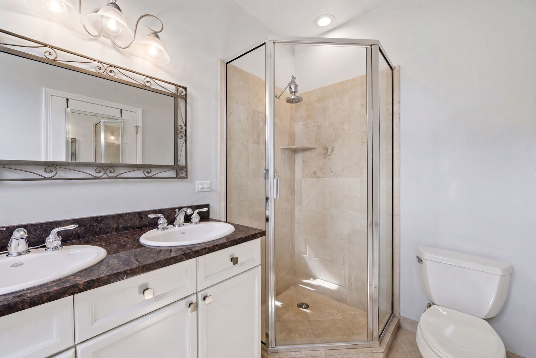
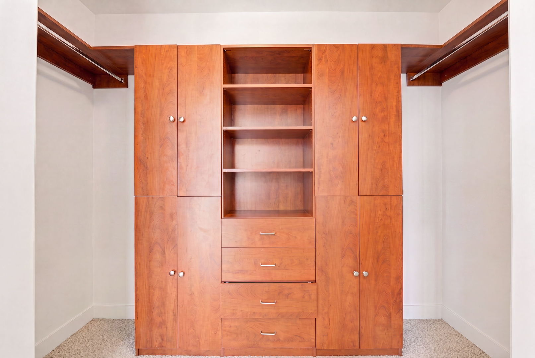
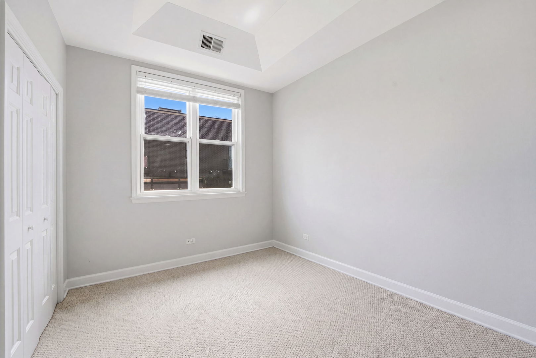
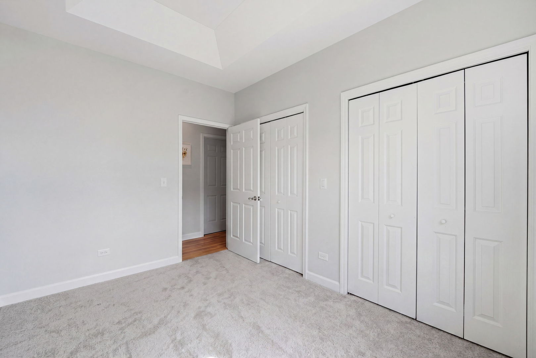
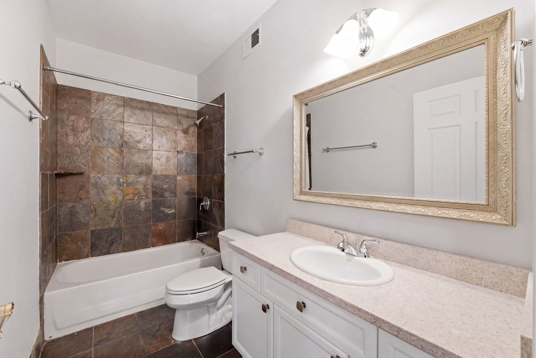
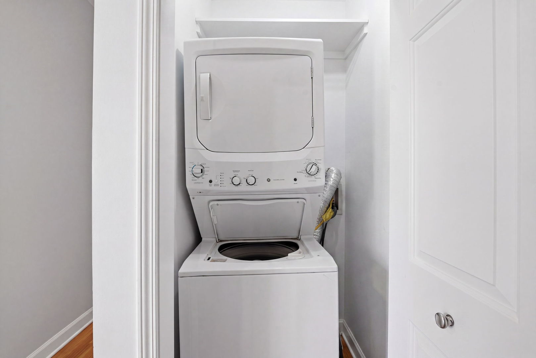
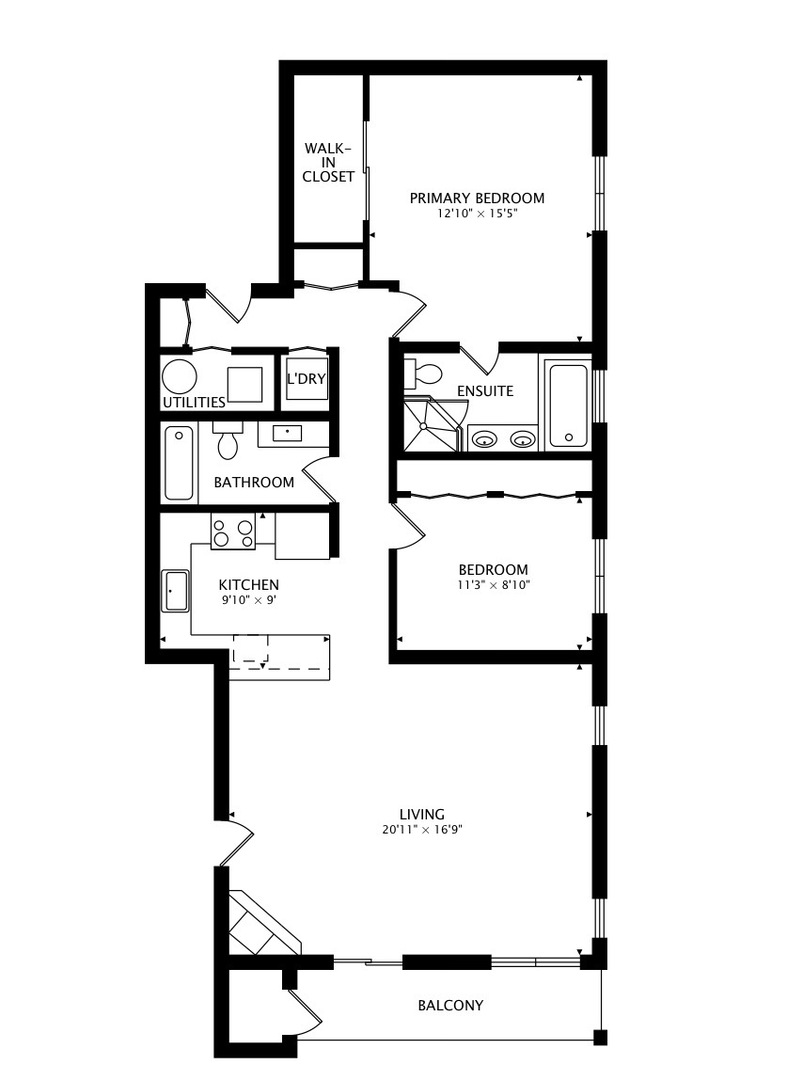
Sun-filled 2 bed, 2 bath condo rental in a rare elevator building in the heart of West Town! This spacious home features soaring ceilings, hardwood floors, and an open floor plan perfect for entertaining. The kitchen offers white cabinetry, stainless steel appliances, granite countertops and a breakfast bar overlooking the living room with a gas fireplace, oversized windows, and stunning skyline views. Enjoy the views from your private balcony as well. The primary suite features a large walk-in closet with custom organizers and an en-suite bath with dual vanities, whirlpool tub, and separate shower. Generous second bedroom, full guest bath, and in-unit washer/dryer complete the home. Cable/internet and storage included. Fantastic location near Fulton Market, Randolph Street, restaurants, shopping, nightlife, and public transportation. One attached garage parking space included; second space available for $200/month.
Overview
Property Type
Condo
Location
814 W Hubbard Street Unit: 4, Chicago, IL 60642
Year Built
1999
MLS ID
12674771
Listing Last Updated
Property Features & Amenities
Interior
Total Bedrooms
2
Full Bathrooms
2
Flooring
Hardwood
Laundry Room
Main Level, Washer Hookup, In Unit, Laundry Closet
Fireplace
Gas Log, Gas Starter
Appliances
Range, Microwave, Dishwasher, Refrigerator, Washer, Dryer, Disposal, Stainless Steel Appliance(s), Humidifier
Other Interior Features
Elevator, Storage, High Ceilings, Open Floorplan, Dining Combo, Granite Counters
Exterior
Stories
5
Garage Spaces
2.0
Water Source
Lake Michigan, Public
Utilities
Cable Available
Lot Features
Common Grounds
Parking
Concrete, Garage Door Opener, Heated Garage, Yes, Garage Owned, Attached, Garage
Heat Type
Natural Gas, Forced Air
Air Conditioning
Central Air
Sewer
Public Sewer
Amenities
Bike Room/Bike Trails, Elevator in Residence, Storage, Intercom
Other Exterior Features
Balcony
Details
Financial
Price
$3,800/mo
Exclusive Listing Agents