Property Description
OPEN HOUSE: Saturday, 8/15/2026 9:00 AM-12:00 PM. This is the only time the house will be shown.
Due to the high level of interest, all rental applications must be received by Sunday 8/16/2026 at 6:00 PM for consideration.
Applicants should submit their best and final monthly rental offer with their application. The landlord will review all completed applications after the deadline. Submission of an application does not guarantee acceptance.
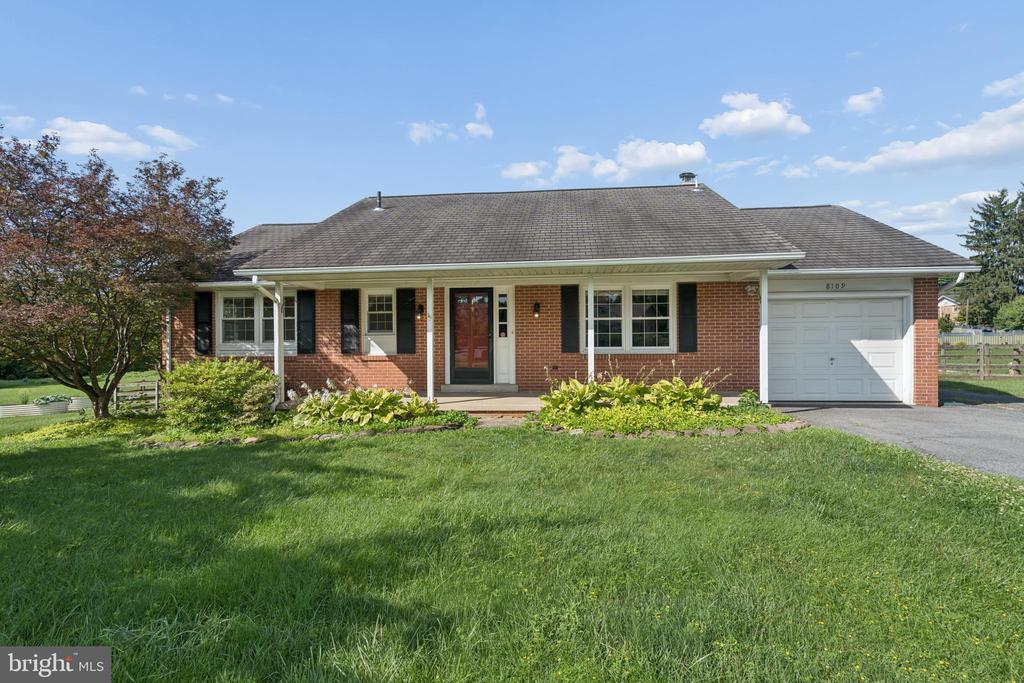
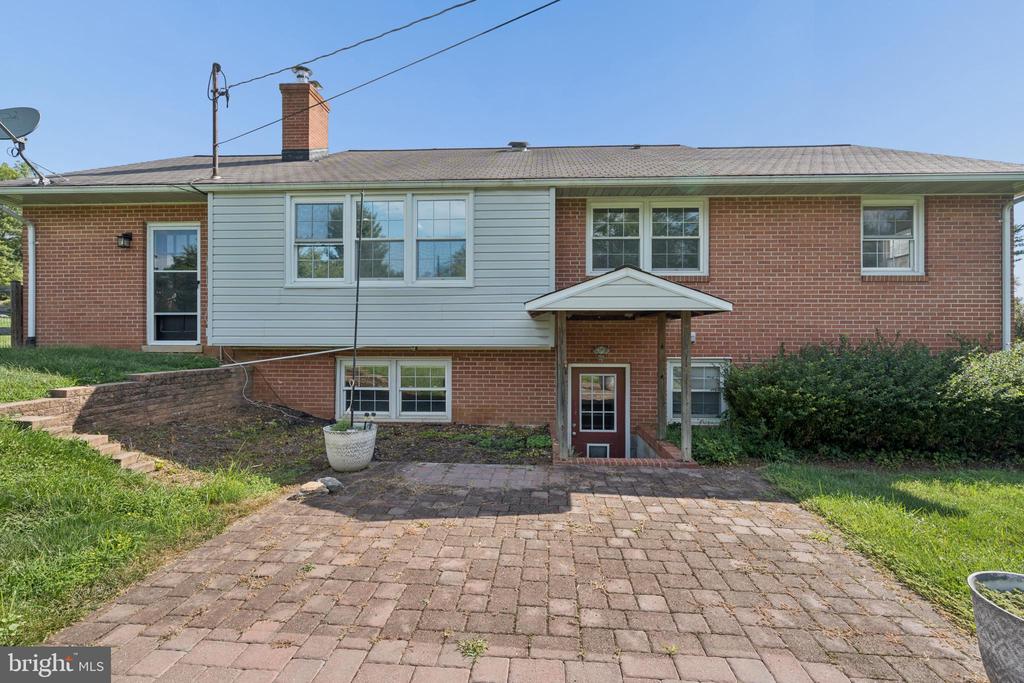
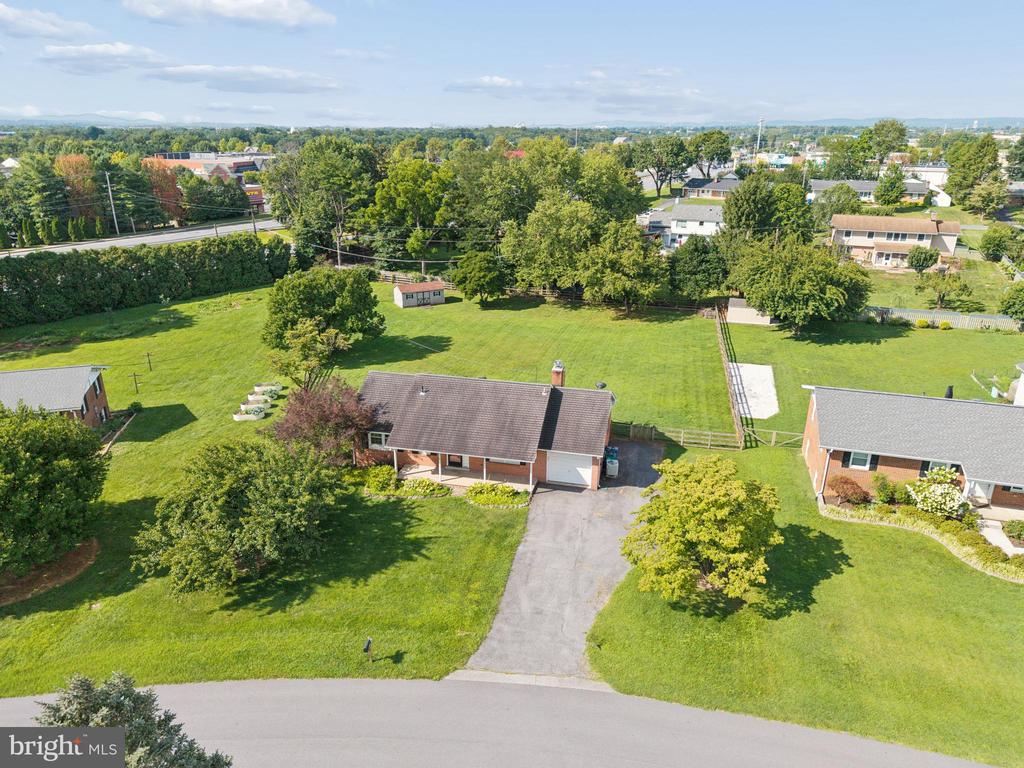
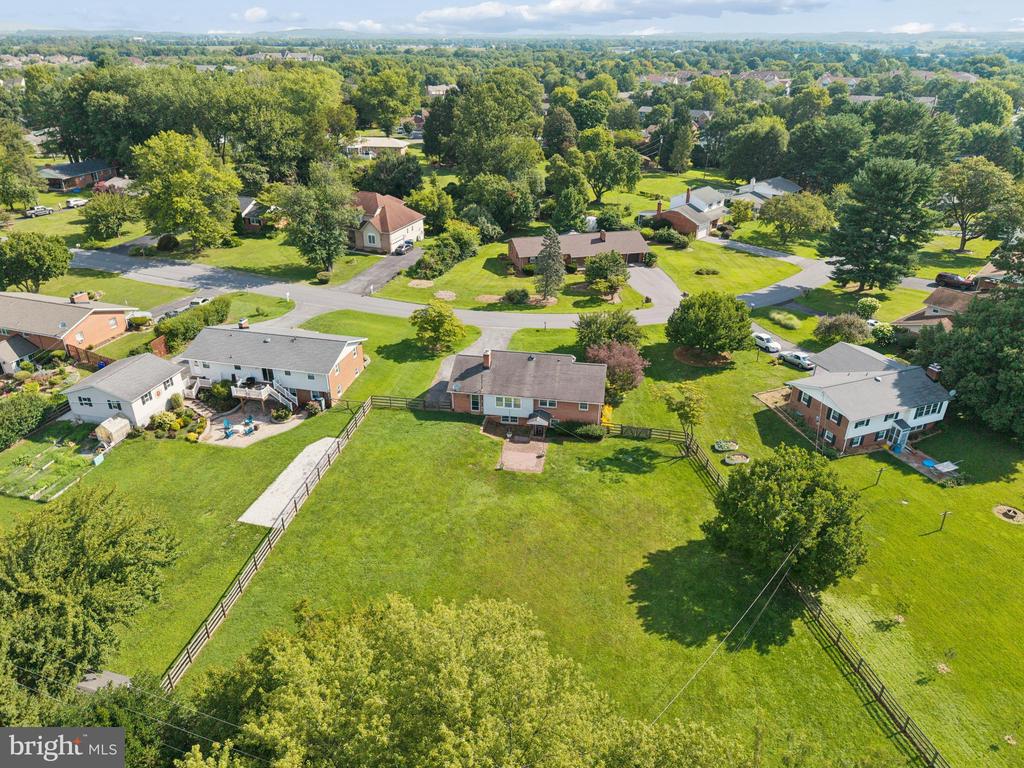
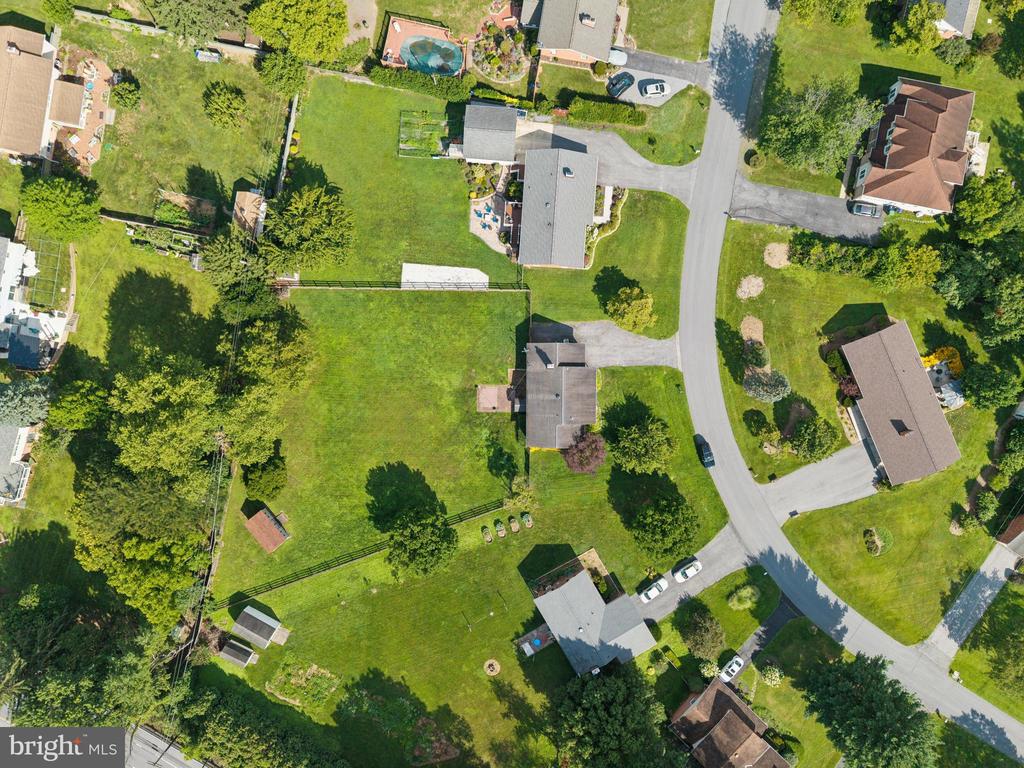
Welcome to 8109 Broadview Drive, a spacious four-bedroom, two-and-a-half-bath single-family home offering generous indoor and outdoor living in a convenient Frederick location. Set on nearly three-quarters of an acre along a quiet dead-end street, the property offers an exceptional sense of space and privacy while remaining just minutes from shopping, dining, and everyday conveniences.
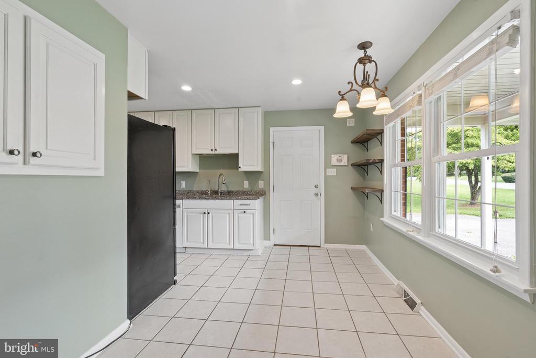
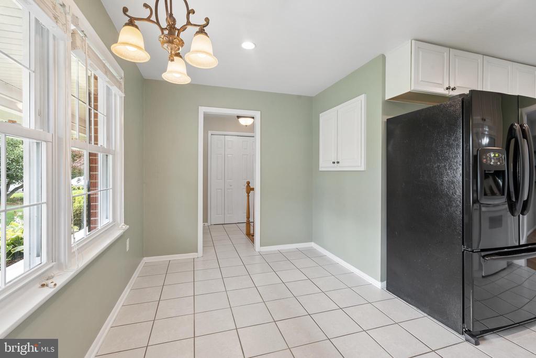
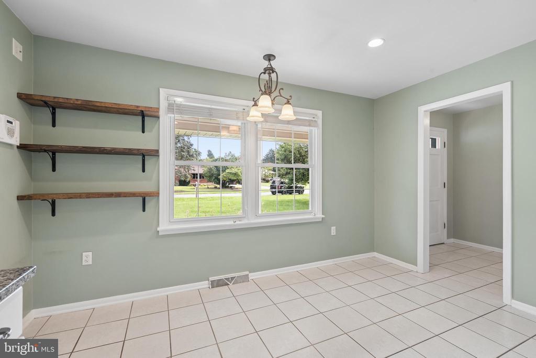
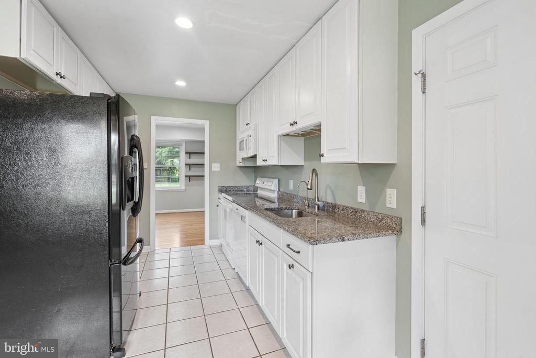
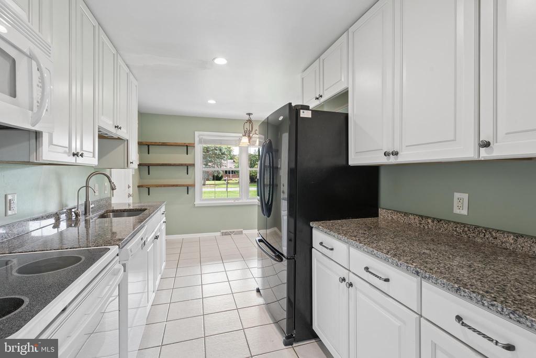
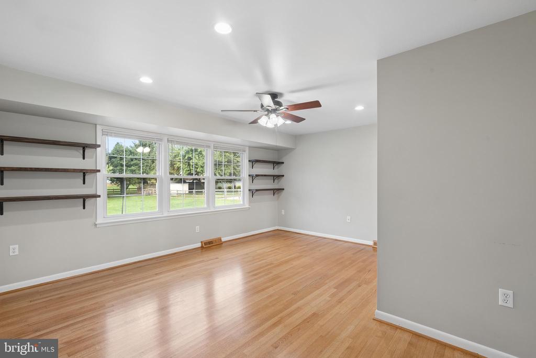
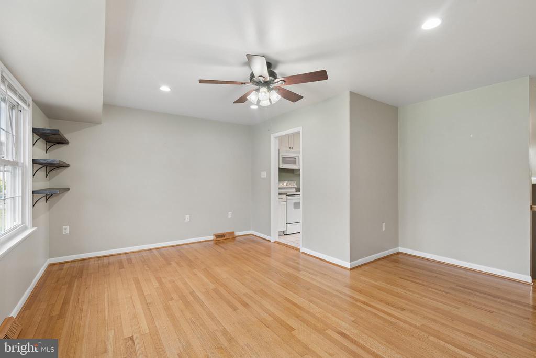
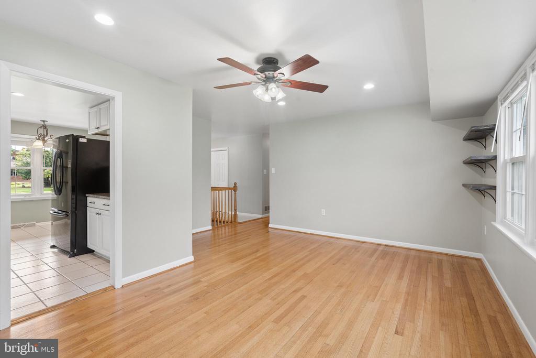
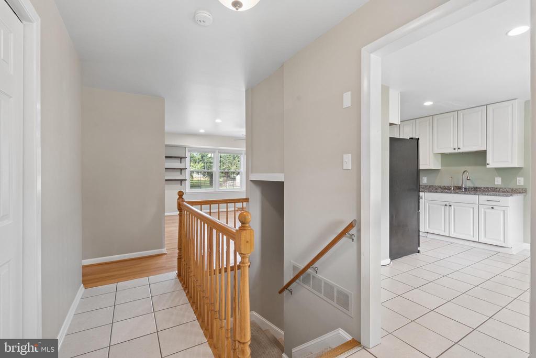
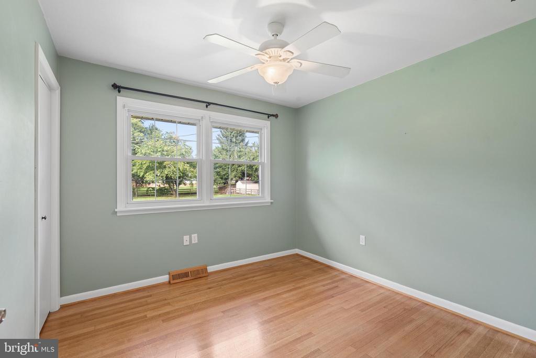
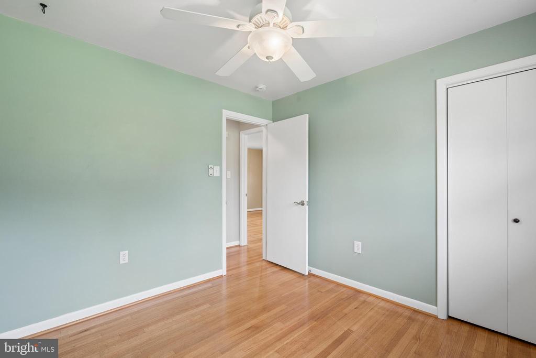
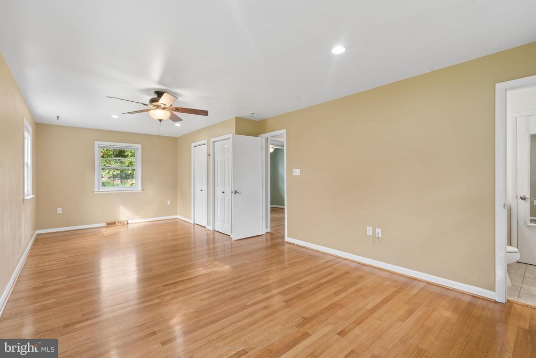
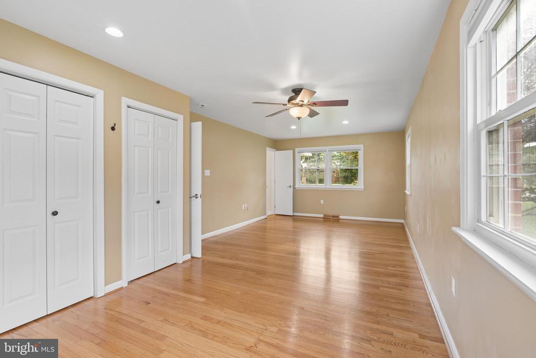
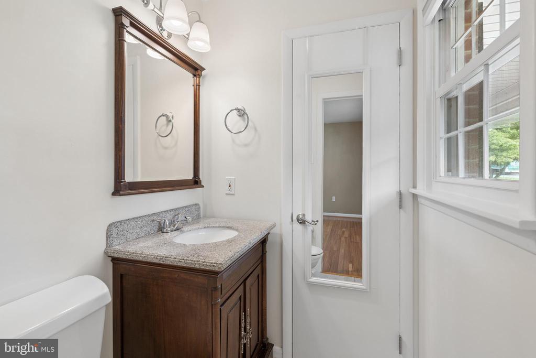
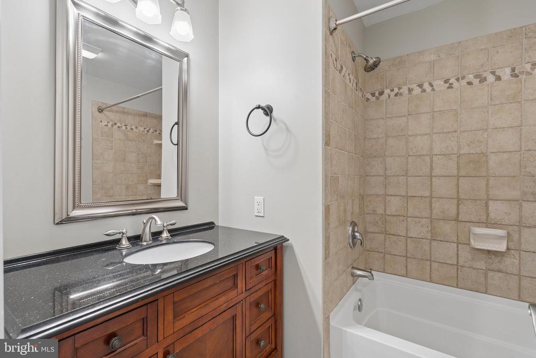
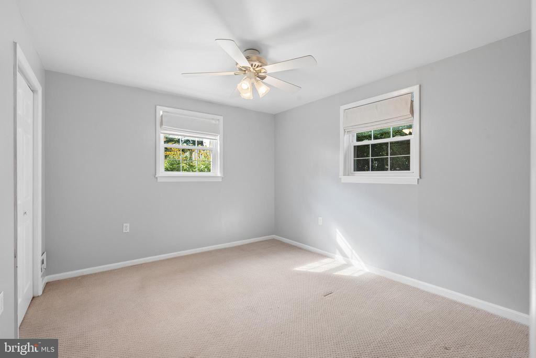
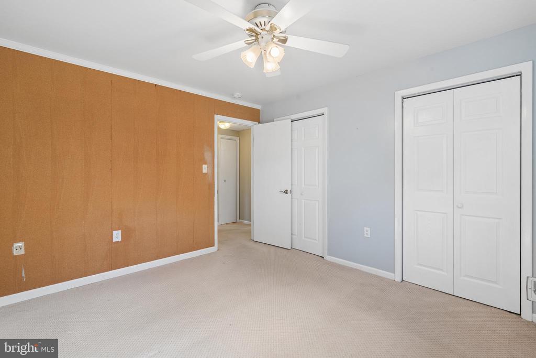
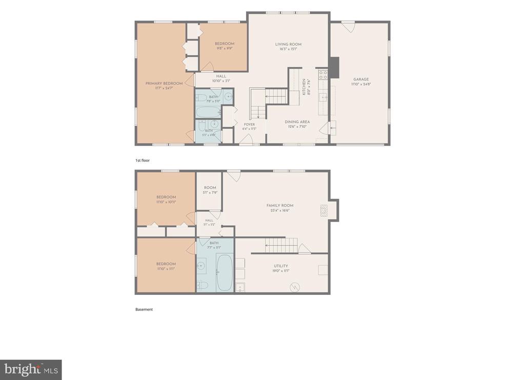
The main level features an inviting, light-filled living area overlooking the expansive fenced backyard, along with a well-appointed kitchen featuring granite countertops, abundant cabinetry, and ample workspace. Two bedrooms are located on this level, including a spacious primary bedroom, as well as an updated full hall bath and additional half bath.
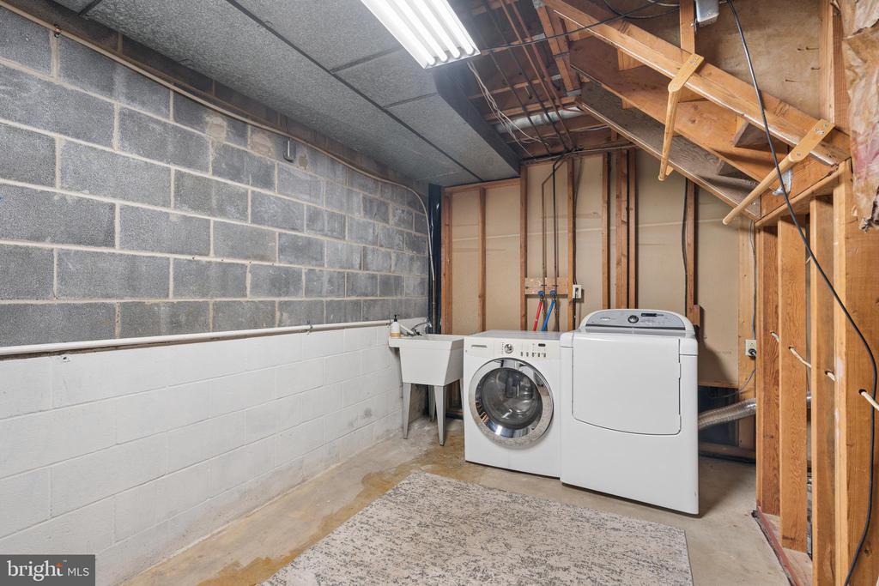
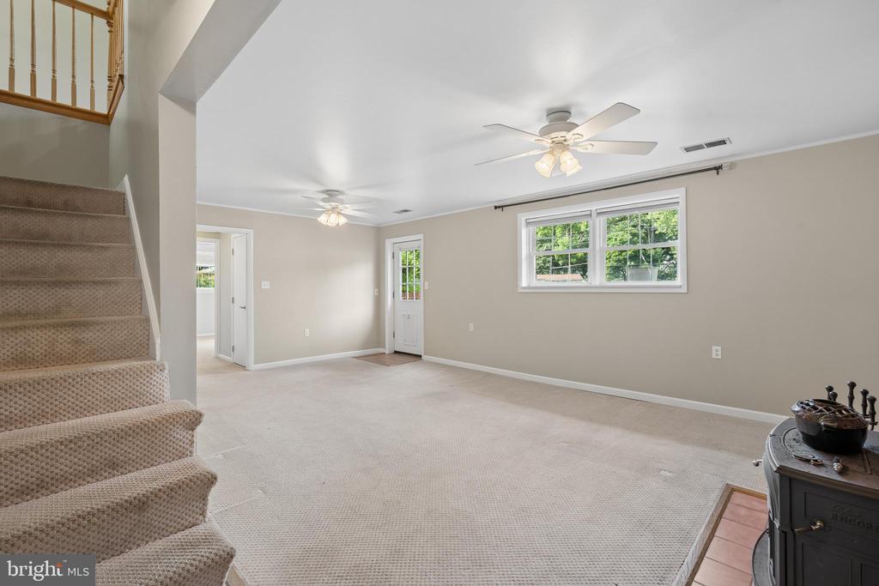
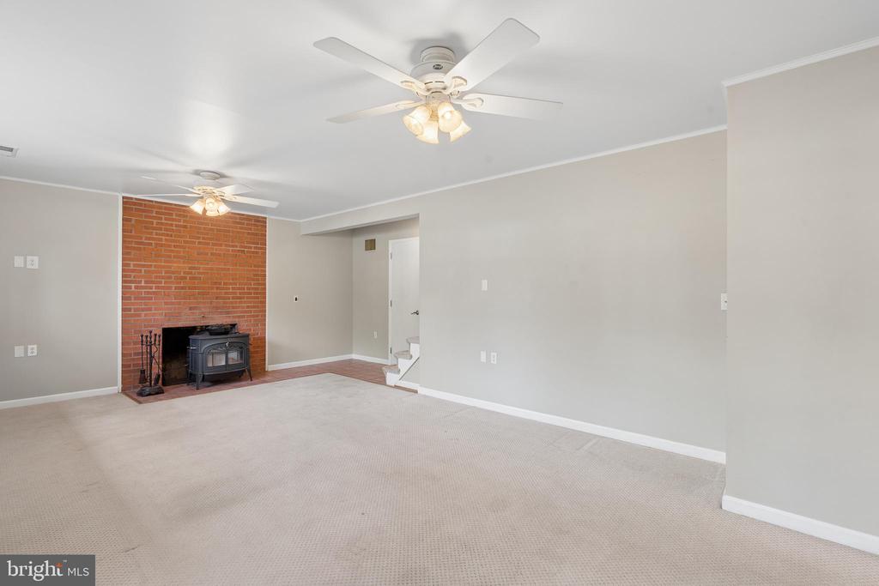
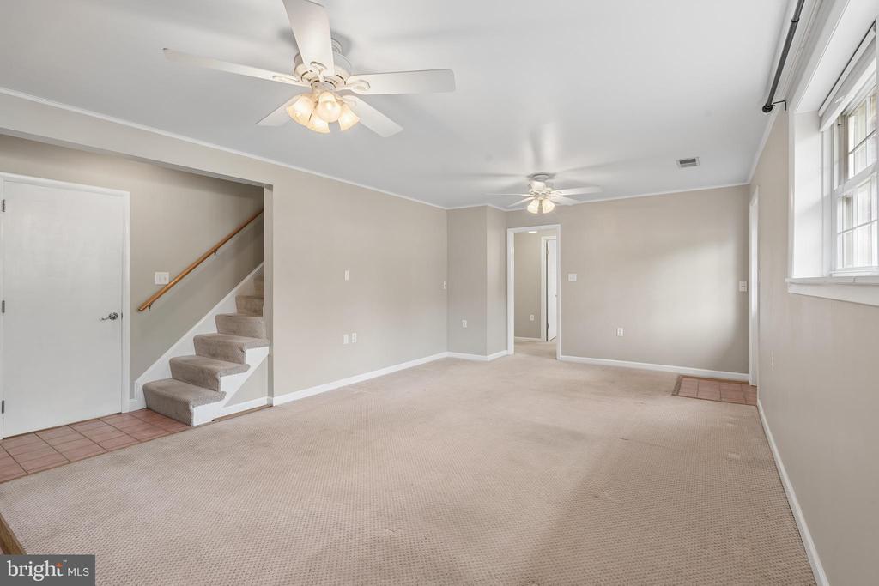
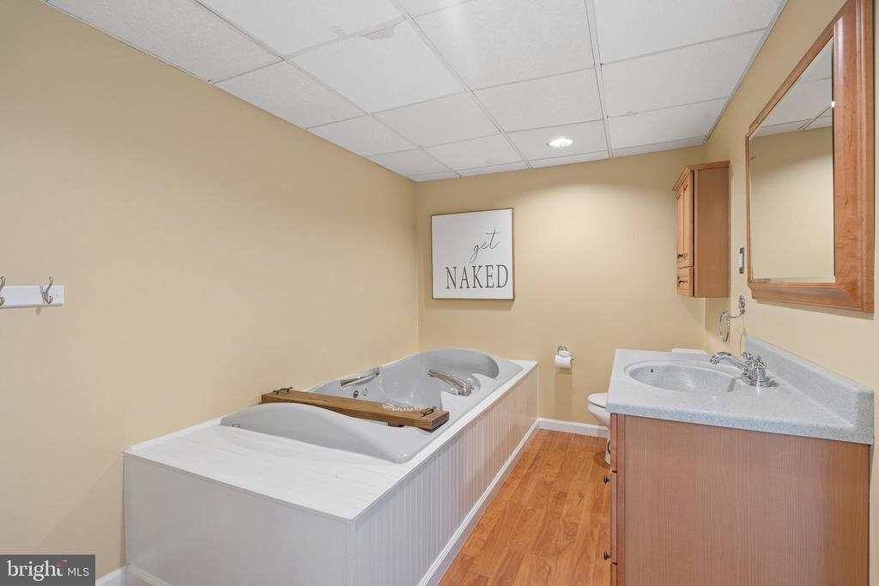
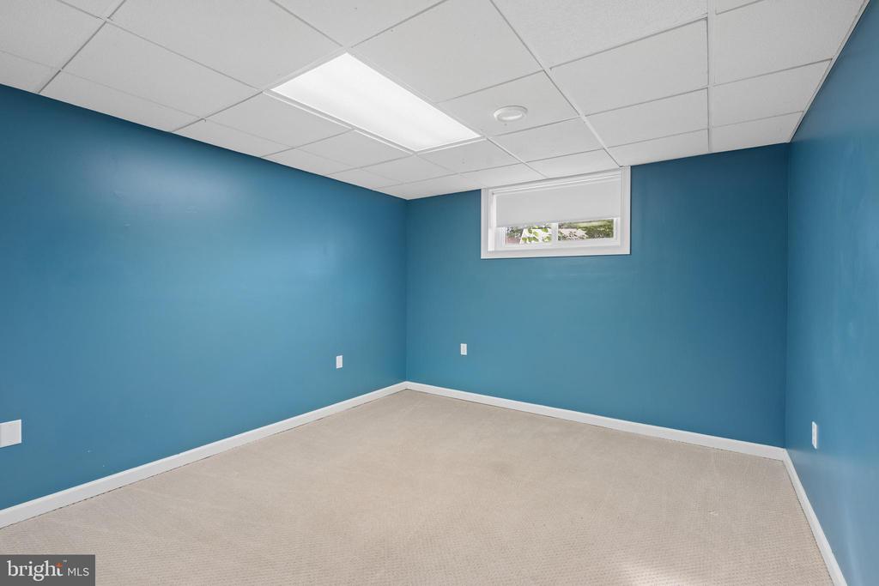
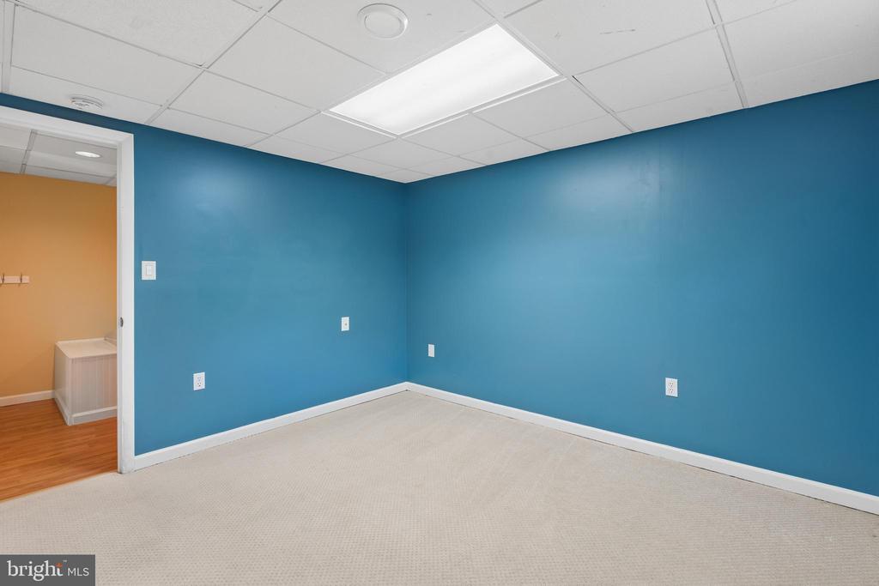
The finished lower level significantly expands the home's versatility with a large recreation or family room anchored by a wood-burning stove, two additional bedrooms that can also function beautifully as home offices or flex spaces, a full bath with a whirlpool tub, and a dedicated laundry room with in-unit washer and dryer.
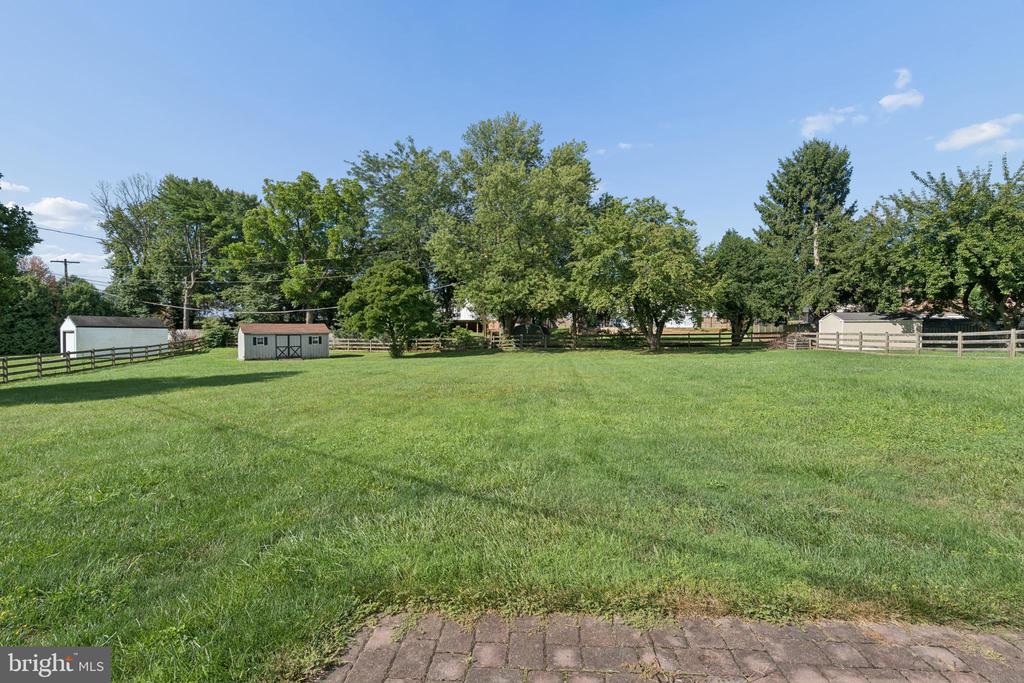
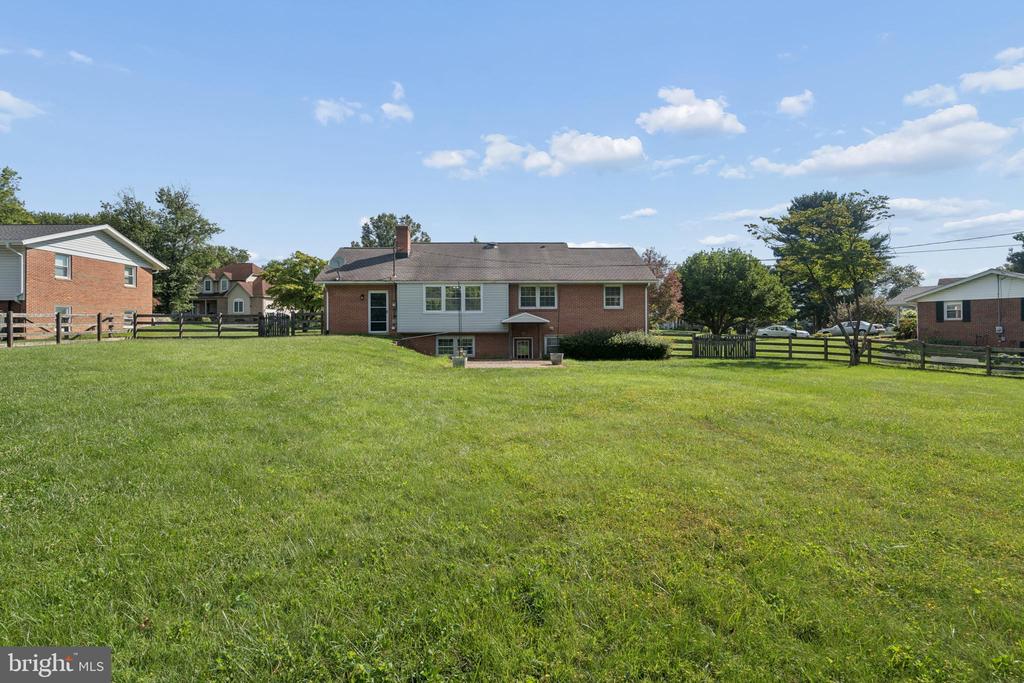
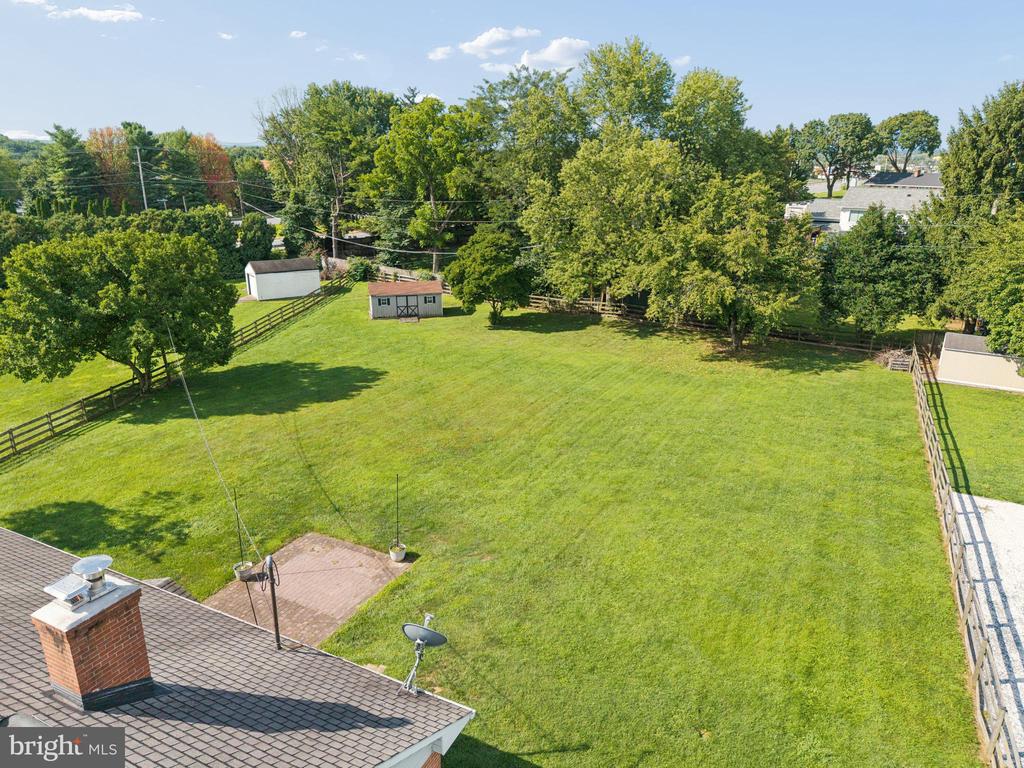
Outside, the large fenced backyard provides plenty of room to relax, entertain, or enjoy the outdoors. An attached garage and additional off-street parking complete the property. Conveniently located near Wegmans, shopping, restaurants, and major commuter routes, 8109 Broadview Drive combines the space and privacy of a substantial single-family home with easy access to everything Frederick has to offer.
Due to the high level of interest, all rental applications must be received by Sunday 8/16/2026 at 6:00 PM for consideration.
Applicants should submit their best and final monthly rental offer with their application. The landlord will review all completed applications after the deadline. Submission of an application does not guarantee acceptance.
Welcome to 8109 Broadview Drive, a spacious four-bedroom, two-and-a-half-bath single-family home offering generous indoor and outdoor living in a convenient Frederick location. Set on nearly three-quarters of an acre along a quiet dead-end street, the property offers an exceptional sense of space and privacy while remaining just minutes from shopping, dining, and everyday conveniences.
The main level features an inviting, light-filled living area overlooking the expansive fenced backyard, along with a well-appointed kitchen featuring granite countertops, abundant cabinetry, and ample workspace. Two bedrooms are located on this level, including a spacious primary bedroom, as well as an updated full hall bath and additional half bath.
The finished lower level significantly expands the home's versatility with a large recreation or family room anchored by a wood-burning stove, two additional bedrooms that can also function beautifully as home offices or flex spaces, a full bath with a whirlpool tub, and a dedicated laundry room with in-unit washer and dryer.
Outside, the large fenced backyard provides plenty of room to relax, entertain, or enjoy the outdoors. An attached garage and additional off-street parking complete the property. Conveniently located near Wegmans, shopping, restaurants, and major commuter routes, 8109 Broadview Drive combines the space and privacy of a substantial single-family home with easy access to everything Frederick has to offer.
Overview
Open House
Property Type
Residential
Location
8109 BROADVIEW DRIVE, FREDERICK, MD 21701
Zoning
R1
MLS ID
MDFR2087078
Listing Last Updated
Property Features & Amenities
Interior
Total Bedrooms
4
Full Bathrooms
2
Half Bathrooms
1
Appliances
Dishwasher, Disposal, Dryer, Microwave, Refrigerator, Stove, Washer
Other Interior Features
Kitchen - Table Space, Kitchen - Eat-In, Combination Dining/Living, Primary Bath(s), Wood Floors, Whirl Pool/Hot Tub, Window Treatments, Upgraded Countertops, Floor Plan - Traditional
Exterior
Stories
2
Garage Spaces
1.0
Water Source
Well
Pool
No Pool
Lot Features
No Thru Street
Parking
Attached Garage, Driveway
Heat Type
Heat Pump(s)
Air Conditioning
Heat Pump(s)
Sewer
Septic Exists
Substructure
Permanent
Disability Features
None
Security Features
Electric Alarm
Details
Total Area
2,231 Sq.Ft.
Architecture Styles
Ranch/Rambler
Financial
Price
$2,200/mo
Exclusive Listing Agents