

Property Description
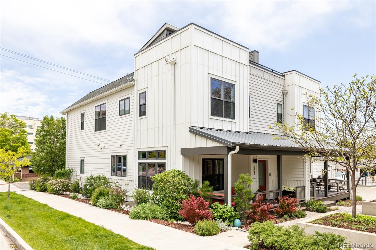
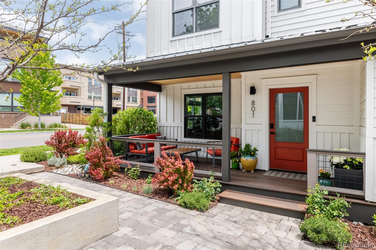
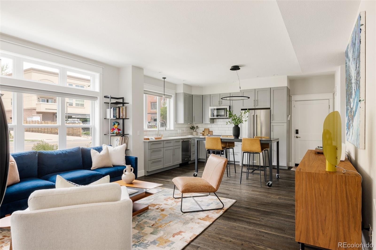
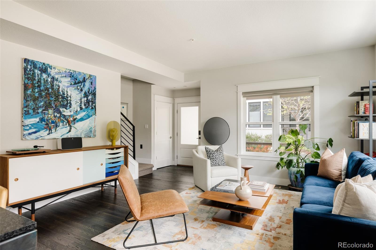
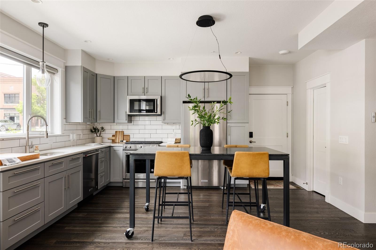
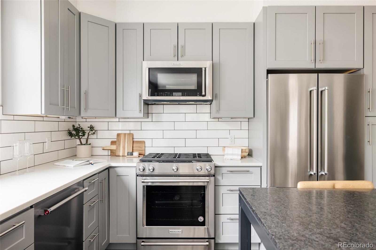
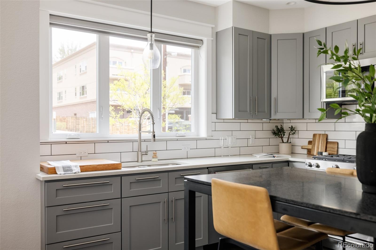
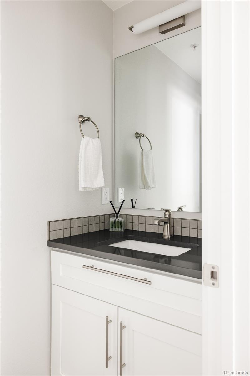
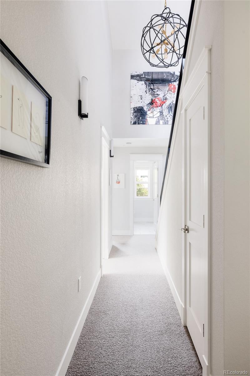
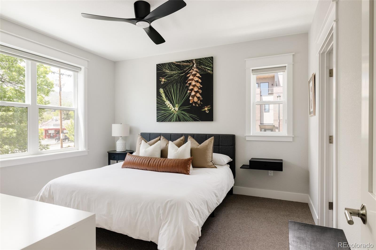
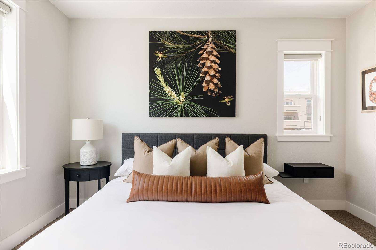
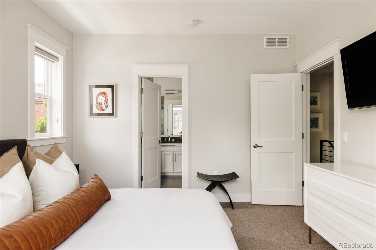
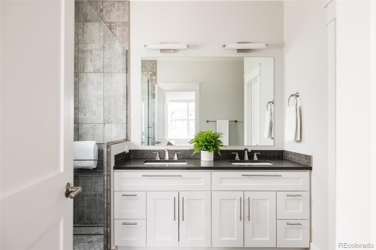
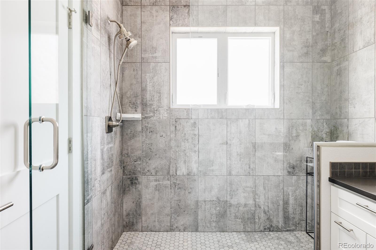
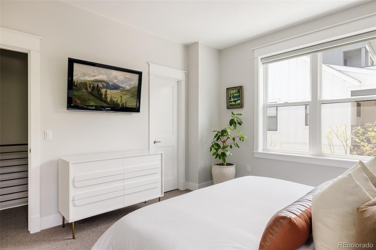
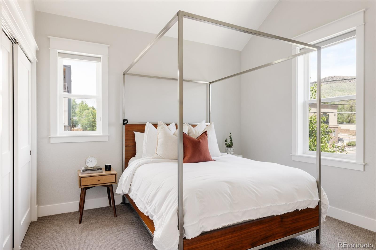
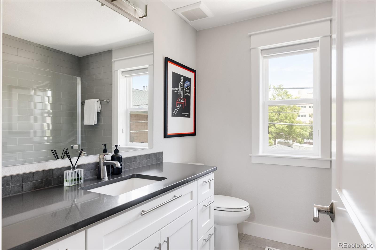
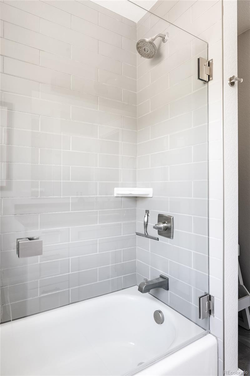
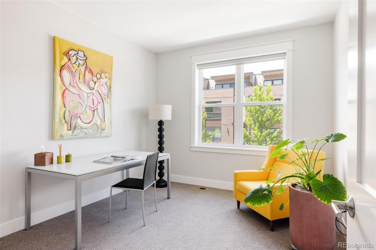
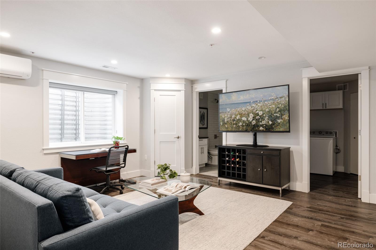
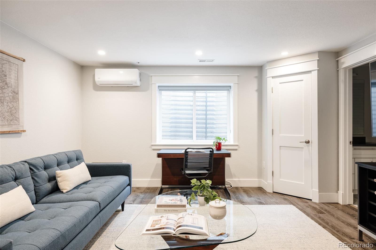
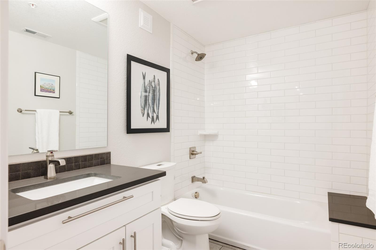
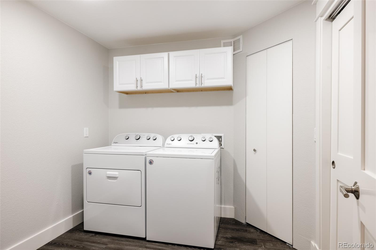
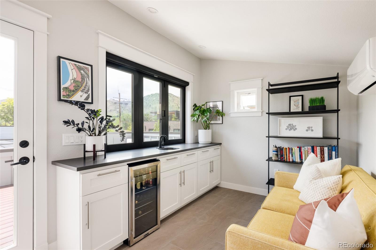
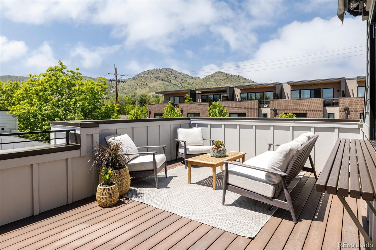
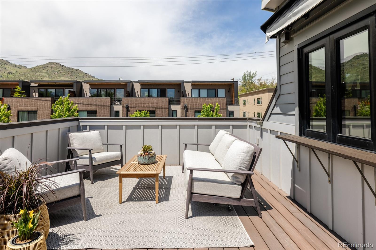
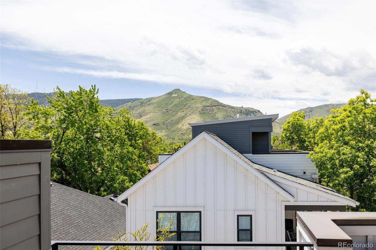
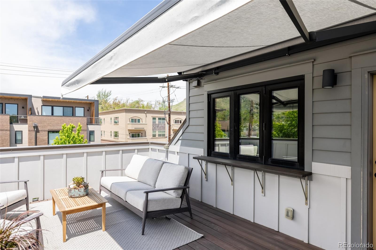
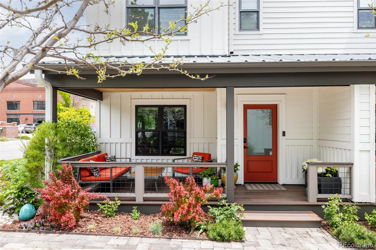
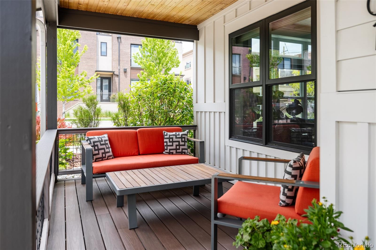
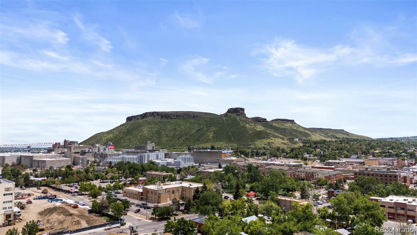
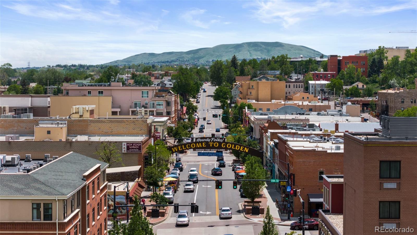
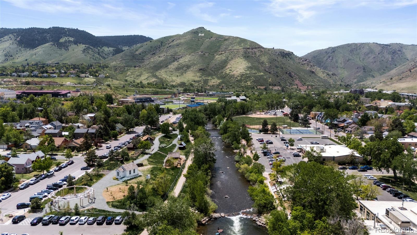
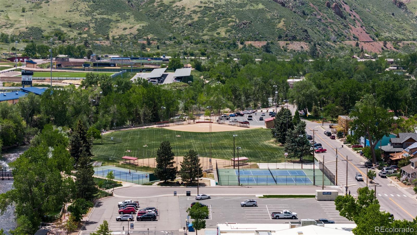
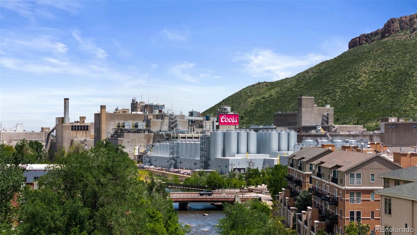
Architectural design meets refined comfort in this heart of Golden home that gives you the freedom to walk to shops, restaurants, and trailheads. This thoughtfully built home welcomes you with a sun-drenched open floor plan, where real hardwood floors extend across the main level and oversized windows frame a beautifully landscaped, maintenance-free garden filled with flowering perennials, lilacs, and climbing hydrangea. The living, dining, and kitchen areas connect seamlessly--anchored by KitchenAid appliances, a five-burner gas range, and premium remote-controlled window treatments. The upstairs offers three bedrooms including two airy secondary bedrooms that share a stylish full bath with natural light, upgraded fixtures, and a hinged glass shower door for full tub access. The primary suite is a serene retreat, featuring ceiling fan, in-wall TV wiring, walk-in closet with window, and spa-inspired bath with quartz counters, dual sinks, an oversized glass encased shower, and neutral tile selections. A large storage closet serves this floor as well. On the third floor, a light-filled loft with vaulted ceilings, a custom wet bar, wine fridge, and Carrier mini-split leads to a private rooftop lounge. This level also features tiled floors. Relax under the remote-controlled sun awning, surrounded by sweeping views of North Table Mountain and the iconic "M" on Lookout Mountain--your own rooftop escape. The finished basement adds a versatile second living space, optional bedroom, full bath, laundry, high-end vinyl floors, and generous storage. A second Carrier mini-split ensures comfort year-round. Additional highlights include a two-car garage, wool carpets, and HOA-covered snow and lawn care. Just steps to Clear Creek paths, Chimney Gulch Trail, and downtown Golden--this home delivers unparalleled peace, luxury, and location
Overview
Property Type
Residential
Location
801 8th Street, Golden, CO 80401
Year Built
2018
MLS ID
3703017
Listing Last Updated
Property Features & Amenities
Interior
Total Bedrooms
3
Full Bathrooms
3
Half Bathrooms
1
Flooring
Carpet, Tile, Wood
Laundry Room
In Unit
Appliances
Convection Oven, Cooktop, Dishwasher, Disposal, Dryer, Microwave, Range Hood, Self Cleaning Oven, Sump Pump, Washer
Other Interior Features
Eat-in Kitchen, High Ceilings, Open Floorplan, Primary Suite, Quartz Counters, Smart Thermostat, Walk-In Closet(s), Wet Bar
Exterior
Stories
3
Garage Spaces
2.0
Water Source
Public
Roof
Shingle, Metal
Lot Features
Landscaped, Near Public Transit
Parking
Lighted
Heat Type
Forced Air, Natural Gas
Air Conditioning
Central Air
Sewer
Public Sewer
Security Features
Carbon Monoxide Detector(s), Smoke Detector(s)
Other Exterior Features
Lighting, Rain Gutters
Details
Total Area
2,074 Sq.Ft.
Architecture Styles
Urban Contemporary
View Description
Mountain(s)
Financial
Price
$1,169,000
Real Estate Tax
$5,944/yr
HOA
$325/mo
Exclusive Listing Agents

