Property Description
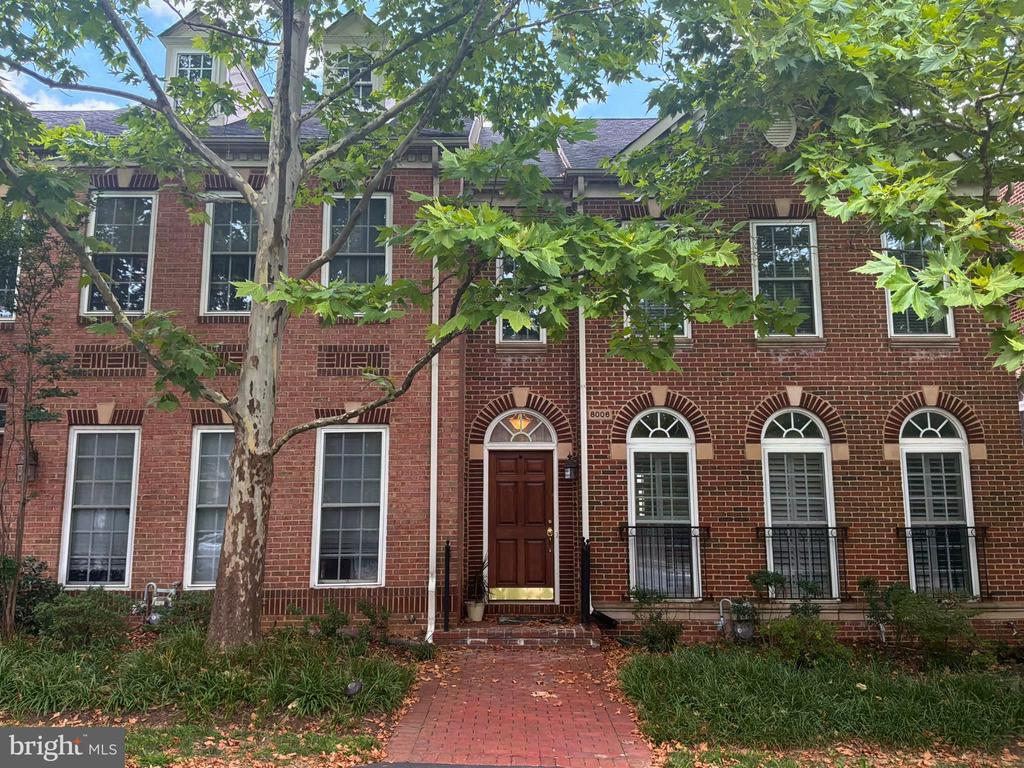
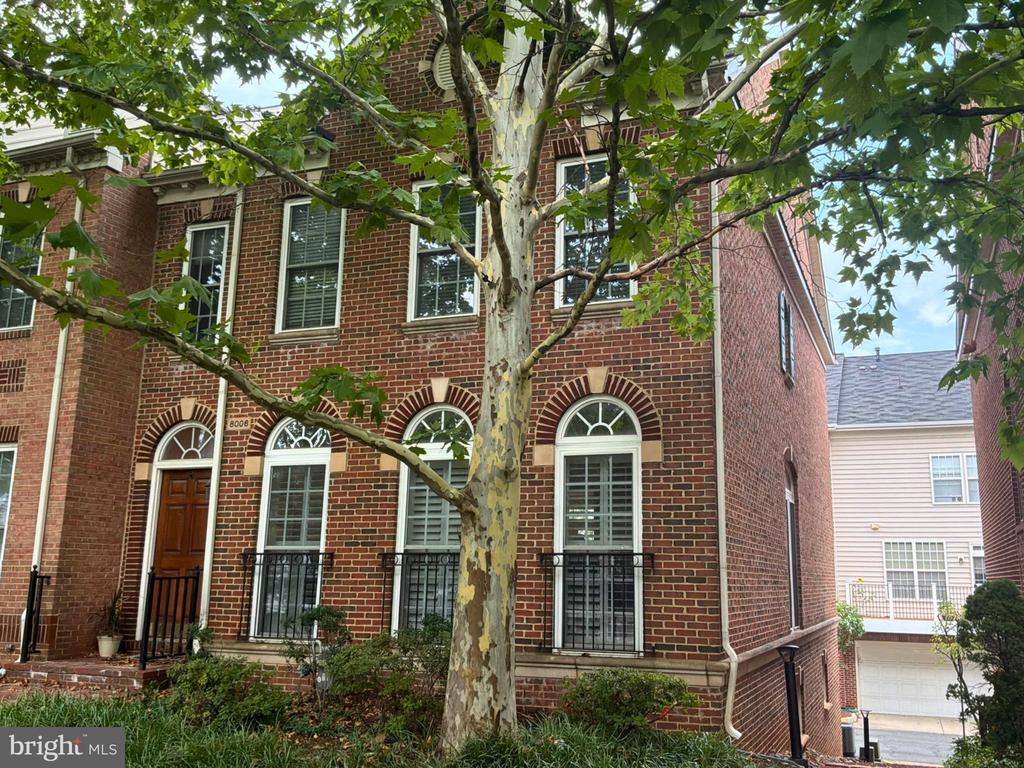
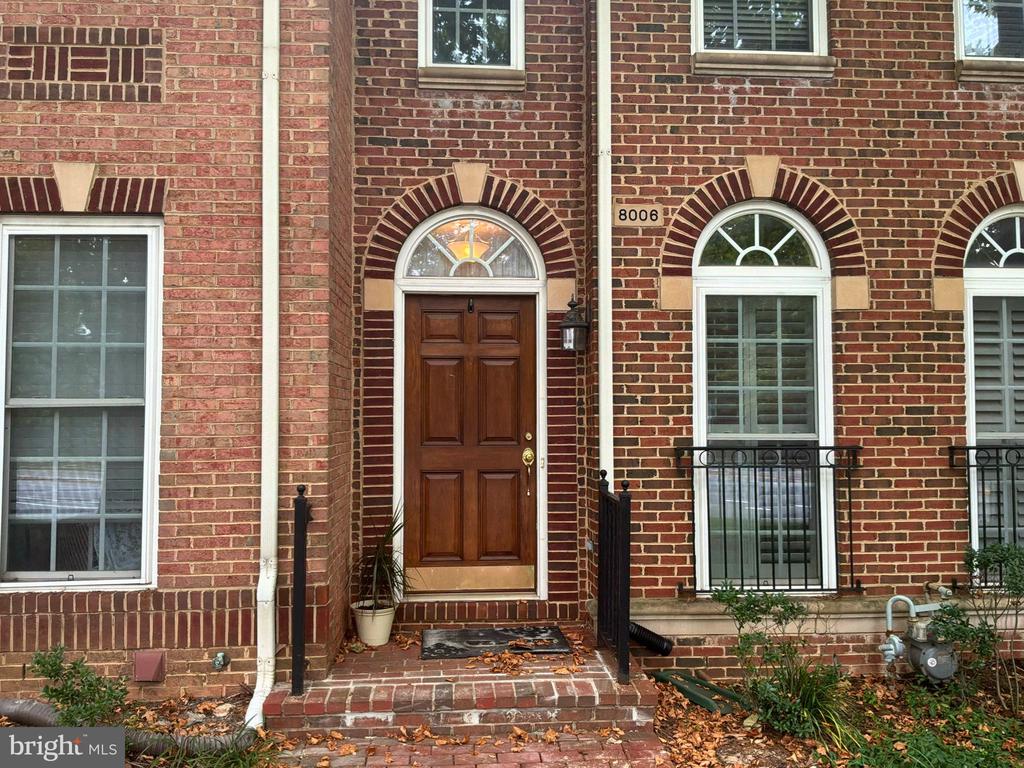
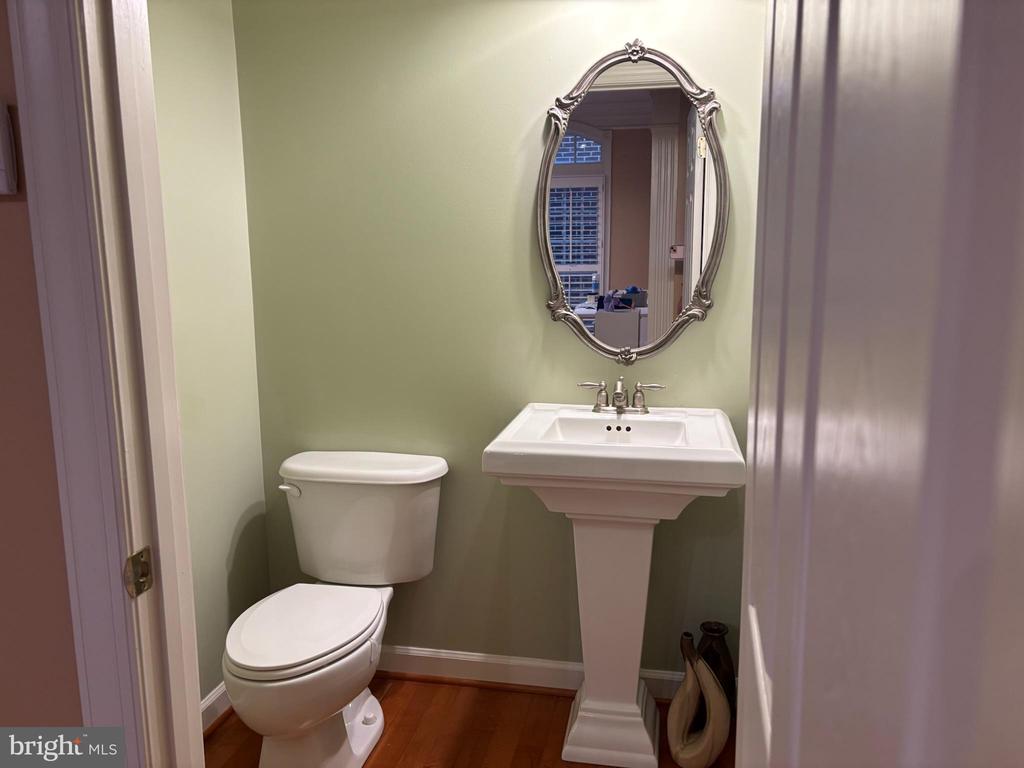
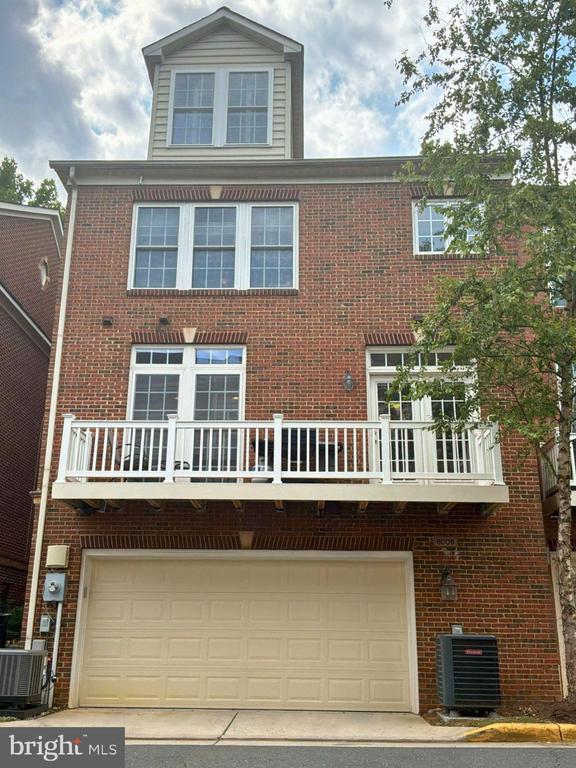
NEW PRICE + MOVE-IN INCENTIVE! Now offered at $4,750 per month, with a $750 first-month rent credit for a lease commencing November 1, 2026, or later. First time available for rent, this meticulously maintained, original-owner townhome in the sought-after Reserve at Tysons Corner offers the perfect blend of timeless style, everyday comfort, and exceptional convenience. This luxury four-level residence features the expanded Carnegie with Loft floor plan with just under 2,600 finished square feet, four bedrooms, four-and-one-half bathrooms, an oversized two-car garage, and thoughtfully designed living spaces ideal for everyday living and entertaining.
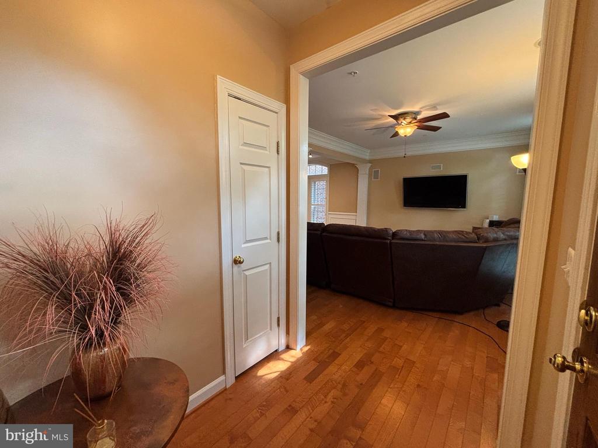
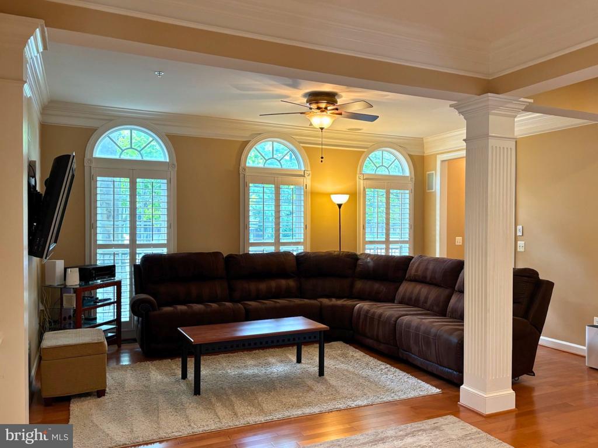
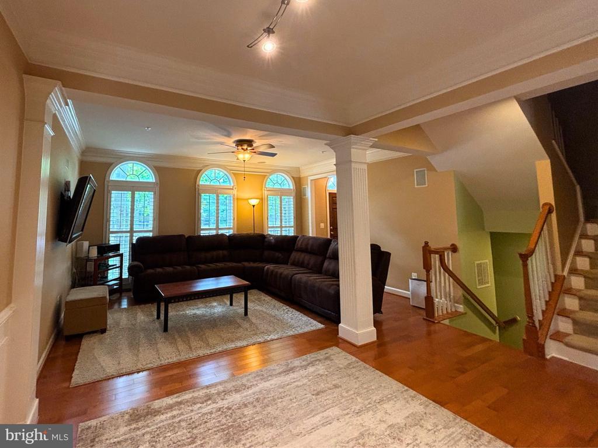
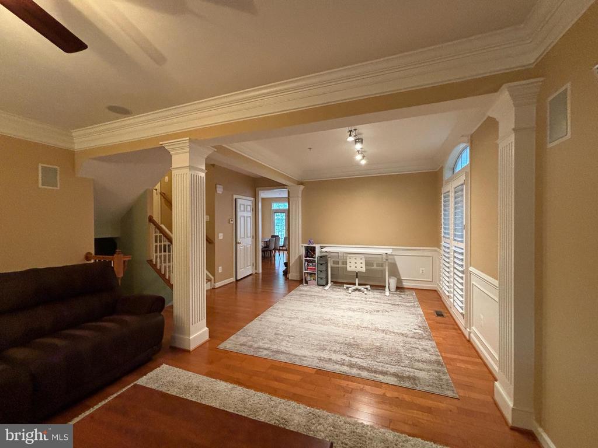
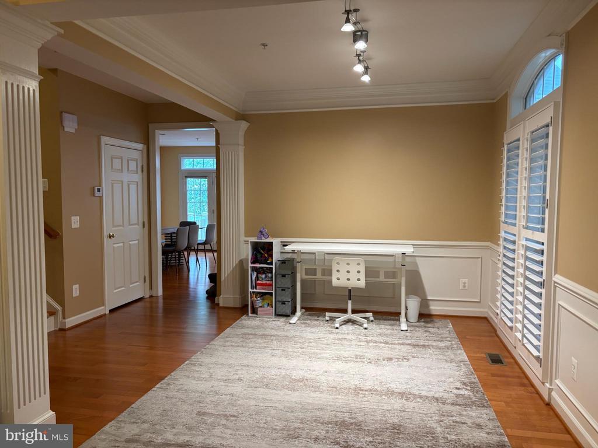
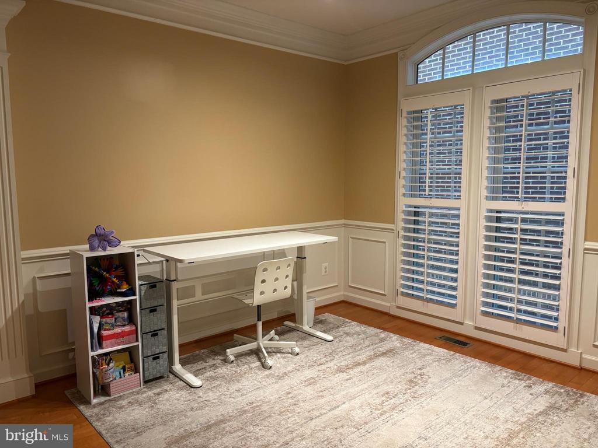
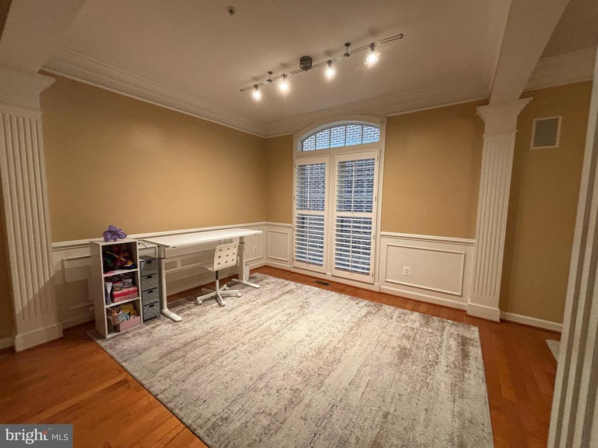
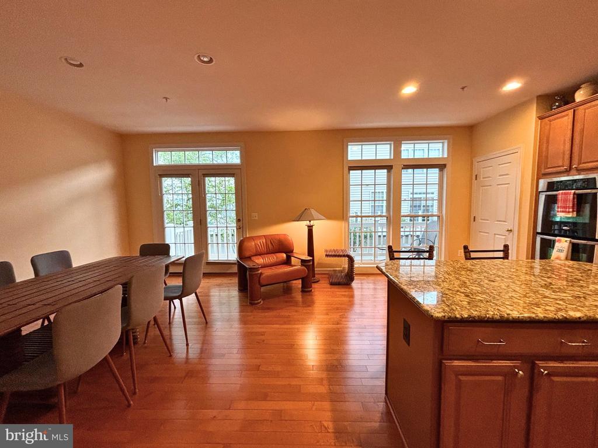
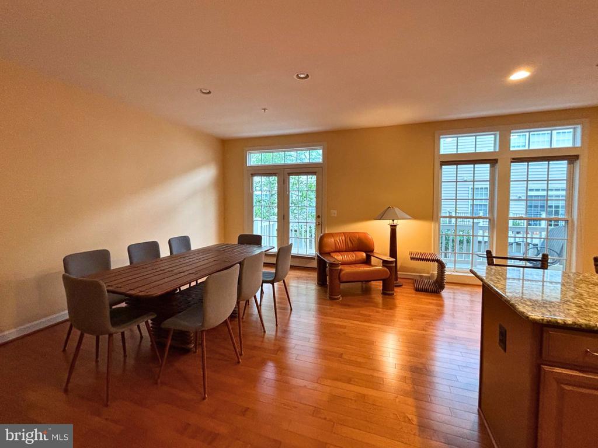
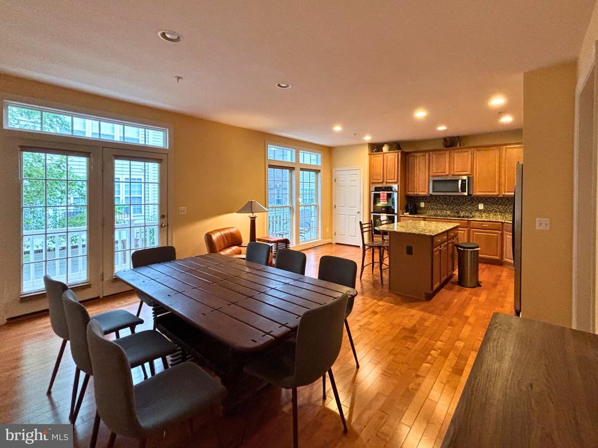
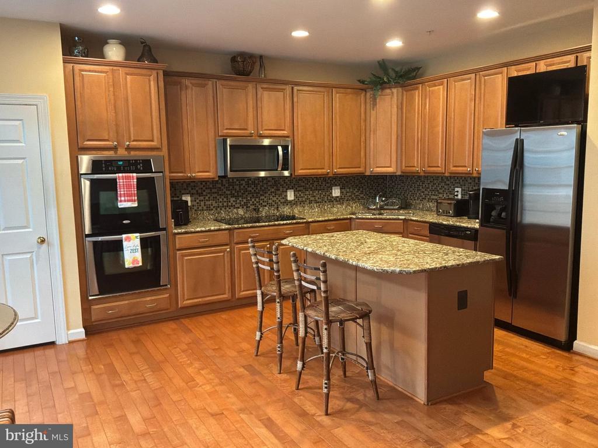
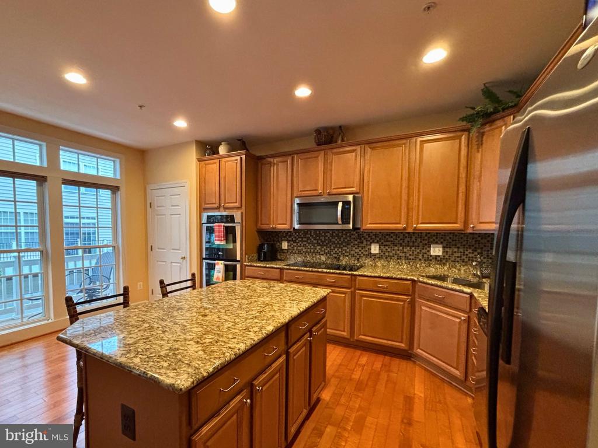
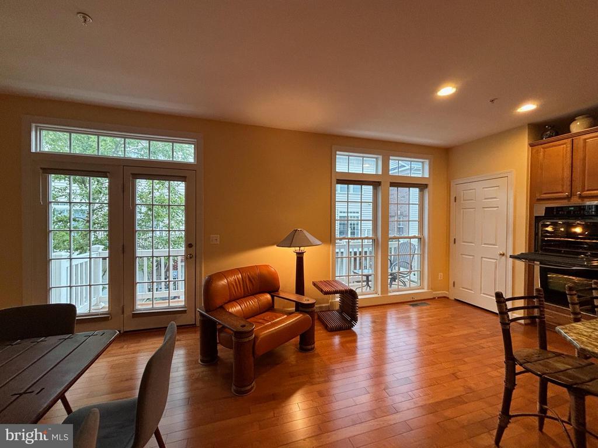
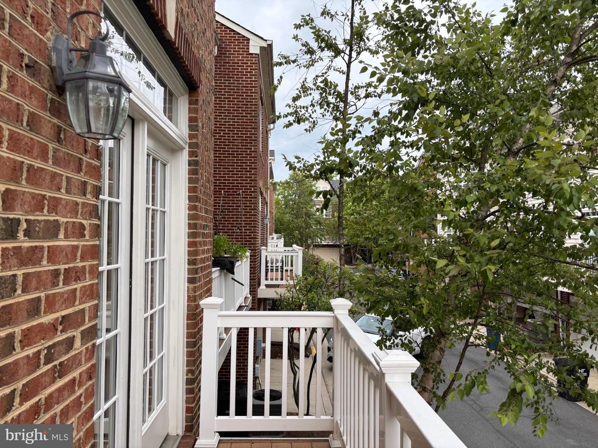
The sun-filled main level showcases hardwood flooring throughout, beginning with a gracious living room wired for 7.1 surround sound with professionally installed in-wall speakers. The living room flows into a defined formal dining area, followed by a spacious eat-in kitchen featuring granite countertops, a center island, pantry, stainless steel Whirlpool appliances, double wall ovens, a smooth-top electric cooktop, and direct access to the private rear balcony.
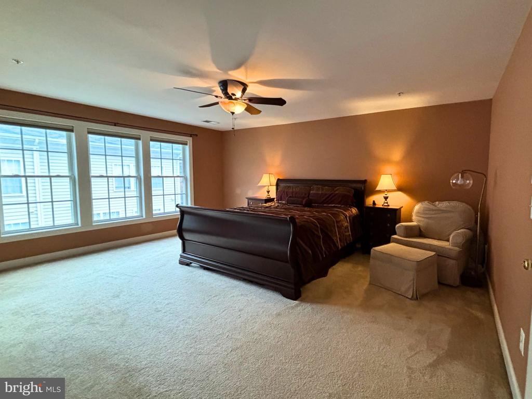
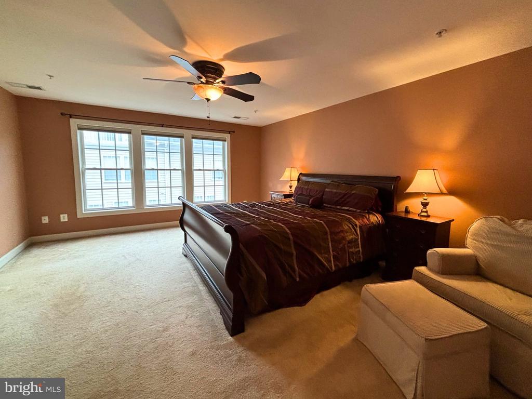
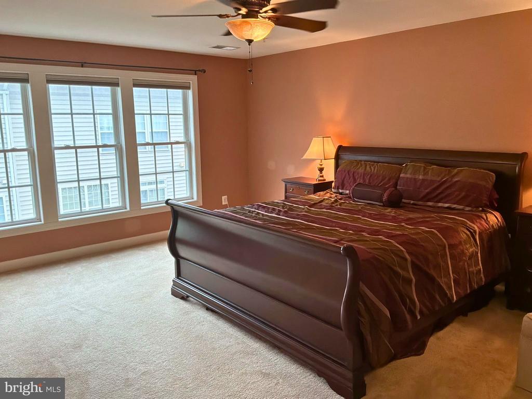
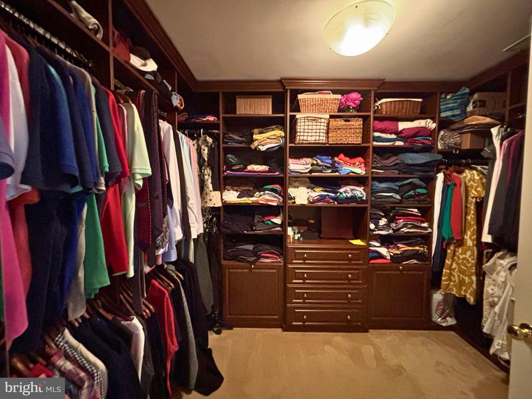
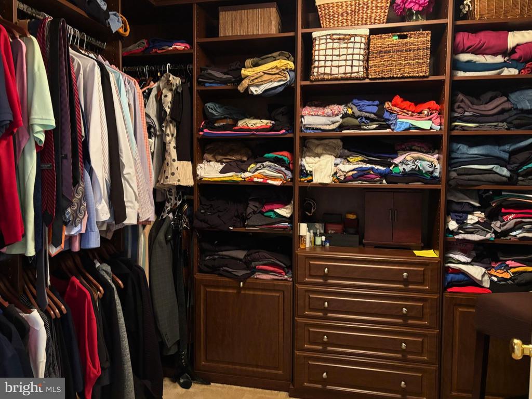
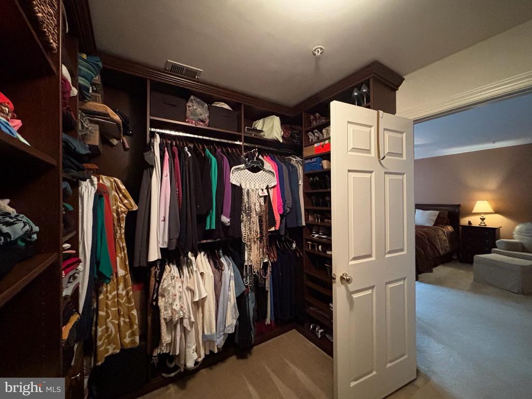
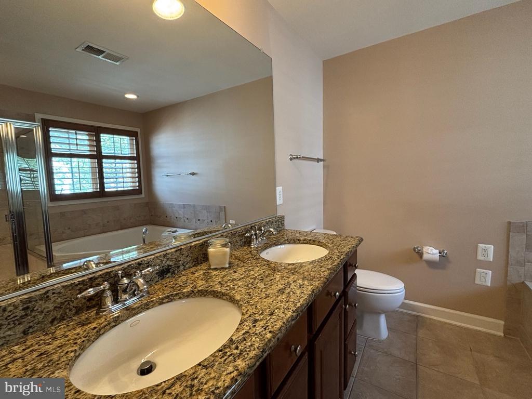
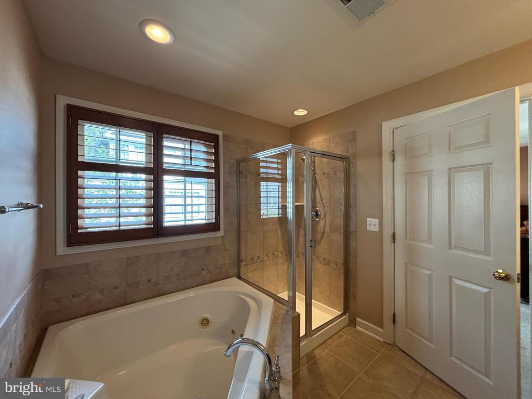
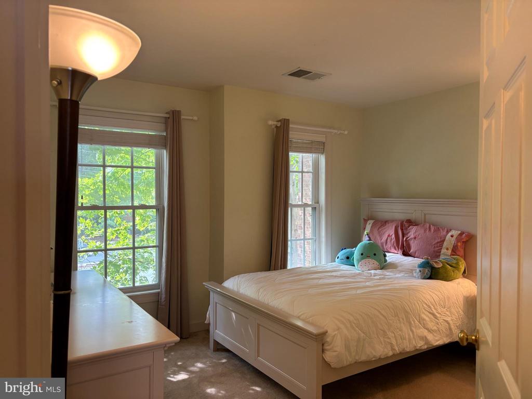
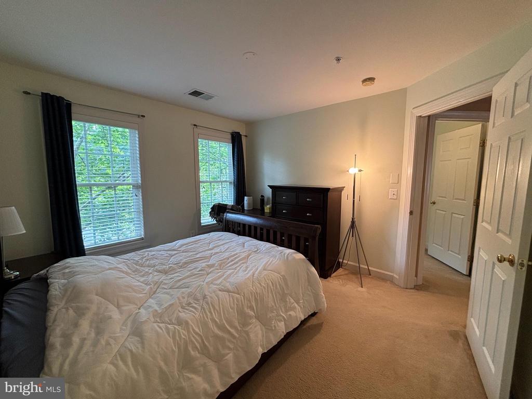
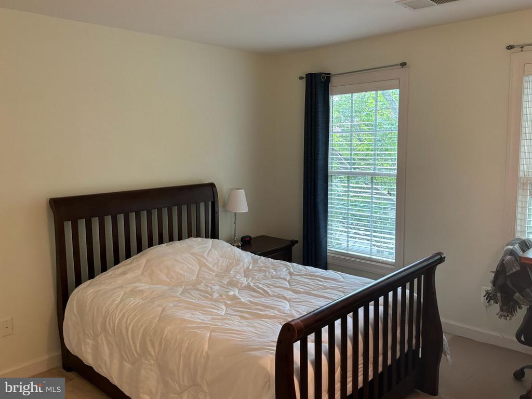
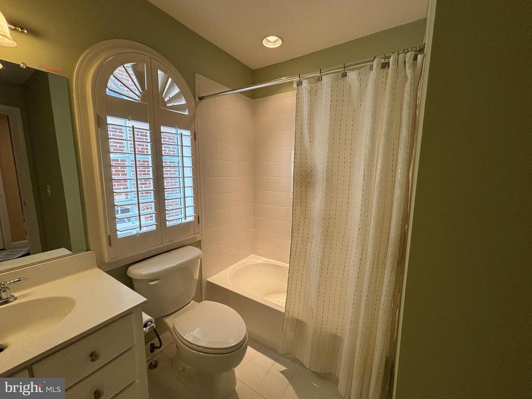
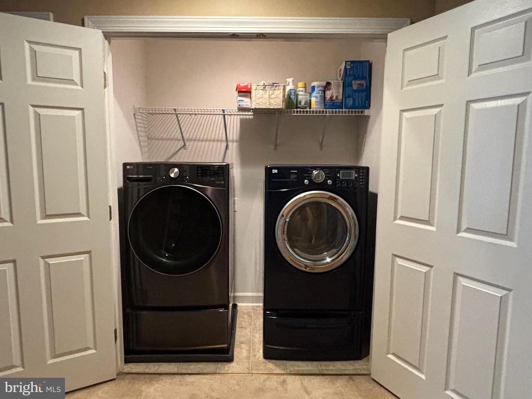
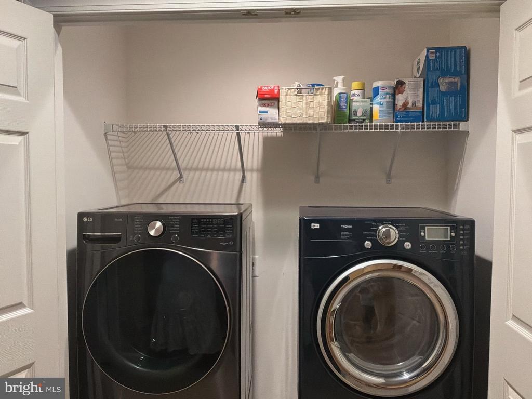
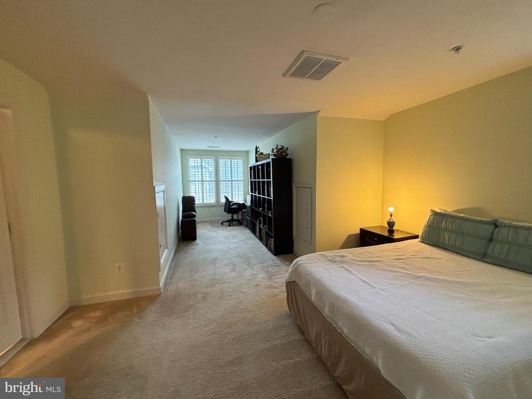
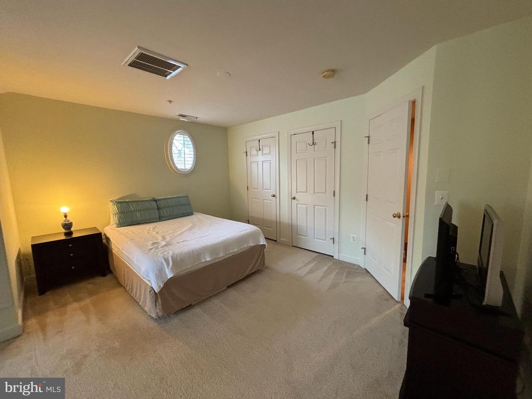
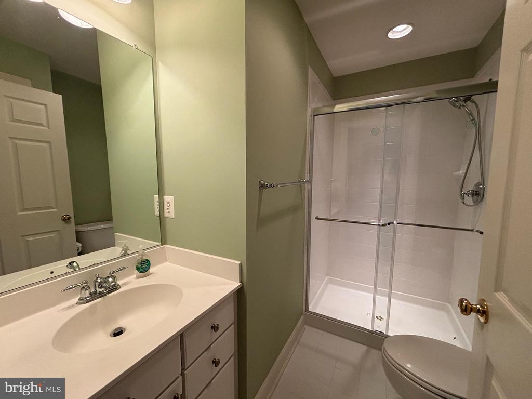
The second level offers an inviting primary suite with a jetted soaking tub, separate glass-enclosed shower, and boutique-inspired walk-in closet with an exceptional custom organization system. Two additional bedrooms share a well-appointed hall bath with a tub/shower combination, while the conveniently located laundry completes the level. The top-floor loft suite--with its own full bath--offers exceptional flexibility for guests, a home office, fitness room, or additional living space.
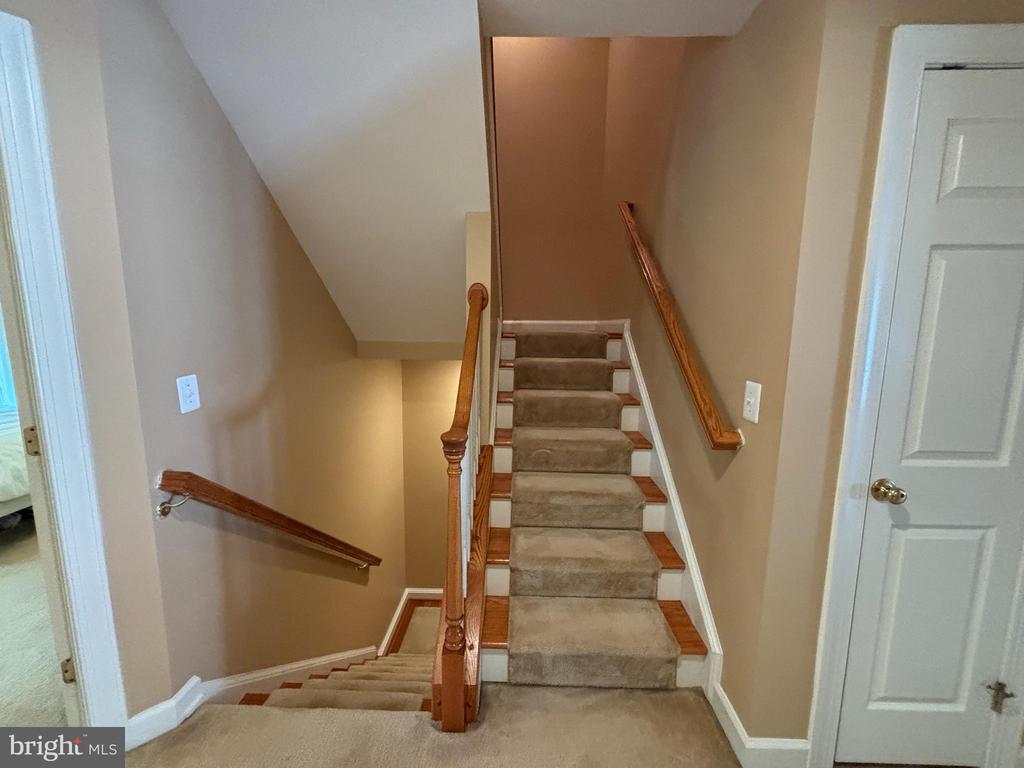
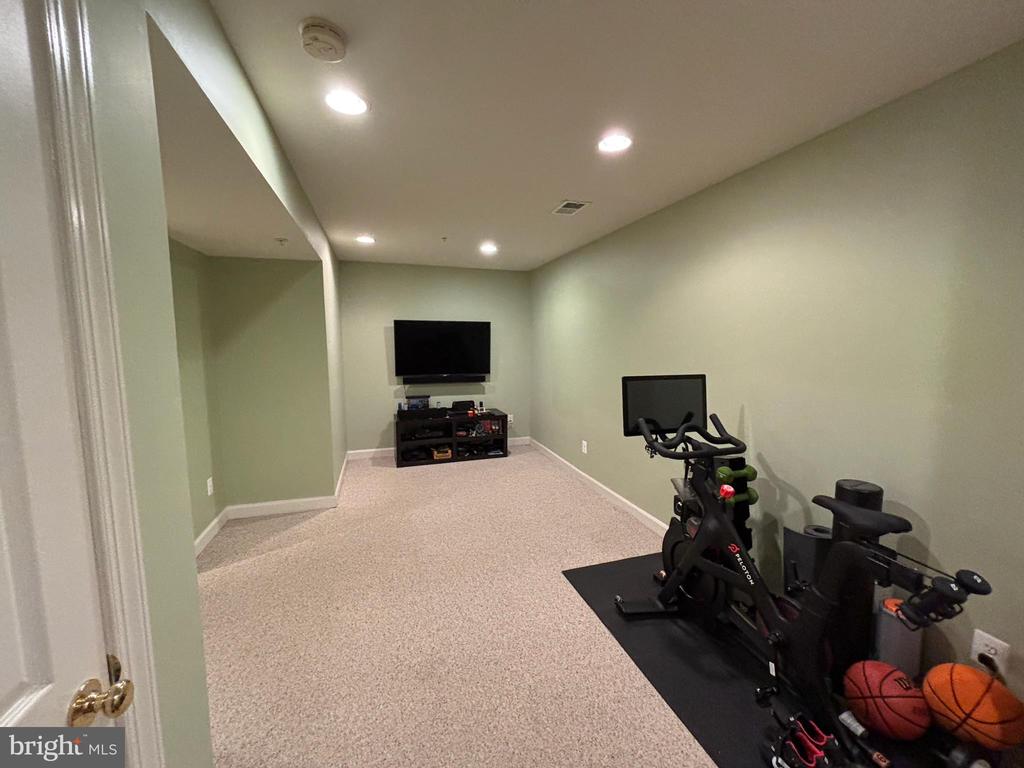
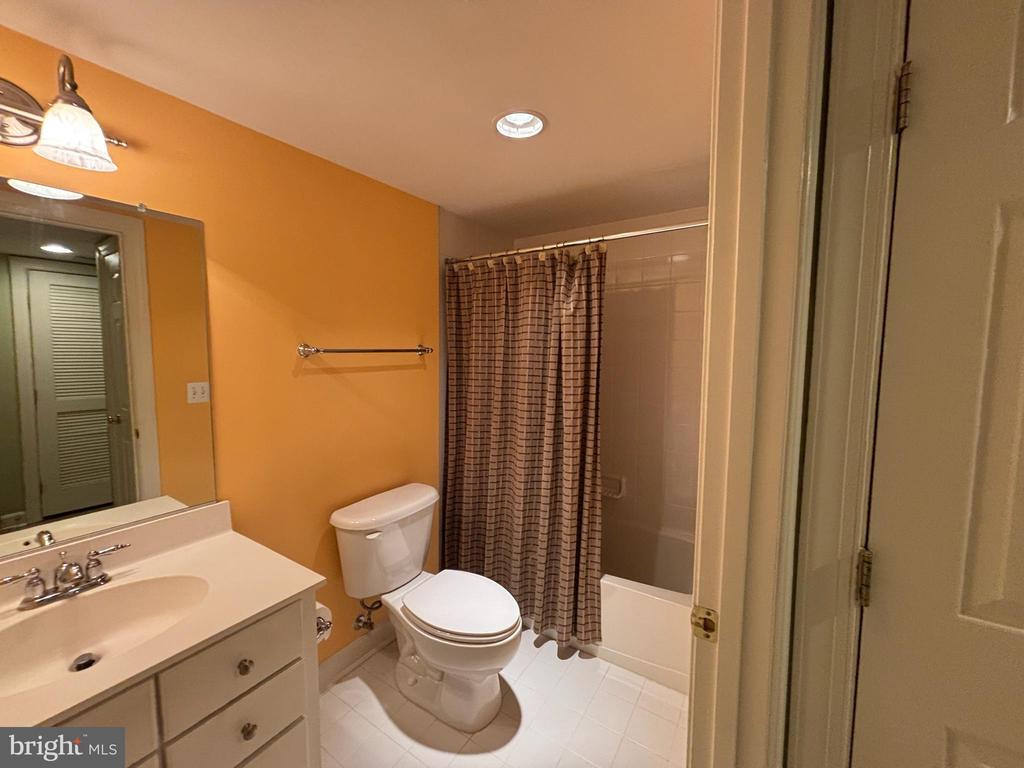
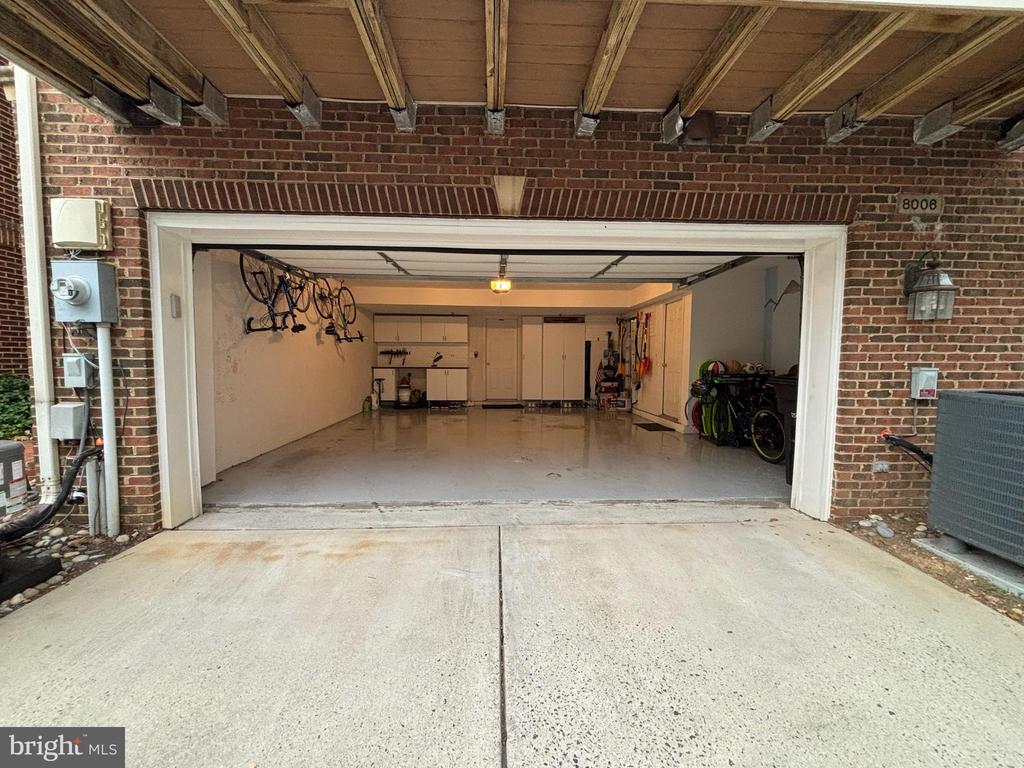
The finished lower level features a recreation room and full bath, along with direct interior access to the oversized two-car garage from both the recreation room and a separate stair landing. The garage has been professionally finished with custom cabinetry, generous counter space, and additional storage, adding exceptional functionality beyond everyday parking.
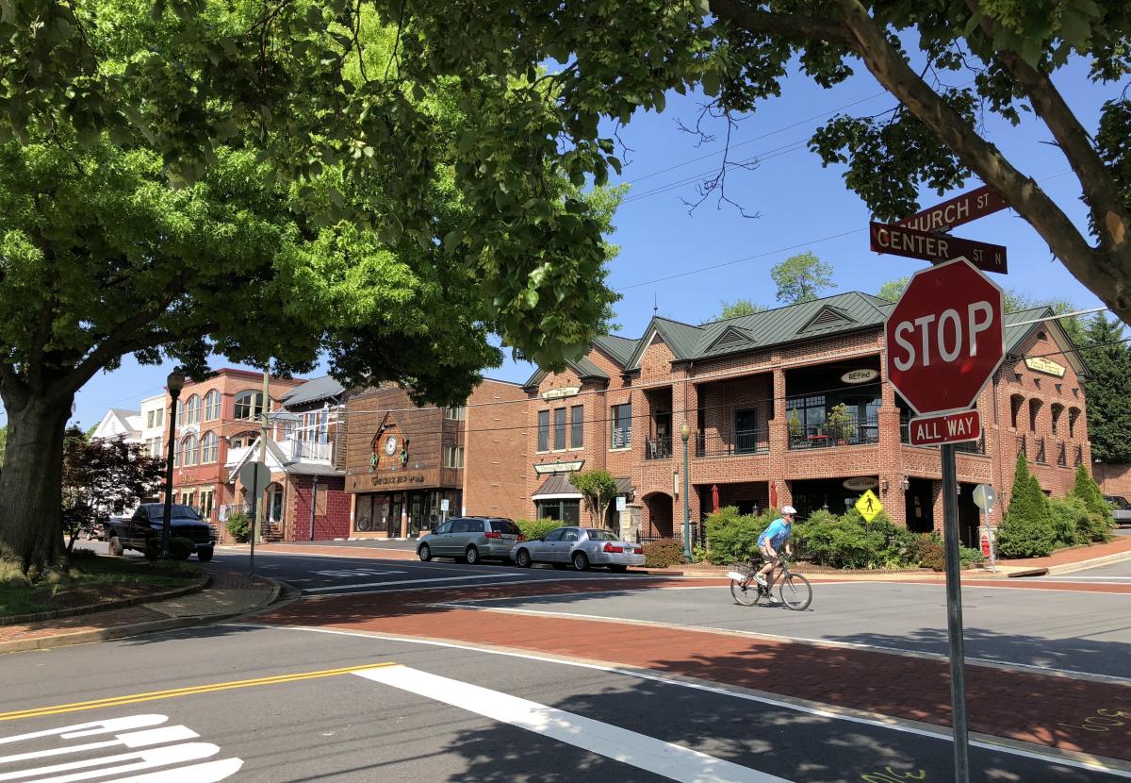
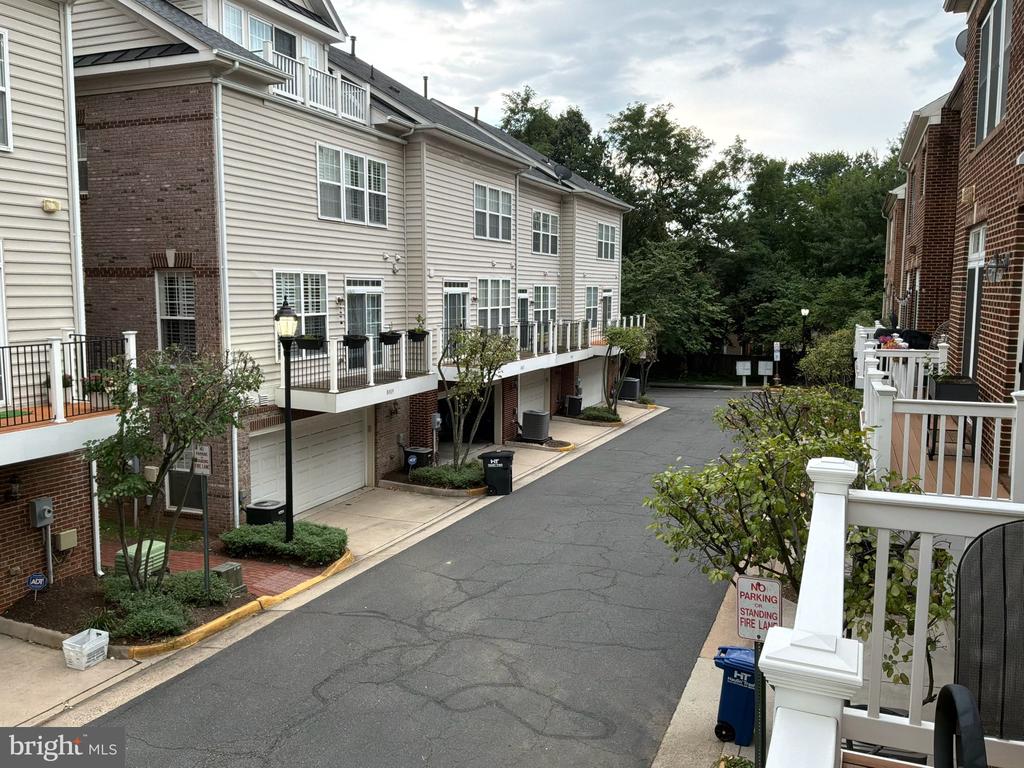
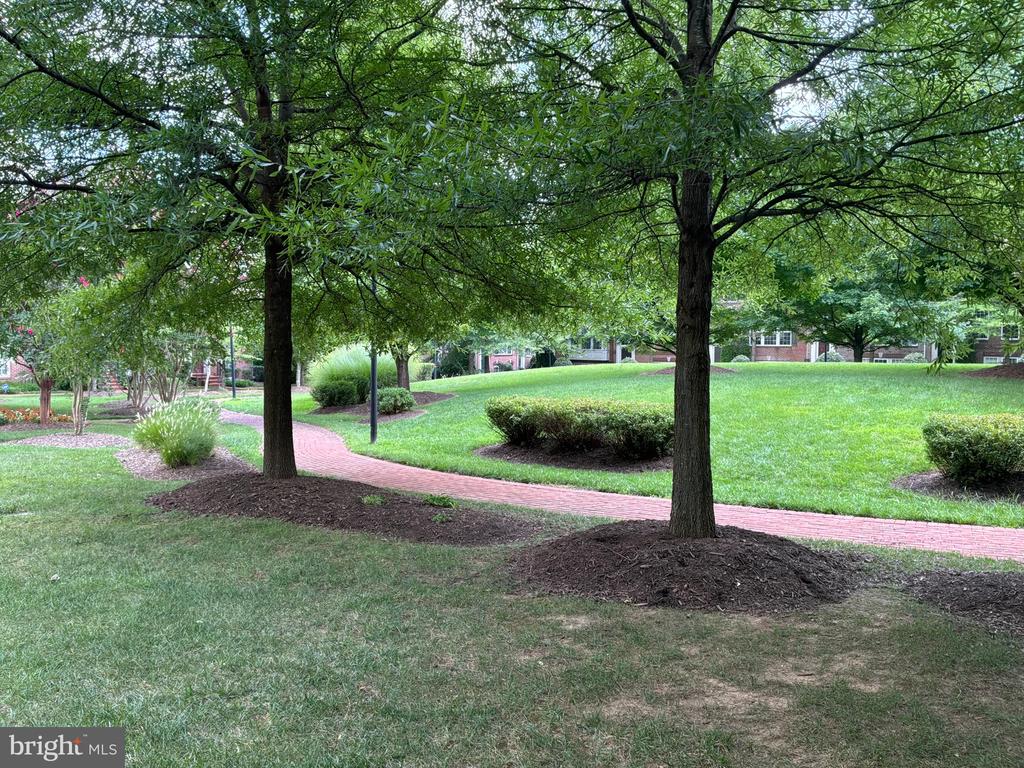
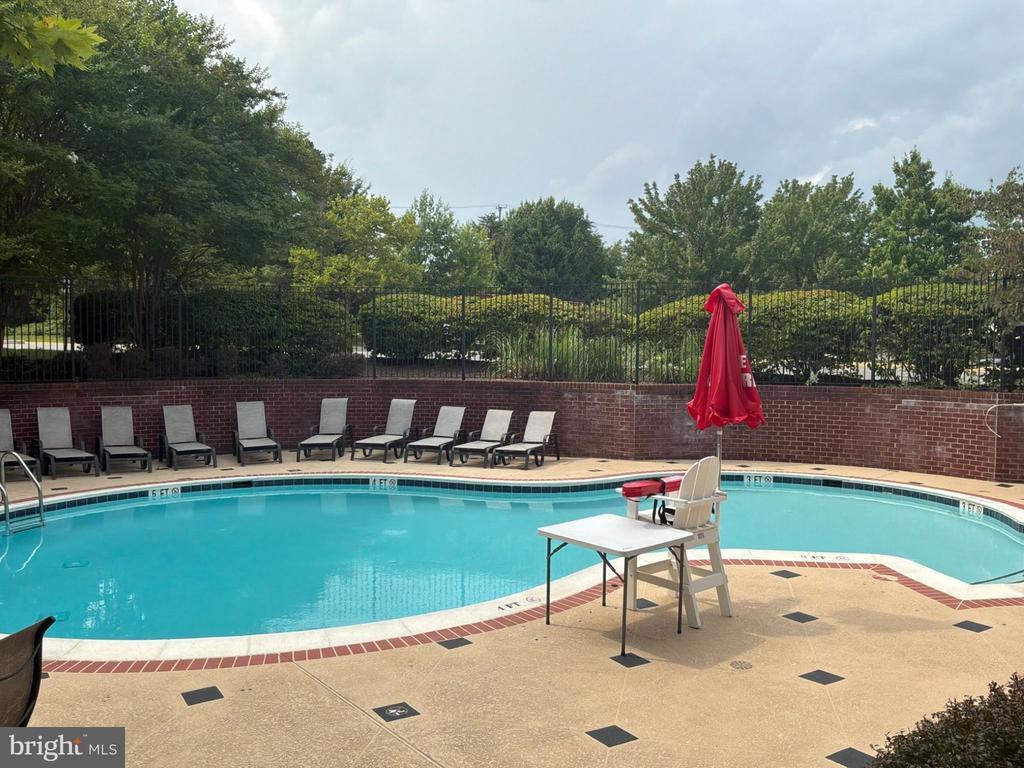
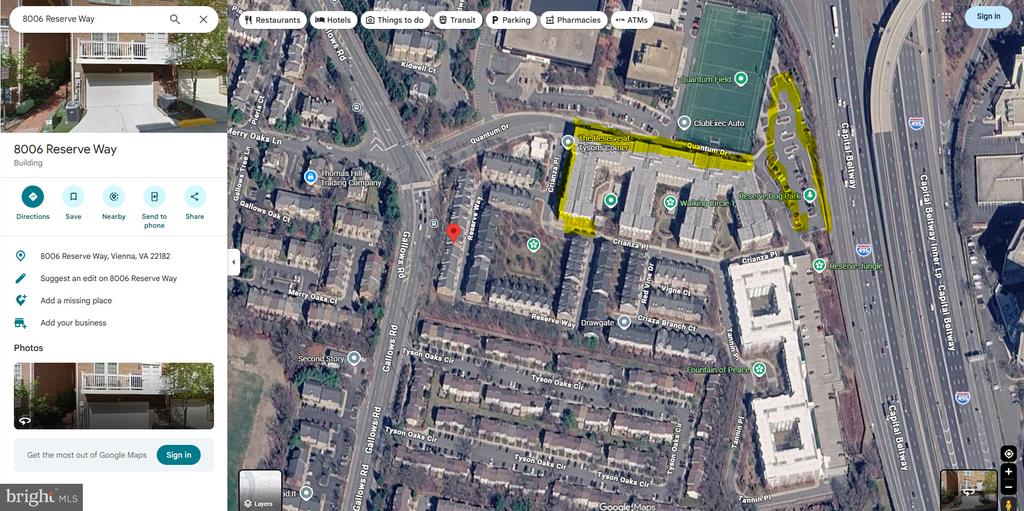
Residents enjoy resort-style amenities including a pool, fitness center, clubhouse, grilling areas, dog park, and playground. Ideally located just minutes from Tysons Corner Center, Tysons Galleria, the Mosaic District, downtown Vienna, Inova Fairfax Hospital, McLean and Dunn Loring-Merrifield Metro stations, as well as major commuter routes including I-495, I-66, Route 7, and the Dulles Toll Road.
The sun-filled main level showcases hardwood flooring throughout, beginning with a gracious living room wired for 7.1 surround sound with professionally installed in-wall speakers. The living room flows into a defined formal dining area, followed by a spacious eat-in kitchen featuring granite countertops, a center island, pantry, stainless steel Whirlpool appliances, double wall ovens, a smooth-top electric cooktop, and direct access to the private rear balcony.
The second level offers an inviting primary suite with a jetted soaking tub, separate glass-enclosed shower, and boutique-inspired walk-in closet with an exceptional custom organization system. Two additional bedrooms share a well-appointed hall bath with a tub/shower combination, while the conveniently located laundry completes the level. The top-floor loft suite--with its own full bath--offers exceptional flexibility for guests, a home office, fitness room, or additional living space.
The finished lower level features a recreation room and full bath, along with direct interior access to the oversized two-car garage from both the recreation room and a separate stair landing. The garage has been professionally finished with custom cabinetry, generous counter space, and additional storage, adding exceptional functionality beyond everyday parking.
Residents enjoy resort-style amenities including a pool, fitness center, clubhouse, grilling areas, dog park, and playground. Ideally located just minutes from Tysons Corner Center, Tysons Galleria, the Mosaic District, downtown Vienna, Inova Fairfax Hospital, McLean and Dunn Loring-Merrifield Metro stations, as well as major commuter routes including I-495, I-66, Route 7, and the Dulles Toll Road.
Overview
Property Type
Townhouse
Location
8006 RESERVE WAY, VIENNA, VA 22182
Year Built
2006
Zoning
330
MLS ID
VAFX2330320
Listing Last Updated
Property Features & Amenities
Interior
Total Bedrooms
4
Full Bathrooms
4
Half Bathrooms
1
Flooring
Carpet, Wood, Ceramic Tile
Laundry Room
Upper Floor, Washer In Unit, Dryer In Unit
Appliances
Built-In Microwave, Oven - Double, Oven - Wall, Cooktop, Stainless Steel Appliances, Dishwasher, Refrigerator, Icemaker, Washer - Front Loading, Dryer - Front Loading
Other Interior Features
Bathroom - Tub Shower, Bathroom - Walk-In Shower, Bathroom - Jetted Tub, Bathroom - Soaking Tub, Ceiling Fan(s), Dining Area, Kitchen - Eat-In, Primary Bath(s), Walk-in Closet(s), Wood Floors, Built-Ins
Exterior
Stories
4
Garage Spaces
2.0
Water Source
Public
Pool
Yes - Community
Roof
Shingle, Composite
Parking
Attached Garage
Heat Type
Forced Air, Heat Pump(s)
Air Conditioning
Central A/C
Sewer
Public Sewer
Substructure
Slab
Disability Features
None
Amenities
Common Grounds, Pool - Outdoor
Other Exterior Features
Exterior Lighting, Sidewalks
Details
Total Area
2,579 Sq.Ft.
Neighborhood
Vienna
Architecture Styles
Colonial
Financial
Price
$4,750/mo
Exclusive Listing Agents

Pam Micciche
Licensed Real Estate Professional | Vice President, HBC Group
(703) 371-9343 [email protected]