

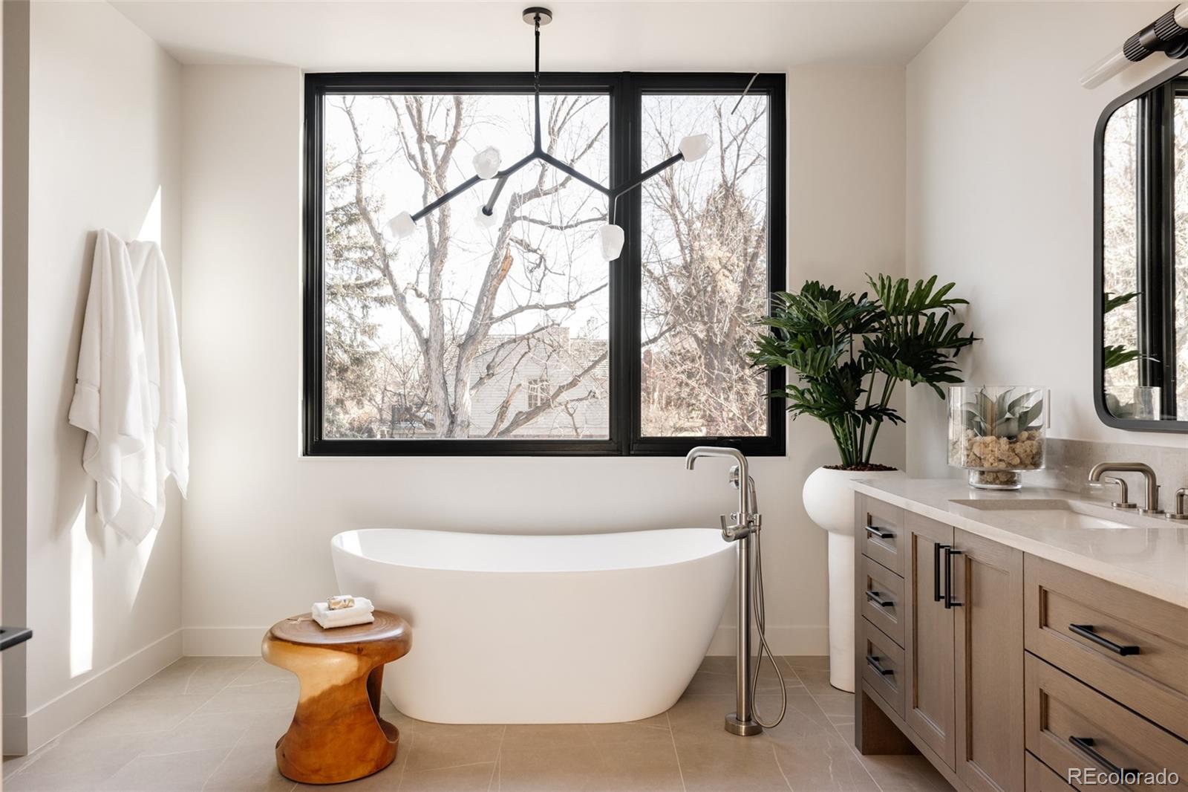
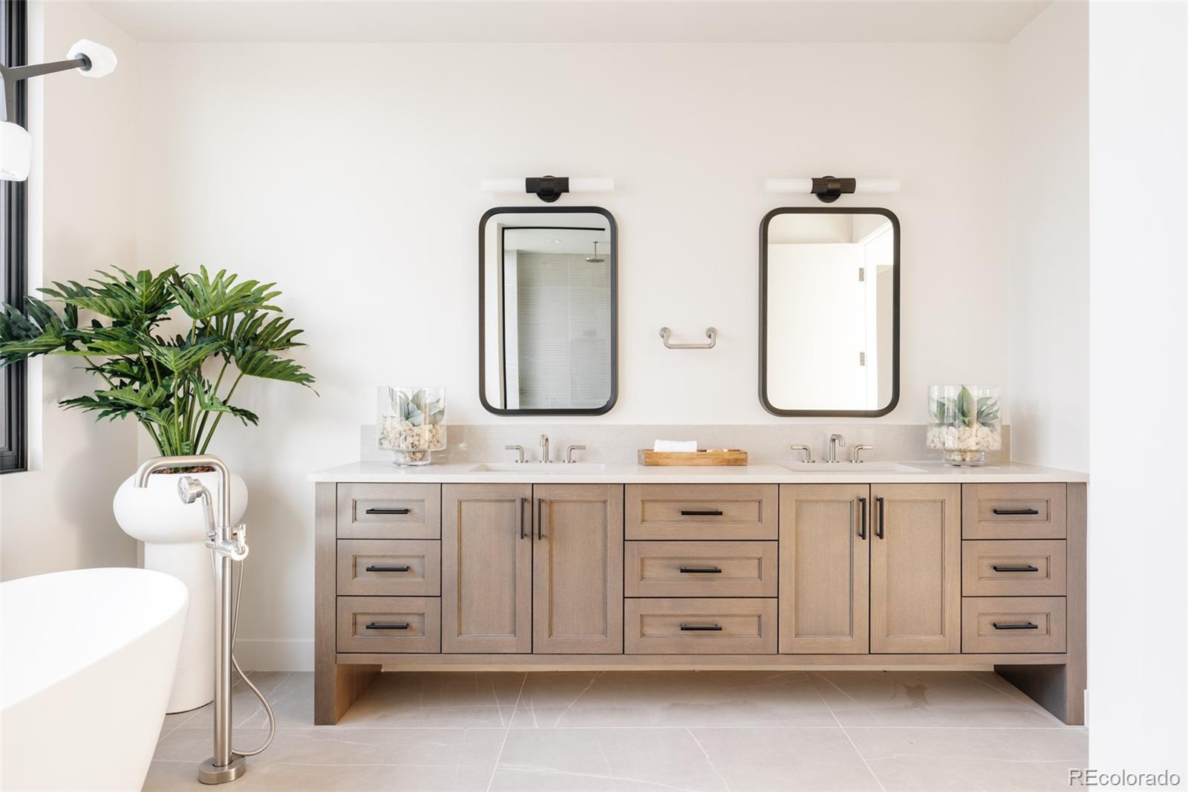
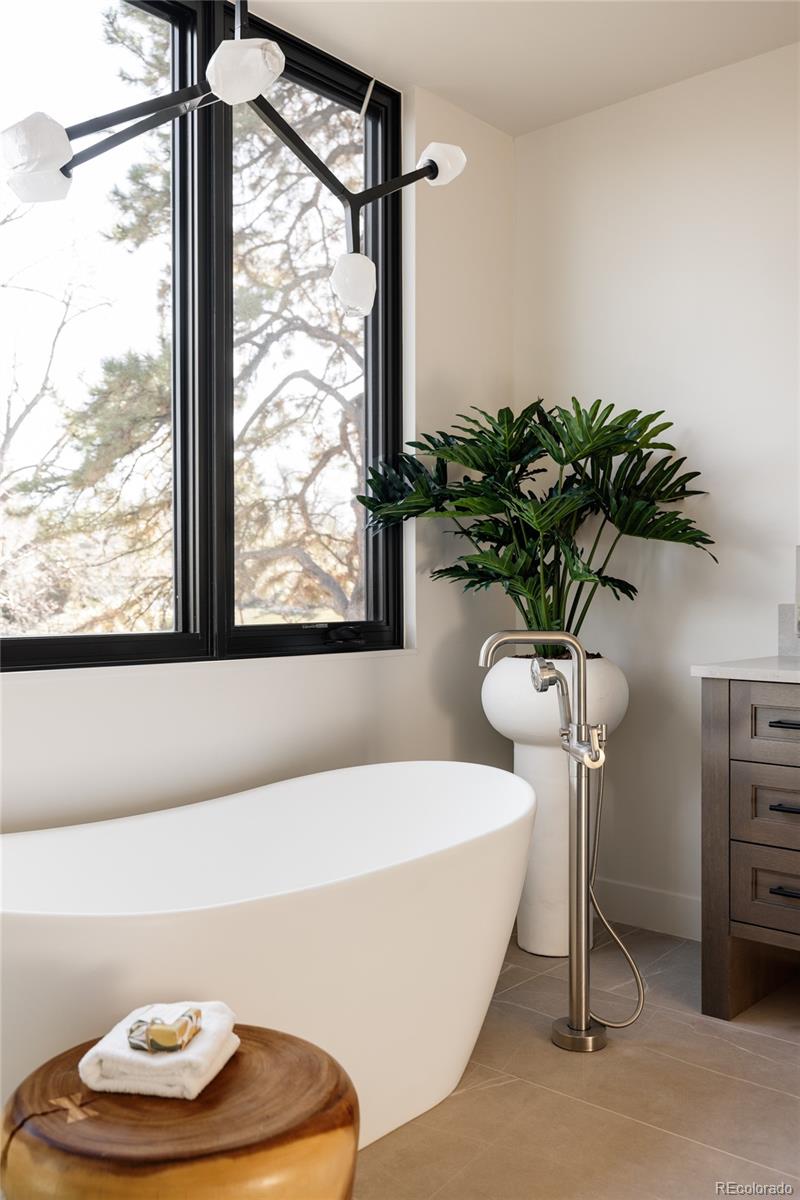
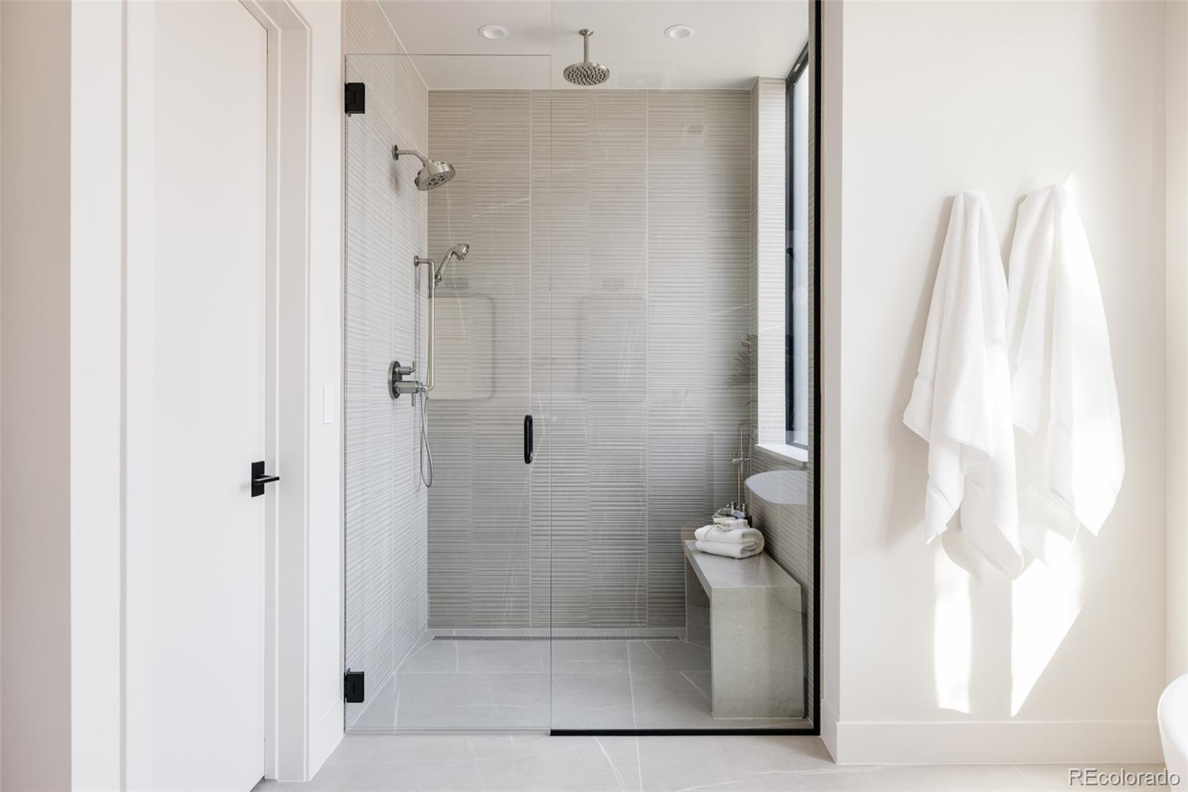
Property Description
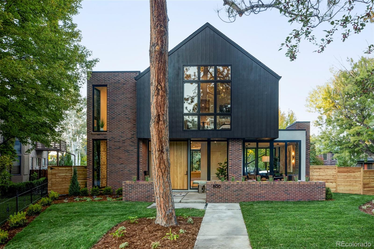
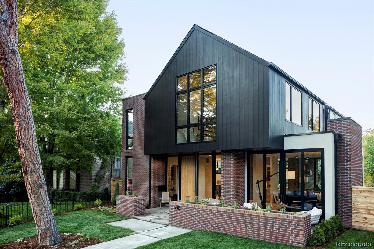
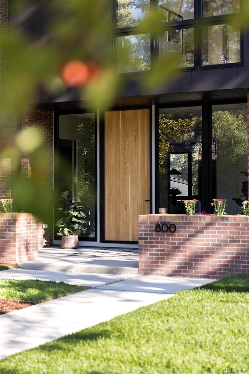
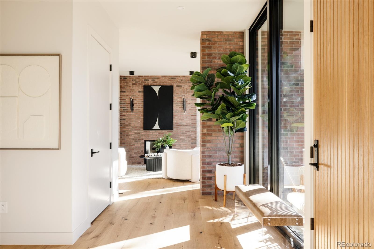
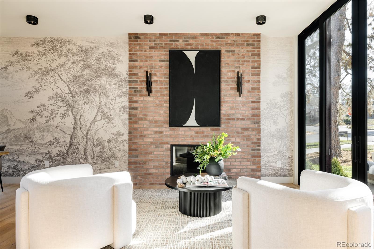
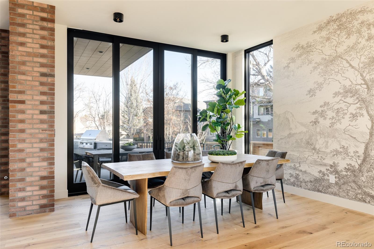
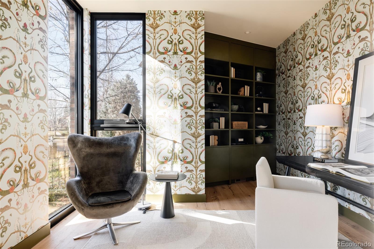
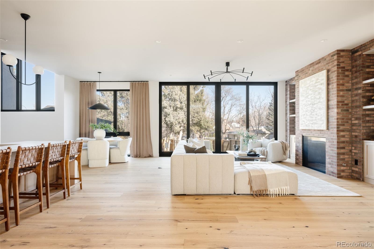
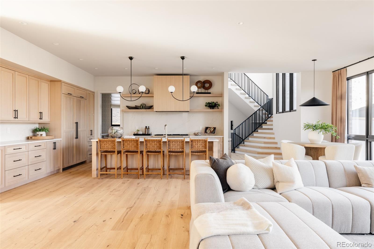
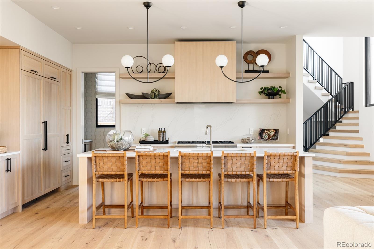
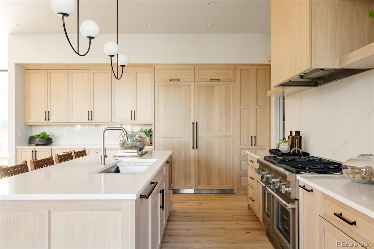
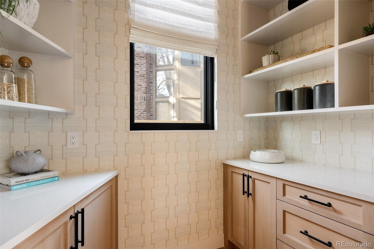
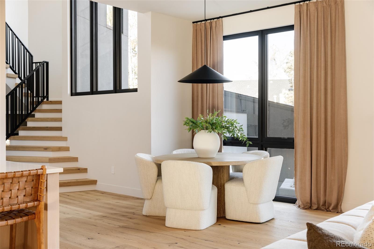
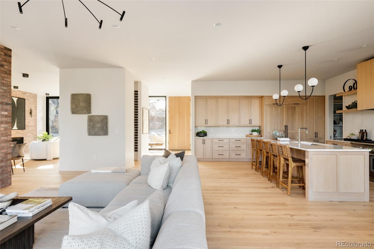
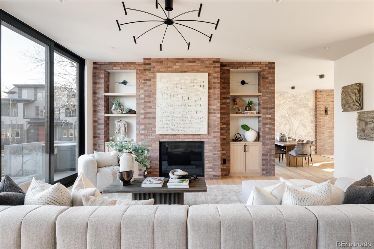
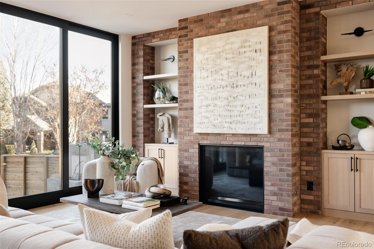
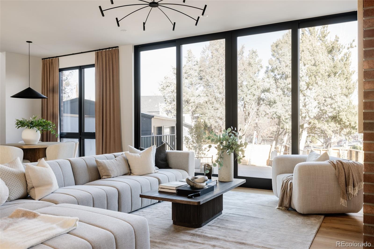
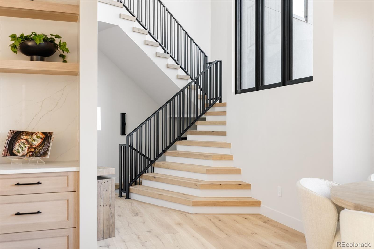
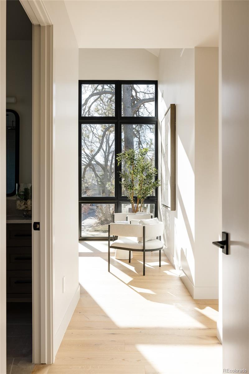
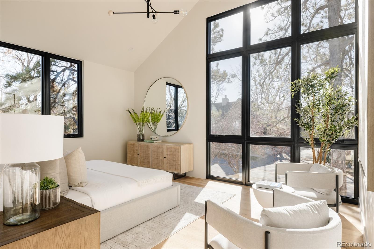
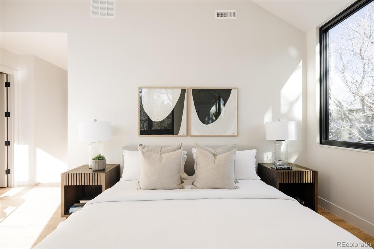
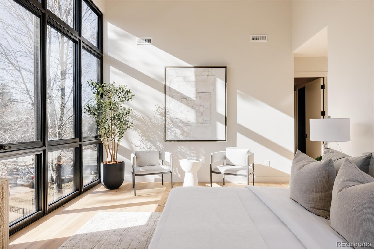
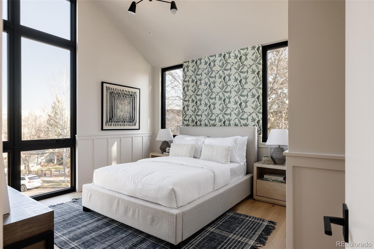
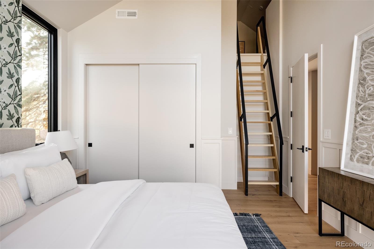
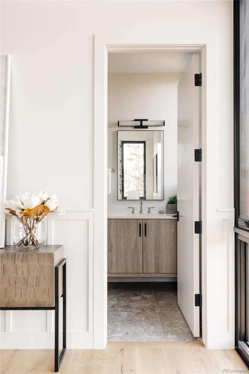
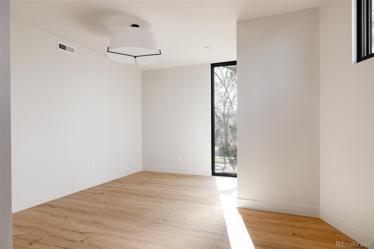
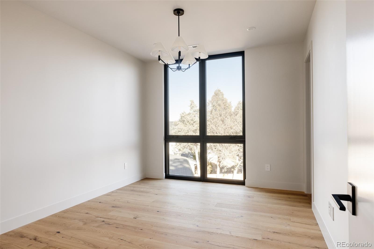
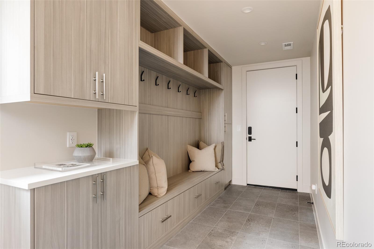
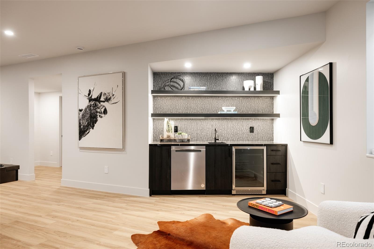
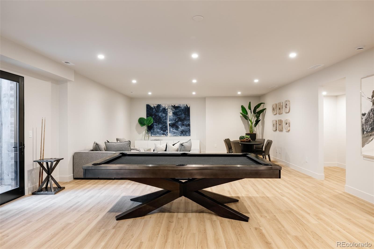
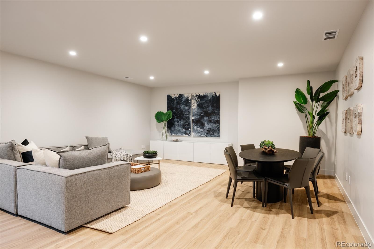
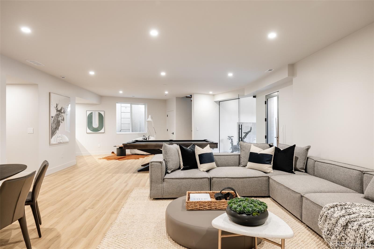
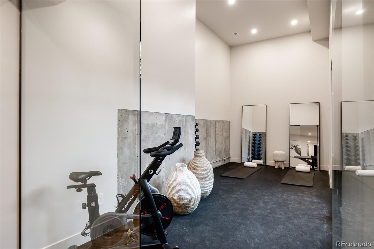
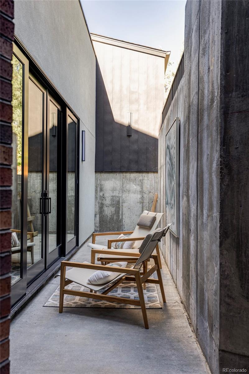
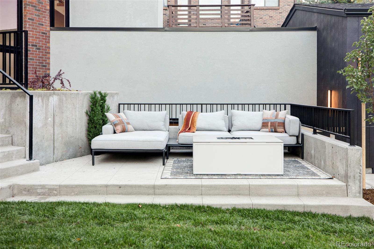
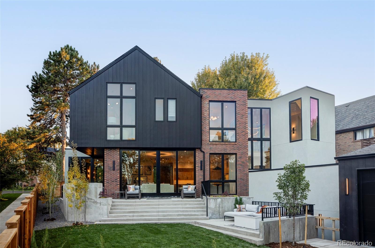
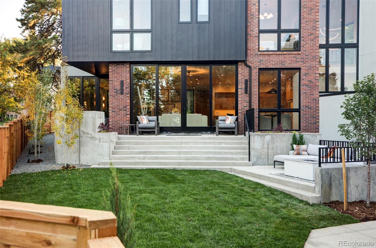
Situated on a picturesque corner lot in the iconic Bonnie Brae neighborhood, the Denver Life Magazine 2024 Designer Showhouse is an architectural masterpiece designed to endure the test of time. Crafted by Affect Architecture and built by Caliber, this residence combines elegance with functionality, harmonizing with its surroundings while providing a haven for owners. The property boasts a spacious 3-car garage and a gated driveway, offering both privacy and convenience. Inside, the home features a stunning walk-out basement with slider doors, creating seamless indoor-outdoor connectivity perfect for entertaining. A striking 15-foot ceiling enhances the designated gym, while a 200-square-foot private loft in one of the upper-level bedrooms inspires creativity and play. The main level includes a spacious office, while the living and dining rooms open to outdoor spaces, including a kitchen and a sprawling patio. This home is a sanctuary of modern luxury, thoughtfully designed to blend with its surroundings and elevate daily living.
Overview
Property Type
Residential
Location
800 Bonnie Brae Boulevard, Denver, CO 80209
Year Built
2024
Zoning
E-SU-DX
MLS ID
2207664
Listing Last Updated
Property Features & Amenities
Interior
Total Bedrooms
5
Full Bathrooms
2
Three-Quarter Bathrooms
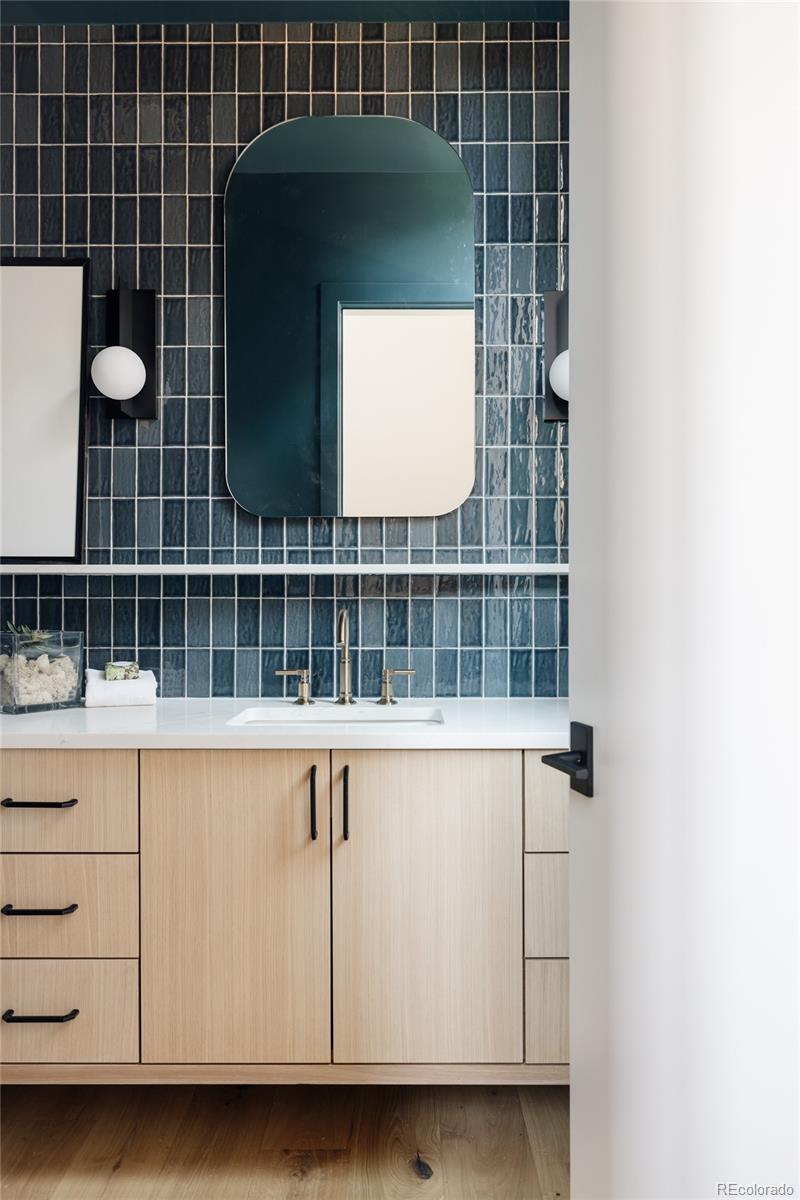
3
Half Bathrooms
1
Flooring
Tile, Wood
Laundry Room
In Unit
Fireplace
Dining Room, Gas, Living Room
Appliances
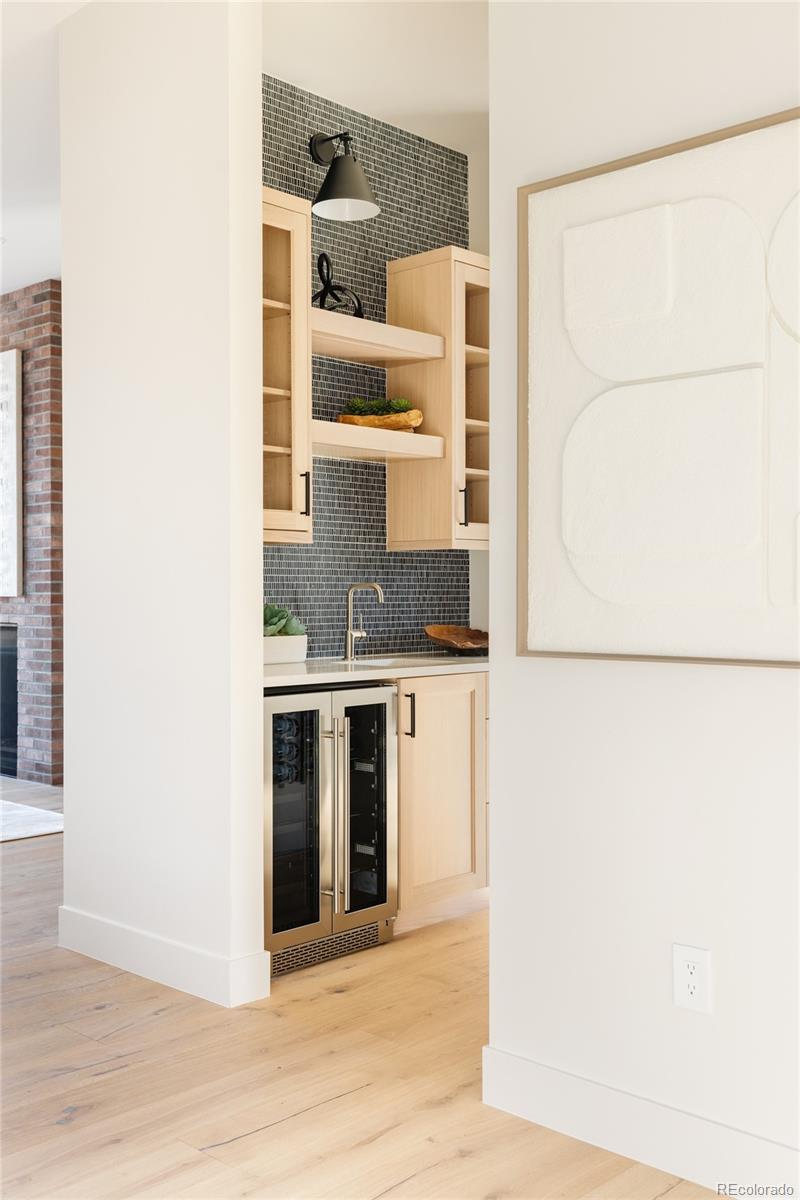
Bar Fridge, Dishwasher, Double Oven, Dryer, Microwave, Range, Range Hood, Refrigerator, Washer, Wine Cooler
Other Interior Features
Breakfast Nook, Eat-in Kitchen, Five Piece Bath, Kitchen Island, Open Floorplan, Pantry, Primary Suite, Quartz Counters, Radon Mitigation System, Walk-In Closet(s), Wet Bar
Exterior
Stories
2
Garage Spaces
3.0
Water Source
Public
Utilities
Cable Available, Electricity Connected, Internet Access (Wired), Natural Gas Connected, Phone Available
Roof
Composition
Lot Features
Corner Lot, Level, Many Trees
Heat Type
Forced Air, Natural Gas
Air Conditioning
Central Air
Sewer
Public Sewer
Security Features
Carbon Monoxide Detector(s), Radon Detector
Other Exterior Features
Gas Grill
Details
Total Area
5,816 Sq.Ft.
Neighborhood
Belcaro
Architecture Styles
Contemporary
Financial
Price
$4,785,000
Real Estate Tax
$5,672/yr
Exclusive Listing Agents
