

Property Description
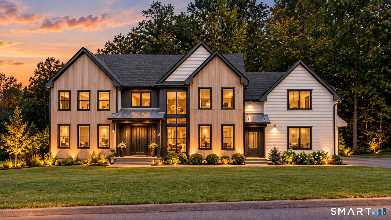
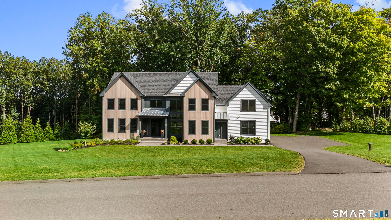
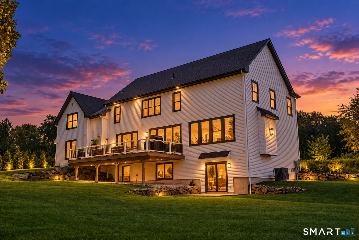
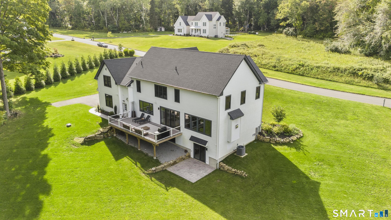
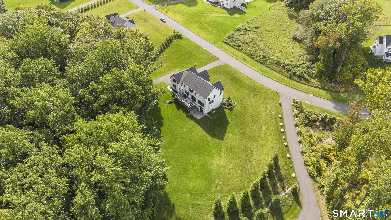
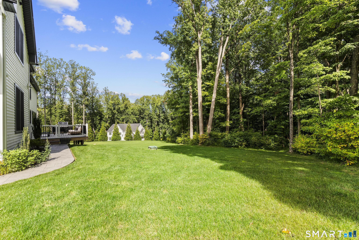
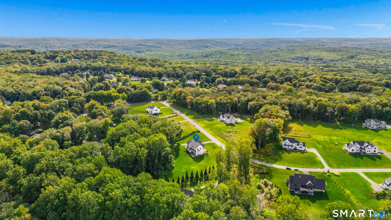
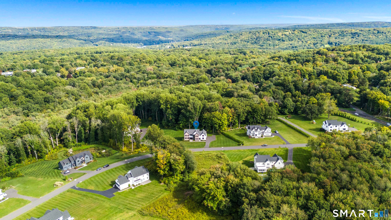
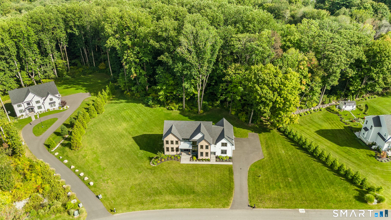
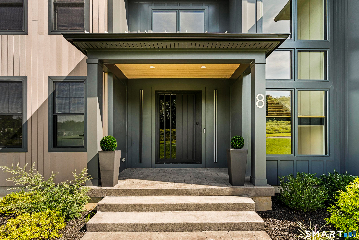
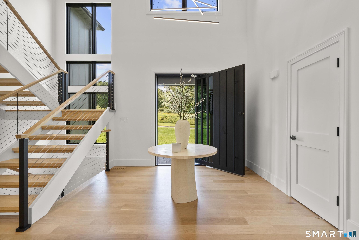
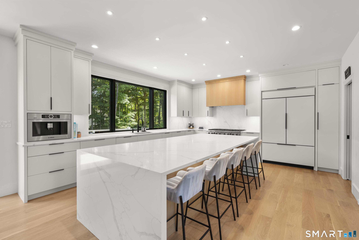
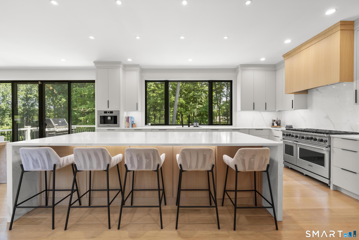
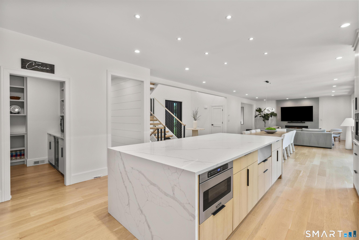
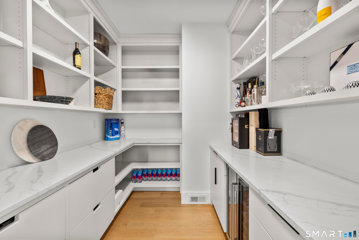
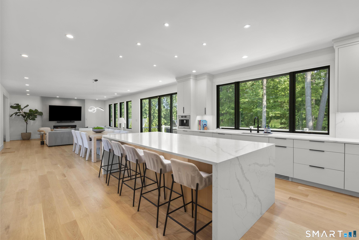
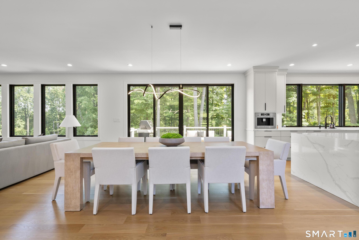
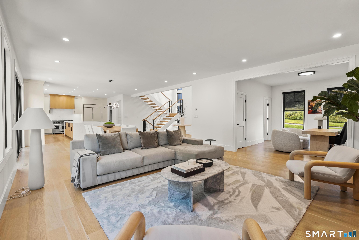
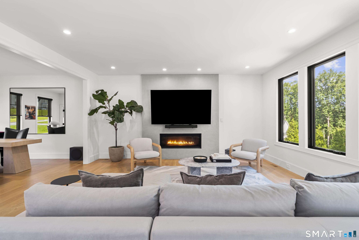
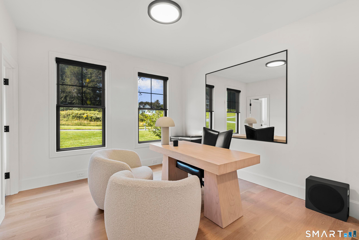
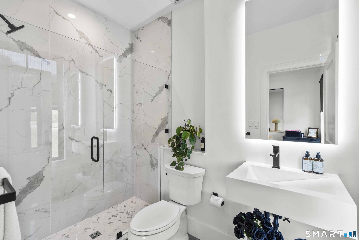
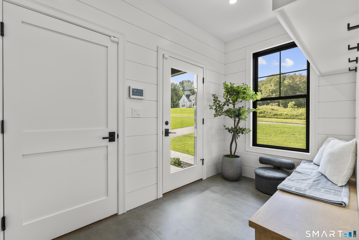
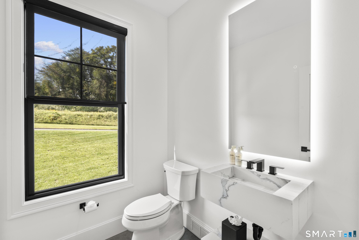
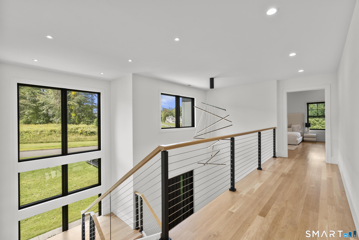
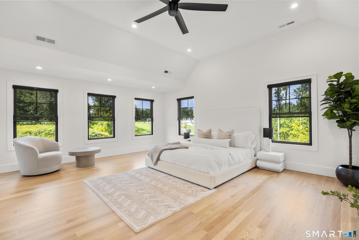
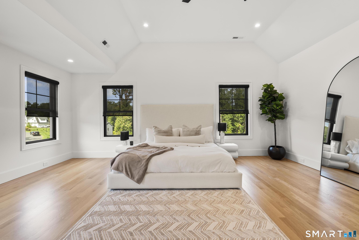
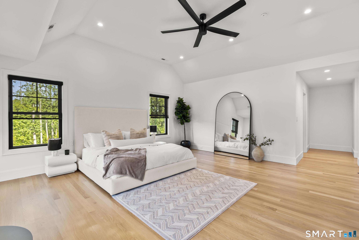
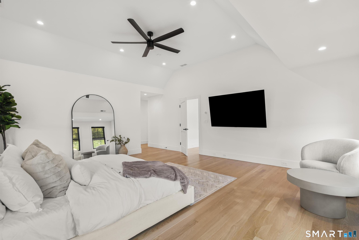
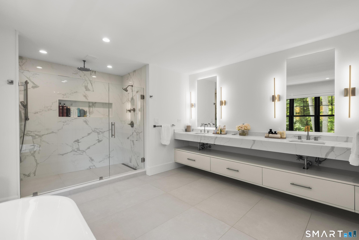
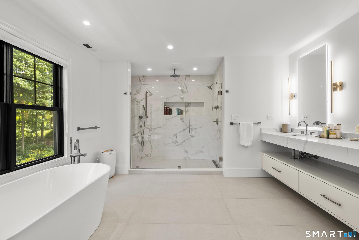
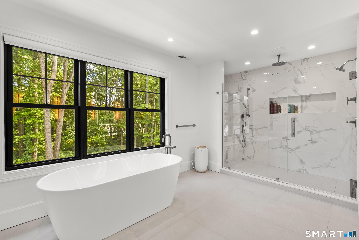
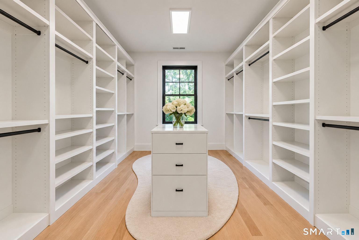
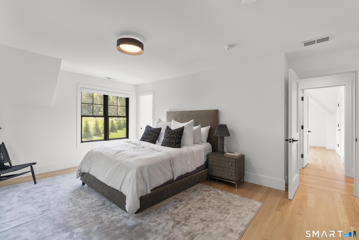
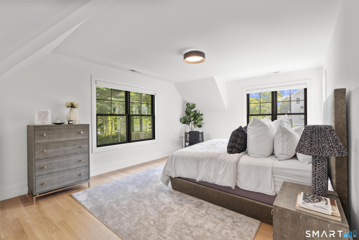
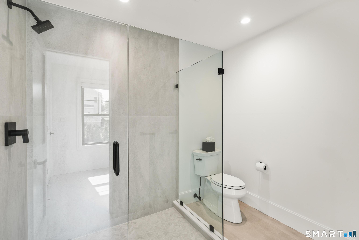
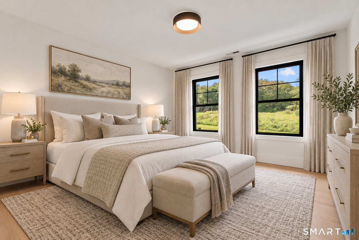
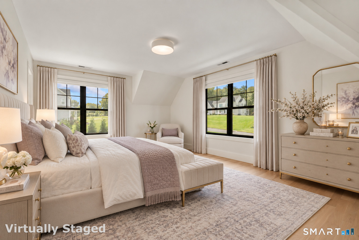
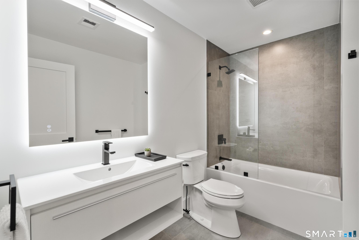
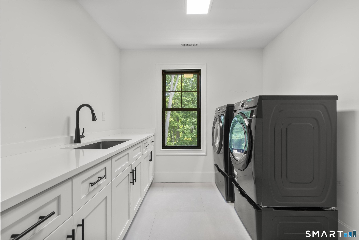
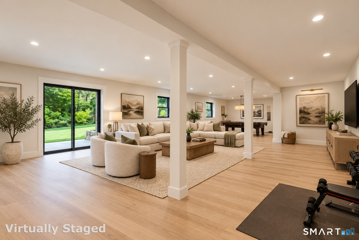
An impressive iron pivot door introduces this beautifully upgraded 2024 residence, set on 2.22 professionally landscaped acres along a quiet cul-de-sac of modern homes. Offering 4,075 square feet, four bedrooms, four-and-a-half baths, a dedicated office with option for main level bedroom, and a three-car garage, the home combines custom design with the comfort and functionality of modern construction. Inside, a dramatic two-story foyer, wide-plank white oak floors, and upgraded designer lighting create a polished yet inviting atmosphere. The kitchen is built to entertain, with quartz waterfall countertops, a matching full-height quartz backsplash, a 48-inch panel-integrated Sub-Zero refrigerator, 48-inch Viking dual-oven range, Viking warming drawer and microwave drawer, oversized island, coffee station, and walk-in pantry with wine storage. A custom marble sink lends an unexpected design moment to the powder room. Expansive glass connects the main living areas to a Trex deck and private patio, while extensive lawn improvements, arborvitae screening, a full sprinkler system, and dedicated tree irrigation enhance the surrounding grounds. Upstairs, the primary suite features two walk-in closets and a customized spa bath with a bespoke vanity, large walk-in shower, soaking tub, LED mirror, and Kohler Veil smart toilet. A private guest suite and two additional bedrooms joined by a Jack-and-Jill bath offer a flexible, well-planned layout.
Overview
Property Type
Residential
Location
8 Holly Lane, Newtown, CT 06470
Year Built
2023
Zoning
R-2
MLS ID
24210699
Listing Last Updated
Property Features & Amenities
Interior
Total Bedrooms
4
Full Bathrooms
3
Half Bathrooms
1
Appliances
Gas Range, Oven/Range, Microwave, Refrigerator, Freezer, Dishwasher, Washer, Dryer, Wine Chiller
Other Interior Features
Auto Garage Door Opener, Cable - Available, Central Vacuum, Open Floor Plan, Security System
Exterior
Garage Spaces
3.0
Water Source
Private Well
Roof
Asphalt Shingle, Metal
Lot Features
Sloping Lot, On Cul-De-Sac, Professionally Landscaped
Parking
Attached Garage
Heat Type
Hot Air
Air Conditioning
Central Air
Sewer
Septic
Substructure
Concrete
Other Exterior Features
Deck, Lighting
Details
Total Area
4,075 Sq.Ft.
Architecture Styles
Colonial
Water Frontage
Not Applicable
Financial
Price
$1,649,000
Real Estate Tax
$19,210/yr
Exclusive Listing Agents

Jessica Lane
Licensed Real Estate Advisor | Founding Partner| Regional Leadership
(203) 489-7779 [email protected]
Garvey Fox
Licensed Real Estate Advisor, Commercial Investment Real Estate Certified, Founding Partner
(203) 524-9797 [email protected]