Property Description
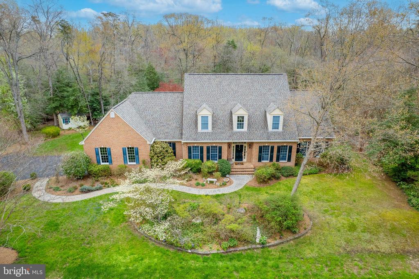
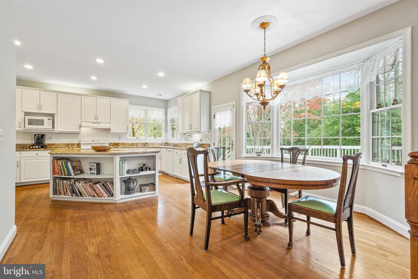
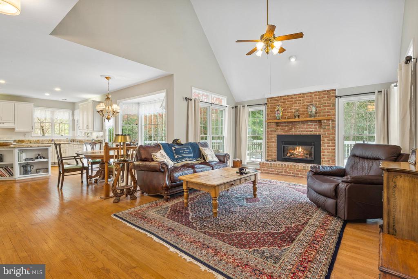
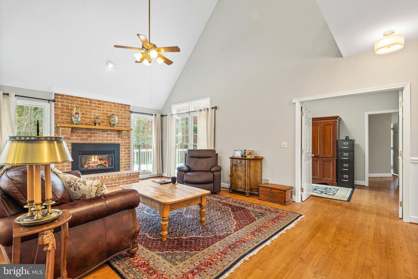
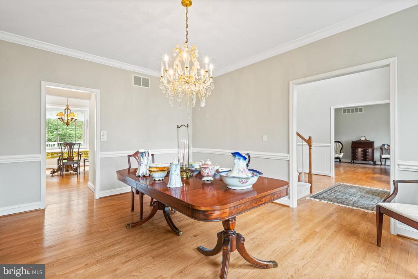
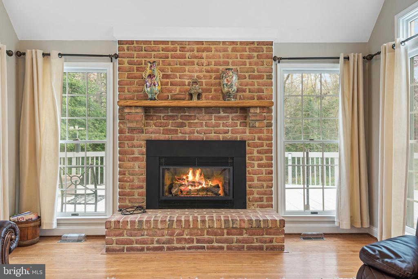
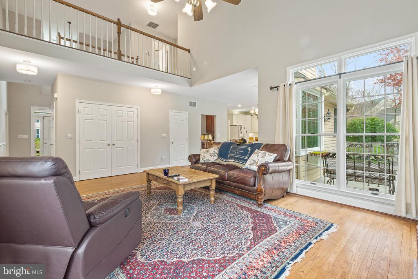
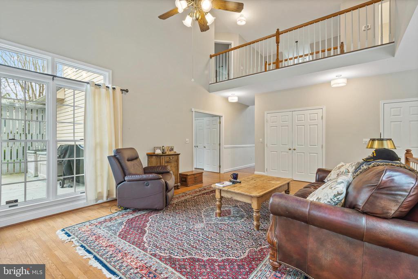
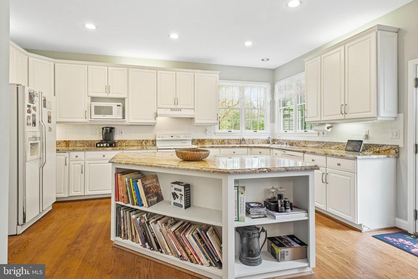
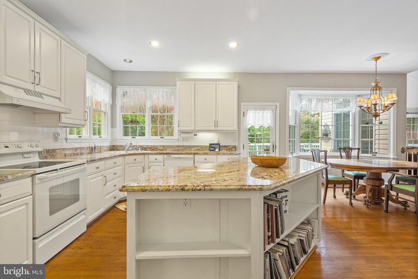
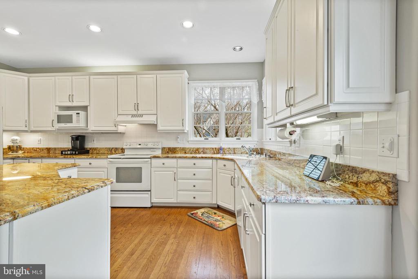
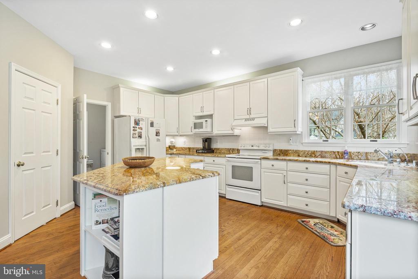
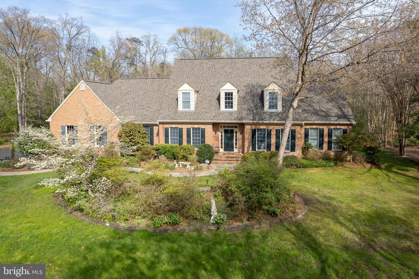
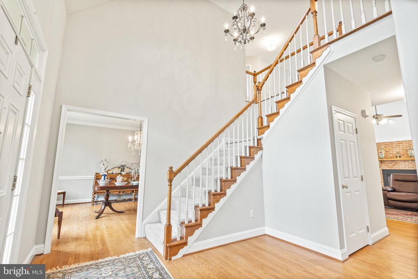
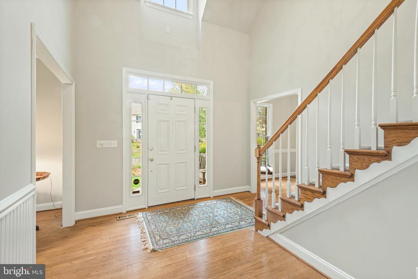
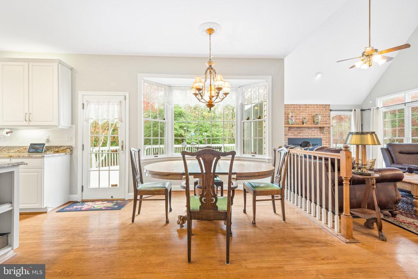
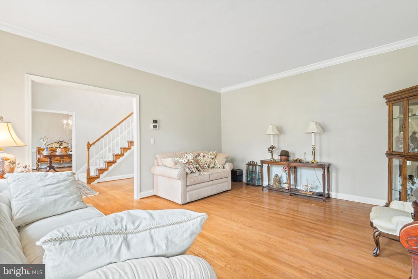
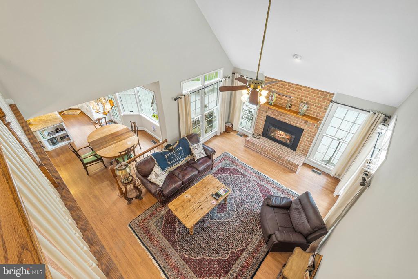
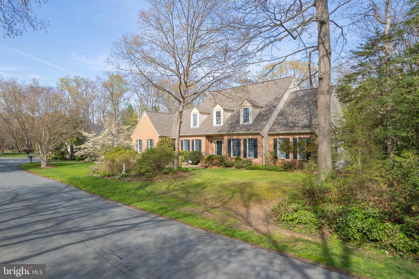
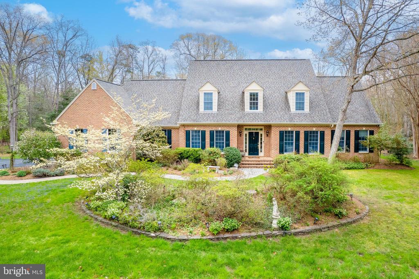
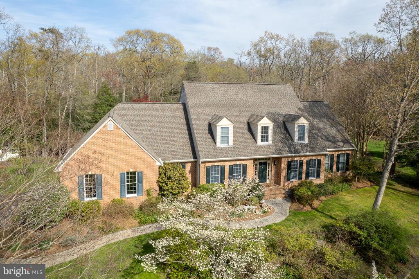

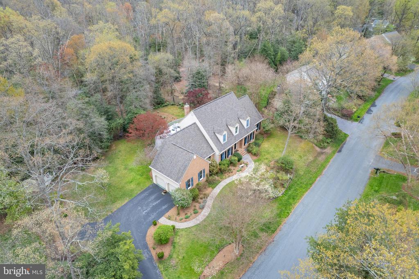
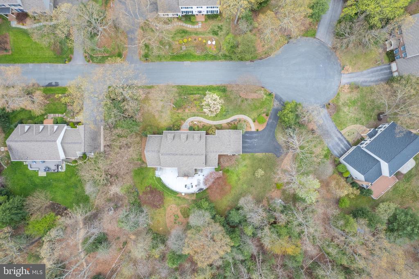
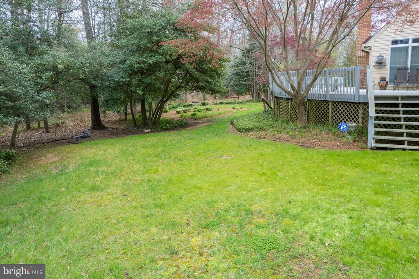
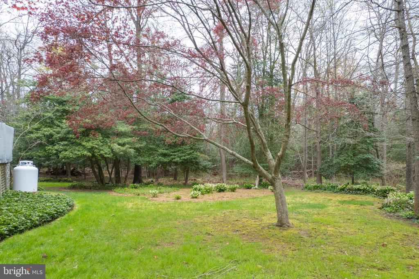
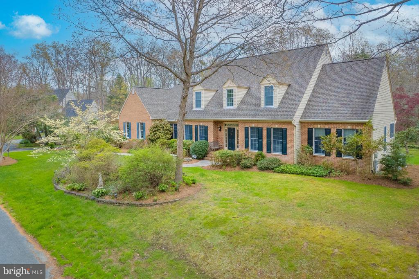
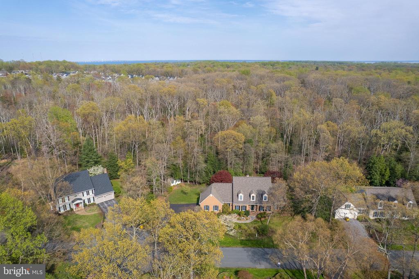
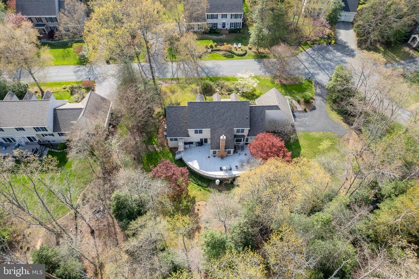
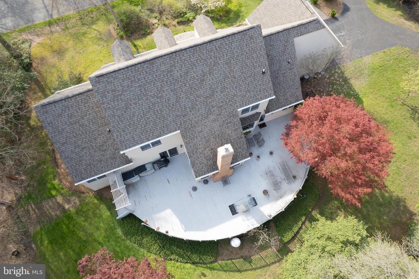
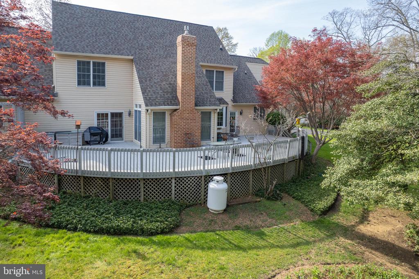
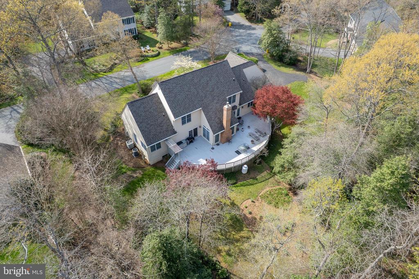
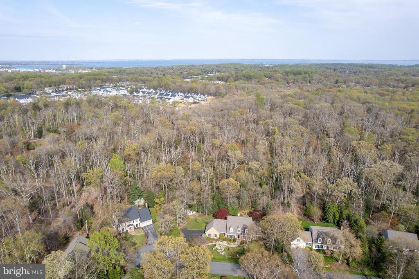
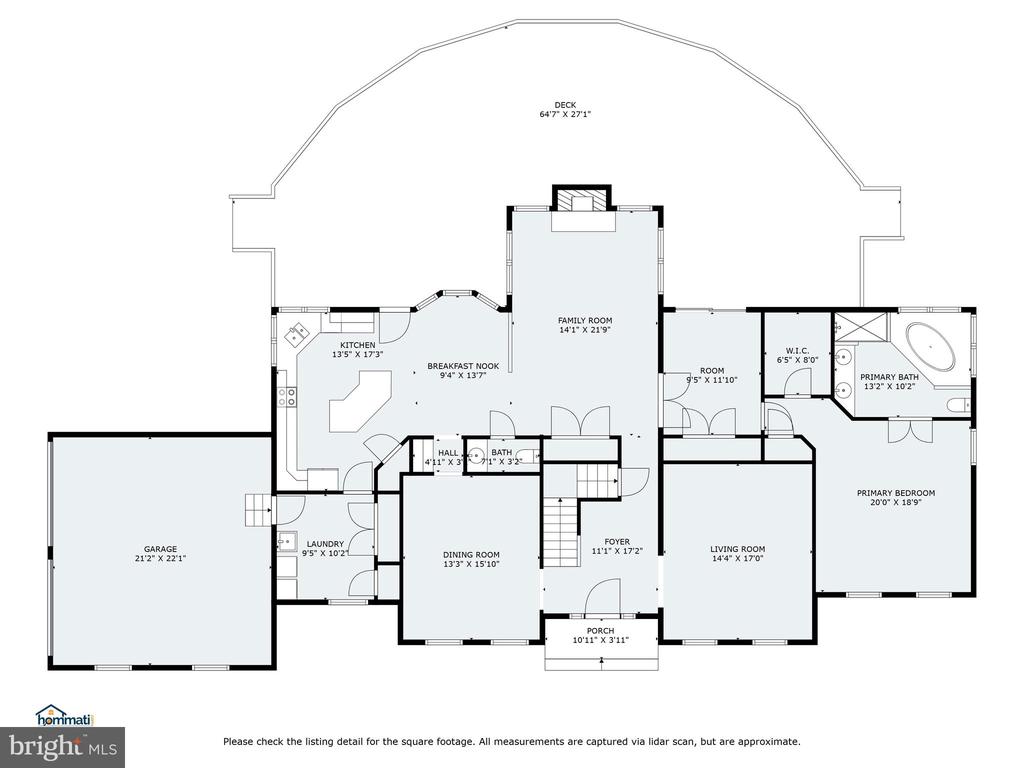
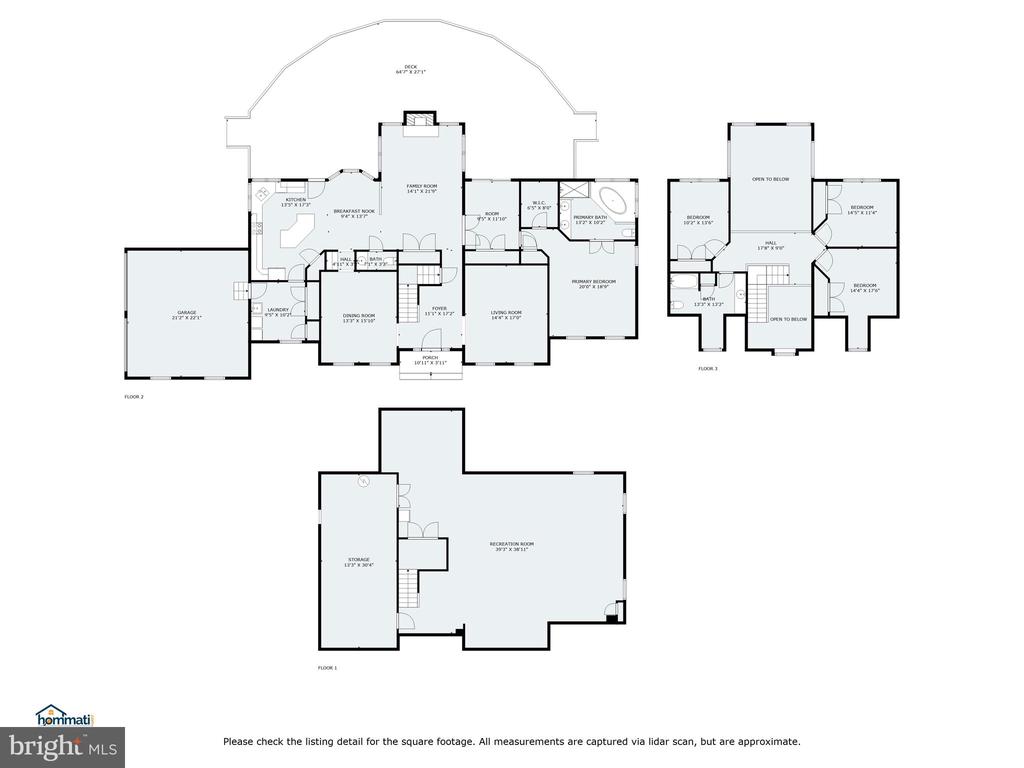
Fantastic brick front Cape Cod, quality built by KOCH Homes! First time offered for sale! This lovely 1/2+ acre property backs to Quiet Water's Park with Harness Creek water access. Enjoy three finished levels! Step into a welcoming two-story foyer and a soaring two-story family room with a propane gas fireplace that opens to the spacious kitchen with eating area and large center island! A very large laundry room/mud room with additional storage is conveniently located off both the garage and kitchen.
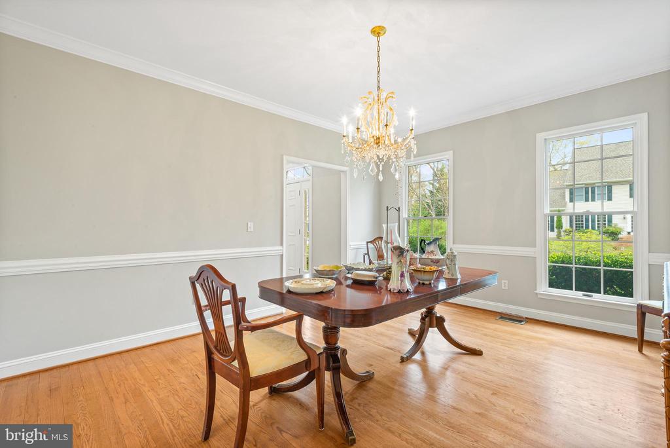
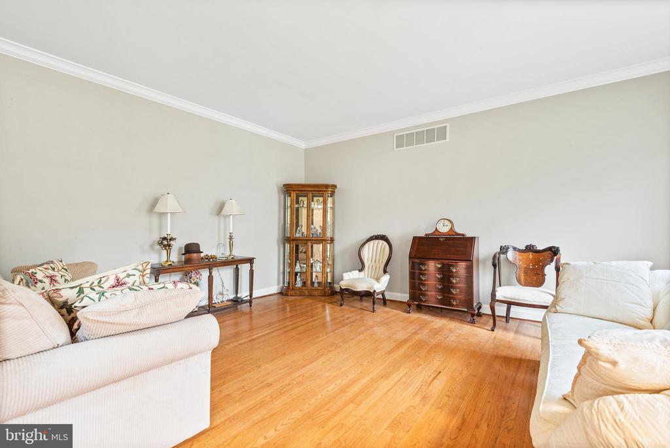
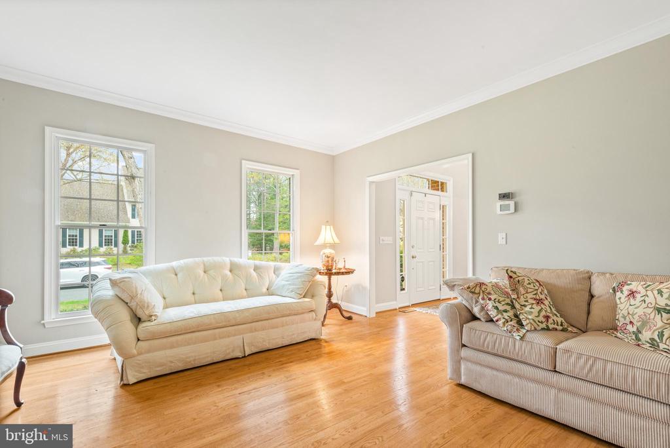
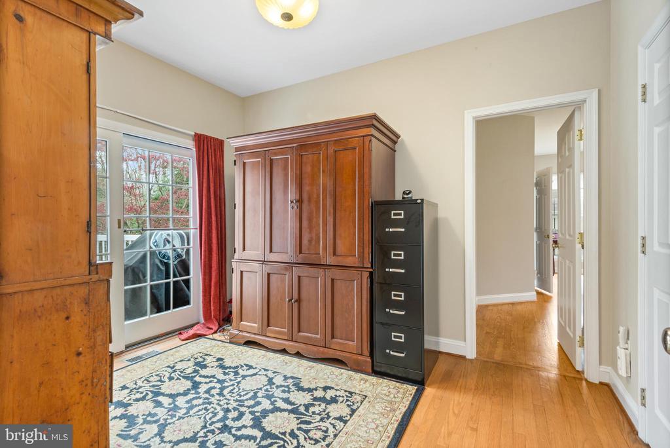
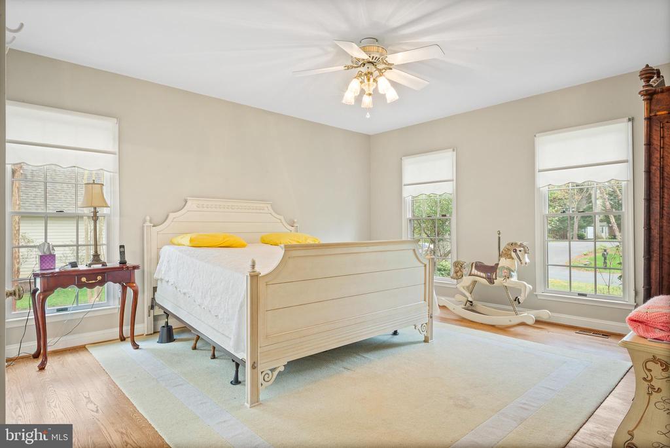
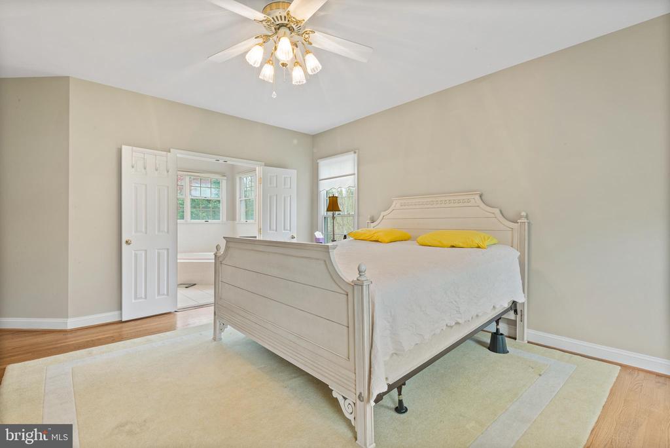
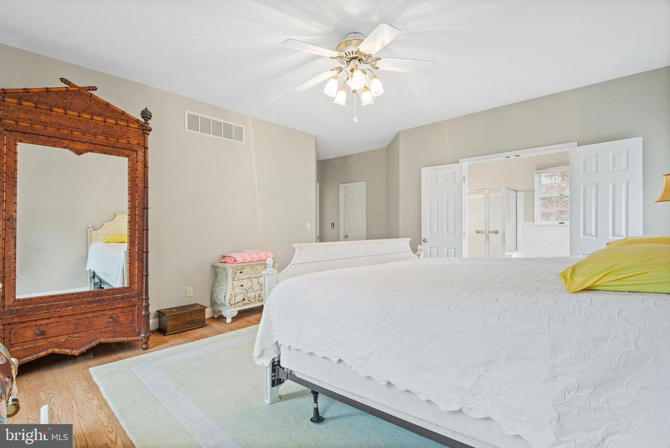
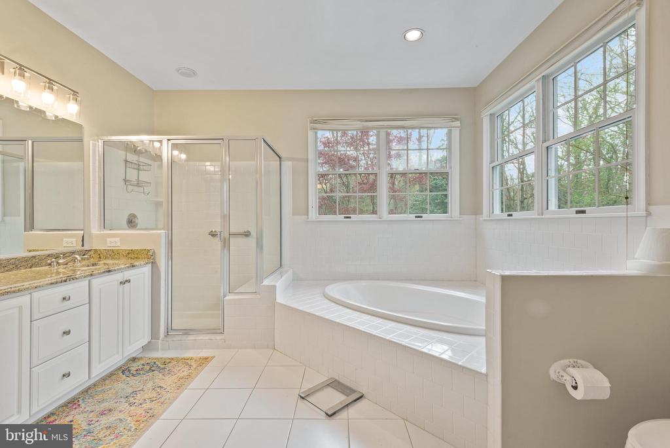
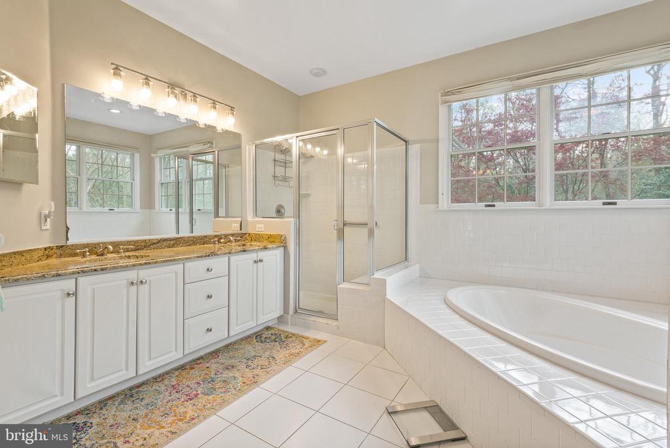
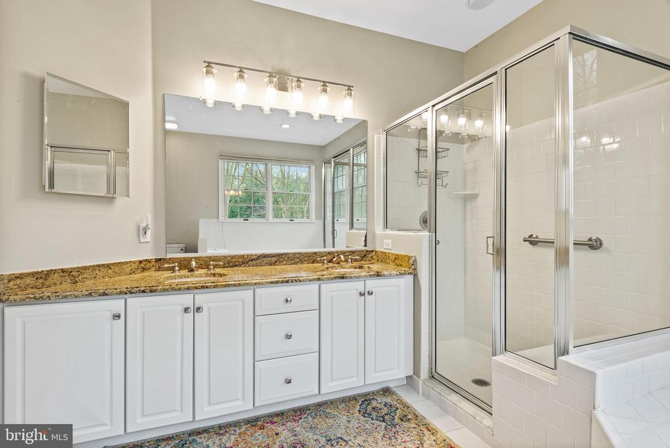
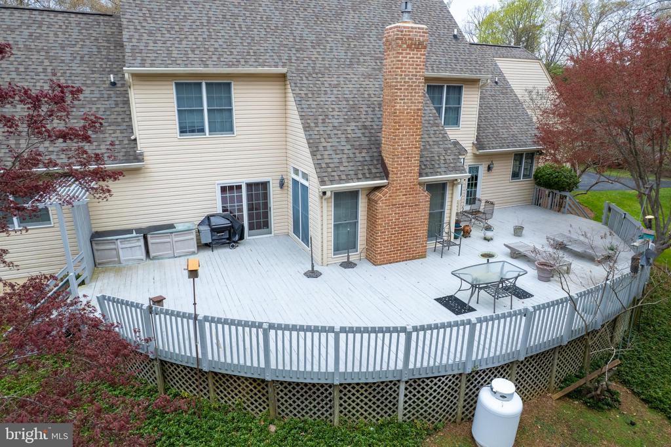

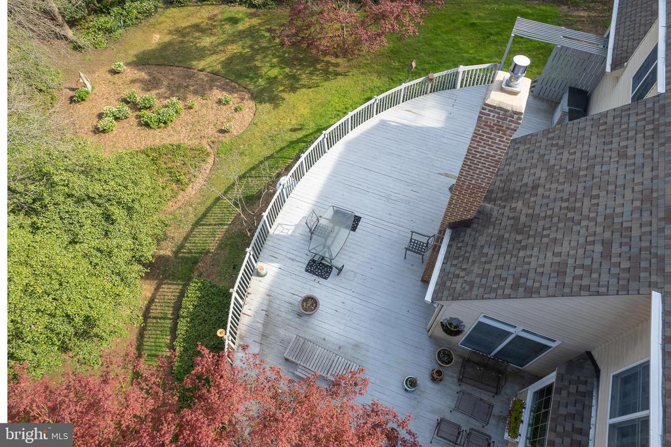
The large first floor owner suite features a walk-in closet, spacious owner bath, and a separate office/sitting room with additional closet space and an atrium door leading to the deck! Separate living room and dining room with hardwood floors! Hardwood floors extend throughout the first level!
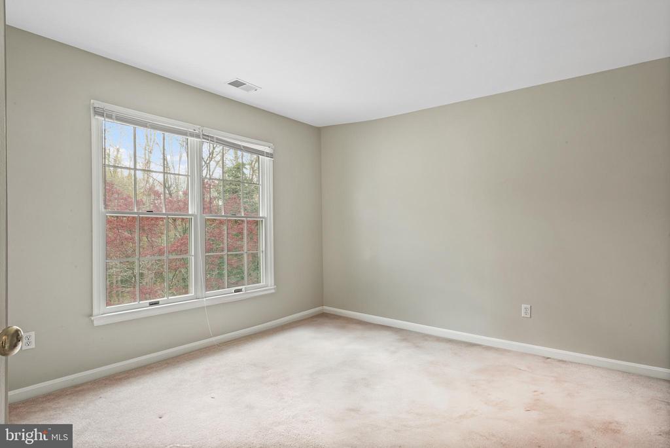
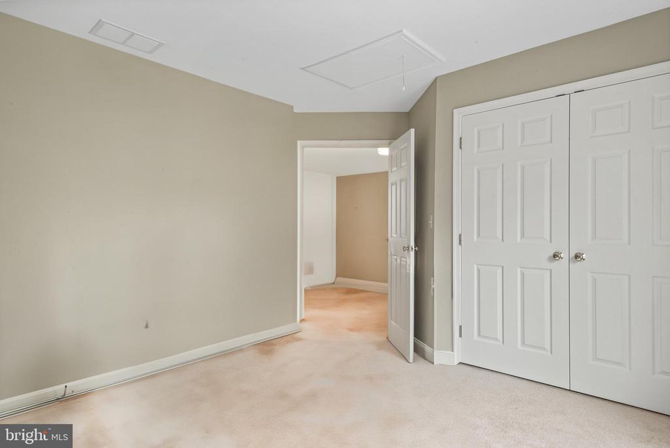
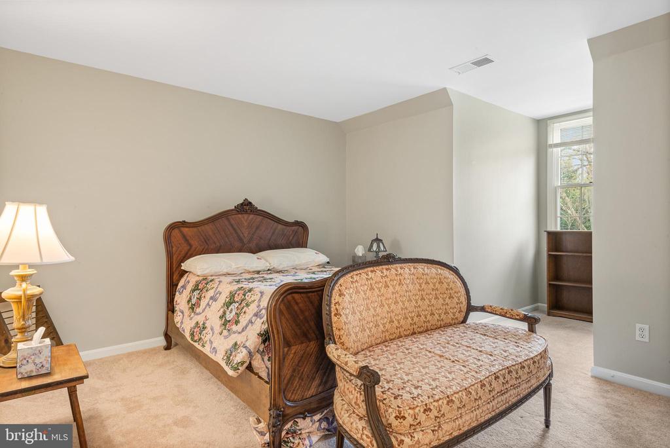
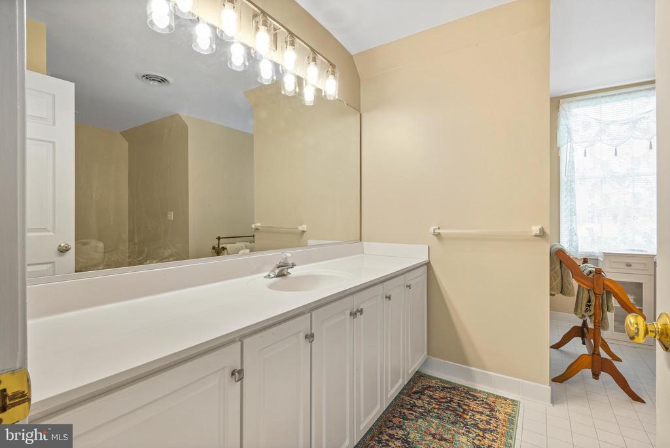
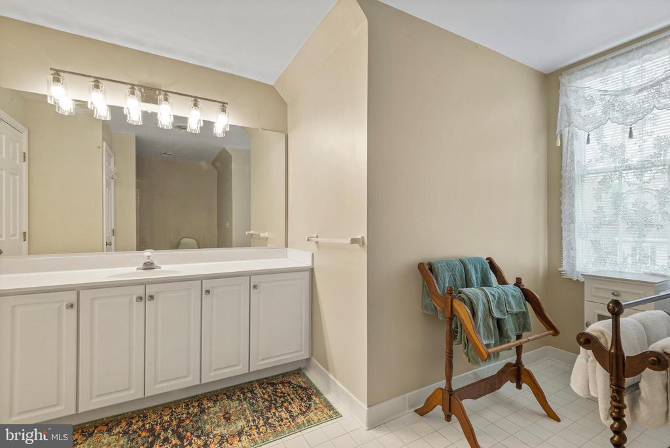
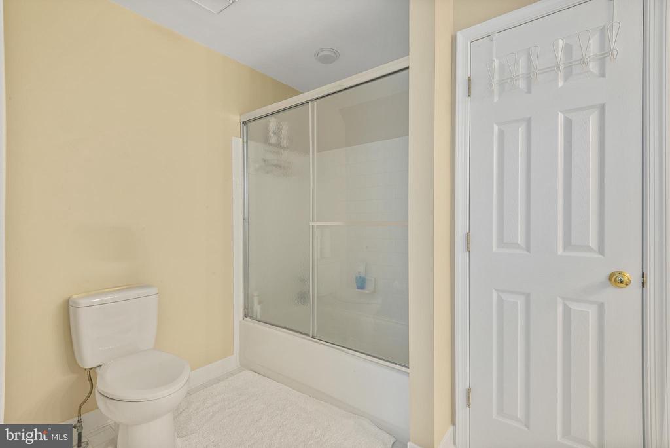
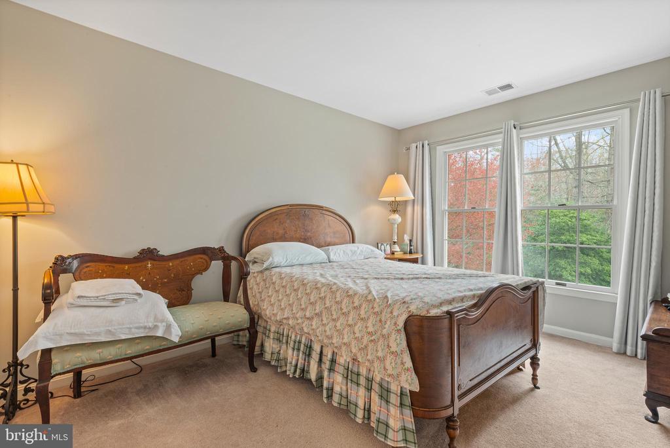
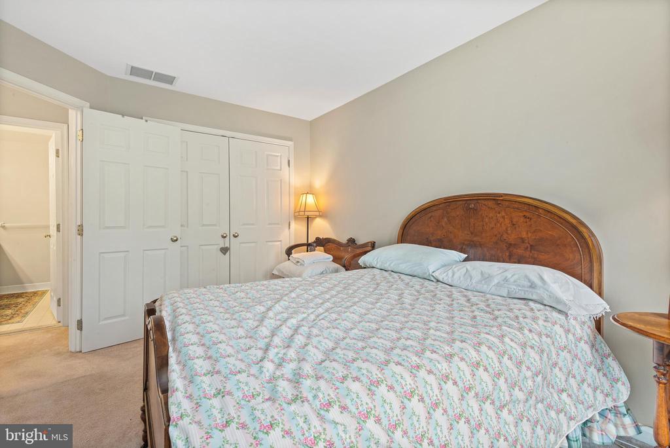
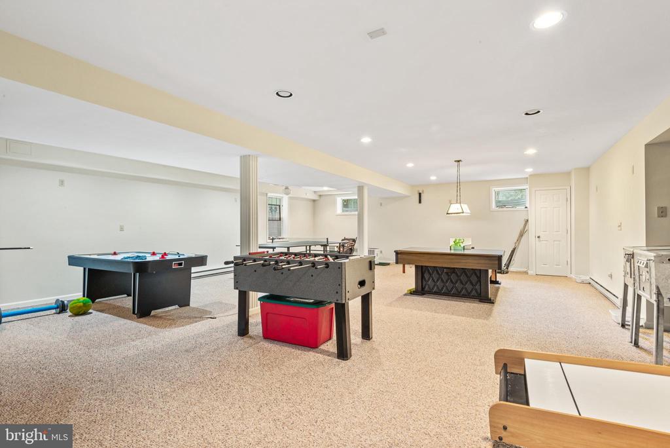
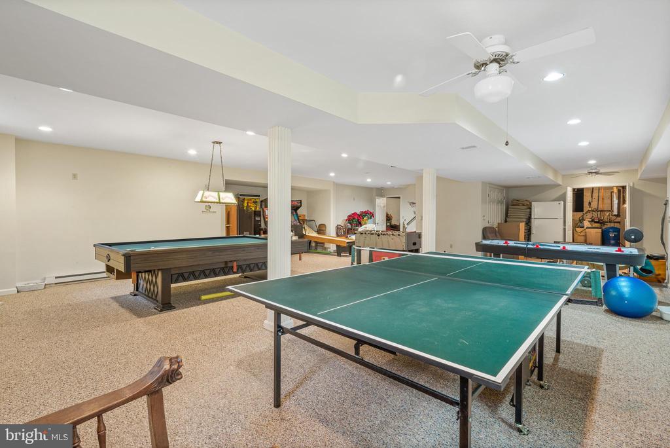
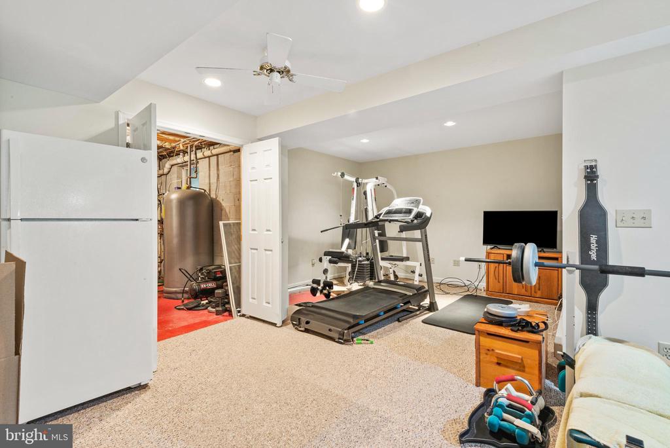
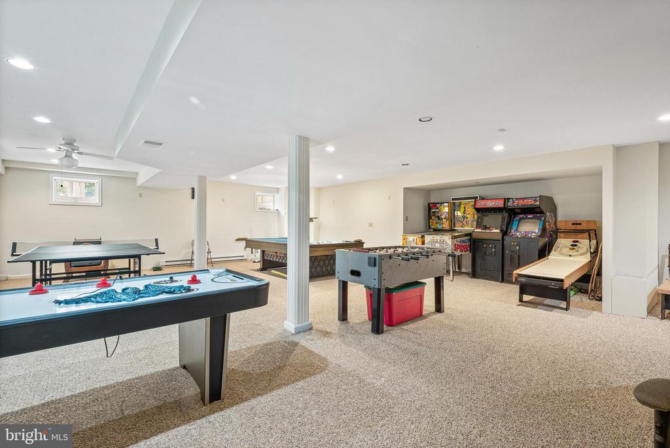
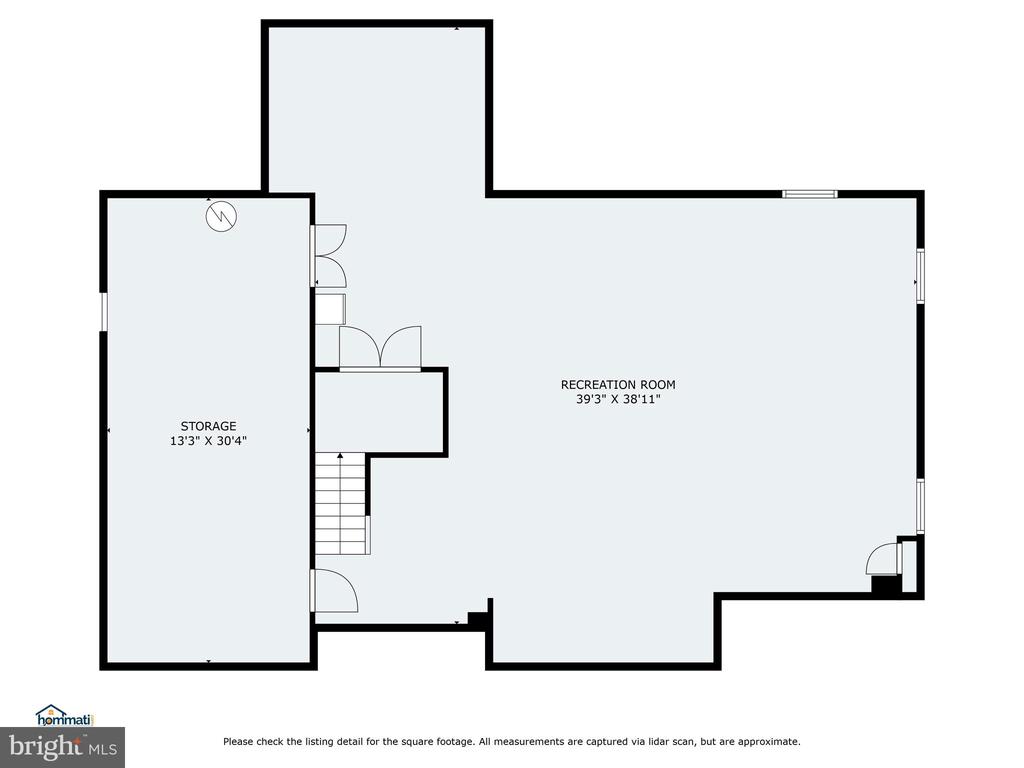
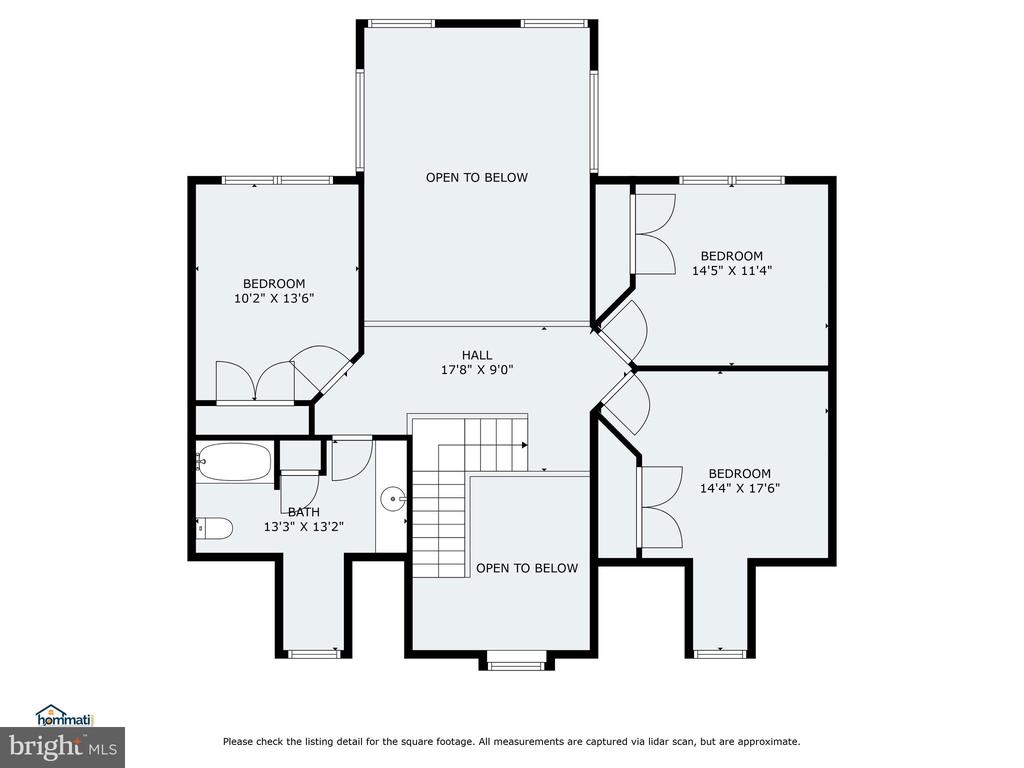
Upstairs offers three generous sized bedrooms and a large full bath! The lower level provides an enormous finished recreational room and plenty of unfinished space for all your storage needs.
With a little cosmetic updating this home will be your dream!
The large first floor owner suite features a walk-in closet, spacious owner bath, and a separate office/sitting room with additional closet space and an atrium door leading to the deck! Separate living room and dining room with hardwood floors! Hardwood floors extend throughout the first level!
Upstairs offers three generous sized bedrooms and a large full bath! The lower level provides an enormous finished recreational room and plenty of unfinished space for all your storage needs.
With a little cosmetic updating this home will be your dream!
Overview
Property Type
Residential
Location
795 HARNESS CREEK VIEW DRIVE, ANNAPOLIS, MD 21403
Zoning
R2
MLS ID
MDAA2111626
Listing Last Updated
Property Features & Amenities
Interior
Total Bedrooms
4
Full Bathrooms
2
Half Bathrooms
1
Flooring
Hardwood, Carpet, Ceramic Tile
Appliances
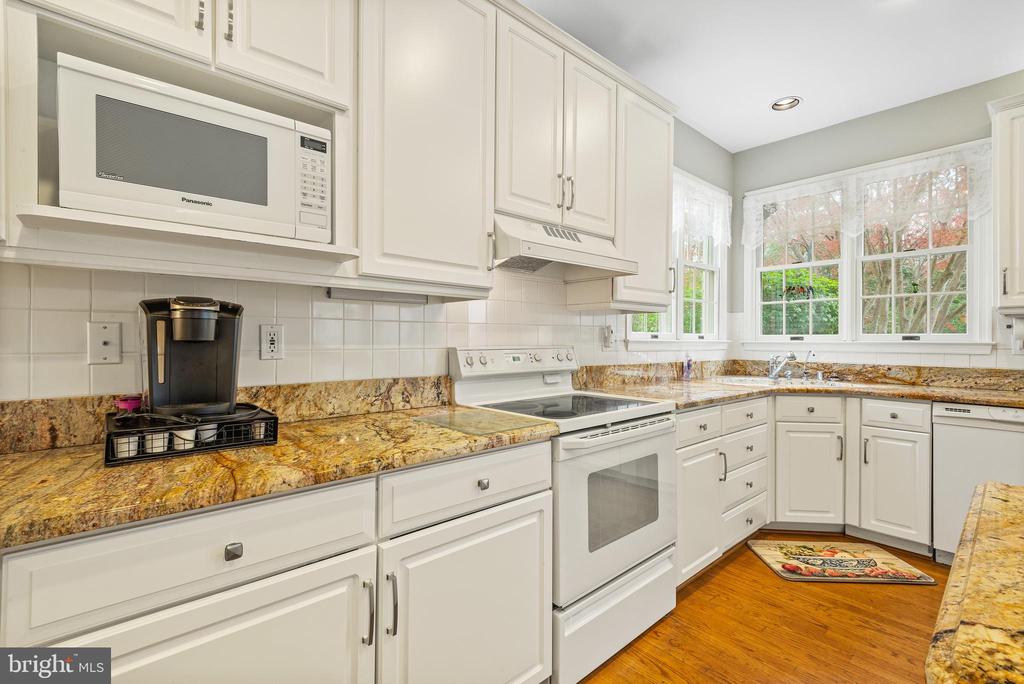
Dishwasher, Dryer, Microwave, Oven/Range - Electric, Stove, Washer, Water Conditioner - Owned, Water Heater
Other Interior Features
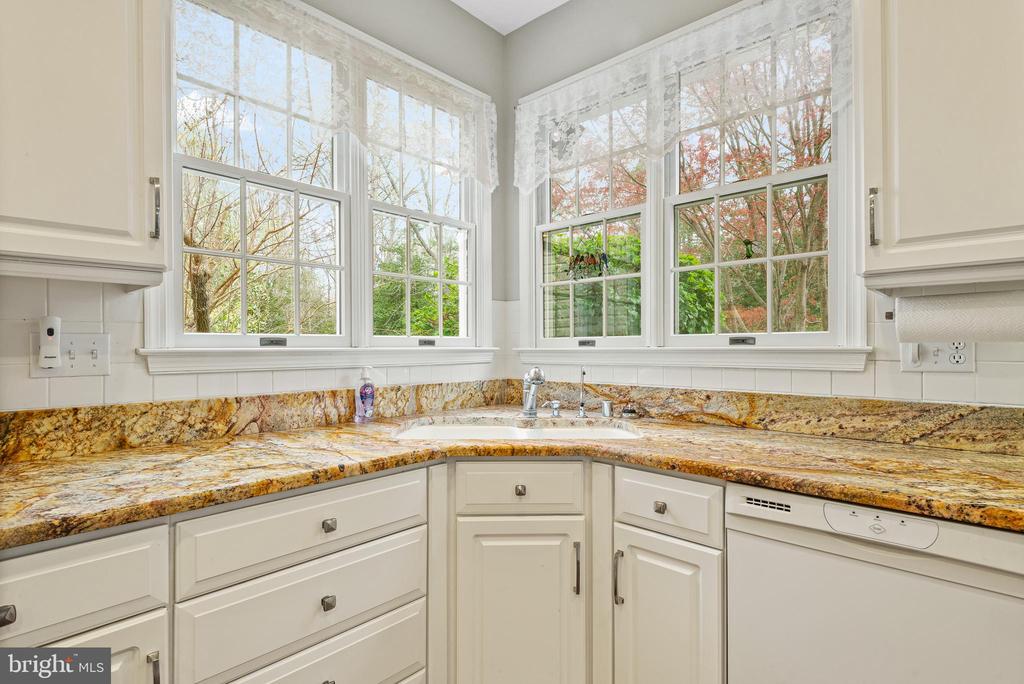
Bathroom - Walk-In Shower, Carpet, Ceiling Fan(s), Chair Railings, Dining Area, Entry Level Bedroom, Family Room Off Kitchen, Floor Plan - Traditional, Formal/Separate Dining Room, Kitchen - Island, Kitchen - Table Space, Primary Bath(s), Recessed Lighting, Walk-in Closet(s), Water Treat System, Window Treatments, Wood Floors, Upgraded Countertops, Pantry
Exterior
Stories
3
Garage Spaces
2.0
Water Source
Well, Private, Conditioner
Utilities
Propane, Cable TV
Pool
No Pool
Roof
Architectural Shingle
Lot Features
Backs - Parkland, Trees/Wooded, Level, Front Yard
Parking
Attached Garage, Driveway, Off Street
Heat Type
Heat Pump(s)
Air Conditioning
Ceiling Fan(s), Central A/C
Sewer
Septic Exists
Substructure
Brick/Mortar
Disability Features
None
Security Features
Smoke Detector
Details
Total Area
4,149 Sq.Ft.
Architecture Styles
Colonial
Financial
Price
$950,000
Real Estate Tax
$9,575/yr
Exclusive Listing Agents