Property Description
Motivated seller offering up to $12k Lender Incentive with our Preferred Lender. Credits may be applied toward a rate buydown, closing costs, or the full cost of a 2-1 buydown.
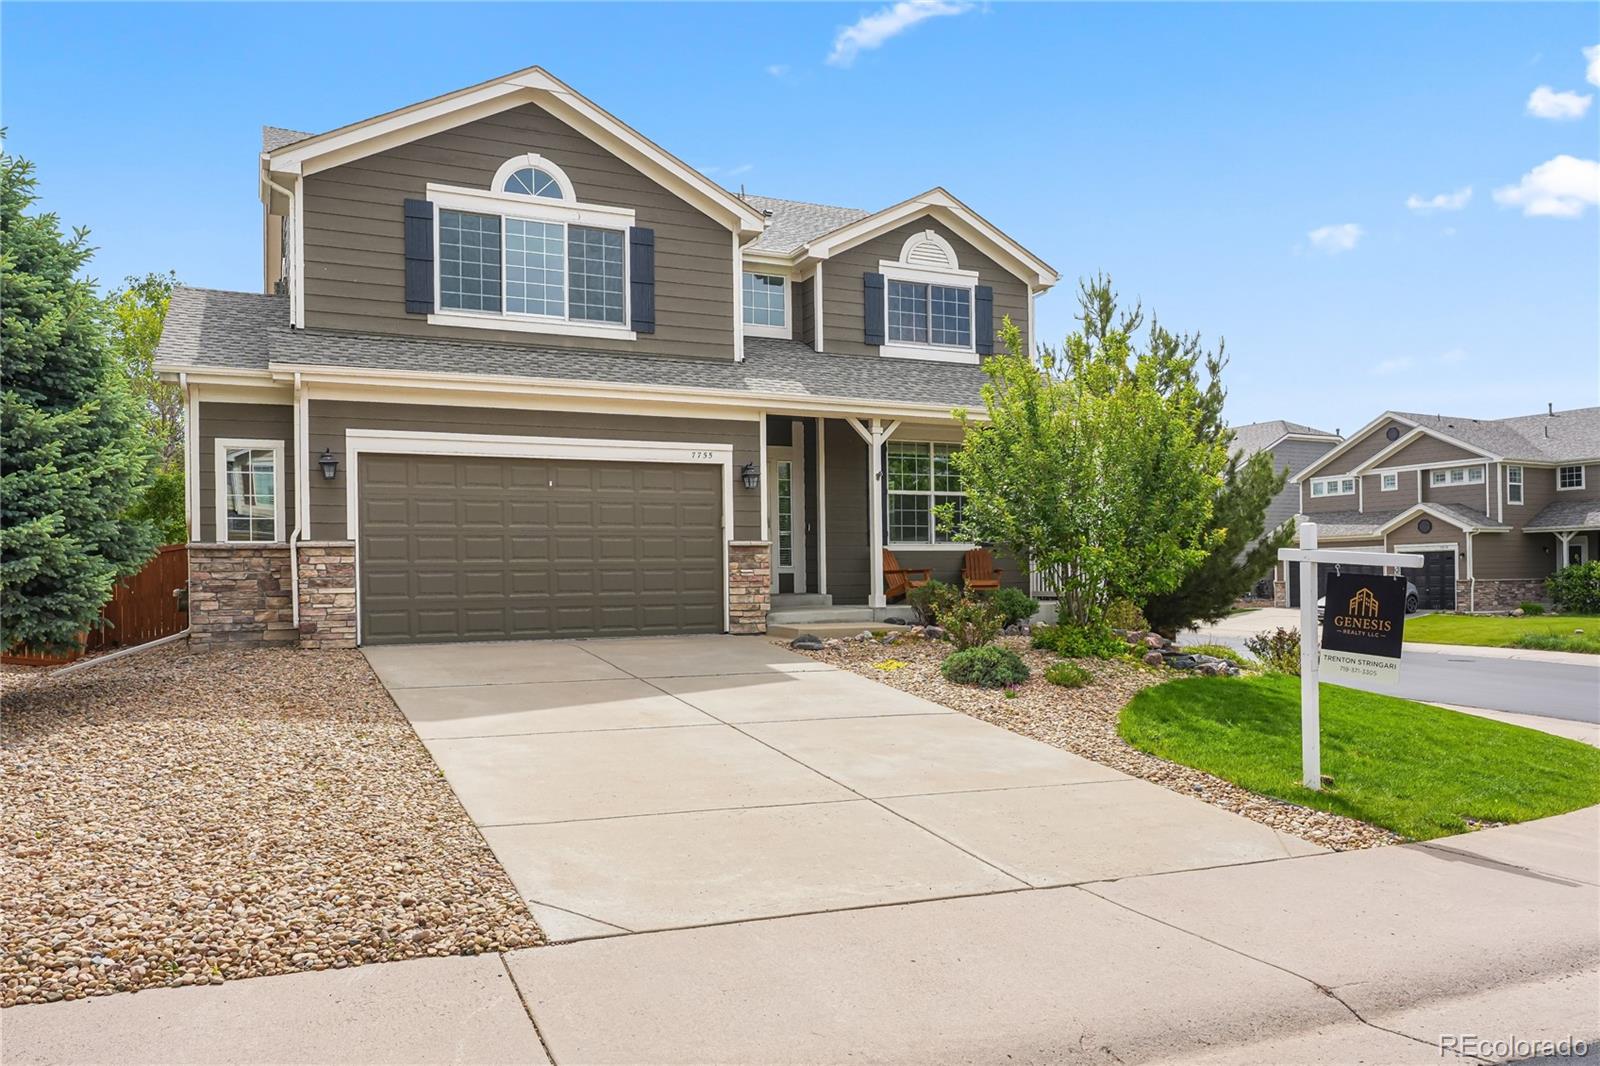
Fully remodeled, move-in ready, and one of the strongest 5-bedroom values in Sapphire Pointe. With newer exterior paint, roof, water heater, and updated HVAC units, many of the major updates are already complete!
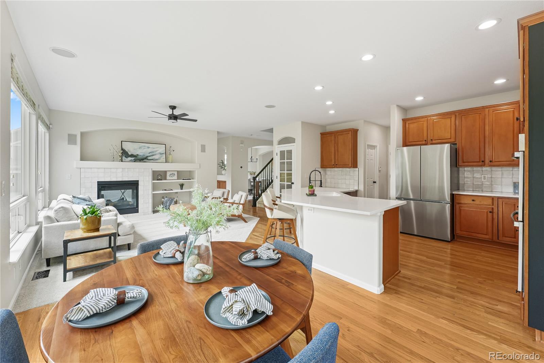
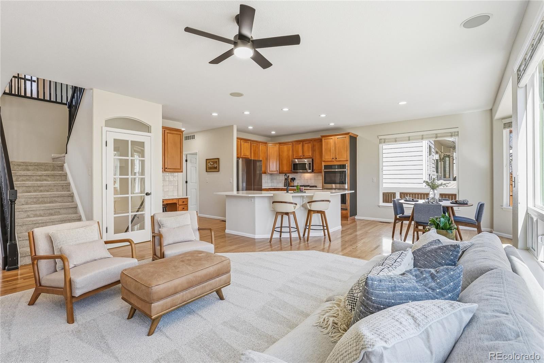
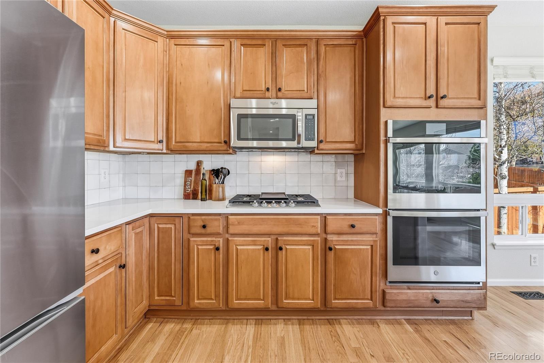
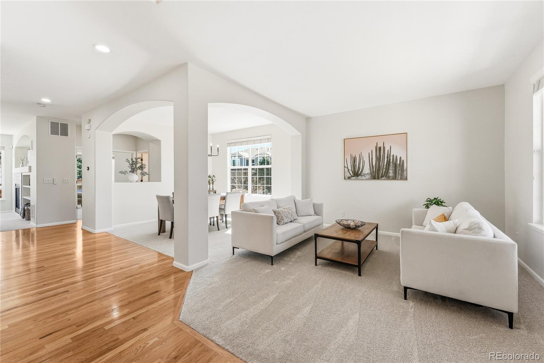
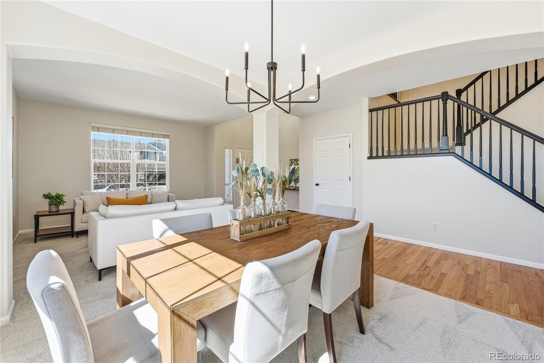
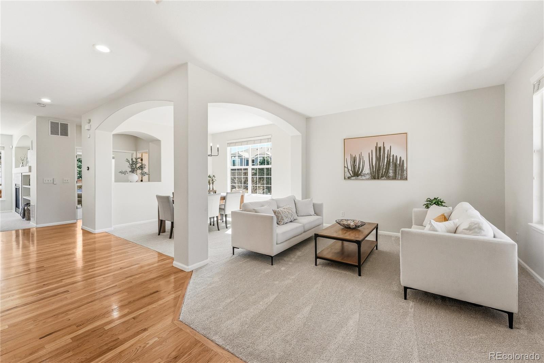
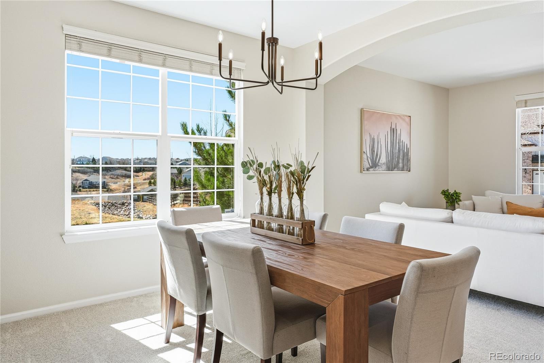
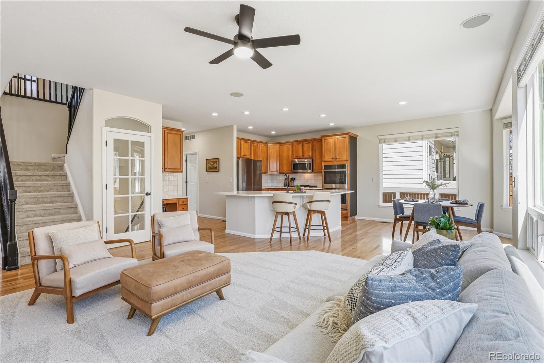
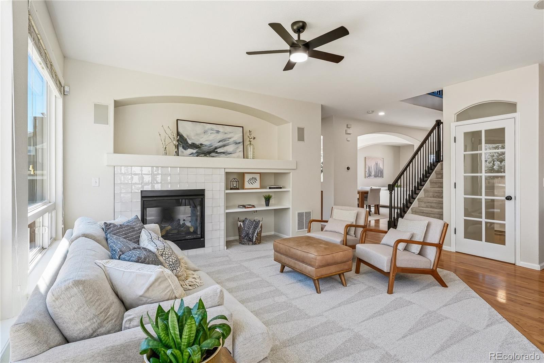
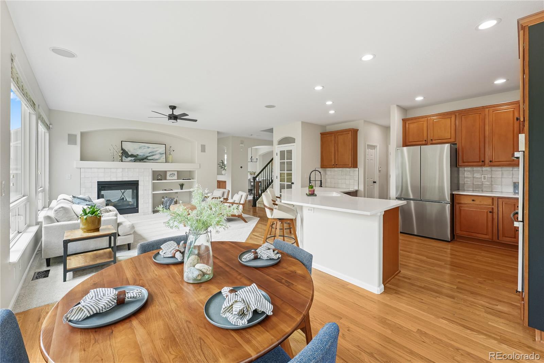
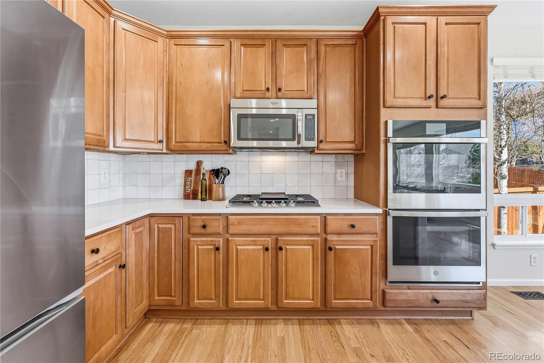
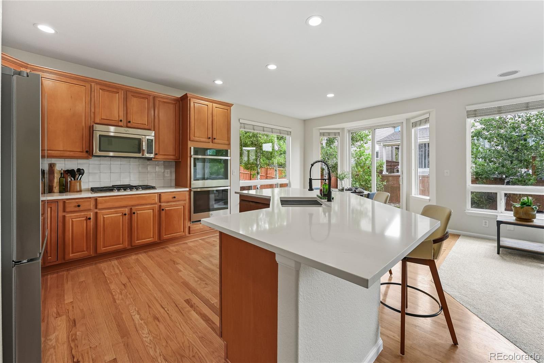
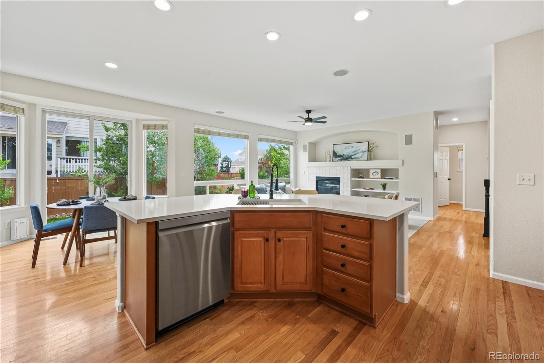
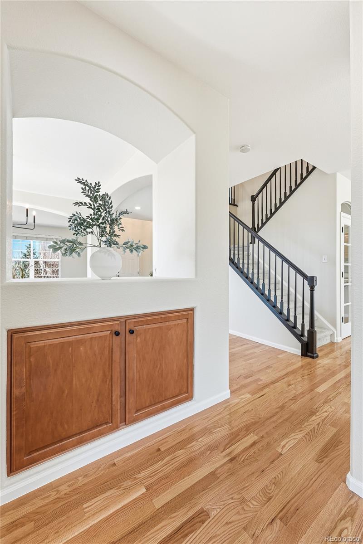
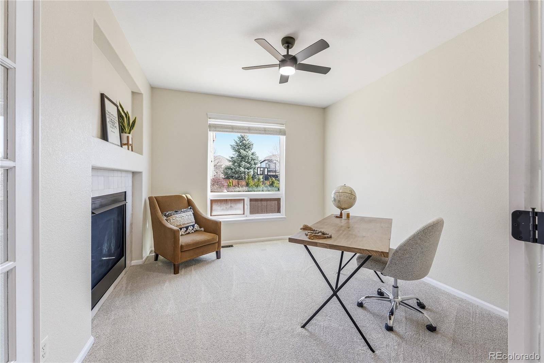
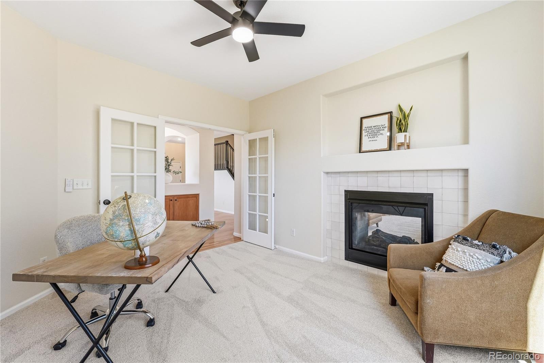
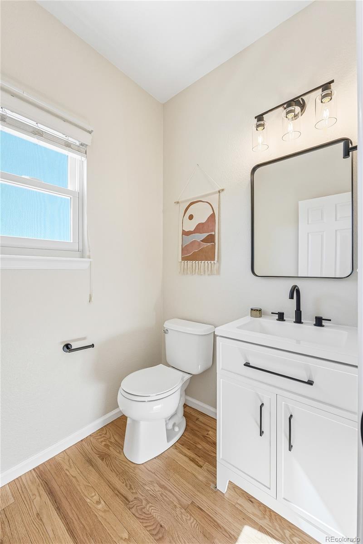
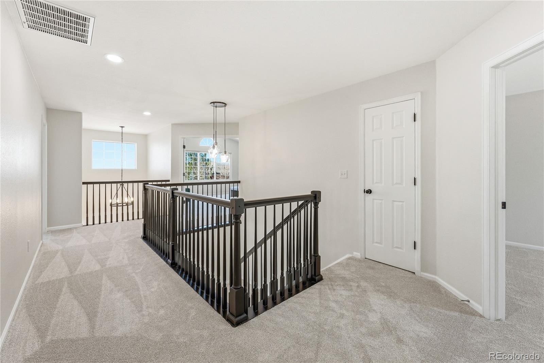
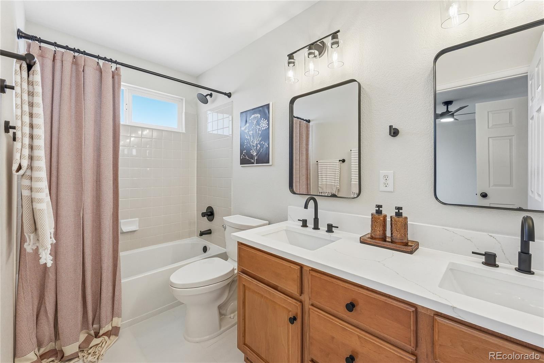
The light-filled main level features expansive windows, updated finishes, and thoughtfully designed living spaces. Recent improvements include new kitchen appliances, quartz countertops, fresh interior paint, new carpet and tile, and fully remodeled bathrooms. Just off the main living area, the dedicated home office works equally well as a playroom, homework space, music room, or hobby area.
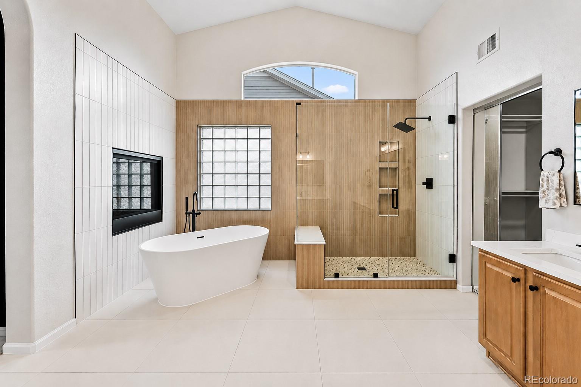
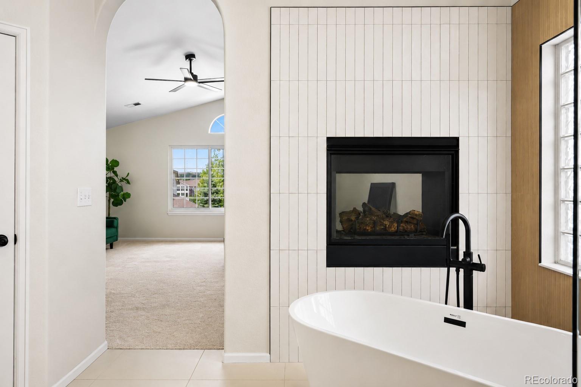
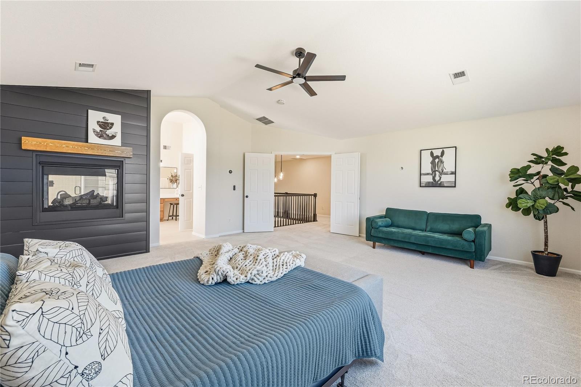
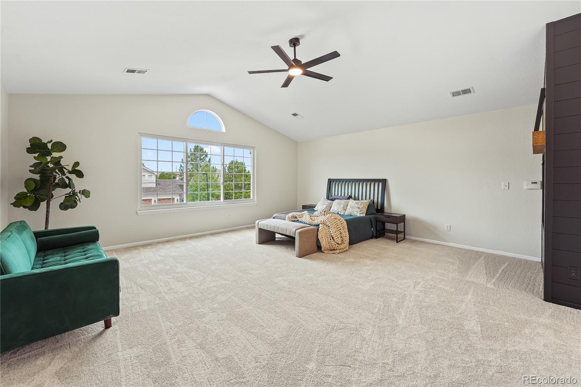
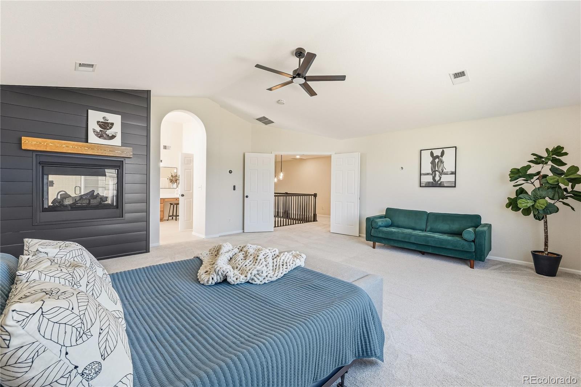
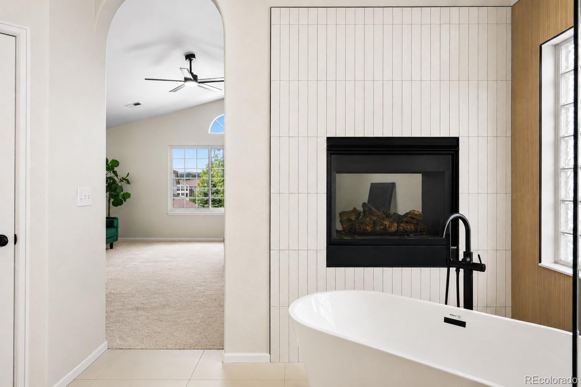
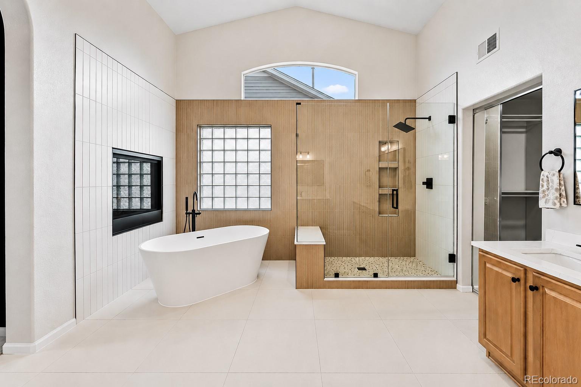
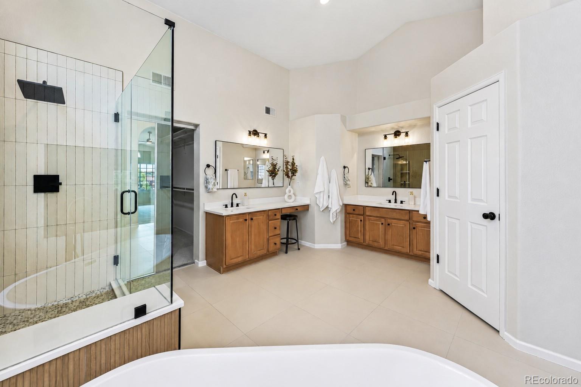
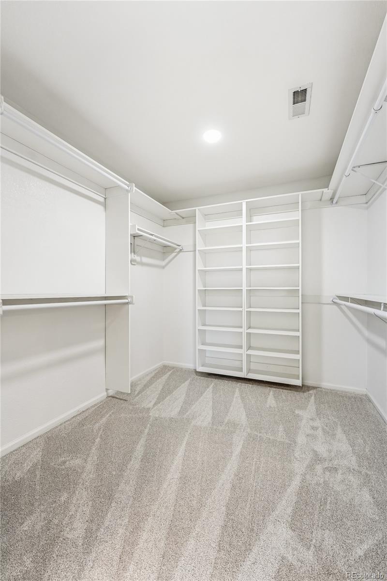
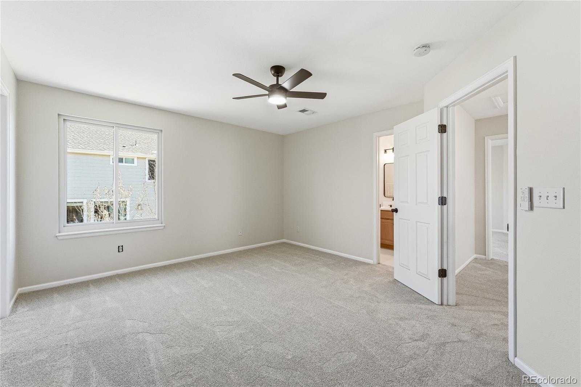
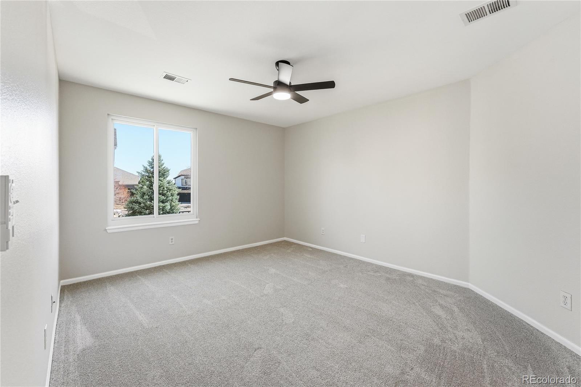
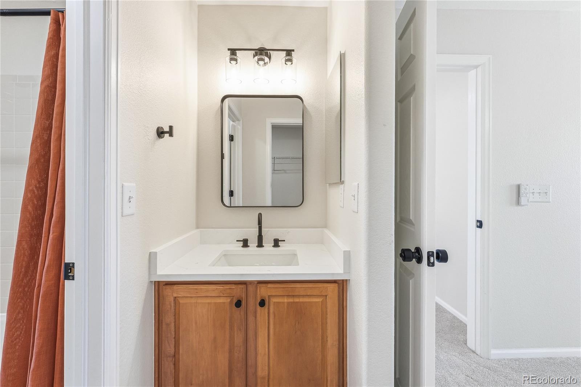
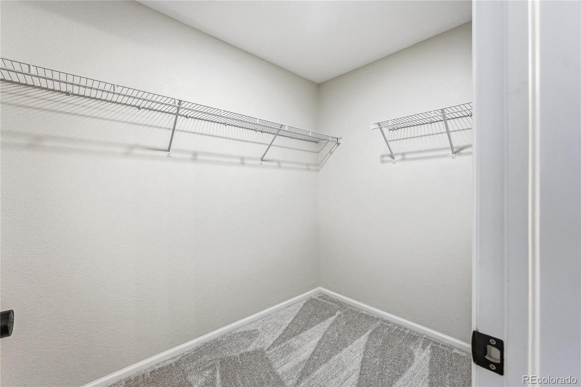
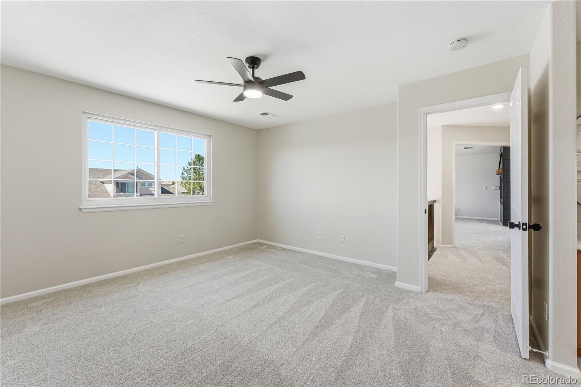
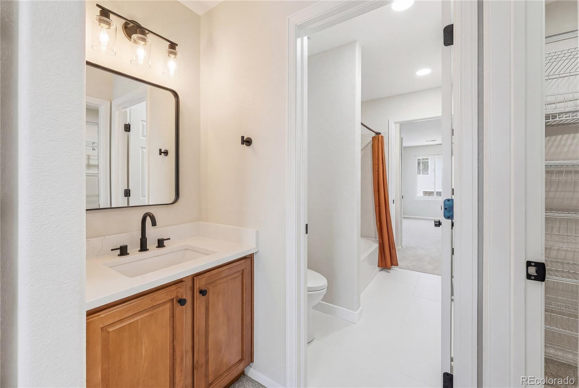
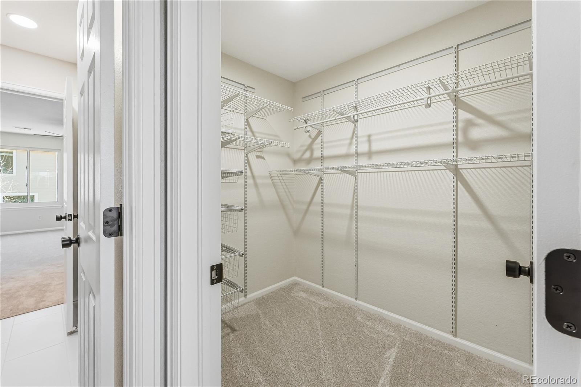
Upstairs, all four bedrooms feature walk-in closets. The spacious primary suite features a double-sided fireplace, statement tile wall, soaking tub, oversized shower, dual vanities, and a generous walk-in closet. The secondary bedroom includes an en-suite bath, while two others share a Jack-and-Jill bath.
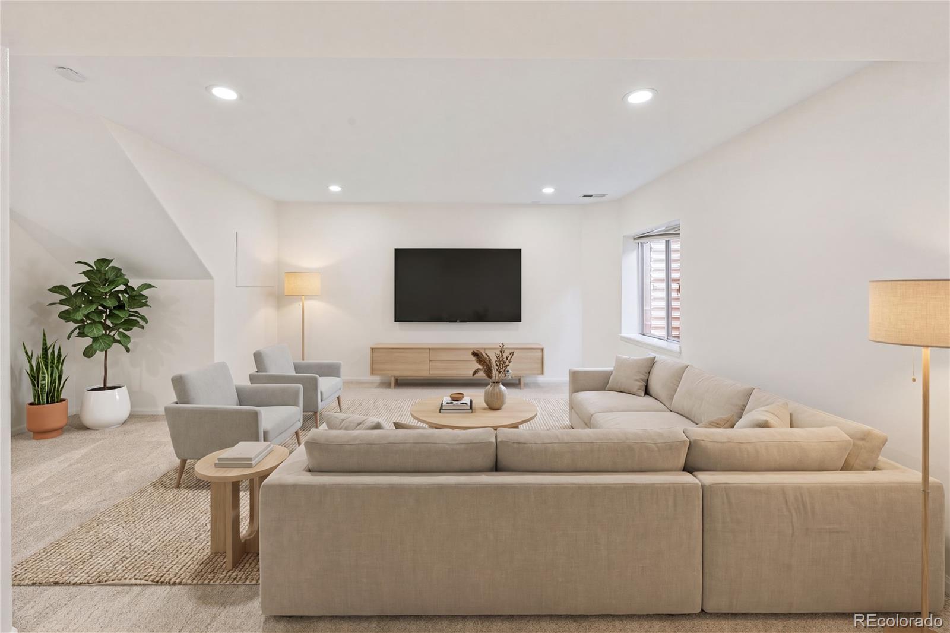
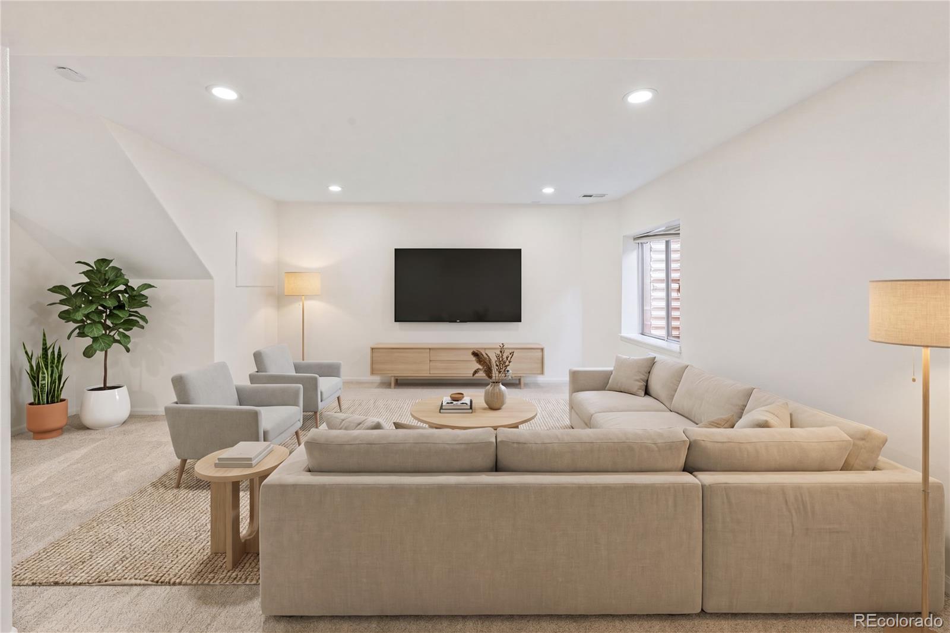
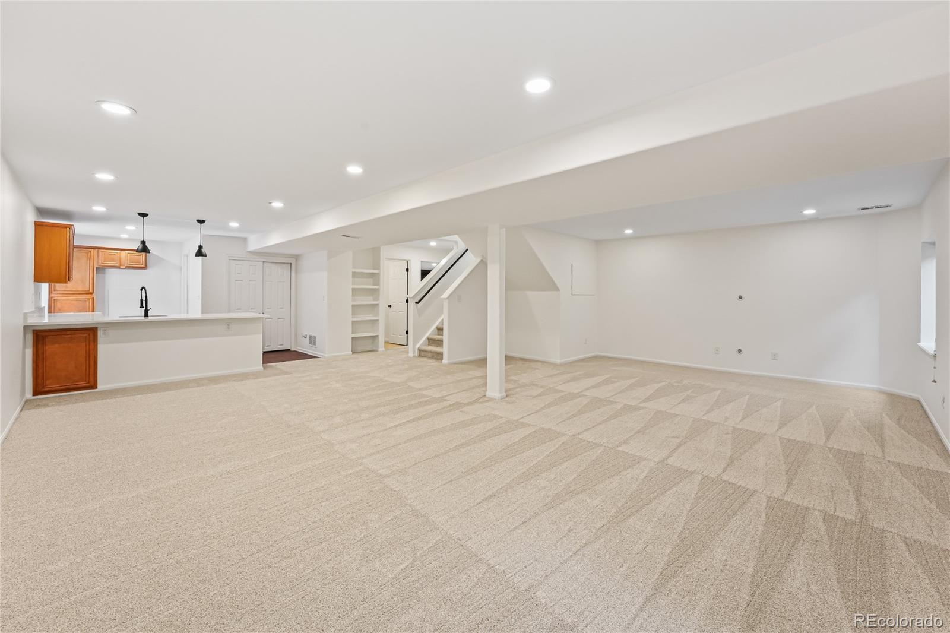
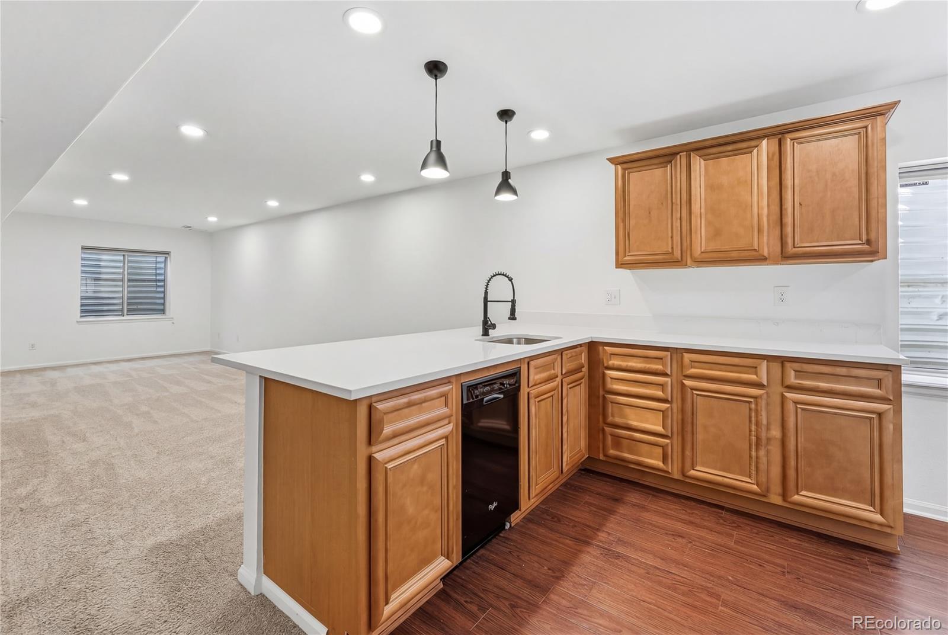
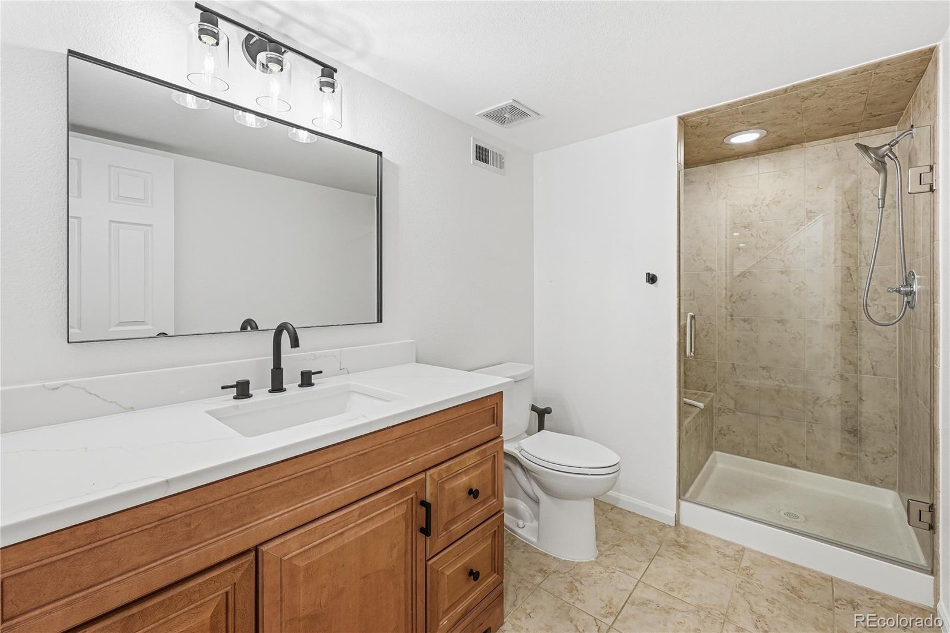
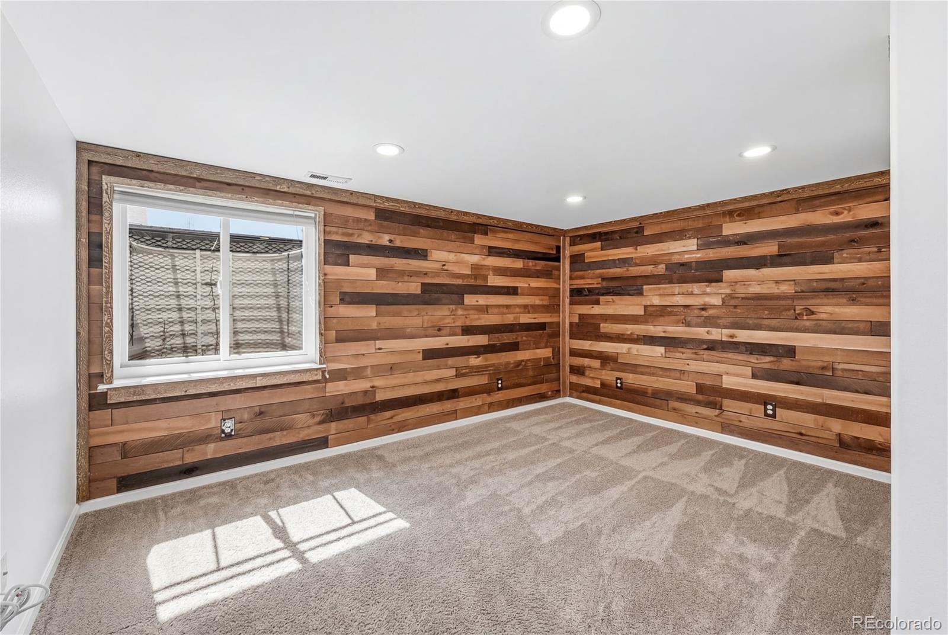
The finished basement adds a bar/kitchen area, dishwasher, bedroom, full bath, bonus room, and storage--ideal for entertaining, guests, a home gym, or multi-generational living.
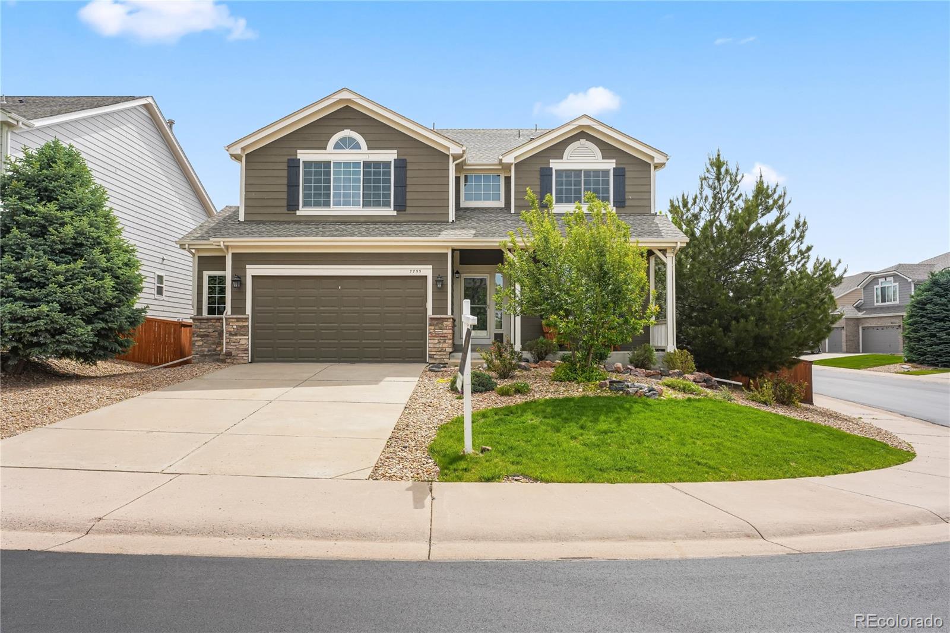
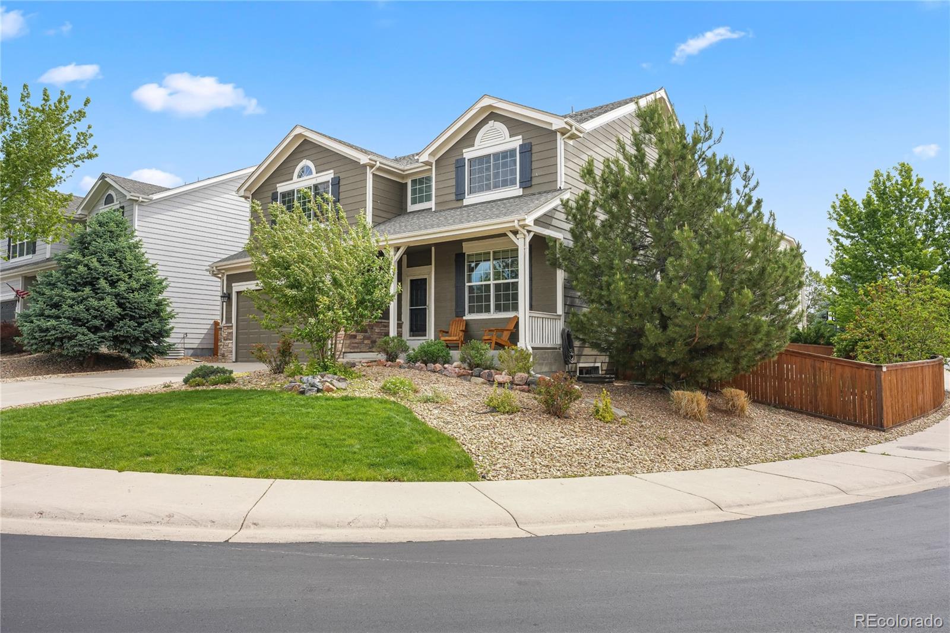
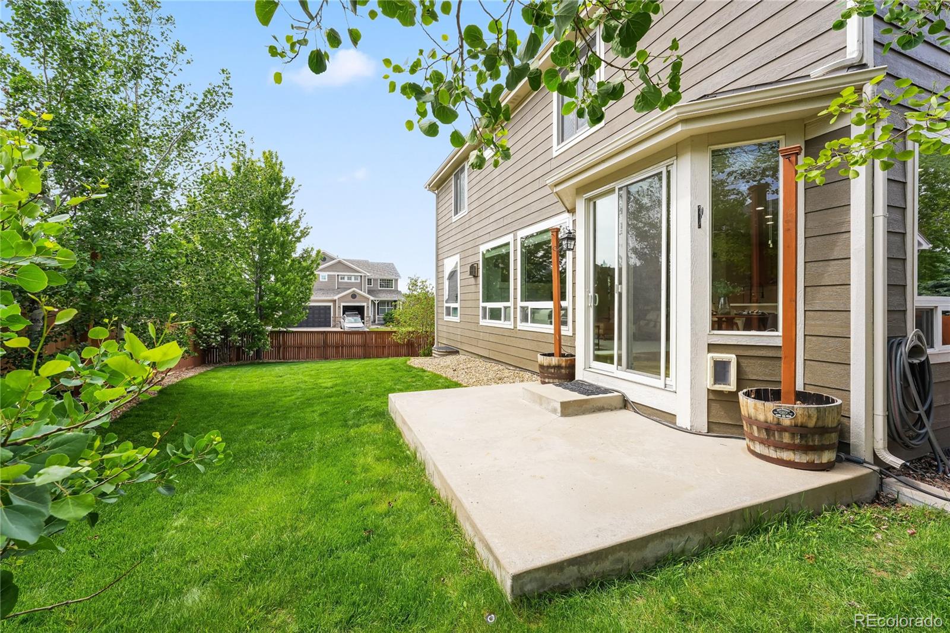
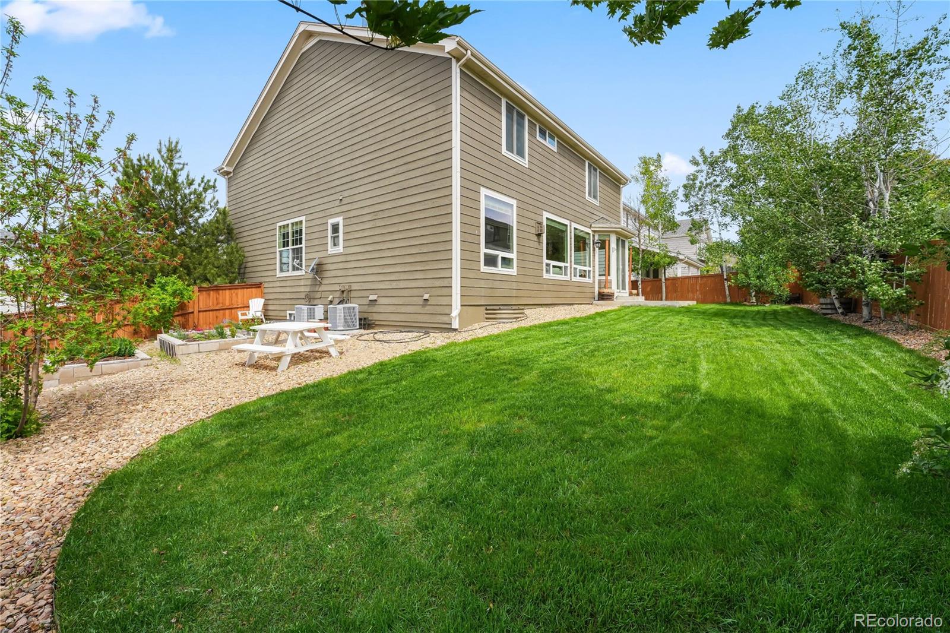
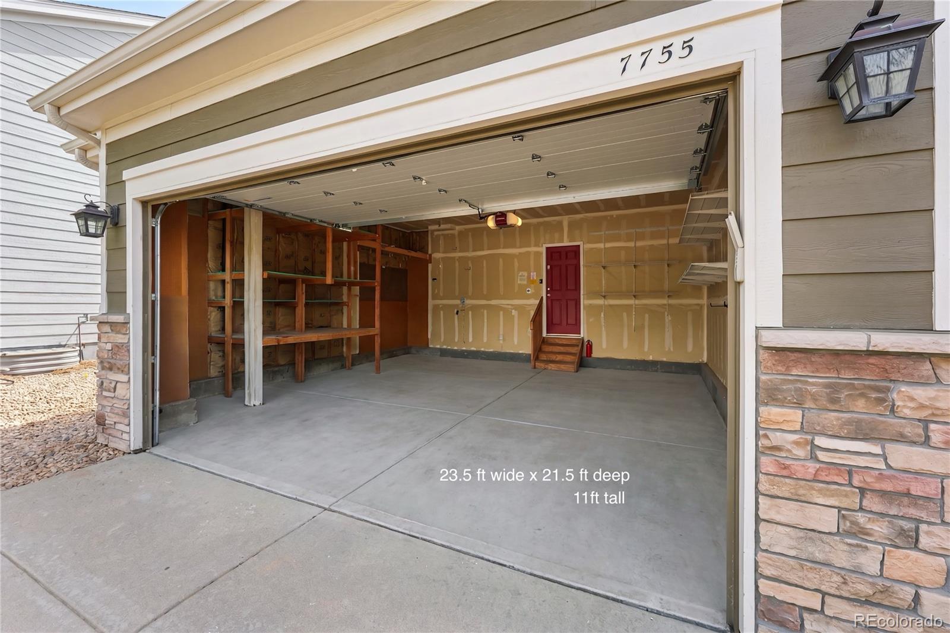
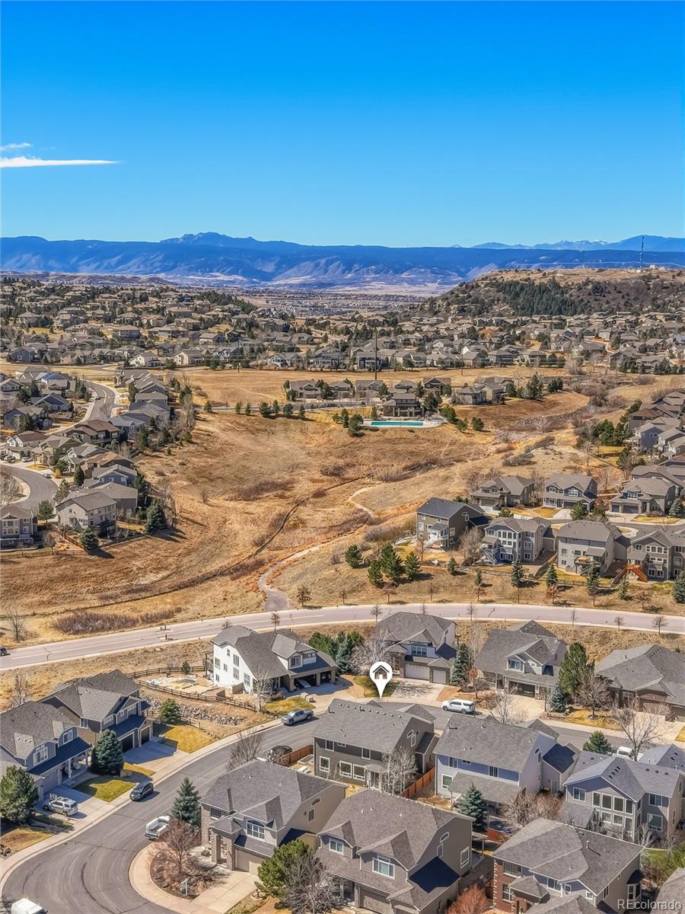
Enjoy the zero-scape front yard, oversized garage with built-in storage, backyard lawn, and garden beds. Sapphire Pointe residents enjoy a large pool, clubhouse, trails, and Gemstone Park. Located just 2.5 miles from downtown Castle Rock, you'll be close to restaurants, shopping, breweries, and year-round community events. With easy access to I-25, commuting to Denver, DTC, or Colorado Springs is simple while enjoying everything Castle Rock has to offer.
Fully remodeled, move-in ready, and one of the strongest 5-bedroom values in Sapphire Pointe. With newer exterior paint, roof, water heater, and updated HVAC units, many of the major updates are already complete!
The light-filled main level features expansive windows, updated finishes, and thoughtfully designed living spaces. Recent improvements include new kitchen appliances, quartz countertops, fresh interior paint, new carpet and tile, and fully remodeled bathrooms. Just off the main living area, the dedicated home office works equally well as a playroom, homework space, music room, or hobby area.
Upstairs, all four bedrooms feature walk-in closets. The spacious primary suite features a double-sided fireplace, statement tile wall, soaking tub, oversized shower, dual vanities, and a generous walk-in closet. The secondary bedroom includes an en-suite bath, while two others share a Jack-and-Jill bath.
The finished basement adds a bar/kitchen area, dishwasher, bedroom, full bath, bonus room, and storage--ideal for entertaining, guests, a home gym, or multi-generational living.
Enjoy the zero-scape front yard, oversized garage with built-in storage, backyard lawn, and garden beds. Sapphire Pointe residents enjoy a large pool, clubhouse, trails, and Gemstone Park. Located just 2.5 miles from downtown Castle Rock, you'll be close to restaurants, shopping, breweries, and year-round community events. With easy access to I-25, commuting to Denver, DTC, or Colorado Springs is simple while enjoying everything Castle Rock has to offer.
Overview
Property Type
Residential
Location
7755 Solstice Way, Castle Rock, CO 80108
Year Built
2006
MLS ID
3416918
Listing Last Updated
Property Features & Amenities
Interior
Total Bedrooms
5
Full Bathrooms
4
Half Bathrooms
1
Flooring
Carpet, Tile, Wood
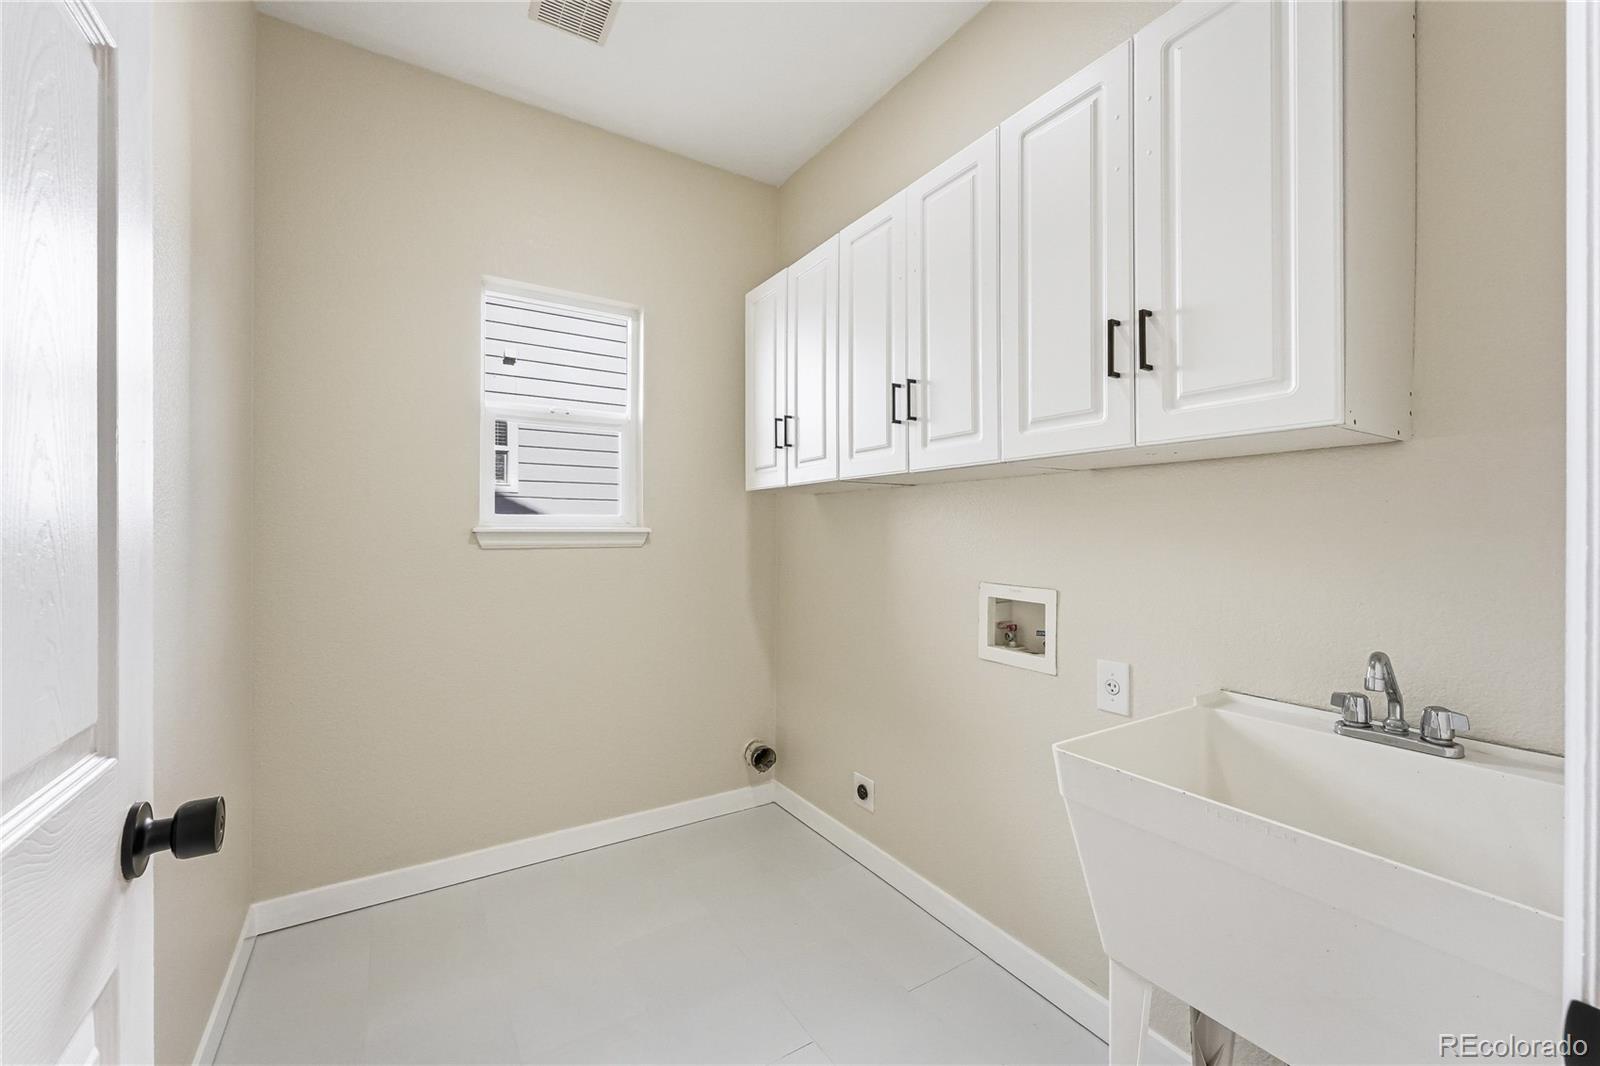
Laundry Room
Sink, Laundry Closet
Fireplace
Gas, Living Room, Primary Bedroom, Recreation Room
Appliances
Convection Oven, Cooktop, Dishwasher, Disposal, Double Oven, Freezer, Gas Water Heater, Humidifier, Microwave, Oven, Range, Range Hood, Refrigerator, Self Cleaning Oven
Other Interior Features
Breakfast Bar, Built-in Features, Ceiling Fan(s), Five Piece Bath, High Ceilings, Jack Jill Bathroom, Kitchen Island, Open Floorplan, Pantry, Primary Suite, Quartz Counters, Vaulted Ceiling(s), Walk-In Closet(s)
Exterior
Stories
2
Garage Spaces
2.0
Water Source
Public
Utilities
Cable Available, Electricity Connected, Internet Access (Wired), Natural Gas Connected, Phone Available
Roof
Composition
Lot Features
Corner Lot, Irrigated, Landscaped, Level, Sprinklers In Front, Sprinklers In Rear
Parking
Oversized, Storage
Heat Type
Forced Air, Natural Gas
Air Conditioning
Central Air
Sewer
Public Sewer
Substructure
Slab
Amenities
Clubhouse, Pool
Security Features
Carbon Monoxide Detector(s), Smart Locks, Smart Security System, Smoke Detector(s)
Other Exterior Features
Dog Run, Garden, Private Yard, Rain Gutters, Smart Irrigation
Details
Total Area
4,187 Sq.Ft.
Financial
Price
$781,000
Real Estate Tax
$4,401/yr
HOA
$105/mo
Exclusive Listing Agents