

Property Description

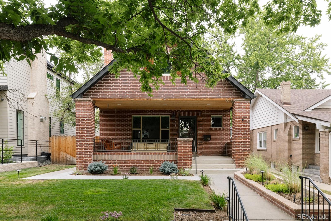
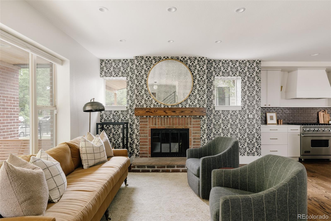
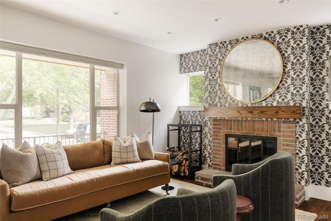
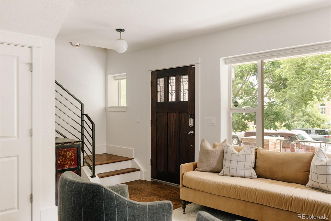
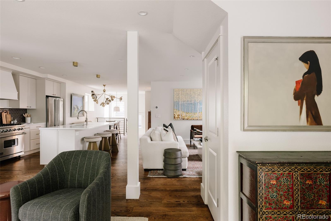
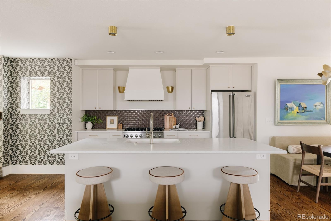
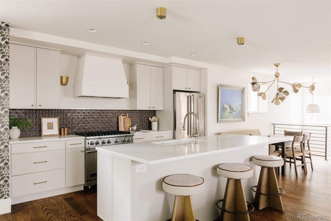
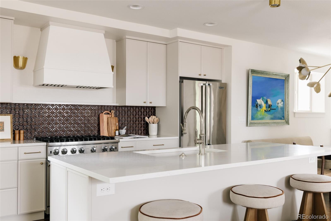
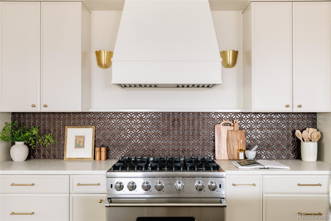
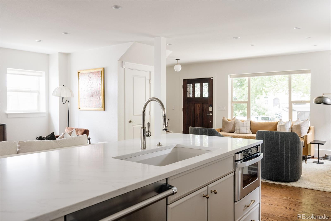
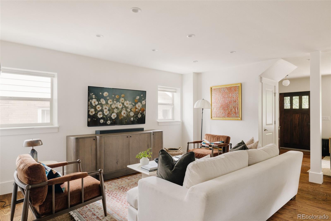
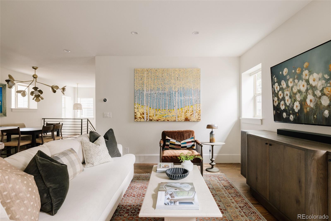
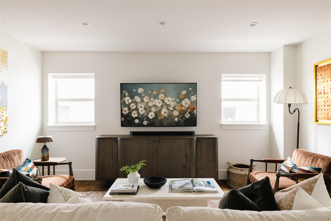
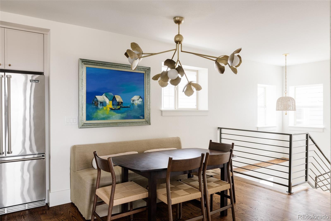
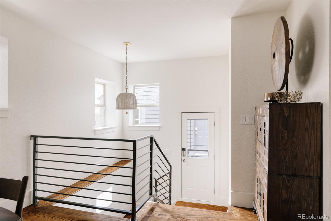
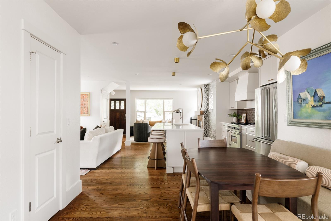
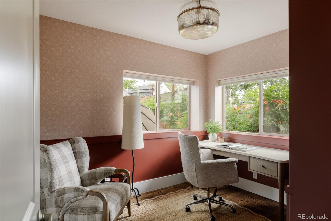
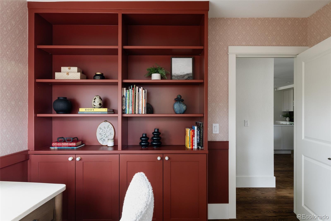
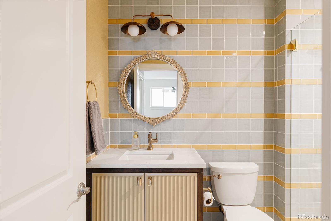
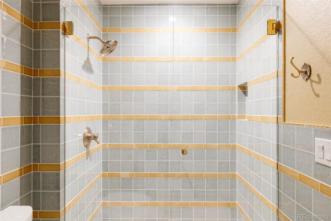
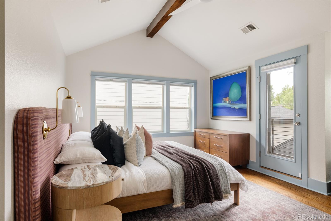
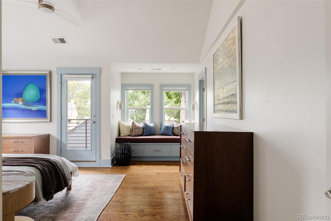
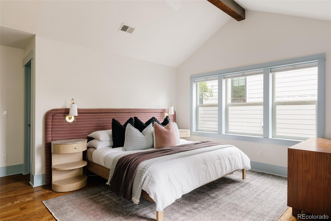
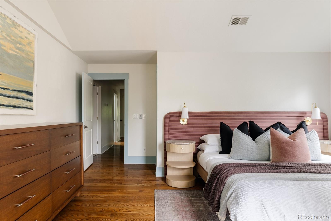
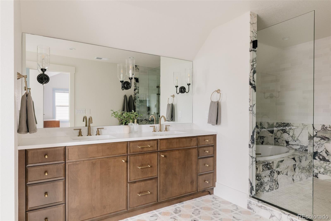
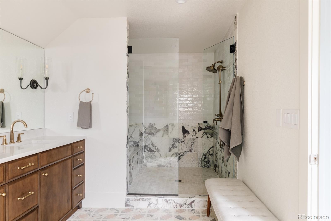
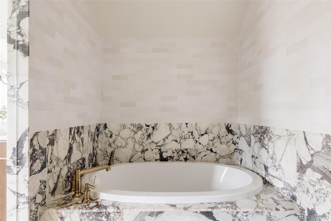
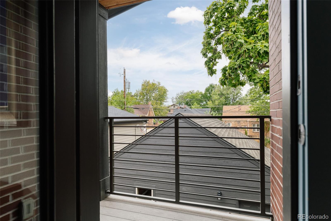
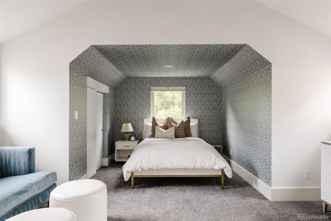
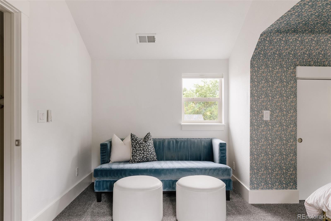
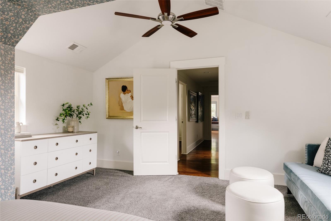
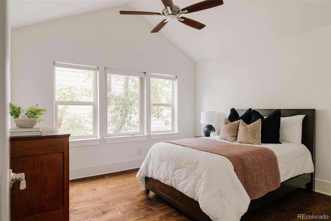
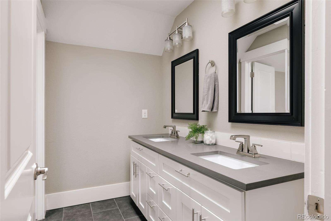
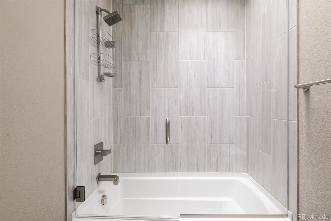
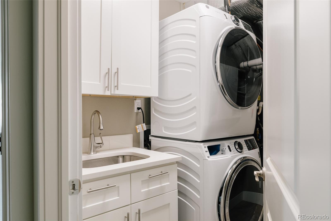
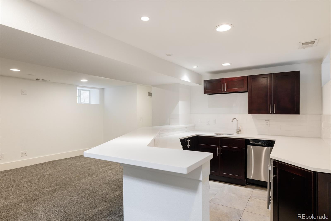
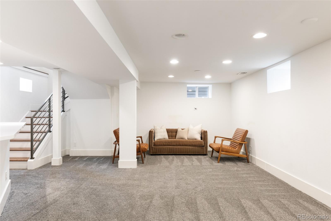
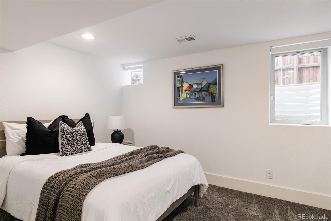
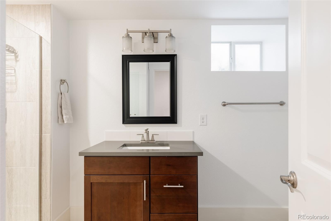
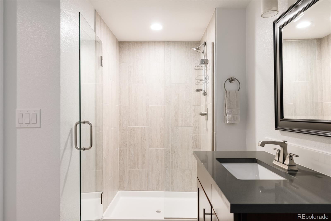
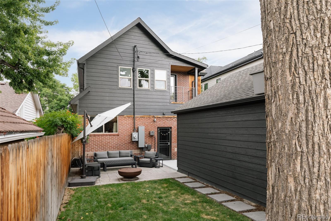
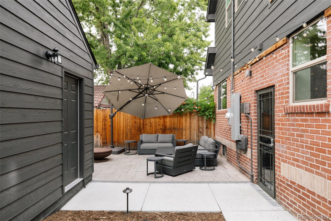
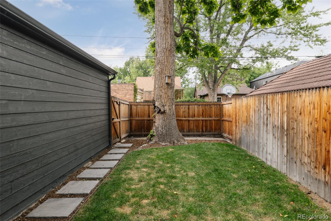
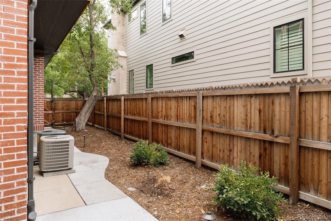
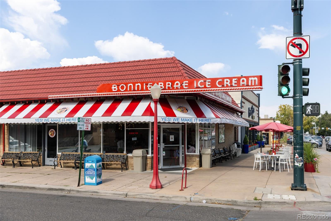
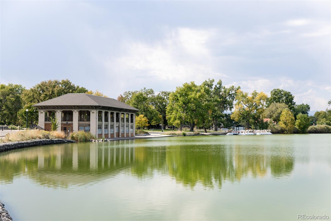
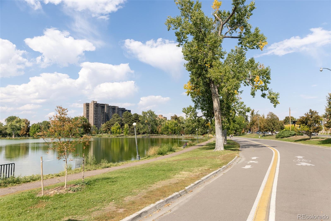
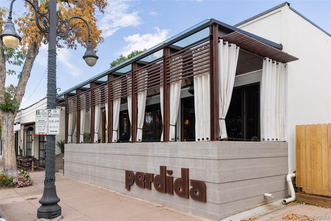
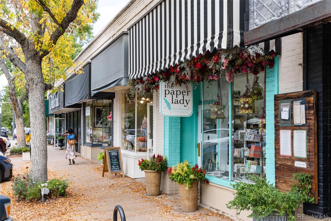
Nestled on a quiet tree-lined street in East Washington Park, this renovated bungalow blends timeless architecture with designer renovations by MC Interiors. Inside, refinished hardwood floors, abundant natural light, curated designer wallpaper, and Art Deco-inspired lighting establish a sophisticated yet welcoming atmosphere. The light-filled living room is anchored by a beautifully restored brick wood-burning fireplace with statement wall paper and flows seamlessly into the family room. Designed for both everyday living and entertaining, the thoughtfully updated kitchen showcases Viking stainless steel appliances, quartz countertops, an oversized center island with generous seating, designer finishes, and seamless flow into the dining and living spaces. Professionally landscaped front and backyards feature landscape lighting, irrigation, raised garden beds with automatic sprinklers, newer fencing, and outdoor entertaining space. A main floor bedroom with custom built-in bookcases, woodwork and designer wallpaper, is situated ideally next to the remodeled 3/4 bath to add flexibility for guests. Upstairs are three spacious bedrooms with vaulted ceilings, including a primary suite with private balcony, custom reading nook with built-in bench, decorative wood beam, designer fan, wall sconces, premium window coverings, and a reimagined spa bath with dual sinks, soaking tub, and glass shower. An upstairs laundry and skylit full bath complete the level. The finished basement offers high ceilings, rec room, wet bar with dishwasher and beverage fridge, bedroom, bath, custom storage, and a second laundry hookup. Upgrades include two HVAC systems, newer furnace and AC, new hot water heater, newer electrical panel, radon mitigation, newer carpeting, storm doors, and a 220V EV outlet in the detached two-car garage. Ideally located one block from Bonnie Brae Ice Cream, Ink Coffee, and Campus Lounge, moments from Gaylord Street, Wash Park, Cherry Creek, downtown, and I-25.
Overview
Property Type
Residential
Location
745 S York Street, Denver, CO 80209
Zoning
U-SU-C
MLS ID
4523658
Listing Last Updated
Property Features & Amenities
Interior
Total Bedrooms
5
Full Bathrooms
2
Three-Quarter Bathrooms
2
Flooring
Carpet, Tile, Wood
Appliances
Dishwasher, Disposal, Dryer, Microwave, Range, Range Hood, Refrigerator, Washer, Wine Cooler
Other Interior Features
Ceiling Fan(s), Eat-in Kitchen, Five Piece Bath, Kitchen Island, Open Floorplan, Pantry, Primary Suite, Quartz Counters, Radon Mitigation System, Walk-In Closet(s), Wet Bar
Exterior
Stories
2
Garage Spaces
2.0
Water Source
Public
Utilities
Electricity Connected
Roof
Composition
Lot Features
Irrigated, Landscaped, Level, Sprinklers In Front, Sprinklers In Rear
Parking
Electric Vehicle Charging Station(s), Lighted
Heat Type
Forced Air
Air Conditioning
Central Air
Sewer
Public Sewer
Security Features
Carbon Monoxide Detector(s), Smoke Detector(s)
Other Exterior Features
Balcony, Lighting, Private Yard, Rain Gutters
Details
Total Area
3,587 Sq.Ft.
Architecture Styles
Contemporary, Traditional
Financial
Price
$2,250,000
Real Estate Tax
$11,316/yr
Exclusive Listing Agents
