Property Description
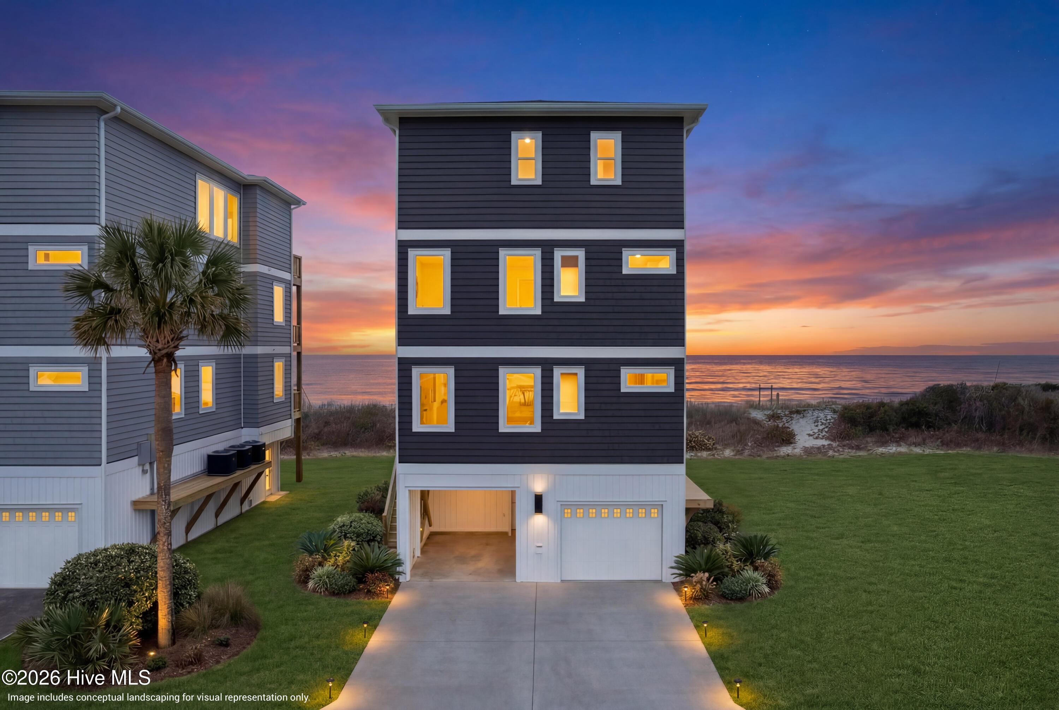
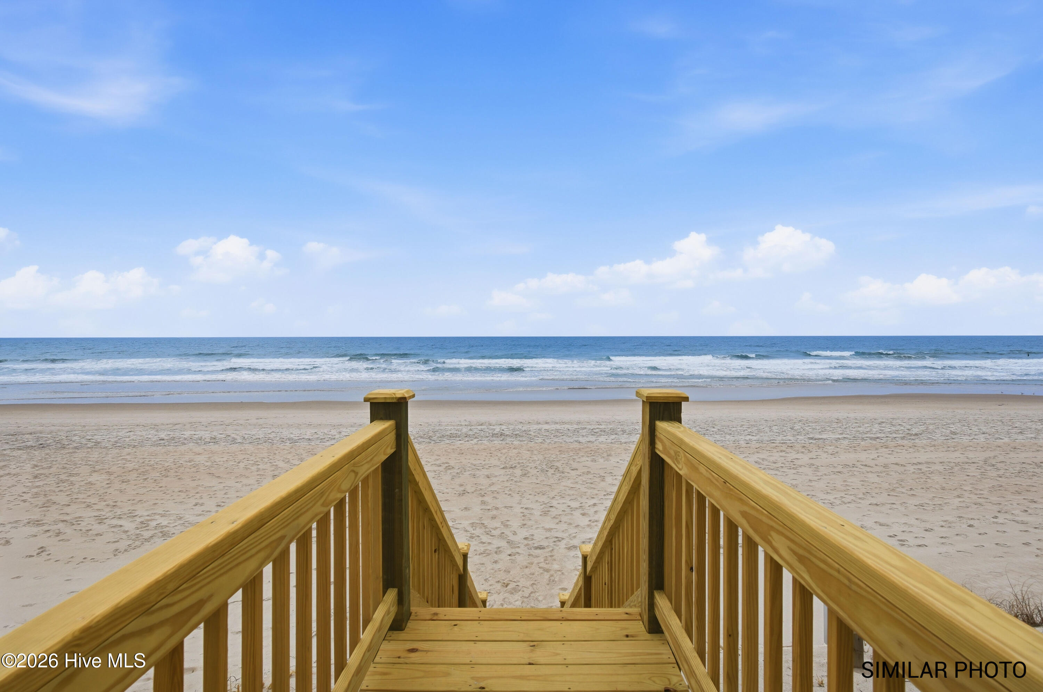
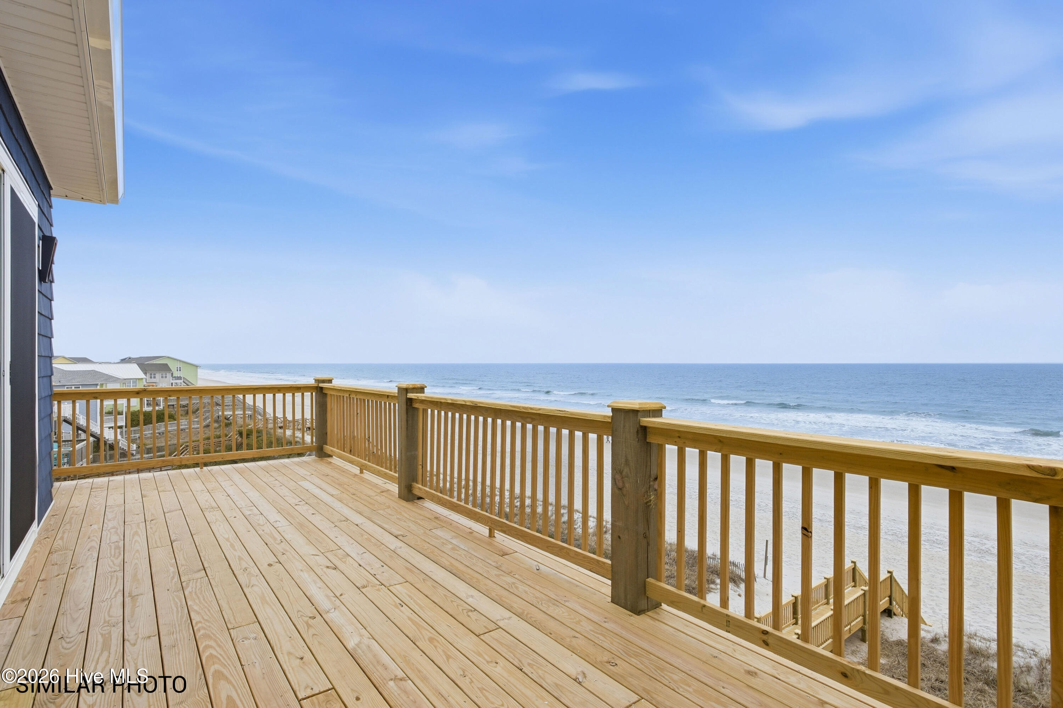
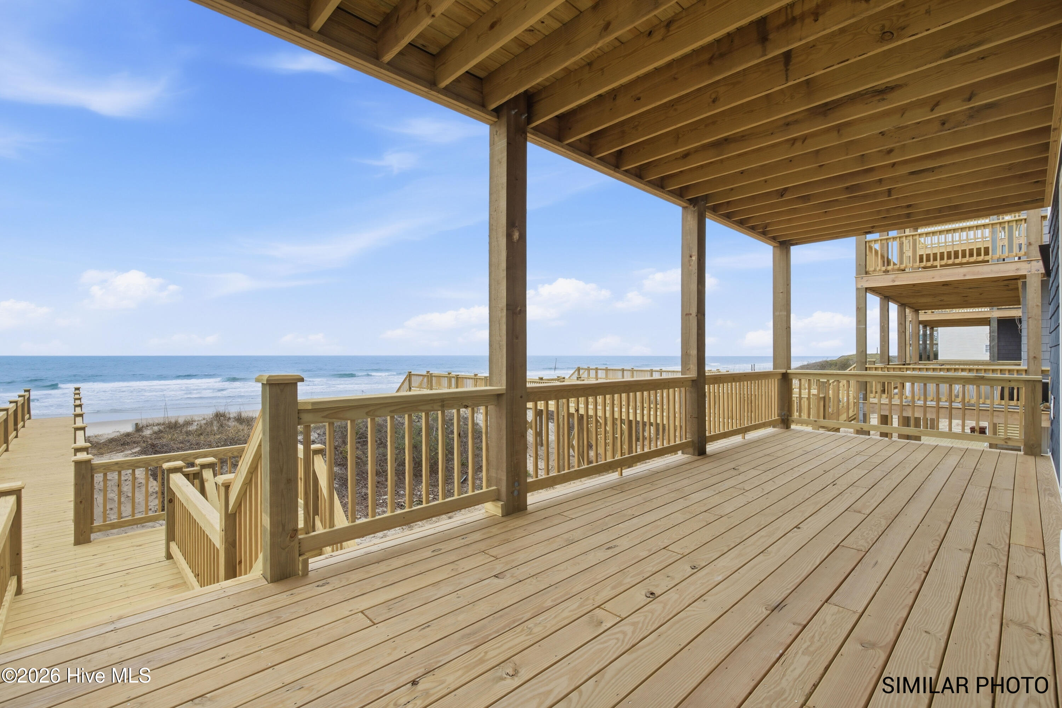
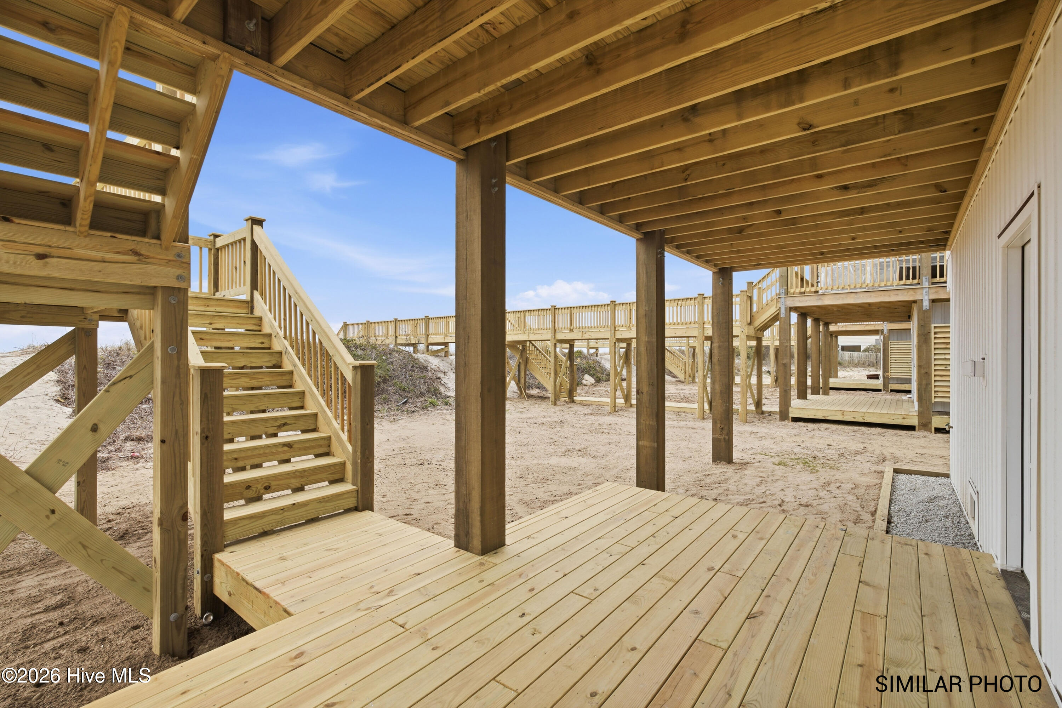
Introducing 736 Dune Ridge Court, a newly constructed 6-bedroom, 6.5-bath oceanfront luxury home on Topsail Island. Designed for elevated coastal living, exceptional vacation-rental potential, and the ultimate second-home lifestyle, this beachfront residence offers direct ocean access through a private beach walkway, three levels of oceanfront decks, and panoramic Atlantic views.
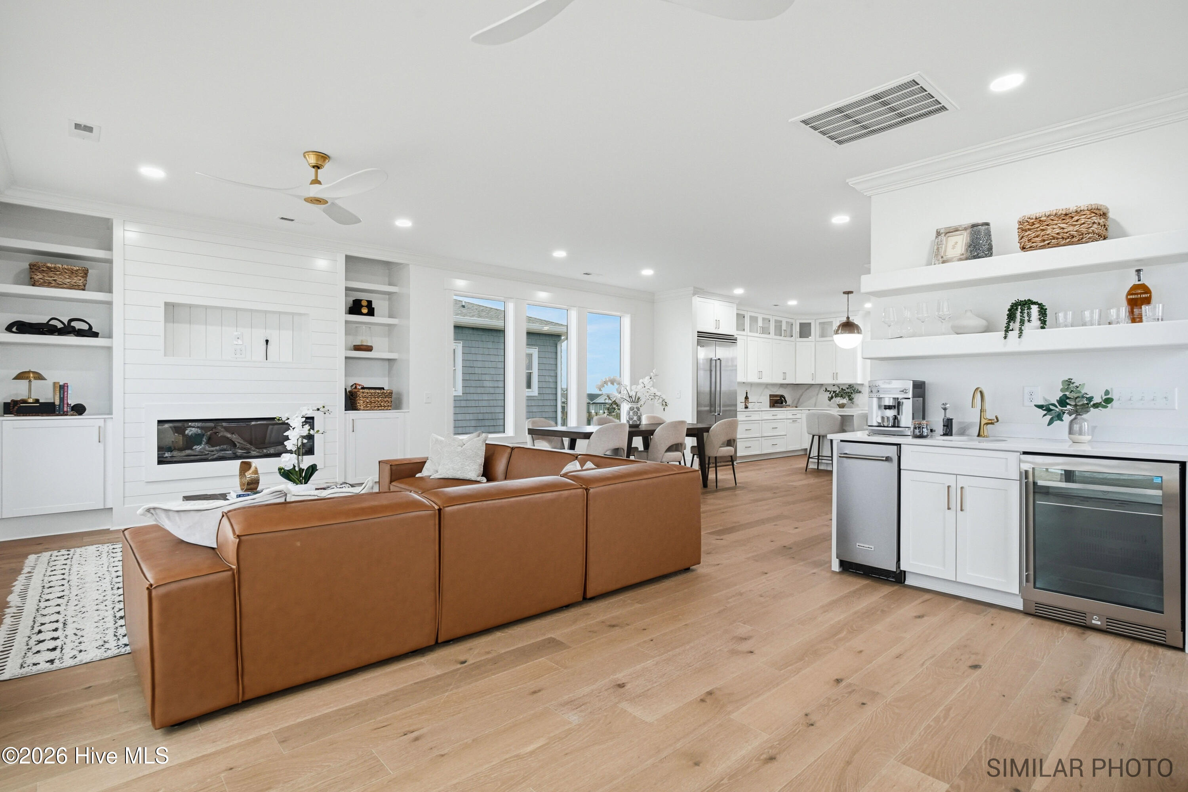
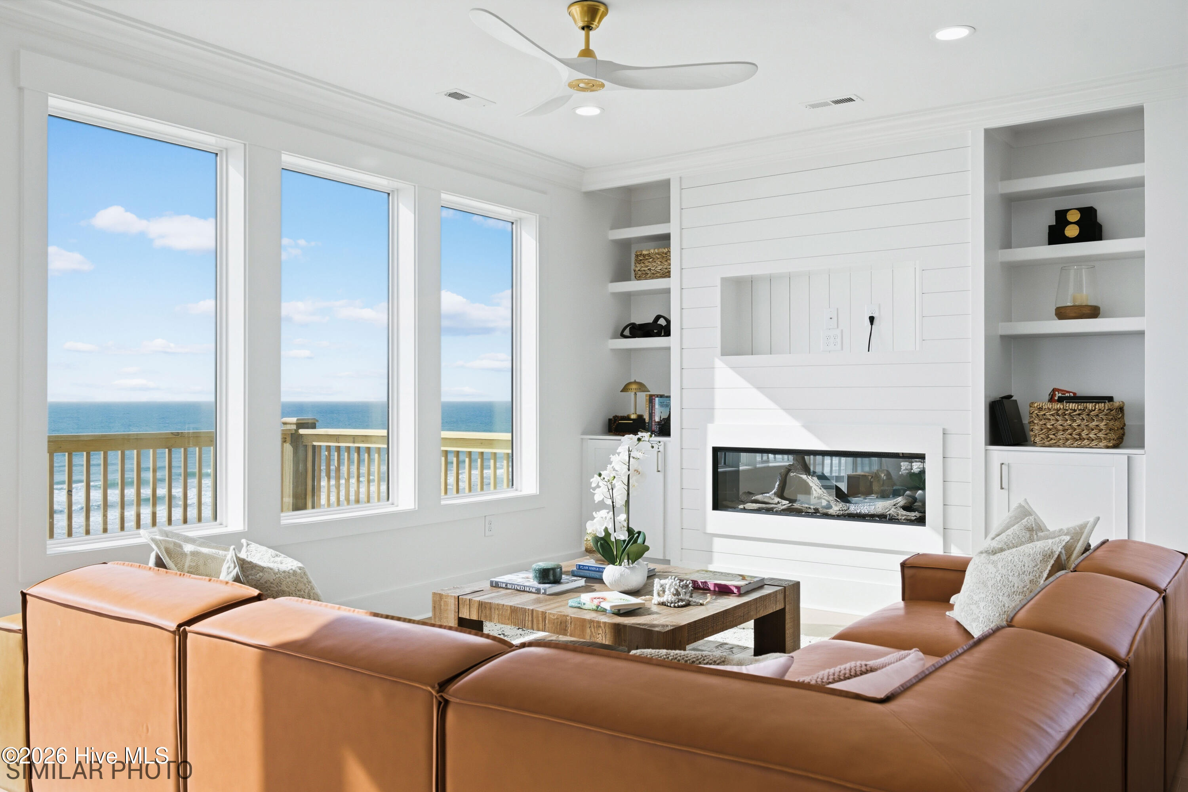
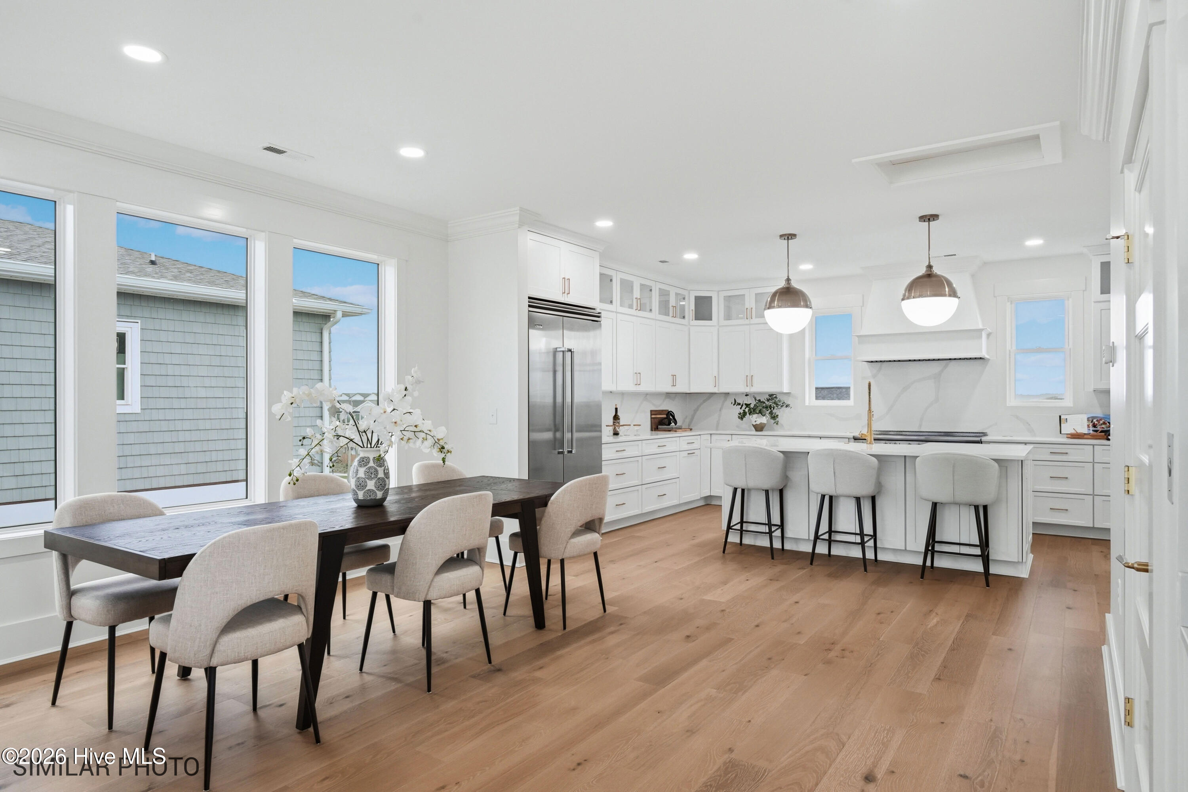
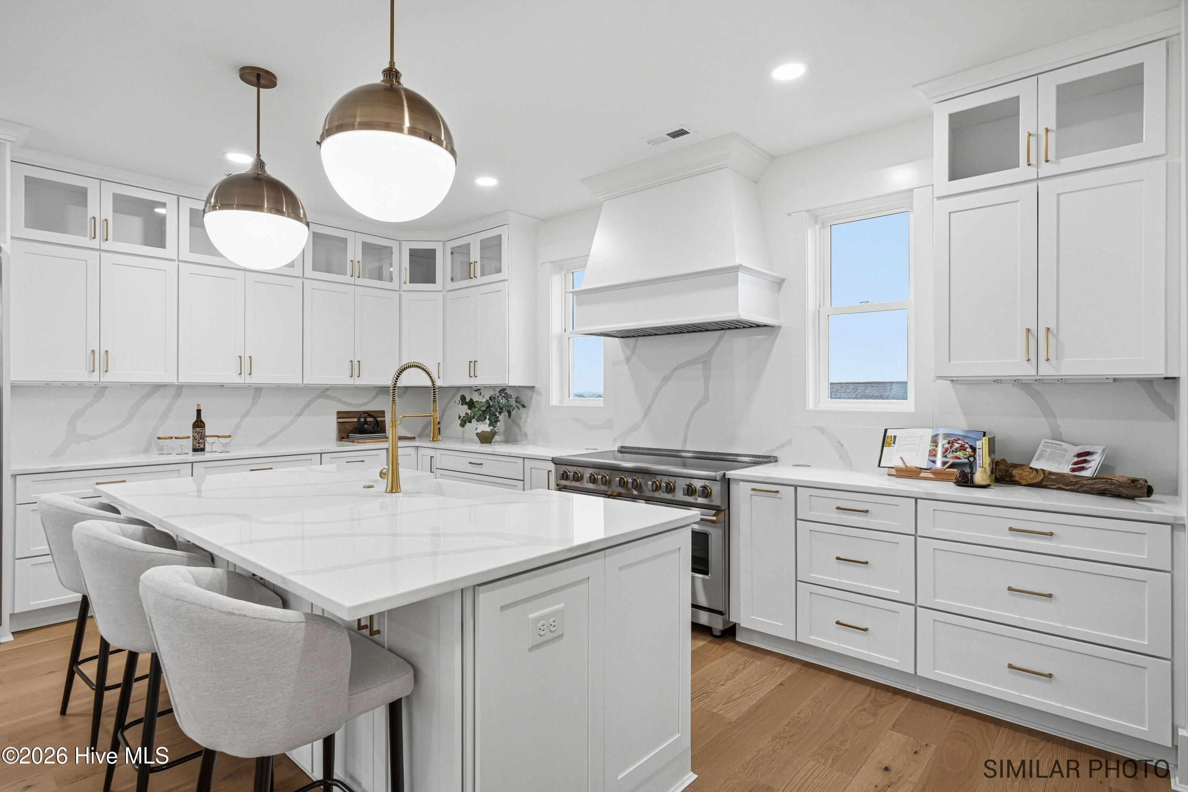
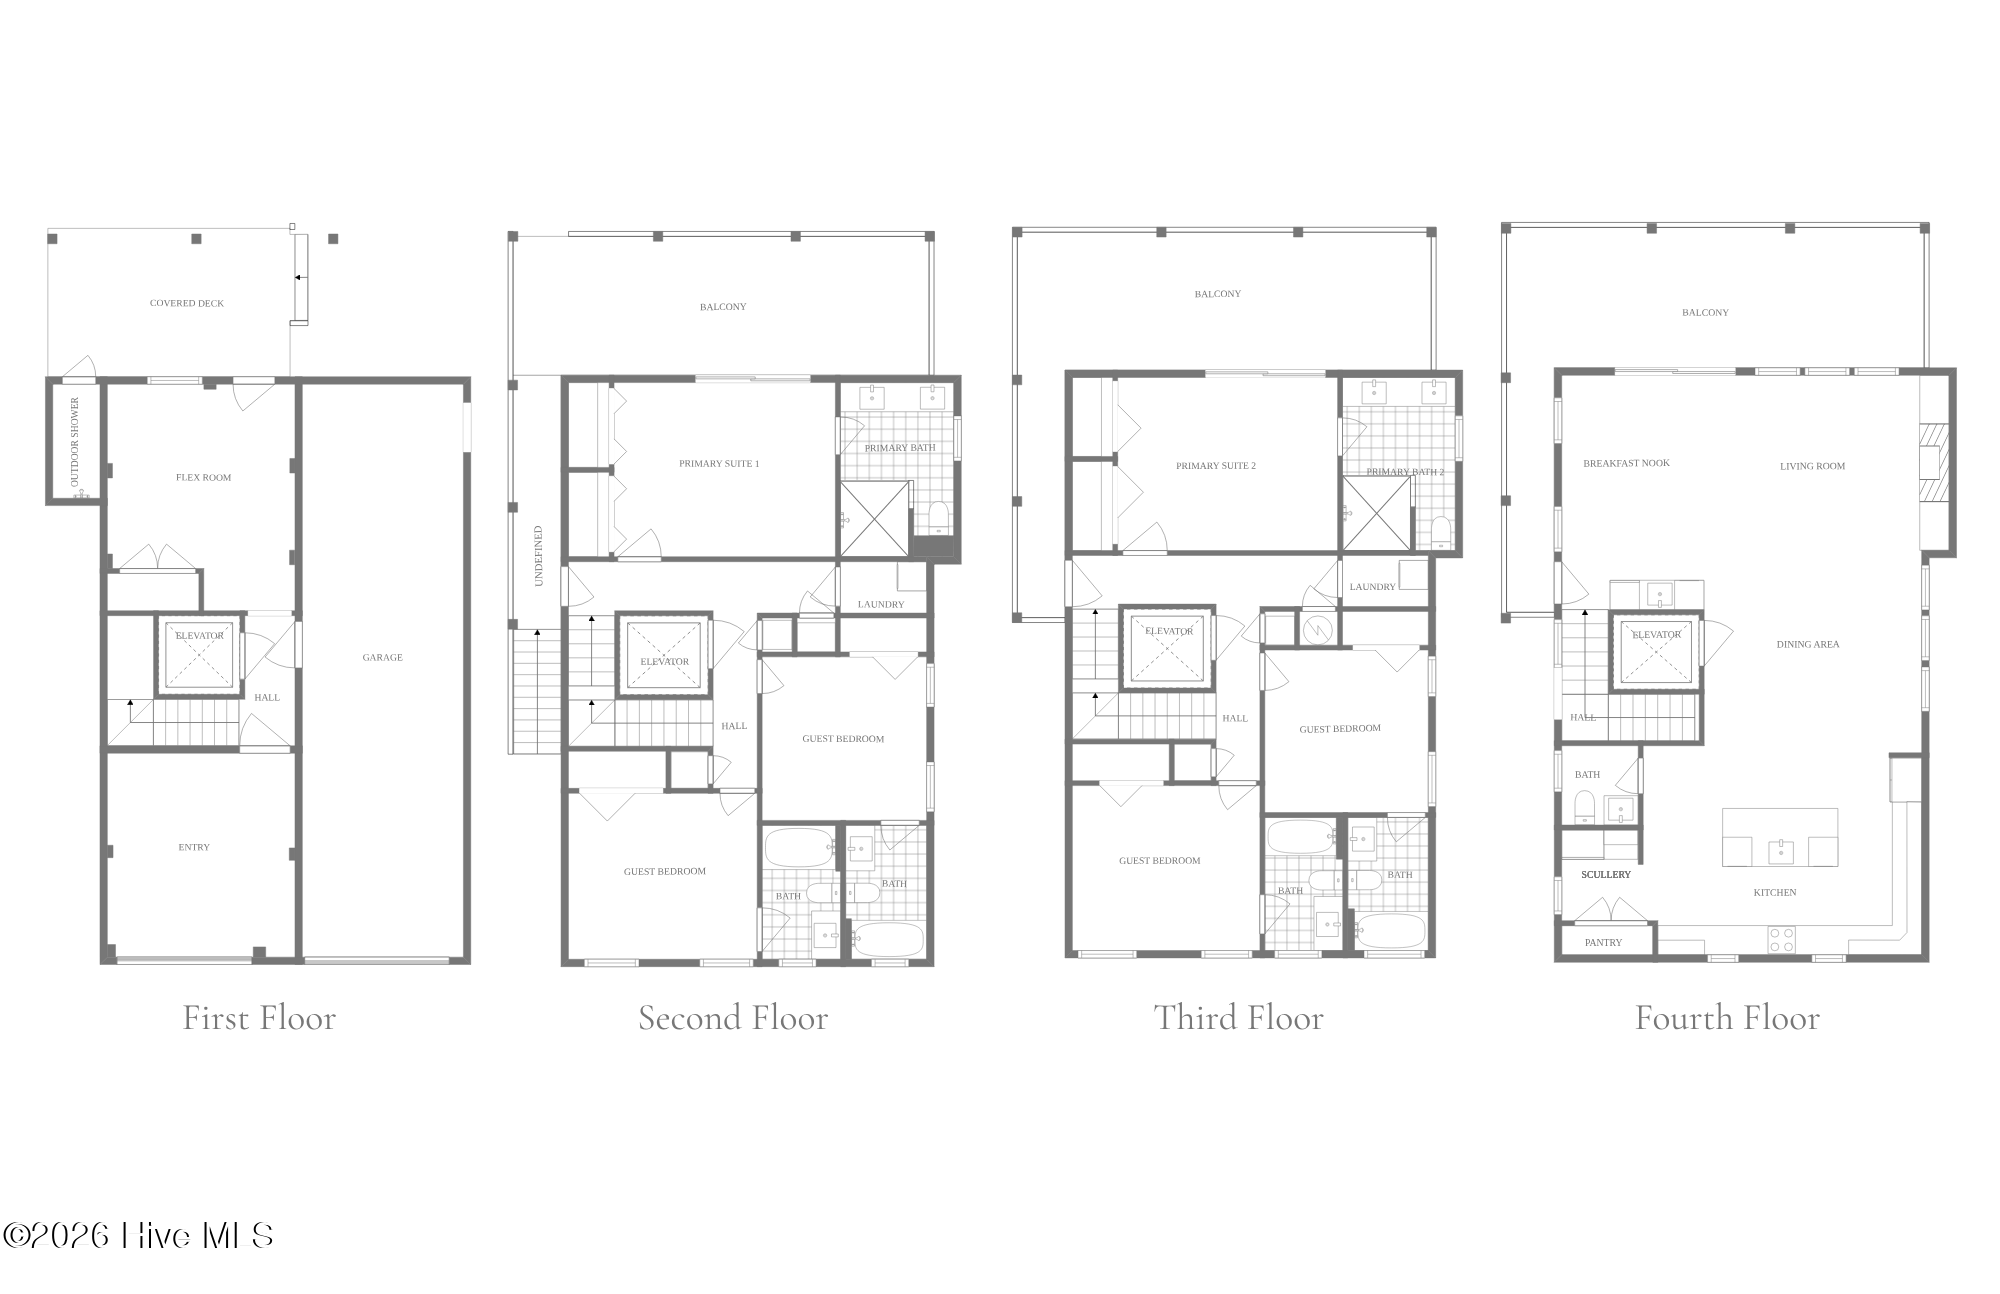
The main living level features an open-concept floor plan with expansive ocean-facing spaces, a modern electric fireplace, custom built-ins, and seamless indoor-outdoor flow. The chef's kitchen combines luxury with functionality through high-end stainless steel appliances, two refrigerators, two dishwashers, and a private scullery offering additional preparation space and storage. A wet bar with a wine refrigerator and professional ice maker creates the perfect gathering space after a day on the water.
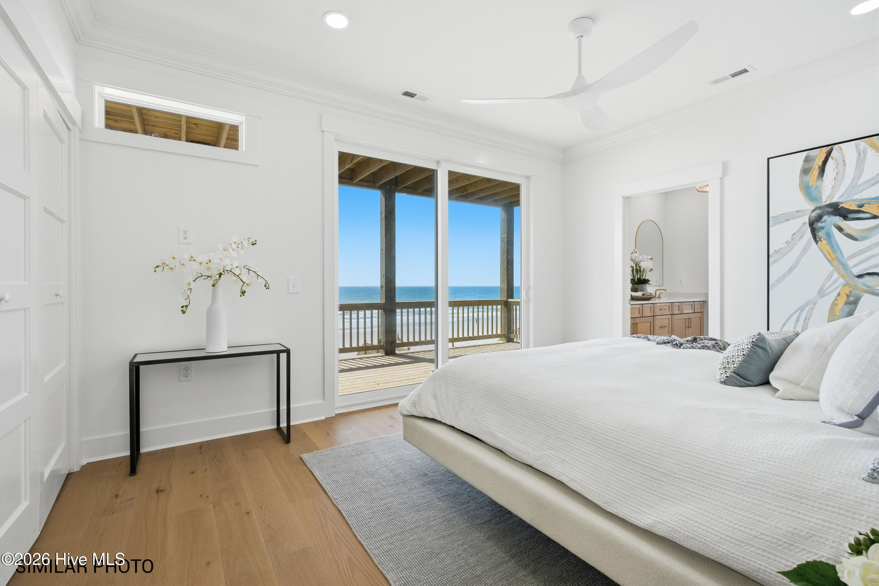
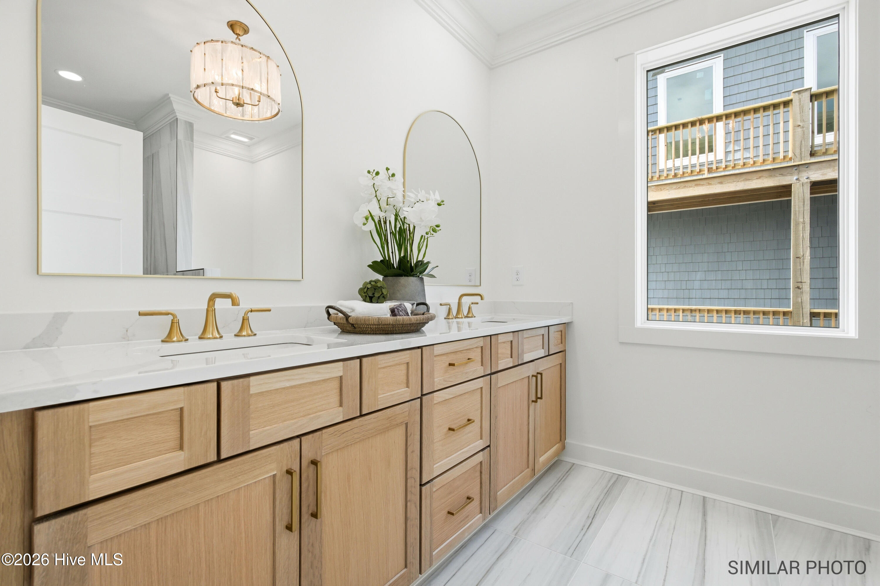
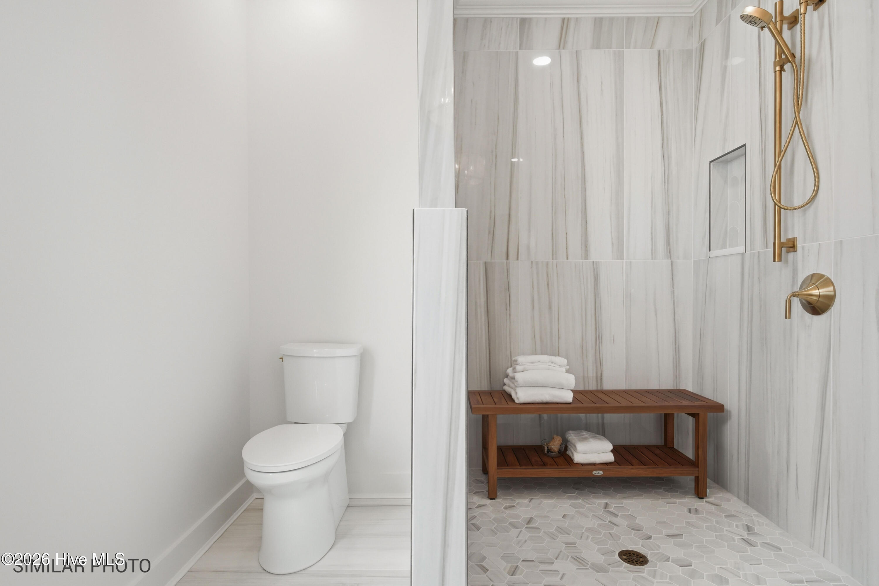
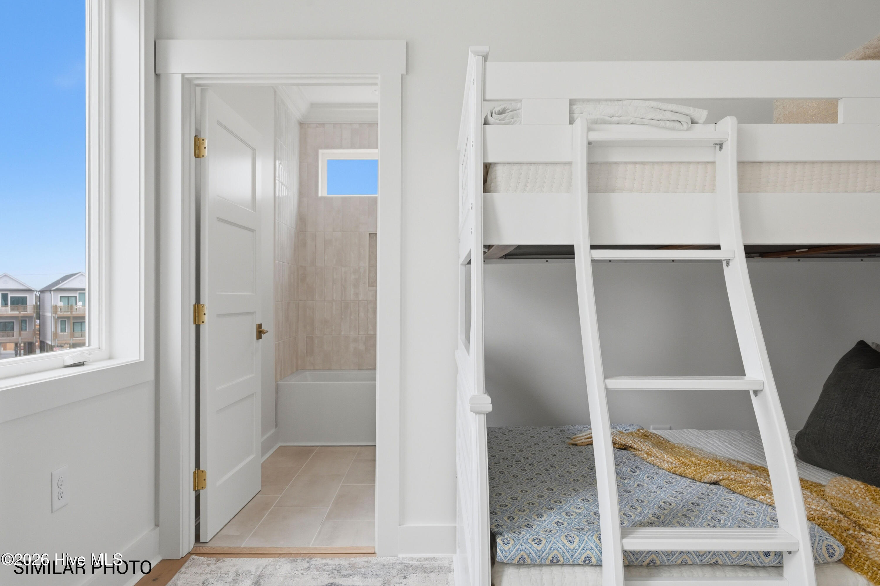
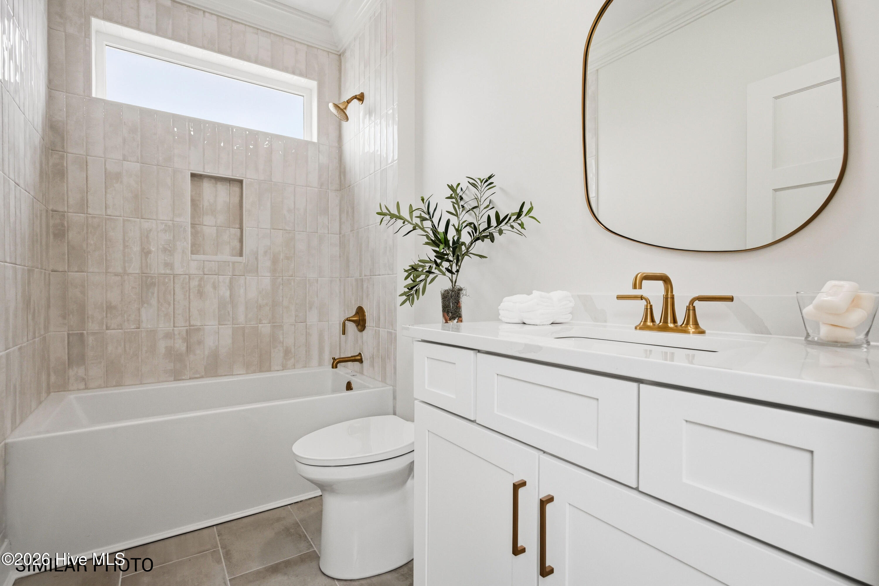
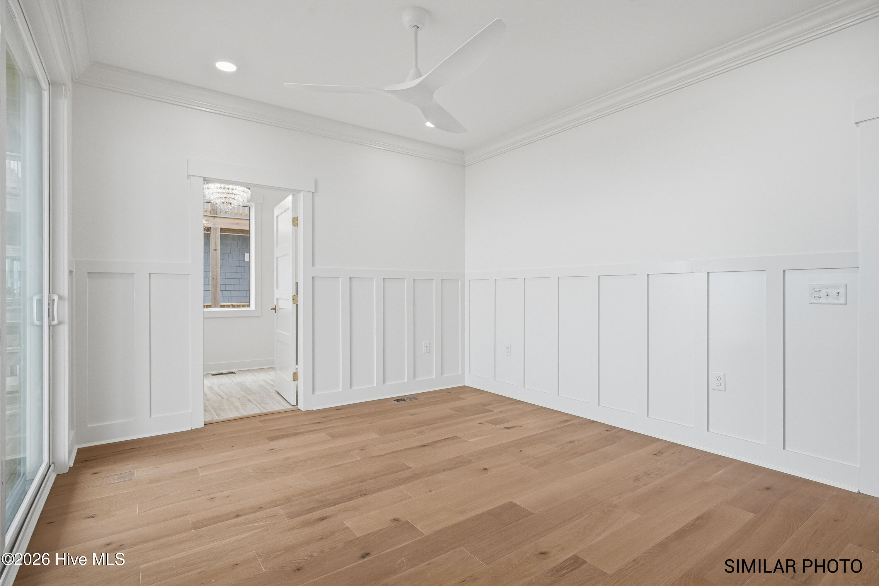
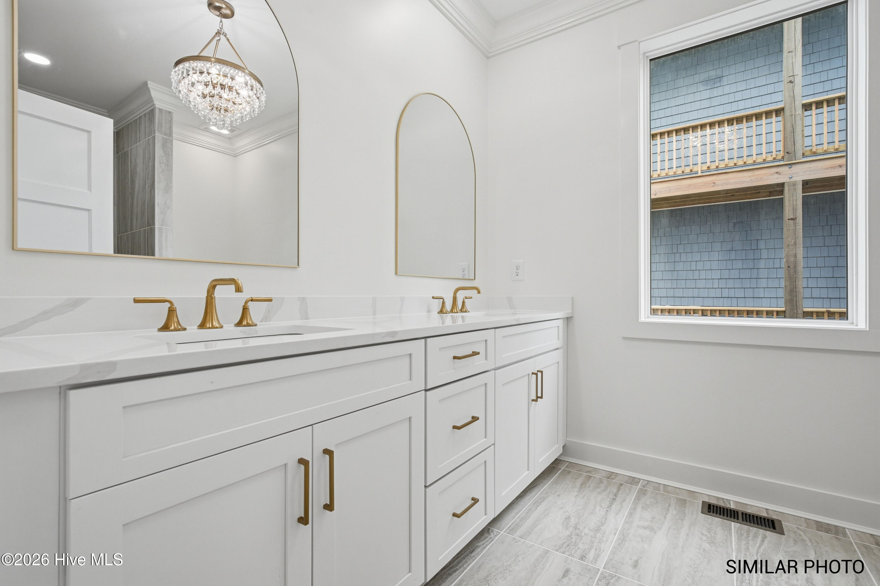
The thoughtfully designed floor plan includes two ocean-facing primary suites, each capturing beautiful coastal views and featuring a spacious walk-in shower. All six bedrooms include private ensuite bathrooms, providing comfort and privacy for owners and guests alike.
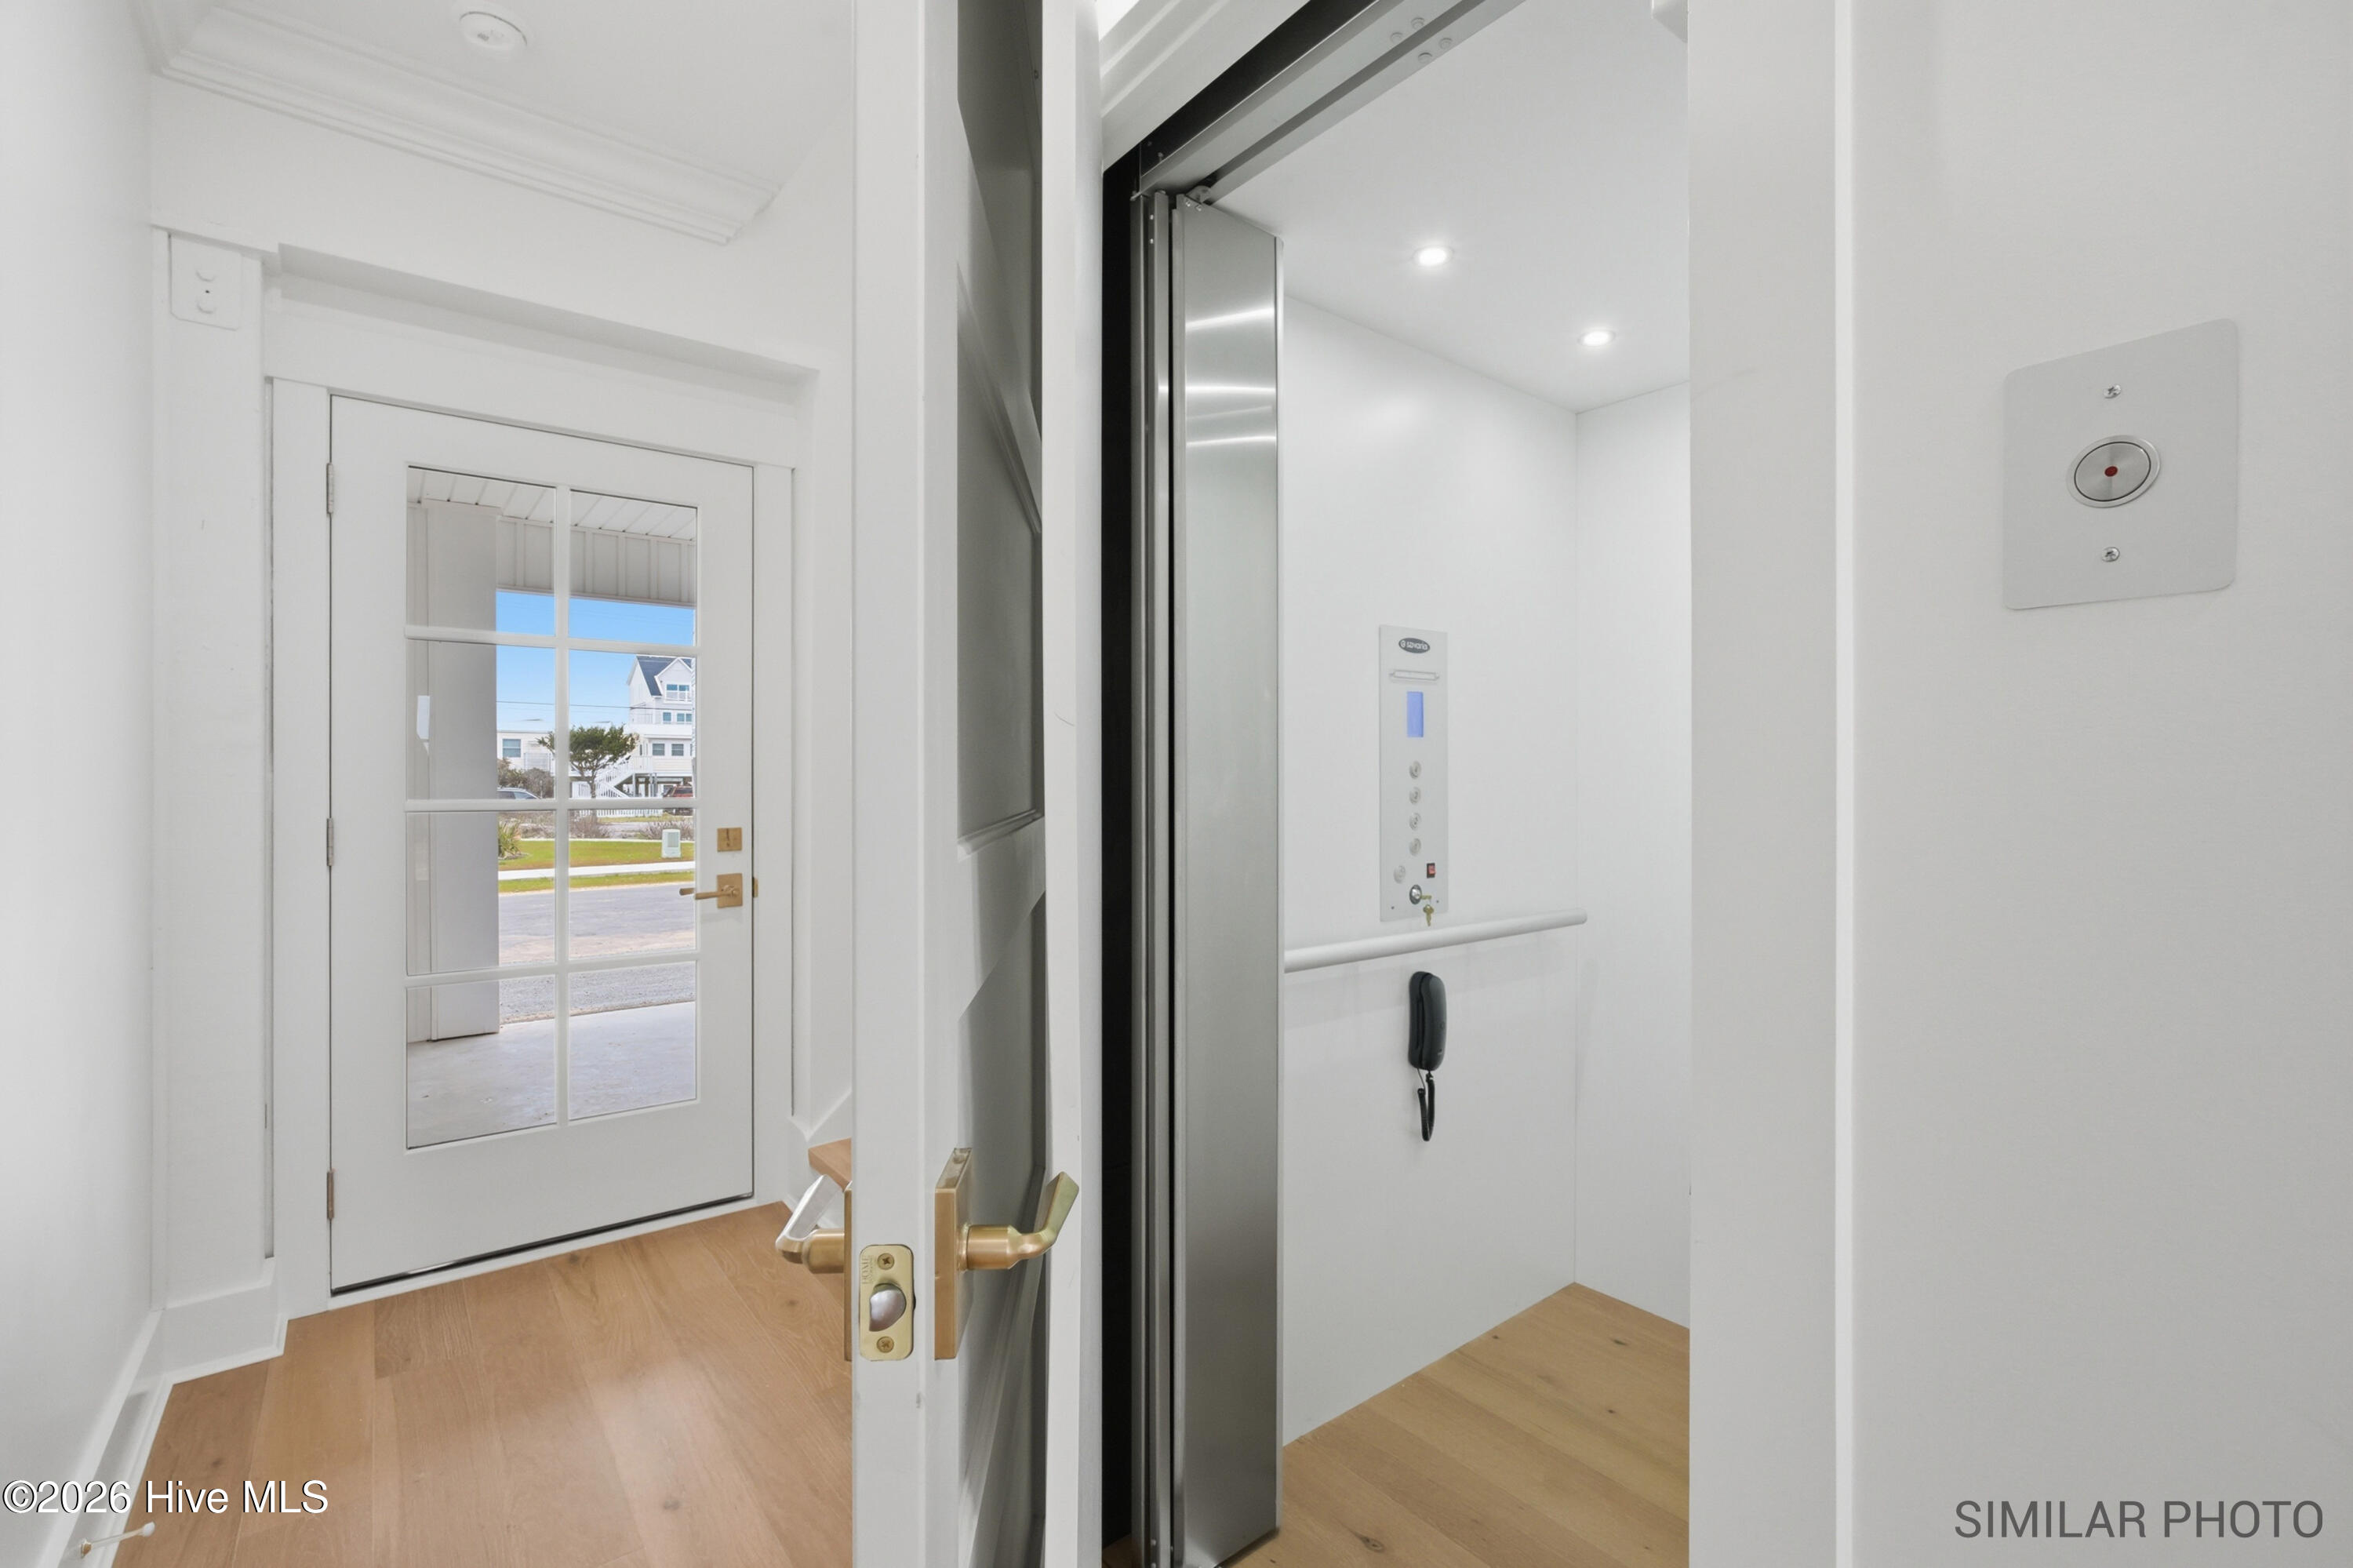
Additional features include an elevator serving each level, two complete sets of washers and dryers, a two-car garage, and multiple outdoor living spaces designed to showcase ocean breezes, sunrises, and unobstructed beachfront views.
Built for long-term coastal ownership, the home is supported by substantial 10-by-10 structural pilings and finished with five-point interlocking vinyl shake siding rated for winds up to 185 mph. The property is located in an AE flood zone, with reduced insurance quotes available for review.
Paragon Vacation Rentals projects approximately $275,000 in annual gross vacation-rental revenue, positioning this property as an exceptional opportunity for buyers seeking a high-performing luxury oceanfront investment, a private Topsail Island retreat, or a combination of both.
736 Dune Ridge Court delivers the location, construction quality, amenities, and income potential today's oceanfront buyer is searching for.
The main living level features an open-concept floor plan with expansive ocean-facing spaces, a modern electric fireplace, custom built-ins, and seamless indoor-outdoor flow. The chef's kitchen combines luxury with functionality through high-end stainless steel appliances, two refrigerators, two dishwashers, and a private scullery offering additional preparation space and storage. A wet bar with a wine refrigerator and professional ice maker creates the perfect gathering space after a day on the water.
The thoughtfully designed floor plan includes two ocean-facing primary suites, each capturing beautiful coastal views and featuring a spacious walk-in shower. All six bedrooms include private ensuite bathrooms, providing comfort and privacy for owners and guests alike.
Additional features include an elevator serving each level, two complete sets of washers and dryers, a two-car garage, and multiple outdoor living spaces designed to showcase ocean breezes, sunrises, and unobstructed beachfront views.
Built for long-term coastal ownership, the home is supported by substantial 10-by-10 structural pilings and finished with five-point interlocking vinyl shake siding rated for winds up to 185 mph. The property is located in an AE flood zone, with reduced insurance quotes available for review.
Paragon Vacation Rentals projects approximately $275,000 in annual gross vacation-rental revenue, positioning this property as an exceptional opportunity for buyers seeking a high-performing luxury oceanfront investment, a private Topsail Island retreat, or a combination of both.
736 Dune Ridge Court delivers the location, construction quality, amenities, and income potential today's oceanfront buyer is searching for.
Overview
Property Type
Residential
Location
736 Dune Ridge Court, Surf City, NC 28445
Zoning
MU
MLS ID
100590720
Listing Last Updated
Property Features & Amenities
Interior
Total Bedrooms
6
Full Bathrooms
6
Half Bathrooms
1
Flooring
LVT/LVP
Appliances
Vented Exhaust Fan, Mini Refrigerator, Electric Oven, Built-In Microwave, Washer, Refrigerator, Range, Ice Maker, Dryer, Double Oven, Disposal, Dishwasher, Convection Oven
Other Interior Features
Walk-in Closet(s), High Ceilings, Entrance Foyer, Elevator, Ceiling Fan(s), Walk-in Shower, Wet Bar, Blinds/Shades, Built-in Features, Eat-in Kitchen, Walk-In Closet(s)
Exterior
Stories
3
Garage Spaces
2.0
Water Source
Public
Utilities
Sewer Connected, Water Connected, High Speed Internet
Pool
See Remarks
Roof
Architectural Shingle
Lot Features
Dead End, Dunes, Deeded Beach Access, Deeded Water Access, Ocean Side, Water Access Comm, Rectangular Lot
Parking
Garage Faces Front, Gravel, Off Street, On Site, Paved, Parking Pad
Heat Type
Heat Pump, Fireplace Insert, Fireplace(s), Electric, Forced Air
Air Conditioning
Central Air, Heat Pump
Sewer
Municipal Sewer
Substructure
Other, Raised, Pilings
Disability Features
Accessible Elevator Installed
Security Features
Smoke Detector(s)
Other Exterior Features
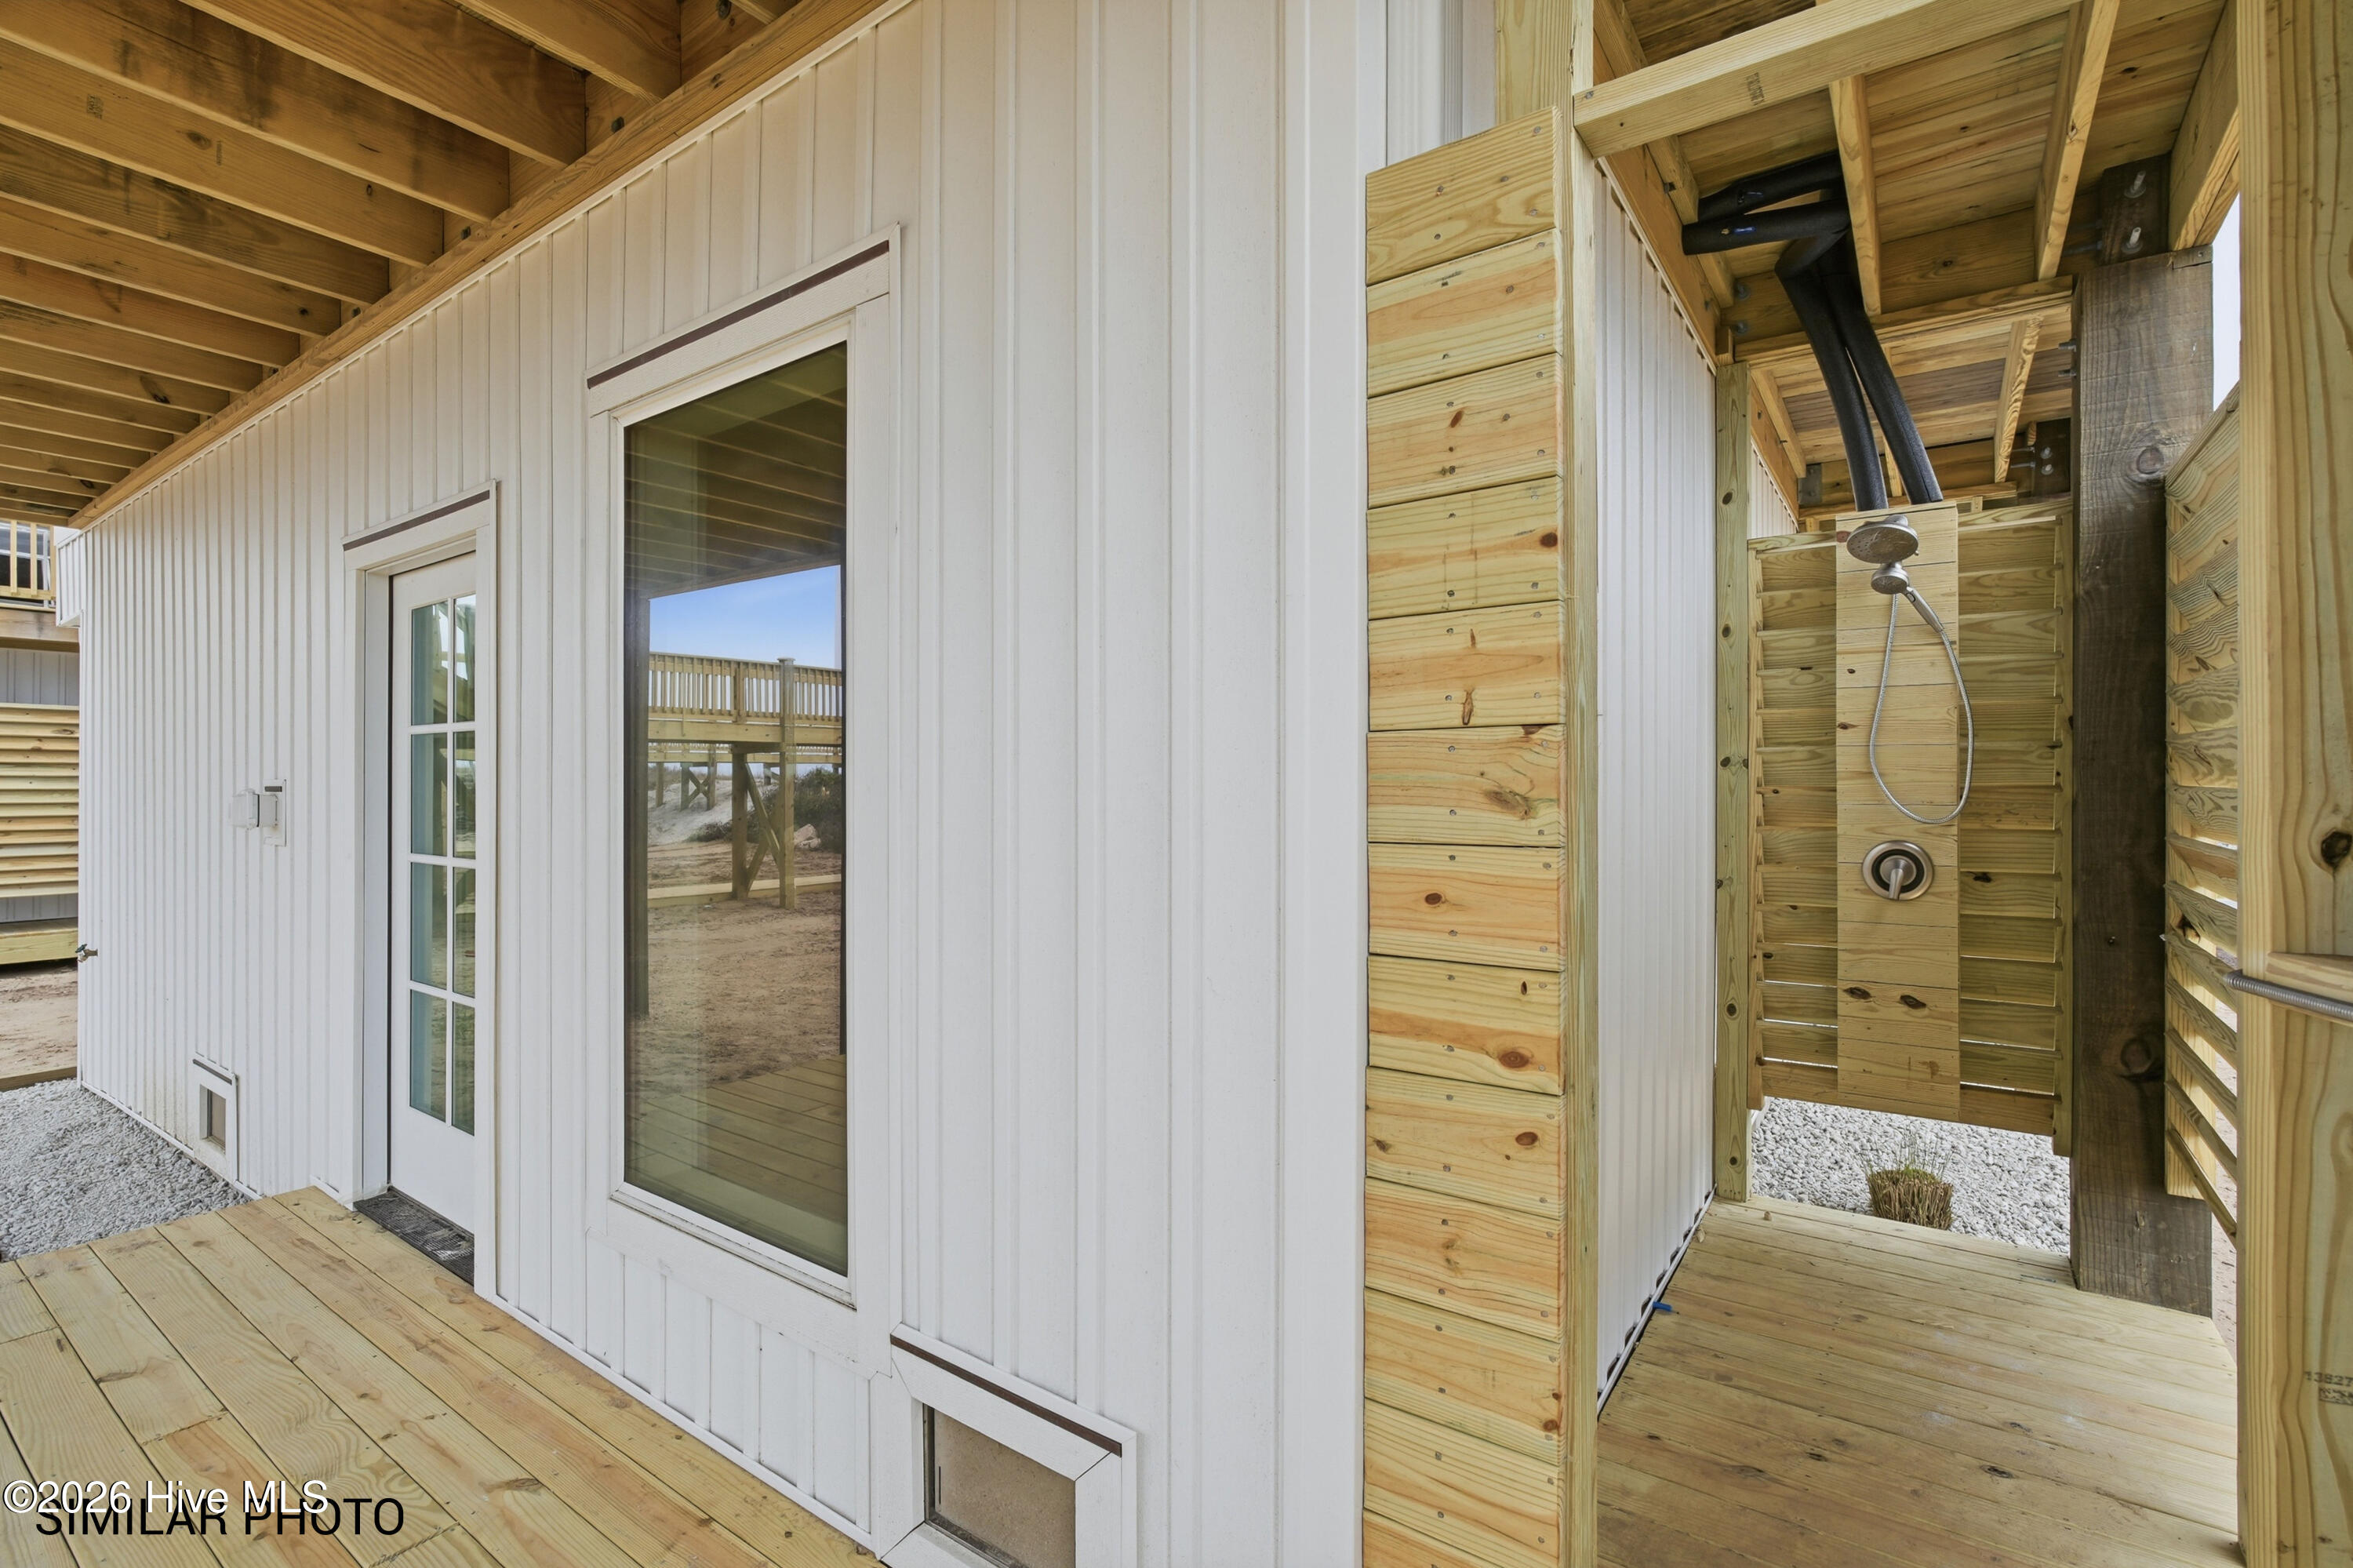
Outdoor Shower, DP 50 Windows, Other, See Remarks
Details
Total Area
3,358 Sq.Ft.
Water Frontage
Deeded Beach Access, Deeded Water Access, Water Access Comm
View Description
Ocean, Water
Financial
Price
$2,400,000
Exclusive Listing Agents