

Property Description
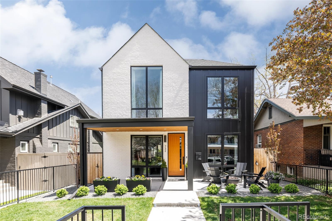
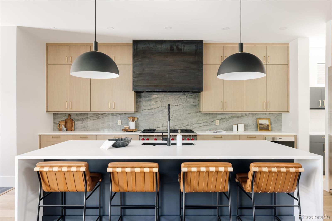
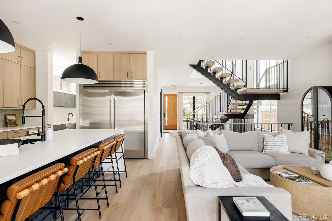
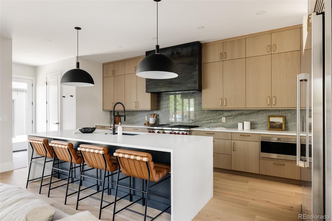
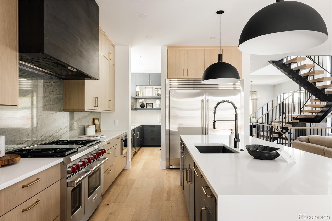
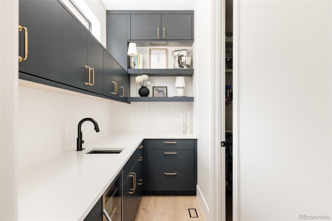
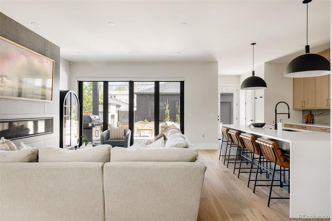
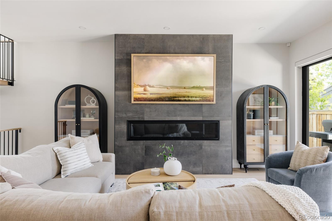
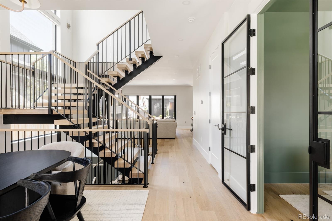
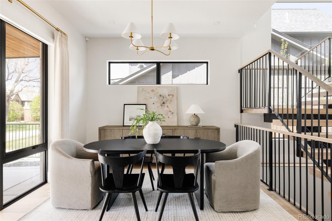
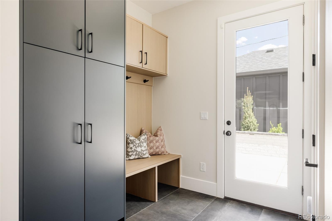
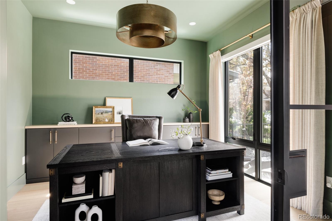
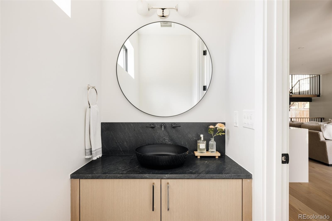
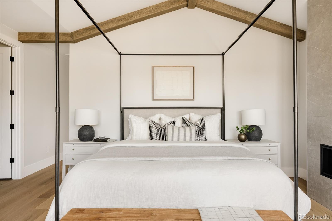
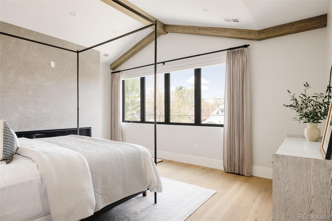
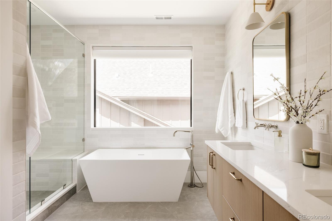
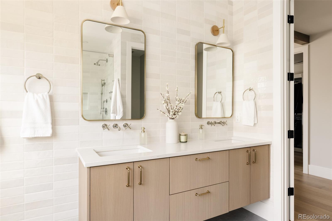
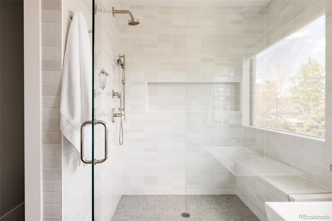
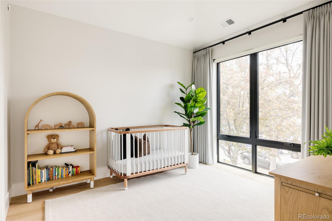
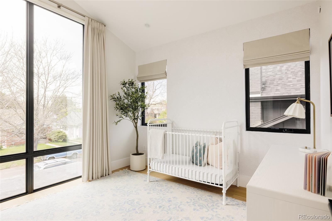
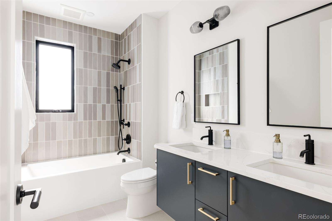
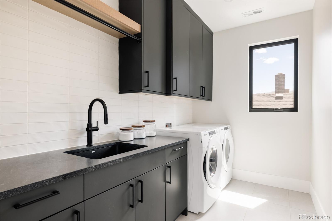
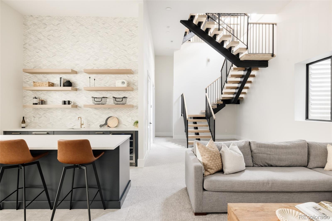
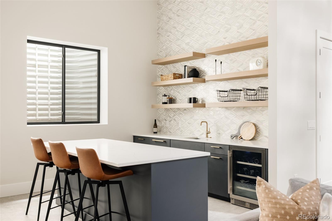
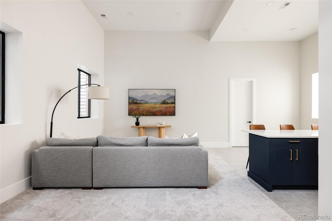
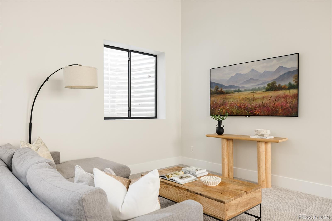
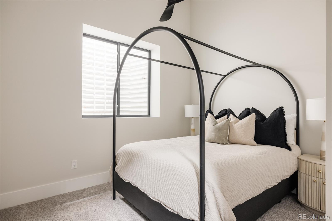
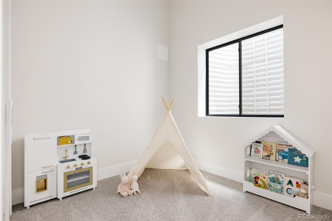
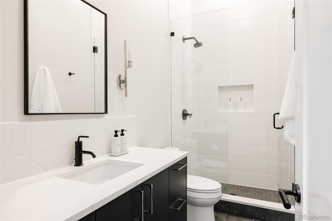
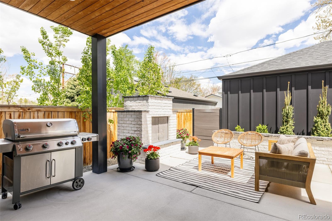
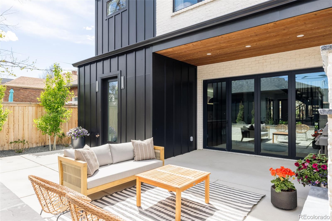
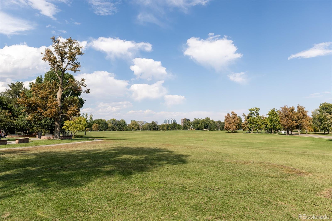
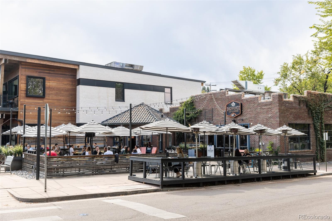
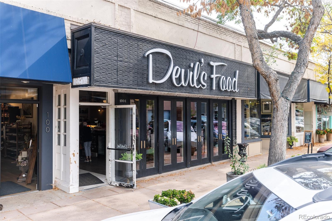
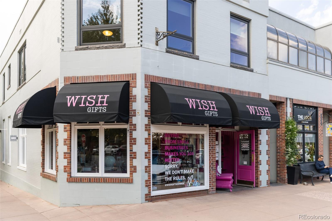
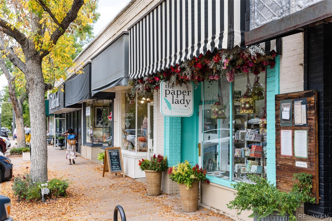
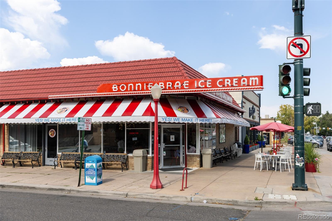
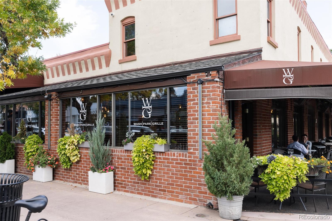
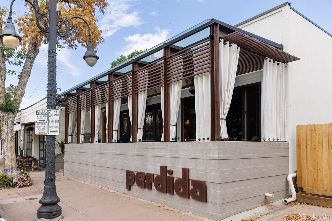
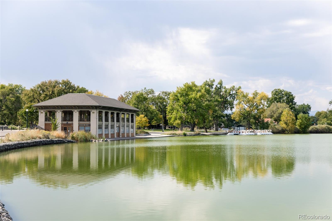
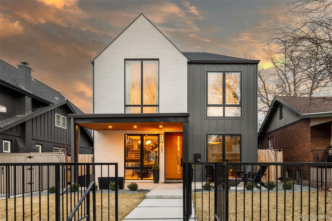
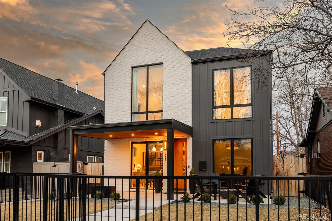
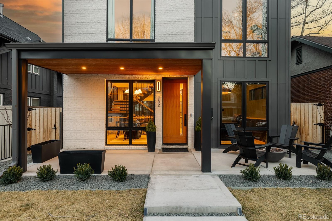
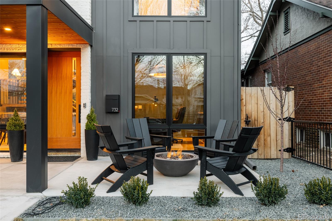
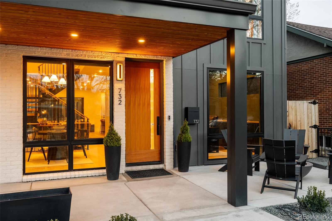
A home elevated to perfection in the heart of Wash Park. Conveniently located just blocks from the charming Gaylord Street Shops, Wash Park, and Bonnie Brae Ice Cream, this custom home is a rare blend of elegance and sophistication. Thoughtfully enhanced with $100k in upgrades, the home offers an unparalleled living experience. Step inside the gated front yard and experience soaring ceilings, expansive windows, and engineered hardwood floors throughout the main and second levels. Designed for entertaining and everyday living, the open-concept layout is flooded with natural light. A panoramic slider connects the indoors to a fully landscaped backyard oasis with lush greenery, custom hardscaping, and an outdoor gas fireplace, perfect for year-round enjoyment. A one-year plant warranty ensures the landscape will flourish. At the heart of the home is a stunning gourmet kitchen featuring a Wolf range, Cove dishwasher, custom pantry organization, and an oversized waterfall island. Smart lighting, designer fixtures, and motorized custom window coverings add refinement throughout. A private home office with built-in cabinets and butcher block shelving provides the perfect work-from-home retreat. Upstairs, the primary suite offers a walk-in closet and a spa-like en suite with a freestanding soaking tub and oversized glass-enclosed shower. Two additional bedrooms, a full bath, and a well-appointed laundry room complete the second level. The fully finished basement, with soaring 14-foot ceilings, features a stylish wet bar and an expansive media/game room. Two more bedrooms, a full bath, and a customized storage room with 12-foot shelving add functionality. The heated, oversized 2 car garage includes a built-in storage system and an EV plug-in for easy charging. Additional premium upgrades include smart Level locks on all exterior doors and the garage, smart switches for most lights, and a Honeywell steam humidifier for enhanced year-round comfort and air quality.
Overview
Property Type
Residential
Location
732 S Gaylord Street, Denver, CO 80209
Zoning
U-SU-C
MLS ID
3894664
Listing Last Updated
Property Features & Amenities
Interior
Total Bedrooms
5
Full Bathrooms
2
Three-Quarter Bathrooms
1
Half Bathrooms
1
Flooring
Carpet, Tile, Wood
Appliances
Bar Fridge, Dishwasher, Disposal, Dryer, Microwave, Oven, Range, Range Hood, Refrigerator, Smart Appliance(s), Sump Pump, Tankless Water Heater, Washer, Wine Cooler
Other Interior Features
Built-in Features, Eat-in Kitchen, Five Piece Bath, High Ceilings, Kitchen Island, Open Floorplan, Pantry, Primary Suite, Quartz Counters, Vaulted Ceiling(s), Walk-In Closet(s)
Exterior
Stories
2
Garage Spaces
2.0
Water Source
Public
Utilities
Electricity Connected, Internet Access (Wired), Natural Gas Connected, Phone Connected
Roof
Composition
Lot Features
Level
Parking
220 Volts, Electric Vehicle Charging Station(s), Heated Garage, Insulated Garage, Lighted
Heat Type
Forced Air
Air Conditioning
Central Air
Sewer
Public Sewer
Substructure
Slab
Security Features
Carbon Monoxide Detector(s), Smoke Detector(s)
Other Exterior Features
Gas Valve, Lighting, Private Yard, Rain Gutters
Details
Total Area
3,992 Sq.Ft.
Architecture Styles
Urban Contemporary
Financial
Price
$2,664,900
Real Estate Tax
$14,754/yr
Exclusive Listing Agents
