Property Description
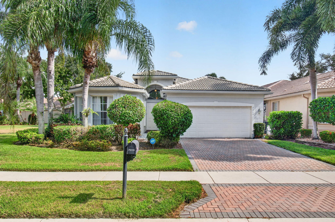
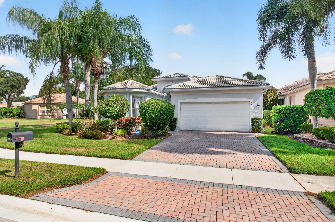
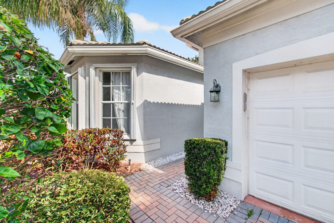
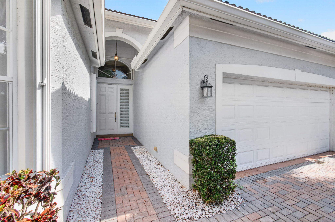
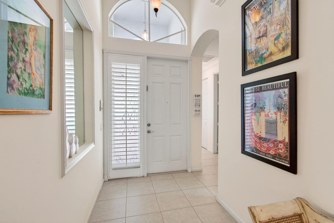
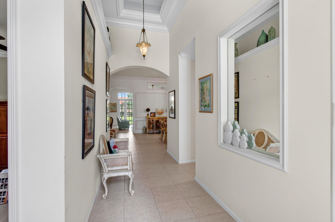
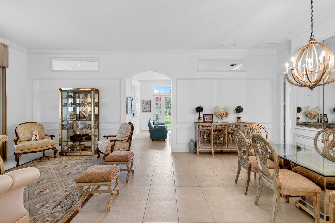
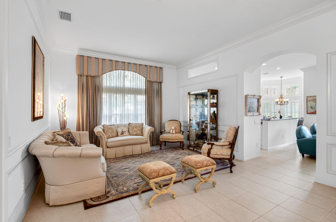
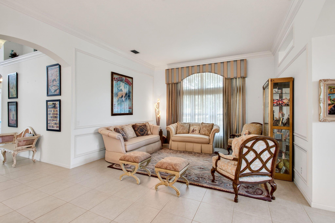
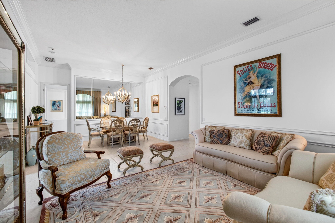
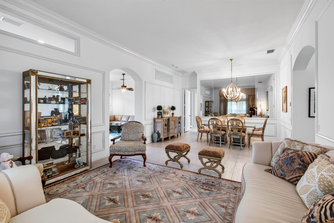
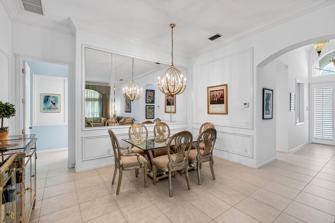
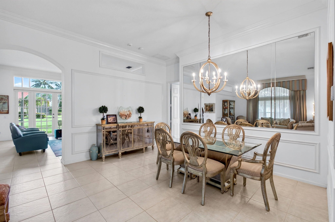
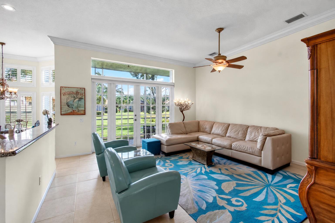
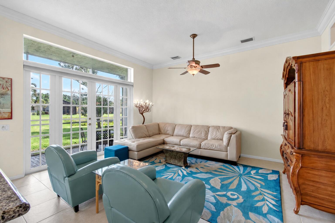
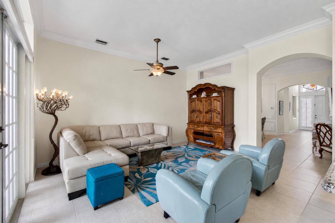
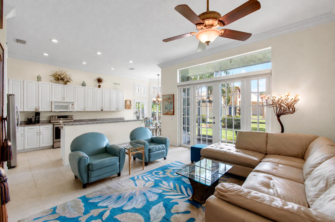
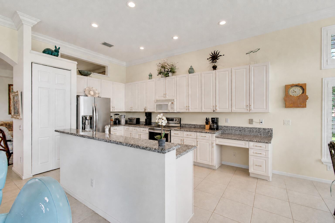
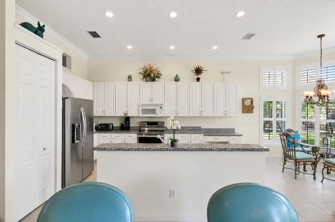
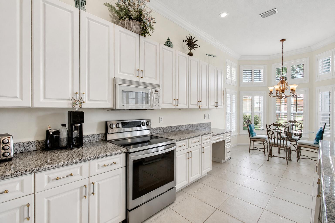
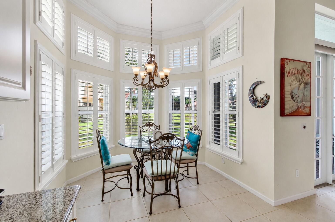
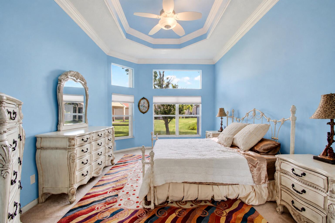
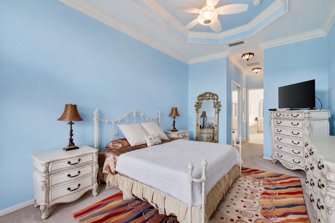
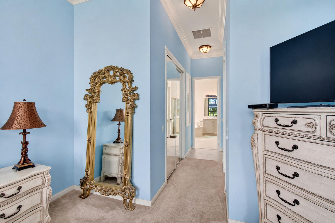
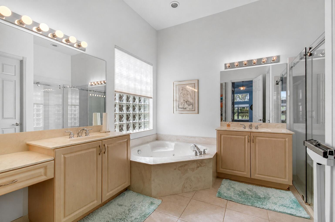
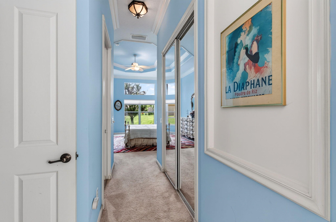
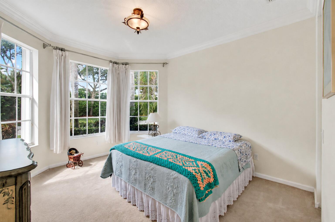
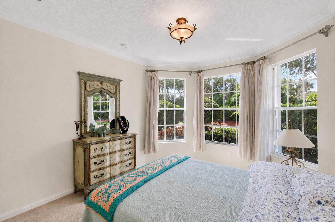
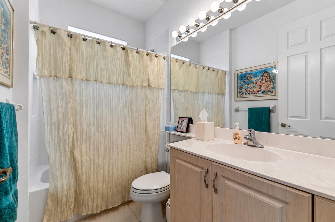
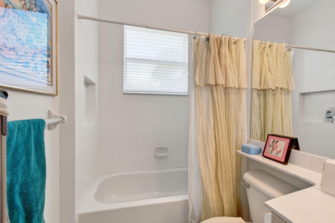
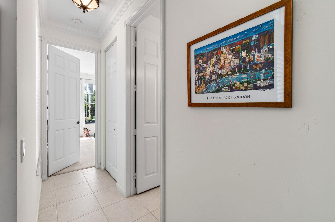
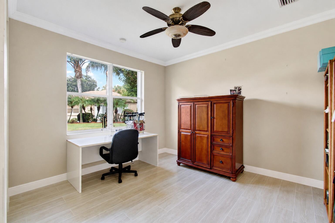
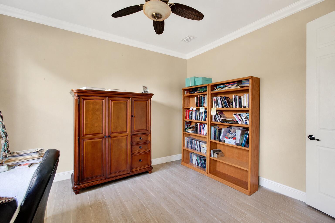
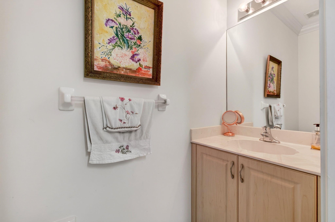
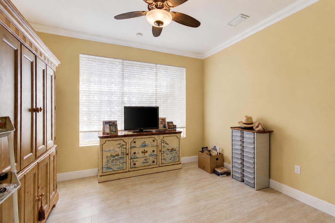
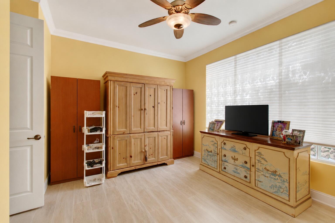
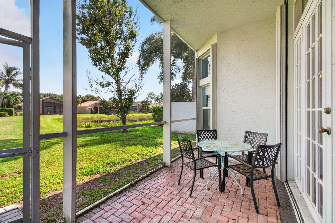
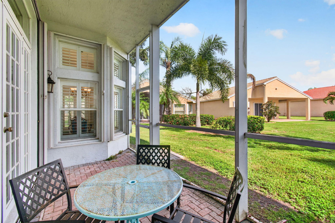
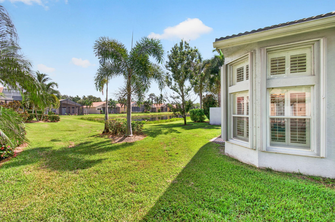
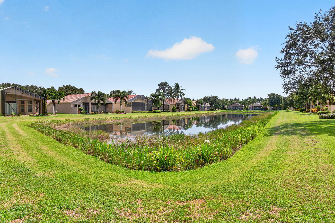
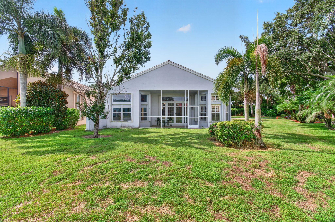
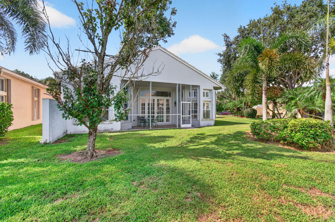
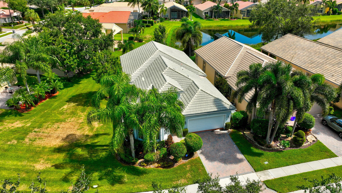
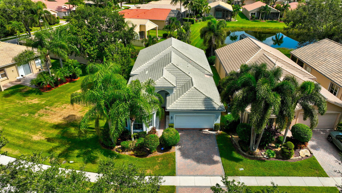
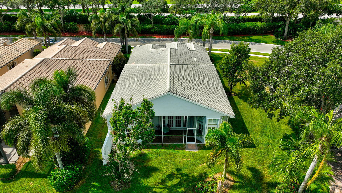
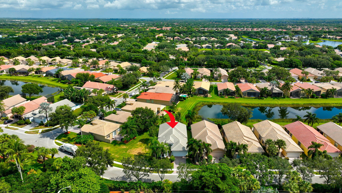
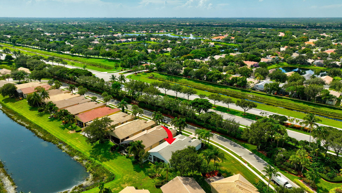
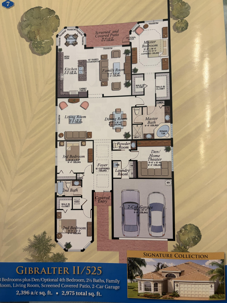
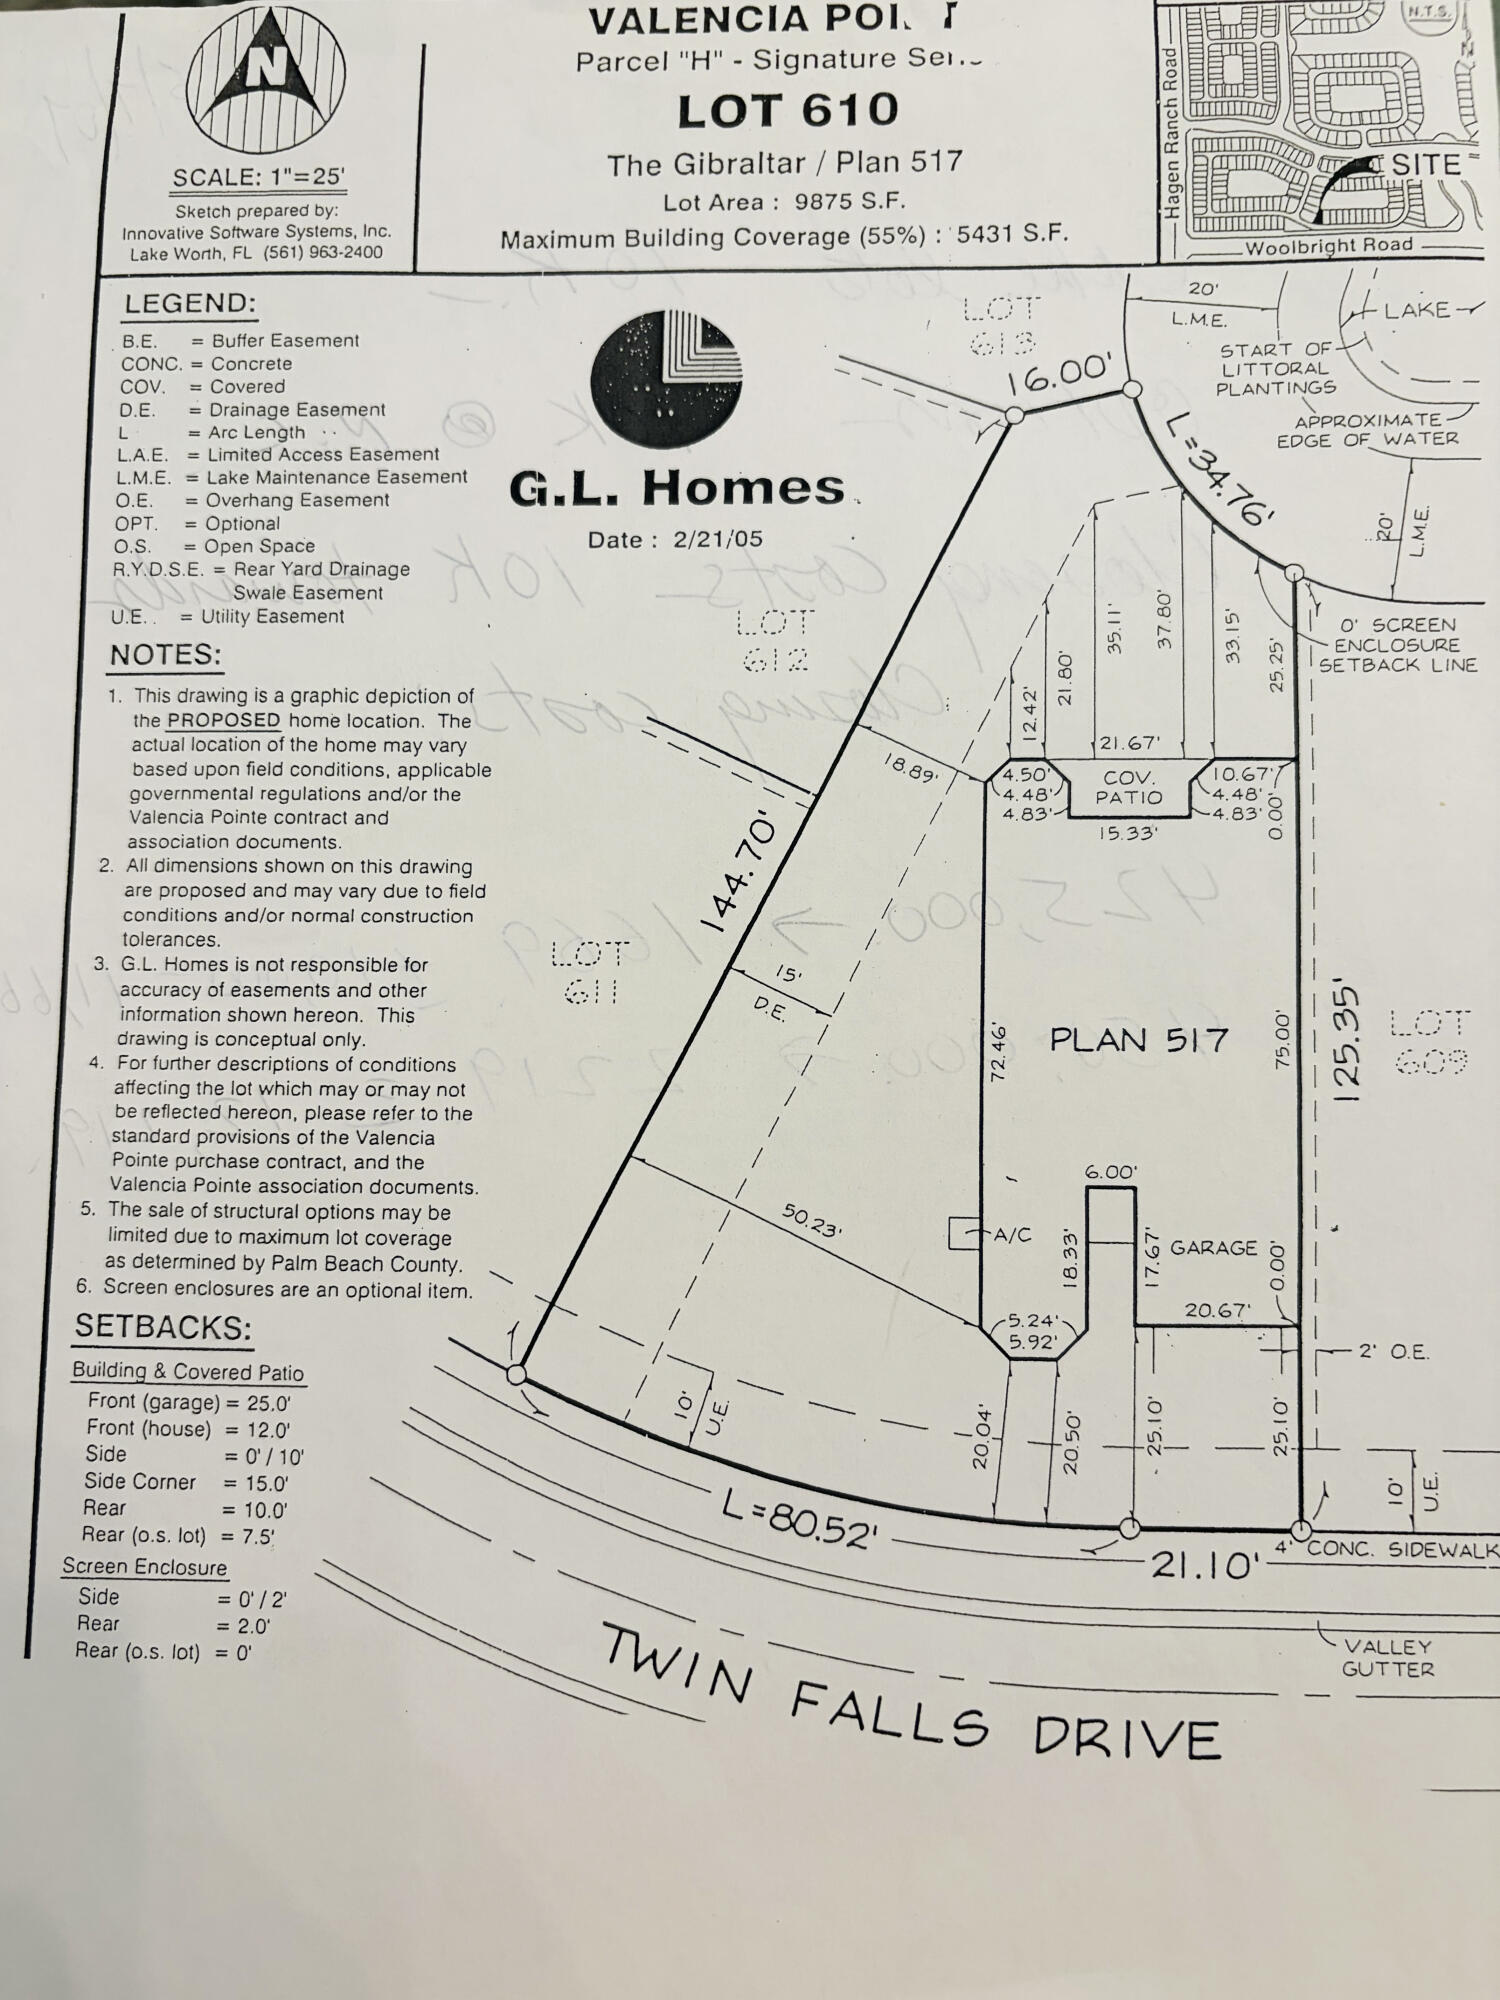
Positioned on a premium pie-shaped lot with lake views, this Gibraltar model residence delivers both scale and substance in one of the area's most desirable 55+ communities. Recently appraised at $674,900. The home features 3 bedrooms, 2.5 baths, plus a large flexible den/office, designed with a split floor plan that creates natural separation while maintaining an easy, lifestyle perfect for visitors. A gorgeous entry way with a Tray ceiling invite you into the home. Arched transitions and tall ceilings between the entry, formal living, dining, and kitchen spaces add architectural interest, while crown molding and abundant windows elevate the natural light throughout. French doors in the TV room offer natural light that open to a screened, covered, lanai. The kitchen is equipped with 42-inch cabinetry, granite countertops, and an extended breakfast bar, opening seamlessly to the main living areas and overlooking the water. A breakfast nook with bay windows brings light into a cheerful setting. Neutral flooring and clean lines provide a versatile backdrop for any design style. The enormous primary suite is positioned to capture tranquil lake views and includes generous closet space and dual vanities. Additional features include tile flooring, accordion shutters for full storm protection, and a recently updated AC system (compressor replaced with remaining warranty). Beyond the interior, the lot itself is a standout larger due to the easement positioning and uniquely shaped to maximize outdoor potential and privacy. Brand new hot water heater just installed. Located in a community that supports flexible ownership, including rental opportunity and anchored by a resort-style clubhouse with tons of amenities and activities, this property offers both lifestyle and long-term value. HOA requires a capital contribution of $2355 to be paid to Valencia Pointe at closing and $450 per year minimum food spend at cafe.
Overview
Property Type
Residential
Location
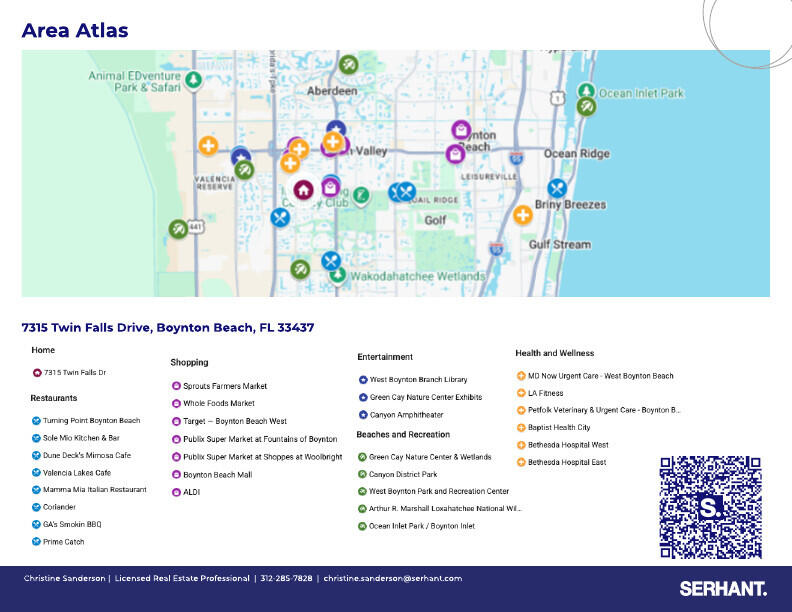
7315 Twin Falls Drive, Boynton Beach, FL 33437
Year Built
2007
Zoning
PUD
MLS ID
B26064764
Listing Last Updated
Property Features & Amenities
Interior
Total Bedrooms
4
Full Bathrooms
2
Half Bathrooms
1
Flooring
Carpet, Tile
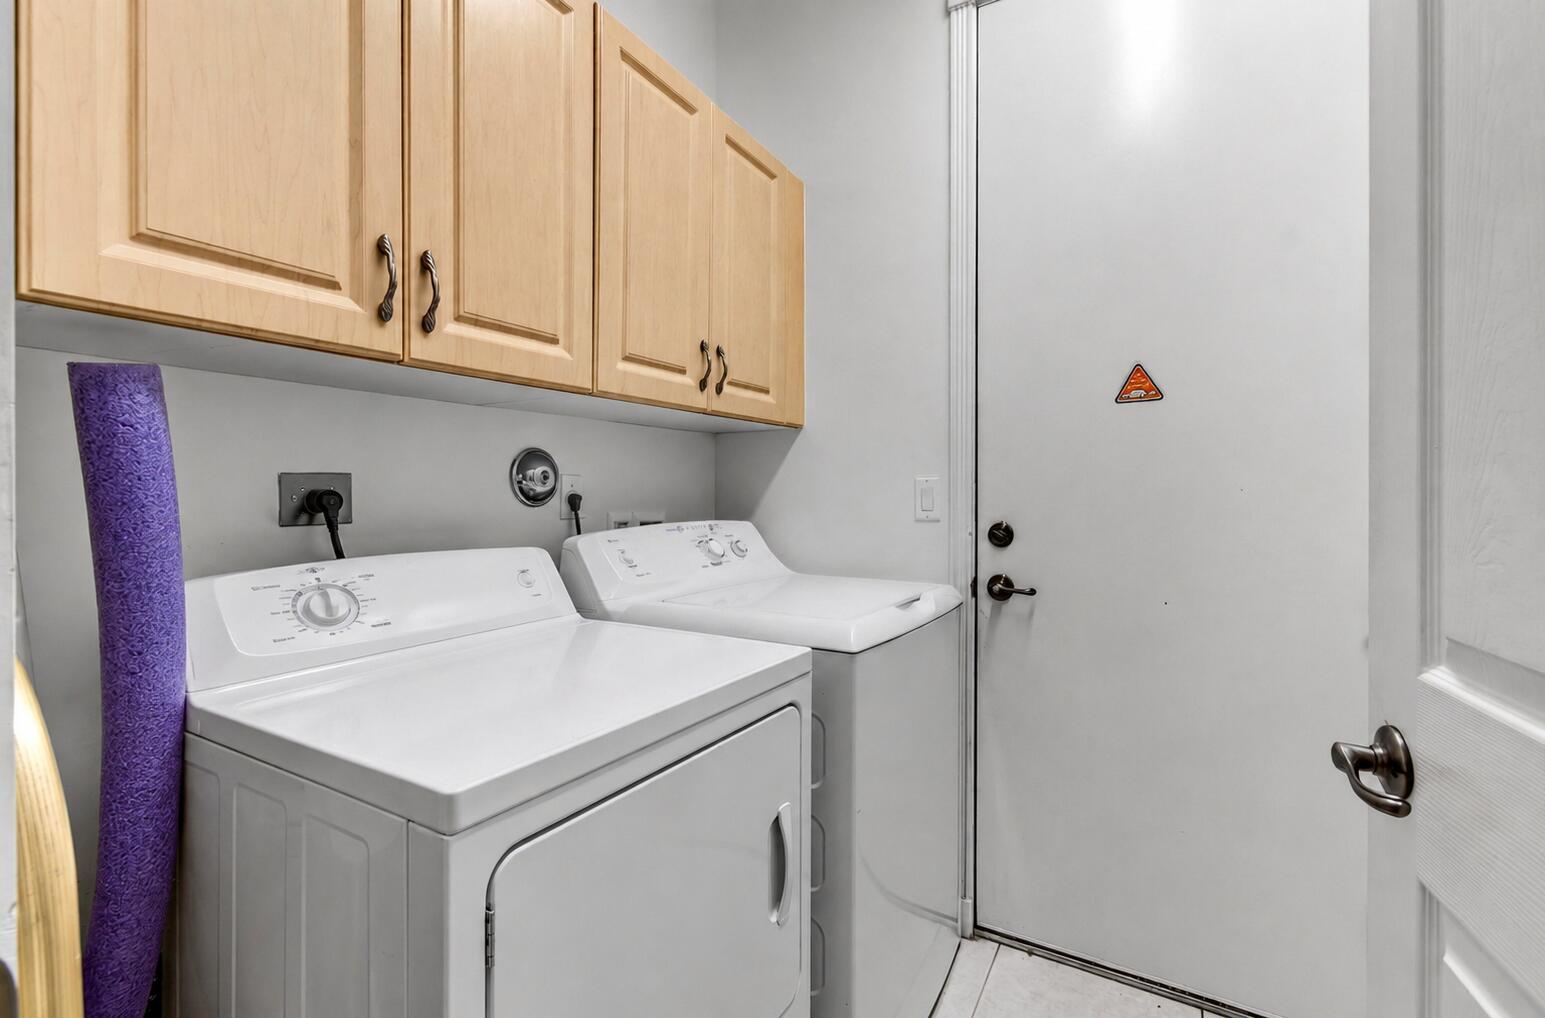
Laundry Room
Laundry Room
Appliances
Dryer, Dishwasher, Electric Range, Electric Water Heater, Disposal, Microwave, Refrigerator, Water Heater, Washer
Other Interior Features
Bedroom on Main Level, Breakfast Area, Bathtub, Dining Area, Separate/Formal Dining Room, Dual Sinks, Entrance Foyer, Eat-in Kitchen, Family/Dining Room, Garden Tub/Roman Tub, High Ceilings, Kitchen Island, Living/Dining Room, Split Bedrooms, Soaking Tub, Separate Shower, Walk-In Closet(s)
Exterior
Stories
1
Garage Spaces
2.0
Water Source
Public
Utilities
Cable Available
Pool
Association
Roof
Barrel, Tile
Lot Features
Sprinklers Automatic, 1/4 Acre
Parking
Attached, Driveway, Garage
Heat Type
Central, Electric
Air Conditioning
Central Air, Ceiling Fan(s), Electric
Sewer
Public Sewer
Disability Features
None
Amenities
Bocce Court, Billiard Room, Clubhouse, Fitness Center, Gated, Management, Maintenance, Picnic Area, Pickleball, Pool, Recreation Facilities, Sidewalks, Tennis Court(s), Trail(s)
Security Features
Security System, Security Gate, Gated with Guard, Gated Community, Security Guard
Other Exterior Features
Lighting, Outdoor Living Area, Porch
Details
Total Area
3,021 Sq.Ft.
Architecture Styles
Mediterranean, Ranch
Water Frontage
Other, Pond
View Description
Pond, Water
Financial
Price
$629,000
Real Estate Tax
$6,508/yr
HOA
$748/mo
Exclusive Listing Agents