Property Description
***Not available for move in until October 21st, 2026 at earliest***
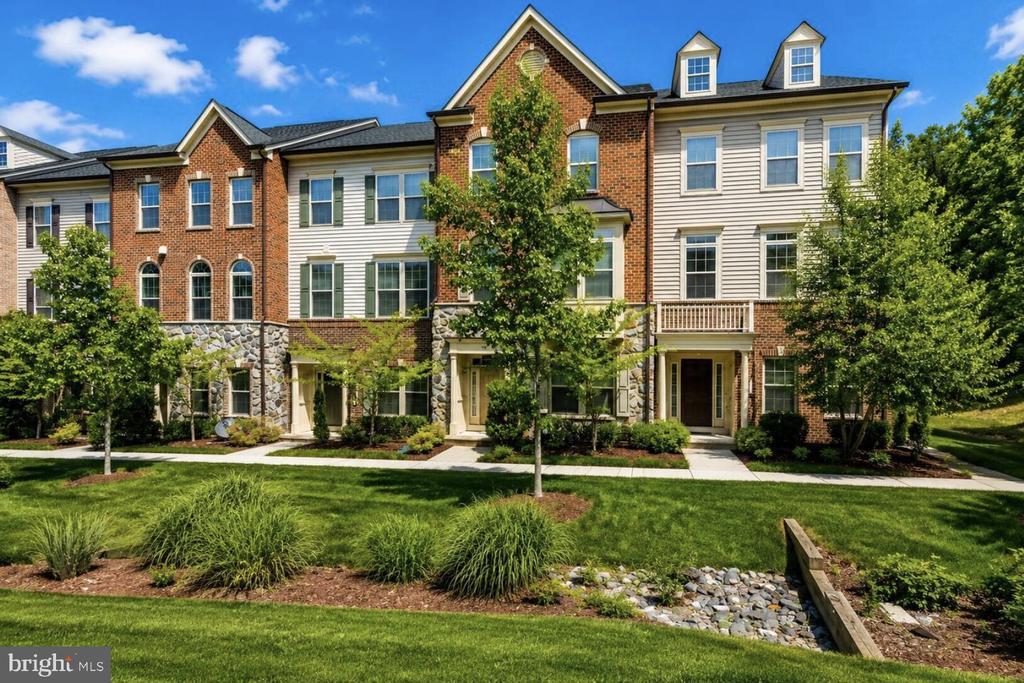
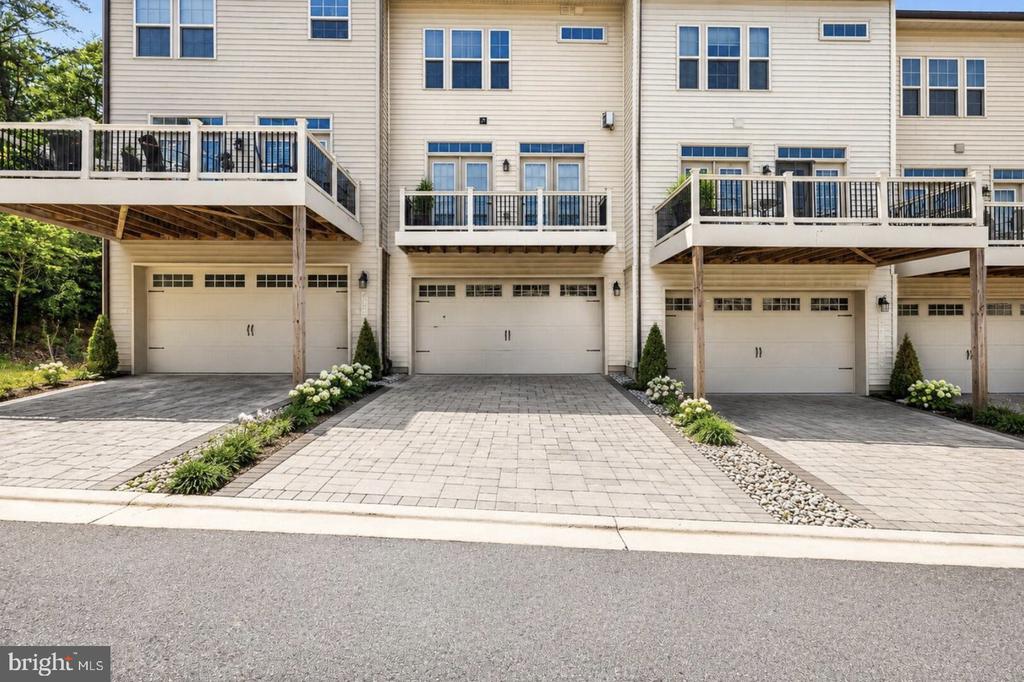
Welcome to luxury living in the highly sought-after Parkside community, where this exceptional four-level brick-front townhome offers nearly 3,000 square feet of beautifully designed living space, four bedrooms, four full and one half baths, and an attached two-car garage.
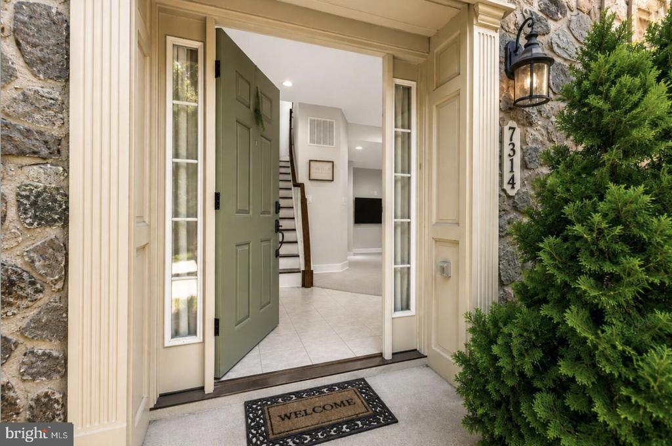
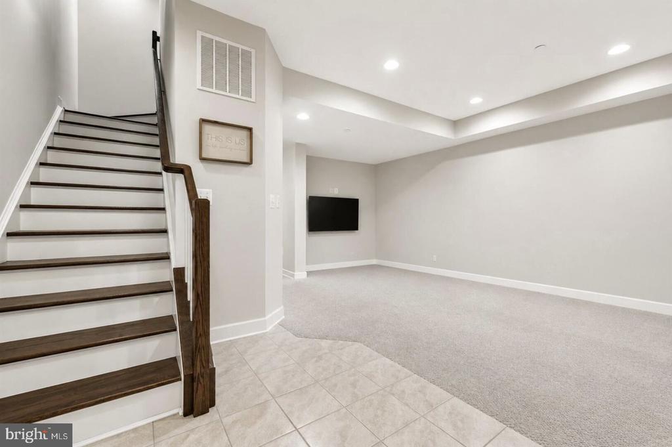
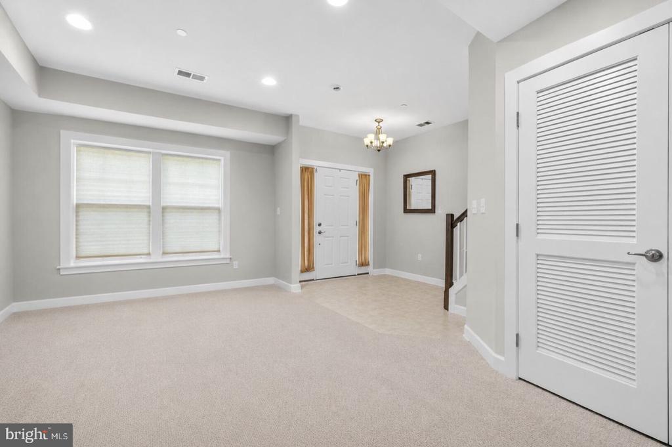
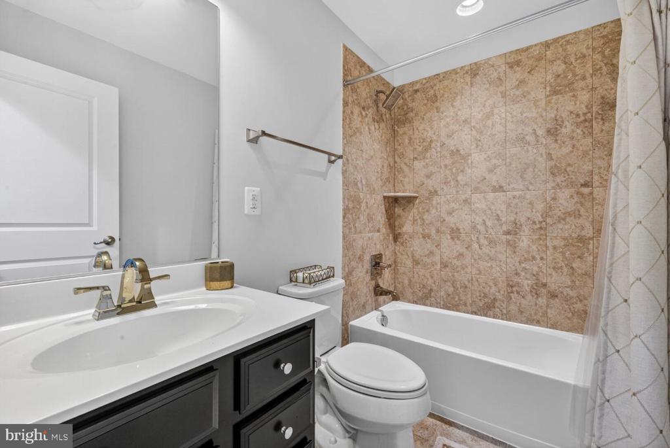
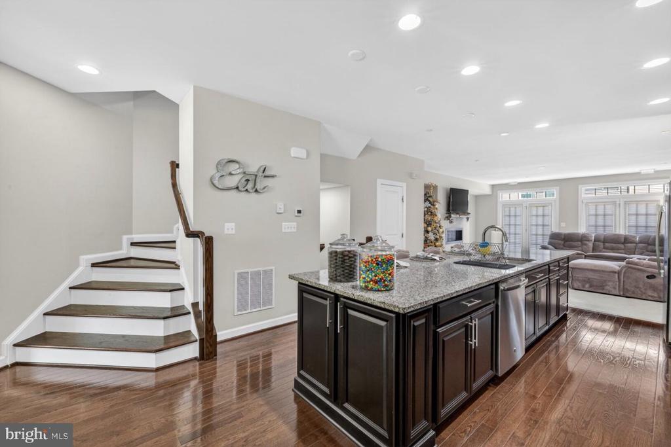
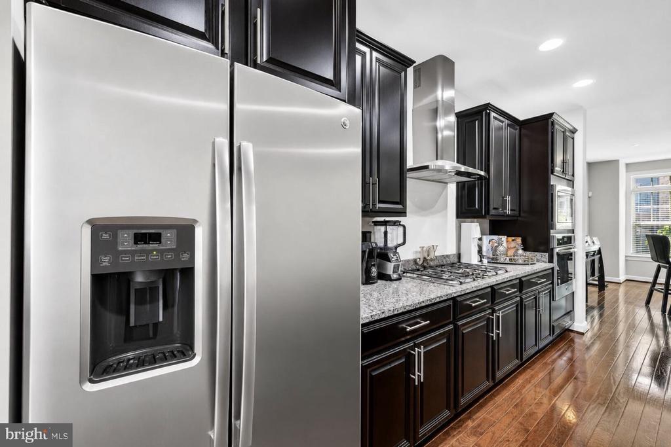
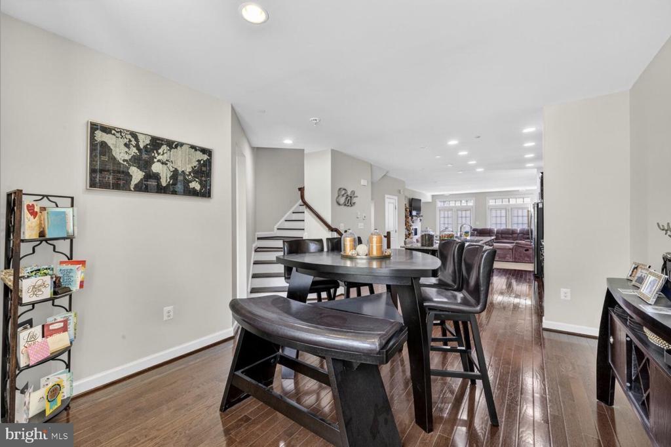
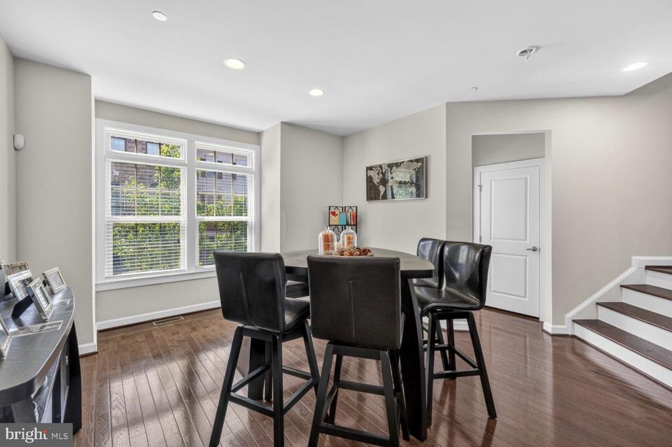
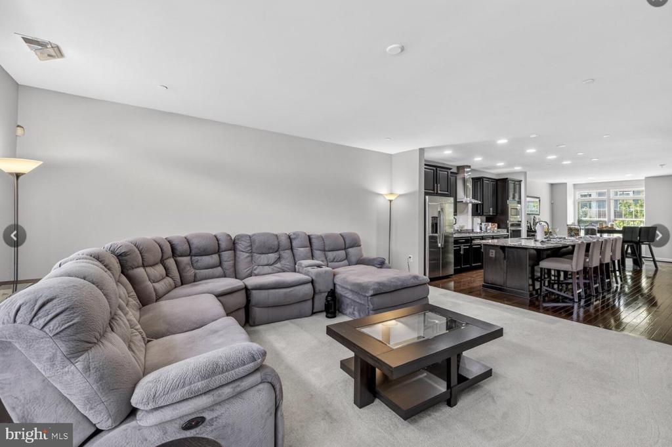
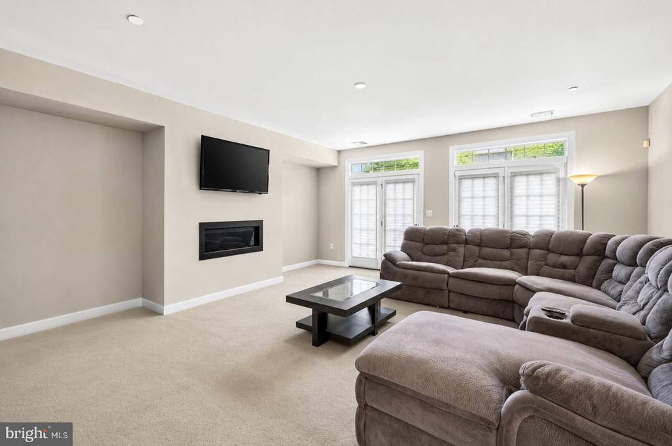
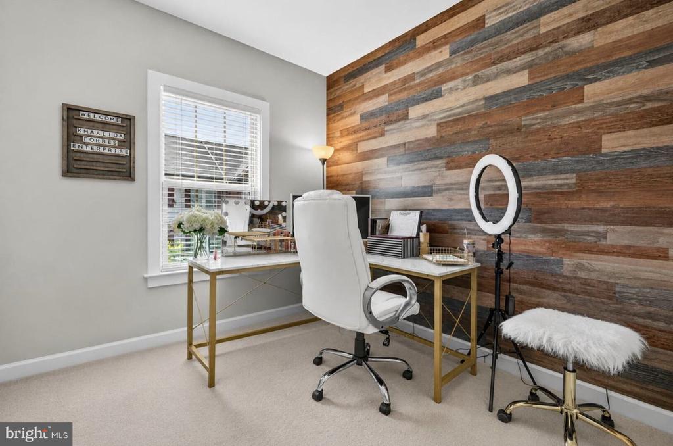
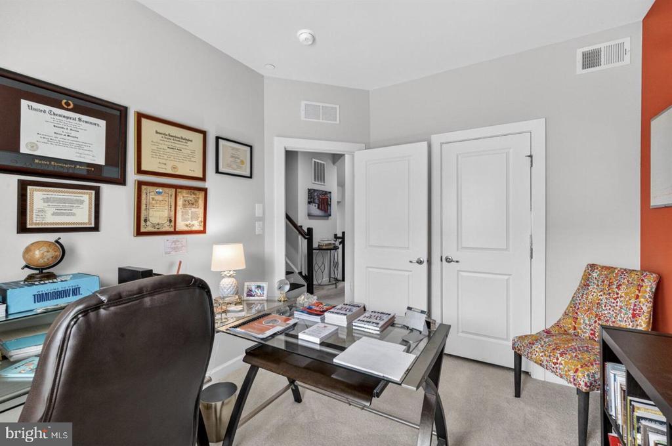
Thoughtfully designed for today's lifestyle, the entry level features a versatile bedroom with a full bath, creating the perfect space for guests, a private home office, or multi-generational living. Upstairs, the sun-filled main level showcases an expansive open-concept layout ideal for both everyday living and entertaining. The spacious living and dining areas flow seamlessly into the gourmet kitchen, complete with granite countertops, stainless steel appliances, abundant cabinetry, and an oversized center island that serves as the heart of the home.
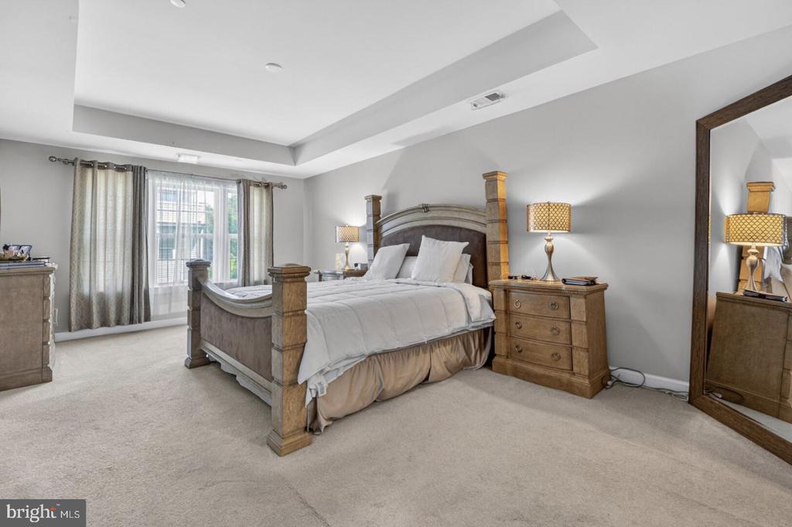
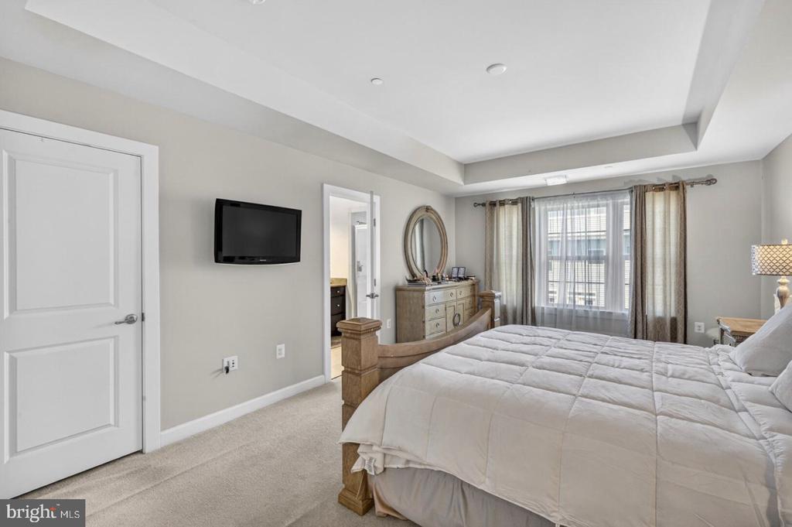
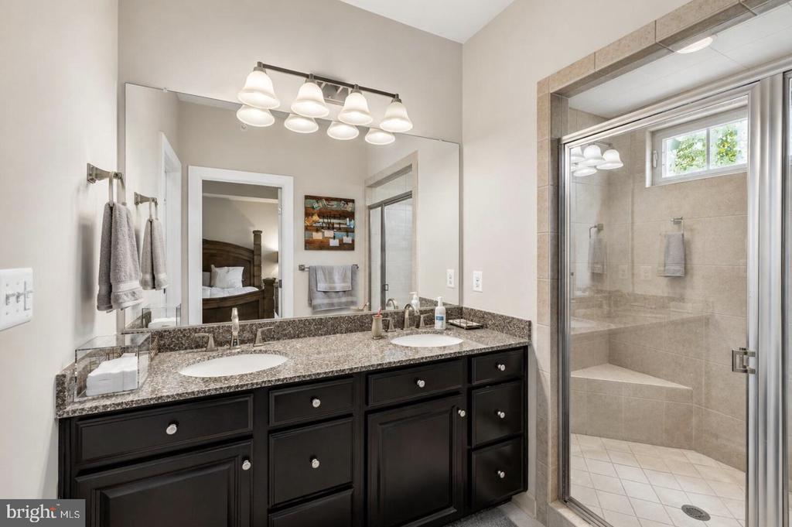
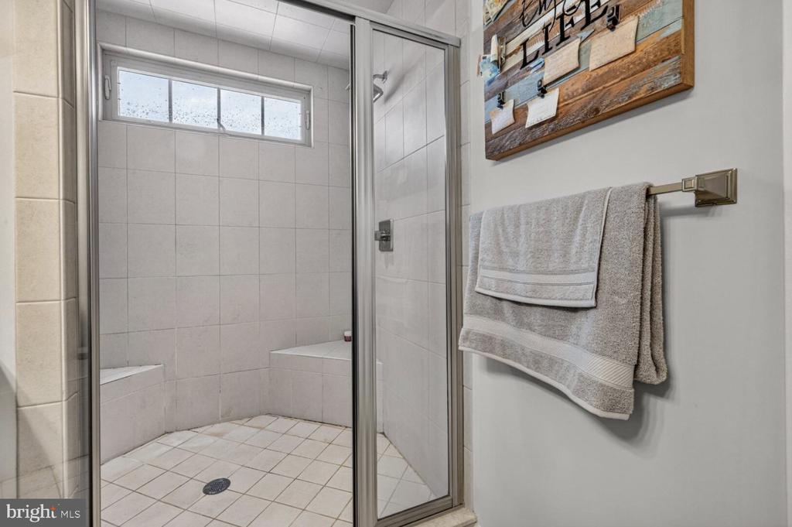
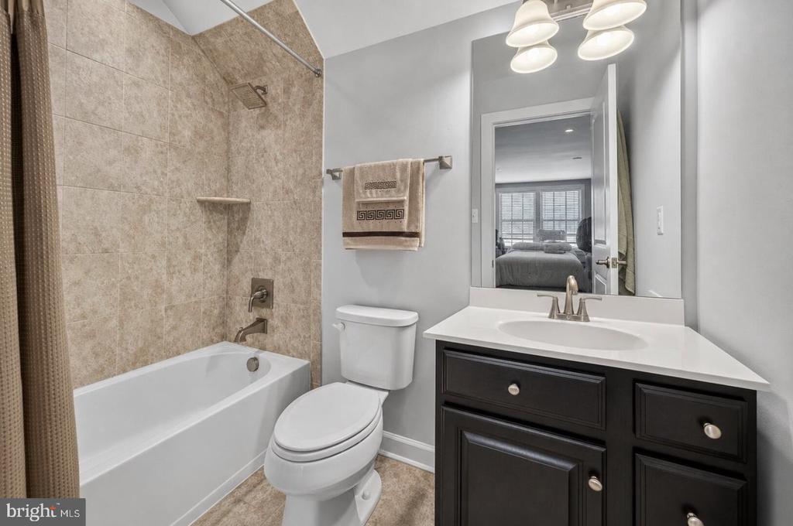
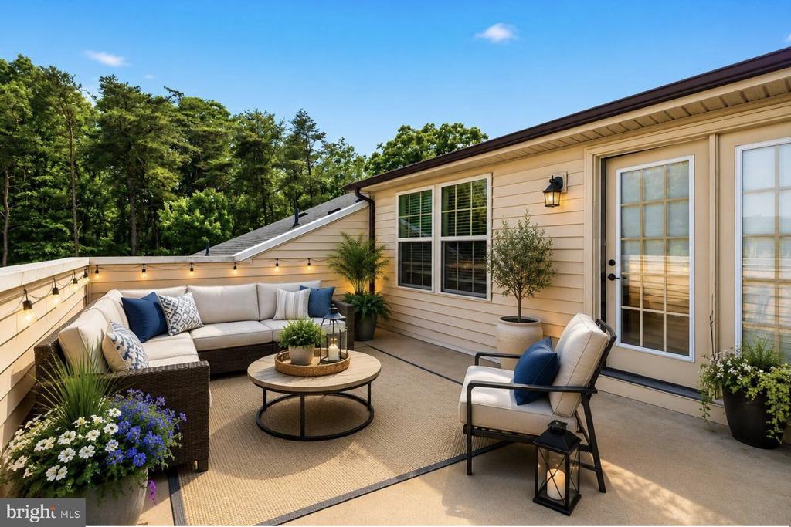
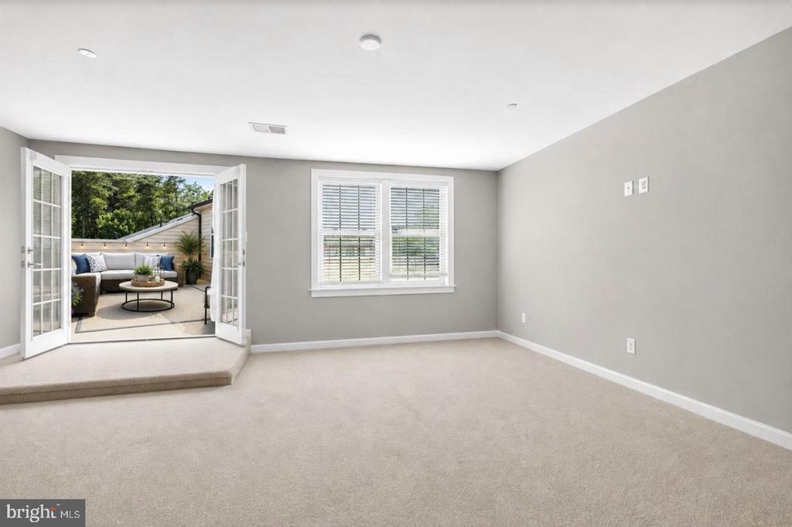
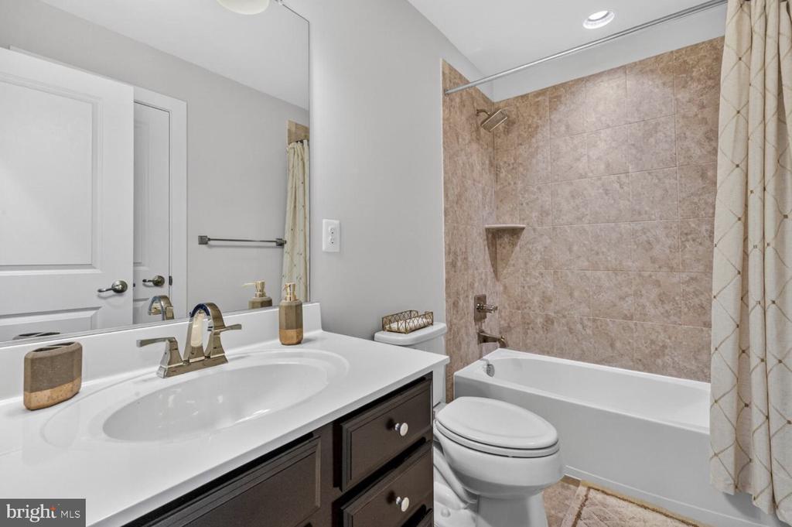
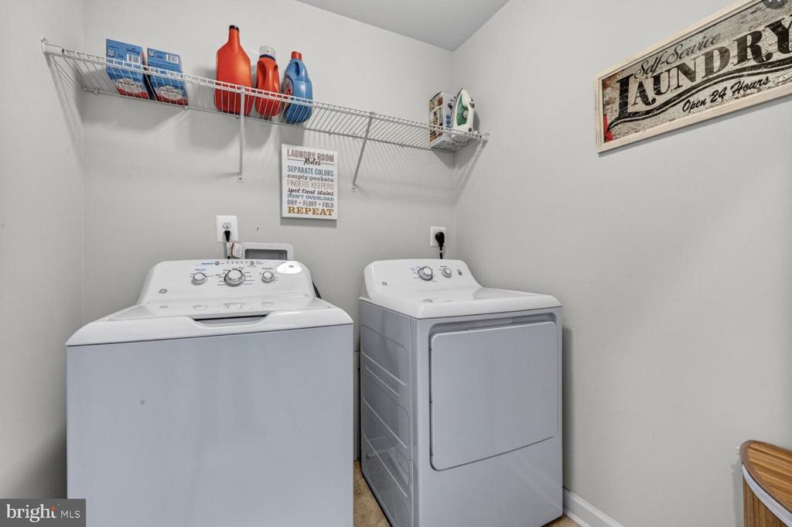
The bedroom level offers a tranquil primary suite with a walk-in closet and spa-inspired en-suite bath, accompanied by additional generously sized bedrooms and the convenience of an upper-level laundry room. The top floor provides incredible flexibility with a spacious bonus room or fourth bedroom featuring its own full bath and direct access to a private rooftop terrace, the perfect setting for morning coffee, evening gatherings, or simply unwinding while enjoying sunset views.
Residents of Parkside enjoy an impressive collection of resort-style amenities, including a clubhouse, outdoor pool, fitness center, walking trails, playgrounds, and beautifully maintained green spaces. Ideally located just minutes from Fort Meade, NSA, BWI Airport, Arundel Mills, Maryland Live!, major commuter routes, shopping, dining, and entertainment, this home offers the perfect combination of space, style, convenience, and community. Rarely does one of Parkside's most desirable floorplans become available--don't miss this exceptional opportunity.
Welcome to luxury living in the highly sought-after Parkside community, where this exceptional four-level brick-front townhome offers nearly 3,000 square feet of beautifully designed living space, four bedrooms, four full and one half baths, and an attached two-car garage.
Thoughtfully designed for today's lifestyle, the entry level features a versatile bedroom with a full bath, creating the perfect space for guests, a private home office, or multi-generational living. Upstairs, the sun-filled main level showcases an expansive open-concept layout ideal for both everyday living and entertaining. The spacious living and dining areas flow seamlessly into the gourmet kitchen, complete with granite countertops, stainless steel appliances, abundant cabinetry, and an oversized center island that serves as the heart of the home.
The bedroom level offers a tranquil primary suite with a walk-in closet and spa-inspired en-suite bath, accompanied by additional generously sized bedrooms and the convenience of an upper-level laundry room. The top floor provides incredible flexibility with a spacious bonus room or fourth bedroom featuring its own full bath and direct access to a private rooftop terrace, the perfect setting for morning coffee, evening gatherings, or simply unwinding while enjoying sunset views.
Residents of Parkside enjoy an impressive collection of resort-style amenities, including a clubhouse, outdoor pool, fitness center, walking trails, playgrounds, and beautifully maintained green spaces. Ideally located just minutes from Fort Meade, NSA, BWI Airport, Arundel Mills, Maryland Live!, major commuter routes, shopping, dining, and entertainment, this home offers the perfect combination of space, style, convenience, and community. Rarely does one of Parkside's most desirable floorplans become available--don't miss this exceptional opportunity.
Overview
Open House
Property Type
Residential
Location
7314 TAYLORS HILL LANE, HANOVER, MD 21076
Zoning
R
MLS ID
MDAA2151976
Listing Last Updated
Property Features & Amenities
Interior
Total Bedrooms
4
Full Bathrooms
4
Half Bathrooms
1
Appliances
Built-In Microwave, Cooktop, Dishwasher, Disposal, Dryer, Oven - Wall, Refrigerator, Stainless Steel Appliances, Washer
Other Interior Features
Bathroom - Stall Shower, Bathroom - Tub Shower, Combination Kitchen/Living, Combination Kitchen/Dining, Combination Dining/Living, Dining Area, Entry Level Bedroom, Floor Plan - Open, Kitchen - Island, Primary Bath(s), Wood Floors
Exterior
Stories
4
Garage Spaces
2.0
Water Source
Public
Pool
Yes - Community
Parking
Attached Garage, Driveway
Heat Type
Forced Air
Air Conditioning
Central A/C
Sewer
Public Sewer
Substructure
Permanent
Disability Features
None
Details
Total Area
2,926 Sq.Ft.
Architecture Styles
Colonial
Financial
Price
$3,600/mo
HOA
$101/mo
Exclusive Listing Agents