Property Description
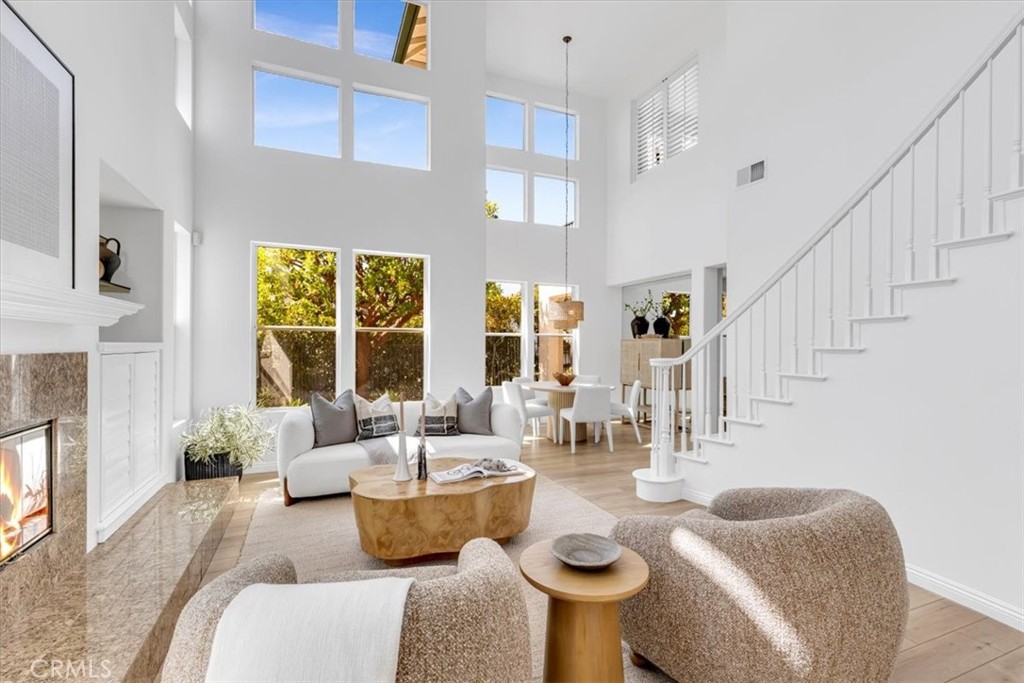
Entertaining Back Up Offers!! Luxury living in Carlsbad doesn't get better than 7041 Crane Court. With only one shared wall, this home offers exceptional privacy. At 2,272 square feet, this highly sought after Plan 3 features dual primary suites, one on the main level and an upstairs primary suite with private retreat and balcony. The light filled interior and soaring 20 foot ceilings creates an open, airy feel. Flexible floor plan includes an upstairs loft with peek-a-boo ocean views along with an office space already plumbed for an additional bath. Tucked inside Viaggio, one of Aviara's most desirable gated communities, this home offers the kind of coastal lifestyle people seek in North County San Diego: resort-style surroundings, ocean breezes, nearby golf, great restaurants, beautiful beaches, and easy access to everything that makes Carlsbad such a special place to live. Recent updates, including new flooring, fresh paint throughout, and a new AC system (August 2025), give the home a clean, refreshed feel! Outside, the private backyard offers a quiet place to relax, entertain, or enjoy the coastal air. The Viaggio community also features a resort-style pool and an incredible Aviara location near Park Hyatt Aviara, the Four Seasons Residence Club, Aviara Golf Club, and Batiquitos Lagoon.
Overview
Property Type
Townhouse
Location
7041 Crane Court, Carlsbad, CA 92011
Year Built
1998
MLS ID
OC26098511
Listing Last Updated
Property Features & Amenities
Interior
Total Bedrooms
2
Full Bathrooms
2
Half Bathrooms
1
Flooring
Vinyl
Laundry Room
Laundry Room
Fireplace
Gas, Living Room
Appliances
Dishwasher, Gas Cooktop, Gas Oven, Gas Range, Refrigerator, Range Hood, Water Softener
Other Interior Features
Balcony, Breakfast Area, Crown Molding, Separate/Formal Dining Room, High Ceilings, Recessed Lighting, Tile Counters, Bedroom on Main Level, Loft, Main Level Primary, Multiple Primary Suites, Primary Suite, Walk-In Closet(s)
Exterior
Stories
2
Garage Spaces
2.0
Water Source
Public
Utilities
Electricity Connected, Natural Gas Connected, Sewer Connected, Water Connected
Pool
Association
Roof
Tile
Lot Features
Back Yard, Corner Lot
Parking
Garage Faces Front, Garage
Heat Type
Central
Air Conditioning
Central Air
Sewer
Public Sewer
Substructure
Slab
Disability Features
None
Amenities
Pool, Spa/Hot Tub
Security Features
Gated Community, Smoke Detector(s)
Details
View Description
Golf Course, Ocean, Peek-A-Boo
Financial
Price
$1,536,000
HOA
$777/mo
Exclusive Listing Agents